1 / 36
$325,000
Active
2711 E CHURCH STREET
ORLANDO, FL 32803 — CHARLES TOWNE
2 Beds
3 Baths
1,260 sqft
0.07 acres
Built 1984
1-Car Garage
About This Property
Nestled in the vibrant heart of Orlando’s sought-after Milk District, this 2 bedroom, 2.5
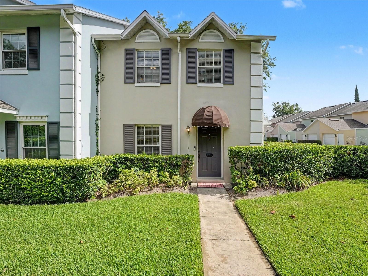
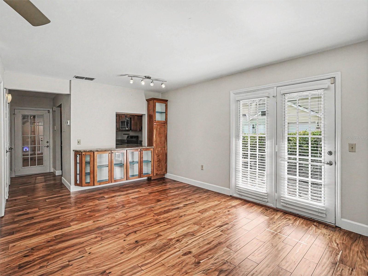
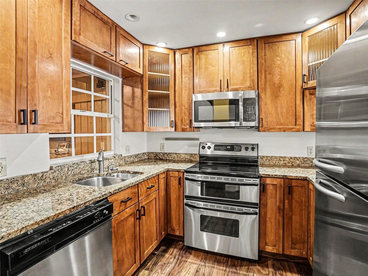
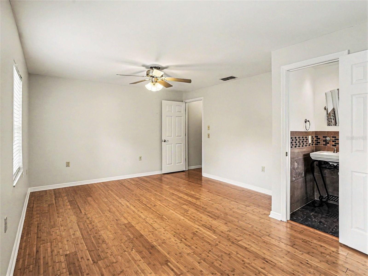
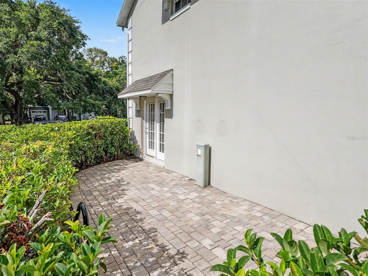
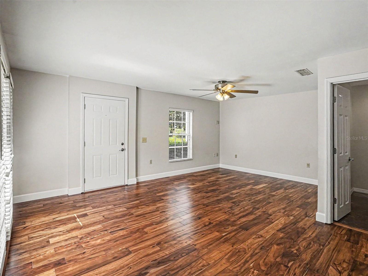
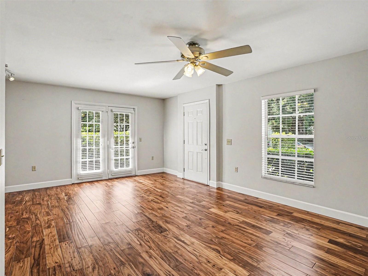
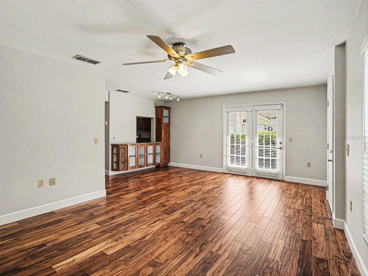
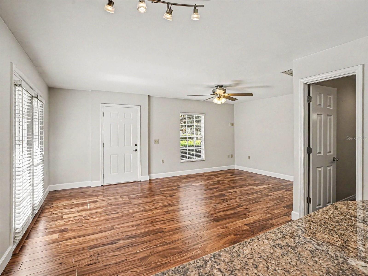
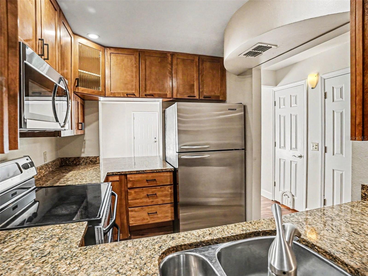
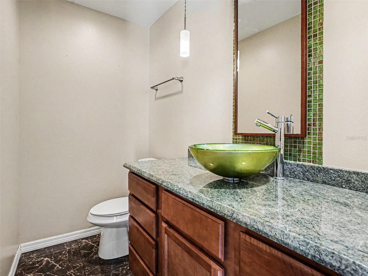
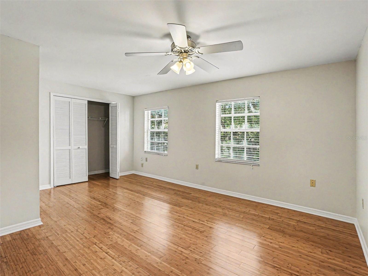
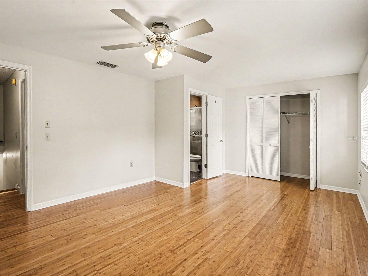
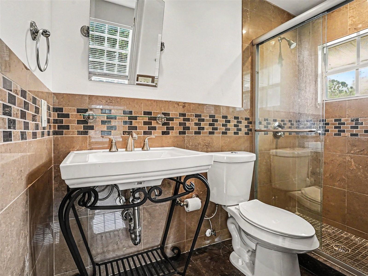
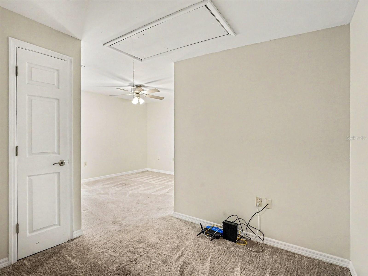
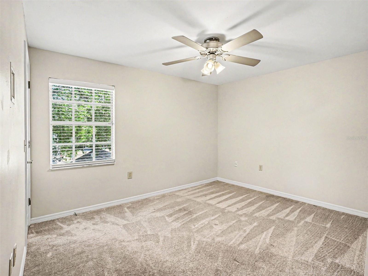
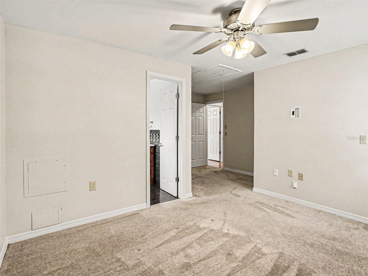
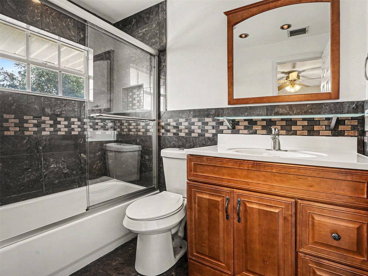
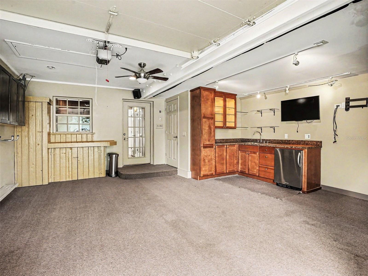
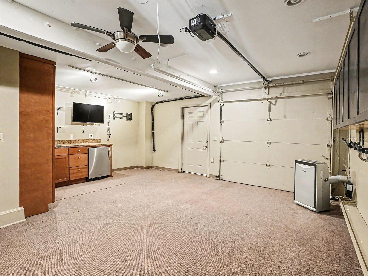
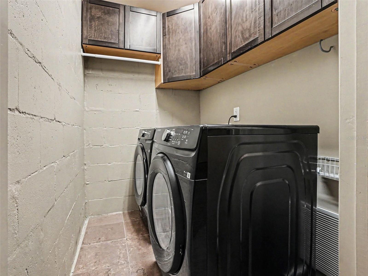
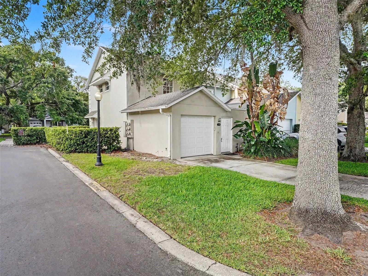
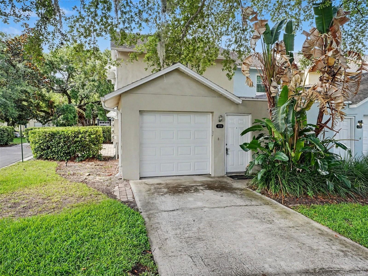
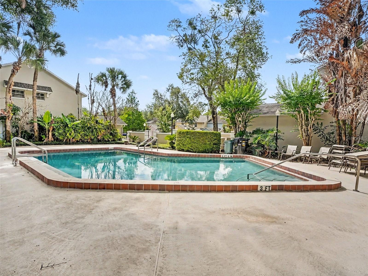
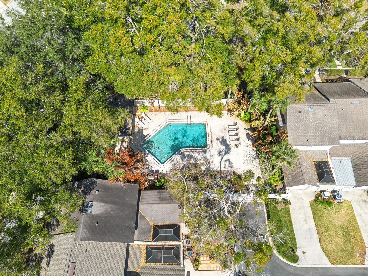
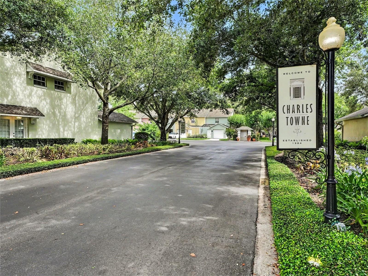
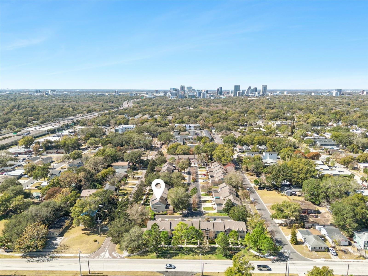
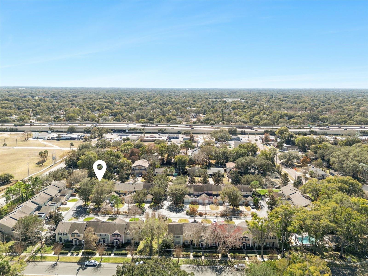
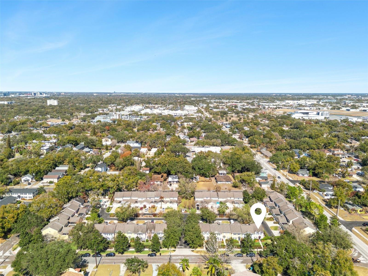
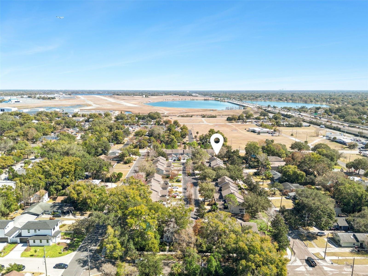
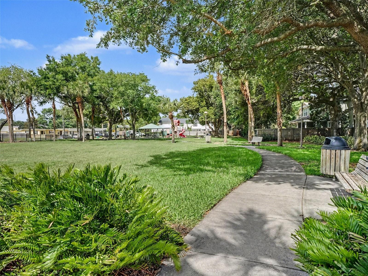
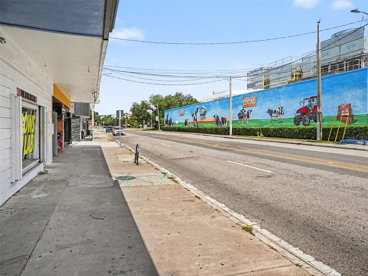
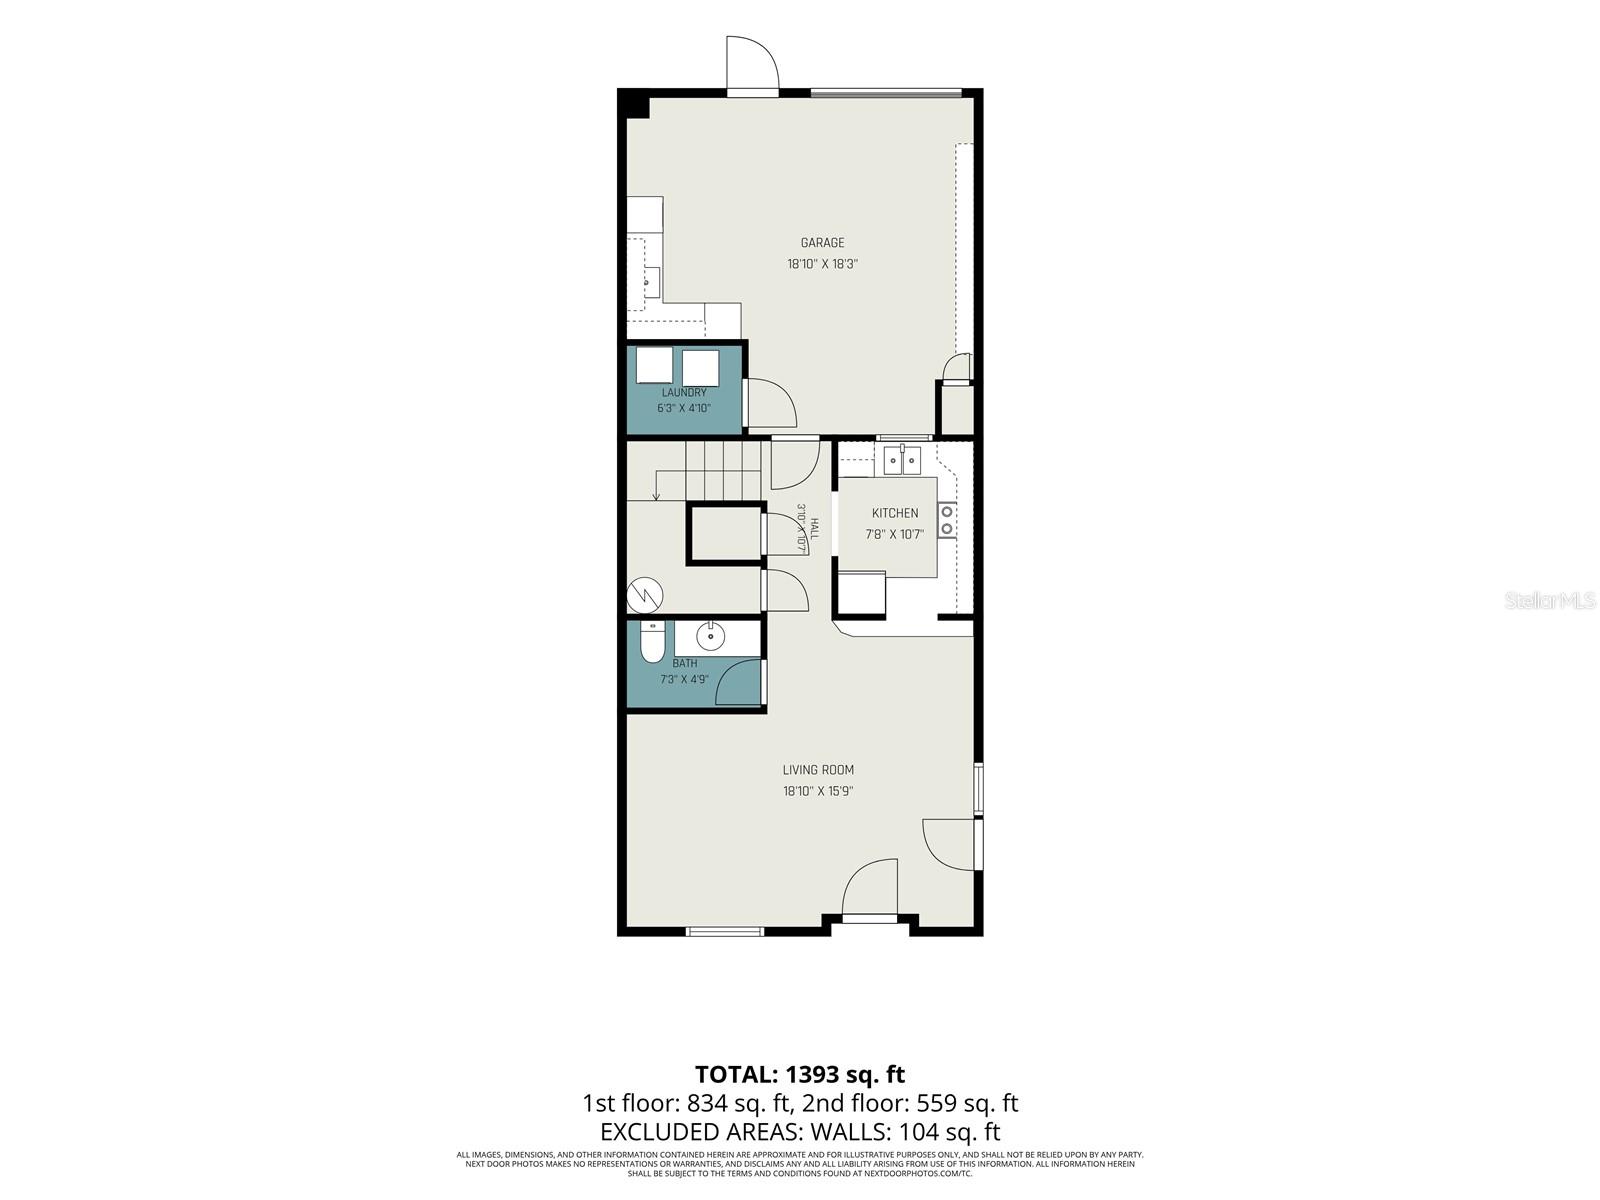
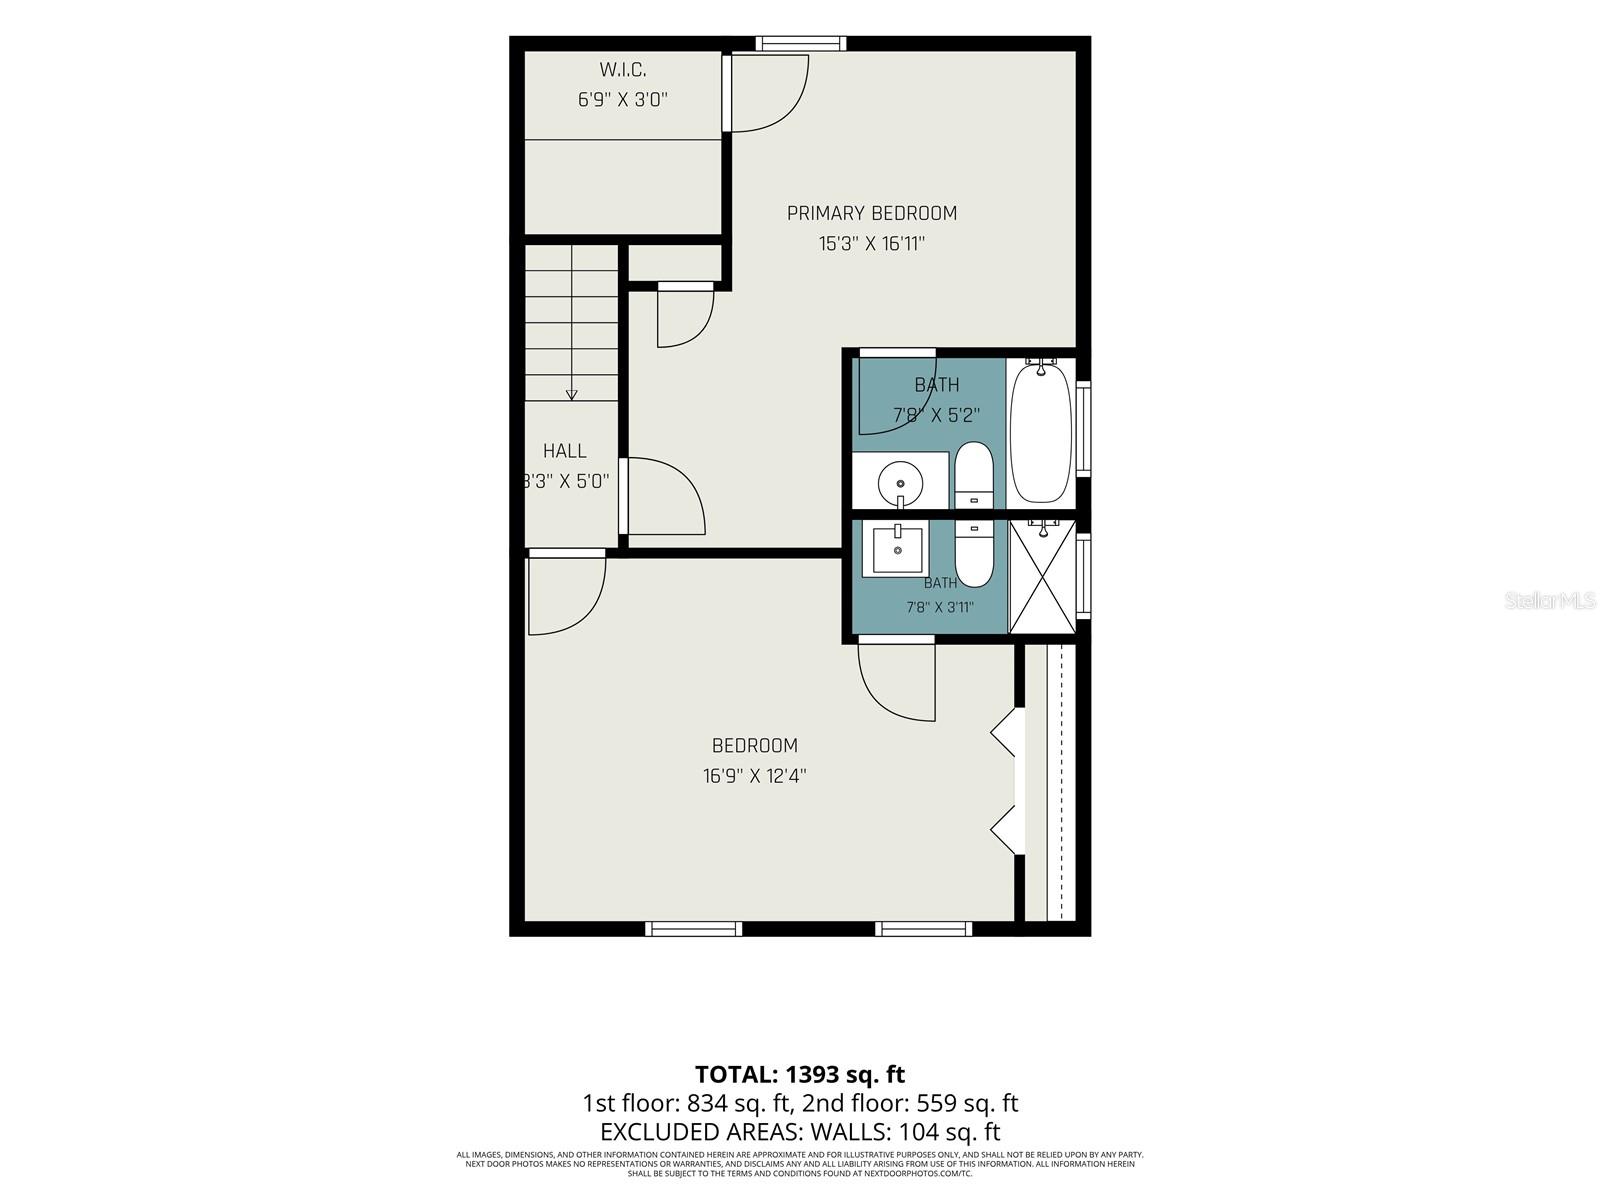
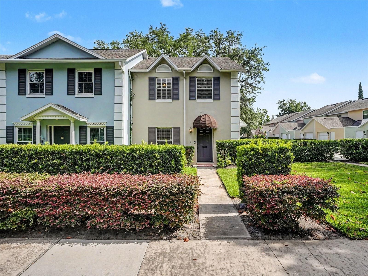
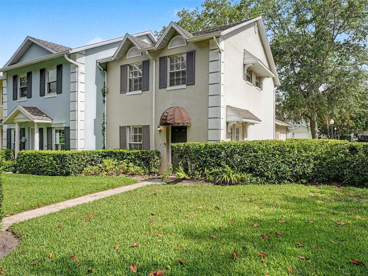
bathroom, end-unit townhouse offers the perfect blend of comfort and urban convenience. Plus you have a semi-finished, enlarged one car garage and a private courtyard. Pulling up to the property, you will notice the ample street parking in the front and the extended driveway in the back. Your quaint front yard has privacy hedges and easy access to a walkway to the back of the property. The front door leads you into the living room and dining area with new engineered hardwood flooring. The light-filled living spaces flow seamlessly through the French doors to a private courtyard retreat—ideal for outdoor dining, entertaining, or relaxing evenings under the Florida sky. Downstairs, you also have a spacious storage closet and a spruced half bathroom with pendant lights, black tile work, and lively green countertops and a green sink. The dining area has built in shelving and a picture window which seamlessly flow into the kitchen. You have a double oven, brand new dishwasher, granite countertops, updated cabinetry, and a window into your garage/den. Adding to the home’s versatility, the garage has been semi-transformed into a bonus entertaining lounge complete with a wet bar, cabinetry, and dedicated hookup for a portable air conditioning unit, creating the perfect setting for hosting larger gatherings. Use this semi-converted garage space for entertaining, a private man-cave, or as a standard garage (the garage door is fully functional). The garage also houses a separate laundry room with upper cabinetry for additional storage. Your driveway is elongated making plenty of room for guests and the community’s landscaping is lush and lovely as you wander the grounds. Heading back inside, you walk up bamboo-floored stairs to reach the double primary suites. The primary bedroom to the left has carpeted floors, both a walk-in closet and linen closet, ceiling fan, and en suite bathroom. The first primary bathroom has a tub and shower combination with a glass door, and black tile work echoing the downstairs bathroom in the home. The second primary bedroom has bamboo flooring and loads of natural light. The second primary bathroom has a walk in shower with a glass sliding door. Rest easy knowing the HV/AC and WATER HEATER were installed late 2024, the entire home was RE-PLUMBED in 2024, fresh exterior paint is being completed before closing, the ROOF is 2018, and the dishwasher and garage door opener are brand new. The reasonable HOA fee covers the sparkling community pool, Spectrum cable/internet, community landscaping, and an annual driveway pressure washing. Location wise, you are positioned within one of Downtown Orlando’s trendiest and fastest-growing neighborhoods. Residents enjoy close proximity to beloved local destinations of the Milk District including Market on South, Stasio’s Market, craft breweries, boutique shopping, and an energetic nightlife scene. Downtown Orlando, the 408, and I-4 are just minutes away—offering effortless access to the city’s business, dining, and entertainment hubs. You are 22 minutes to Disney World, 16 minutes to Universal Studios, 20 minutes to the Orlando International Airport, 5 minutes to downtown Orlando, 15 minutes to Winter Park, 20 minutes to Lake Nona, and 15 minutes to UCF. If you are looking for proximity, walkability, while keeping livability and space, schedule a private tour!
bathroom, end-unit townhouse offers the perfect blend of comfort and urban convenience. Plus you have a semi-finished, enlarged one car garage and a private courtyard. Pulling up to the property, you will notice the ample street parking in the front and the extended driveway in the back. Your quaint front yard has privacy hedges and easy access to a walkway to the back of the property. The front door leads you into the living room and dining area with new engineered hardwood flooring. The light-filled living spaces flow seamlessly through the French doors to a private courtyard retreat—ideal for outdoor dining, entertaining, or relaxing evenings under the Florida sky. Downstairs, you also have a spacious storage closet and a spruced half bathroom with pendant lights, black tile work, and lively green countertops and a green sink. The dining area has built in shelving and a picture window which seamlessly flow into the kitchen. You have a double oven, brand new dishwasher, granite countertops, updated cabinetry, and a window into your garage/den. Adding to the home’s versatility, the garage has been semi-transformed into a bonus entertaining lounge complete with a wet bar, cabinetry, and dedicated hookup for a portable air conditioning unit, creating the perfect setting for hosting larger gatherings. Use this semi-converted garage space for entertaining, a private man-cave, or as a standard garage (the garage door is fully functional). The garage also houses a separate laundry room with upper cabinetry for additional storage. Your driveway is elongated making plenty of room for guests and the community’s landscaping is lush and lovely as you wander the grounds. Heading back inside, you walk up bamboo-floored stairs to reach the double primary suites. The primary bedroom to the left has carpeted floors, both a walk-in closet and linen closet, ceiling fan, and en suite bathroom. The first primary bathroom has a tub and shower combination with a glass door, and black tile work echoing the downstairs bathroom in the home. The second primary bedroom has bamboo flooring and loads of natural light. The second primary bathroom has a walk in shower with a glass sliding door. Rest easy knowing the HV/AC and WATER HEATER were installed late 2024, the entire home was RE-PLUMBED in 2024, fresh exterior paint is being completed before closing, the ROOF is 2018, and the dishwasher and garage door opener are brand new. The reasonable HOA fee covers the sparkling community pool, Spectrum cable/internet, community landscaping, and an annual driveway pressure washing. Location wise, you are positioned within one of Downtown Orlando’s trendiest and fastest-growing neighborhoods. Residents enjoy close proximity to beloved local destinations of the Milk District including Market on South, Stasio’s Market, craft breweries, boutique shopping, and an energetic nightlife scene. Downtown Orlando, the 408, and I-4 are just minutes away—offering effortless access to the city’s business, dining, and entertainment hubs. You are 22 minutes to Disney World, 16 minutes to Universal Studios, 20 minutes to the Orlando International Airport, 5 minutes to downtown Orlando, 15 minutes to Winter Park, 20 minutes to Lake Nona, and 15 minutes to UCF. If you are looking for proximity, walkability, while keeping livability and space, schedule a private tour!
Property Details
Basics
- Property Type
- Residential
- Property Subtype
- Townhouse
- MLS Number
- TB8512922
- Year Built
- 1984
- Levels
- Two
- Architectural Style
- Colonial, Traditional
- Floor Number
- 1
- Direction Faces
- South
- Occupant Type
- Vacant
Size & Structure
- Living Area
- 1,260 sqft
- Total Area
- 1,658 sqft
- Lot Size
- 0.07 acres
- Lot Sq Ft
- 3,000 sqft
- Bedrooms
- 2
- Full Baths
- 2
- Half Baths
- 1
- Garage Spaces
- 1
- Stories
- 2
Interior
- Flooring
- Carpet, Hardwood, Tile
- Appliances
- Dishwasher, Dryer, Microwave, Range, Refrigerator, Washer
- Interior Features
- Built-in Features, Ceiling Fans(s), PrimaryBedroom Upstairs, Solid Surface Counters, Stone Counters, Thermostat, Walk-In Closet(s), Wet Bar
- Laundry
- Electric Dryer Hookup, In Garage, Inside, Laundry Room, Washer Hookup
- Windows
- Blinds
- Furnished
- Unfurnished
- A/C
- Central Air
- Heating
- Central, Electric
Exterior & Lot
- Exterior Features
- French Doors, Private Entrance, Private Yard, Rain Gutters
- Construction
- Block, Stucco
- Roof
- Shingle
- Foundation
- Slab
- Patio/Porch
- Patio
- Lot Features
- City Limits, Landscaped, Sidewalk, Paved
- View
- Trees/Woods
Water & Pool
Community & HOA
- HOA
- Yes
- HOA Fee
- $324/Monthly
- HOA Amenities
- Pool
- Community Features
- Deed Restrictions, Pool
- Pets Allowed
- Breed Restrictions, Cats OK, Dogs OK, Yes
- Homestead
- Yes
- Security
- Smoke Detector(s)
Utilities & Systems
- Water
- Public
- Sewer
- Public Sewer
- Utilities
- Electricity Available, Electricity Connected, Public, Sewer Available, Sewer Connected, Underground Utilities, Water Available, Water Connected
- Cooling
- Central Air
- Heating
- Central, Electric
- Flood Zone
- X
- Parking
- Alley Access, Converted Garage, Driveway, Garage Faces Rear, Ground Level, On Street, Workshop in Garage
Financial
- List Price
- $325,000
- Annual Taxes
- $5,715
- Tax Year
- 2025
- Listing Terms
- Cash, Conventional, FHA, VA Loan
- Special Conditions
- None
Schools
- Elementary
- Lake Como Elem
- Middle School
- Lake Como School K-8
- High School
- Edgewater High