1 / 27
$310,000
Original: $319,995
Active
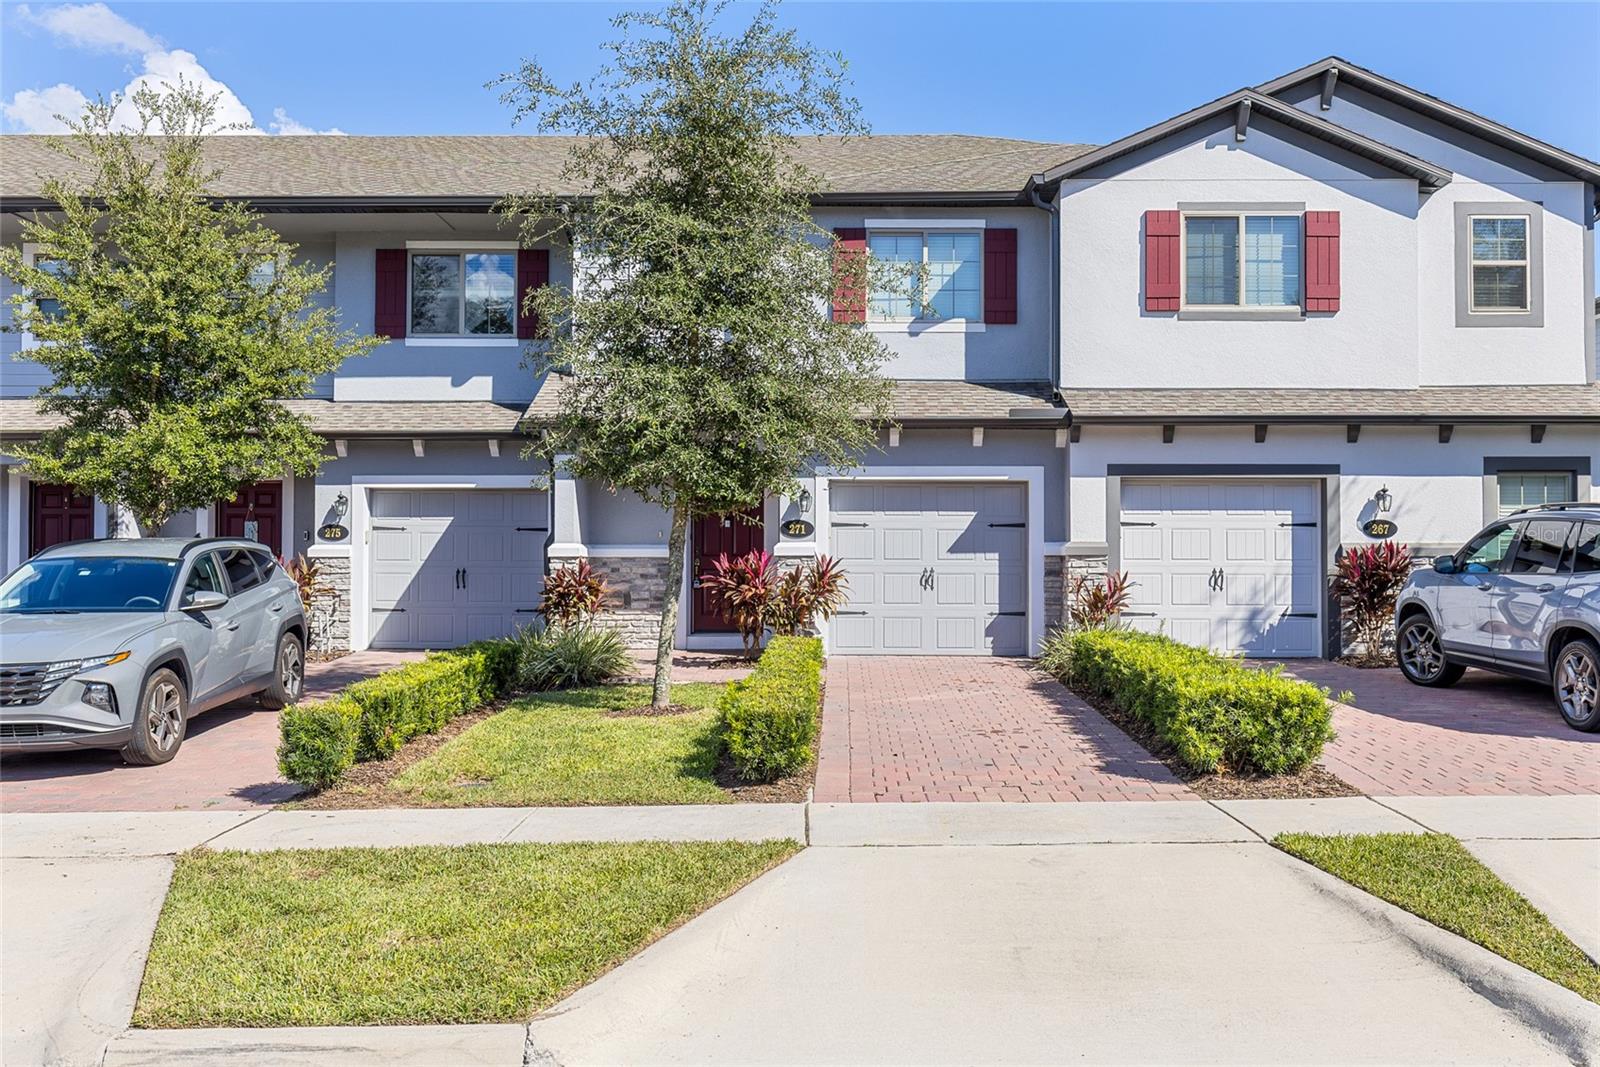
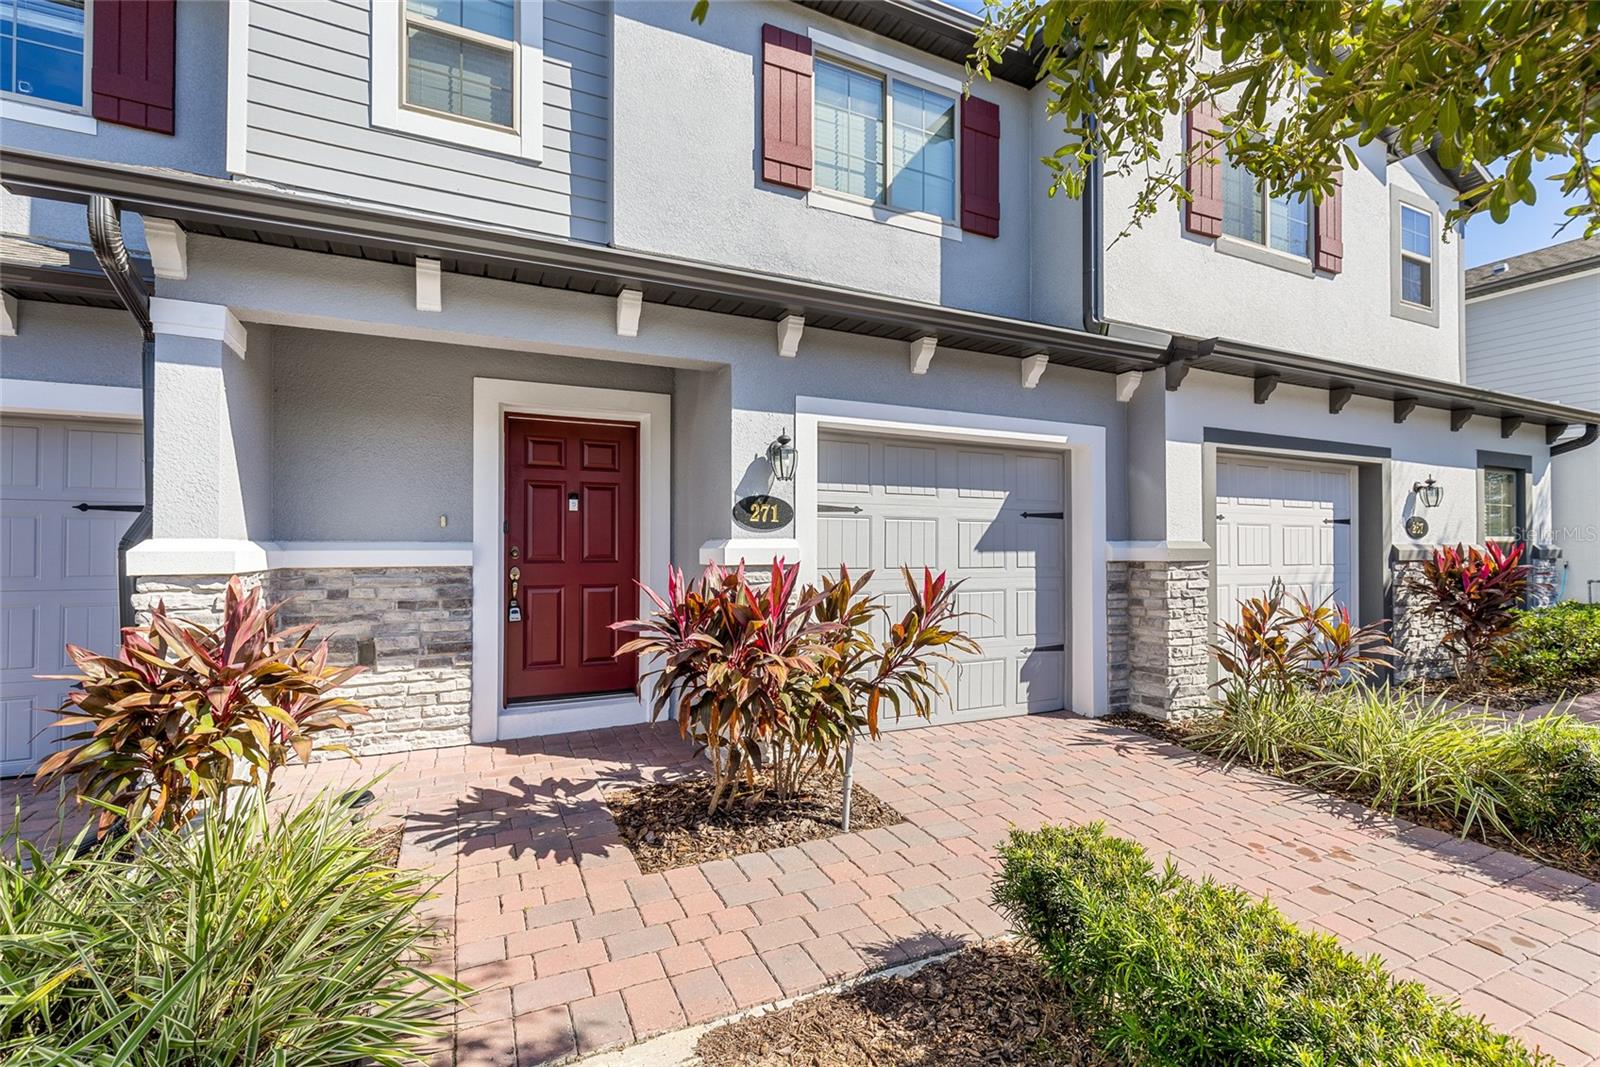
271 SMUGGLERS WAY
APOPKA, FL 32712 — HIDDEN LAKE RESERVE
3 Beds
3 Baths
1,633 sqft
0.05 acres
Built 2022
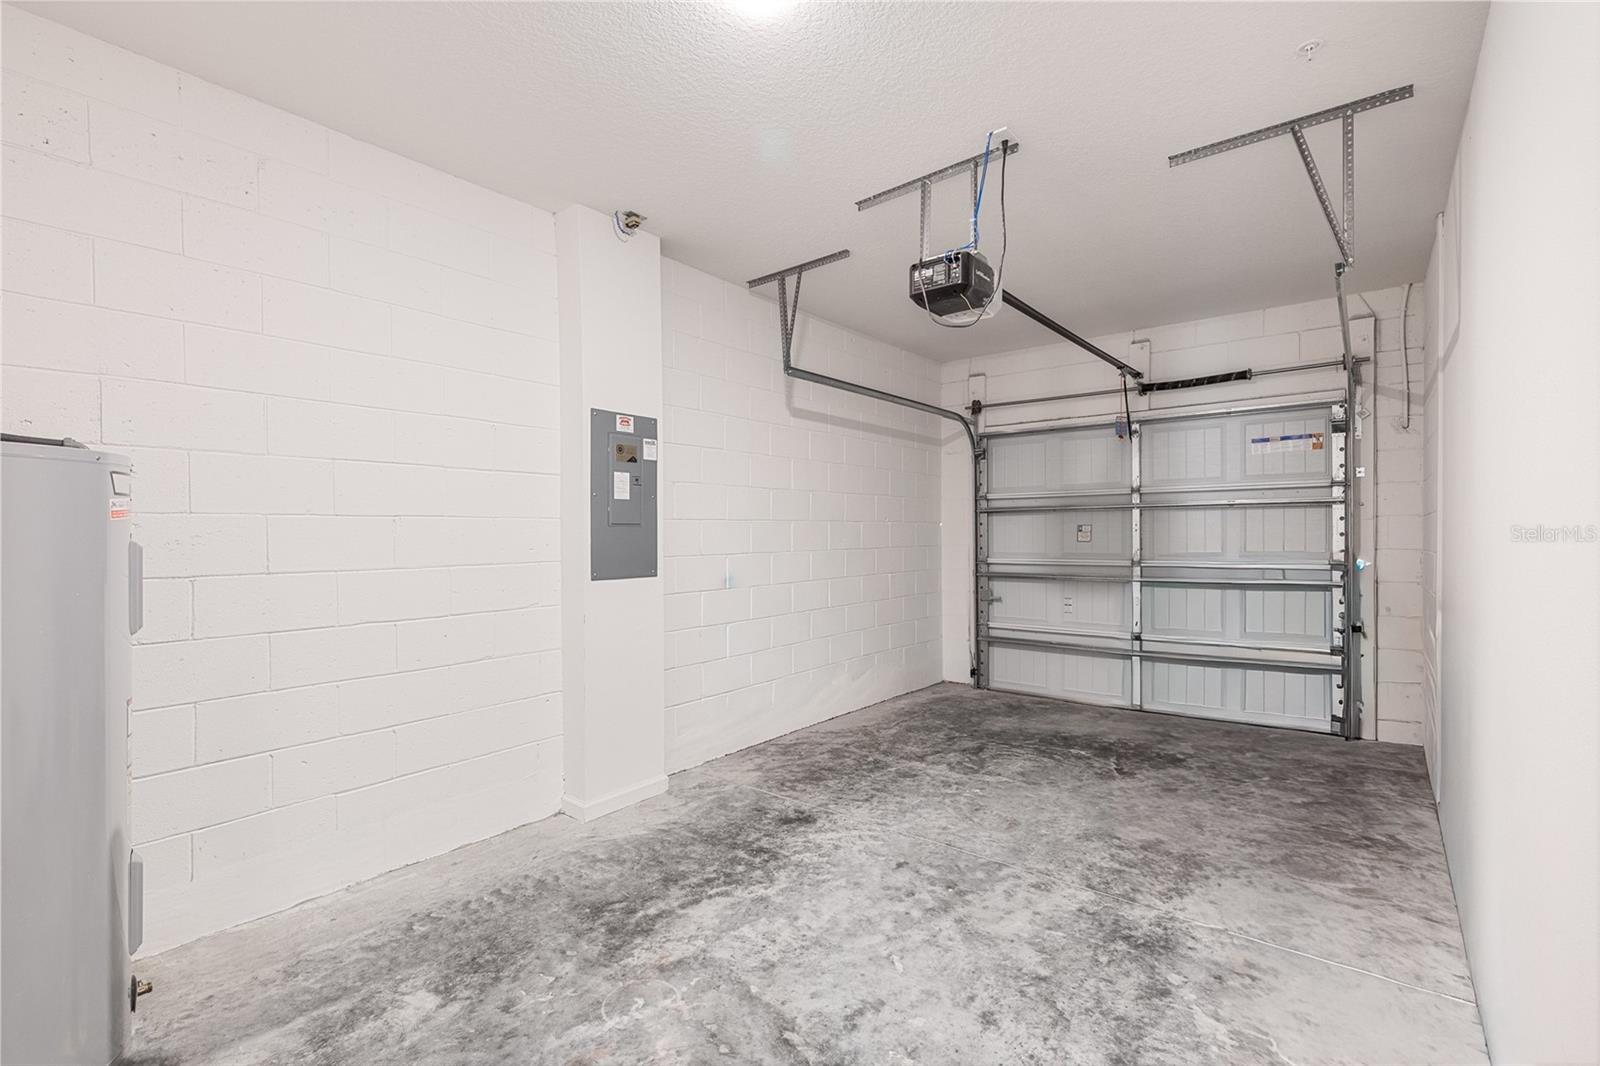
1-Car Garage
About This Property
SELLER WILL PAY UP TO 3% OF BUYERS CLOSING COSTS. Plus, eligible buyers may qualify for up to 5% toward down payment and closing cost assistance through available programs, or may take advantage of preferred lender incentives including a temporary 1% interest rate buydown for the first year, subject to lender approval and buyer qualification.
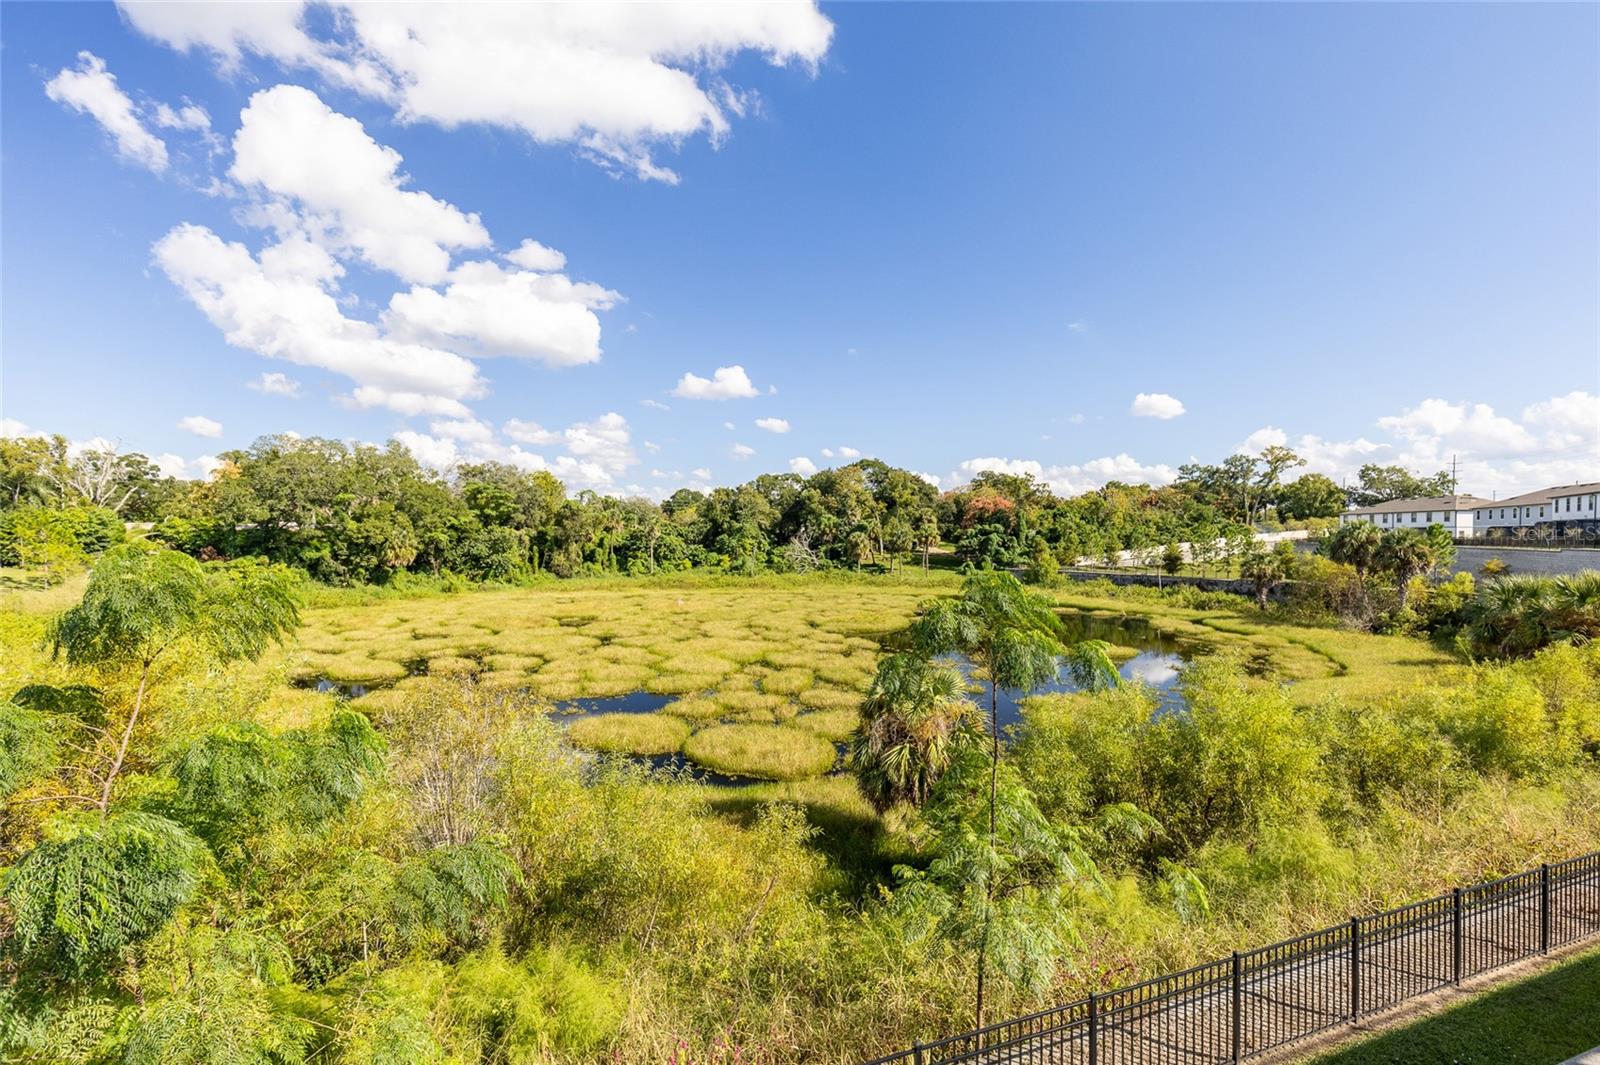
Welcome to this beautifully maintained, move-in ready home offering peaceful pond and wooded views with no rear neighbors for added privacy. Built just 3 years ago, this Green Star energy-efficient townhome combines modern style, comfort, and lower utility costs.
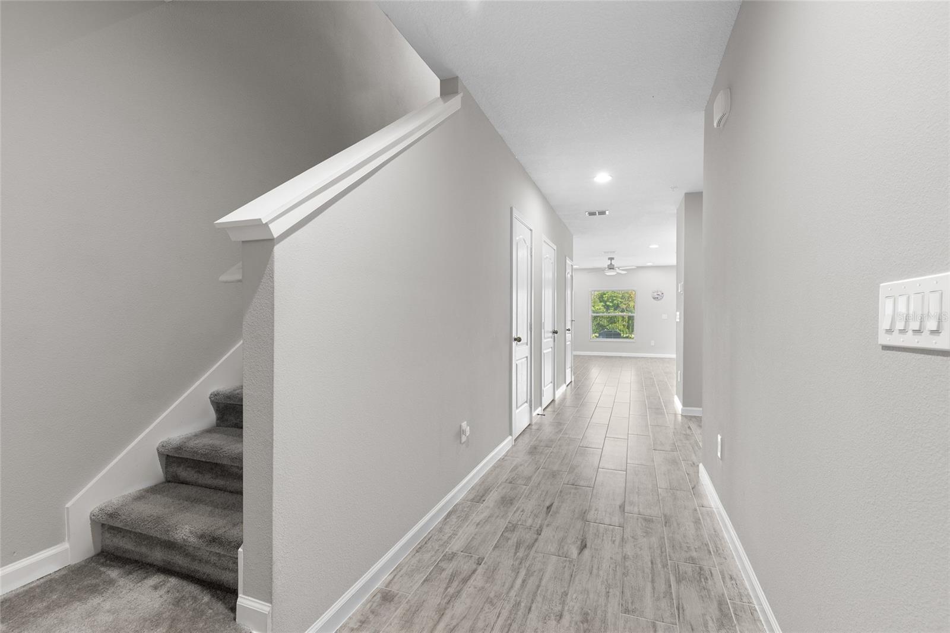
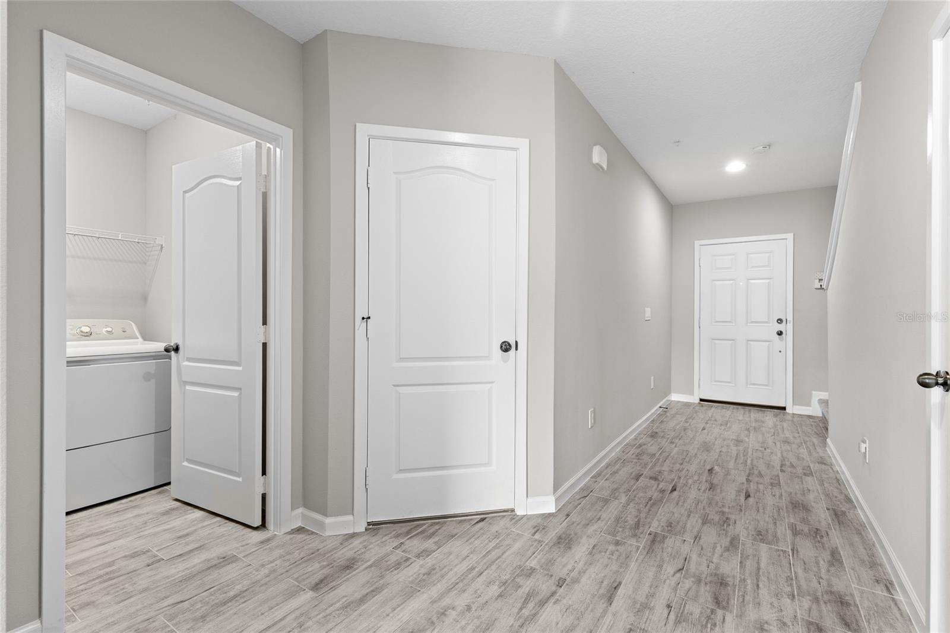
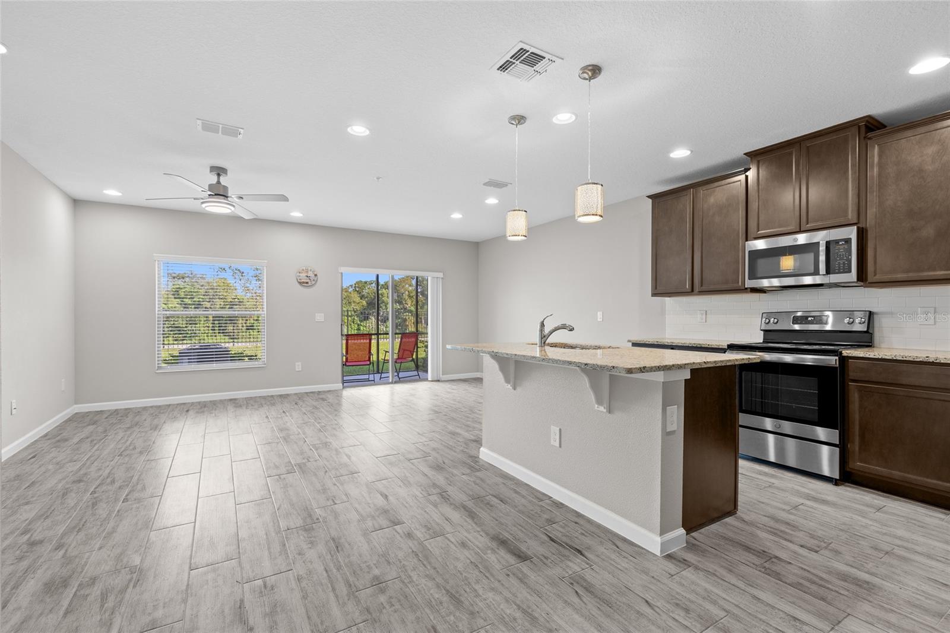
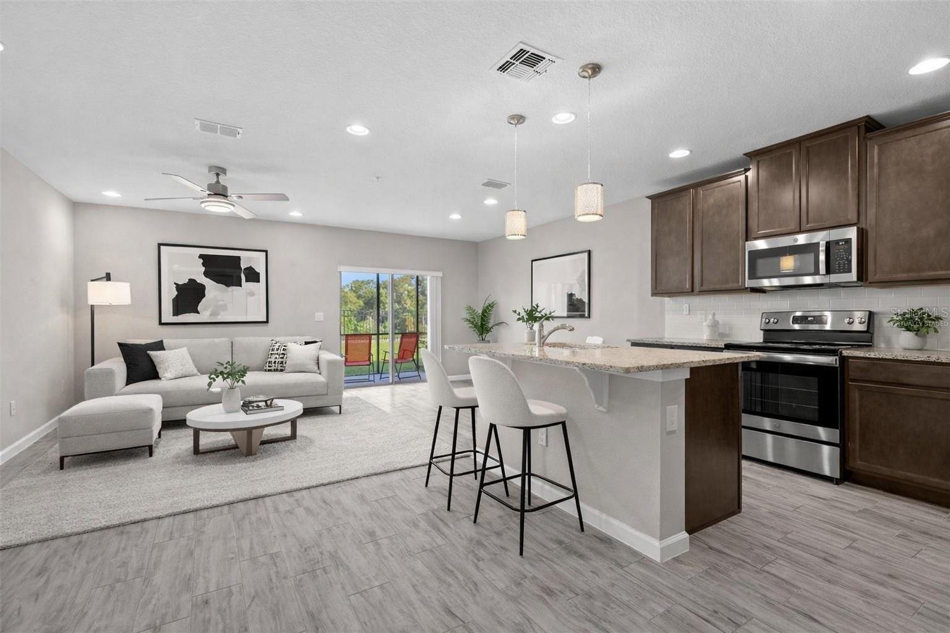
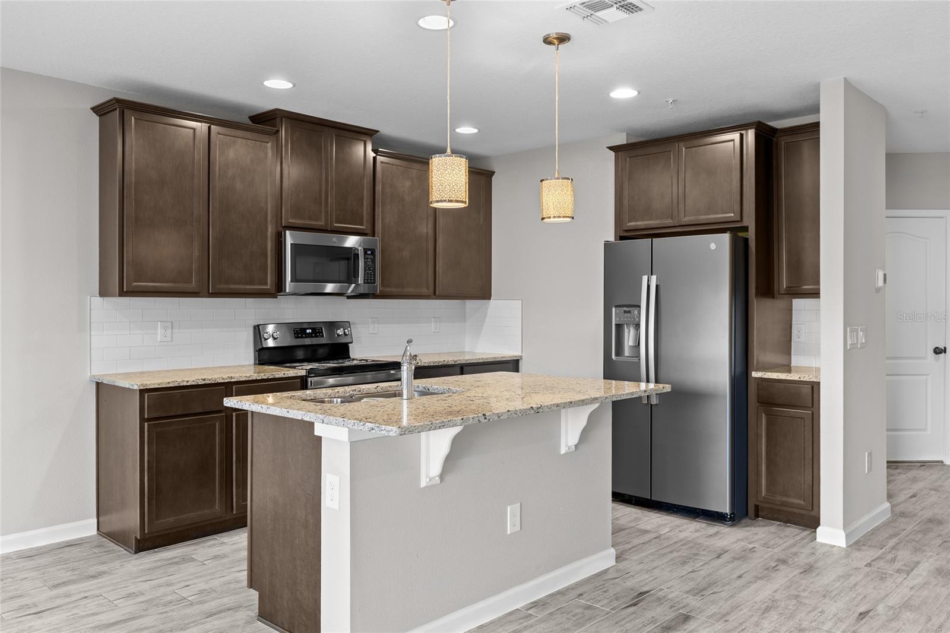
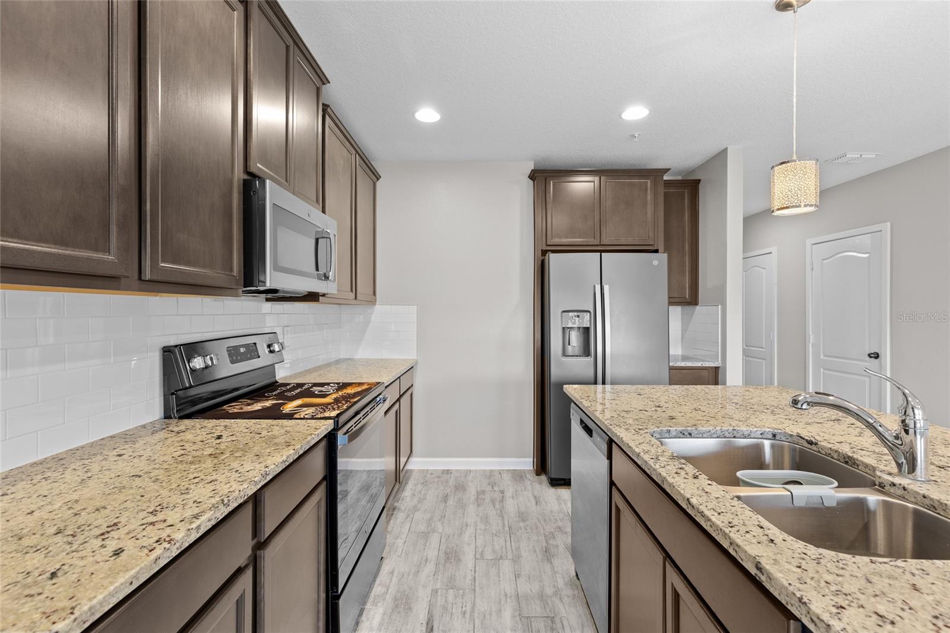
Step inside to discover elegant wood-look tile flooring throughout the first floor and an open-concept layout designed for everyday living and entertaining. The stylish kitchen features 42-inch cabinetry, granite countertops, stainless steel appliances, and a spacious center island perfect for gathering with family and friends.
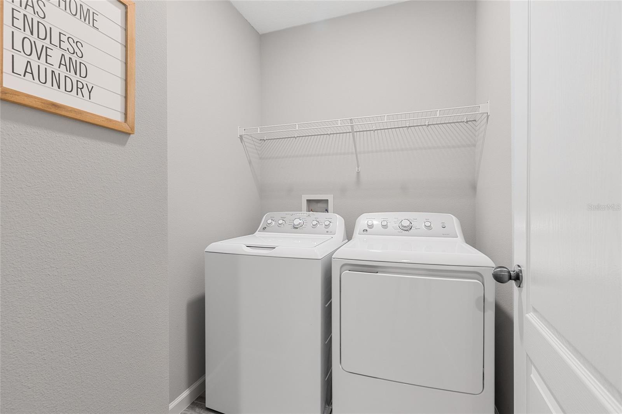
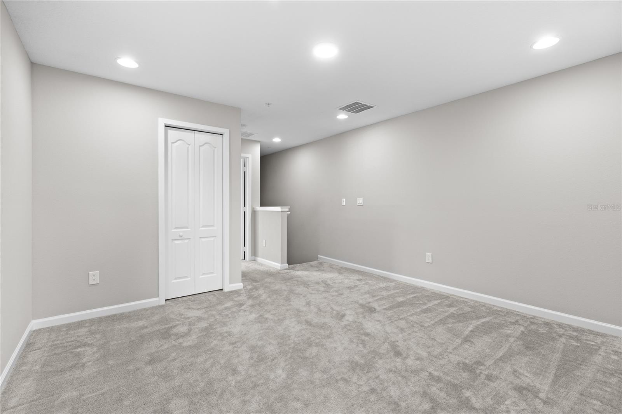
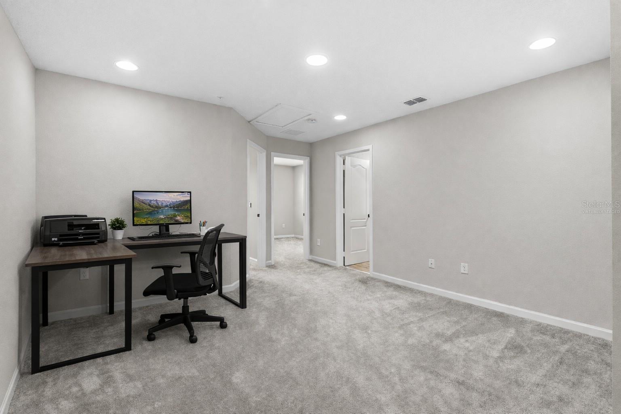
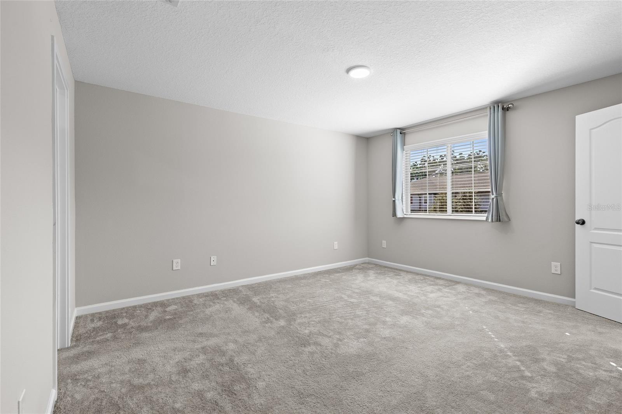
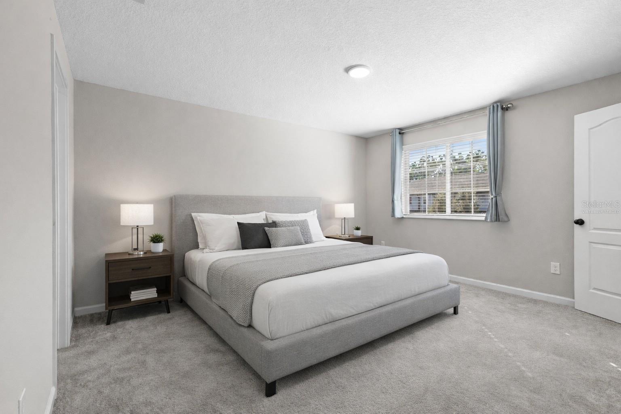
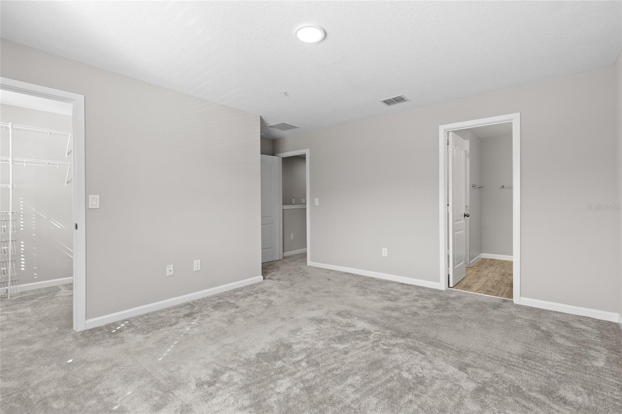
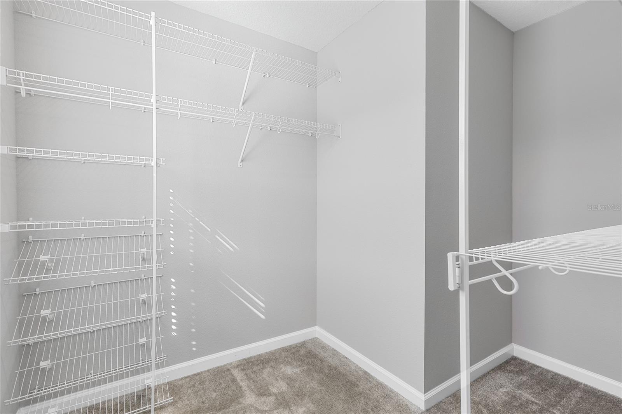
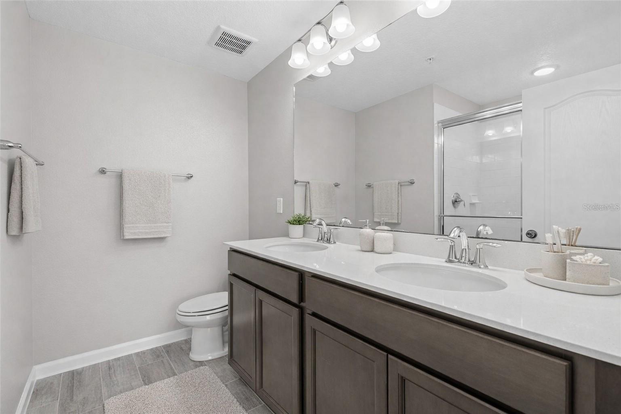
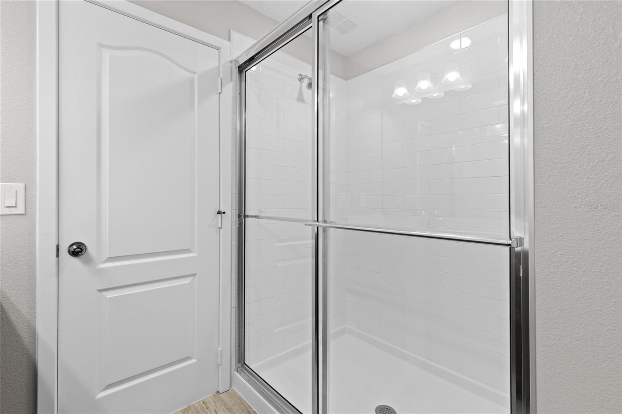
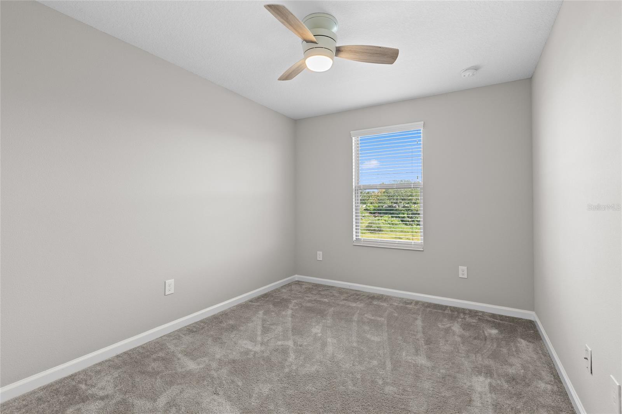
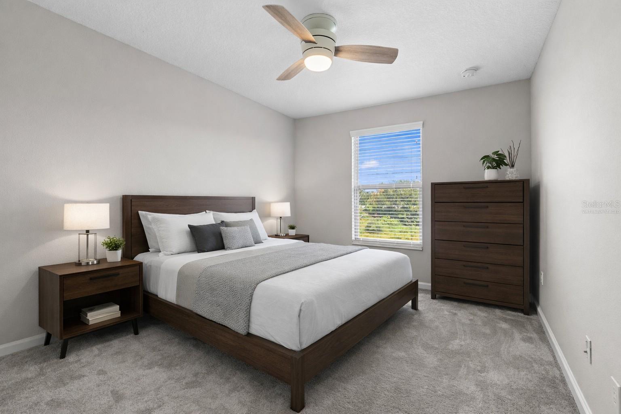
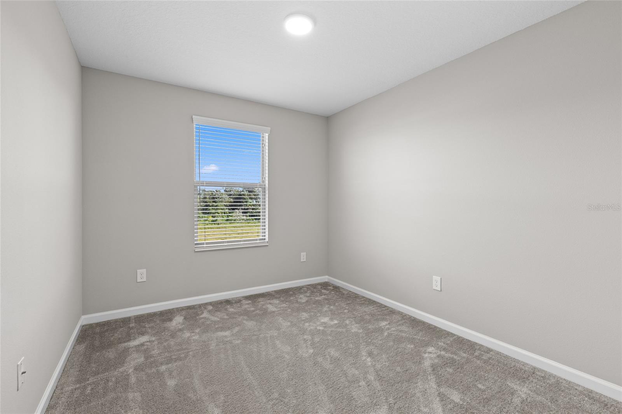
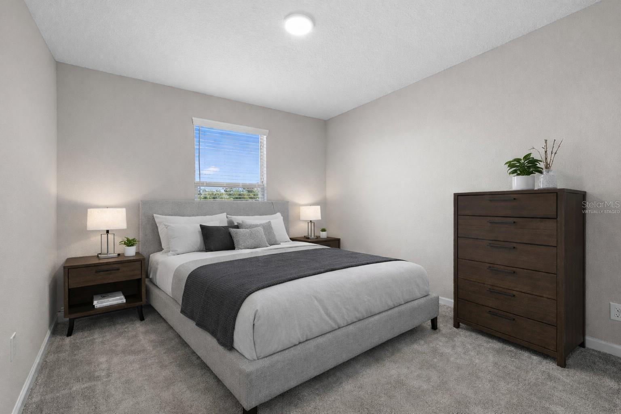
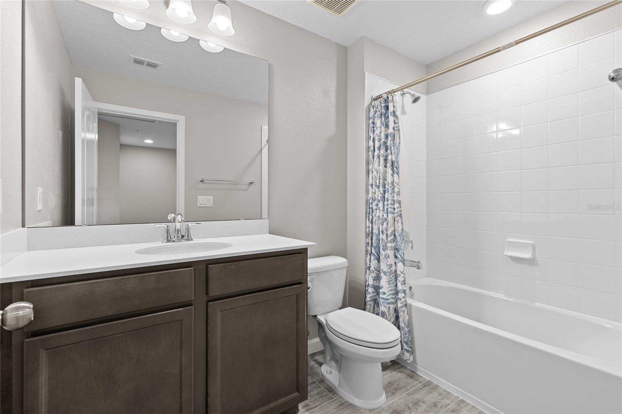
The first floor also includes a convenient half bath, separate laundry room, and additional under-stair storage. Upstairs, the versatile loft creates the perfect flex space for a home office, media room, or play area. The spacious primary suite offers a large walk-in closet and beautifully appointed en-suite bath, while the secondary bedrooms provide generous space and comfort.
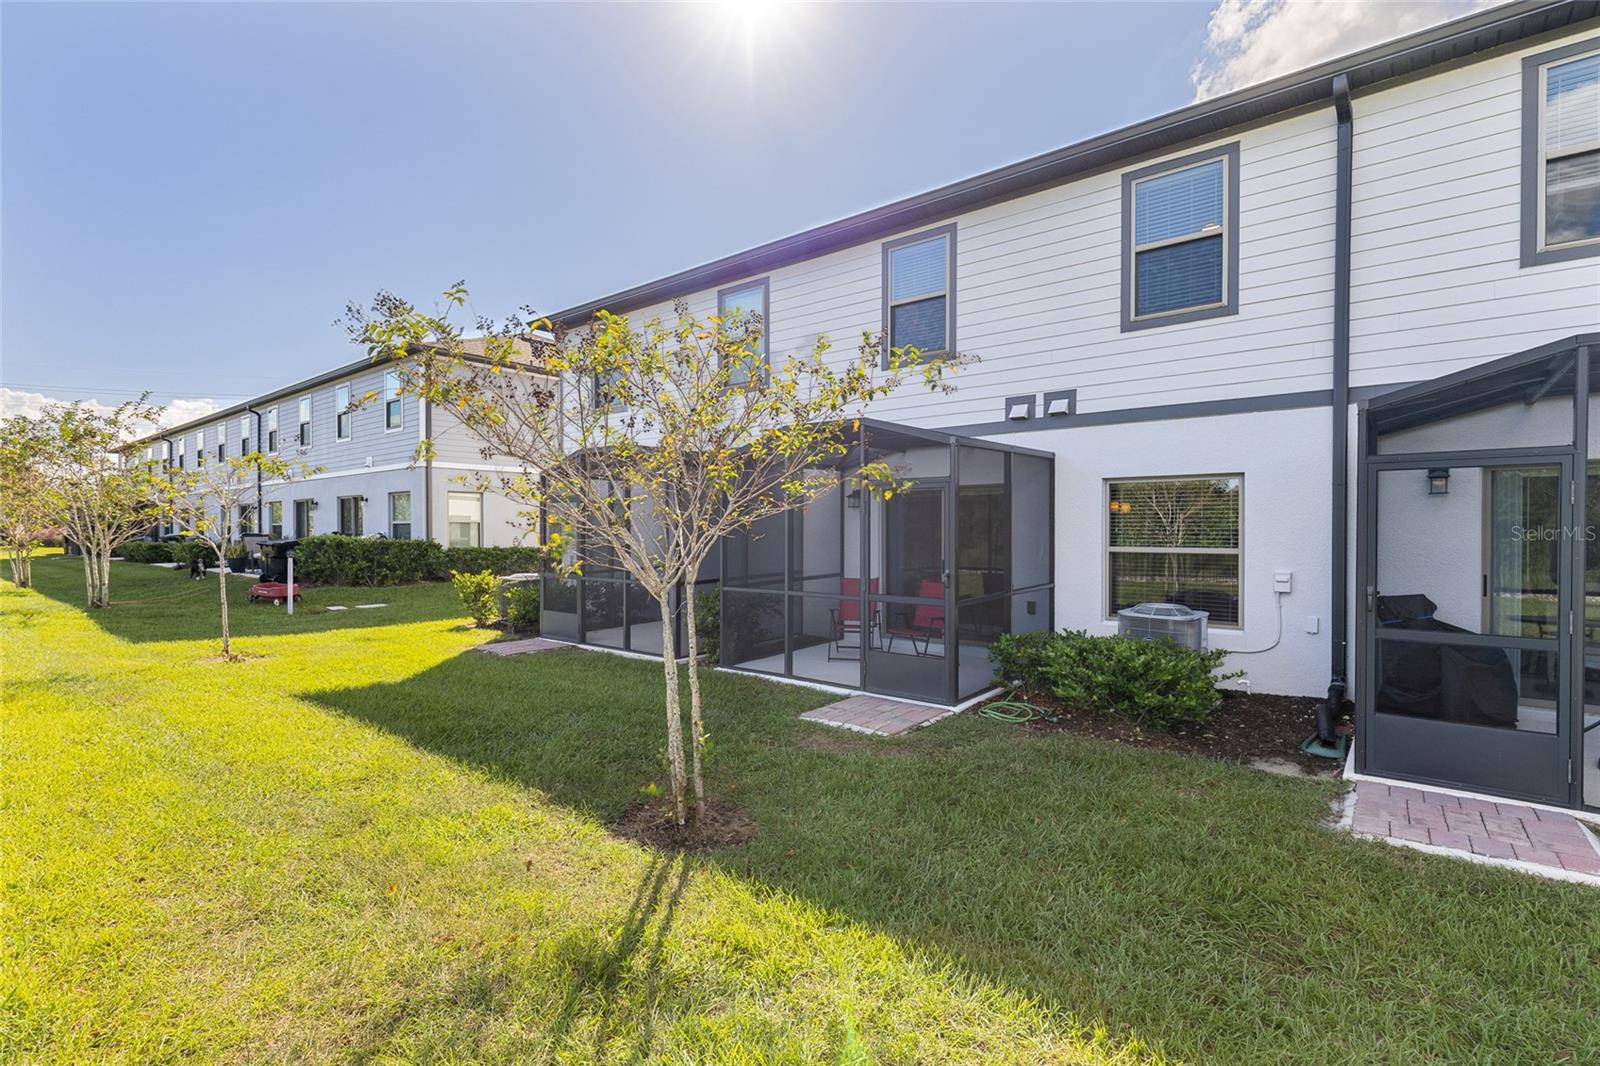
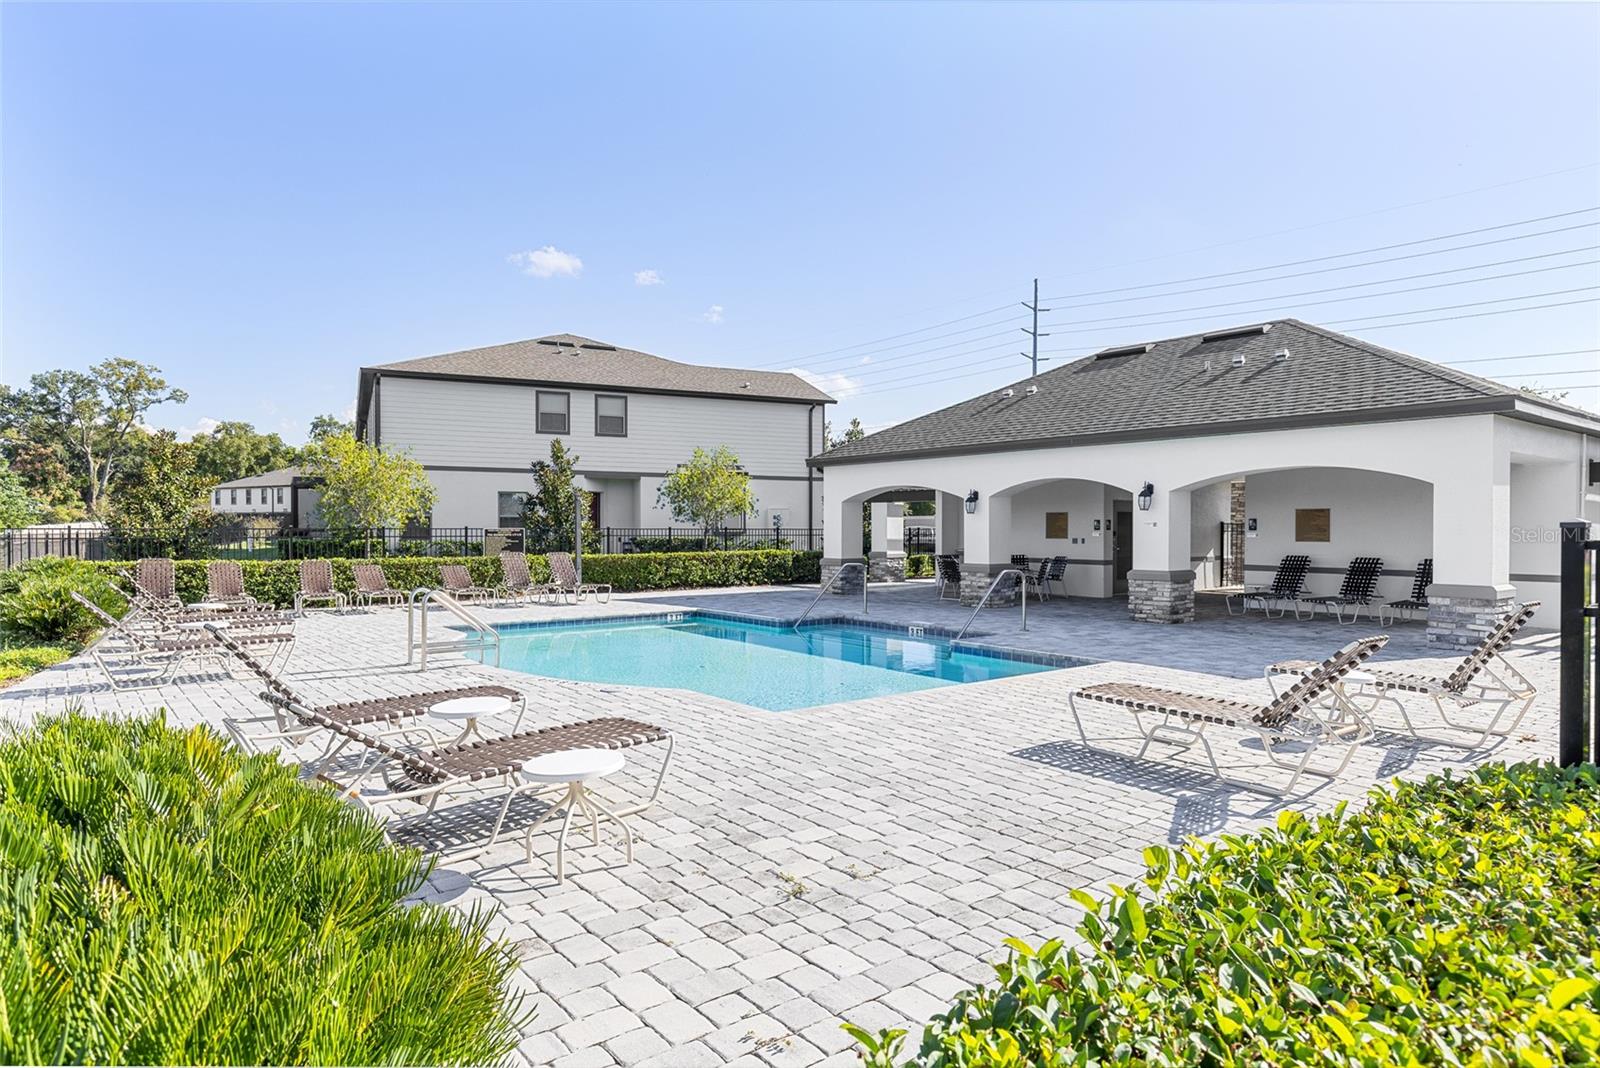
Enjoy truly low-maintenance living with HOA services that include exterior maintenance and repair, lawn care, irrigation using reclaimed water, pressure washing, community pool access, and maintenance of common areas — helping simplify homeownership and reduce upkeep.
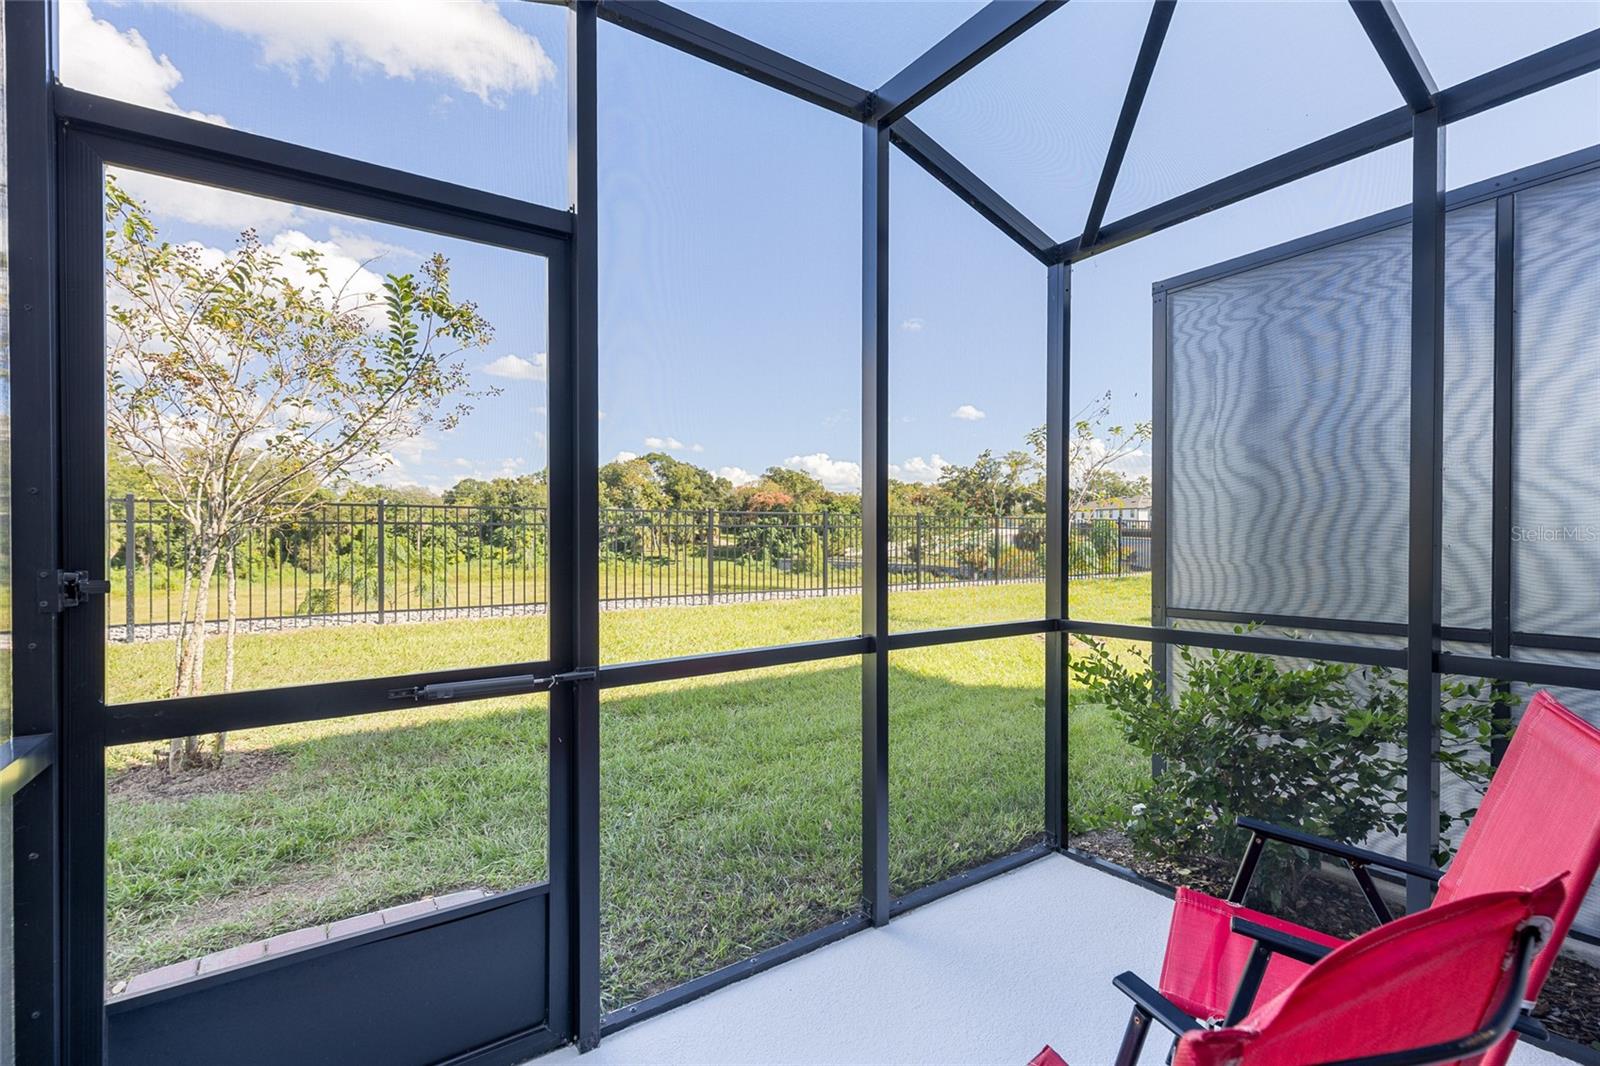
Unwind on your enclosed back patio overlooking tranquil water and wooded views — your own private retreat after a long day.
Conveniently located near shopping, dining, entertainment, and major highways, this home offers the perfect blend of location, value, and lifestyle.
Welcome to this beautifully maintained, move-in ready home offering peaceful pond and wooded views with no rear neighbors for added privacy. Built just 3 years ago, this Green Star energy-efficient townhome combines modern style, comfort, and lower utility costs.
Step inside to discover elegant wood-look tile flooring throughout the first floor and an open-concept layout designed for everyday living and entertaining. The stylish kitchen features 42-inch cabinetry, granite countertops, stainless steel appliances, and a spacious center island perfect for gathering with family and friends.
The first floor also includes a convenient half bath, separate laundry room, and additional under-stair storage. Upstairs, the versatile loft creates the perfect flex space for a home office, media room, or play area. The spacious primary suite offers a large walk-in closet and beautifully appointed en-suite bath, while the secondary bedrooms provide generous space and comfort.
Enjoy truly low-maintenance living with HOA services that include exterior maintenance and repair, lawn care, irrigation using reclaimed water, pressure washing, community pool access, and maintenance of common areas — helping simplify homeownership and reduce upkeep.
Unwind on your enclosed back patio overlooking tranquil water and wooded views — your own private retreat after a long day.
Conveniently located near shopping, dining, entertainment, and major highways, this home offers the perfect blend of location, value, and lifestyle.
Property Details
Basics
- Property Type
- Residential
- Property Subtype
- Townhouse
- MLS Number
- O6354168
- Days on Market
- 204
- Year Built
- 2022
- Levels
- Two
- Additional Rooms
- Loft
- Direction Faces
- East
- Occupant Type
- Vacant
Size & Structure
- Living Area
- 1,633 sqft
- Total Area
- 1,933 sqft
- Lot Size
- 0.05 acres
- Lot Sq Ft
- 2,101 sqft
- Bedrooms
- 3
- Full Baths
- 2
- Half Baths
- 1
- Garage Spaces
- 1
Interior
- Flooring
- Carpet, Ceramic Tile
- Appliances
- Dishwasher, Disposal, Dryer, Electric Water Heater, Microwave, Range, Refrigerator, Washer
- Interior Features
- Ceiling Fans(s), Open Floorplan, PrimaryBedroom Upstairs, Smart Home, Solid Surface Counters, Thermostat, Walk-In Closet(s), Window Treatments
- Laundry
- Laundry Room, Washer Hookup
- Windows
- Blinds, Drapes
- A/C
- Central Air
- Heating
- Electric
Exterior & Lot
- Exterior Features
- Lighting, Rain Gutters, Sidewalk, Sliding Doors
- Construction
- Concrete, Metal Frame, Stucco
- Roof
- Shingle
- Foundation
- Brick/Mortar, Slab
Water & Pool
- Water View
- Pond
Community & HOA
- HOA
- Yes
- HOA Fee
- $275/Monthly
- Community Features
- Community Mailbox, Dog Park, Gated Community - No Guard, Irrigation-Reclaimed Water, Pool, Sidewalks
- Pets Allowed
- Yes
- Homestead
- Yes
- Security
- Fire Sprinkler System, Gated Community, Smoke Detector(s)
Utilities & Systems
- Water
- Public
- Sewer
- Public Sewer
- Utilities
- BB/HS Internet Available, Cable Connected, Electricity Connected, Public, Sewer Connected, Underground Utilities, Water Connected
- Cooling
- Central Air
- Heating
- Electric
- Flood Zone
- X
Financial
- List Price
- $310,000
- Original Price
- $319,995
- Annual Taxes
- $3,739
- Tax Year
- 2024
- Listing Terms
- Cash, Conventional, FHA, VA Loan
- Special Conditions
- None
- Possession
- Close Of Escrow
Schools
- Elementary
- Apopka Elem
- Middle School
- Apopka Middle
- High School
- Apopka High