1 / 34
$530,000
Original: $600,000
Active
2706 HARGILL DRIVE
ORLANDO, FL 32806 — COMO MANOR
3 Beds
2 Baths
1,736 sqft
0.24 acres
Built 1954
2-Car Garage
About This Property
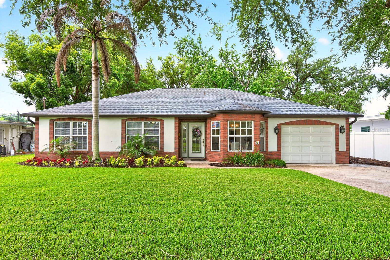
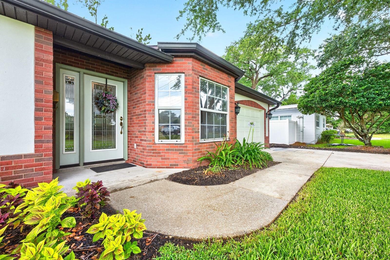
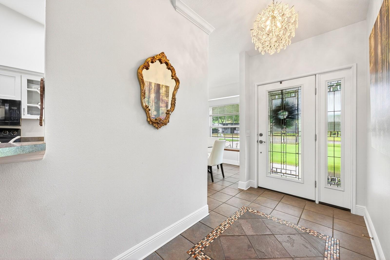
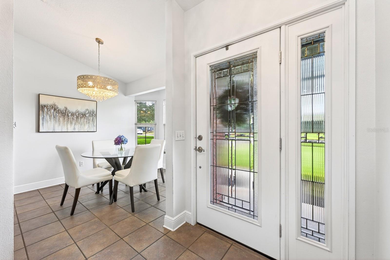
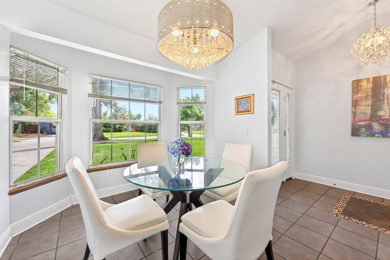
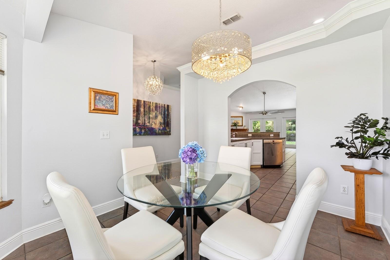
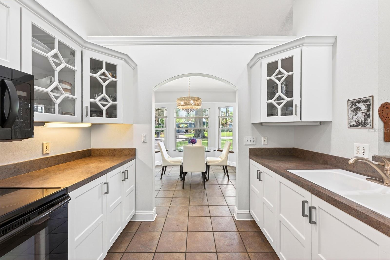
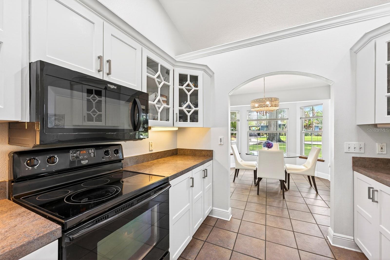
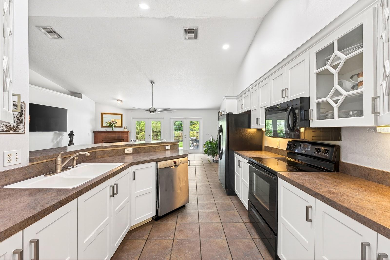
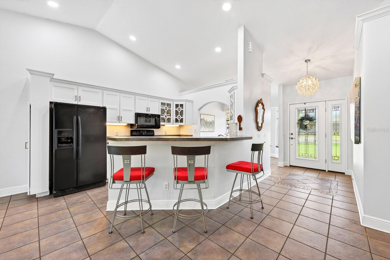
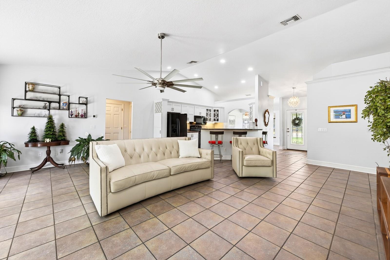
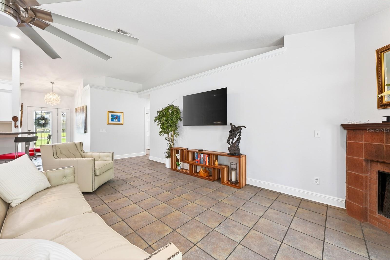
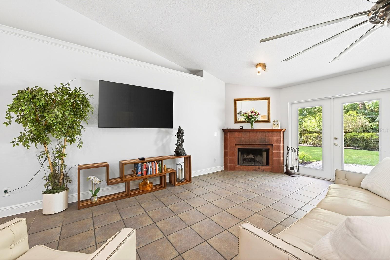
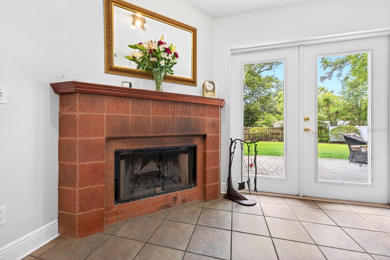
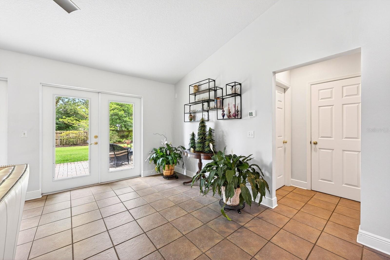
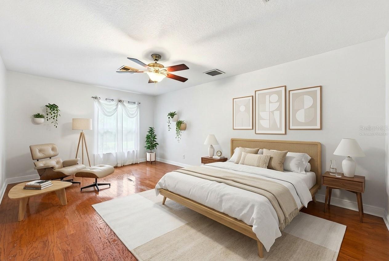
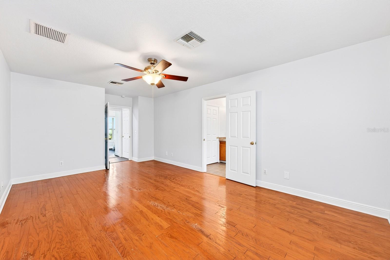
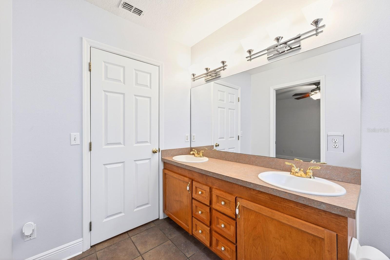
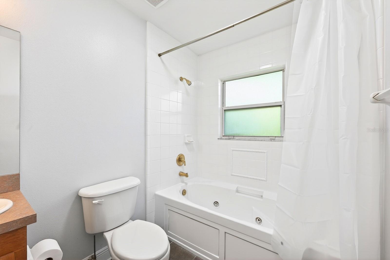
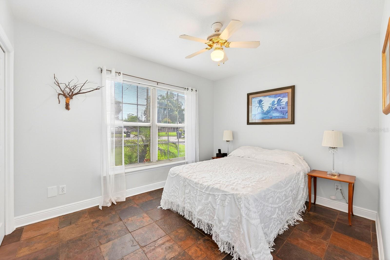
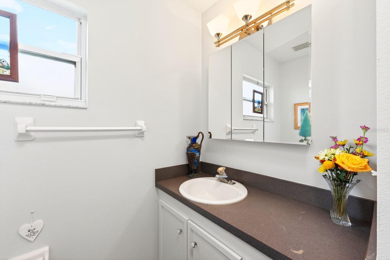
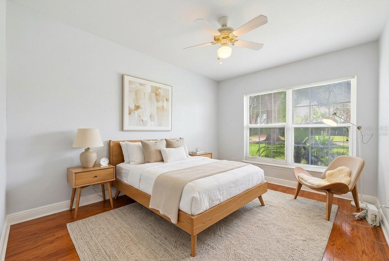
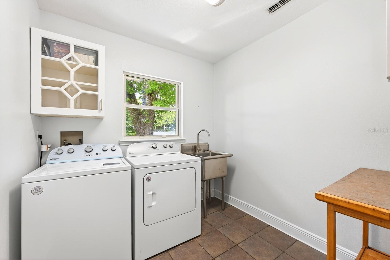
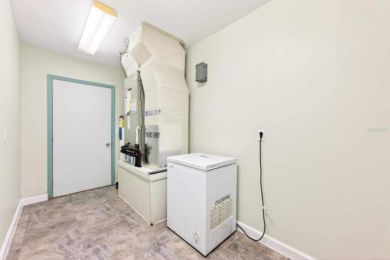
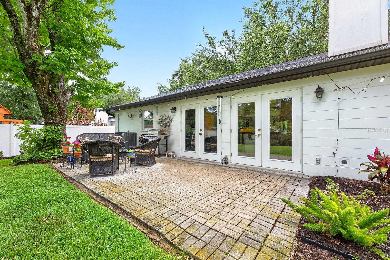
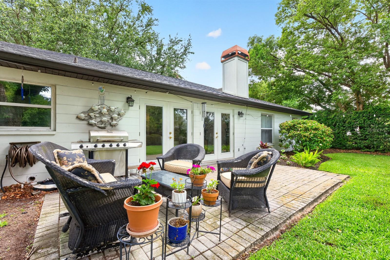
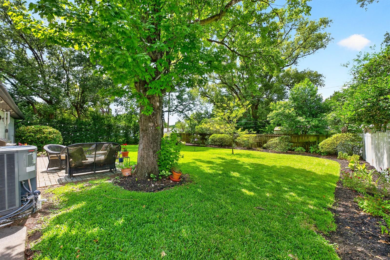
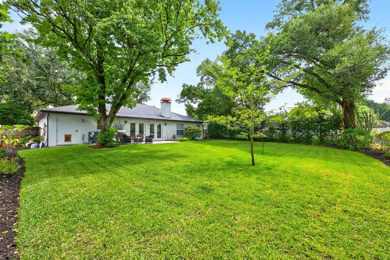
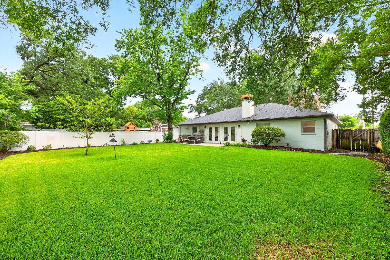
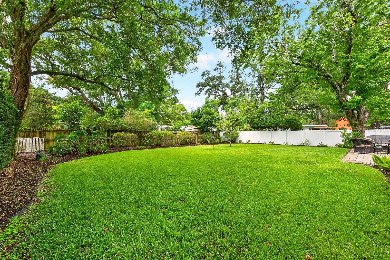
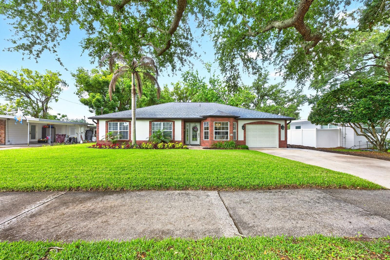
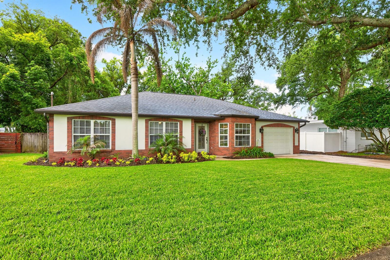
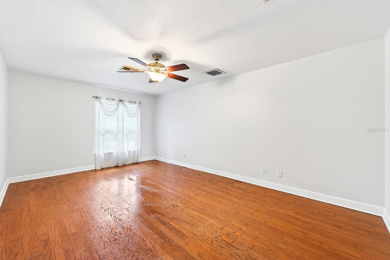
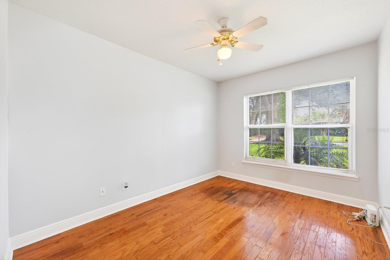
One or more photo(s) has been virtually staged. **Motivated Seller for serious offers!!** Welcome to this BEAUTIFUL 3-bedroom, 2-bath home in desirable Como Manor where TIMELESS CHARM, stylish updates and exceptional outdoor space create a truly inviting retreat. Rebuilt from the slab up and one existing wall in 2000-2001! Situated on an OVERSIZED LOT with NO HOA, this single-story home offers WONDERFUL CURB APPEAL with its gorgeous REFRESHED LANDSCAPING (2026), irrigation on a well and classic brick-front exterior. Step through the elegant ETCHED-GLASS FRONT DOOR with matching sidelight and immediately notice the STUNNING CHANDELIER (2021), and beautiful ceramic tile flooring flowing throughout the main living areas, while GRACEFUL ARCHITECTURAL DETAILS throughout add character and charm. The formal Dining Room features a LOVELY BAY WINDOW overlooking the front yard, creating a bright and elegant setting for gatherings and special occasions. A spacious Family Room impresses with soaring vaulted ceilings, a STYLISH SLINGER CEILING FAN (2021), and a beautiful MASONRY WOOD-BURNING FIREPLACE, creating a cozy focal point for the home. Two sets of GLASS FRENCH DOORS fill the space with NATURAL LIGHT and open to the backyard patio area. The Kitchen overlooks the Family Room and showcases BEAUTIFULLY UPDATED SOLID WOOD CABINETRY, including select glass-front display cabinets, a BOSCH DISHWASHER (2021), breakfast bar seating, and a walk-in pantry, offering style and functionality. The generous Primary Suite serves as a relaxing retreat, featuring HARDWOOD FLOORING, a sleek ceiling fan, peaceful backyard views, a walk-in closet, and an EN SUITE BATH complete with dual sinks and a NEWLY UPDATED JETTED TUB WITH SHOWER (2026). Two additional bedrooms provide flexibility for family, guests, or a home office—one featuring distinctive SLATE FLOORING (2018) and the other WARM WOOD FLOORING. The spacious Laundry Room is thoughtfully equipped with a STAINLESS STEEL UTILITY TUB, cabinetry, and included washer and dryer, while an additional UTILITY/STORAGE ROOM behind the 2-car garage offers even more functionality with NEW FLOORING, FRESH PAINT (2026), and an included freezer. Step outside and enjoy the home’s beautifully landscaped BACKYARD RETREAT with NEW SOD added in 2023. A brick patio creates the perfect outdoor gathering space, while the SPACIOUS VINYL FENCED YARD offers privacy and endless possibilities. Additional updates include FRESH INTERIOR AND EXTERIOR PAINT (2019), PAINTED KITCHEN CABINETRY with UPDATED FIXTURES (2021), and NEW BATHROOM LIGHTING (2021), making this home truly move-in ready. Located in Como Manor, this home offers QUICK ACCESS to Lake Underhill Park, where you can enjoy scenic walking trails, waterfront views, playgrounds, and outdoor recreation. You’re also just minutes from DOWNTOWN ORLANDO, offering dining, nightlife, entertainment, and cultural venues including DR. PHILLIPS CENTER FOR THE PERFORMING ARTS and LAKE EOLA PARK. Convenient access to ORLANDO INTERNATIONAL AIRPORT and major highways makes commuting throughout Central Florida easy. Adding even more charm, this close-knit neighborhood is known for its FRIENDLY ATMOSPHERE and COMMUNITY EVENTS, including seasonal favorites like neighborhood trunk-or-treat gatherings. With its beautiful updates, oversized lot, charming architectural details, and FANTASTIC ORLANDO LOCATION, this home delivers the perfect blend of comfort, character, and Florida lifestyle living. Call and schedule your tour today!
Property Details
Basics
- Property Type
- Residential
- Property Subtype
- Single Family Residence
- MLS Number
- O6406832
- Days on Market
- 62
- Year Built
- 1954
- Levels
- One
- Additional Rooms
- Family Room,Formal Dining Room Separate,Inside Utility
- Direction Faces
- North
- Occupant Type
- Owner
Size & Structure
- Living Area
- 1,736 sqft
- Total Area
- 2,096 sqft
- Lot Size
- 0.24 acres
- Lot Sq Ft
- 10,442 sqft
- Bedrooms
- 3
- Full Baths
- 2
- Garage Spaces
- 2
Interior
- Flooring
- Ceramic Tile, Wood
- Appliances
- Dishwasher, Disposal, Dryer, Electric Water Heater, Microwave, Range, Refrigerator, Washer
- Interior Features
- Ceiling Fans(s), Kitchen/Family Room Combo, Primary Bedroom Main Floor, Solid Wood Cabinets, Thermostat, Vaulted Ceiling(s), Walk-In Closet(s), Window Treatments
- Laundry
- Electric Dryer Hookup, Laundry Room, Washer Hookup
- Windows
- Blinds, Drapes, Rods, Window Treatments
- Fireplace
- Yes — Family Room, Masonry, Wood Burning
- Furnished
- Unfurnished
- A/C
- Central Air
- Heating
- Central
Exterior & Lot
- Exterior Features
- French Doors, Lighting, Private Mailbox, Sidewalk, Sprinkler Metered
- Construction
- Brick, Concrete
- Roof
- Shingle
- Foundation
- Slab
- Patio/Porch
- Front Porch, Patio
- Fencing
- Fenced, Vinyl
- Lot Features
- City Limits, Landscaped, Level, Oversized Lot, Sidewalk, Paved
Water & Pool
Community & HOA
- HOA
- No
- Community Features
- Street Lights
- Pets Allowed
- Yes
- Homestead
- Yes
- Security
- Smoke Detector(s)
Utilities & Systems
- Water
- Public, Well
- Sewer
- Public Sewer
- Utilities
- Cable Available, Electricity Connected, Phone Available, Public, Sewer Connected, Sprinkler Meter, Water Connected
- Cooling
- Central Air
- Heating
- Central
- Flood Zone
- X
- Parking
- Driveway, Garage Door Opener, On Street
Financial
- List Price
- $530,000
- Original Price
- $600,000
- Annual Taxes
- $1,405
- Tax Year
- 2025
- Listing Terms
- Cash, Conventional, FHA, VA Loan
- Special Conditions
- None
Schools
- Elementary
- Lake Como Elem
- Middle School
- Howard Middle
- High School
- Boone High