1 / 42
$329,900
Original: $334,900
Active
2705 CHATHAM CIRCLE
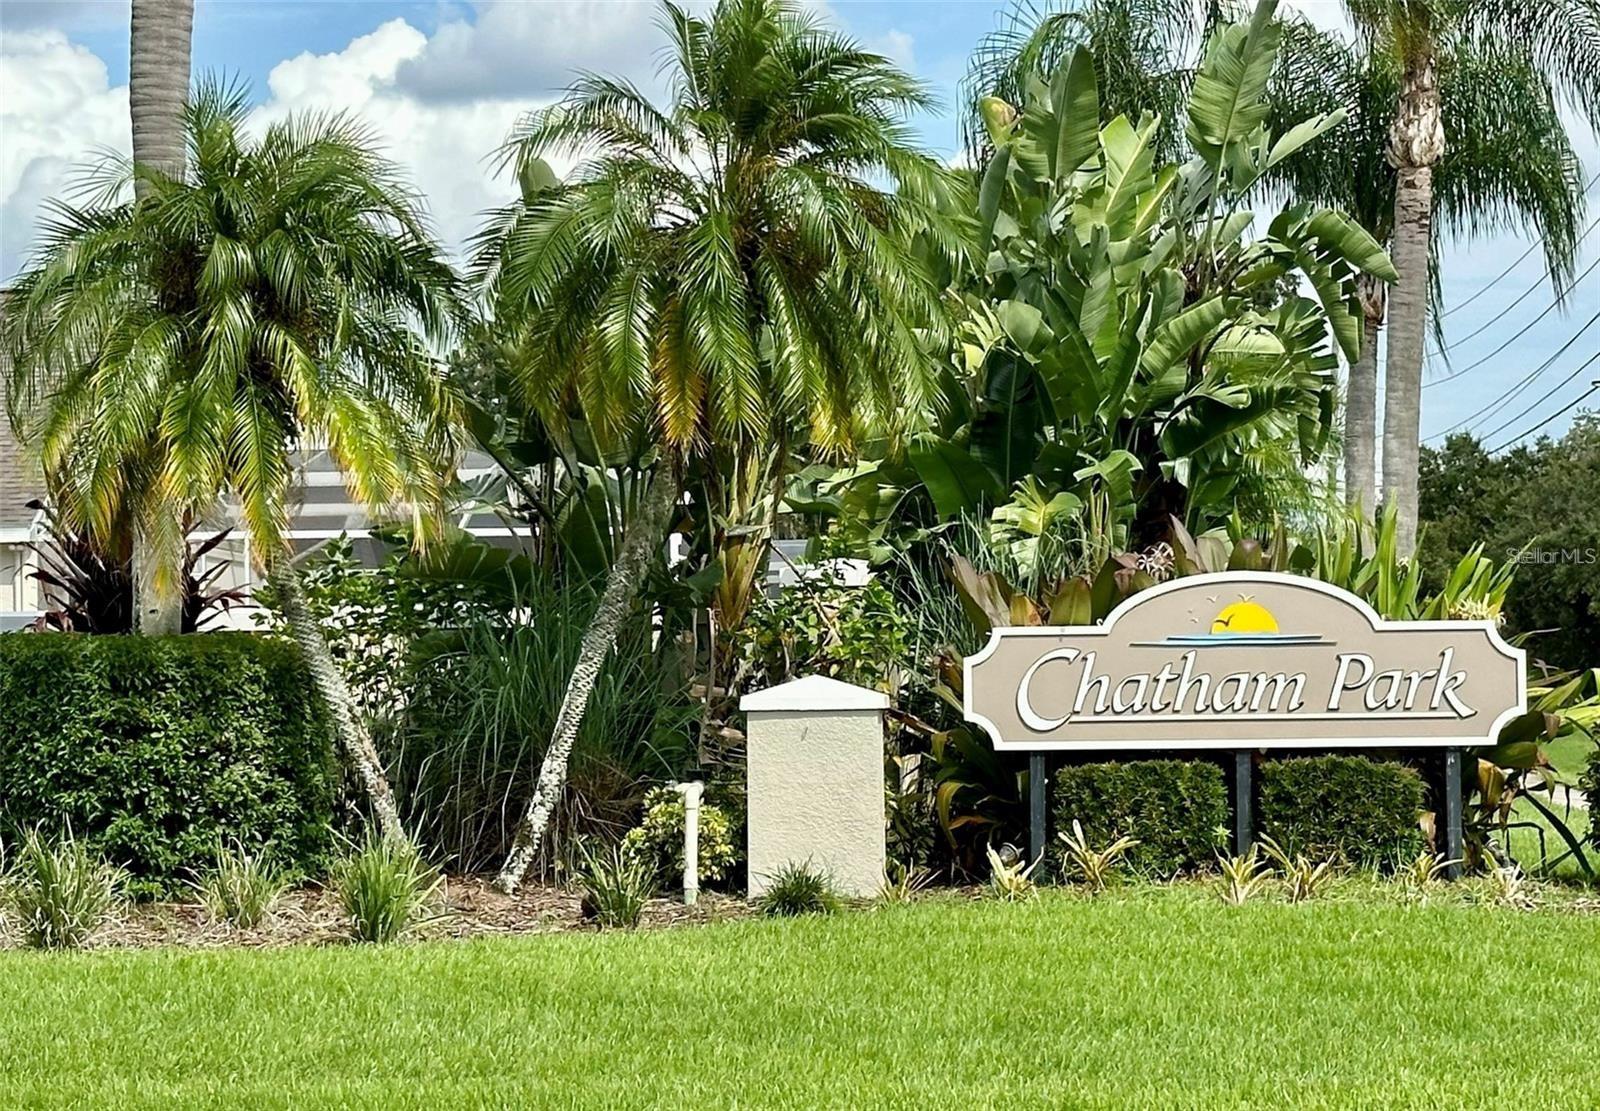
KISSIMMEE, FL 34746 — CHATHAM PARK AT SAUSALITO
3 Beds
2 Baths
1,380 sqft
0.12 acres
Built 1992
2-Car Garage
About This Property
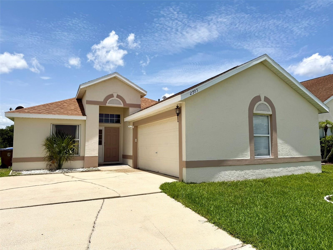
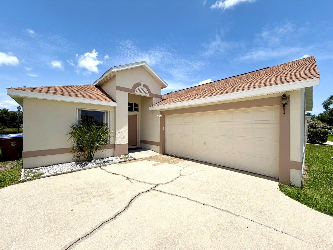
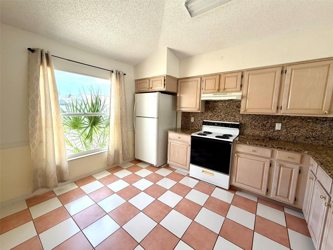
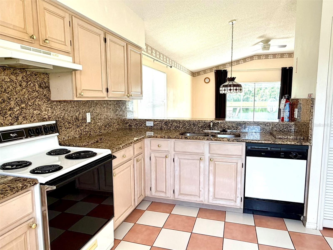
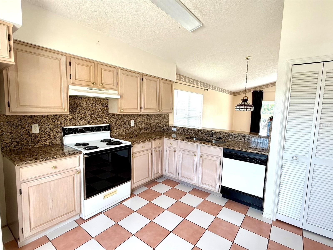
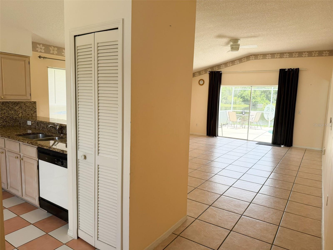
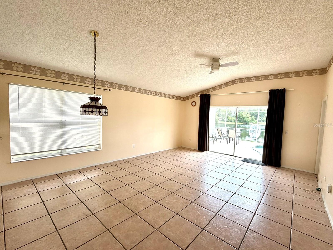
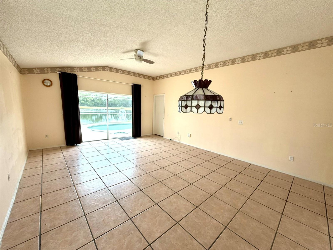
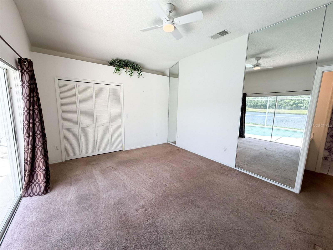
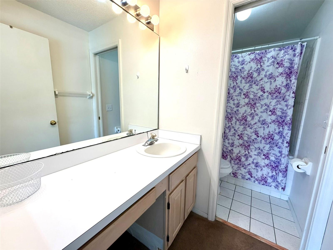
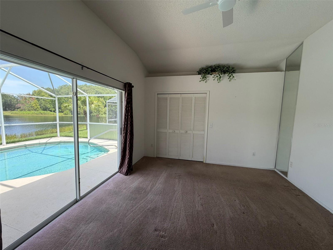
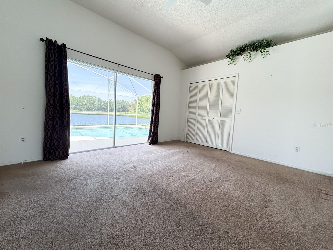
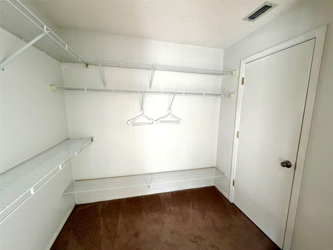
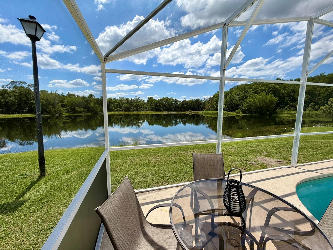
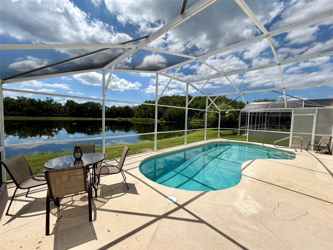
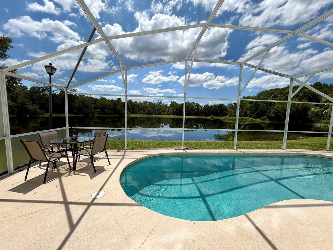
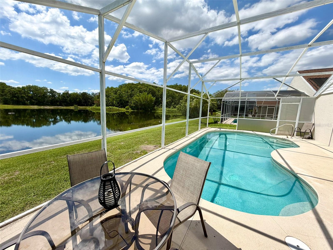
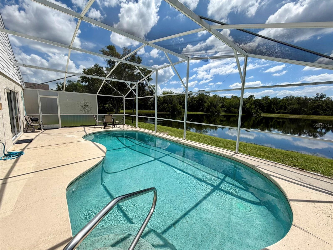
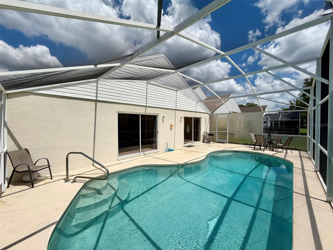
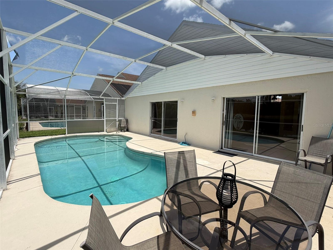
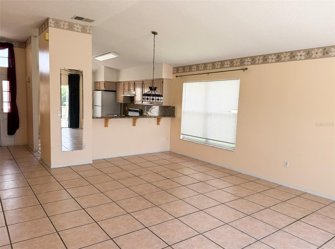
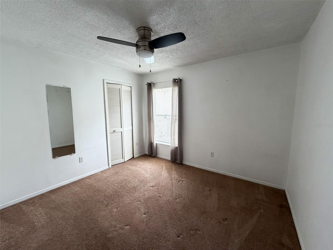
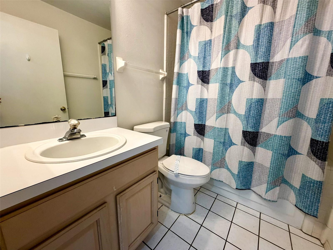
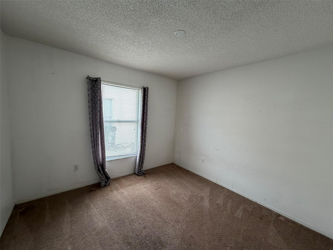
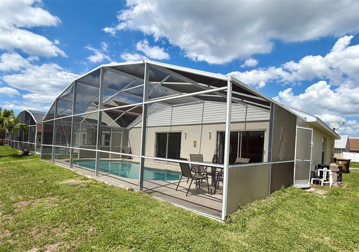
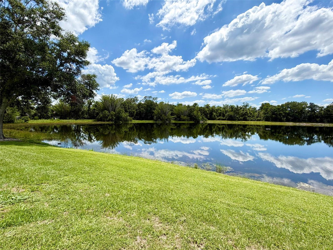
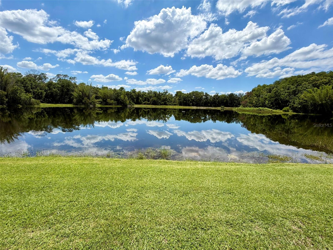
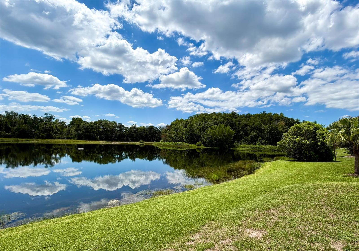
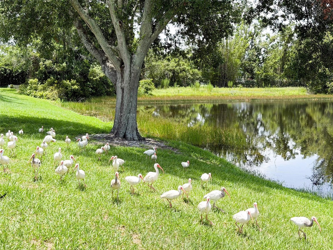
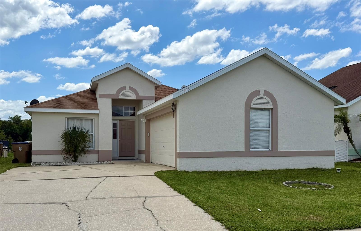
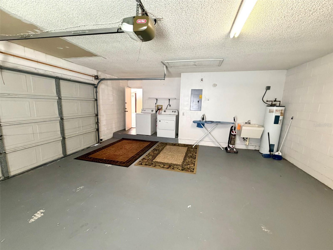
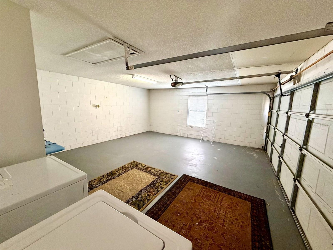
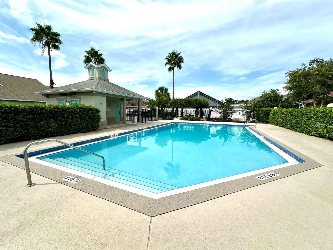
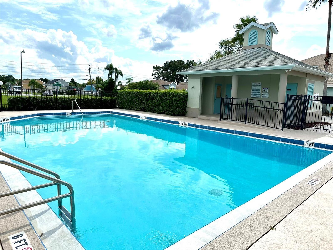
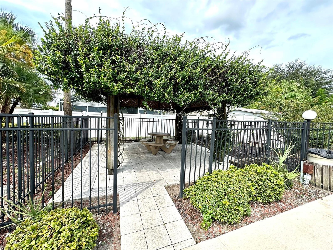
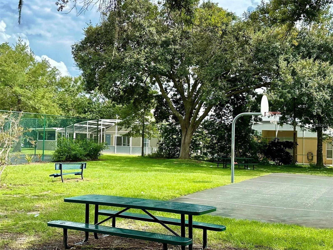
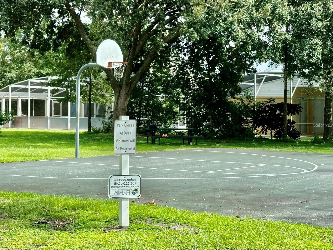
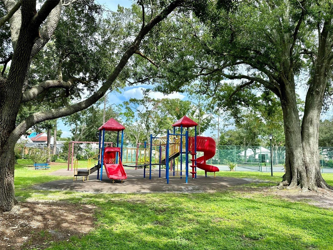
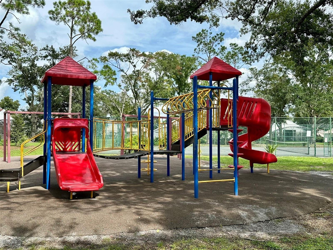
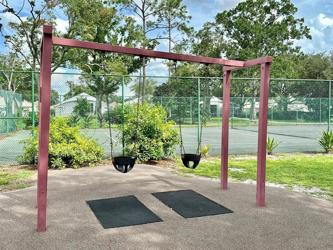
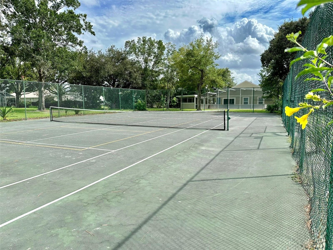
Location! Location! Location! This adorable one-story pool home sits on one of the best lots in Chatham Park, offering breathtaking water and conservation views. Few homes capture sunsets like this one — enjoy the evening sky reflecting over the water from your west-facing pool deck, the perfect place to unwind. Inside, the home features ceramic tile flooring in all living and wet areas, with carpet in the three bedrooms. The kitchen includes granite countertops and backsplash and has plenty of space for a dinette table. The primary bedroom also enjoys the stunning rear view and offers sliding glass doors to the pool deck along with a good-sized closet already set up with a lockable owner’s closet. A new roof was installed in 2020, and the exterior has been recently painted. The garage includes a utility sink for added convenience. This home is ideal as a primary residence or an investment property for either long-term or short-term rentals. Chatham Park is fully zoned for short-term vacation rentals, making it an excellent choice for a holiday home close to the attractions. The community is conveniently located near grocery stores, shopping centers, restaurants, golf courses, major highways, and so much more. Neighborhood amenities include a community pool, tennis court, basketball court, playground, and park.
Property Details
Basics
- Property Type
- Residential
- Property Subtype
- Single Family Residence
- MLS Number
- O6424766
- Days on Market
- 35
- Year Built
- 1992
- Levels
- One
- Architectural Style
- Contemporary
- Direction Faces
- East
- Occupant Type
- Vacant
Size & Structure
- Living Area
- 1,380 sqft
- Total Area
- 1,830 sqft
- Lot Size
- 0.12 acres
- Lot Sq Ft
- 5,271 sqft
- Bedrooms
- 3
- Full Baths
- 2
- Garage Spaces
- 2
- Stories
- 1
Interior
- Flooring
- Carpet, Ceramic Tile
- Appliances
- Dishwasher, Disposal, Dryer, Electric Water Heater, Range, Refrigerator, Washer
- Interior Features
- Ceiling Fans(s), Eat-in Kitchen, Living Room/Dining Room Combo, Open Floorplan, Primary Bedroom Main Floor, Solid Surface Counters, Stone Counters, Vaulted Ceiling(s), Walk-In Closet(s)
- Laundry
- In Garage
- Windows
- Blinds
- Furnished
- Unfurnished
- A/C
- Central Air
- Heating
- Central, Electric
Exterior & Lot
- Exterior Features
- Sidewalk
- Construction
- Concrete, Stucco
- Roof
- Shingle
- Foundation
- Slab
- Lot Features
- Conservation Area, Paved
- View
- Trees/Woods, Water
Water & Pool
- Water View
- Pond
- Pool
- Yes — Gunite, Heated, In Ground, Screen Enclosure
Community & HOA
- HOA
- Yes
- HOA Fee
- $180/Quarterly
- HOA Amenities
- Basketball Court, Playground, Pool, Vehicle Restrictions
- Community Features
- Community Mailbox, Deed Restrictions, Park, Playground, Pool, Sidewalks, Tennis Court(s), Street Lights
- Pets Allowed
- Cats OK, Dogs OK
Utilities & Systems
- Water
- Public
- Sewer
- Public Sewer
- Utilities
- Cable Available, Electricity Connected, Phone Available, Public, Sewer Connected, Water Connected
- Cooling
- Central Air
- Heating
- Central, Electric
- Flood Zone
- X
Financial
- List Price
- $329,900
- Original Price
- $334,900
- Annual Taxes
- $4,578
- Tax Year
- 2025
- Listing Terms
- Cash, Conventional, FHA
- Special Conditions
- None
- Possession
- Close Of Escrow