1 / 53
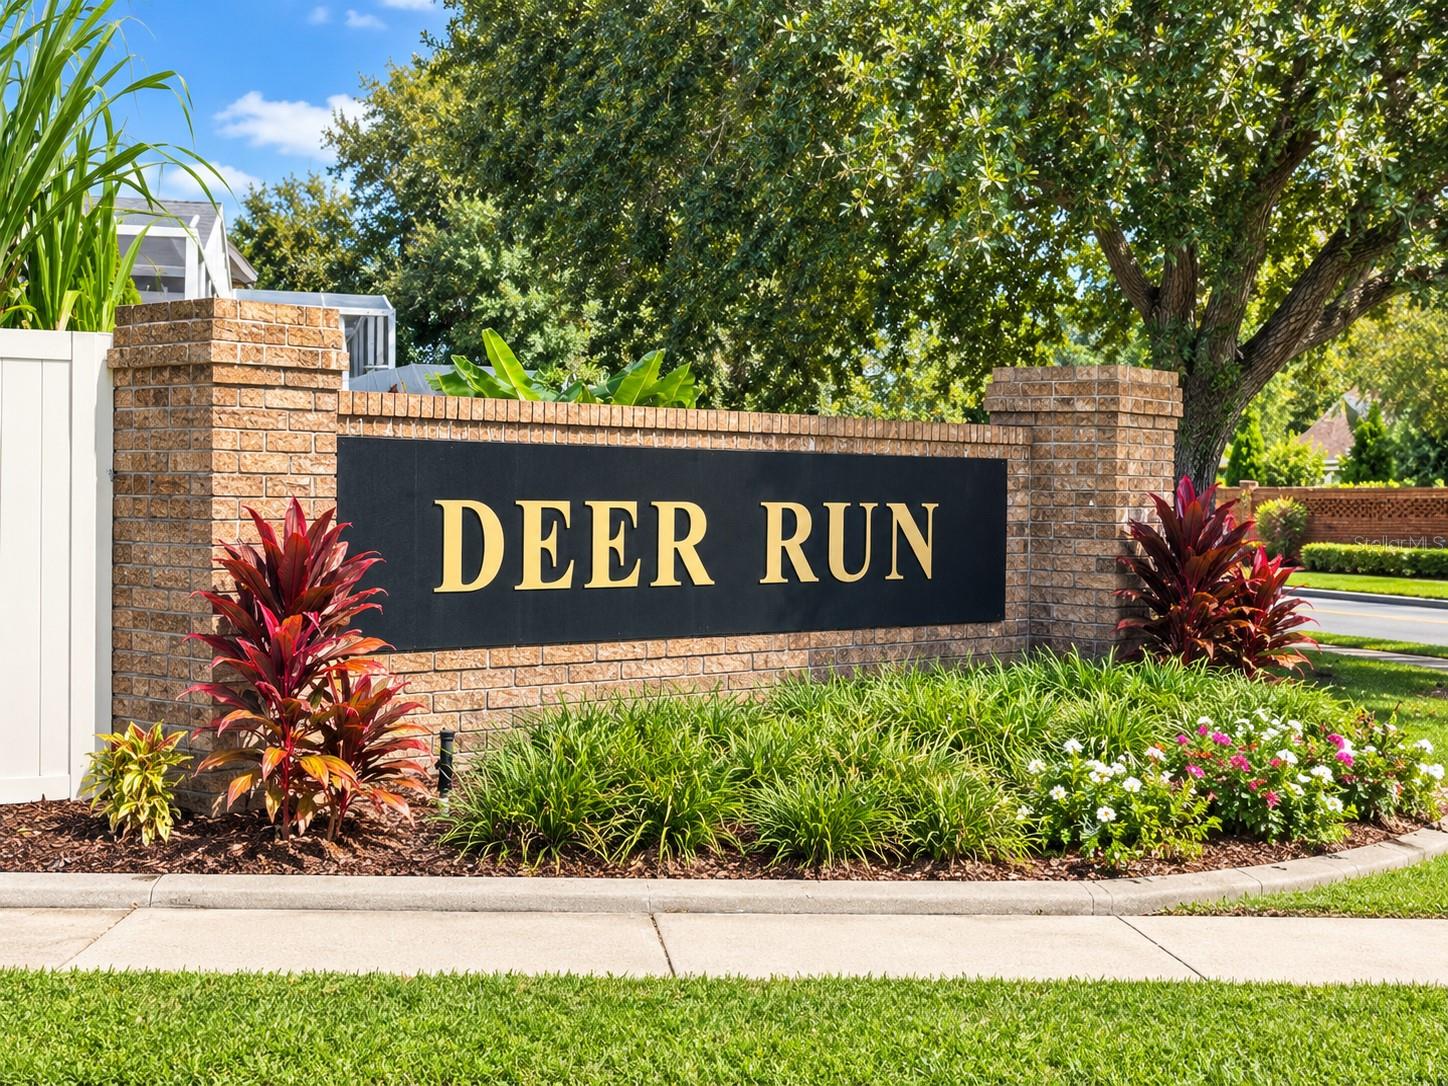
$445,000
Active
2701 BURWOOD AVENUE
ORLANDO, FL 32837 — DEERFIELD
4 Beds
2 Baths
1,945 sqft
0.12 acres
Built 1993
2-Car Garage
About This Property
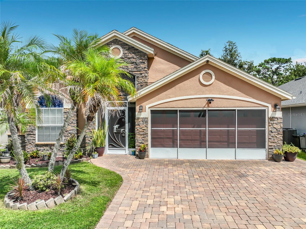
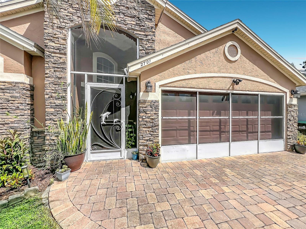
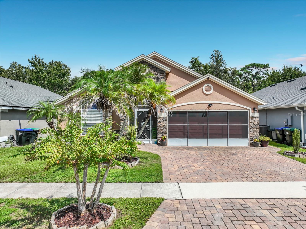
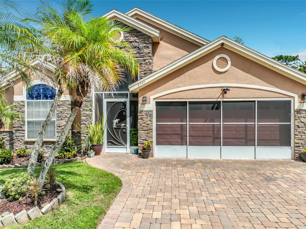
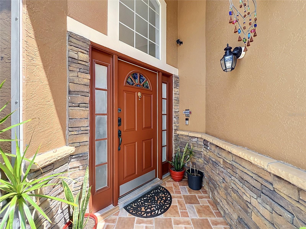
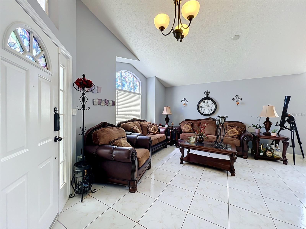
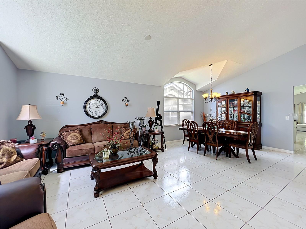
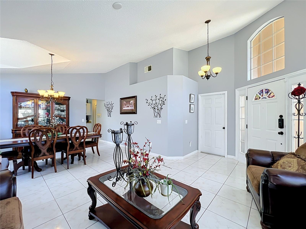
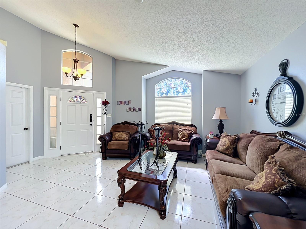
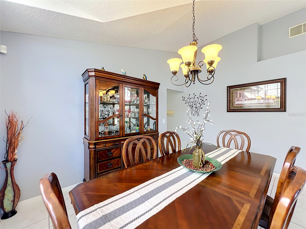
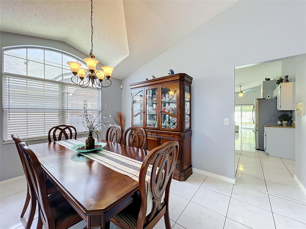
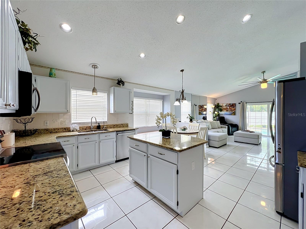
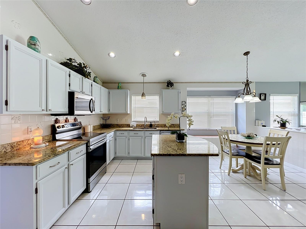
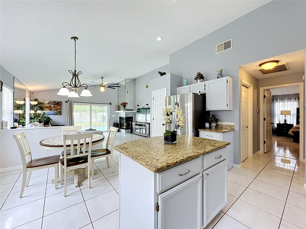
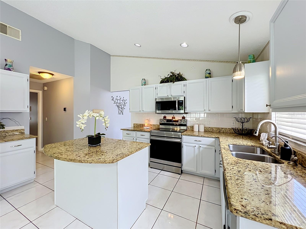
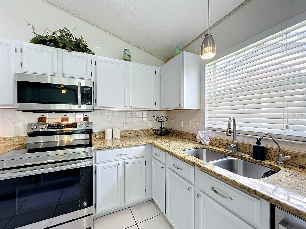
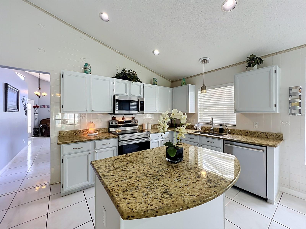
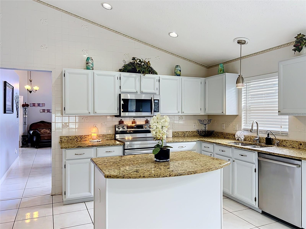
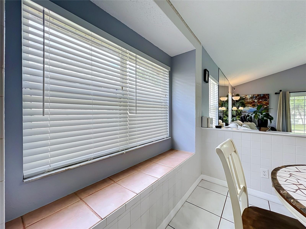
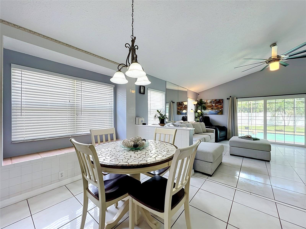
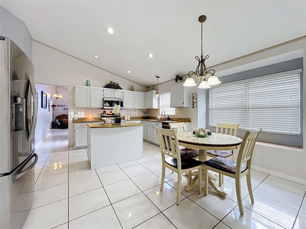
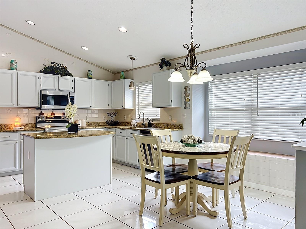
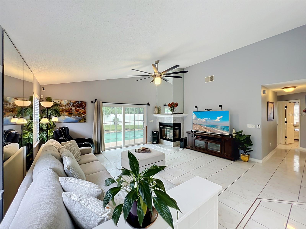
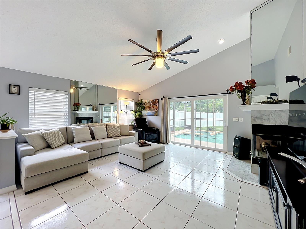
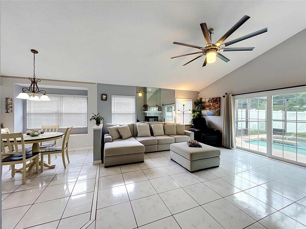
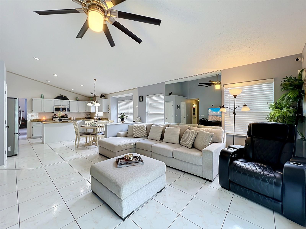
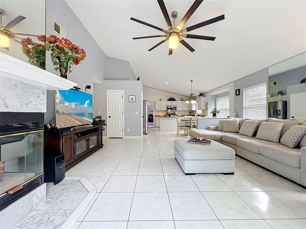
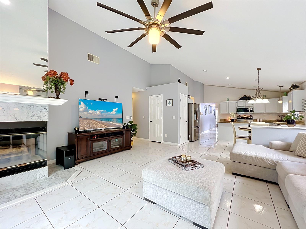
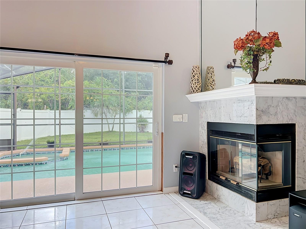
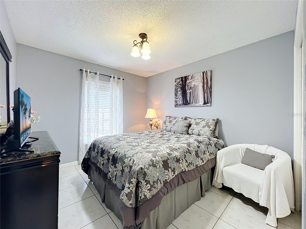
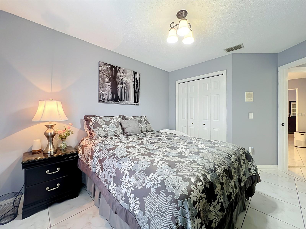
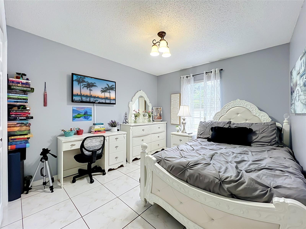
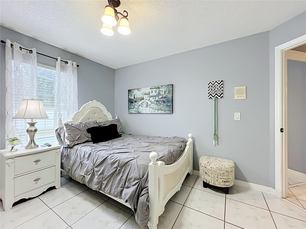
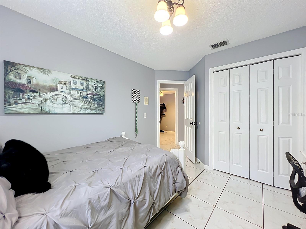
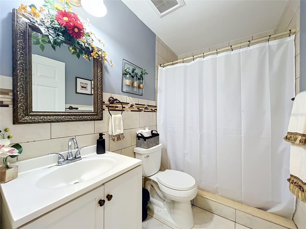
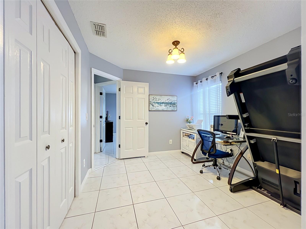
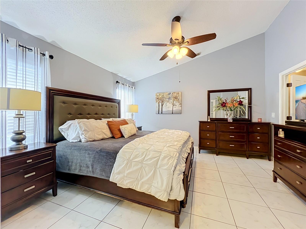
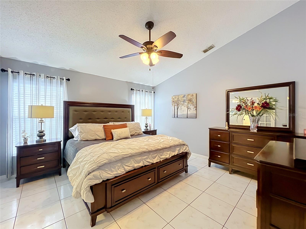
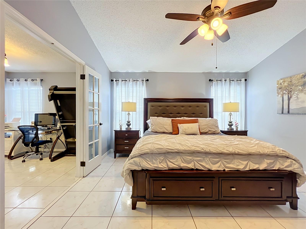
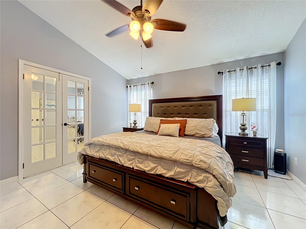
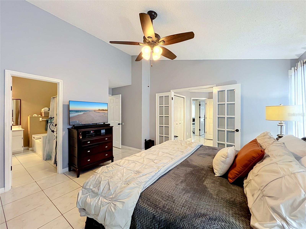
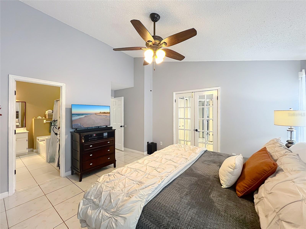
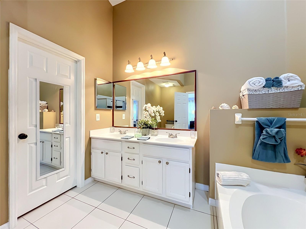
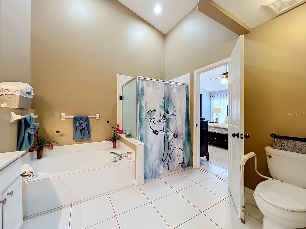
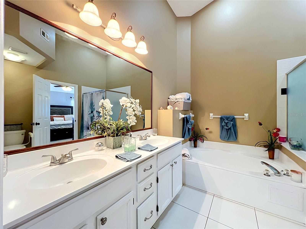
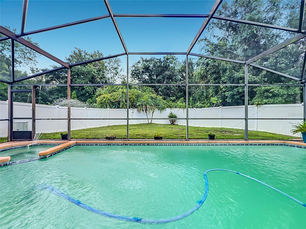
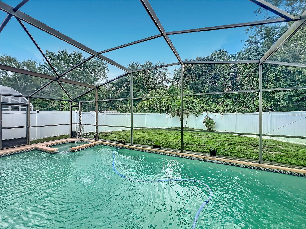
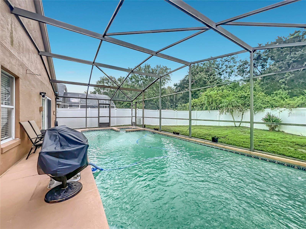
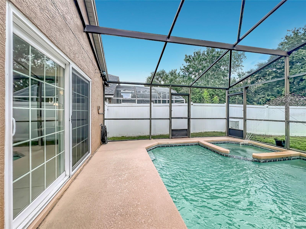
Welcome to this beautiful four-bedroom, two-bath single-family home in the desirable Deerfield community, offering the ideal blend of comfort, style and convenience! Featuring an open-concept floor plan and tile flooring throughout, this move-in-ready home welcomes you with a bright, spacious atmosphere and thoughtful details throughout. The kitchen is equipped with stainless steel appliances and granite countertops. A fireplace adds warmth and character to the living space, while a security system provides added peace of mind. Enjoy the best of outdoor living with an extra-large swimming pool and spa, a peaceful backyard backing up to a conservation area, mature landscaping and a fully fenced yard. The paver driveway adds beautiful curb appeal, while the two-car garage offers extra storage, painted floors and a sliding screen door. Ideally near The Ritz-Carlton, premier golf courses, shopping, dining and major roadways, this home is also conveniently close to Orlando International Airport and just minutes from Disney and Central Florida's world-renowned attractions.
Property Details
Basics
- Property Type
- Residential
- Property Subtype
- Single Family Residence
- MLS Number
- S5157715
- Year Built
- 1993
- Levels
- One
- Architectural Style
- Florida, Traditional
- Direction Faces
- West
- Occupant Type
- Owner
Size & Structure
- Living Area
- 1,945 sqft
- Total Area
- 2,377 sqft
- Lot Size
- 0.12 acres
- Lot Sq Ft
- 5,255 sqft
- Bedrooms
- 4
- Full Baths
- 2
- Garage Spaces
- 2
Interior
- Flooring
- Tile
- Appliances
- Dishwasher, Disposal, Dryer, Microwave, Range, Range Hood, Refrigerator, Washer, Water Filtration System
- Interior Features
- Ceiling Fans(s), Eat-in Kitchen, Kitchen/Family Room Combo, Open Floorplan, Smart Home, Solid Wood Cabinets, Split Bedroom, Stone Counters, Thermostat, Walk-In Closet(s)
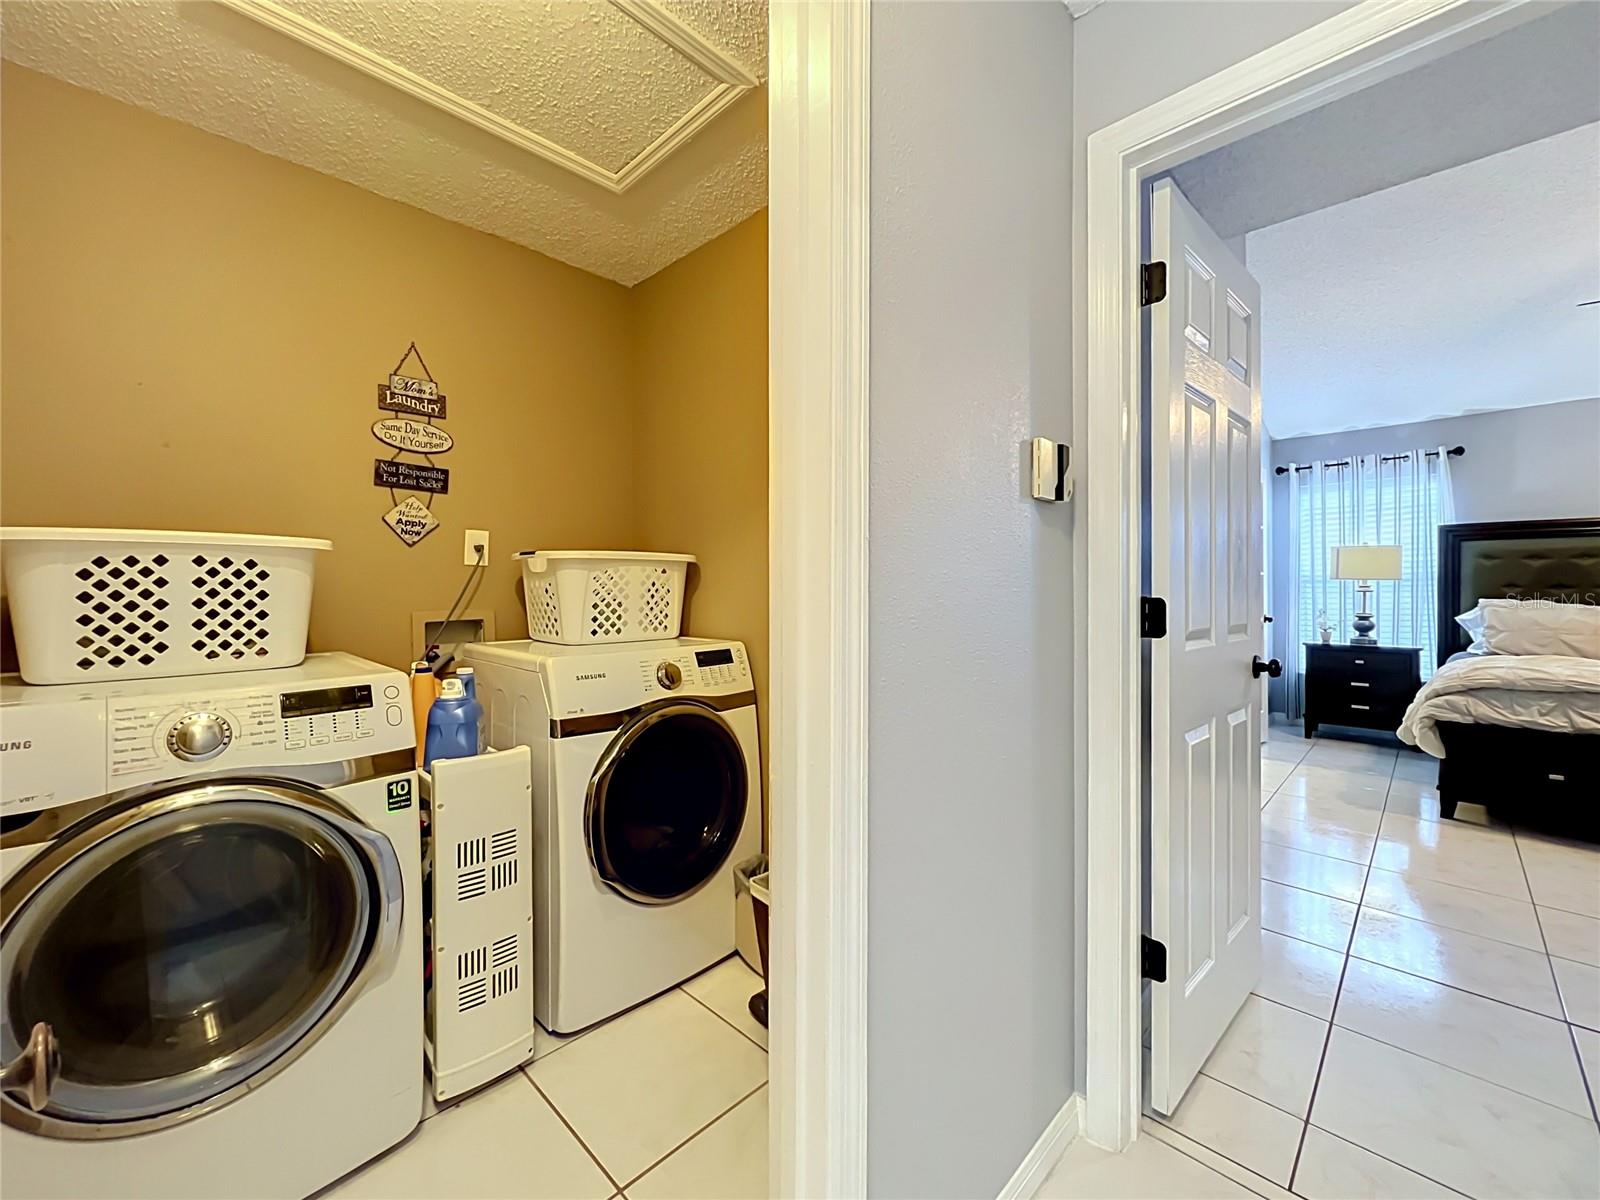
- Laundry
- Inside, Laundry Room
- Windows
- Blinds
- Fireplace
- Yes — Family Room, Wood Burning
- Furnished
- Unfurnished
- A/C
- Central Air
- Heating
- Central
Exterior & Lot
- Exterior Features
- Lighting, Rain Gutters, Sidewalk
- Construction
- Block, Concrete, Stucco
- Roof
- Shingle
- Foundation
- Block, Slab
- Patio/Porch
- Deck, Enclosed, Patio, Screened
- Fencing
- Fenced, Vinyl
- Lot Features
- Conservation Area, Landscaped, Sidewalk
- View
- Pool, Trees/Woods
Water & Pool
- Pool
- Yes — Gunite, In Ground, Lighting, Screen Enclosure, Tile
- Spa
- Yes — In Ground
Community & HOA
- HOA
- Yes
- HOA Fee
- $28/Monthly
- Community Features
- Community Mailbox, Deed Restrictions, Sidewalks
- Pets Allowed
- Breed Restrictions, Yes
- Homestead
- Yes
- Security
- Security System
Utilities & Systems
- Water
- Public
- Sewer
- Public Sewer
- Utilities
- BB/HS Internet Available, Cable Available, Electricity Available, Fiber Optics, Phone Available, Public, Sewer Available, Sprinkler Meter, Water Available
- Cooling
- Central Air
- Heating
- Central
- Flood Zone
- X
- Parking
- Driveway, Garage Door Opener
Financial
- List Price
- $445,000
- Annual Taxes
- $4,000
- Tax Year
- 2025
- Listing Terms
- Cash, Conventional, FHA, VA Loan
- Special Conditions
- None
Schools
- Elementary
- John Young Elem
- Middle School
- Freedom Middle
- High School
- Freedom High School