1 / 7
$440,000
Active
27 N CALHOUN AVENUE
MAITLAND, FL 32751 — COOPERS SUB
4 Beds
2 Baths
1,809 sqft
0.22 acres
Built 2026
2-Car Garage
About This Property
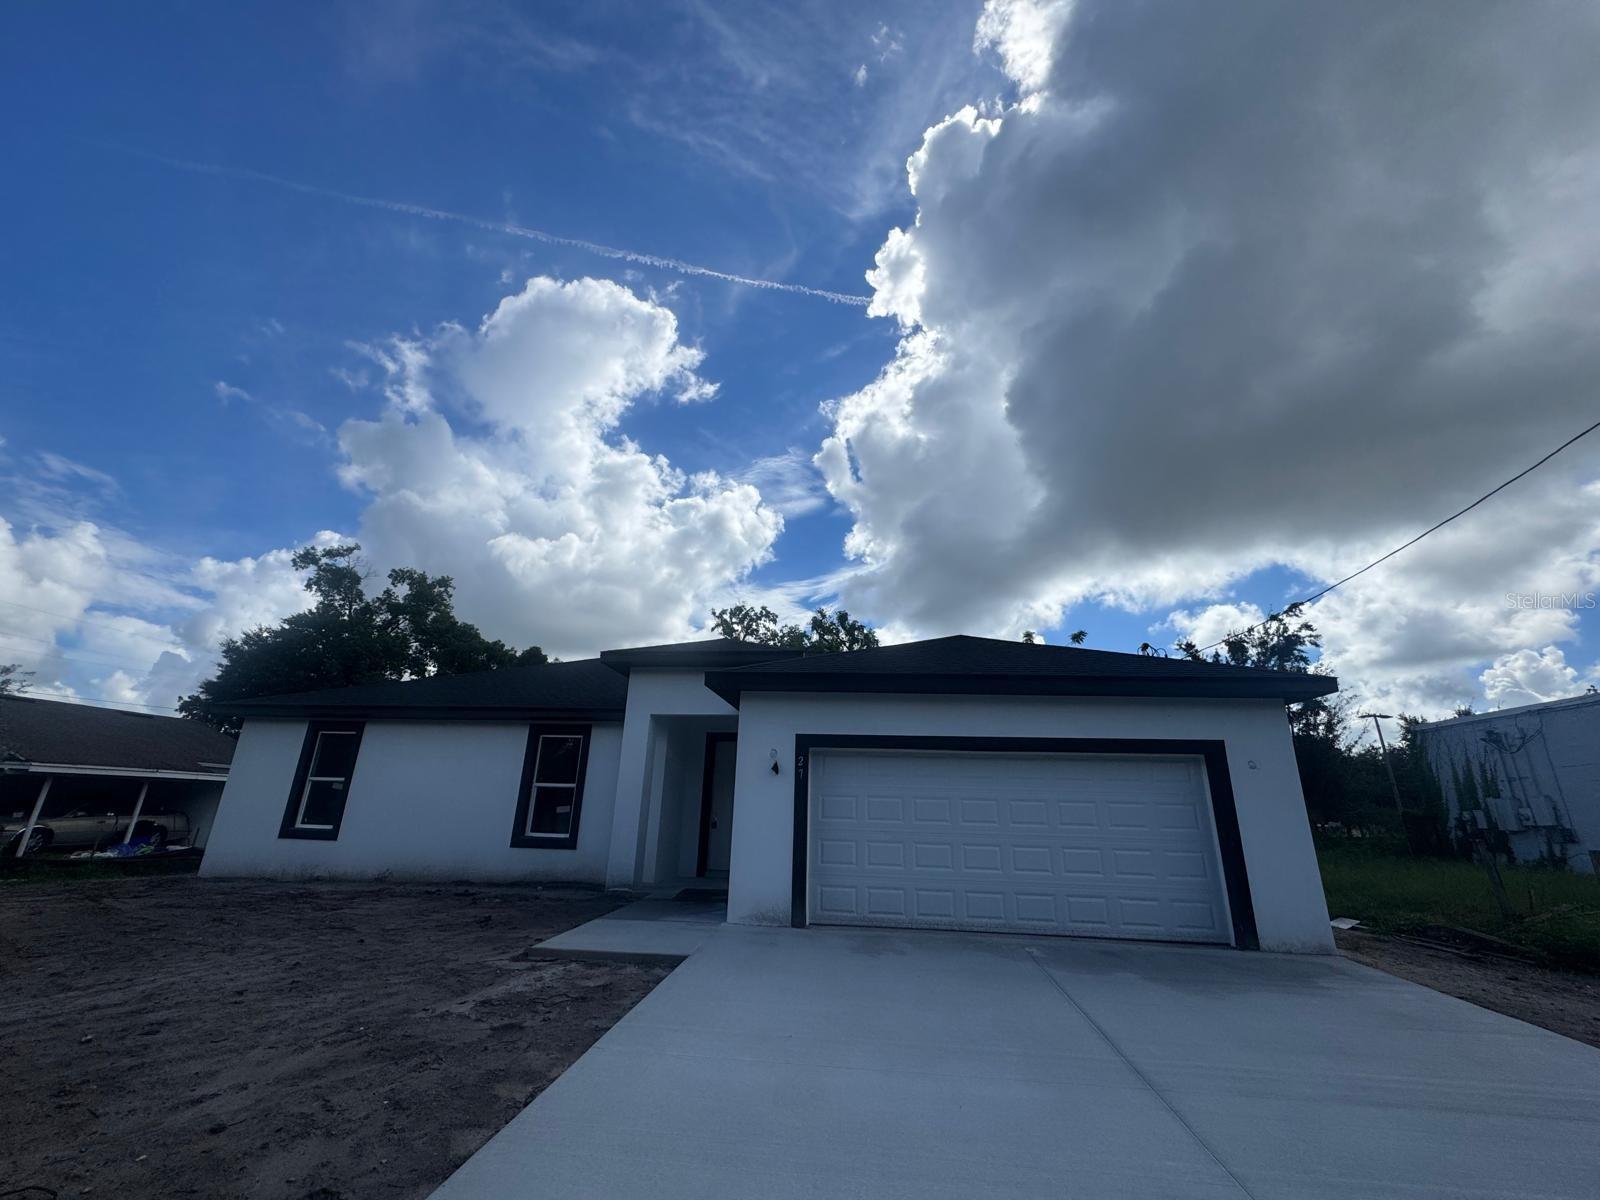
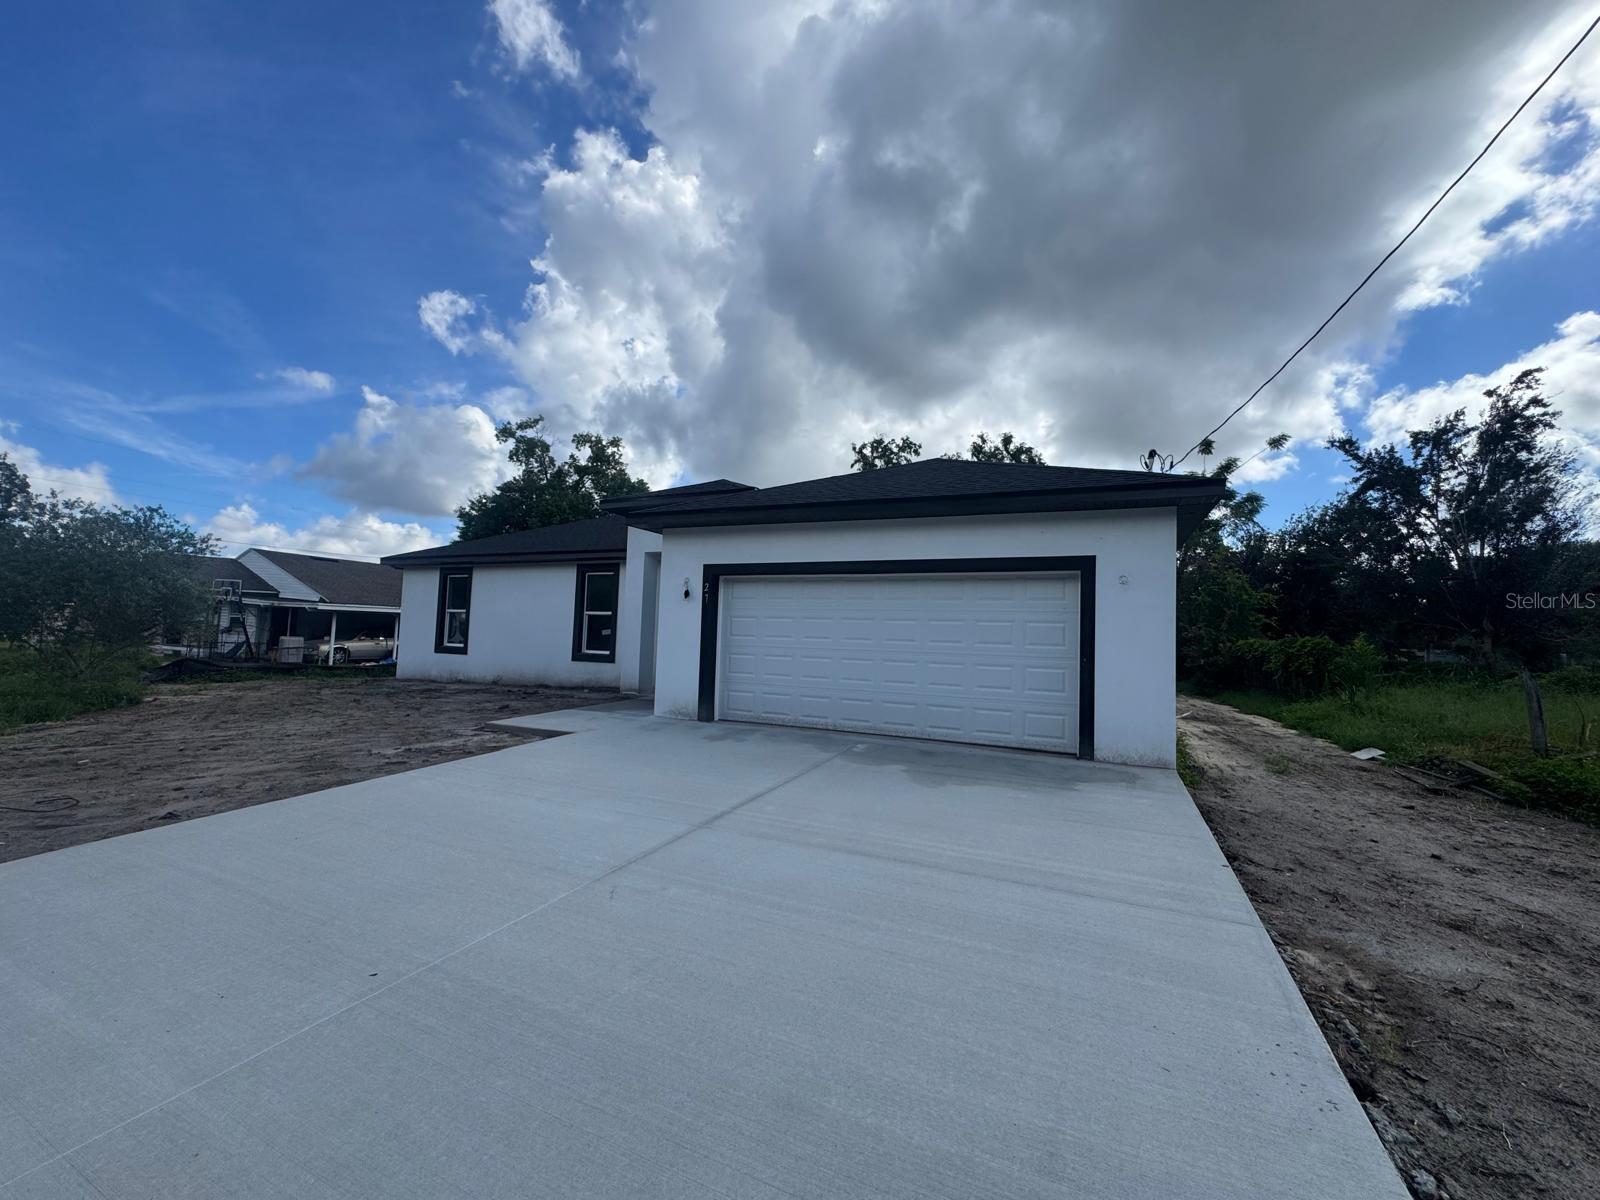
BRAND-NEW CONSTRUCTION IN MAITLAND, FL! Welcome to this beautifully designed 4-bedroom, 2-bath home offering 1,809 sq. ft. under air and 2,359 total sq. ft., with NO HOA and an oversized driveway providing plenty of parking.
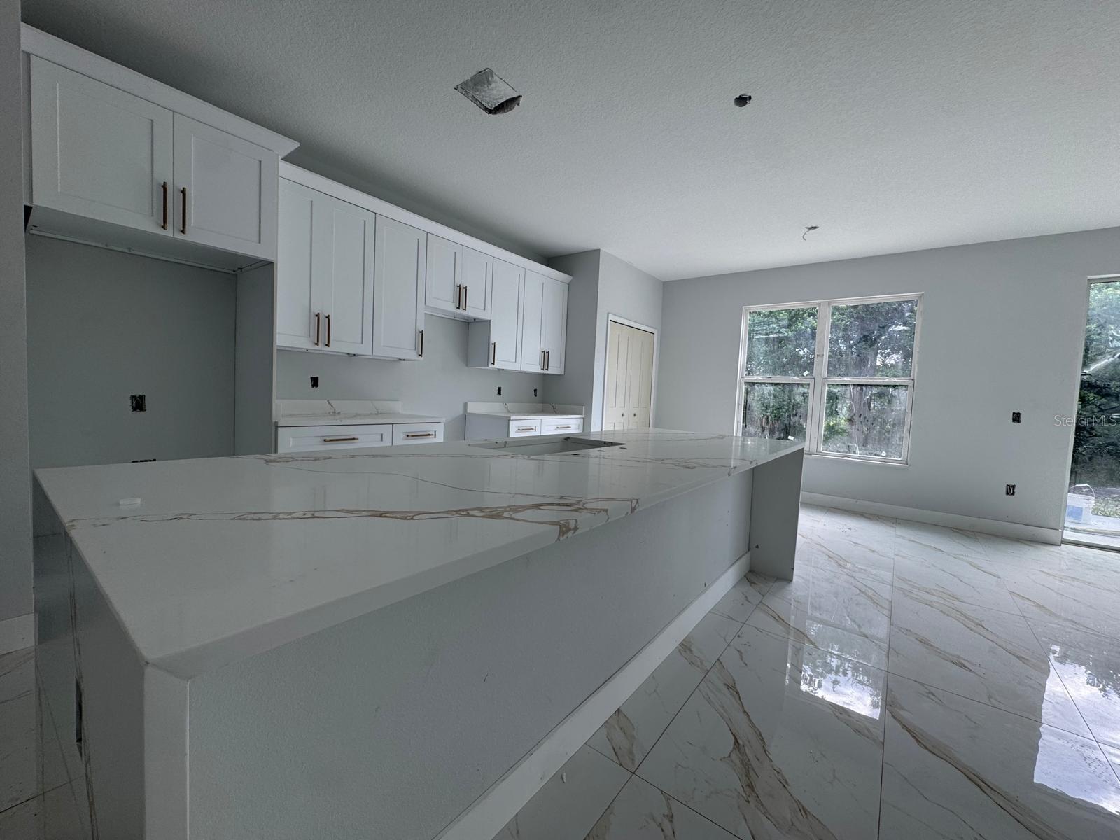
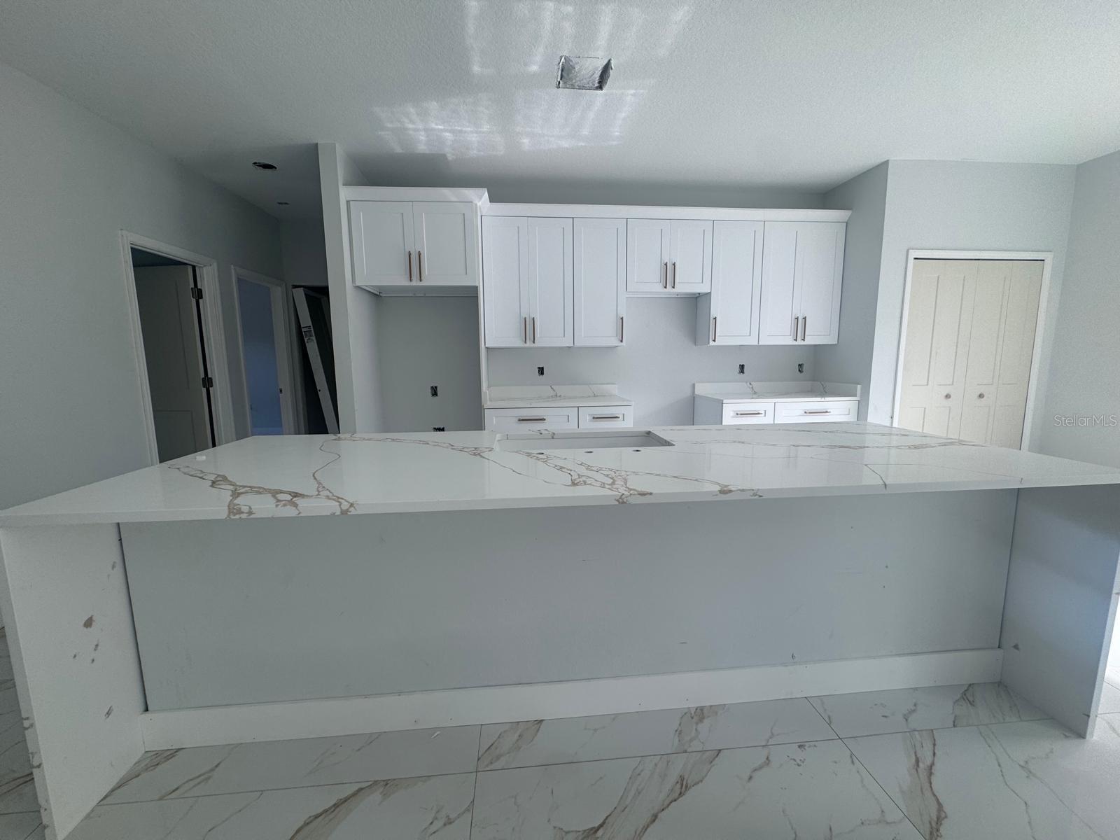
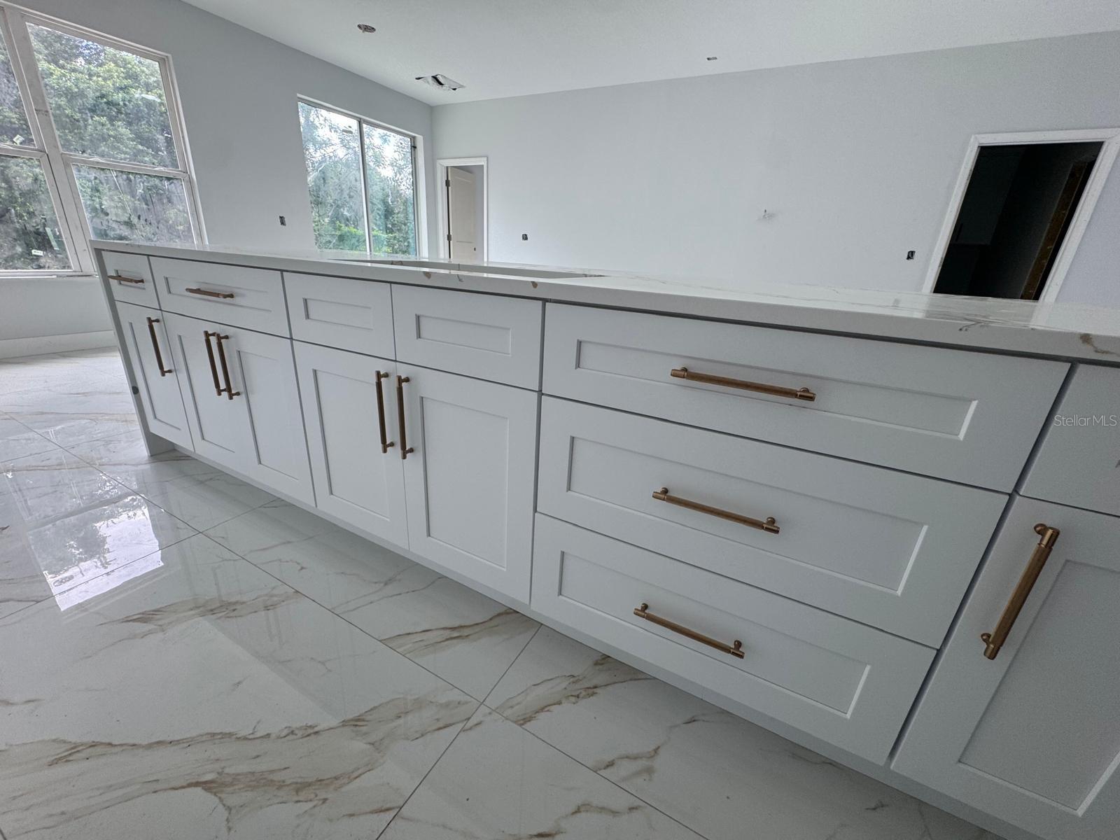
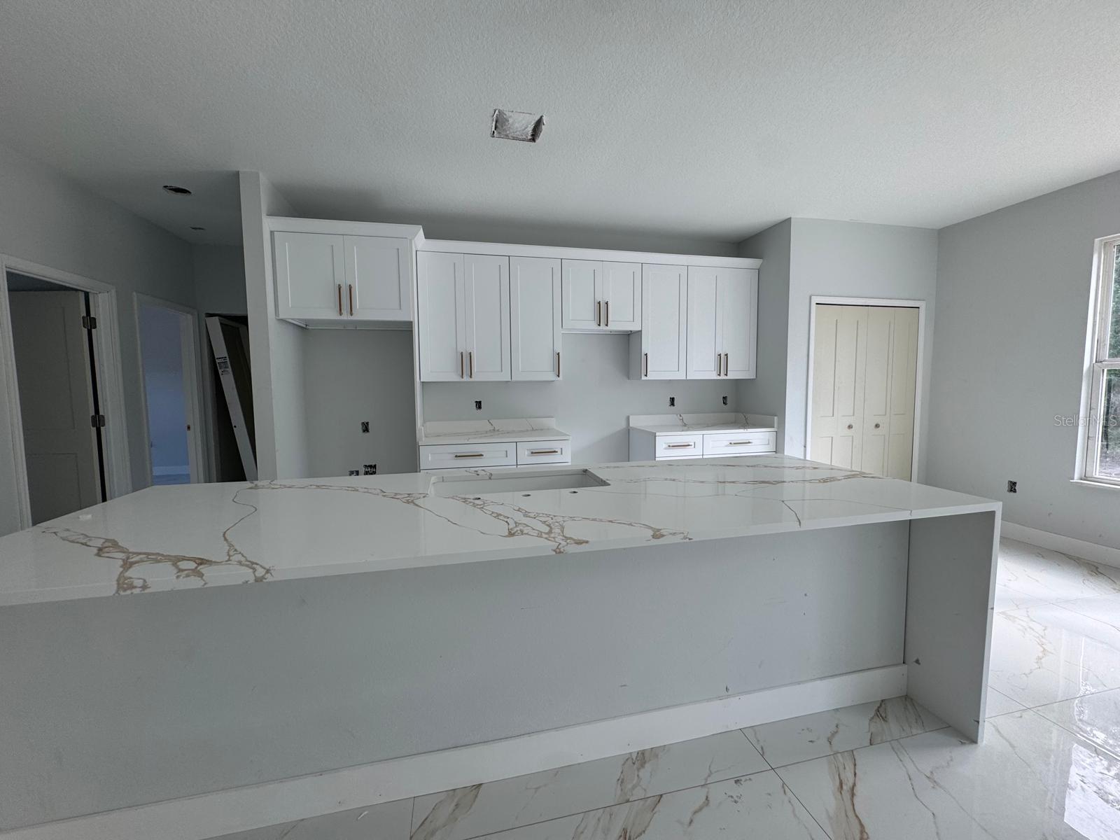
Step inside to a bright, open-concept floor plan where the family and dining areas flow seamlessly into a spacious modern kitchen designed for both everyday living and entertaining. The kitchen features a large center island with generous seating, 42” wood cabinetry with soft-close doors, stylish hardware and crown molding, beautiful pendant lighting, sleek quartz countertops, and stainless-steel appliances.
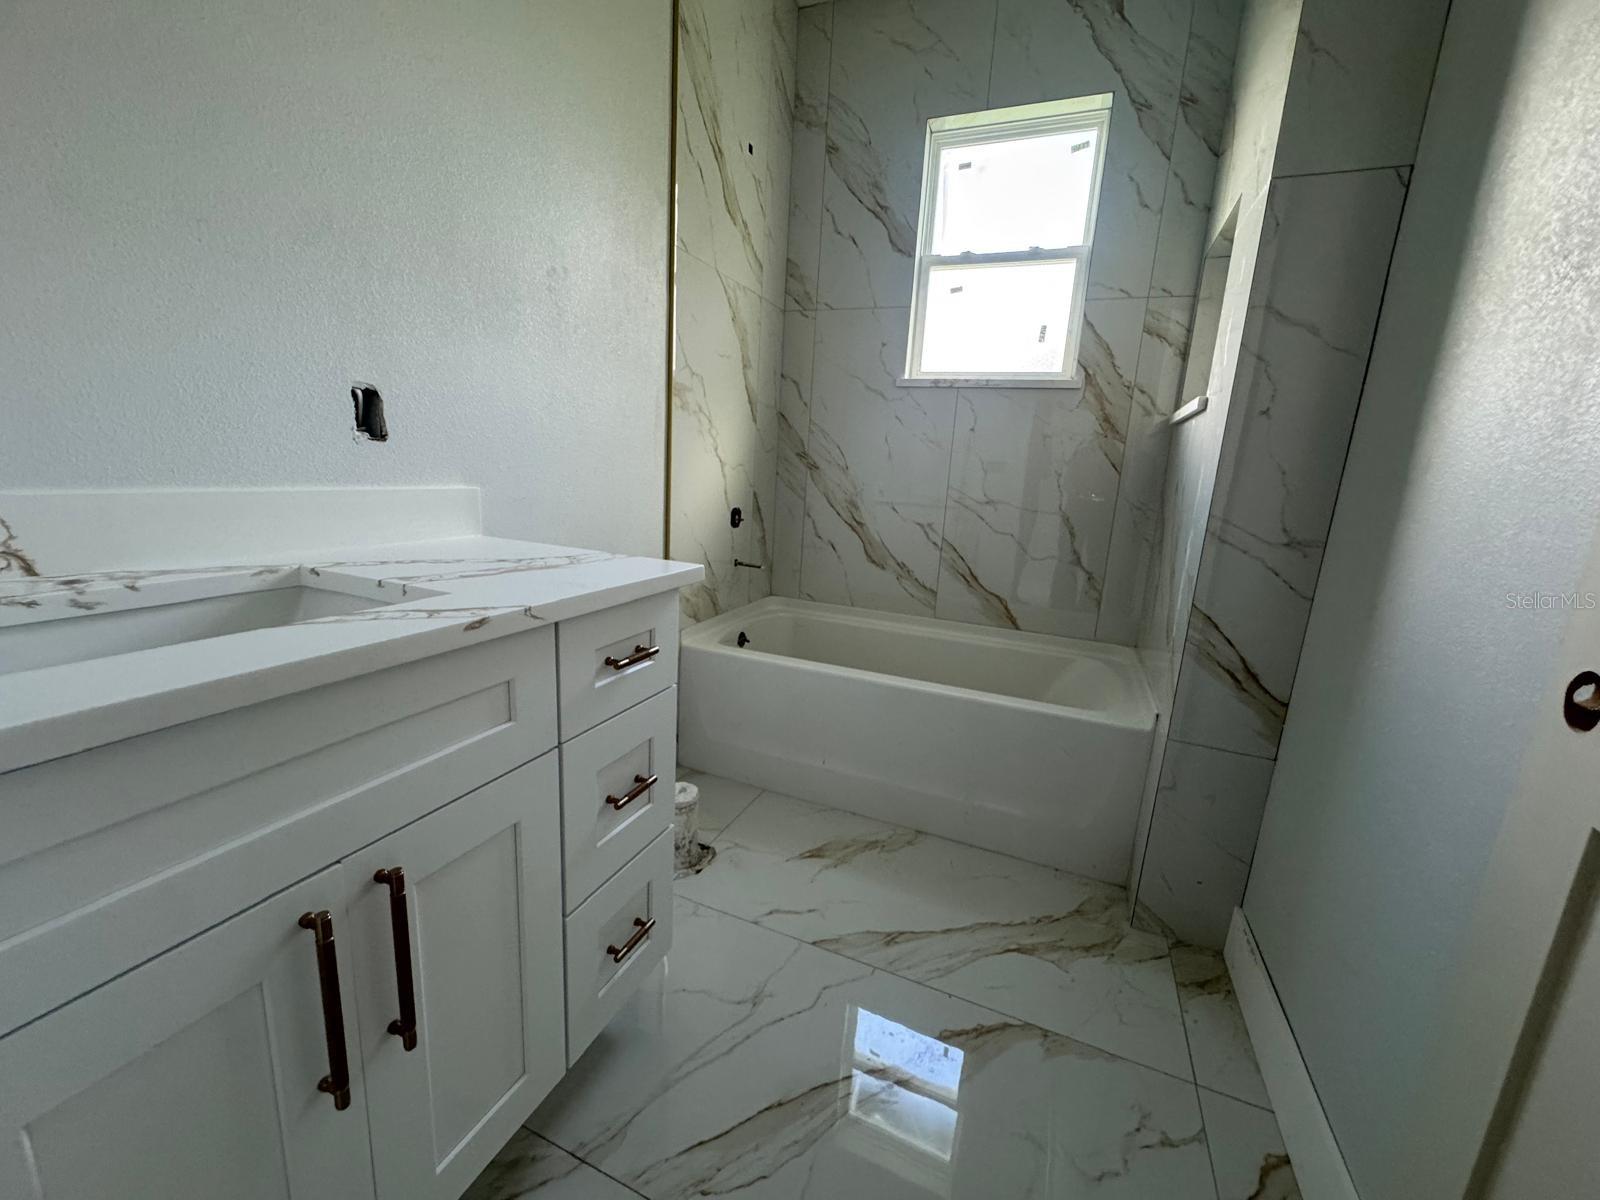
The private primary suite offers a spacious walk-in closet and a beautifully appointed bathroom featuring upgraded porcelain tile details and quartz countertops. Three additional bedrooms provide comfortable living space and generous closets, making the layout ideal for family, guests, or a home office.
Additional upgrades include tile flooring, 5¼” baseboards, ceiling fans, upgraded fixtures throughout, and an attractive modern exterior elevation. The kitchen and family room open to a spacious patio, extending the living space outdoors and creating the perfect setting for relaxing or entertaining.
The oversized driveway offers ample room for multiple vehicles, while the Maitland location puts you close to shopping, dining, entertainment, and everything Central Florida has to offer. Enjoy convenient access to Downtown Orlando, area beaches, and major roadways including SR-417, SR-408, and I-4.
Brand-new construction, modern finishes, generous living spaces, NO HOA, and a highly convenient Maitland location—this home brings together style, functionality, and location in one exceptional property.
***PROFESSIONAL PHOTOS COMING SOON**
Step inside to a bright, open-concept floor plan where the family and dining areas flow seamlessly into a spacious modern kitchen designed for both everyday living and entertaining. The kitchen features a large center island with generous seating, 42” wood cabinetry with soft-close doors, stylish hardware and crown molding, beautiful pendant lighting, sleek quartz countertops, and stainless-steel appliances.
The private primary suite offers a spacious walk-in closet and a beautifully appointed bathroom featuring upgraded porcelain tile details and quartz countertops. Three additional bedrooms provide comfortable living space and generous closets, making the layout ideal for family, guests, or a home office.
Additional upgrades include tile flooring, 5¼” baseboards, ceiling fans, upgraded fixtures throughout, and an attractive modern exterior elevation. The kitchen and family room open to a spacious patio, extending the living space outdoors and creating the perfect setting for relaxing or entertaining.
The oversized driveway offers ample room for multiple vehicles, while the Maitland location puts you close to shopping, dining, entertainment, and everything Central Florida has to offer. Enjoy convenient access to Downtown Orlando, area beaches, and major roadways including SR-417, SR-408, and I-4.
Brand-new construction, modern finishes, generous living spaces, NO HOA, and a highly convenient Maitland location—this home brings together style, functionality, and location in one exceptional property.
***PROFESSIONAL PHOTOS COMING SOON**
Property Details
Basics
- Property Type
- Residential
- Property Subtype
- Single Family Residence
- MLS Number
- O6438524
- Days on Market
- 6
- Year Built
- 2026
- New Construction
- Yes
- Levels
- One
- Direction Faces
- North
- Occupant Type
- Vacant
Size & Structure
- Living Area
- 1,809 sqft
- Total Area
- 2,359 sqft
- Lot Size
- 0.22 acres
- Lot Sq Ft
- 9,672 sqft
- Bedrooms
- 4
- Full Baths
- 2
- Garage Spaces
- 2
Interior
- Flooring
- Tile
- Appliances
- Dishwasher, Disposal, Microwave, Range, Refrigerator
- Interior Features
- Kitchen/Family Room Combo, Open Floorplan
- Laundry
- Inside, Laundry Room
- Furnished
- Unfurnished
- A/C
- Central Air
- Heating
- Central
Exterior & Lot
- Construction
- Block
- Roof
- Shingle
- Foundation
- Slab
Water & Pool
Community & HOA
- HOA
- No
- Pets Allowed
- Yes
Utilities & Systems
- Water
- Public
- Sewer
- Public Sewer
- Utilities
- Public
- Cooling
- Central Air
- Heating
- Central
- Flood Zone
- X
Financial
- List Price
- $440,000
- Annual Taxes
- $1,030
- Tax Year
- 2025
- Listing Terms
- Cash, Conventional, FHA, VA Loan
- Special Conditions
- None
- Possession
- Close Of Escrow