1 / 37
$265,000
Original: $280,000
Active
2691 ANDROS LANE
KISSIMMEE, FL 34747 — CRESTWYND BAY
3 Beds
3 Baths
1,595 sqft
0.04 acres
Built 2006
About This Property
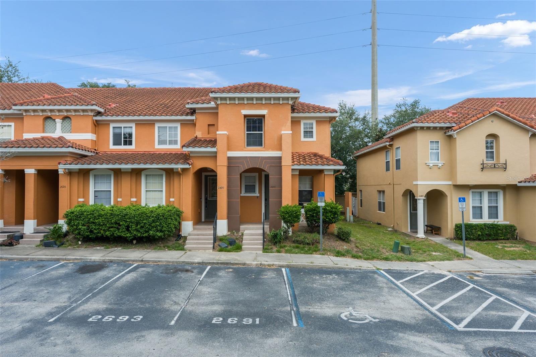
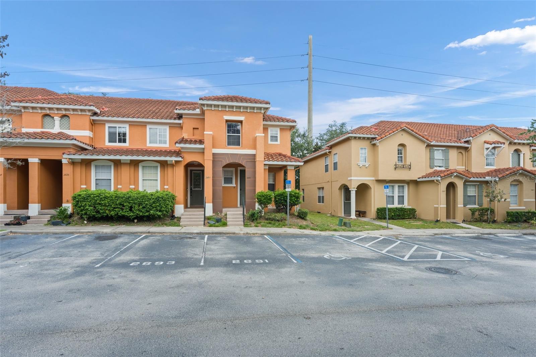
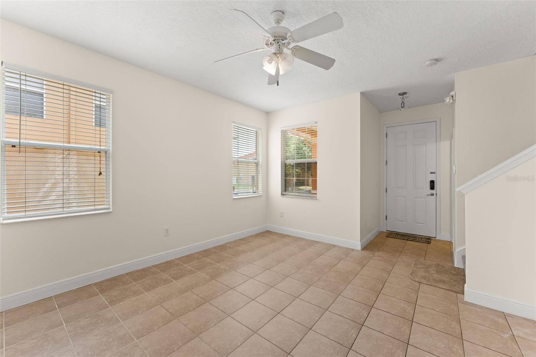
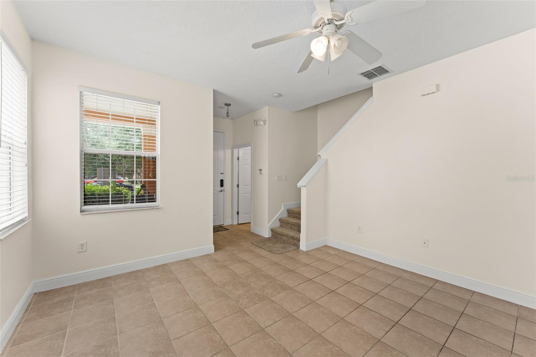
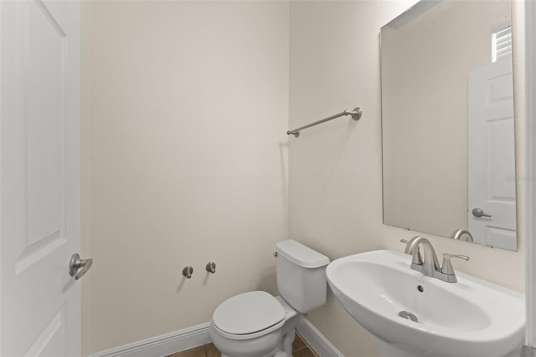
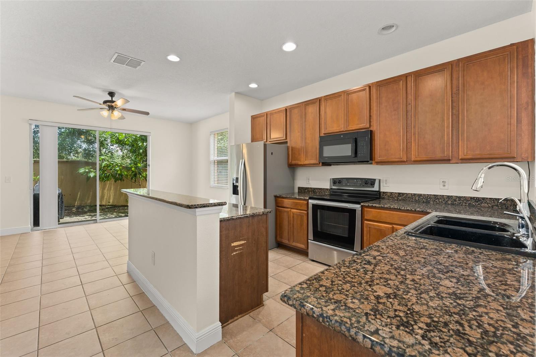
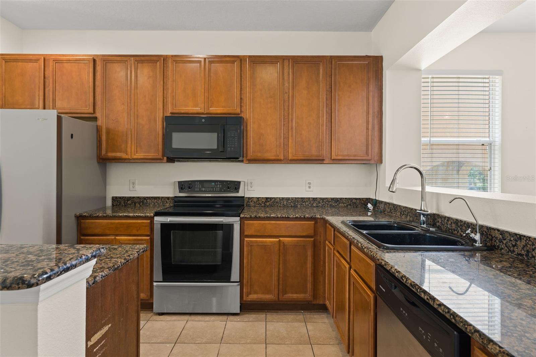
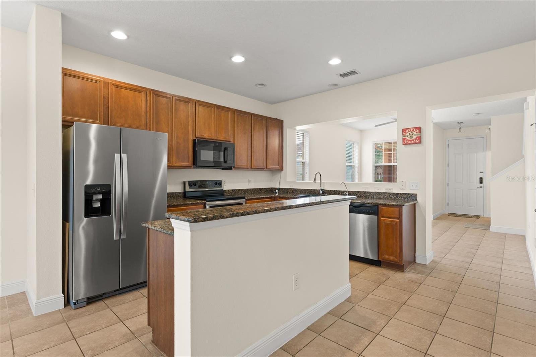
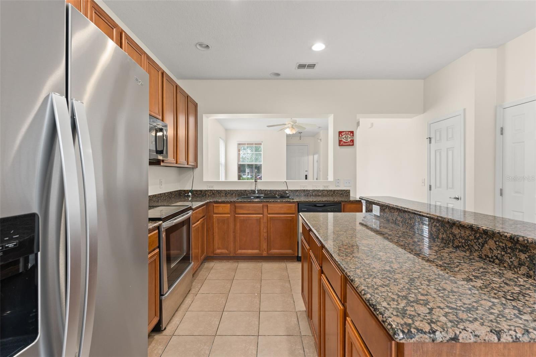
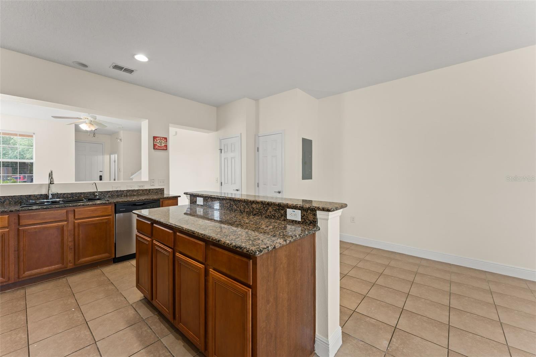
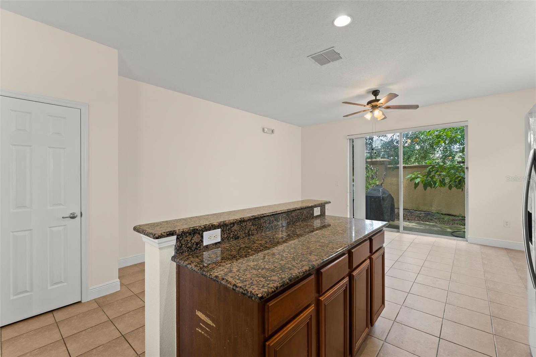
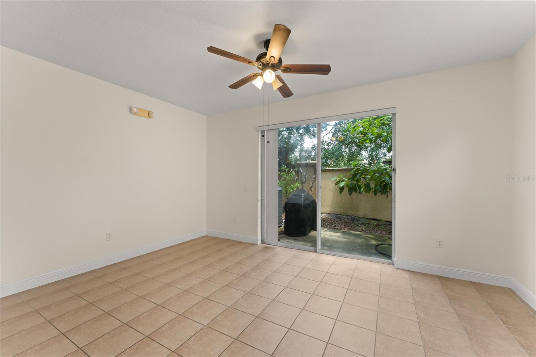
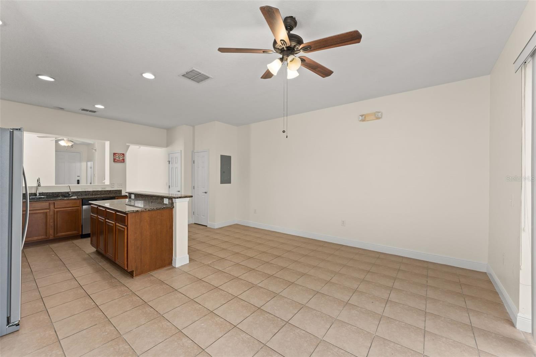
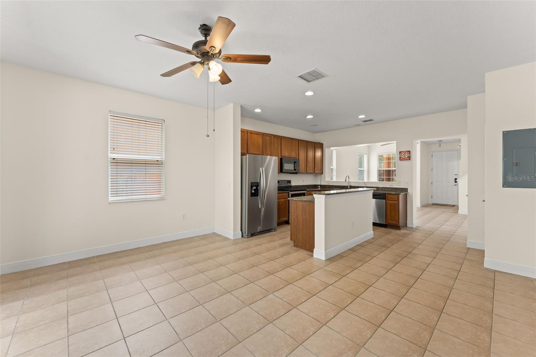
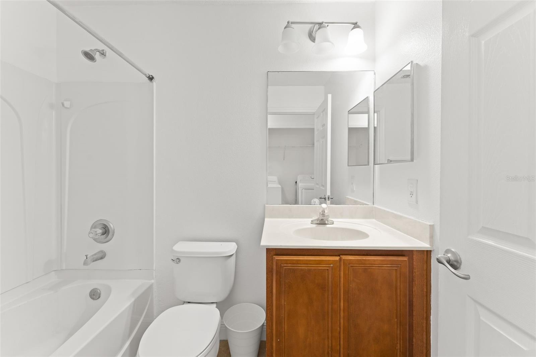
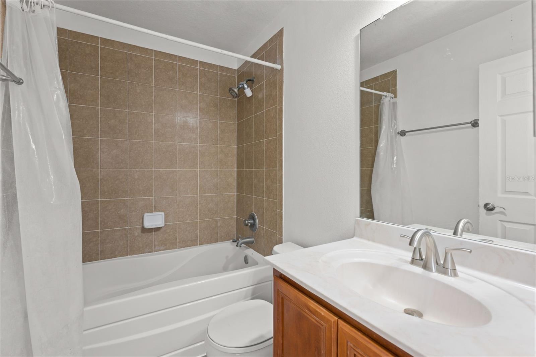
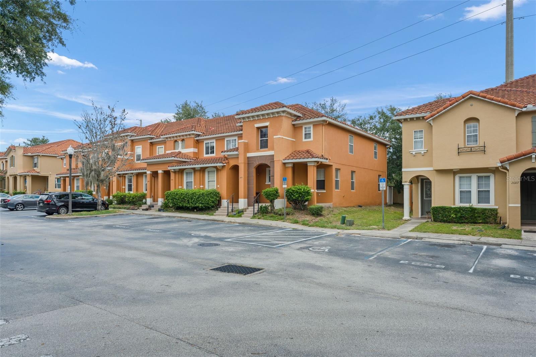
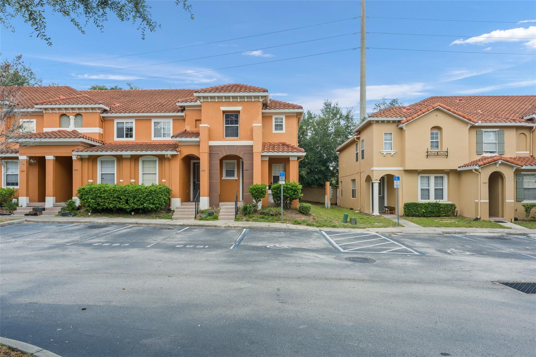
Welcome to 2691 Andros Lane, Kissimmee, FL 34747, a beautifully maintained two-story townhouse offering 3 bedrooms and 2.5 bathrooms in a desirable resort-style community. Thoughtfully designed with a functional layout, this home provides bright and inviting living spaces that are perfect for comfortable everyday living and entertaining.
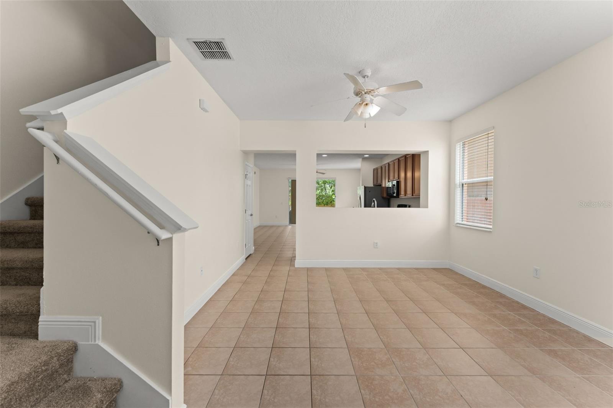
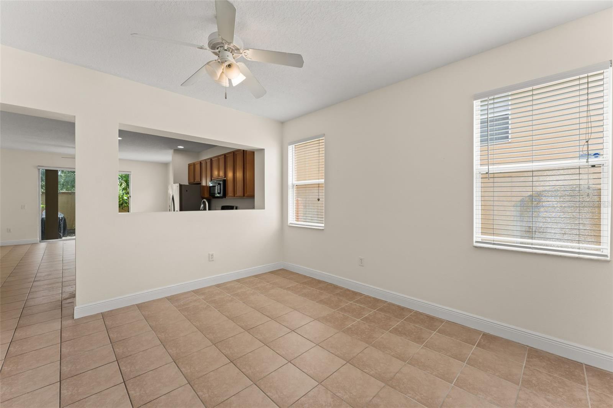
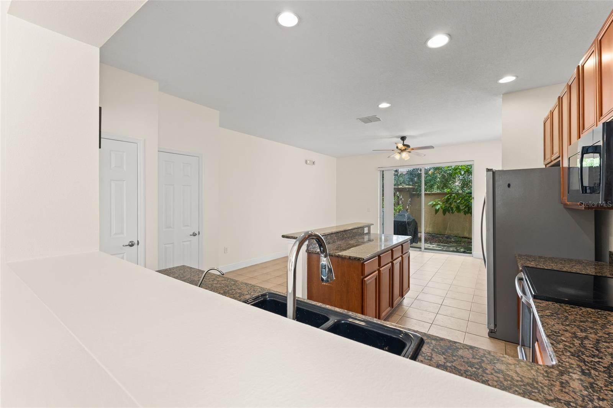
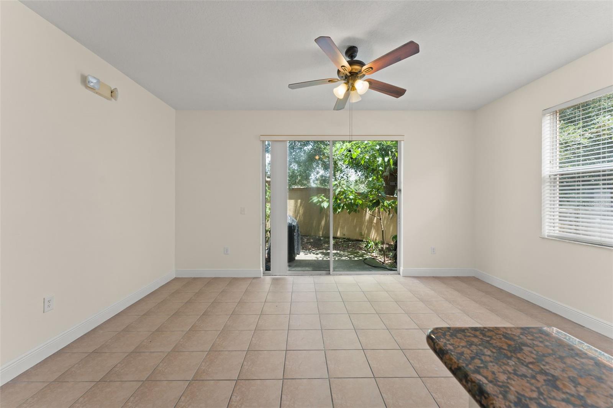
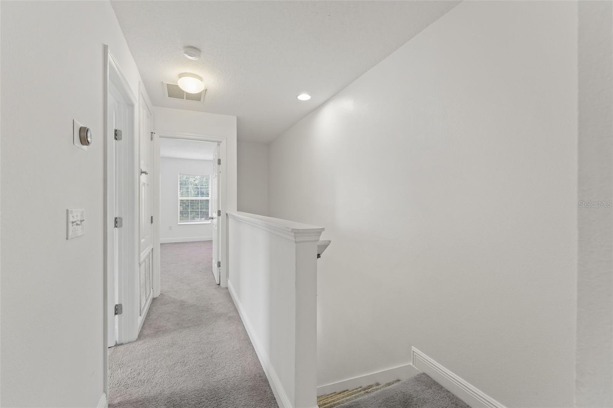
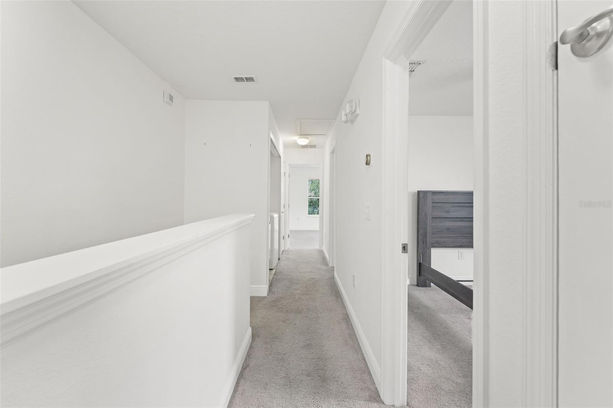
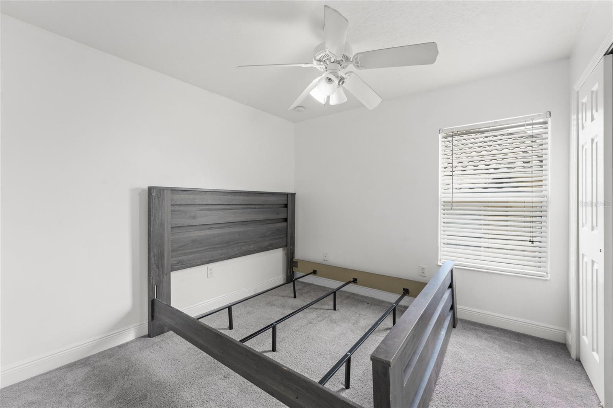
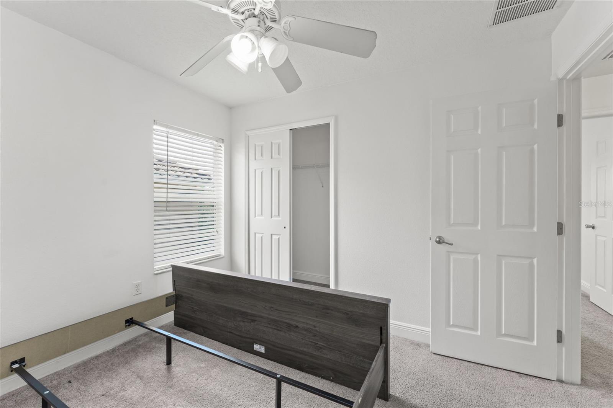
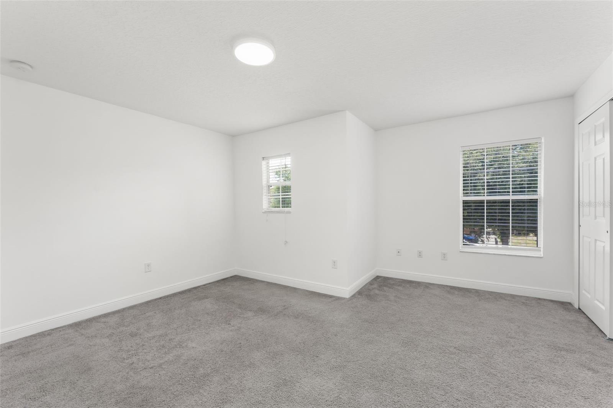
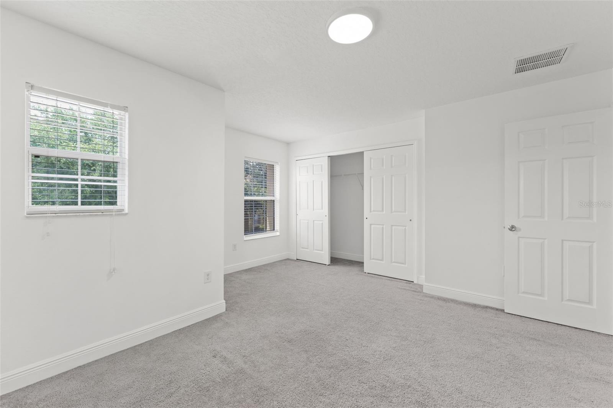
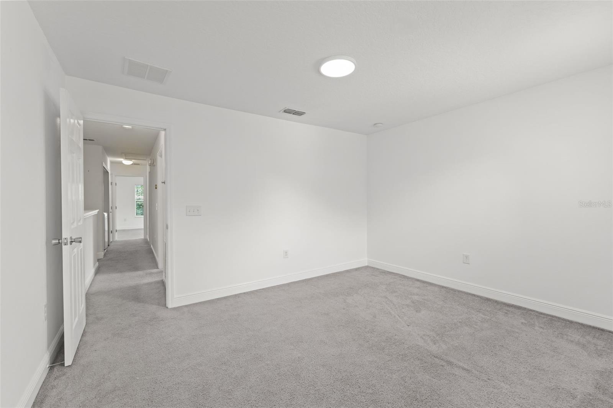
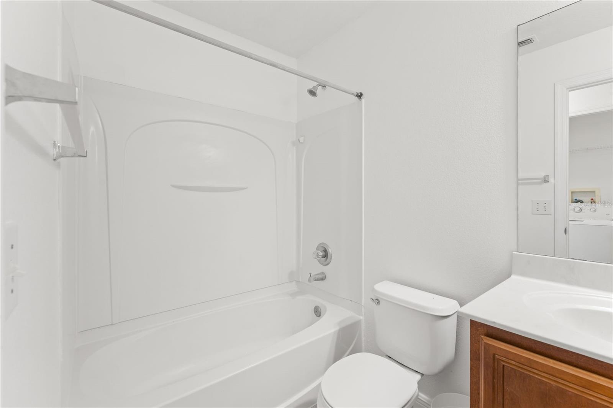
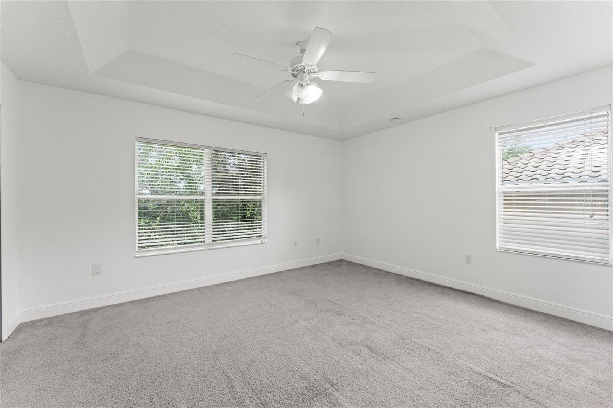
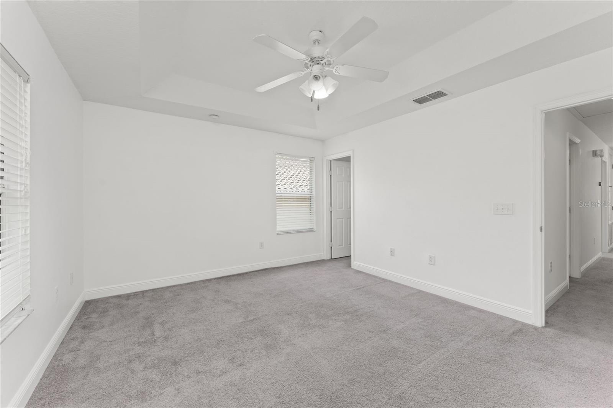
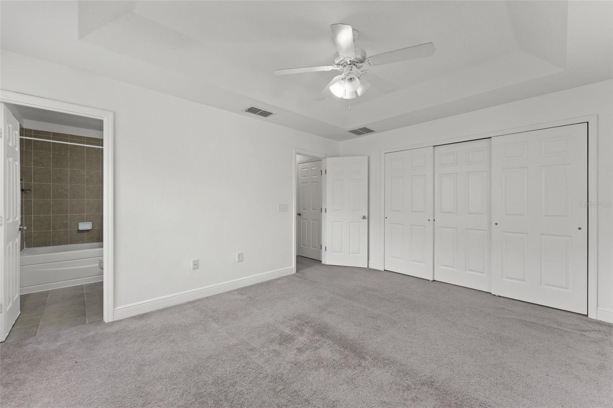
Inside, the main level features spacious living and dining areas that flow seamlessly into the kitchen, creating a welcoming atmosphere for family and guests. All three bedrooms are located upstairs, providing added privacy, including a comfortable primary suite with an en-suite bathroom, while the additional bedrooms offer flexibility for family, guests, or a home office.
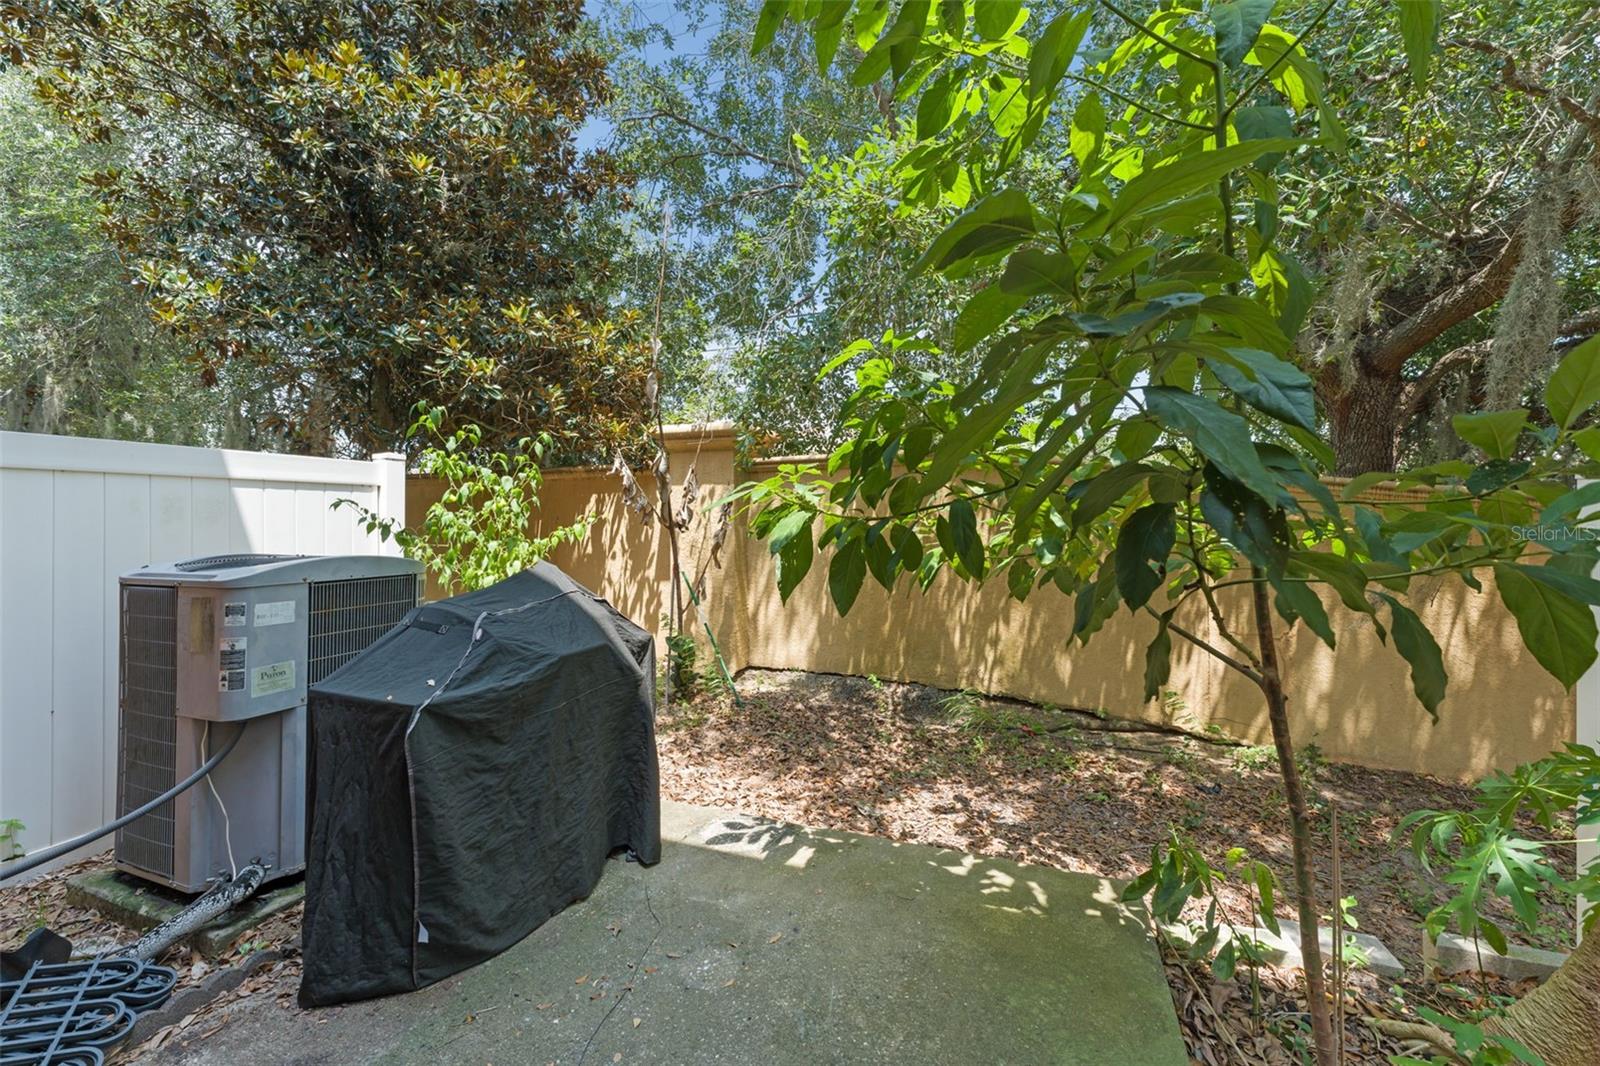
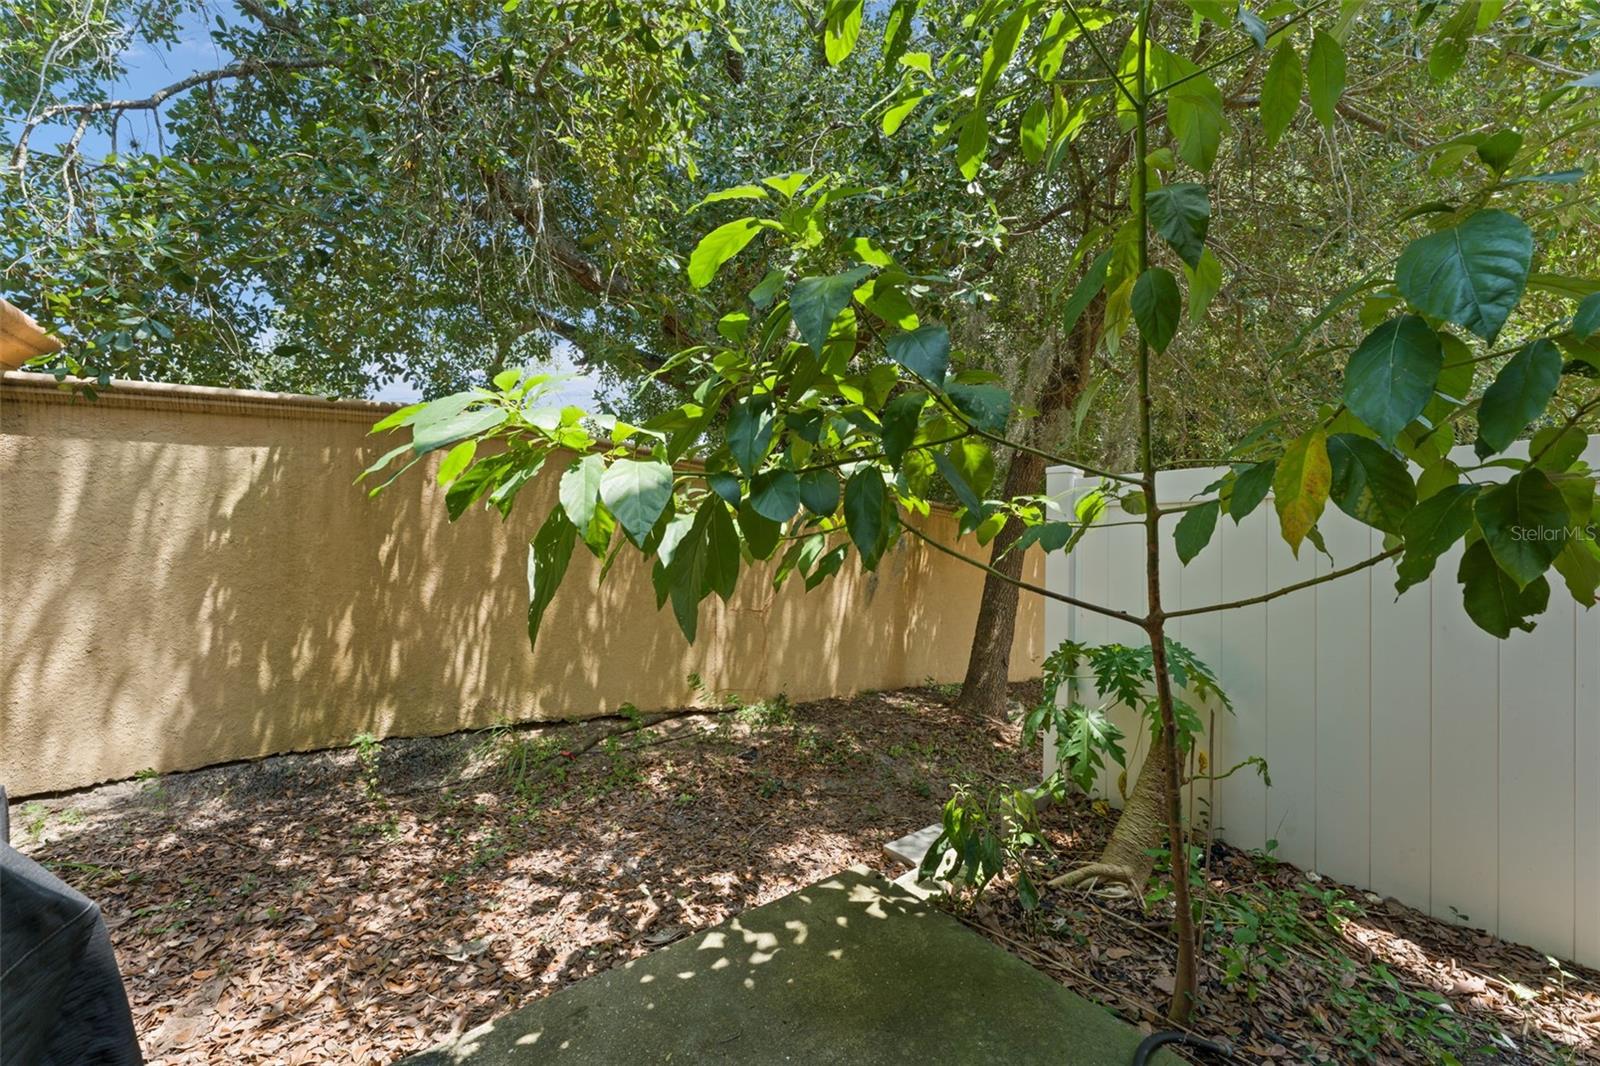
Step outside to enjoy the welcoming front porch or relax on the open paver patio, an ideal space for outdoor dining, grilling, or unwinding. The low-maintenance outdoor area offers the perfect setting to personalize and enjoy Florida's year-round sunshine.
Residents enjoy access to excellent community amenities, including a swimming pool, playground, park, and a variety of recreational facilities designed for an active and enjoyable lifestyle.
Located in the sought-after Kissimmee area, this home is just minutes from Walt Disney World, Margaritaville Resort Orlando, Sunset Walk, shopping, dining, golf courses, and other popular Central Florida attractions. With convenient access to US-192, SR 429, and I-4, commuting throughout the Orlando area is easy while still enjoying the charm and convenience of this vibrant neighborhood.
Inside, the main level features spacious living and dining areas that flow seamlessly into the kitchen, creating a welcoming atmosphere for family and guests. All three bedrooms are located upstairs, providing added privacy, including a comfortable primary suite with an en-suite bathroom, while the additional bedrooms offer flexibility for family, guests, or a home office.
Step outside to enjoy the welcoming front porch or relax on the open paver patio, an ideal space for outdoor dining, grilling, or unwinding. The low-maintenance outdoor area offers the perfect setting to personalize and enjoy Florida's year-round sunshine.
Residents enjoy access to excellent community amenities, including a swimming pool, playground, park, and a variety of recreational facilities designed for an active and enjoyable lifestyle.
Located in the sought-after Kissimmee area, this home is just minutes from Walt Disney World, Margaritaville Resort Orlando, Sunset Walk, shopping, dining, golf courses, and other popular Central Florida attractions. With convenient access to US-192, SR 429, and I-4, commuting throughout the Orlando area is easy while still enjoying the charm and convenience of this vibrant neighborhood.
Property Details
Basics
- Property Type
- Residential
- Property Subtype
- Townhouse
- MLS Number
- O6428930
- Days on Market
- 26
- Year Built
- 2006
- Levels
- Two
- Additional Rooms
- Family Room
- Direction Faces
- West
- Occupant Type
- Vacant
Size & Structure
- Living Area
- 1,595 sqft
- Total Area
- 1,656 sqft
- Lot Size
- 0.04 acres
- Lot Sq Ft
- 1,655 sqft
- Bedrooms
- 3
- Full Baths
- 2
- Half Baths
- 1
- Stories
- 2
Interior
- Flooring
- Carpet, Tile
- Appliances
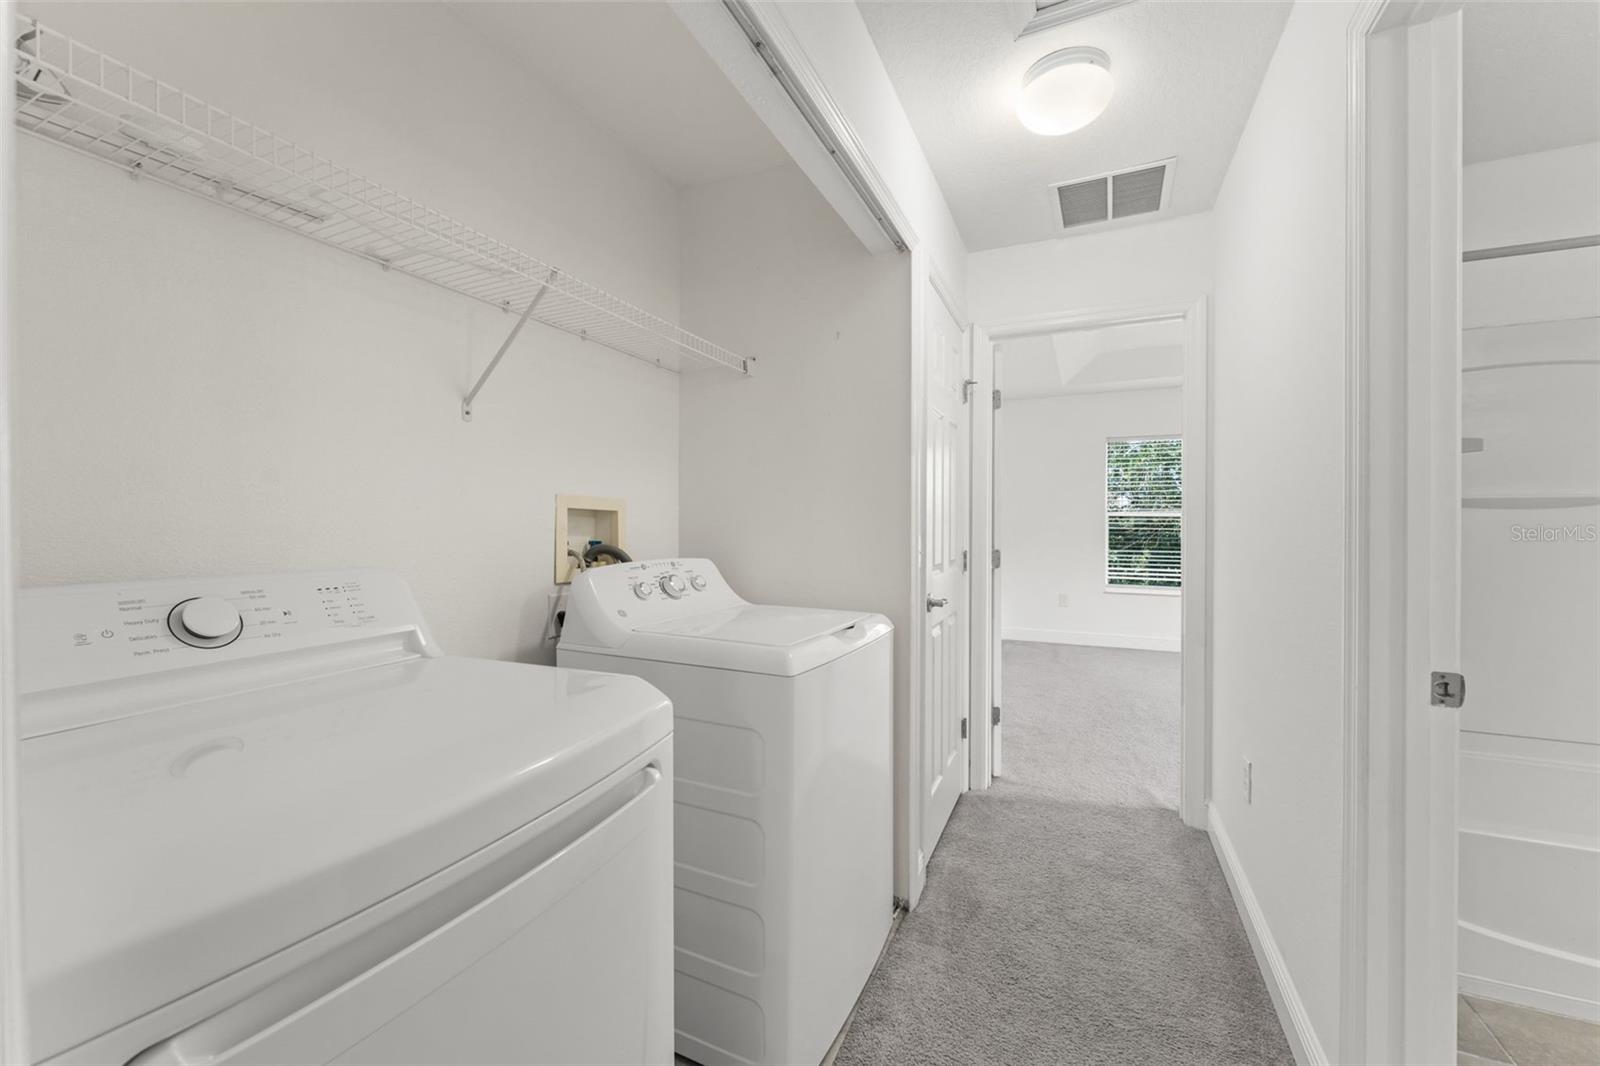
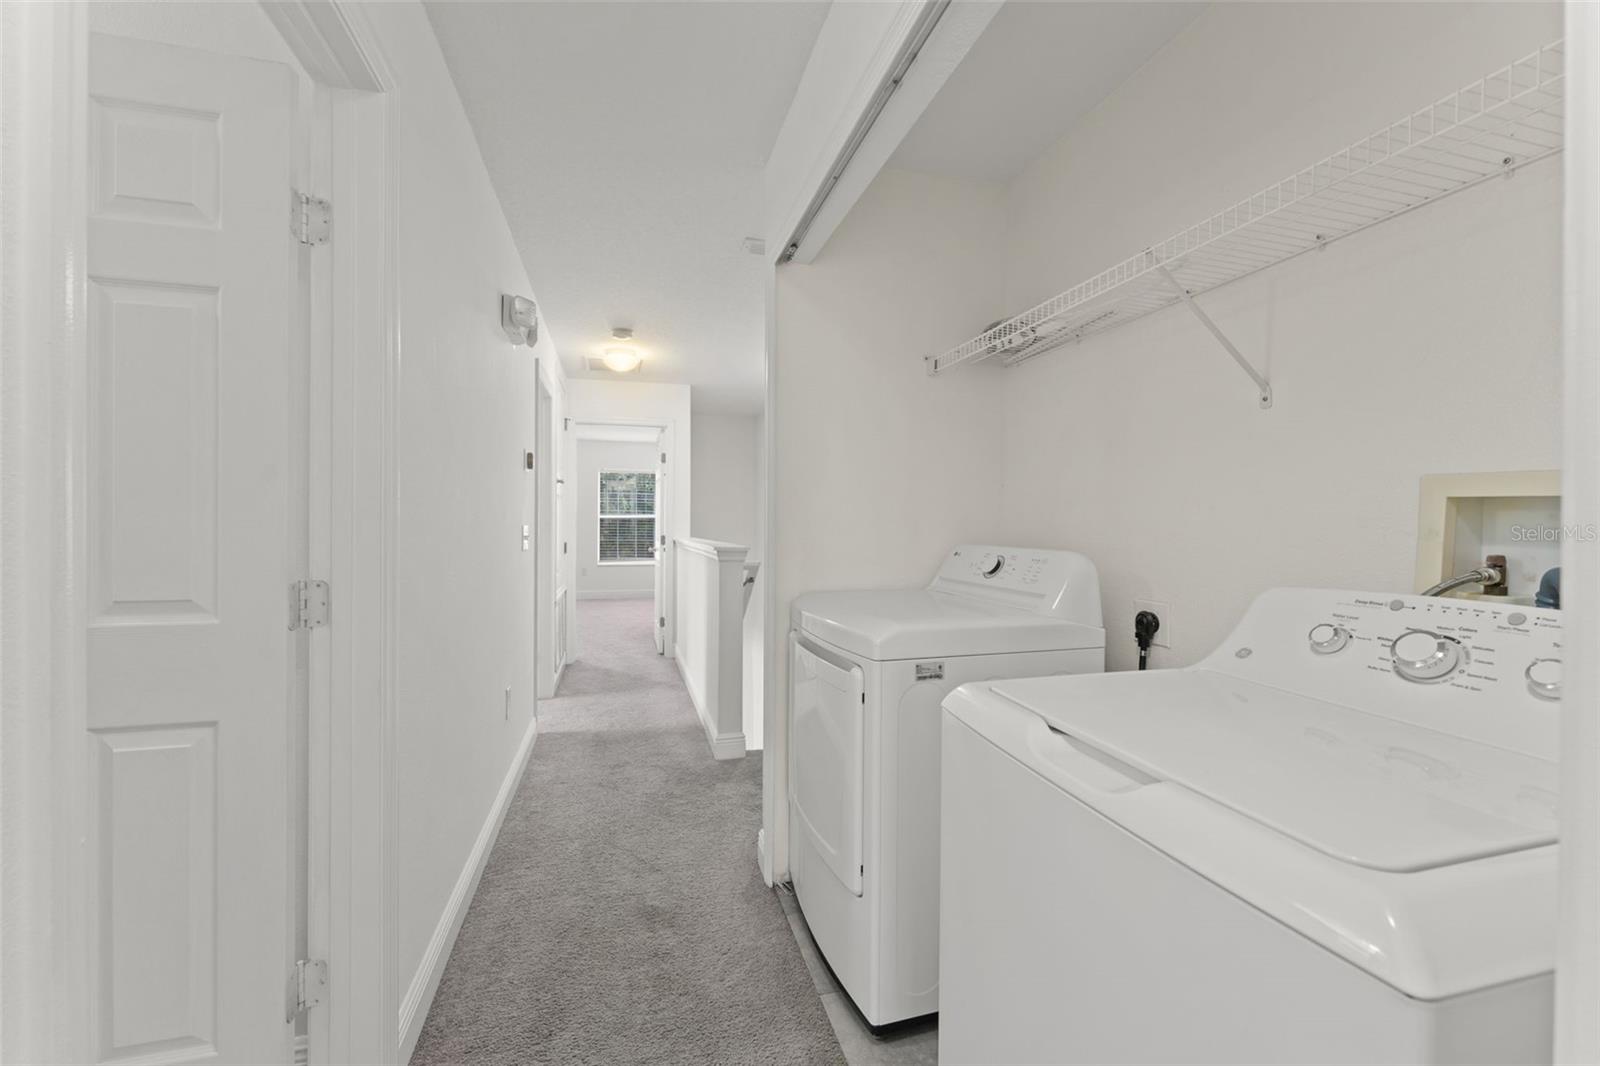
- Dishwasher, Dryer, Microwave, Range, Refrigerator, Washer
- Interior Features
- Ceiling Fans(s), Eat-in Kitchen, Kitchen/Family Room Combo, PrimaryBedroom Upstairs, Tray Ceiling(s)
- Laundry
- Inside, Laundry Closet, Upper Level
- Windows
- Blinds
- Furnished
- Unfurnished
- A/C
- Central Air
- Heating
- Central
Exterior & Lot
- Exterior Features
- Garden, Rain Gutters, Sidewalk
- Construction
- Stucco
- Roof
- Tile
- Foundation
- Slab
- Patio/Porch
- Front Porch, Patio
- Lot Features
- Landscaped, Sidewalk, Paved
- View
- Garden, Trees/Woods
Water & Pool
Community & HOA
- HOA
- Yes
- HOA Fee
- $1,000/Quarterly
- Community Features
- Community Mailbox, Gated Community - No Guard, Park, Playground, Pool, Sidewalks
- Pets Allowed
- Yes
Utilities & Systems
- Water
- Public
- Sewer
- Public Sewer
- Utilities
- Electricity Connected
- Cooling
- Central Air
- Heating
- Central
- Flood Zone
- X
- Parking
- Assigned
Financial
- List Price
- $265,000
- Original Price
- $280,000
- Annual Taxes
- $3,800
- Tax Year
- 2025
- Listing Terms
- Cash, Conventional
- Special Conditions
- None
Schools
- Elementary
- Westside K-8
- Middle School
- Celebration K-8
- High School
- Celebration High