1 / 44
$639,000
Active
2689 MANESTY LANE
KISSIMMEE, FL 34747 — WINDSOR HILLS PH 3
5 Beds
5 Baths
2,297 sqft
0.14 acres
Built 2006
2-Car Garage
About This Property
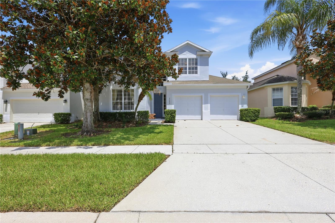
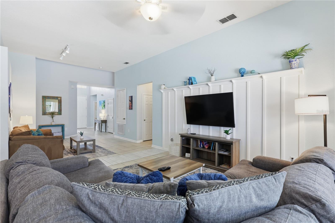
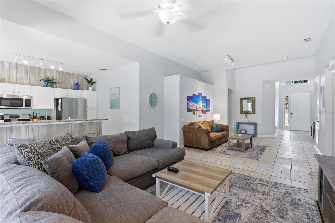
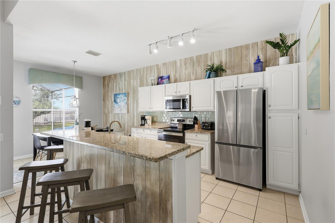
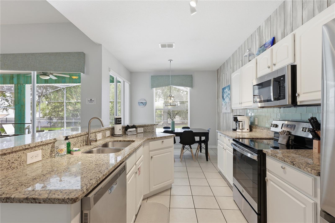
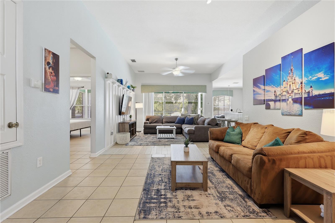
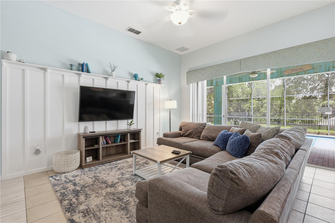
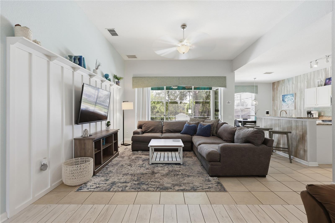
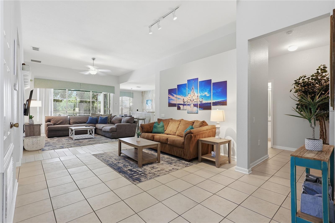
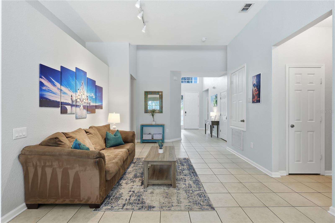
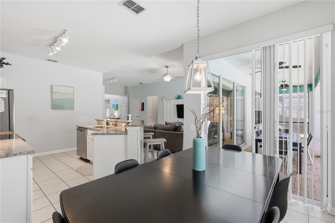
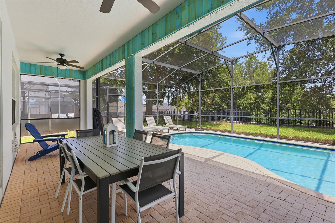
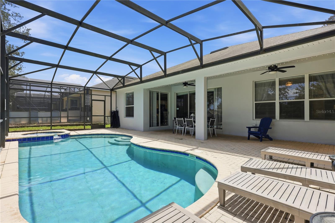
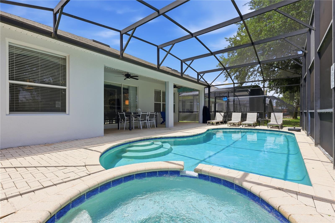
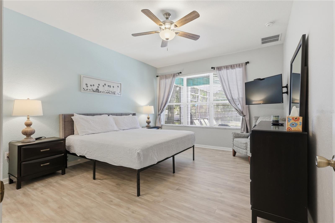
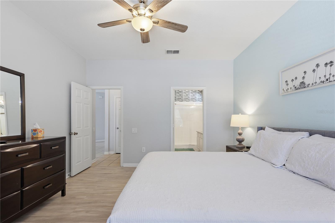
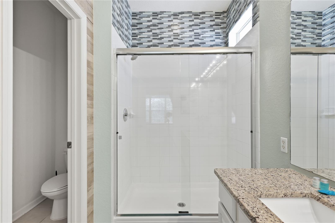
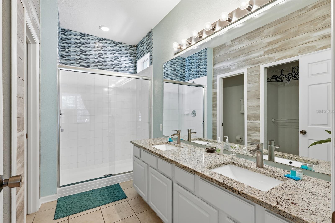
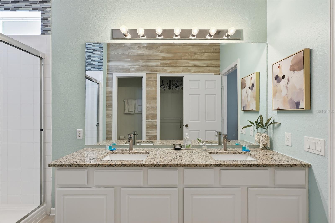
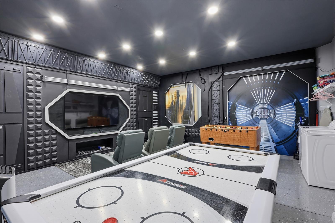
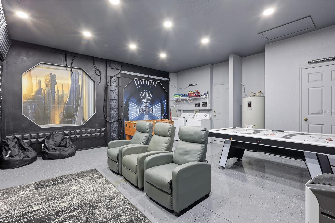
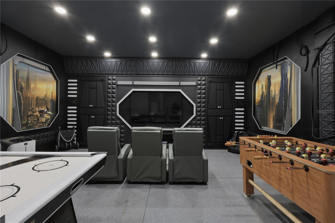
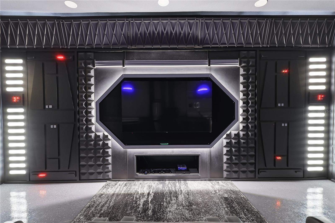
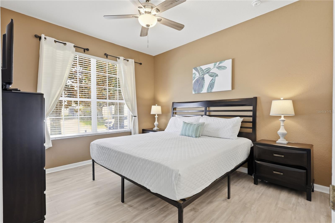
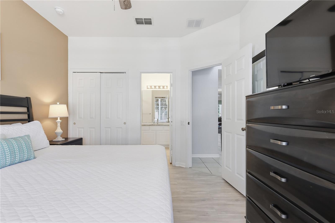
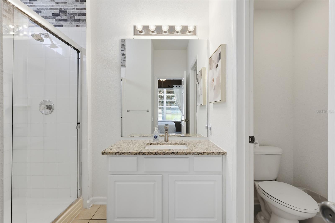
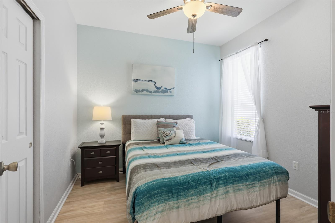
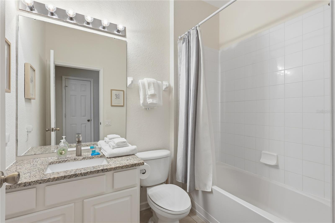
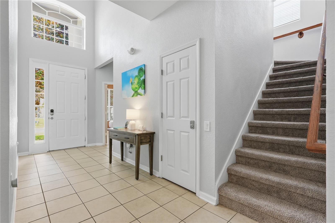
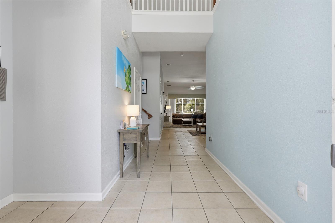
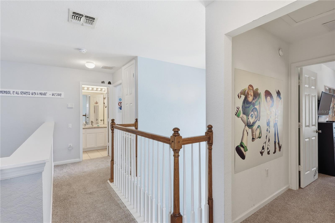
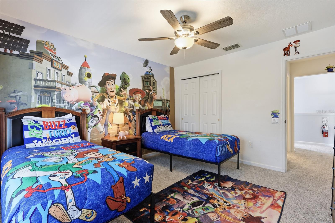
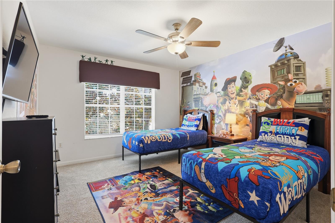
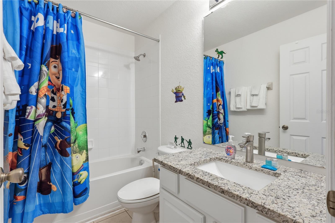
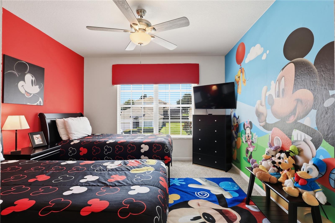
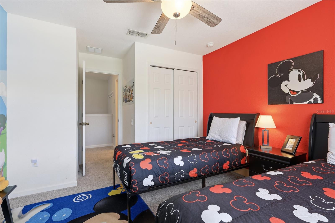
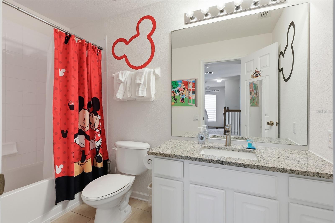
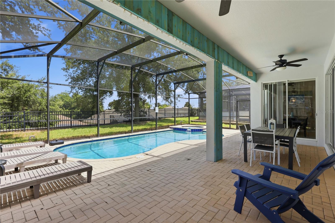
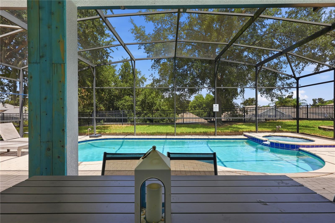
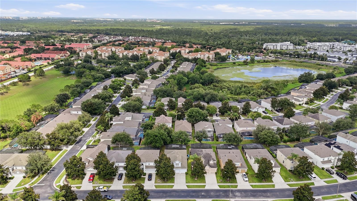
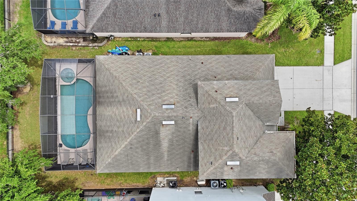
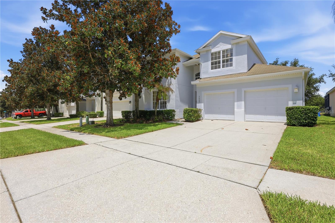
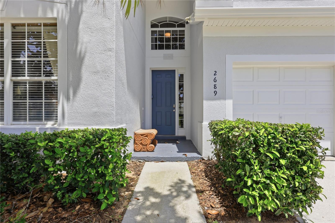
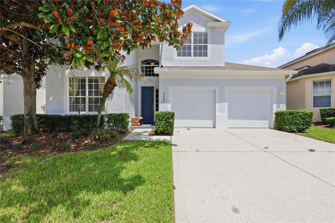
Discover the perfect blend of luxury, comfort, and entertainment in this beautifully maintained five-bedroom, five-bathroom home, ideally located just two miles from Disney World. Thoughtfully upgraded throughout, with new appliances, a new pool heater, a new A/C unit, & new carpets throughout the upstairs. Downstairs the flooring is tile and LVP. The exterior was painted last year / 2025, making this property exceptional. It offers everything you need for unforgettable family vacations or a high-performing short-term rental investment. Step inside to find spacious, open-plan living areas designed for relaxation and entertaining. The converted garage has been transformed into an incredible games room, providing hours of fun for guests of all ages. There are 3 bedrooms on the first floor with ensuite’s, & a further 2 bedrooms upstairs which are superbly themed,with 2 more bathrooms. Outside, your own private pool and shaded lanai create the perfect setting for al fresco dining, morning coffee, or unwinding after a day at the theme parks. Located just a short stroll from the resort Clubhouse, you'll enjoy access to outstanding amenities, including a spectacular resort-style pool with an exciting water park, a state-of-the-art fitness center, movie theater, games room, and tennis courts. With Disney just minutes away and world-class shopping, dining, and golf nearby, this home offers an unbeatable combination of location, lifestyle, and investment potential. Whether you're searching for a dream vacation retreat or a turnkey income-producing property, this extensively upgraded home is ready to impress, combining comfort, practicality, and appeal, this home represents a fantastic opportunity for buyers seeking a move-in-ready property. Please call me today to schedule your viewing?
Property Details
Basics
- Property Type
- Residential
- Property Subtype
- Single Family Residence
- MLS Number
- S5153919
- Year Built
- 2006
- Levels
- Two
- Direction Faces
- West
- Occupant Type
- Tenant
Size & Structure
- Living Area
- 2,297 sqft
- Total Area
- 3,030 sqft
- Lot Size
- 0.14 acres
- Lot Sq Ft
- 6,229 sqft
- Bedrooms
- 5
- Full Baths
- 5
- Garage Spaces
- 2
Interior
- Flooring
- Carpet, Luxury Vinyl, Tile
- Appliances
- Dishwasher, Disposal, Dryer, Electric Water Heater, Microwave, Range, Refrigerator
- Interior Features
- Ceiling Fans(s), Eat-in Kitchen, Kitchen/Family Room Combo, Open Floorplan, Primary Bedroom Main Floor, Stone Counters
- Laundry
- In Garage
- Windows
- Blinds
- Furnished
- Furnished
- A/C
- Central Air
- Heating
- Central, Electric, Heat Pump
Exterior & Lot
- Exterior Features
- Sliding Doors
- Construction
- Block, Stucco
- Roof
- Shingle
- Foundation
- Slab
- Lot Features
- In County, Near Golf Course
Water & Pool
- Pool
- Yes — Child Safety Fence, Gunite, Heated, In Ground
- Spa
- Yes — Heated, In Ground
Community & HOA
- HOA
- Yes
- HOA Fee
- $512/Quarterly
- HOA Amenities
- Clubhouse, Fence Restrictions, Fitness Center, Gated, Playground, Pool, Security, Tennis Court(s)
- Community Features
- Clubhouse, Deed Restrictions, Fitness Center, Gated Community - Guard, Playground, Pool, Racquetball, Tennis Court(s)
- Pets Allowed
- Yes
- Security
- Gated Community, Smoke Detector(s)
Utilities & Systems
- Water
- Public
- Sewer
- Public Sewer
- Utilities
- Public
- Cooling
- Central Air
- Heating
- Central, Electric, Heat Pump
- Flood Zone
- X
- Parking
- Converted Garage
Financial
- List Price
- $639,000
- Annual Taxes
- $7,177
- Tax Year
- 2025
- Listing Terms
- Cash, Conventional, VA Loan
- Special Conditions
- None