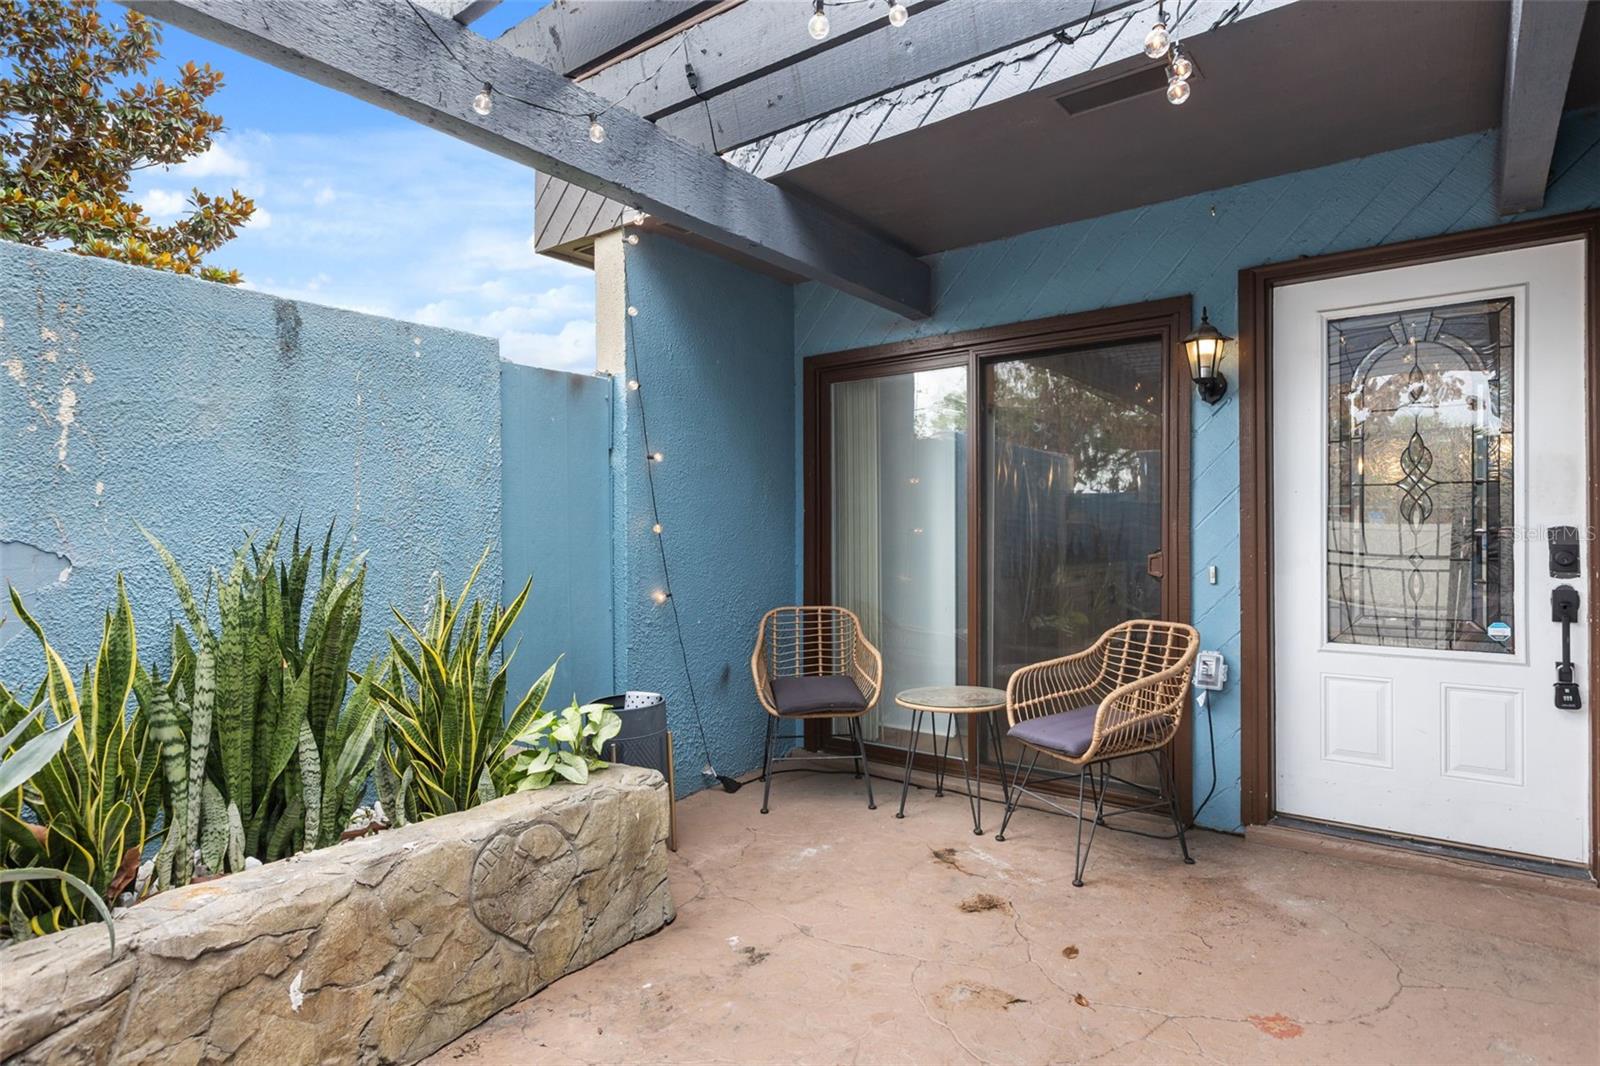
1 / 29
$340,000
Active
2676 BARBADOS DRIVE
WINTER PARK, FL 32792 — WINDWARD SQUARE SEC 2
3 Beds
2 Baths
1,743 sqft
0.09 acres
Built 1978
About This Property
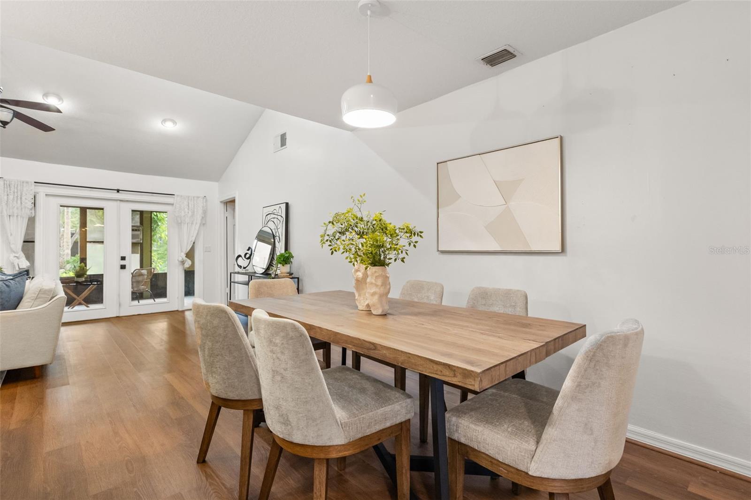
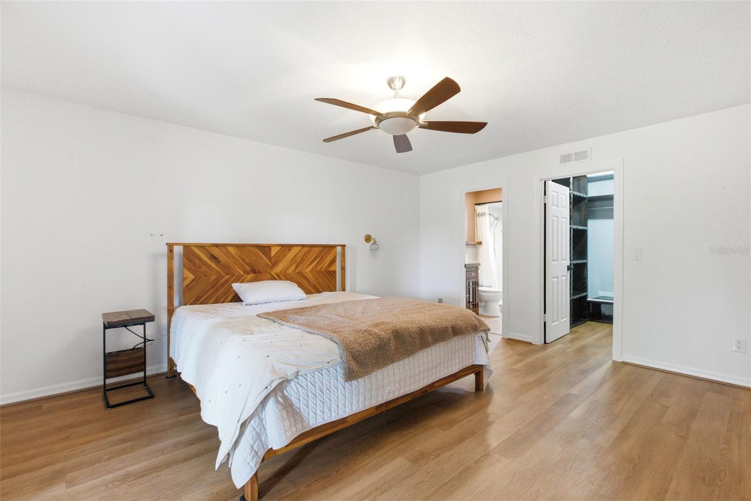
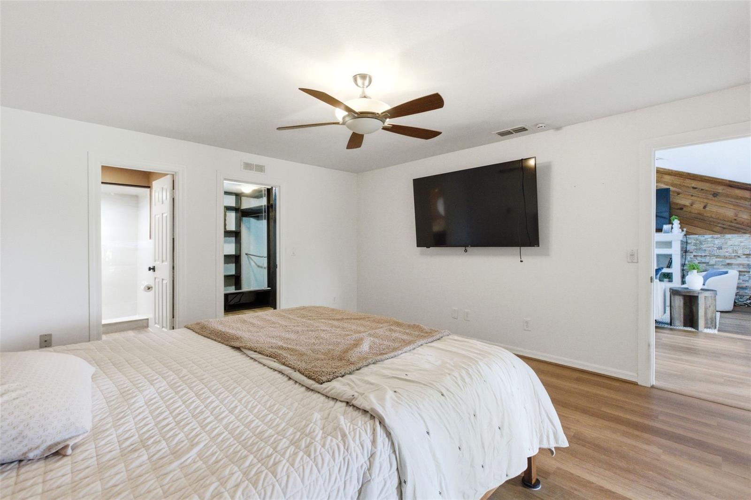
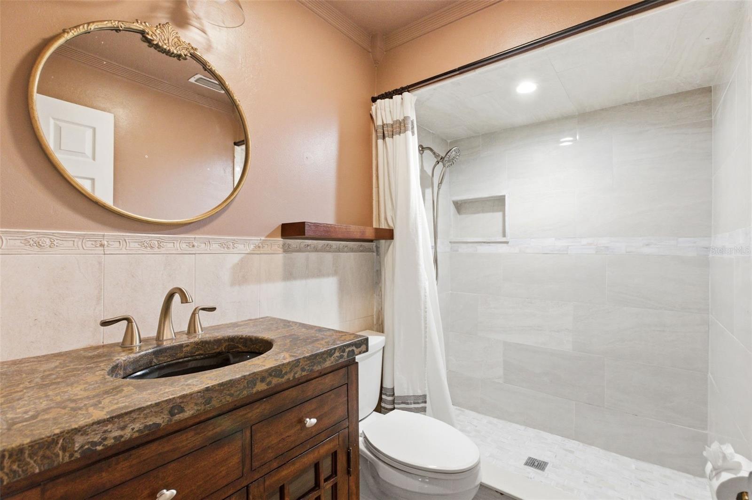
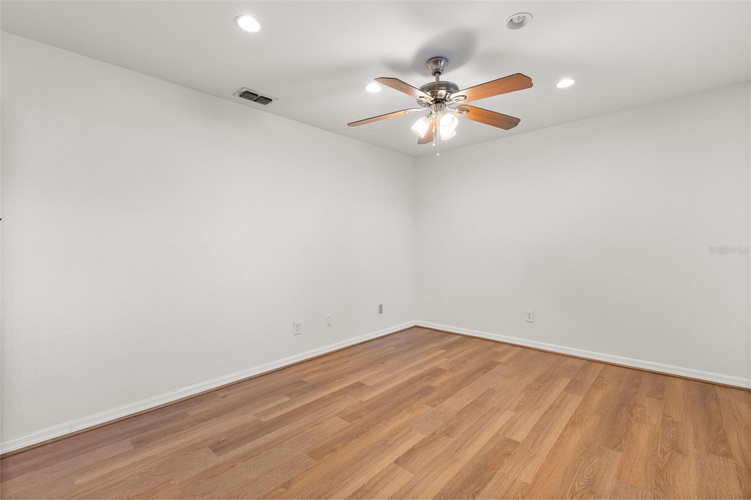
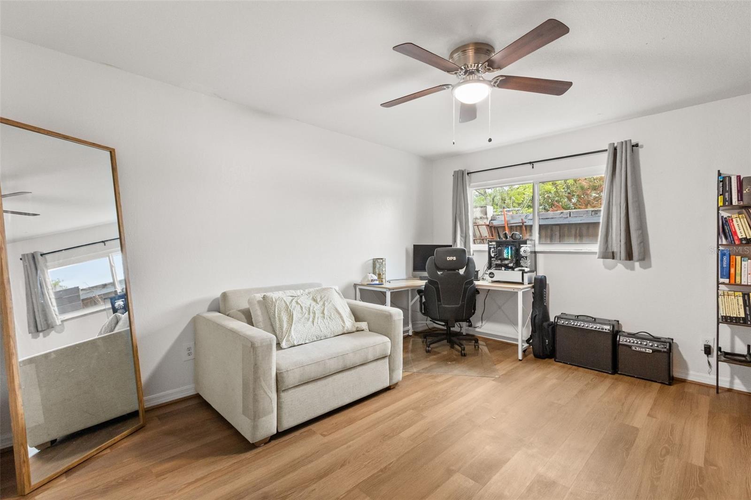
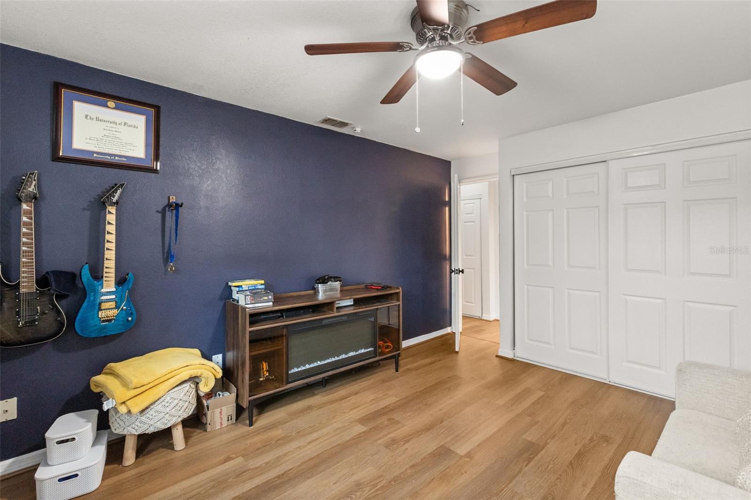
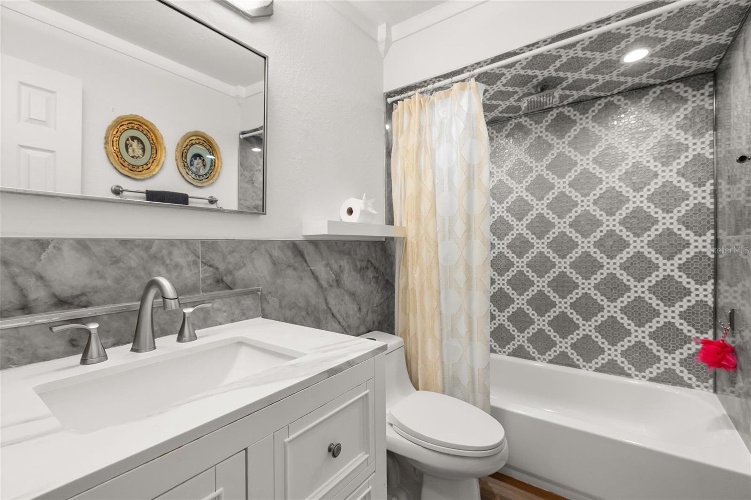
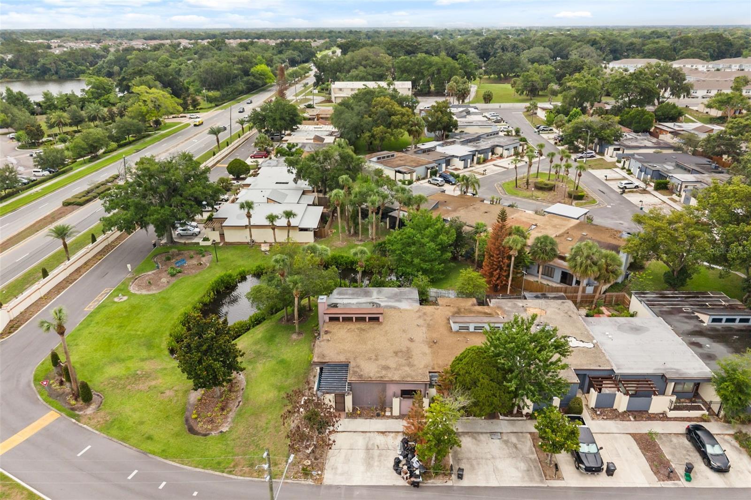
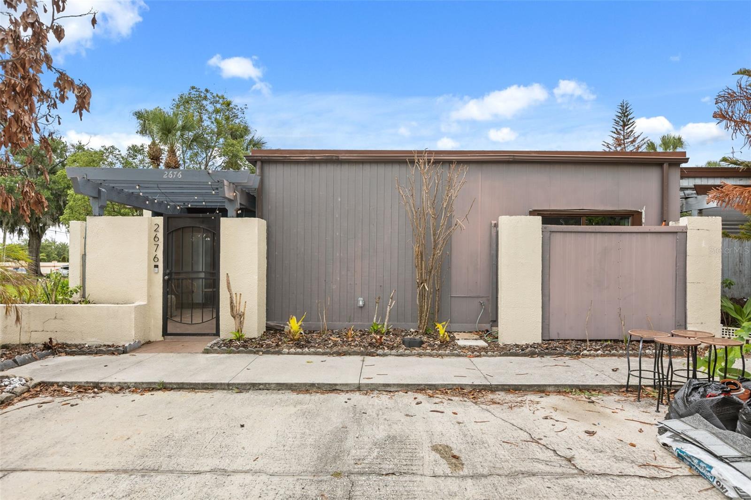
Welcome to this beautifully maintained 3-bedroom, 2-bathroom corner-unit townhome located in the heart of Winter Park. Offering 1,743 square feet of thoughtfully designed living space, this home combines comfort, style, and an unbeatable location just minutes from shopping, dining, parks, and top-rated schools. The desirable corner-unit placement provides added privacy, extra natural light, and a spacious feel throughout.
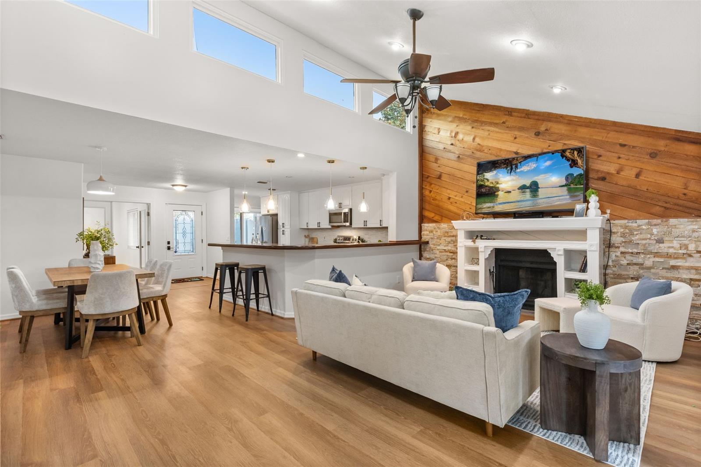
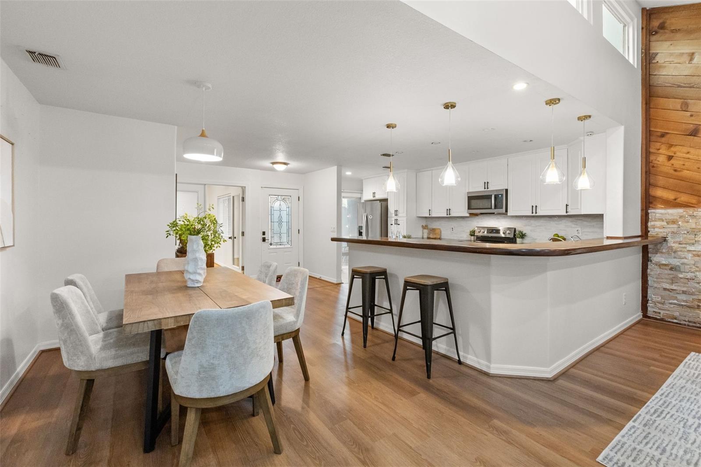
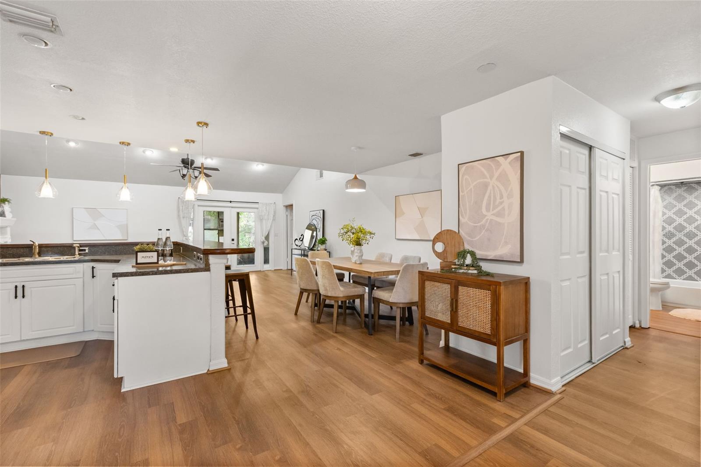
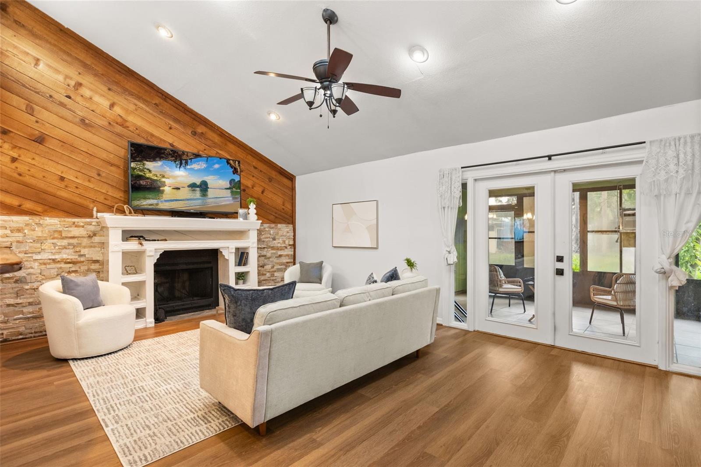
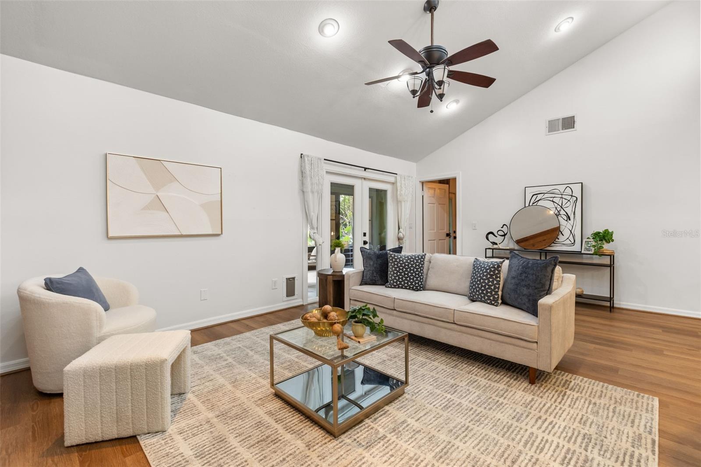
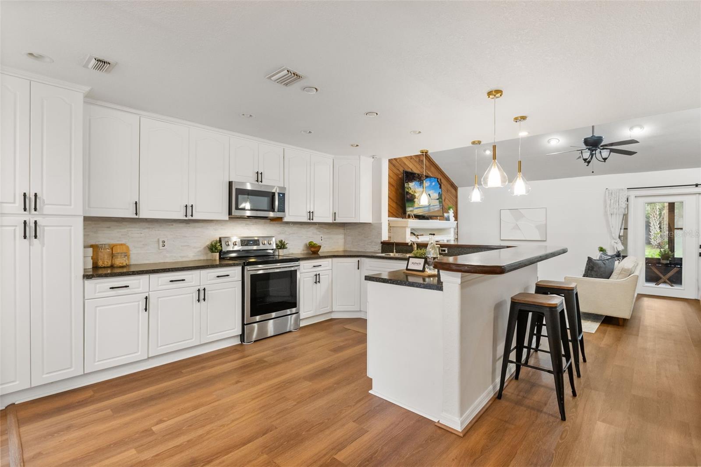
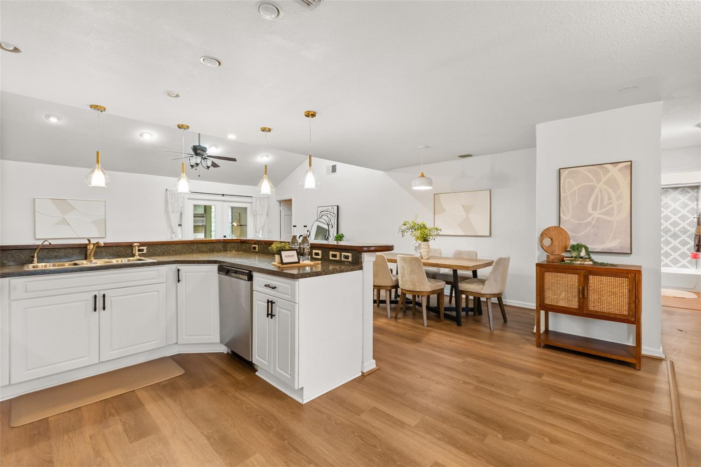
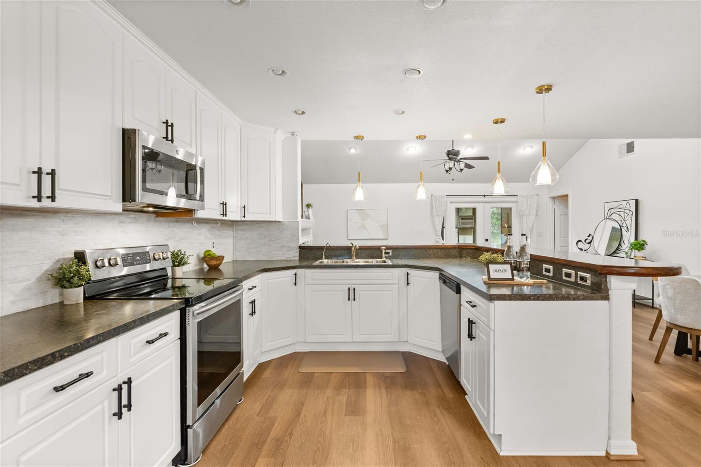
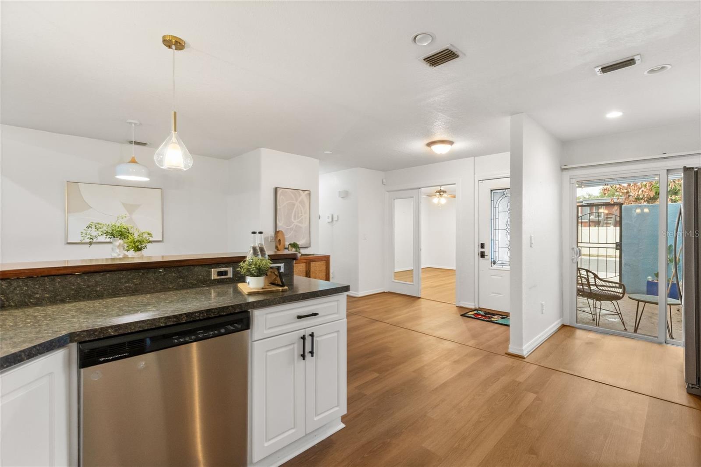
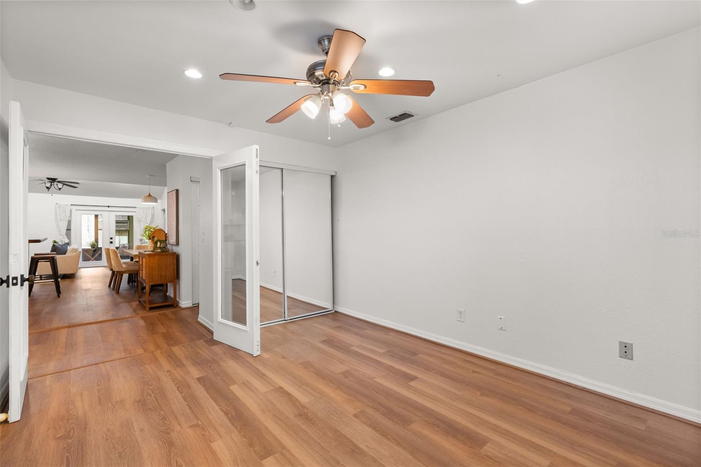
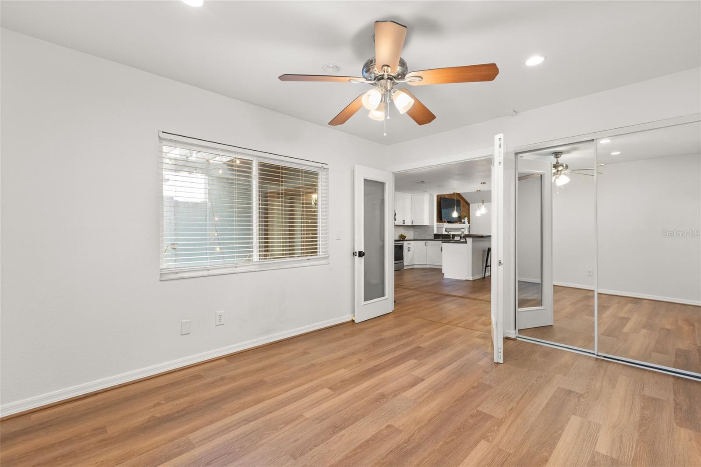
Inside, you’ll find luxury vinyl plank flooring flowing seamlessly throughout the home and a stunning vaulted ceiling that creates an airy, open atmosphere in the living room. The beautifully updated kitchen is truly the centerpiece of the home, featuring gorgeous wood countertops, ample cabinet space, and an open-concept layout perfect for entertaining family and friends.
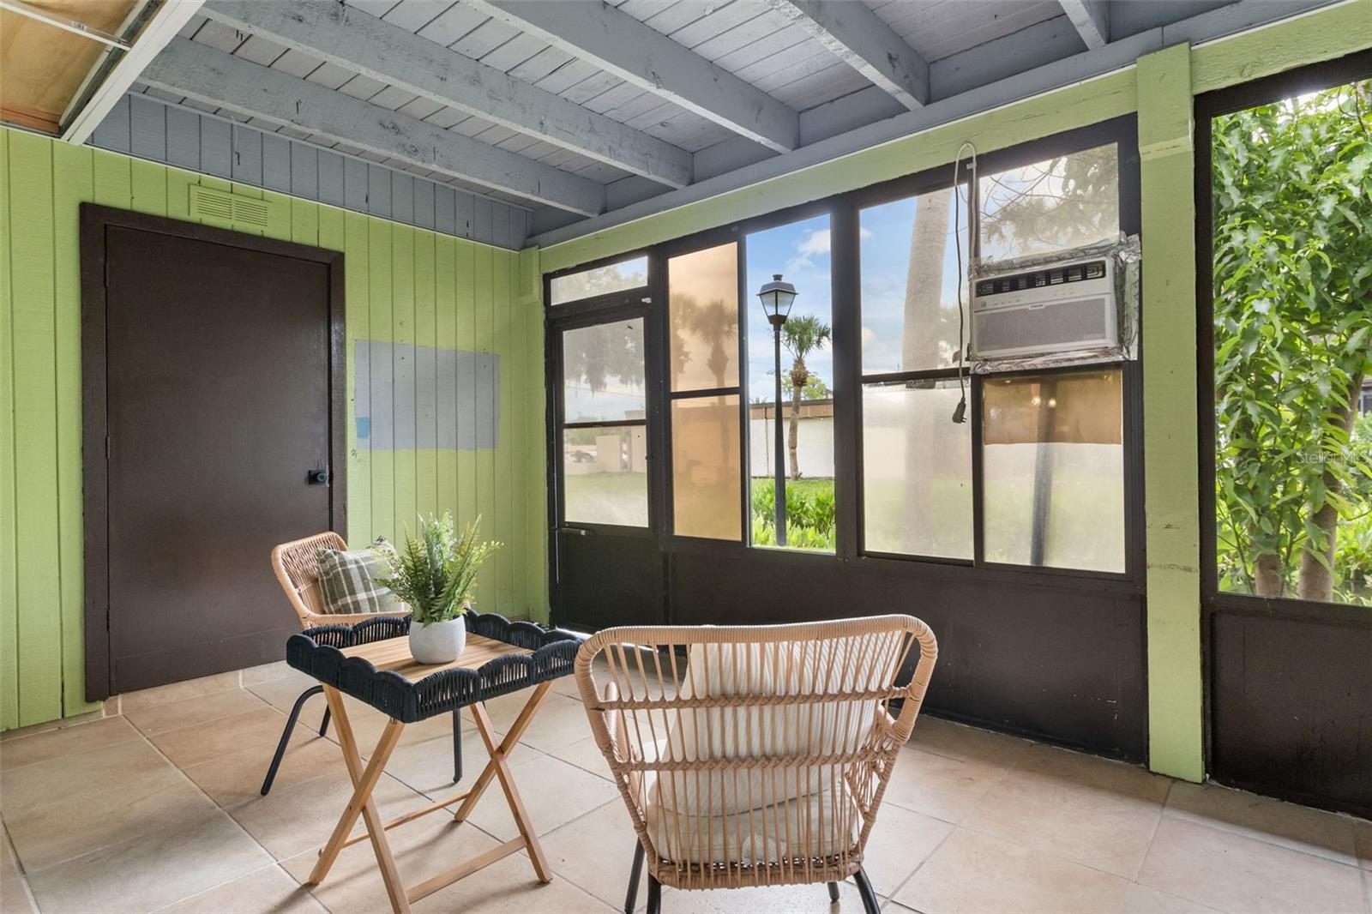
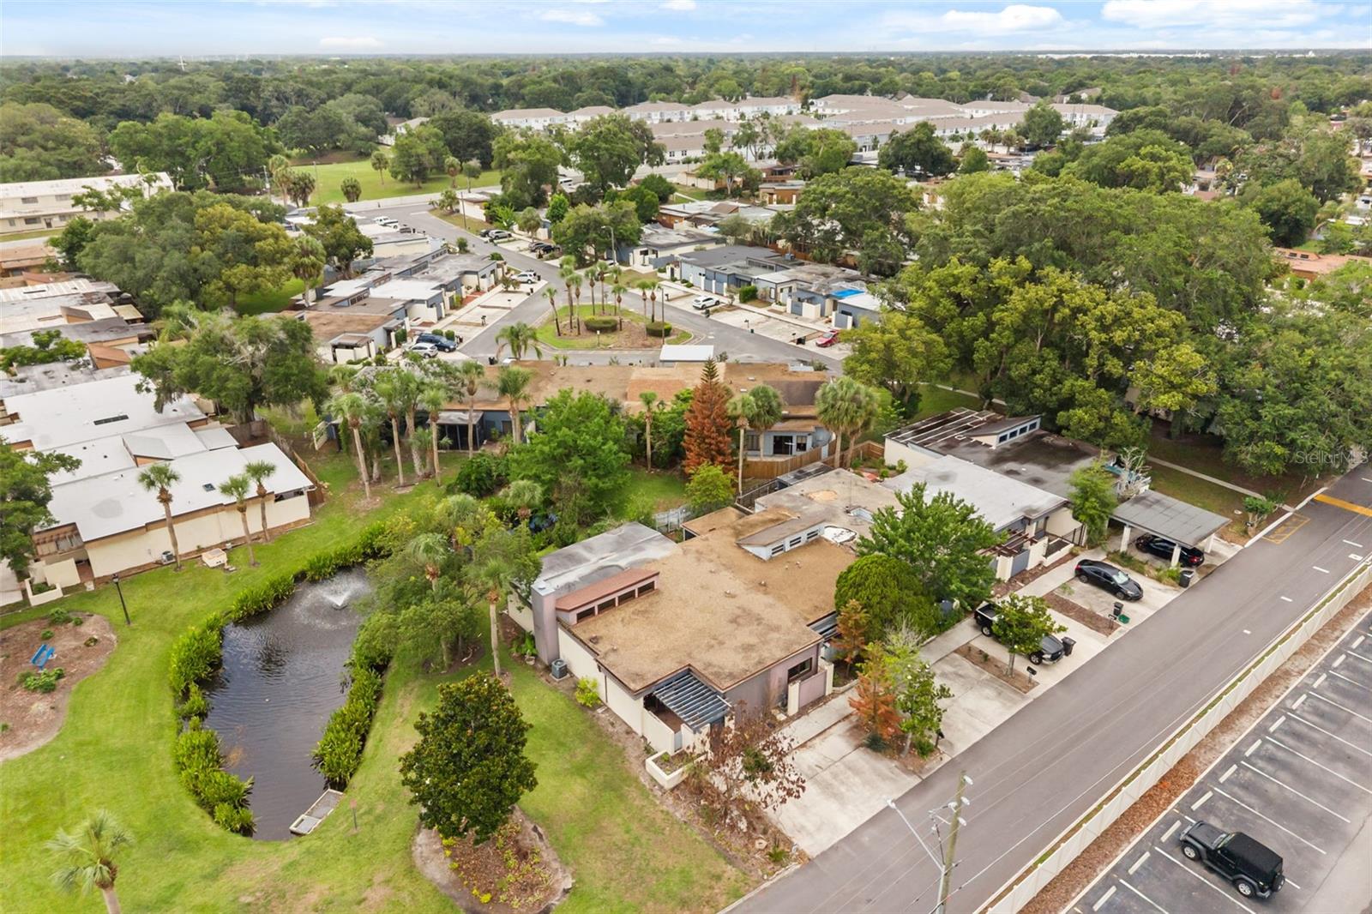
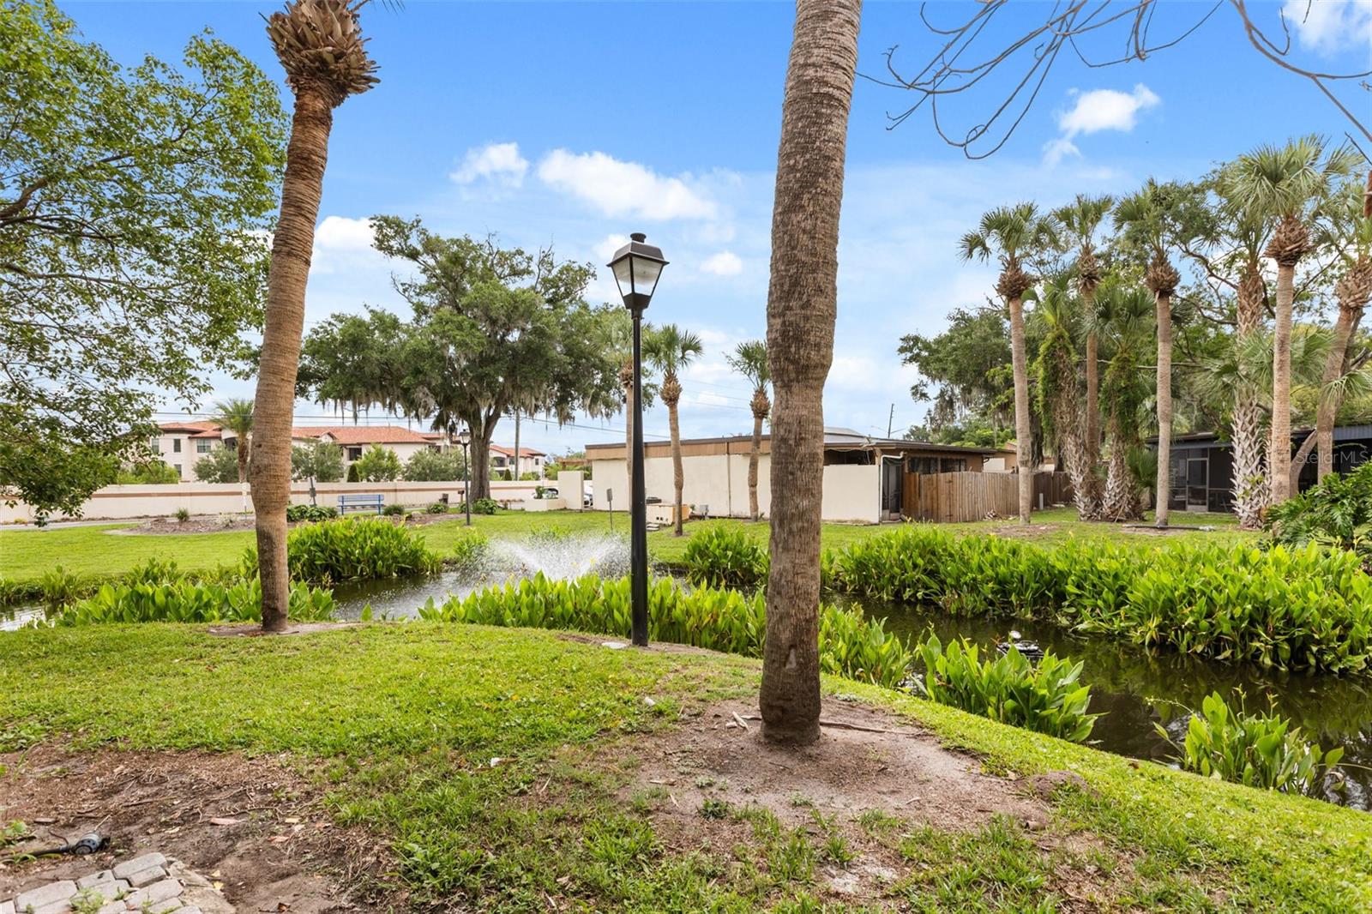
Step outside to the rear screened-in patio and enjoy peaceful pond views in your own private outdoor retreat. Whether you’re sipping your morning coffee or unwinding after a long day, this tranquil space offers the perfect setting to relax and enjoy Florida living year-round. This exceptional Winter Park townhome is a rare opportunity you won’t want to miss.
Inside, you’ll find luxury vinyl plank flooring flowing seamlessly throughout the home and a stunning vaulted ceiling that creates an airy, open atmosphere in the living room. The beautifully updated kitchen is truly the centerpiece of the home, featuring gorgeous wood countertops, ample cabinet space, and an open-concept layout perfect for entertaining family and friends.
Step outside to the rear screened-in patio and enjoy peaceful pond views in your own private outdoor retreat. Whether you’re sipping your morning coffee or unwinding after a long day, this tranquil space offers the perfect setting to relax and enjoy Florida living year-round. This exceptional Winter Park townhome is a rare opportunity you won’t want to miss.
Property Details
Basics
- Property Type
- Residential
- Property Subtype
- Townhouse
- MLS Number
- O6411958
- Days on Market
- 8
- Year Built
- 1978
- Levels
- One
- Direction Faces
- Northeast
- Occupant Type
- Owner
Size & Structure
- Living Area
- 1,743 sqft
- Total Area
- 1,899 sqft
- Lot Size
- 0.09 acres
- Lot Sq Ft
- 3,831 sqft
- Bedrooms
- 3
- Full Baths
- 2
- Stories
- 1
Interior
- Flooring
- Luxury Vinyl
- Appliances
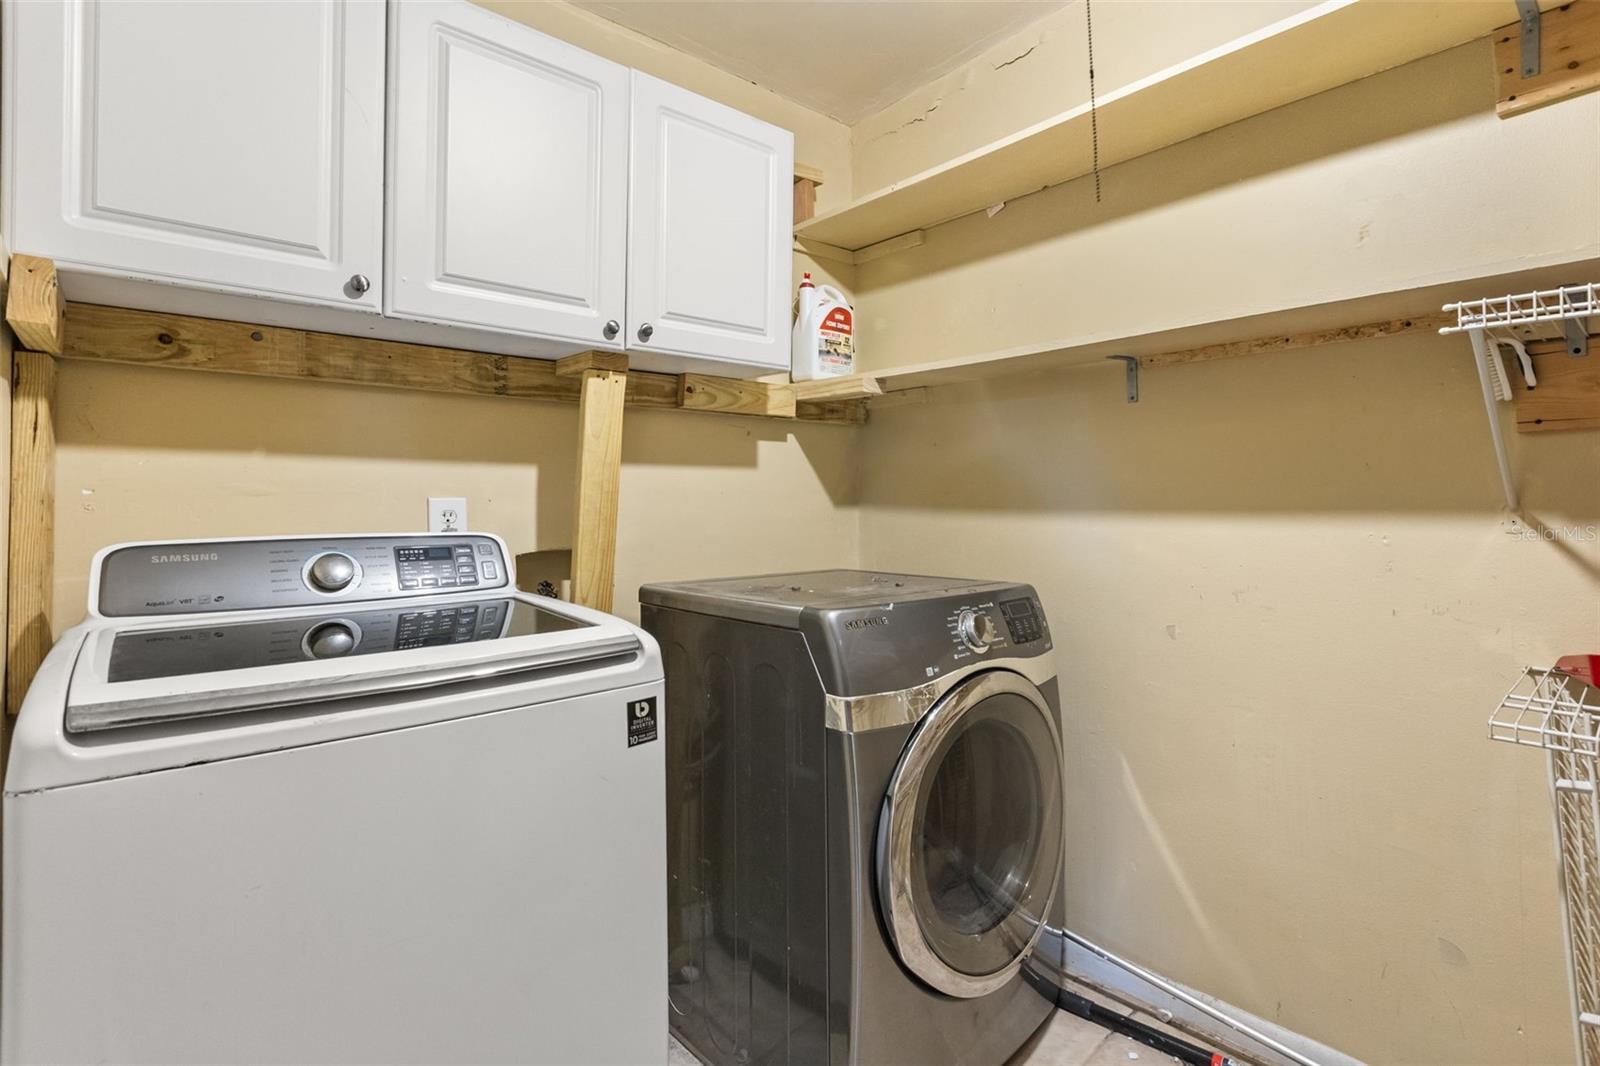
- Dishwasher, Disposal, Dryer, Microwave, Range Hood, Refrigerator, Washer
- Interior Features
- Cathedral Ceiling(s), Ceiling Fans(s), High Ceilings, Living Room/Dining Room Combo, Split Bedroom, Thermostat
- Laundry
- Laundry Closet, Other
- Windows
- Skylight(s)
- Fireplace
- Yes — Wood Burning
- Furnished
- Unfurnished
- A/C
- Central Air
- Heating
- Central
Exterior & Lot
- Exterior Features
- Sidewalk
- Construction
- Block, Stucco
- Roof
- Shingle
- Foundation
- Slab
- Patio/Porch
- Enclosed, Rear Porch, Screened
- Lot Features
- Landscaped, Private, Sidewalk
- View
- Garden
Water & Pool
- Waterfront
- Yes — Pond
Community & HOA
- HOA
- Yes
- HOA Fee
- $98/Monthly
- Community Features
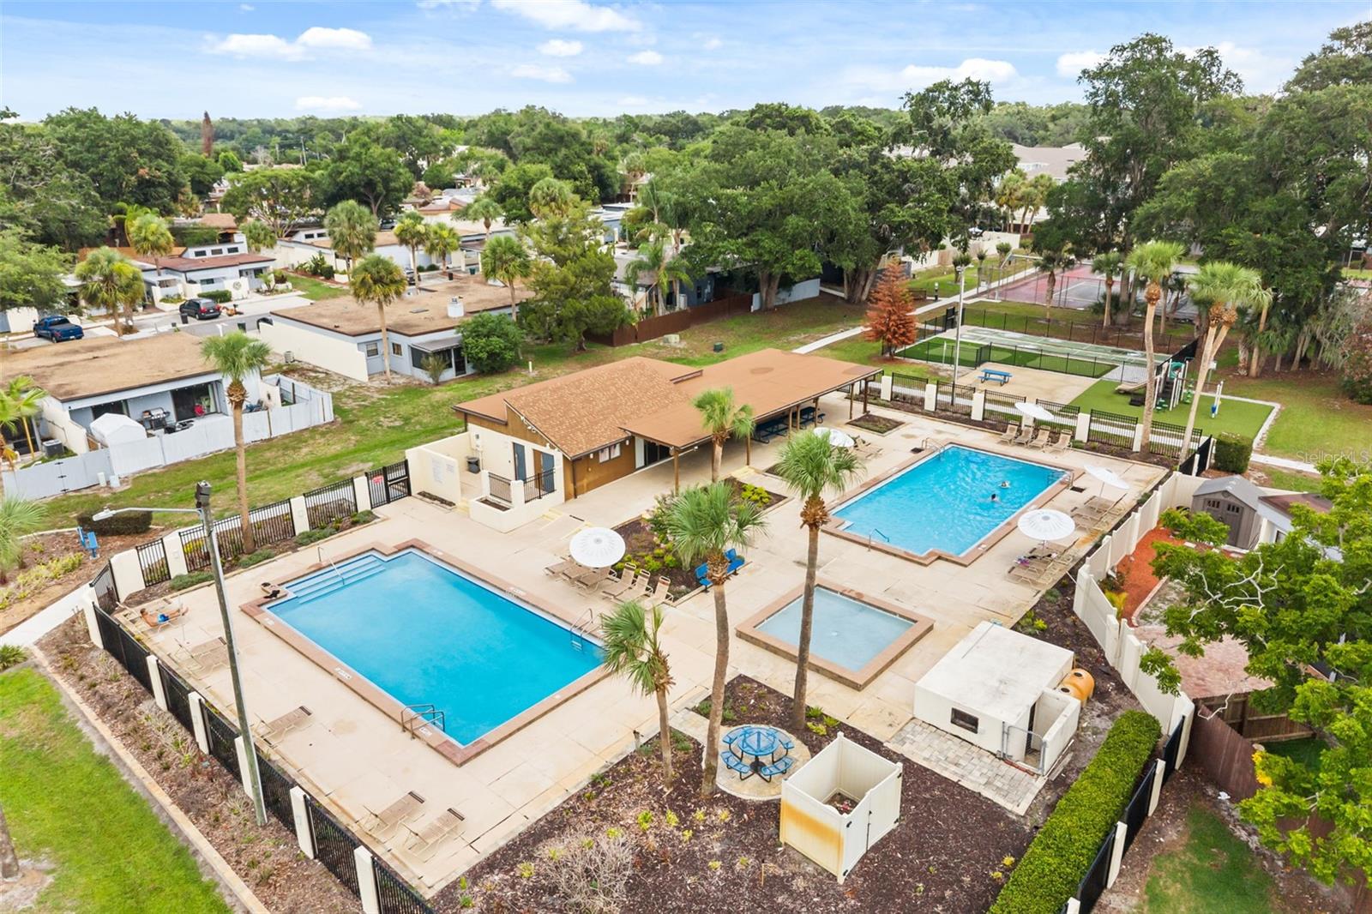
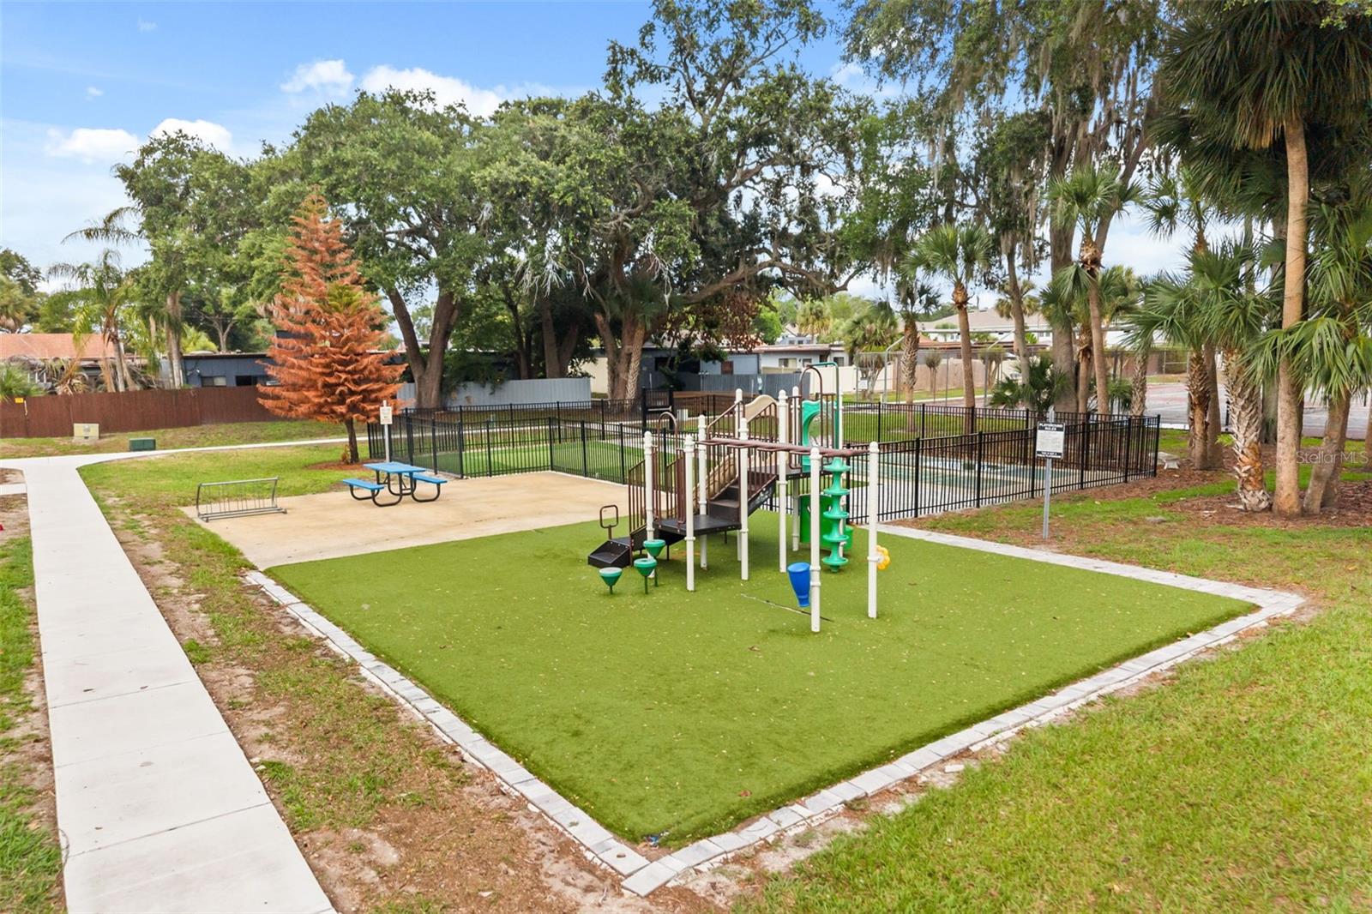
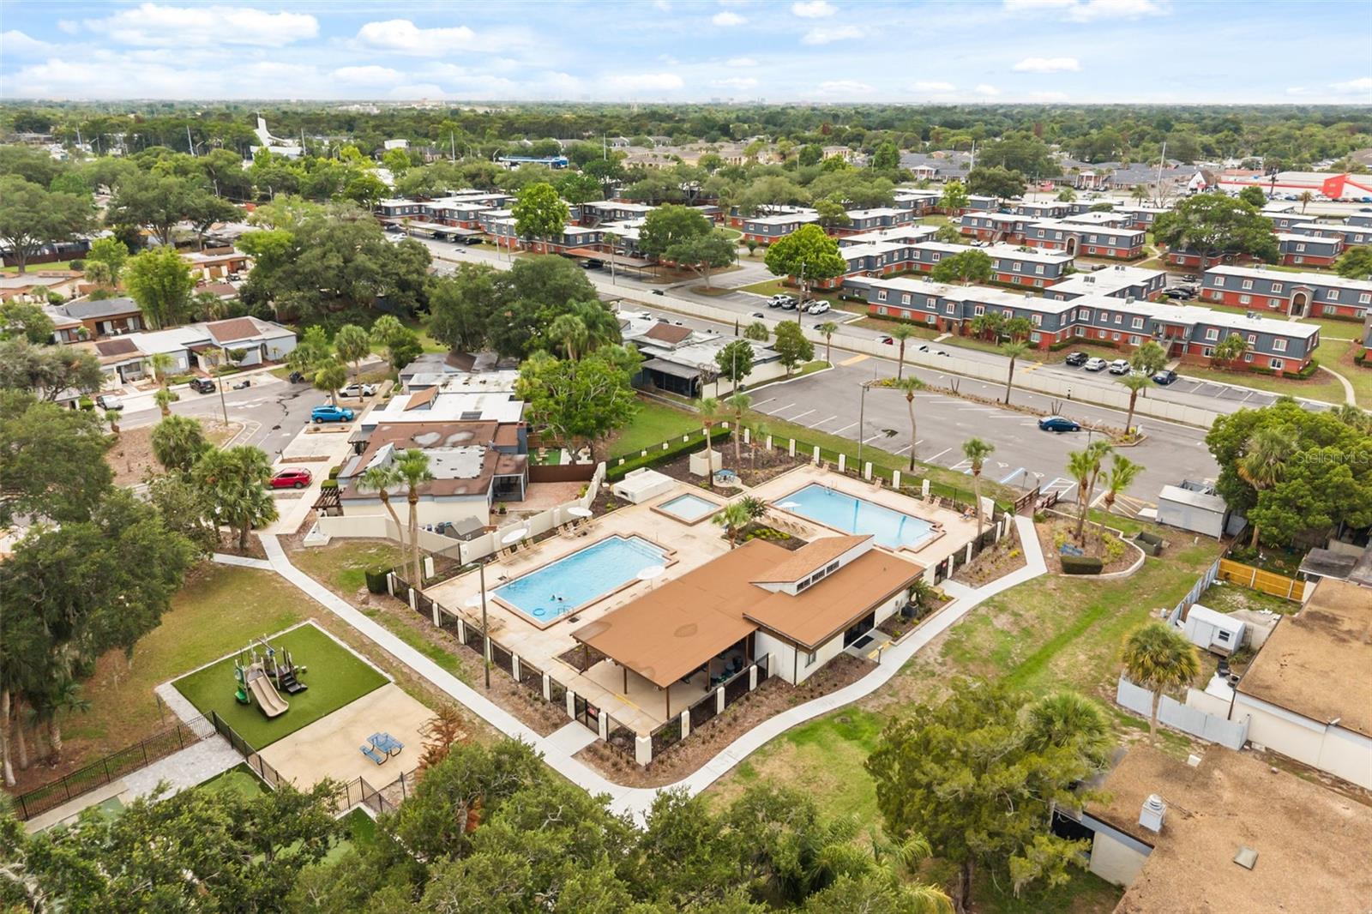
- Clubhouse, Deed Restrictions, Playground, Pool, Tennis Court(s)
- Pets Allowed
- Breed Restrictions, Cats OK, Dogs OK
- Homestead
- Yes
Utilities & Systems
- Water
- Public
- Sewer
- Public Sewer
- Utilities
- Cable Available, Electricity Connected
- Cooling
- Central Air
- Heating
- Central
- Flood Zone
- 12117C
- Parking
- Assigned, Guest, Oversized, Parking Pad
Financial
- List Price
- $340,000
- Annual Taxes
- $4,131
- Tax Year
- 2025
- Listing Terms
- Cash, Conventional, VA Loan
- Special Conditions
- None
Schools
- Elementary
- Eastbrook Elementary
- Middle School
- Tuskawilla Middle
- High School
- Lake Howell High