1 / 25
$358,900
Active
2675 RIVER LANDING DRIVE
SANFORD, FL 32771 — RIVERVIEW TWNHMS PH II
3 Beds
3 Baths
1,752 sqft
0.08 acres
Built 2012
1-Car Garage
About This Property
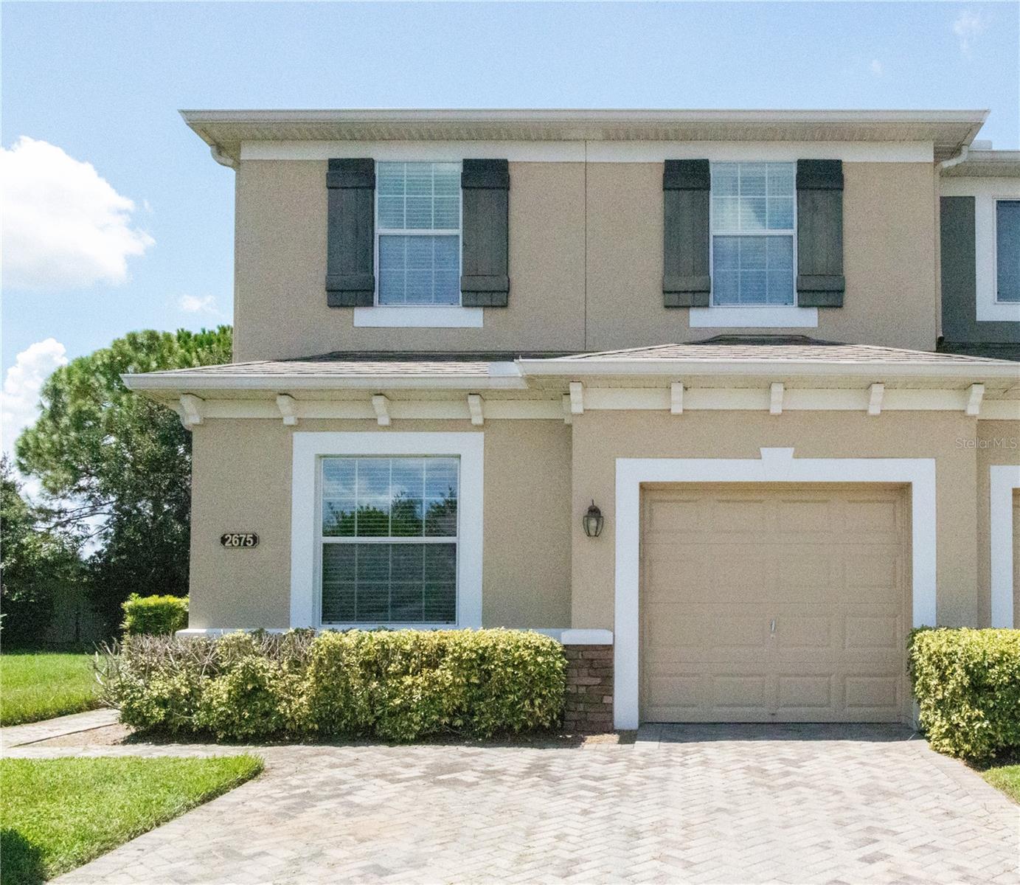
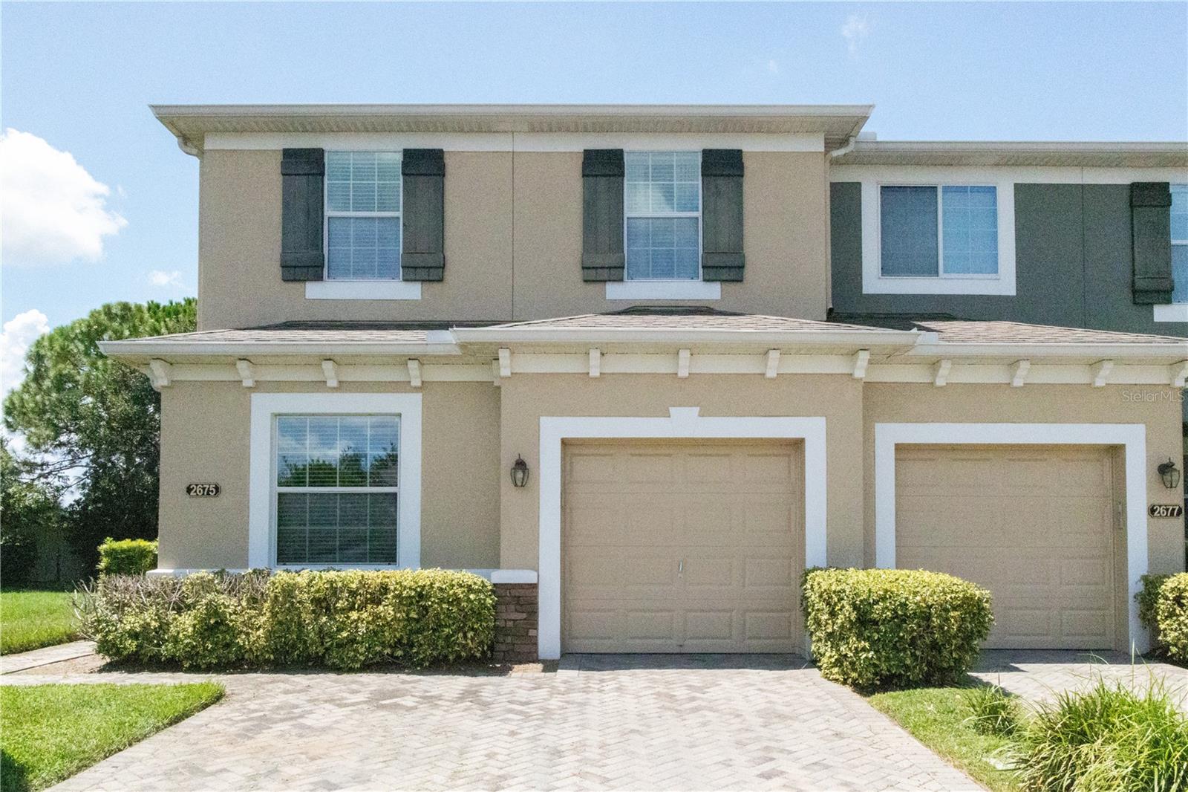
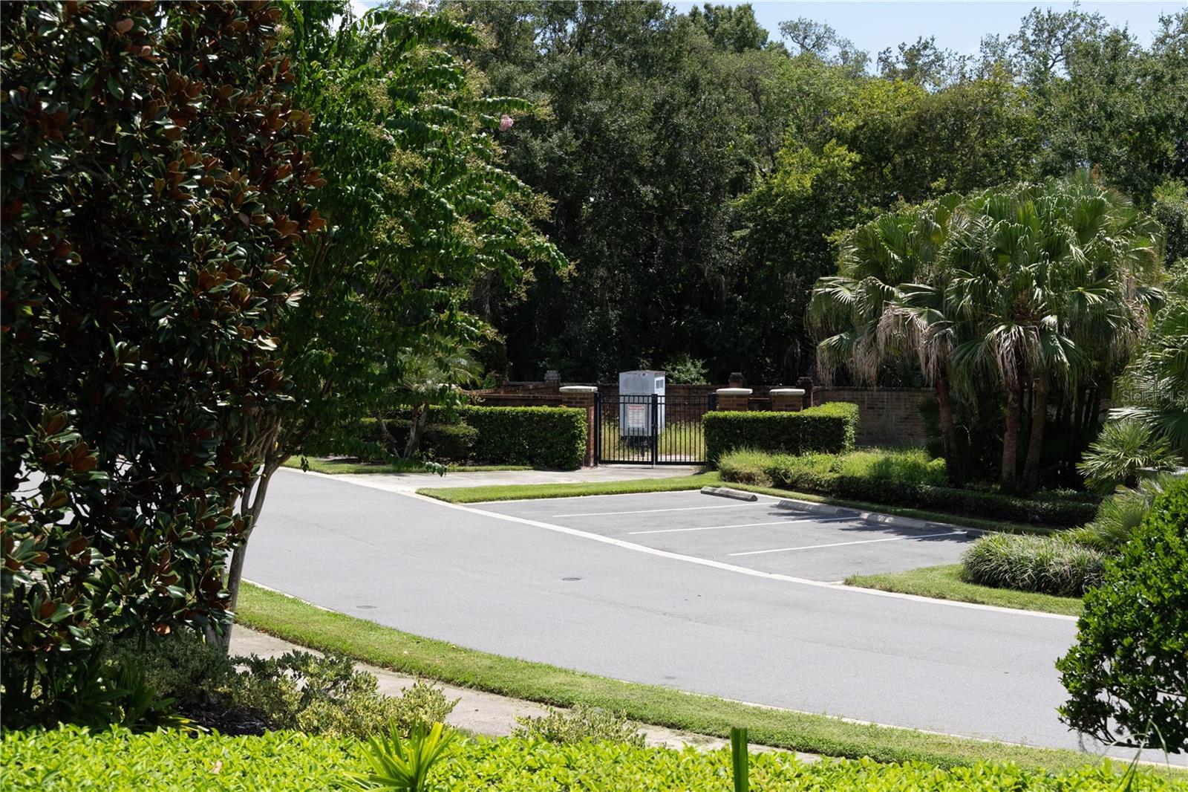
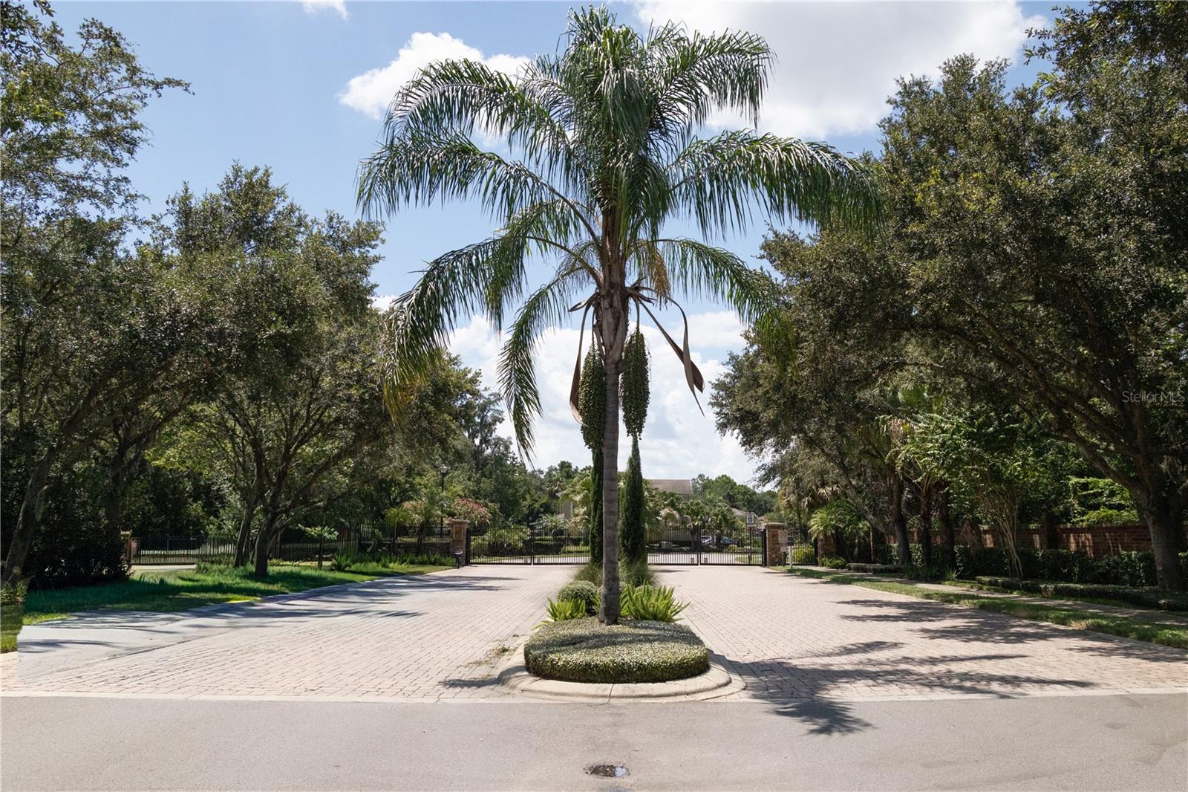
Welcome to this beautifully maintained corner-unit townhome in the gated Riverview Townhomes community, offering peaceful pond views, abundant natural light, and a spacious, versatile layout. Built in 2012, this residence features three bedrooms, three full bathrooms, a first-floor office or den that can serve as a fourth bedroom.
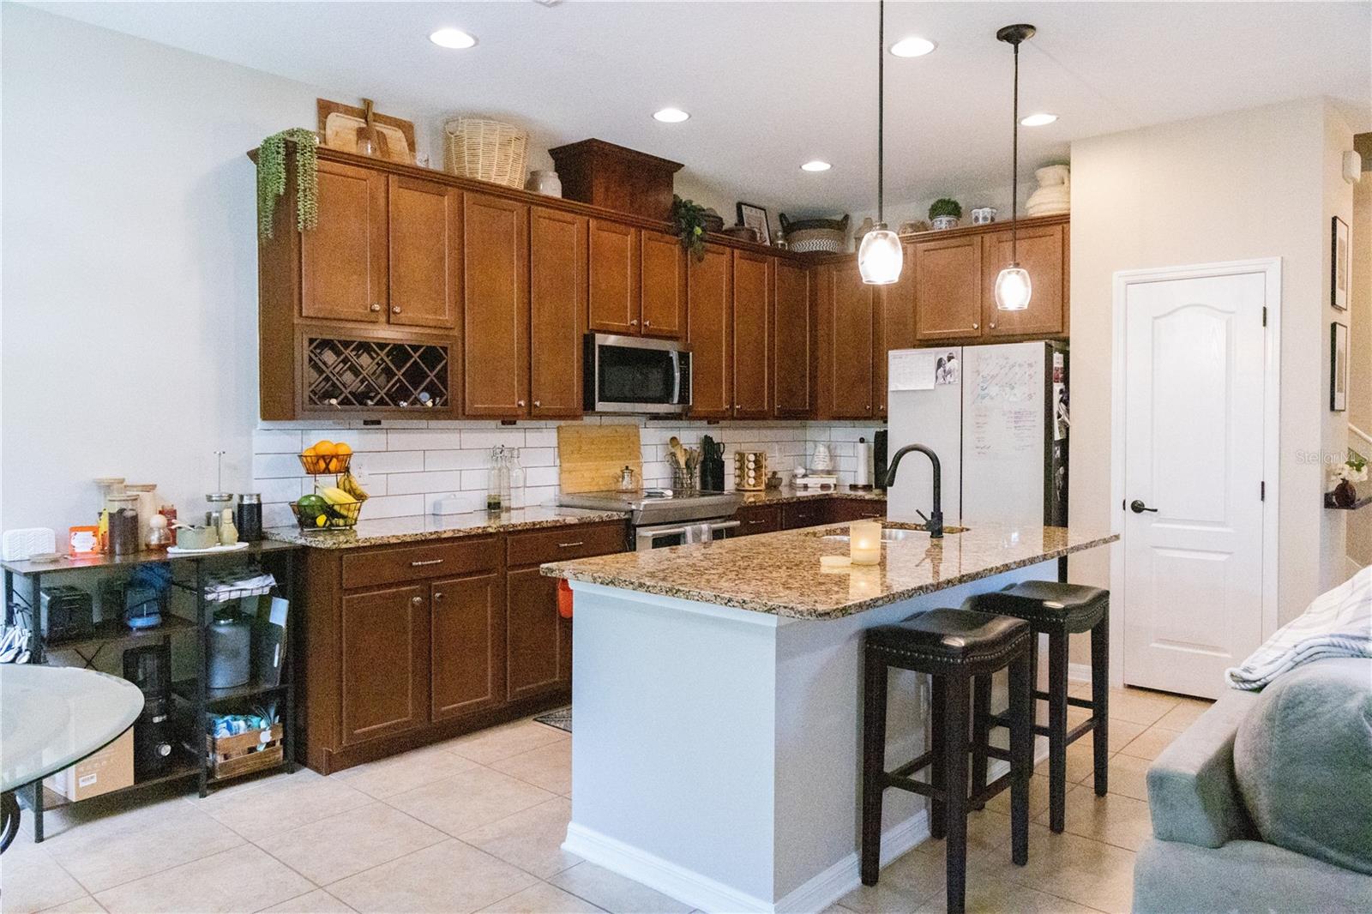
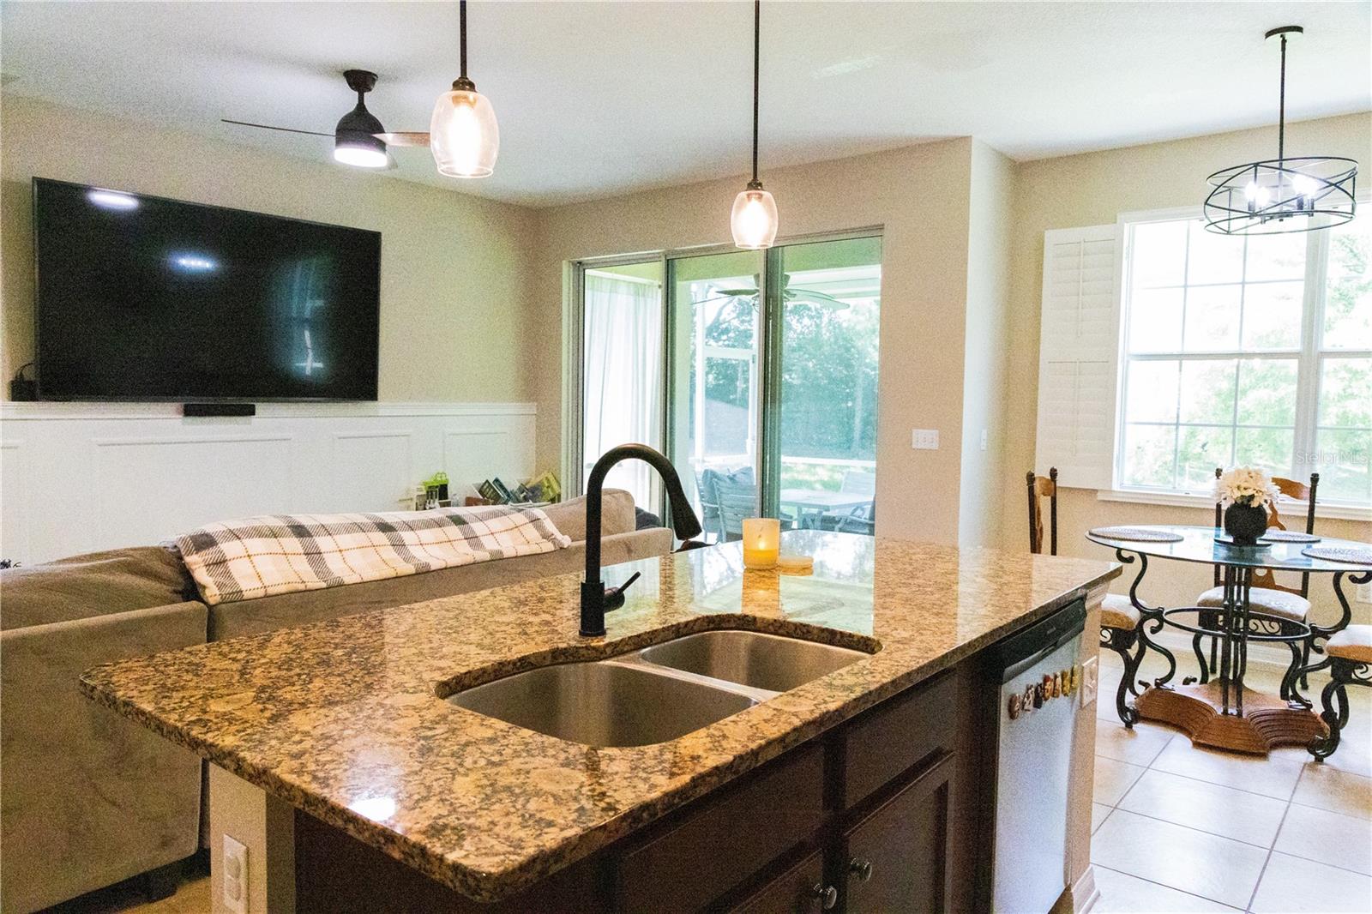
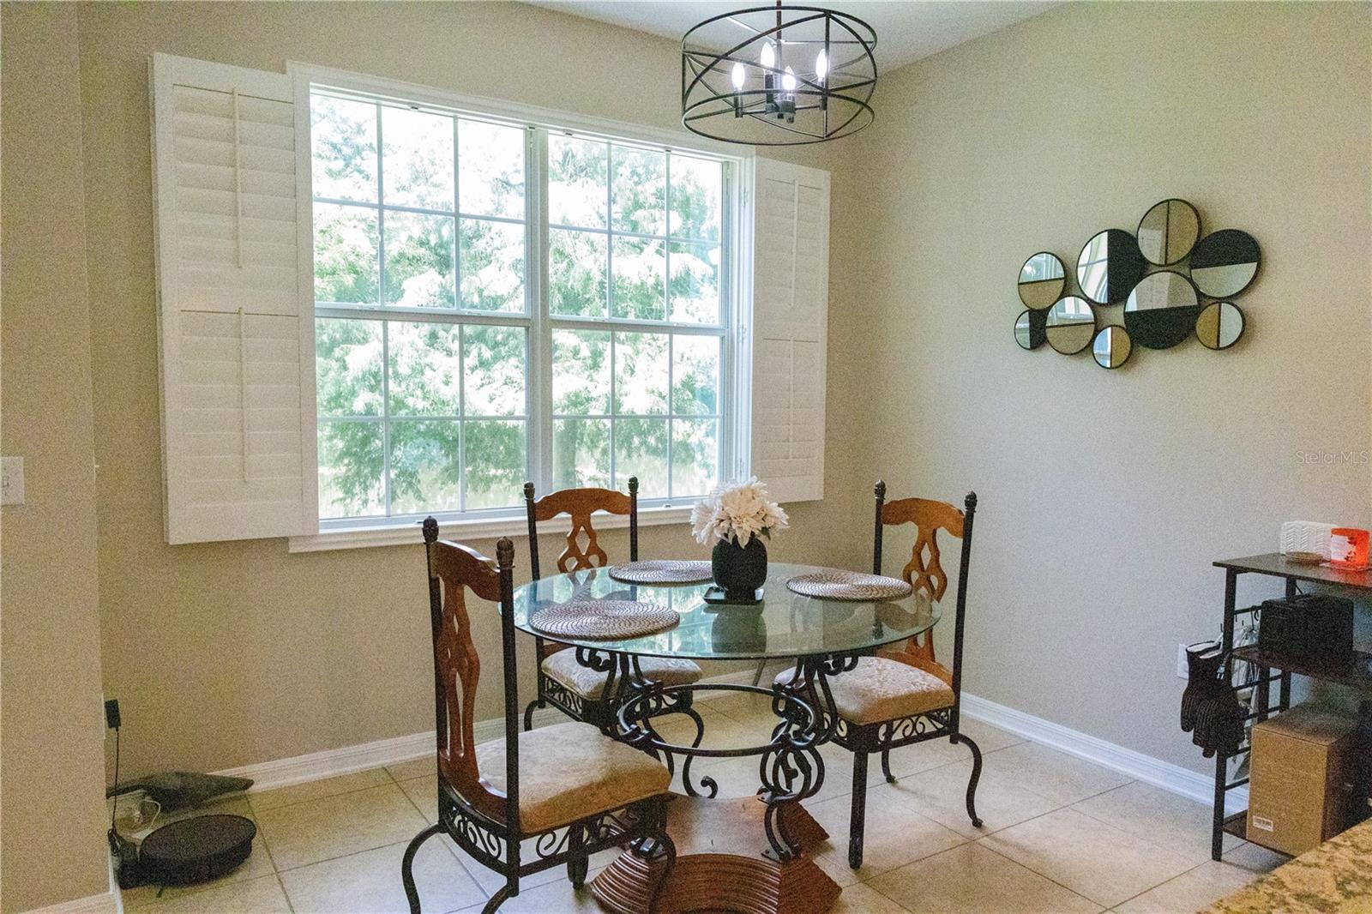
New light fixtures, and a stylish kitchen backsplash. The main level features tile flooring throughout, comfortable living and dining areas, and a well-appointed kitchen with granite countertops, an oversized island, 42-inch cabinets, a pantry, and stainless-steel appliances. Sliding glass doors lead to a screened patio overlooking the pond, creating an inviting setting to relax and enjoy the view.
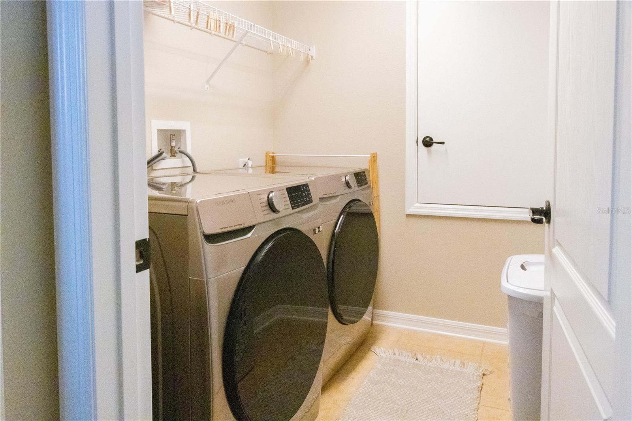
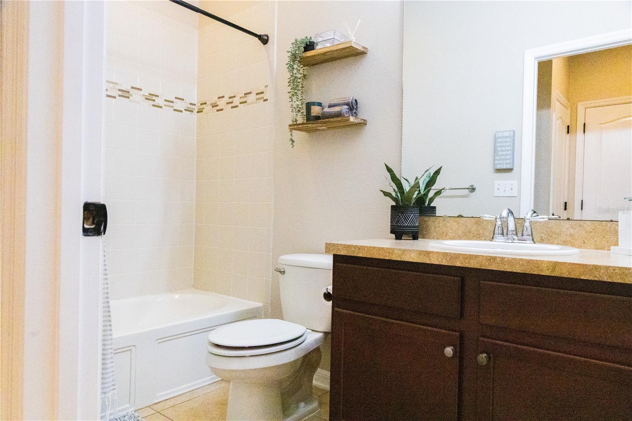
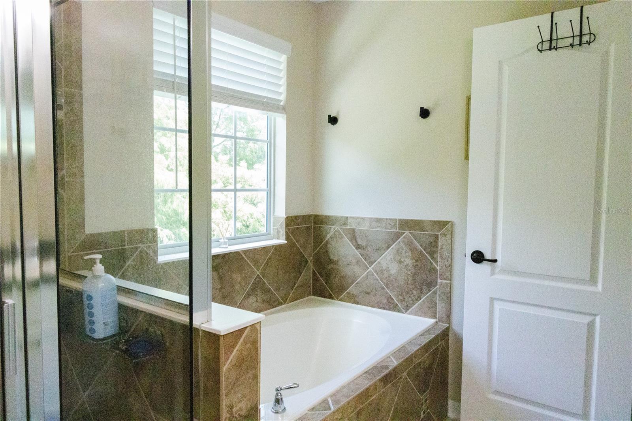
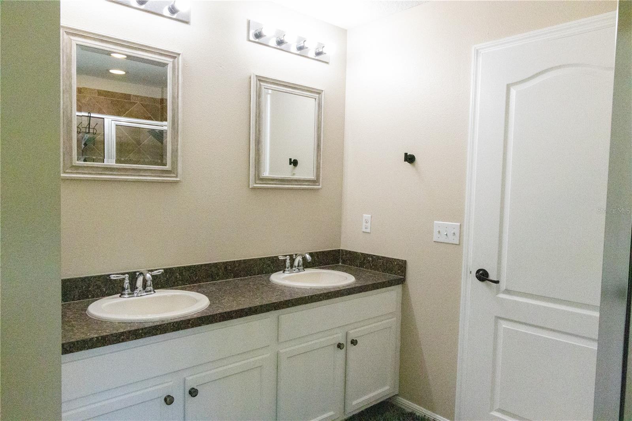
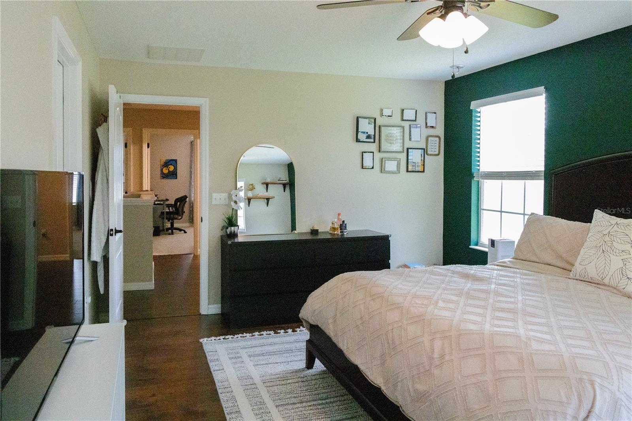
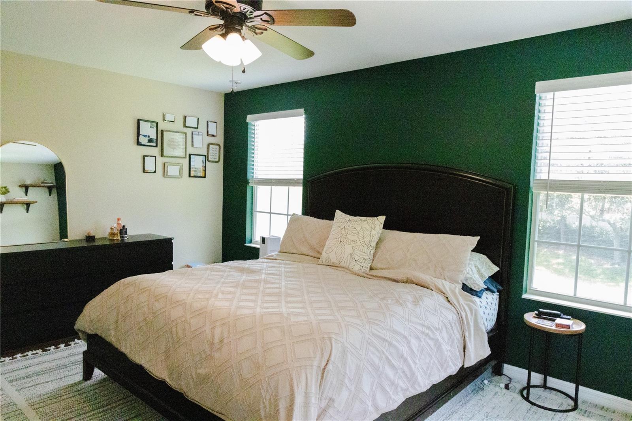
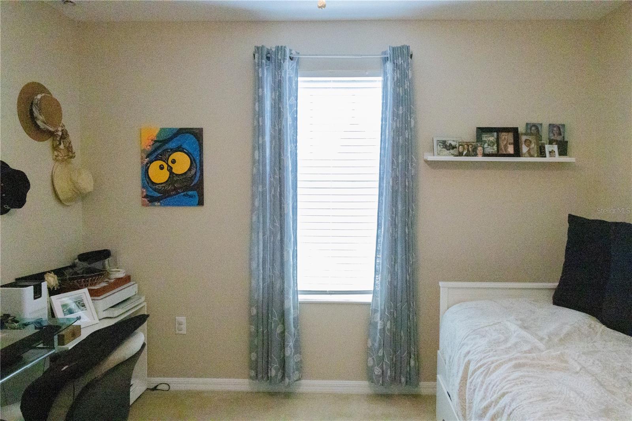
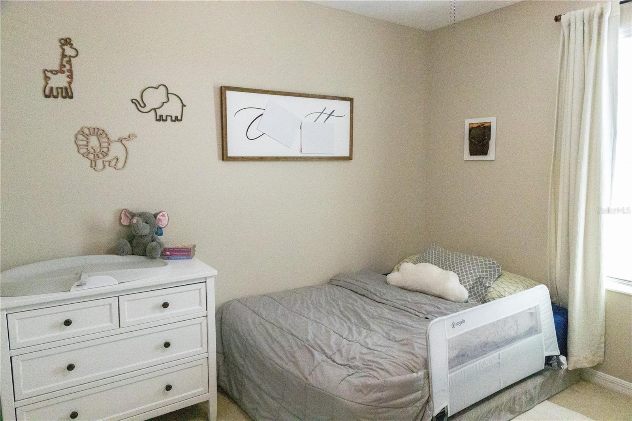
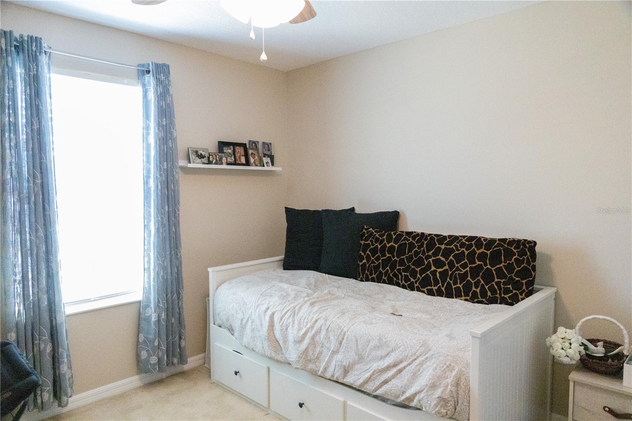
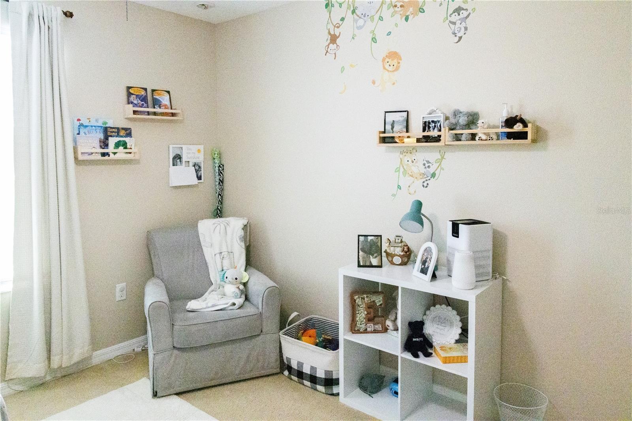
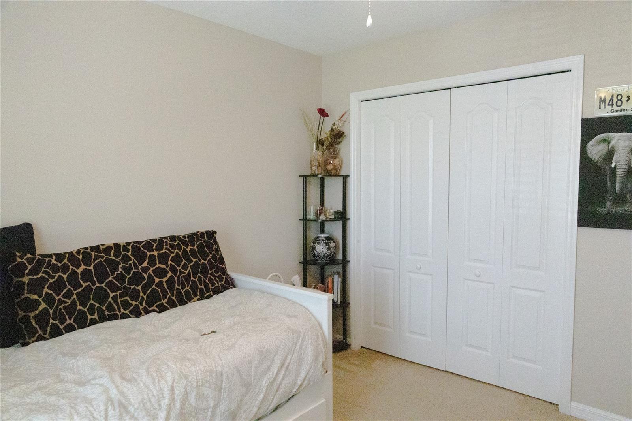
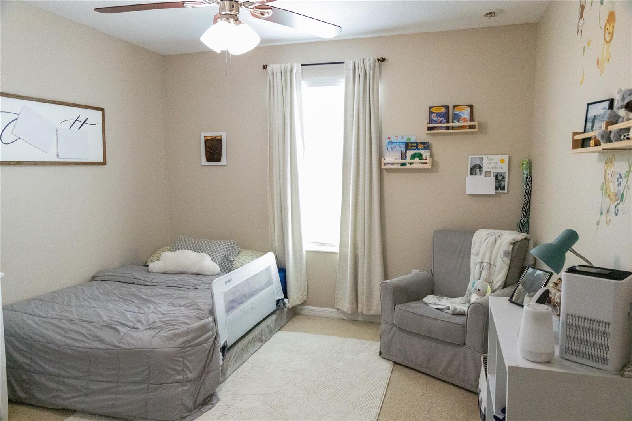
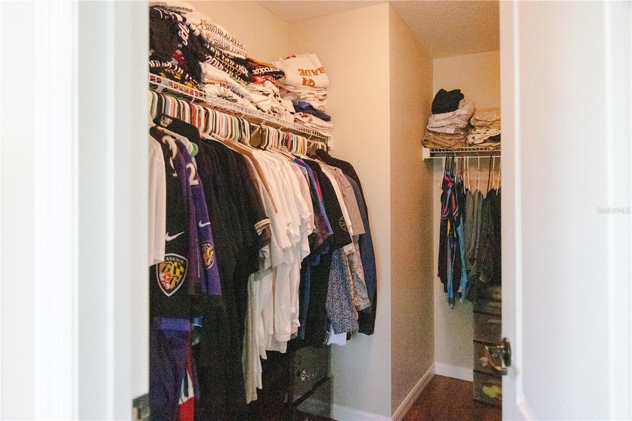
Upstairs, the primary suite offers laminate flooring, ample natural light, a spacious walk-in closet, and an en-suite bathroom with a soaking tub, separate glass-enclosed shower, and generous vanity. Two additional bedrooms, another full bathroom, a laundry room, and a flexible loft complete the second floor.
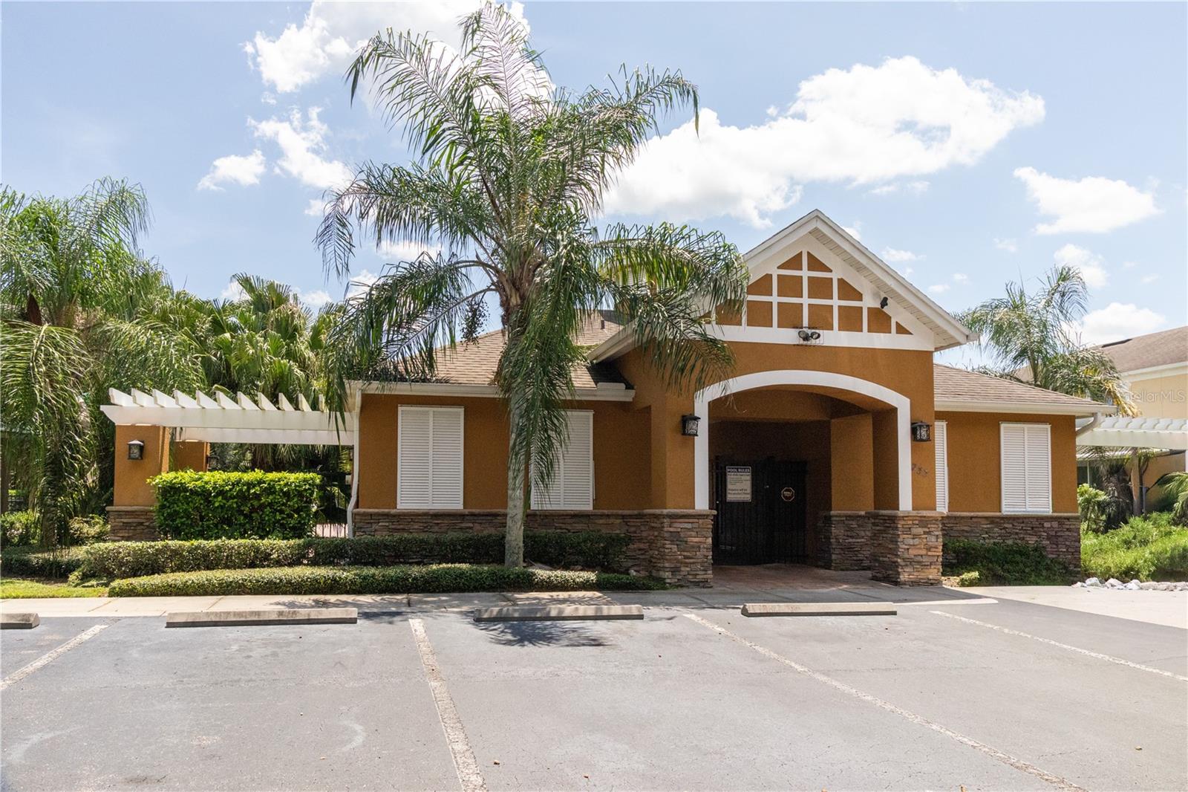
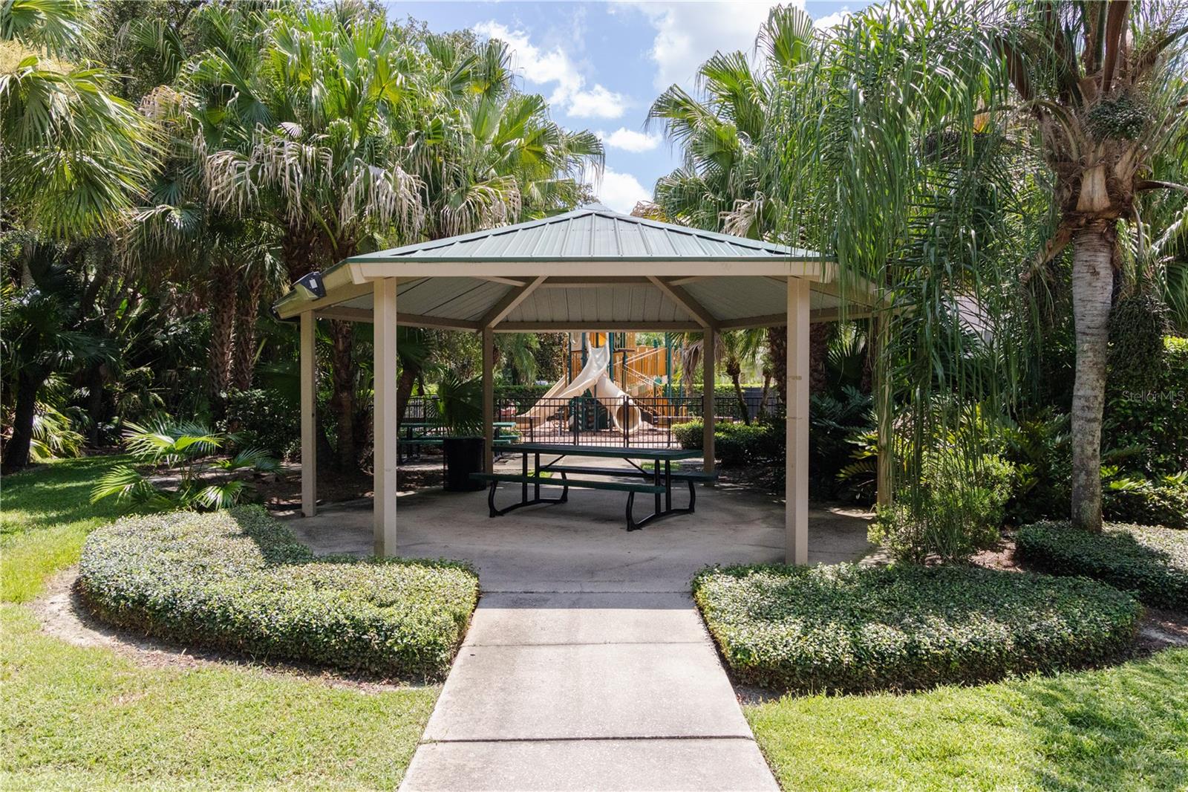
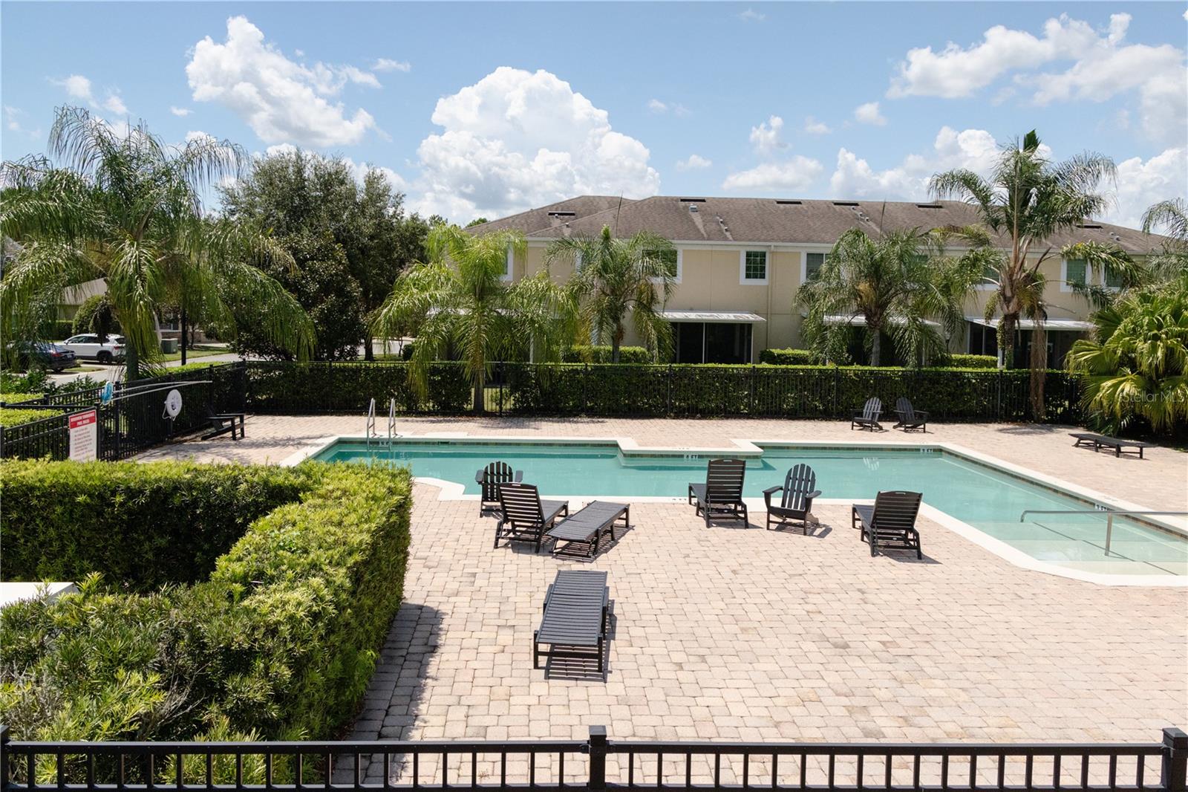
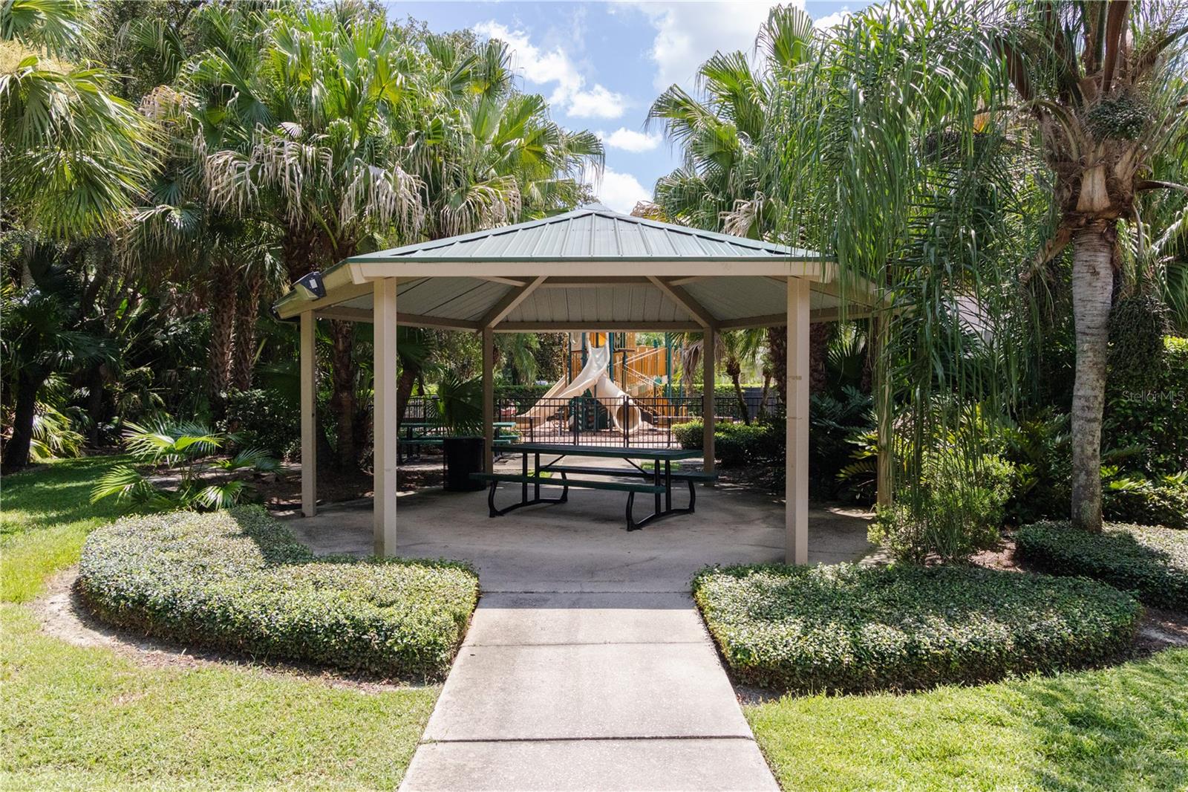
Additional features include an attached one-car garage, a paver driveway accommodating two vehicles side by side, and convenient guest parking. Community amenities include a pool and playground, while the HOA covers lawn care, irrigation, and common-area maintenance.
Located just minutes from the Sanford Historic District, Lake Monroe, and the Central Florida Zoo, this home also offers convenient access to hospitals, Walmart, Publix, dining, local entertainment, and the SunRail station. Commuting is easy with nearby access to I-4 and the 417 and 429 expressways.
New light fixtures, and a stylish kitchen backsplash. The main level features tile flooring throughout, comfortable living and dining areas, and a well-appointed kitchen with granite countertops, an oversized island, 42-inch cabinets, a pantry, and stainless-steel appliances. Sliding glass doors lead to a screened patio overlooking the pond, creating an inviting setting to relax and enjoy the view.
Upstairs, the primary suite offers laminate flooring, ample natural light, a spacious walk-in closet, and an en-suite bathroom with a soaking tub, separate glass-enclosed shower, and generous vanity. Two additional bedrooms, another full bathroom, a laundry room, and a flexible loft complete the second floor.
Additional features include an attached one-car garage, a paver driveway accommodating two vehicles side by side, and convenient guest parking. Community amenities include a pool and playground, while the HOA covers lawn care, irrigation, and common-area maintenance.
Located just minutes from the Sanford Historic District, Lake Monroe, and the Central Florida Zoo, this home also offers convenient access to hospitals, Walmart, Publix, dining, local entertainment, and the SunRail station. Commuting is easy with nearby access to I-4 and the 417 and 429 expressways.
Property Details
Basics
- Property Type
- Residential
- Property Subtype
- Townhouse
- MLS Number
- O6434699
- Days on Market
- 2
- Year Built
- 2012
- Levels
- Two
- Architectural Style
- Contemporary
- Direction Faces
- East
- Occupant Type
- Owner
Size & Structure
- Living Area
- 1,752 sqft
- Total Area
- 2,110 sqft
- Lot Size
- 0.08 acres
- Lot Sq Ft
- 3,457 sqft
- Bedrooms
- 3
- Full Baths
- 3
- Garage Spaces
- 1
Interior
- Flooring
- Carpet, Ceramic Tile, Vinyl
- Appliances
- Dishwasher, Dryer, Microwave, Range, Washer
- Interior Features
- Ceiling Fans(s), Eat-in Kitchen, High Ceilings, Kitchen/Family Room Combo, Living Room/Dining Room Combo, Open Floorplan, Primary Bedroom Main Floor, Solid Wood Cabinets, Stone Counters, Thermostat, Walk-In Closet(s)
- Laundry
- Inside, Laundry Room
- Furnished
- Unfurnished
- A/C
- Central Air
- Heating
- Central
Exterior & Lot
- Exterior Features
- Garden, Lighting, Sidewalk
- Construction
- Block, Stucco
- Roof
- Shingle
- Foundation
- Slab
- Lot Features
- Corner Lot
Water & Pool
- Water View
- Pond
Community & HOA
- HOA
- Yes
- HOA Fee
- $348/Monthly
- Community Features
- Community Mailbox, Gated Community - No Guard, Playground, Pool, Sidewalks
- Pets Allowed
- Yes
- Homestead
- Yes
Utilities & Systems
- Water
- Public
- Sewer
- Public Sewer
- Utilities
- Electricity Available, Sewer Available, Water Available
- Cooling
- Central Air
- Heating
- Central
- Flood Zone
- X
- Parking
- Driveway, Garage Door Opener
Financial
- List Price
- $358,900
- Annual Taxes
- $4,713
- Tax Year
- 2025
- Listing Terms
- Cash, Conventional, FHA, VA Loan
- Special Conditions
- None