1 / 92
$985,000
Original: $1,000,050
Active
2667 COCHISE TRAIL
WINTER PARK, FL 32789 — PARK POINTE REP
4 Beds
3 Baths
2,868 sqft
0.29 acres
Built 1994
2-Car Garage
About This Property
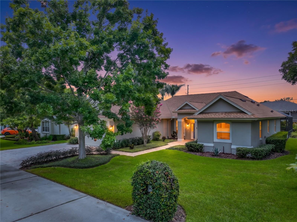
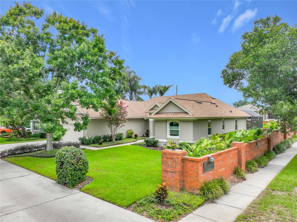
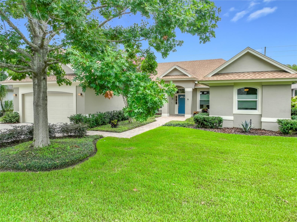
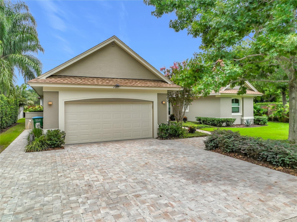
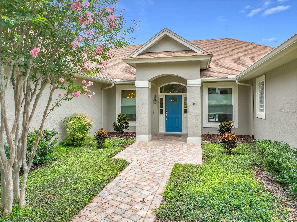
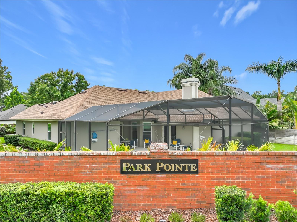
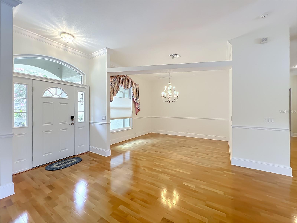
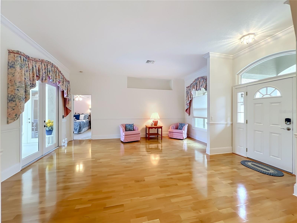
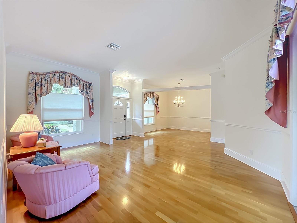
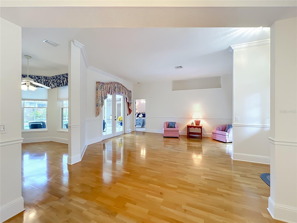
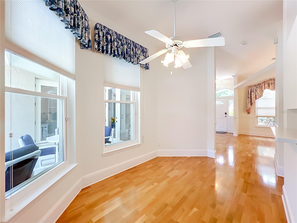
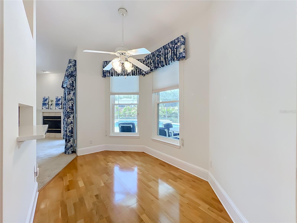
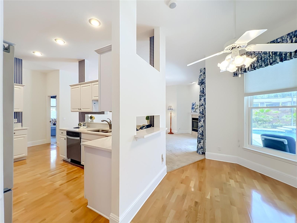
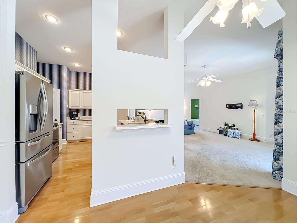
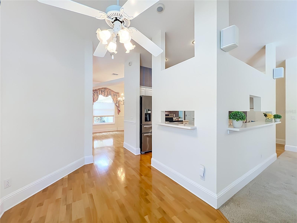
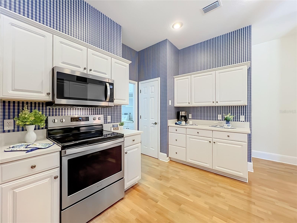
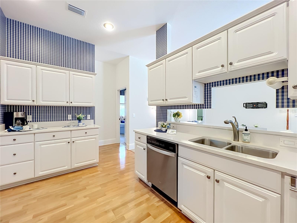
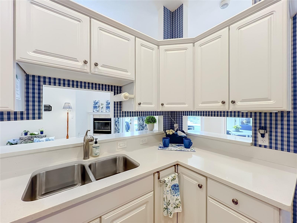
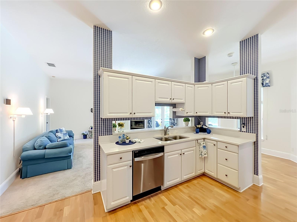
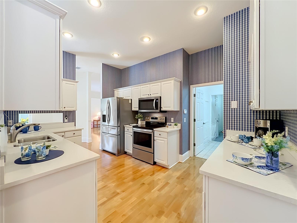
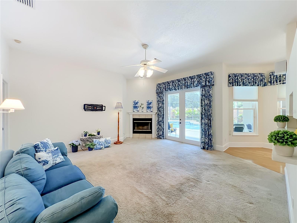
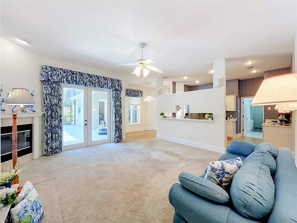
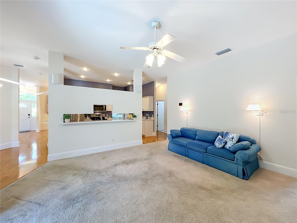
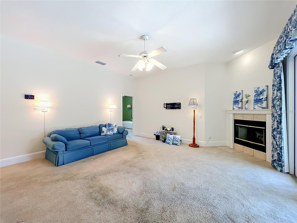
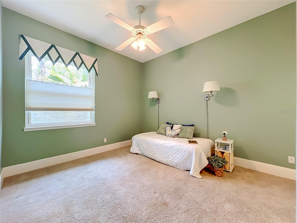
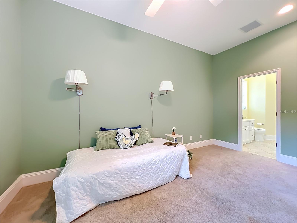
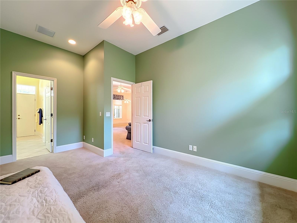
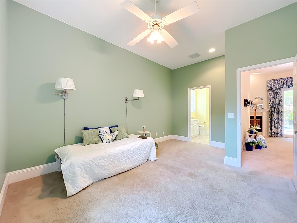
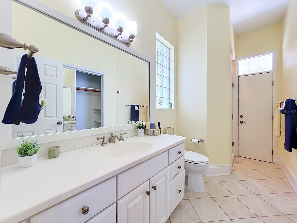
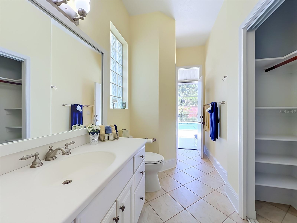
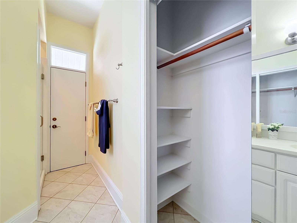
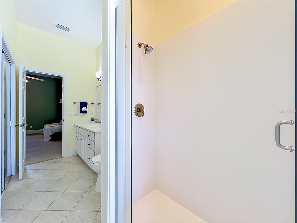
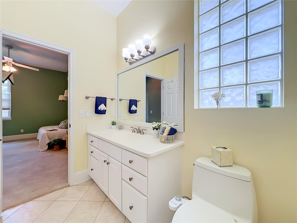
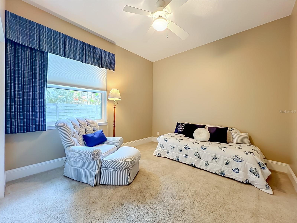
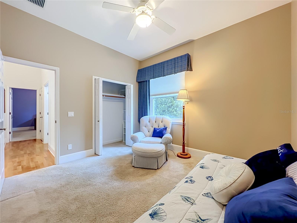
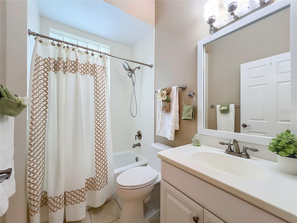
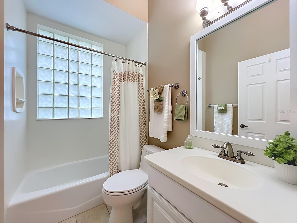
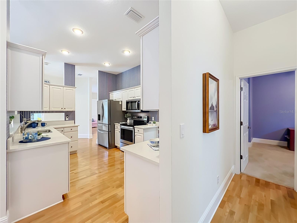
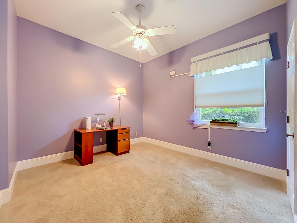
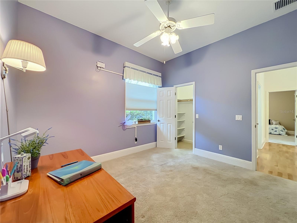
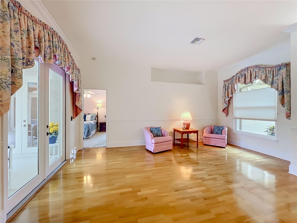
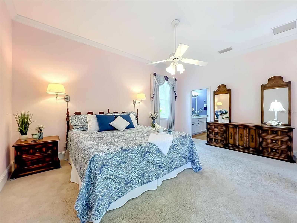
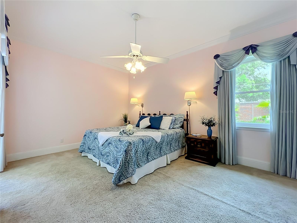
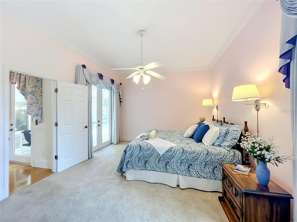
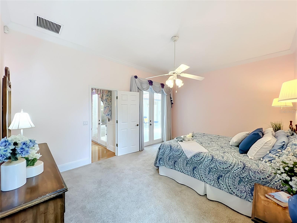
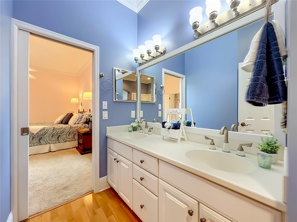
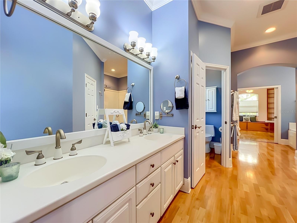
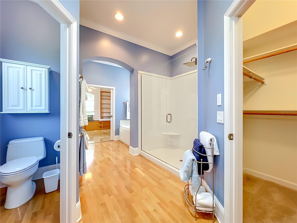
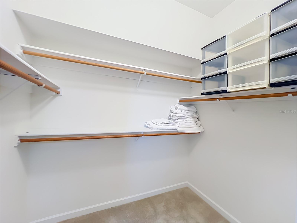
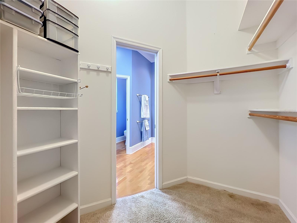
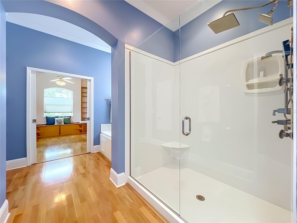
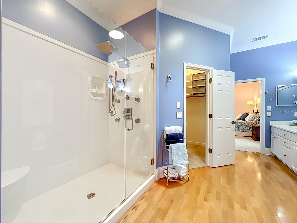
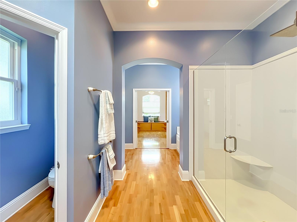
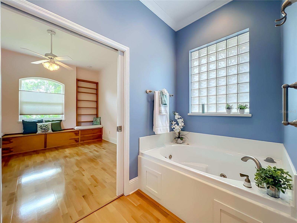
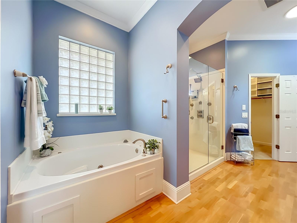
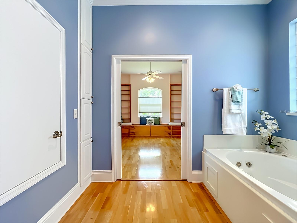
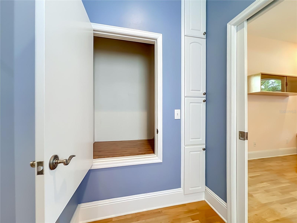
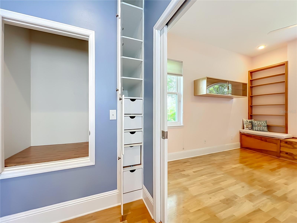
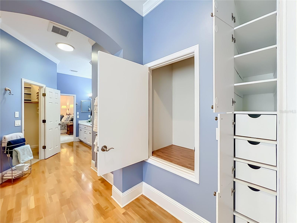
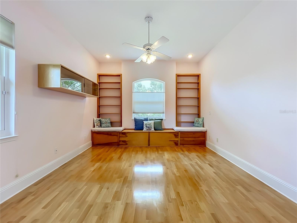
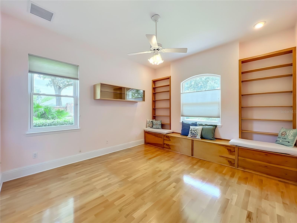
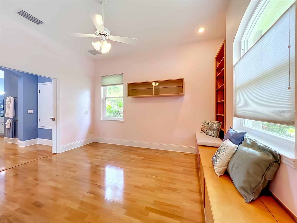
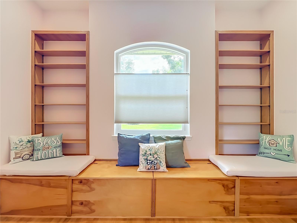
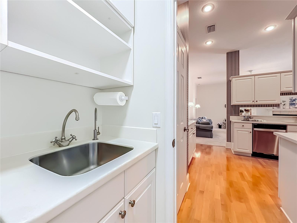
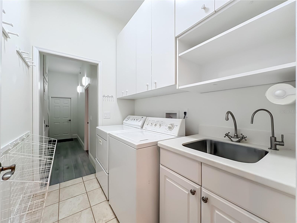
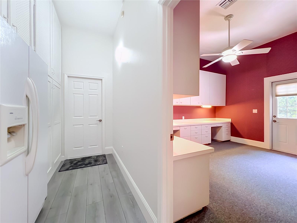
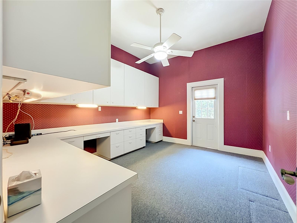
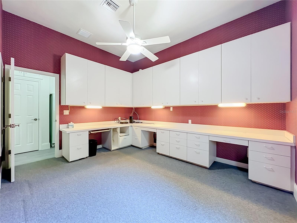
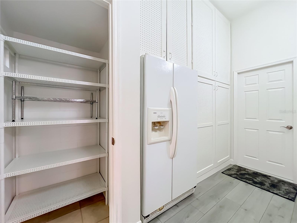
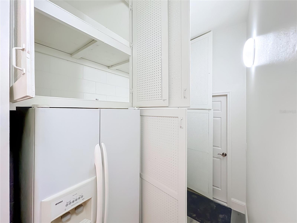
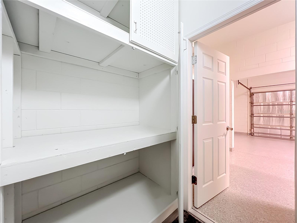
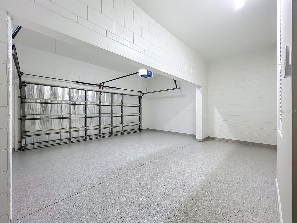
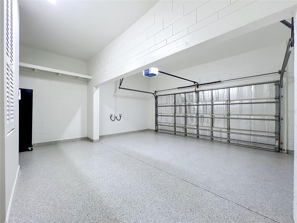
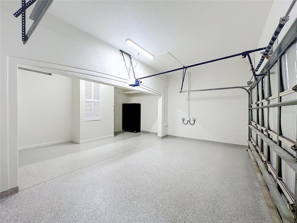
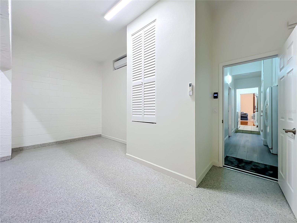
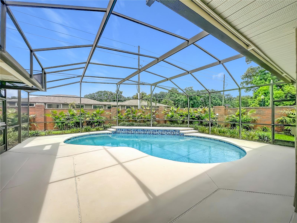
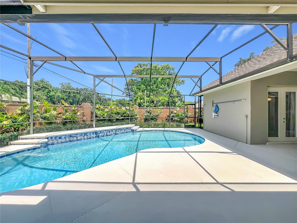
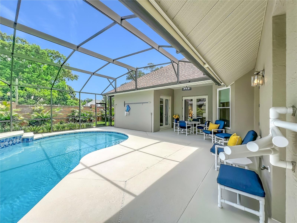
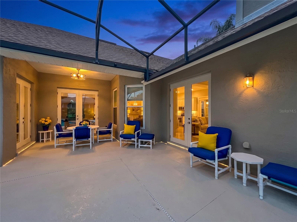
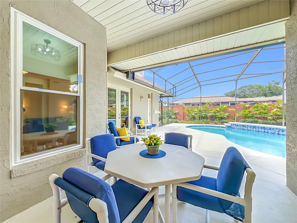
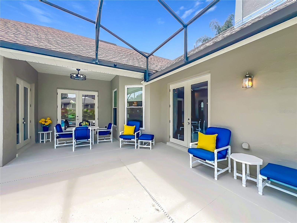
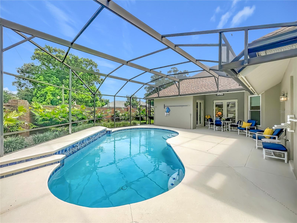
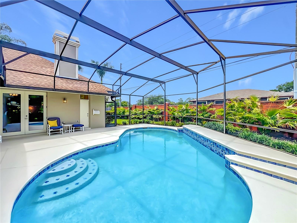
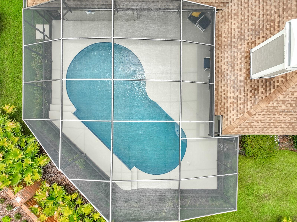
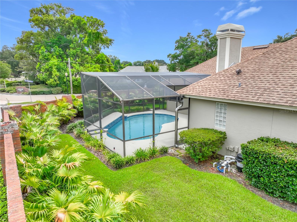
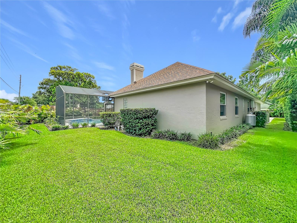
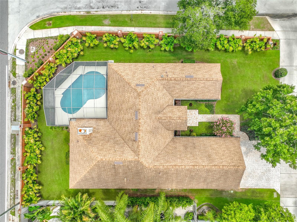
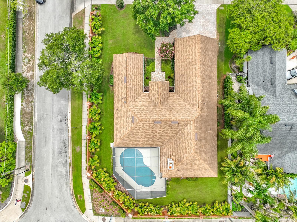
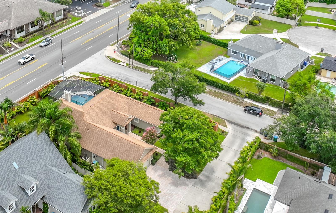
A MUST SEE BEAUTIFUL WELL MAINTAINED POOL HOME by ORIGINAL OWNERS in SOUGHT AFTER WINTER PARK ZIPCODE & SCHOOLS. PICTURES PROVIDE a GREAT PORTRAYAL of the FLOORPLAN but THERE ARE MANY FEATURES TO POINT OUT - THIS 2868 SQFT HOME has a 3-WAY SPLIT with 4 BEDROOMS, 3 FULL BATHROOMS, plus BONUS ROOM & OFFICE. YOU WILL NOT BELIEVE ALL THE STORAGE, STORAGE, STORAGE UNDER AIR! The BONUS ROOM (12.4 X 11.7) OFF PRIMARY BEDROOM COULD BE a NURSERY, OFFICE, EXERCISE ROOM, or OWNERS RETREAT. There is an ADDITIONAL OFFICE (13.6 X 11.6 ) with BUILT N DESK & STORAGE CABINETS MAKING a GREAT HOMESCHOOL ROOM, CRAFT AREA, or HOME OFFICE WHERE a PRIVATE EXTERIOR ENTRY DOOR is NEEDED. ONE BEDROOM could be USED as an IN-LAW SUITE with IT’S ENSUITE BATHROOM with SHOWER. The SPACIOUS GARAGE has NEW SHARK FLOORING (7/26), NEW PAINT, NEW ELECTRIC CAR CHARGING OUTLET (6/26), NEW INSULATED GARAGE DOOR & A MINI SPLIT AC – LOTS OF POSSIBILITIES! MANY FUN MEMORIES can be ENJOYED with FAMILY & FRIENDS AROUND the BEAUTIFUL SCREENED POOL & LARGE COVERED LANAI & DECK ( RESURFACED 9/25 ) The NEW OWNER of this LOVELY HOME will APPRECIATE all the UPDATES that have BEEN DONE over LAST FEW YEARS – NEW $29K LENOX UPGRADED AC (3/26), NEW FRONT DOOR (4/26), NEW GOOGLE NEST DOORBELL (3/26), NEW INSULATION in ATTIC & ON GARAGE DOOR (6/26), NEW PAVER DRIVEWAY (5/26 ) NEW UPGRADED FLASHING AROUND CHIMNEY (5/26), GAS TANKLESS WATER HEATER W RECIRCULATING FEATURE(2023), NEW DUCT WORK (2019) NEW WINDOWS (2020), WHOLE HOUSE REPLUMBED (2020), ROOF (2016), STAINLESS APPLIANCES (2019), WHOLE HOUSE WATER SOFTNER & DOUBLE OSMOSIS SYSTEM for DRINKING WATER, SELLER WILL CONSIDER CARPET ALLOWANCE WITH ACCEPTABLE OFFER. ****** THIS HOME IS WORTH SEEING ******
Property Details
Basics
- Property Type
- Residential
- Property Subtype
- Single Family Residence
- MLS Number
- O6429844
- Days on Market
- 36
- Year Built
- 1994
- Levels
- One
- Additional Rooms
- Bonus Room,Den/Library/Office,Family Room,Inside Utility
- Direction Faces
- North
- Occupant Type
- Vacant
Size & Structure
- Living Area
- 2,868 sqft
- Total Area
- 3,517 sqft
- Lot Size
- 0.29 acres
- Lot Sq Ft
- 12,665 sqft
- Bedrooms
- 4
- Full Baths
- 3
- Garage Spaces
- 2
- Stories
- 1
Interior
- Flooring
- Carpet, Ceramic Tile, Wood
- Appliances
- Dishwasher, Disposal, Dryer, Microwave, Range, Refrigerator, Tankless Water Heater, Water Filtration System, Water Softener
- Interior Features
- Built-in Features, Ceiling Fans(s), Chair Rail, Crown Molding, Eat-in Kitchen, High Ceilings, Kitchen/Family Room Combo, Living Room/Dining Room Combo, Solid Surface Counters, Split Bedroom, Walk-In Closet(s), Window Treatments
- Laundry
- Inside
- Windows
- Skylight(s), Blinds, Double Pane Windows, ENERGY STAR Qualified Windows, Rods, Shades
- Fireplace
- Yes — Family Room, Wood Burning
- Furnished
- Unfurnished
- A/C
- Central Air, Mini-Split Unit(s)
- Heating
- Central
Exterior & Lot
- Exterior Features
- Lighting, Outdoor Shower, Rain Gutters, Sprinkler Metered
- Construction
- Block, Stucco
- Roof
- Shingle
- Foundation
- Slab
- Patio/Porch
- Covered, Front Porch, Rear Porch, Screened
- Lot Features
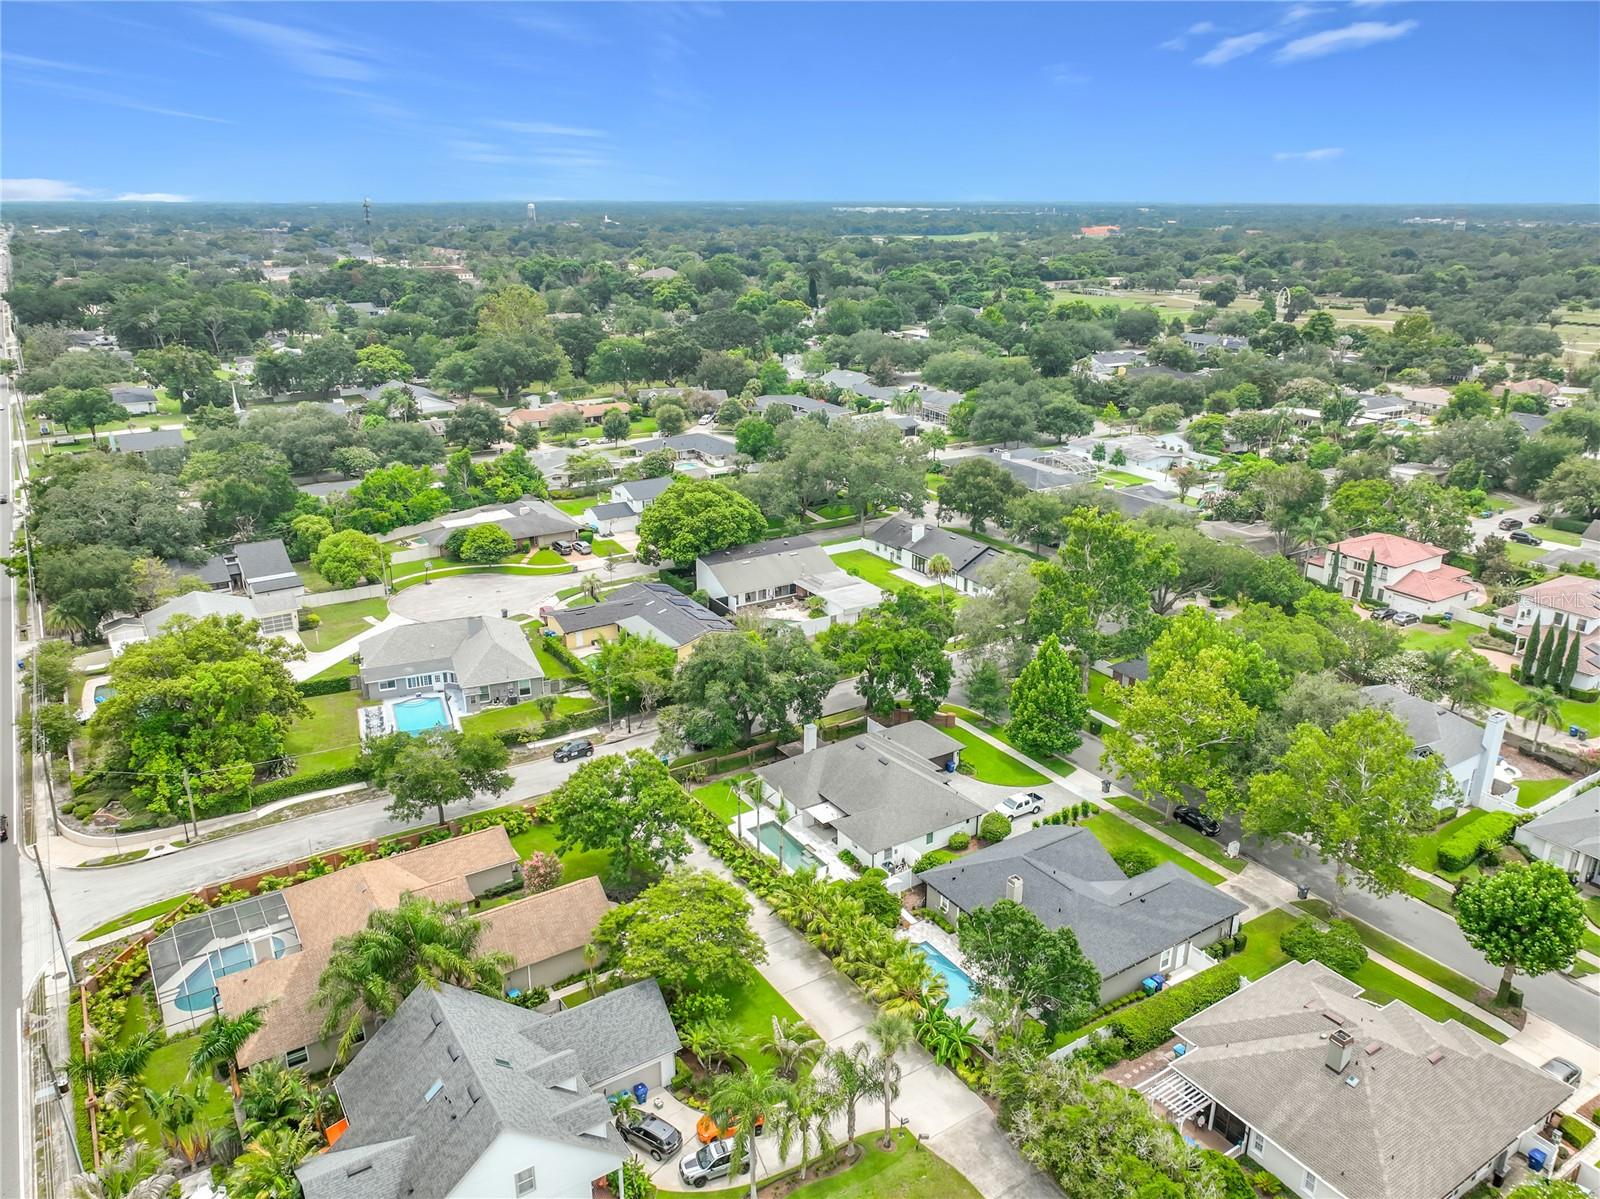
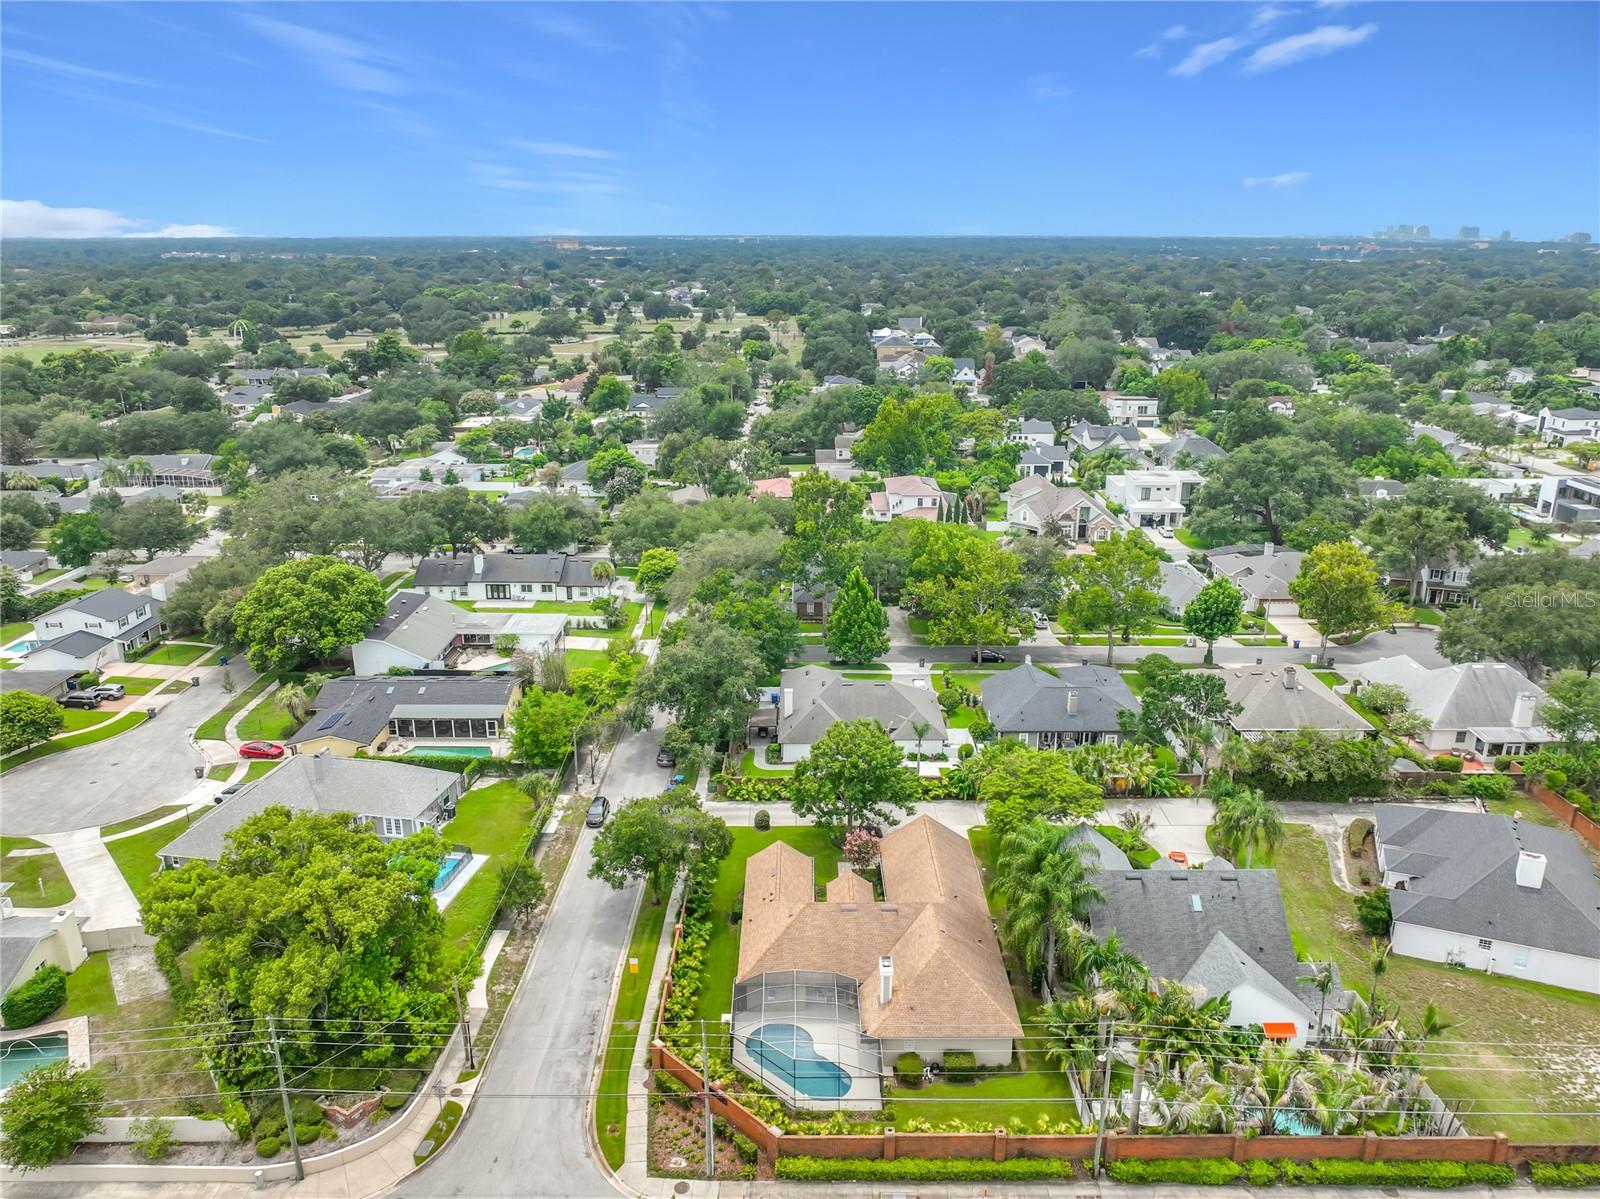
- Corner Lot, Cul-De-Sac, Landscaped, Sidewalk, Paved
Water & Pool
- Pool
- Yes — Gunite, In Ground, Screen Enclosure
Community & HOA
- HOA
- Yes
- HOA Fee
- $350/Annually
- Pets Allowed
- Yes
- Homestead
- Yes
- Security
- Security System, Security System Owned, Smoke Detector(s)
Utilities & Systems
- Water
- Public
- Sewer
- Public Sewer
- Utilities
- BB/HS Internet Available, Cable Available, Propane, Public, Sewer Connected, Sprinkler Meter
- Cooling
- Central Air, Mini-Split Unit(s)
- Heating
- Central
- Flood Zone
- X
- Parking
- Driveway, Electric Vehicle Charging Station(s), Garage Door Opener
Financial
- List Price
- $985,000
- Original Price
- $1,000,050
- Annual Taxes
- $4,214
- Tax Year
- 2025
- Listing Terms
- Cash, Conventional
- Special Conditions
- None
- Possession
- Close Of Escrow
Schools
- Elementary
- Dommerich Elem
- Middle School
- Maitland Middle
- High School
- Winter Park High