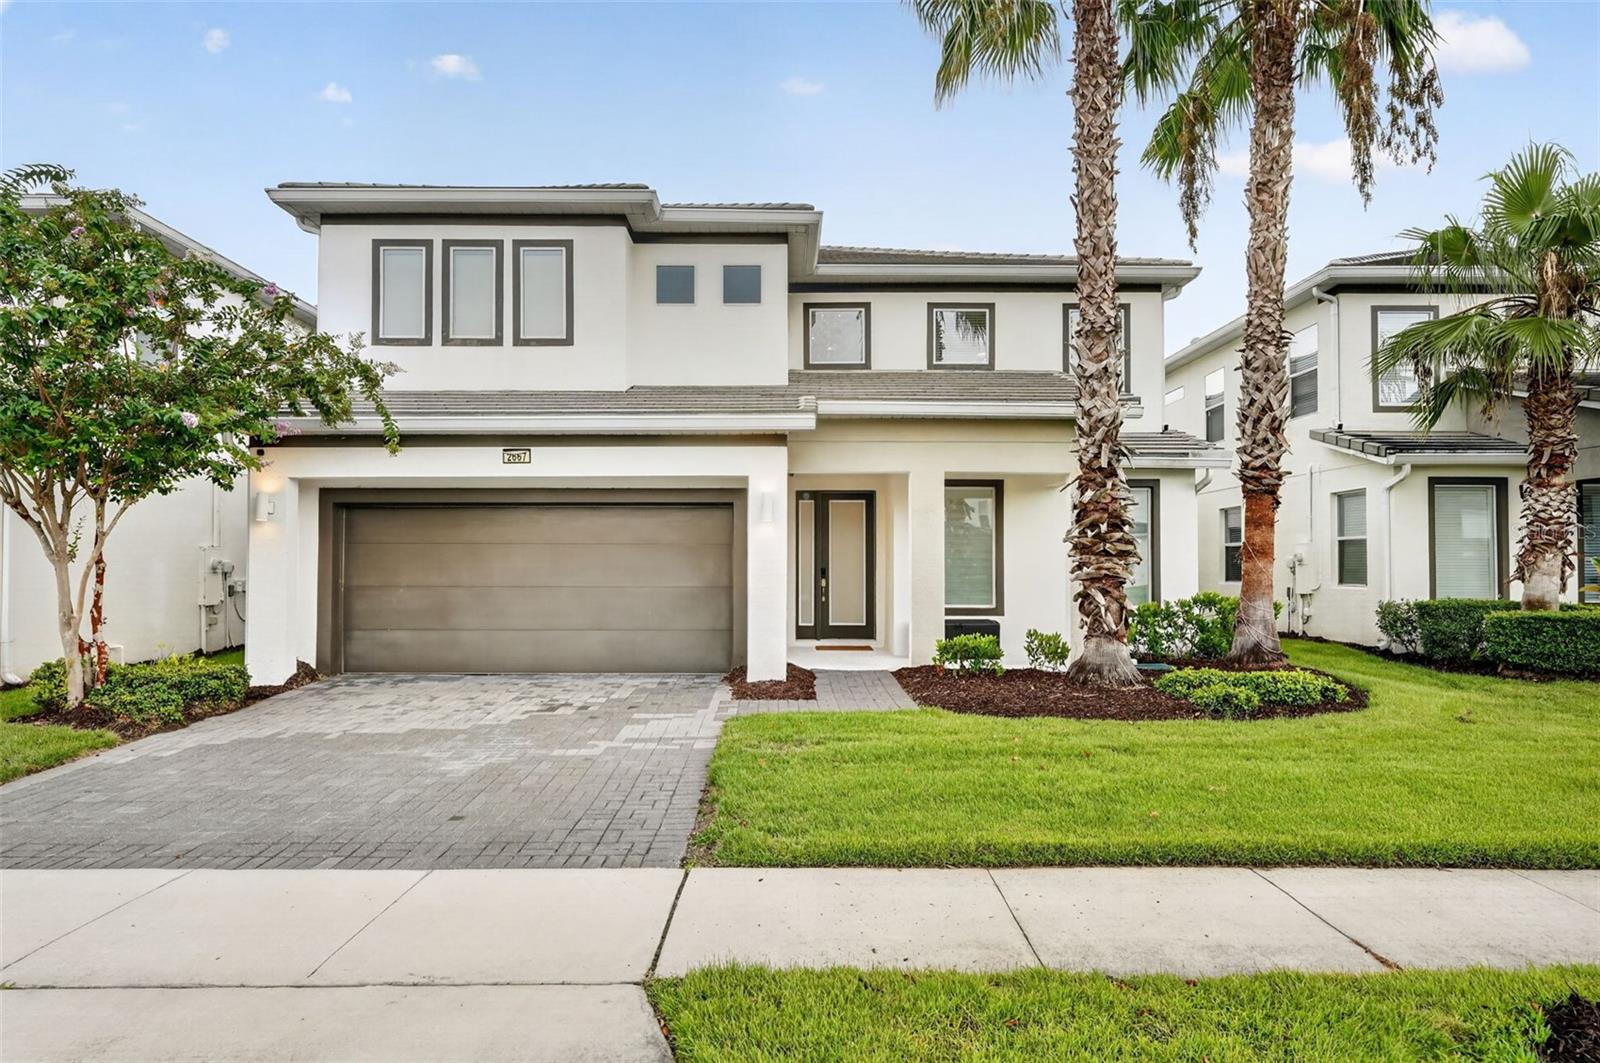
1 / 83
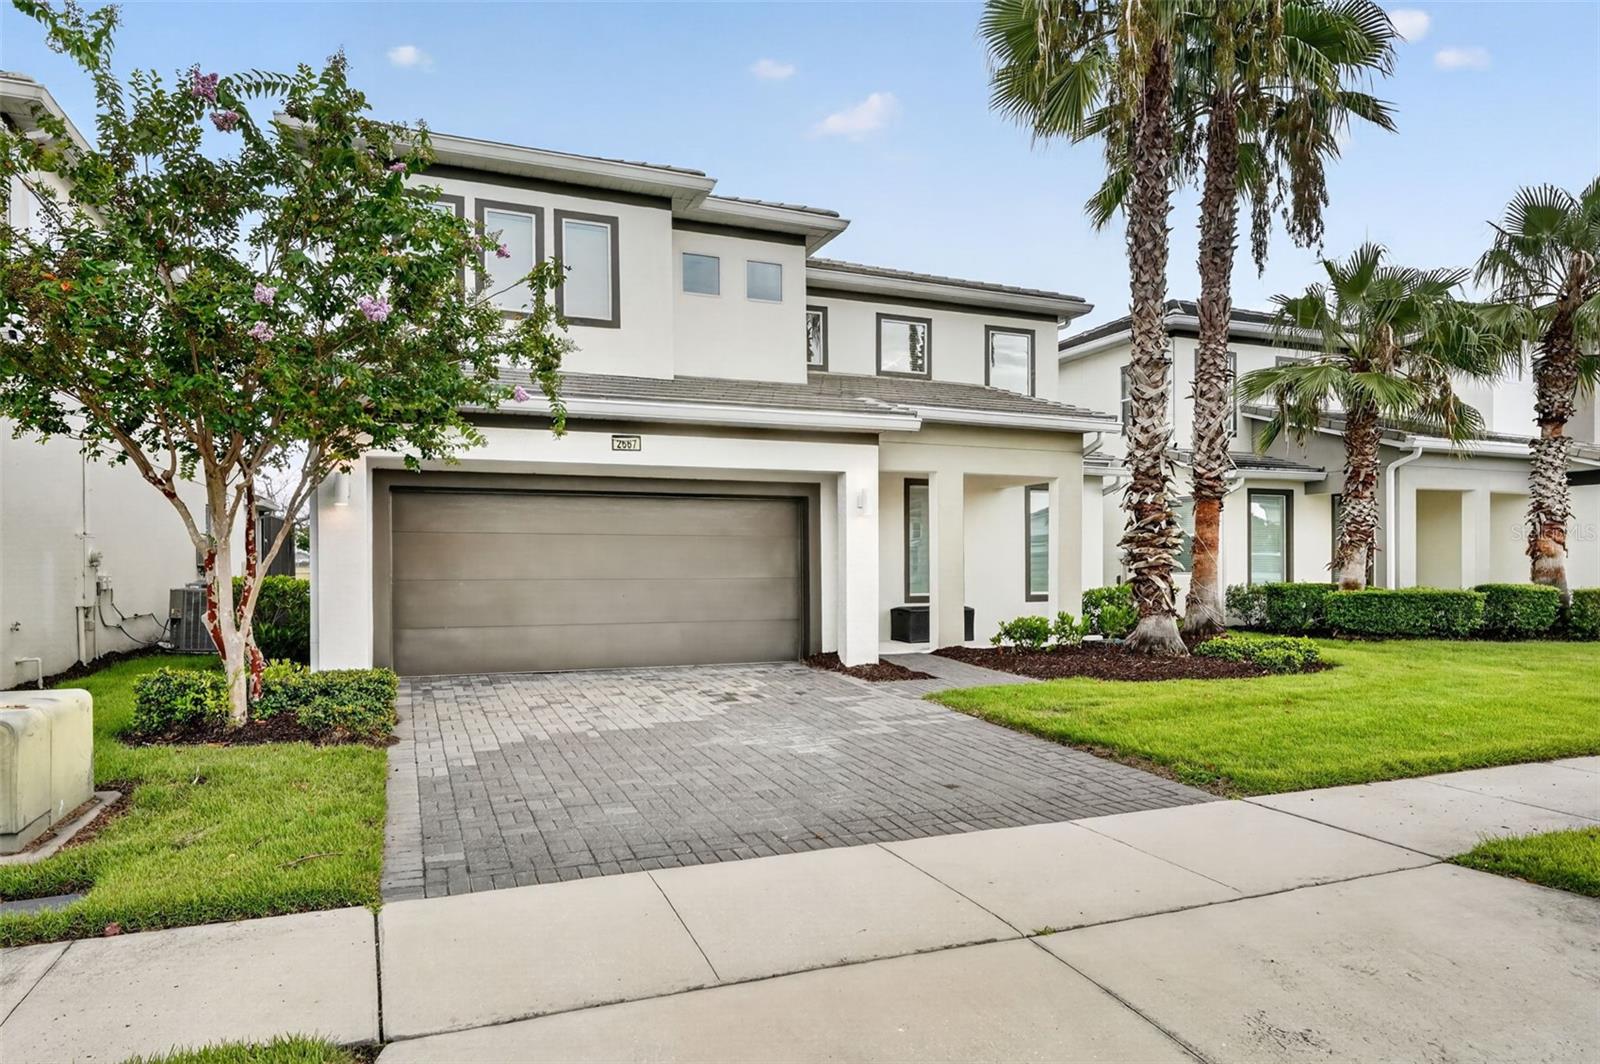
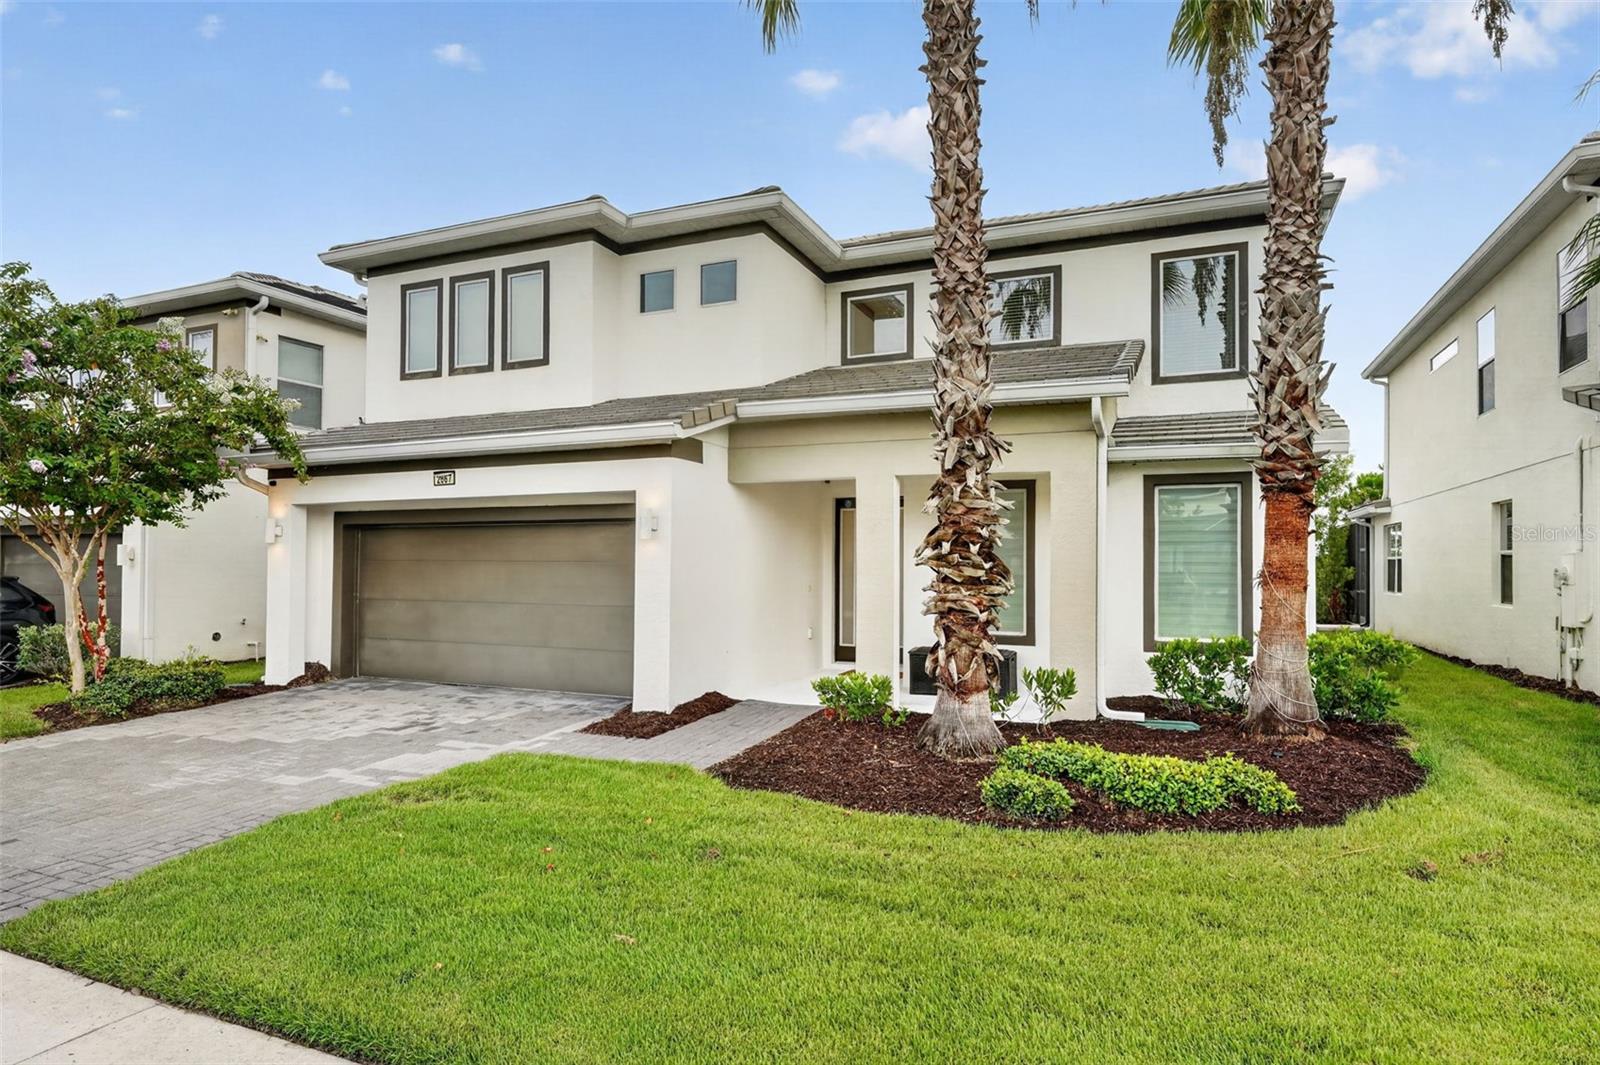


$725,000
Active
2667 CALISTOGA AVENUE
KISSIMMEE, FL 34741 — SONOMA RESORT AT TAPESTRY PH 1
6 Beds
6 Baths
3,067 sqft
Built 2018
2-Car Garage
About This Property
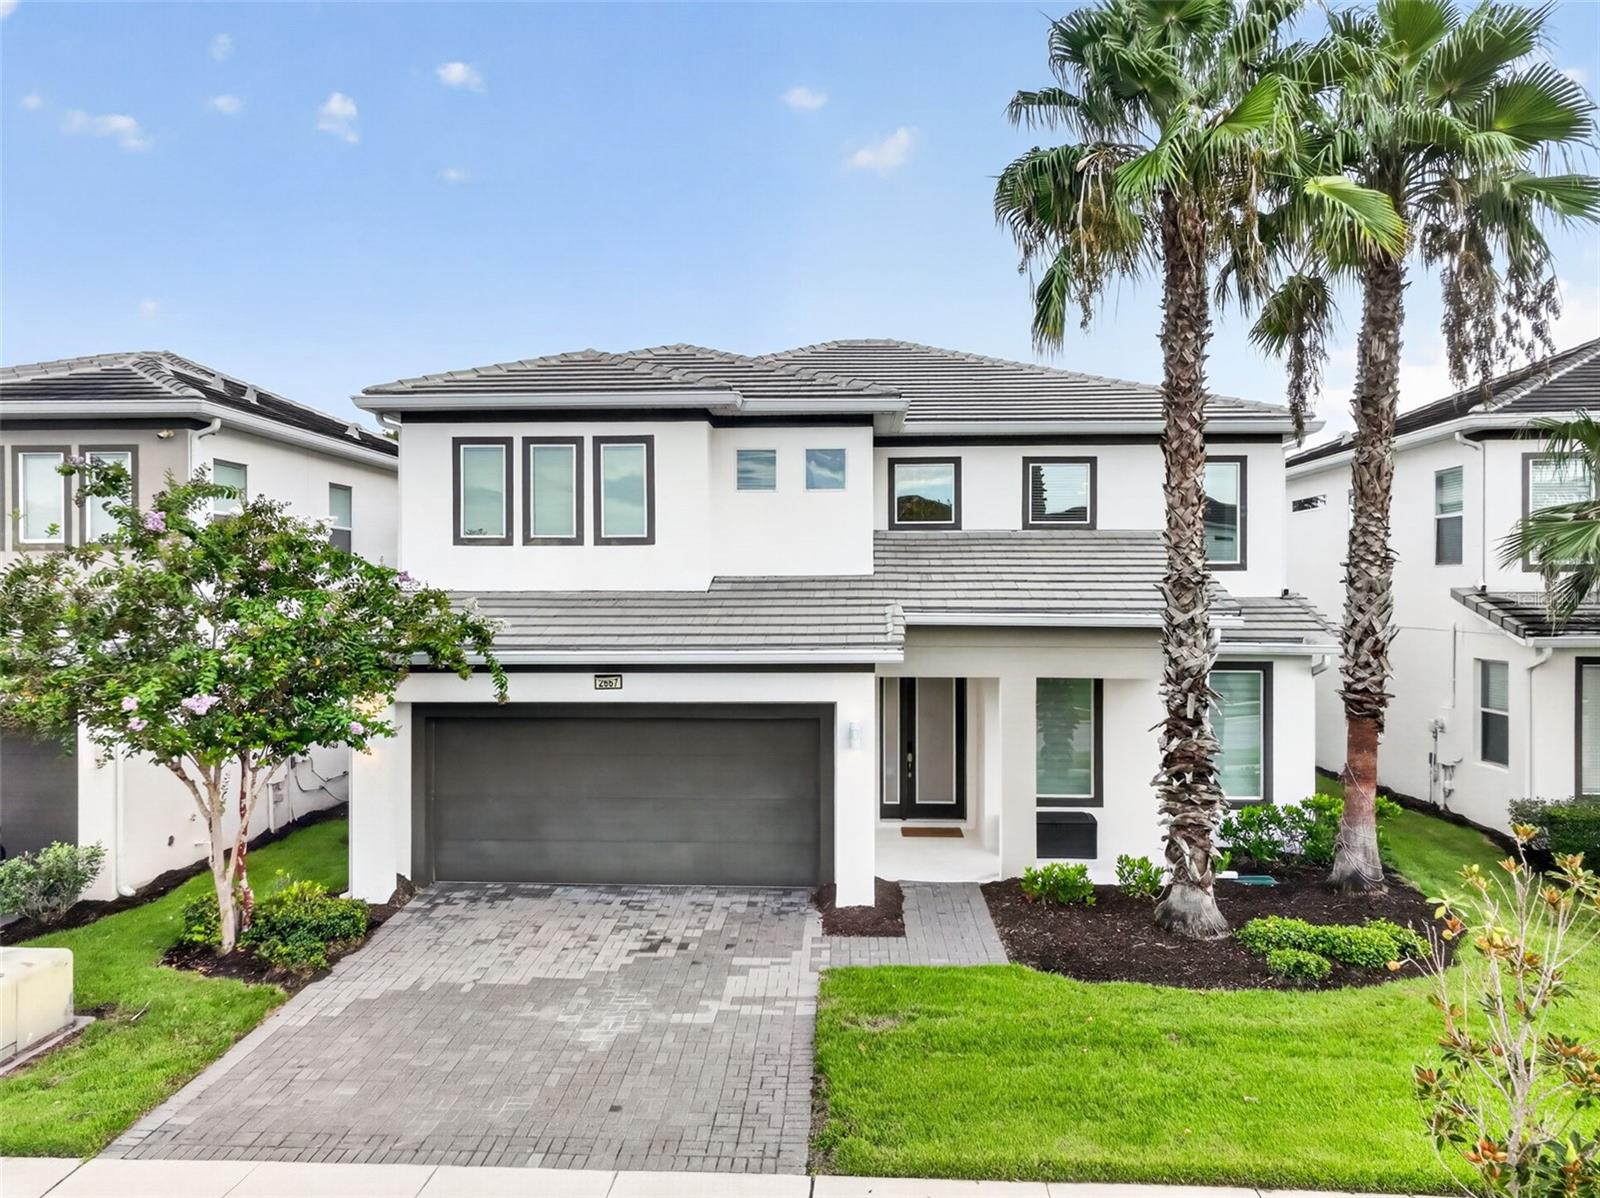
Super rare opportunity to own a professionally designed home in the exclusive guard-gated resort community of Sonoma Resort at Tapestry!
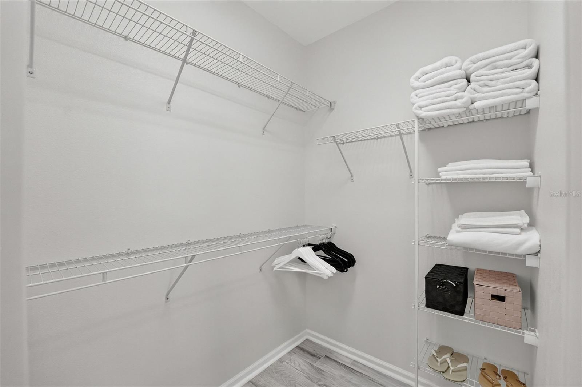
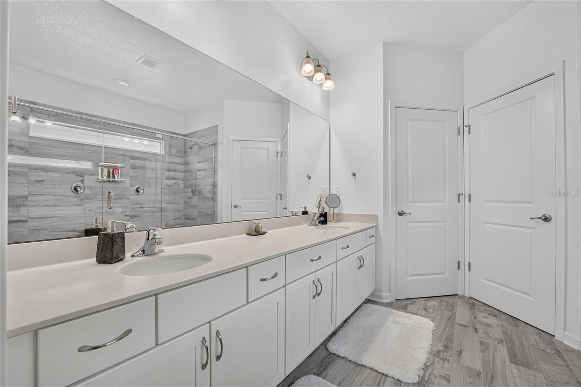
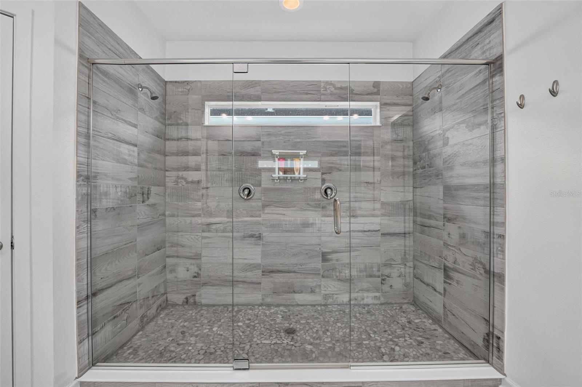
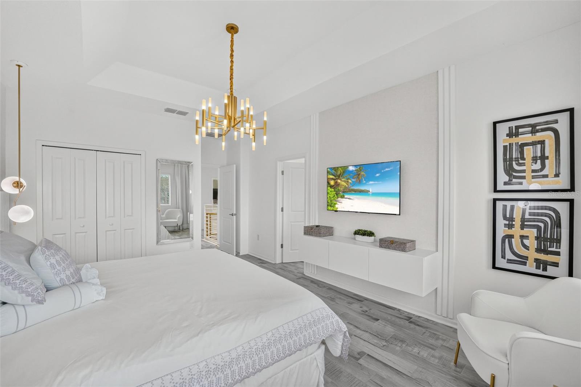
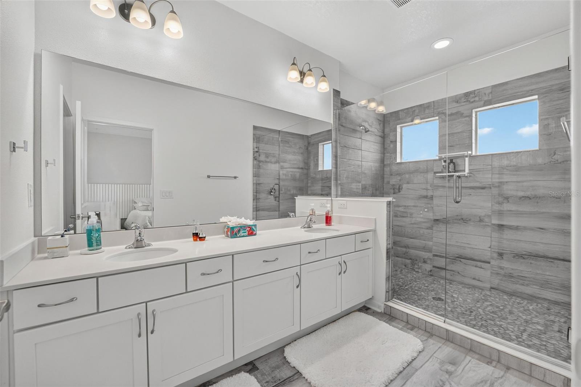
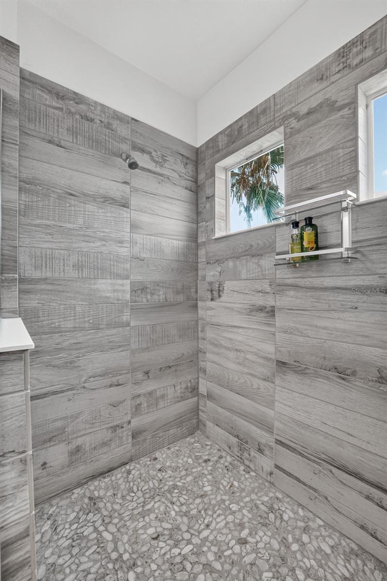
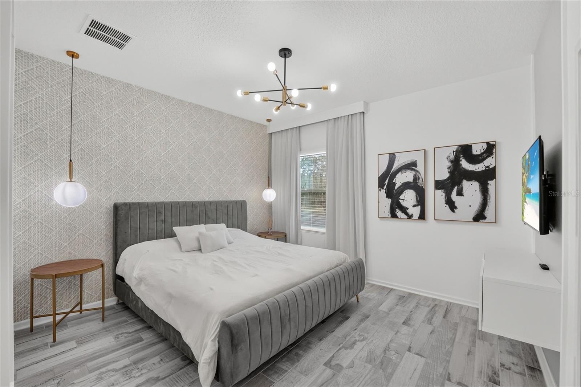
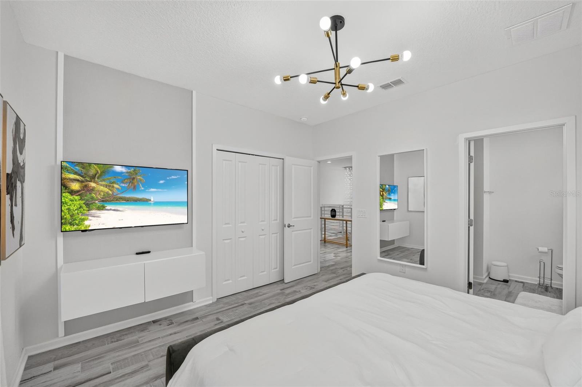
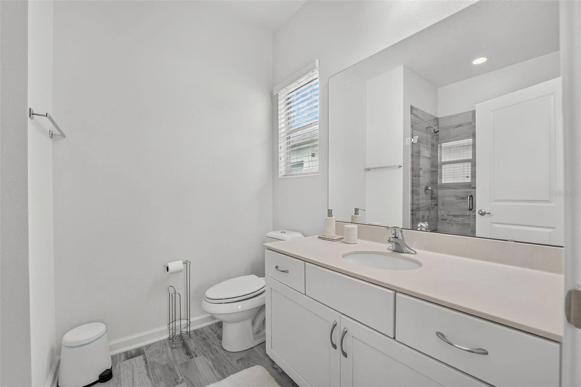
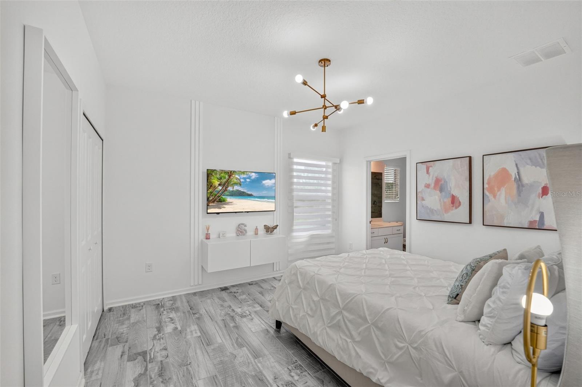
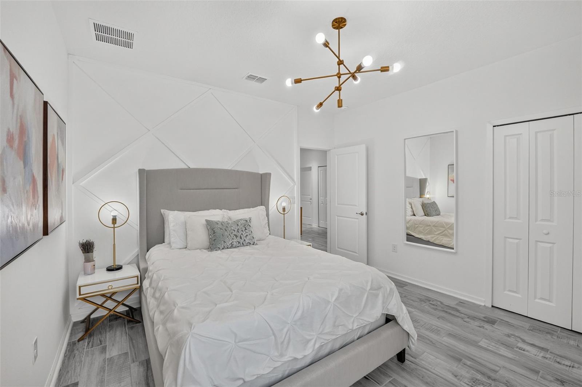
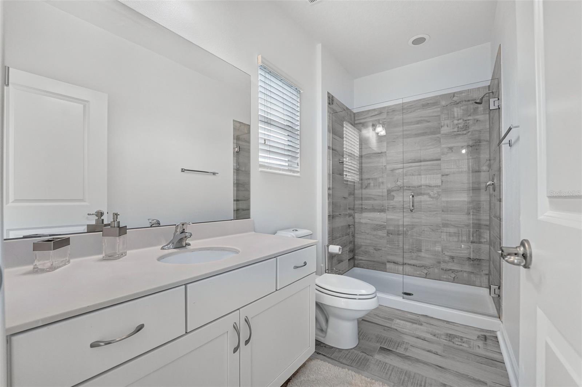
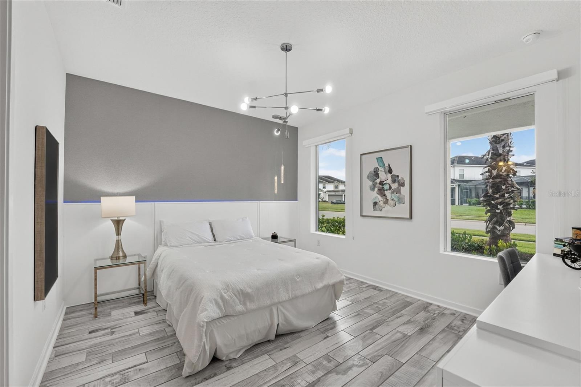
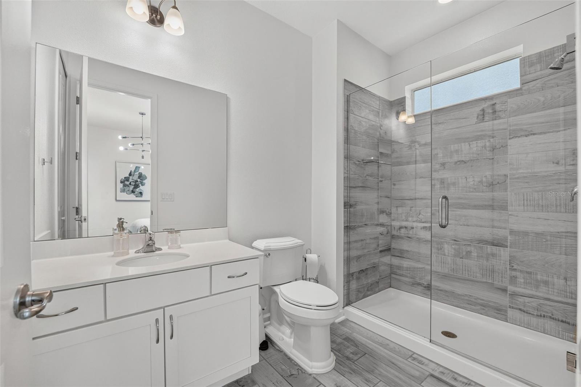
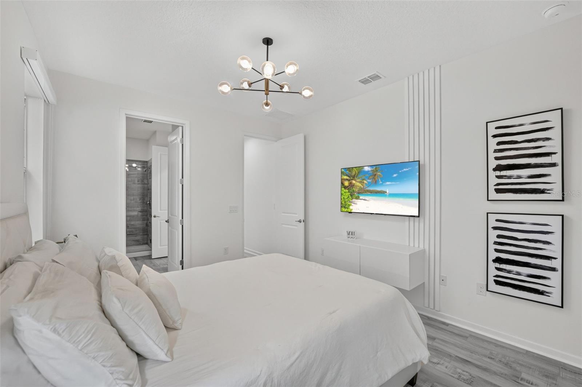
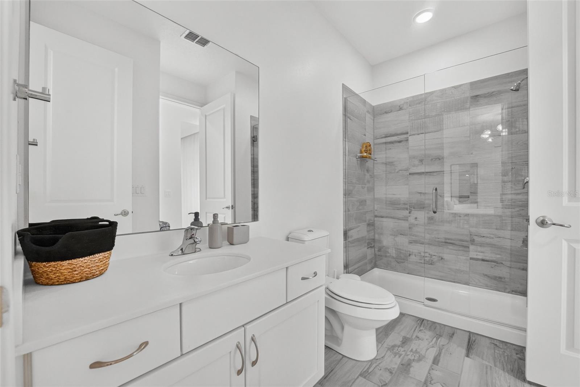
Lightly and gently used as a vacation retreat, this immaculate 6-bedroom, 6-bath contemporary residence has been meticulously maintained and is offered fully furnished.
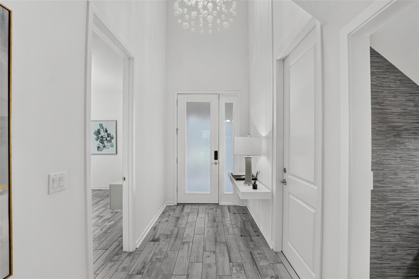
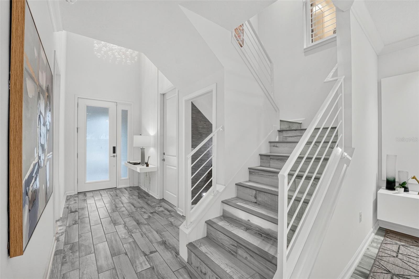
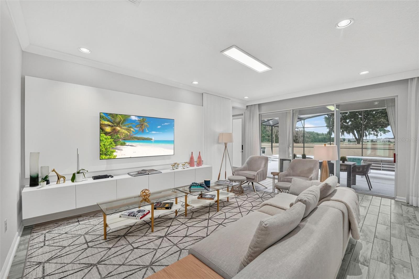
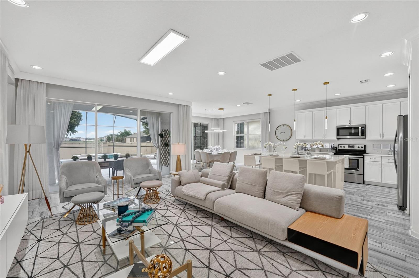
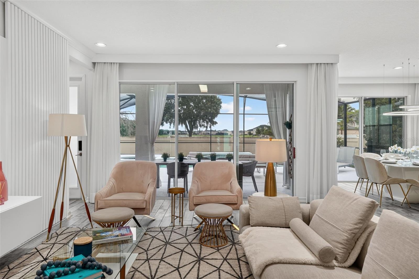
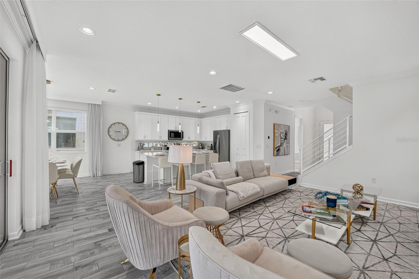
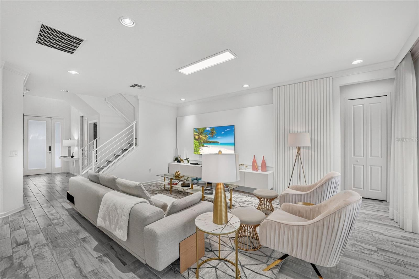
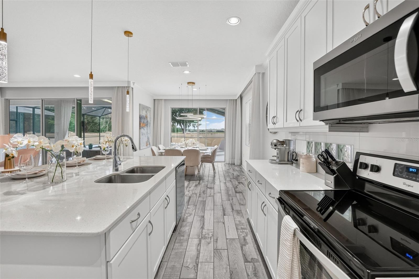
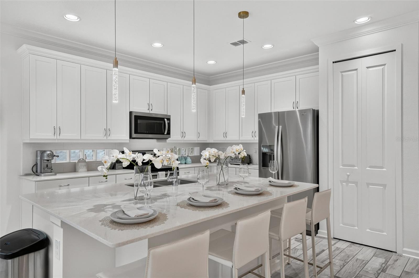
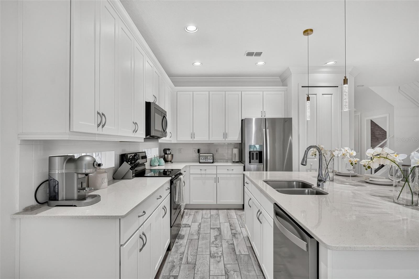
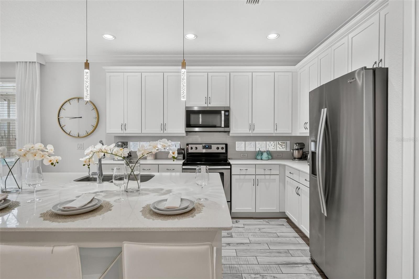
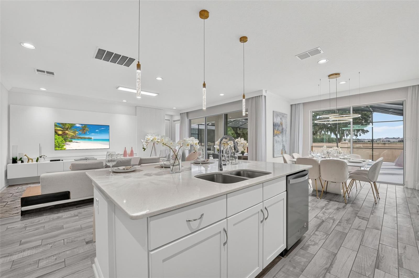
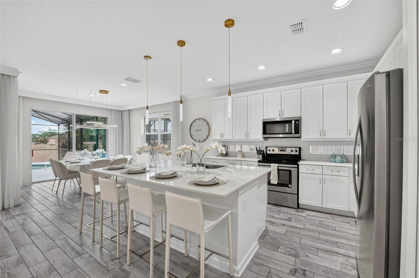
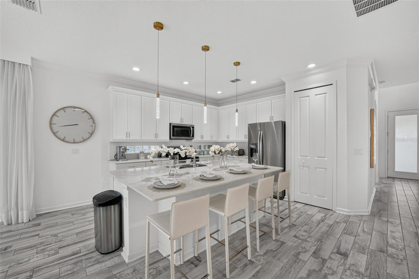
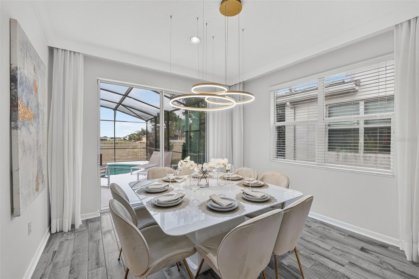
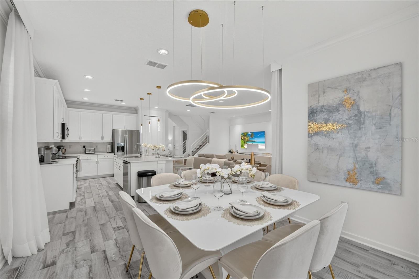
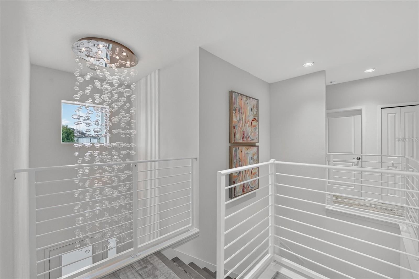
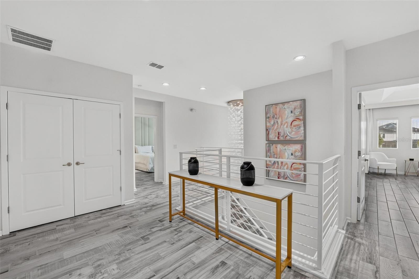
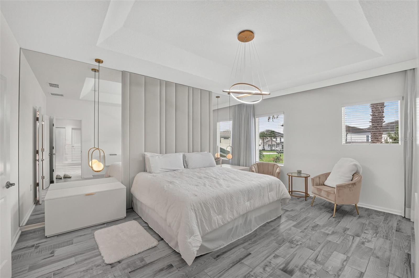
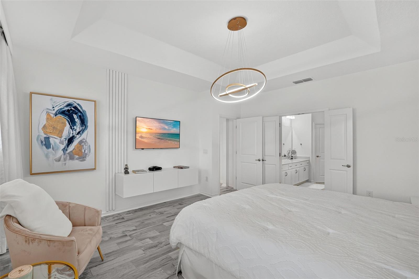
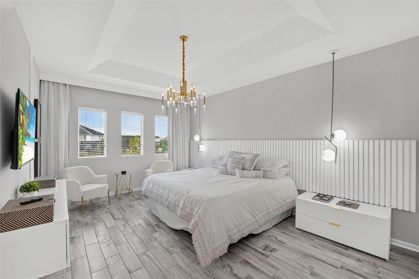
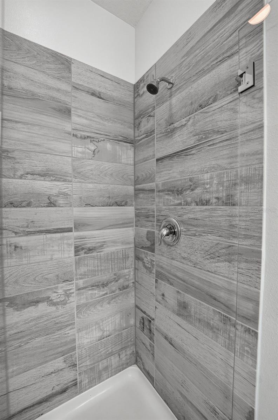
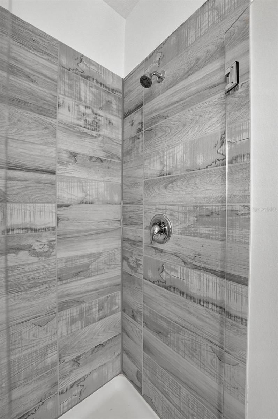
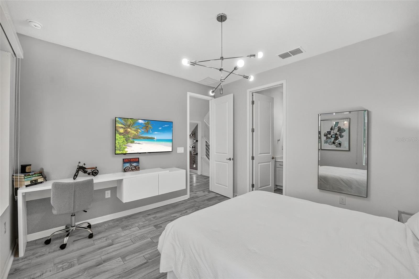
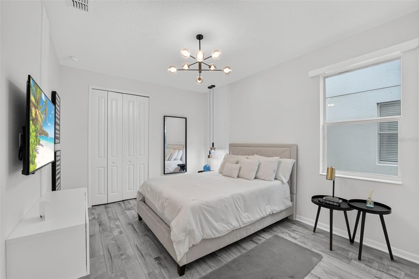
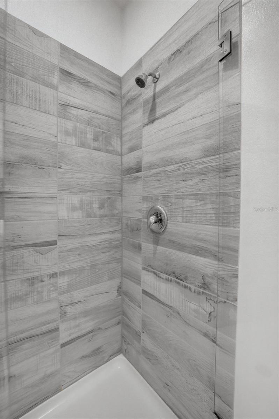
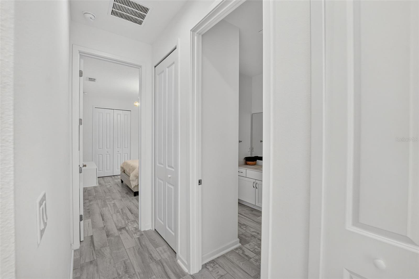
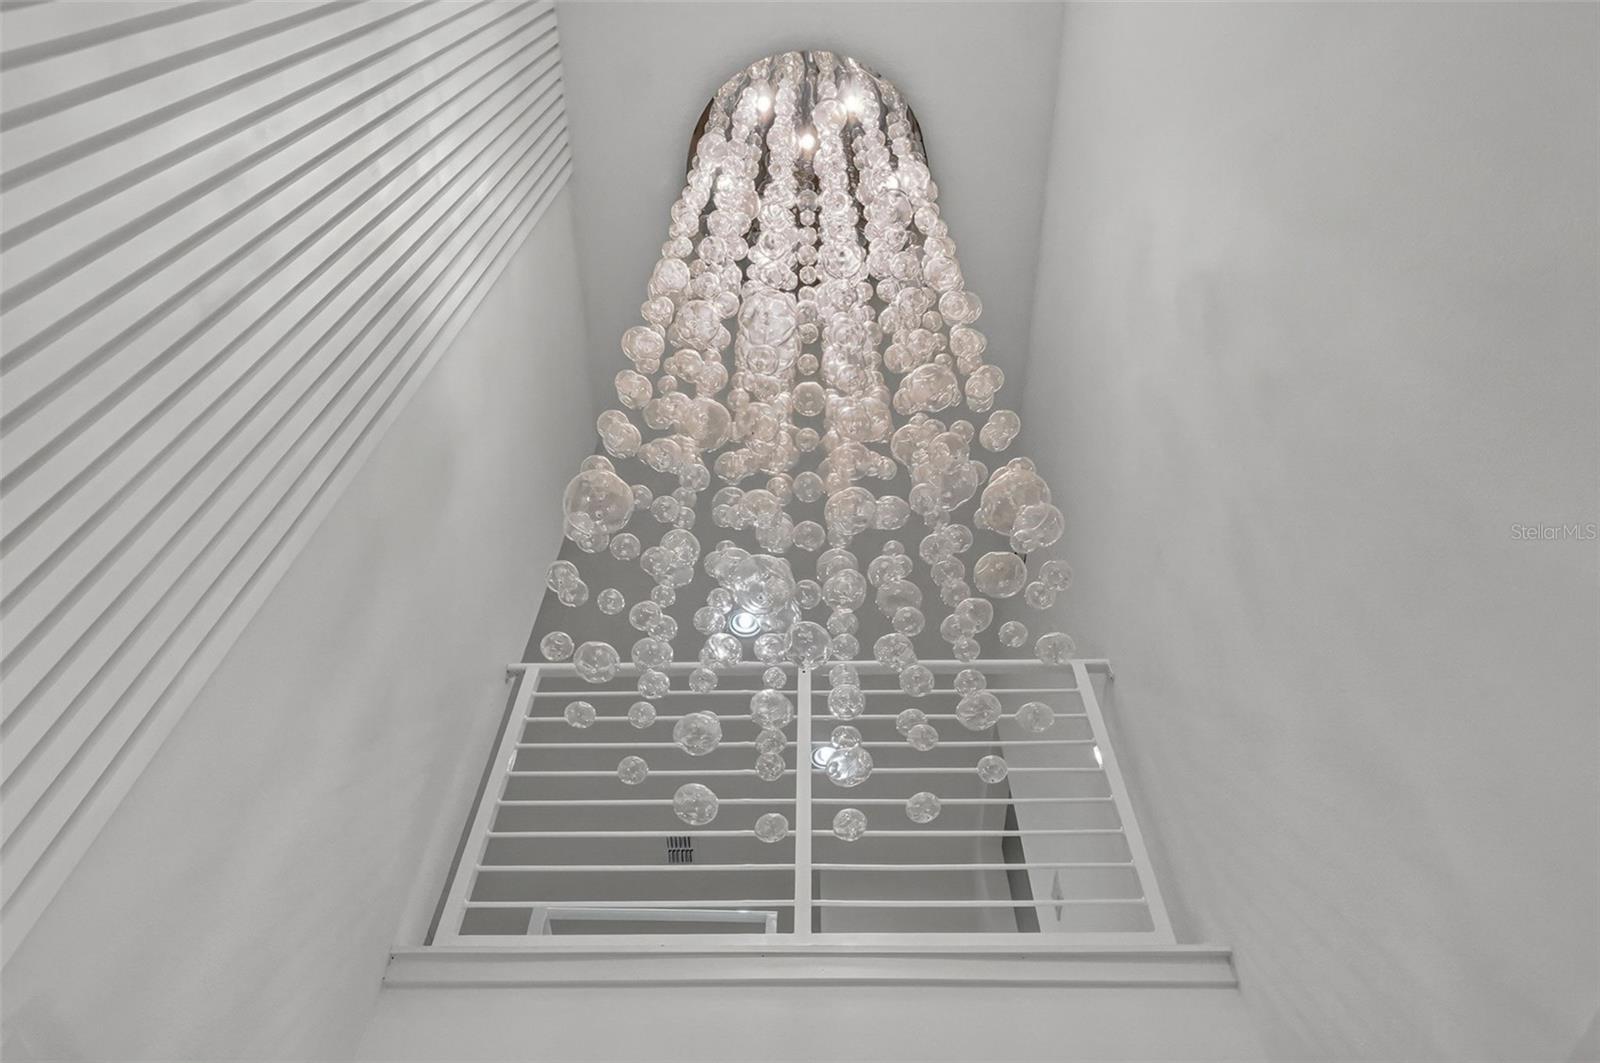
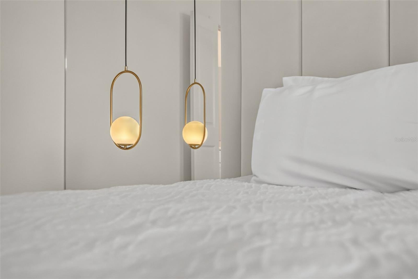
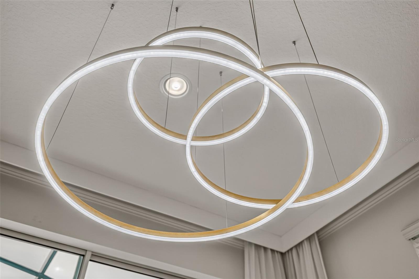
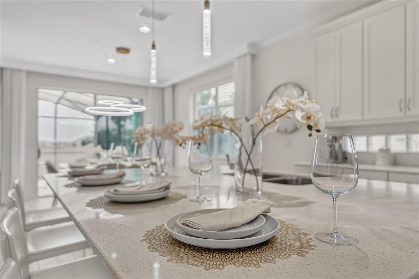
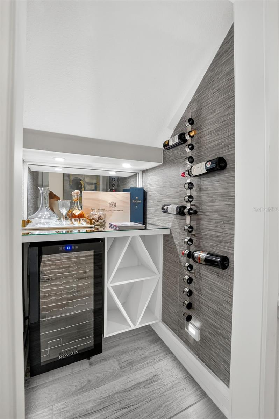
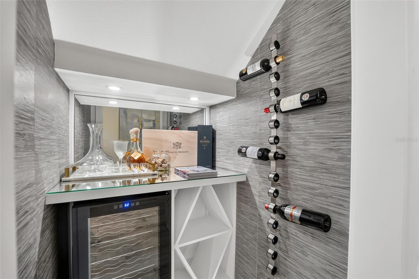
The interior was specially designed by acclaimed Brazilian-born Orlando interior designer Flavia Gueiros, whose signature blend of modern design and a light-toned palette gives the home a bright, clean, and elevated aesthetic throughout. Soaring high ceilings, an open floor plan, and a seamless living/dining combination create an airy, light-filled atmosphere from the moment you step inside. Ceramic tile flooring runs throughout, and the chef's kitchen features an eating space, dry bar, and generous storage.
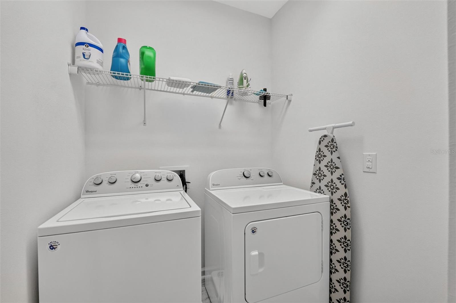
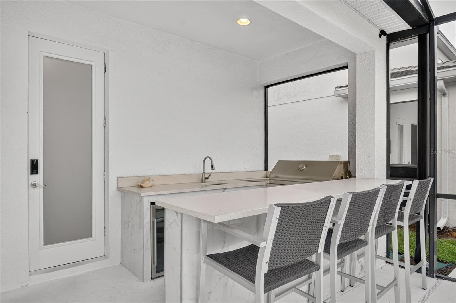
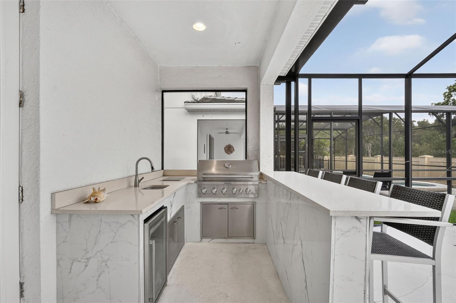
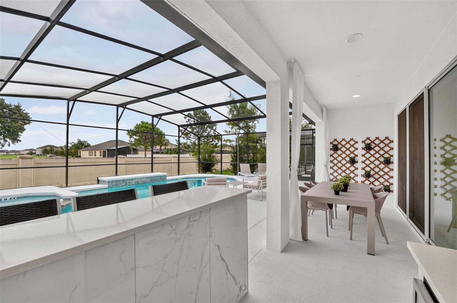
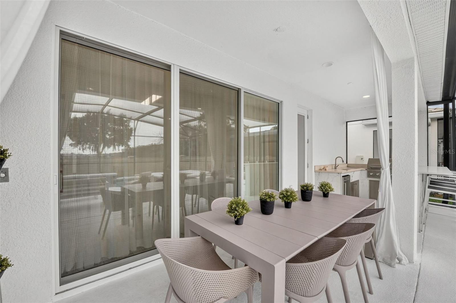
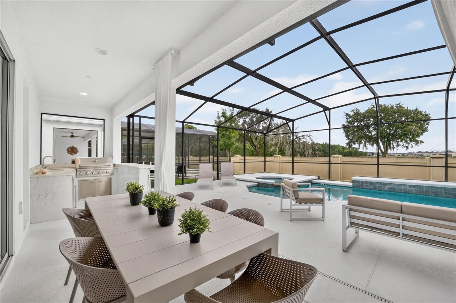
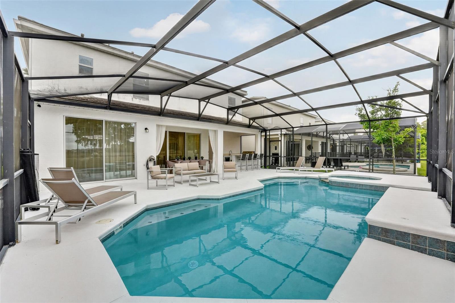
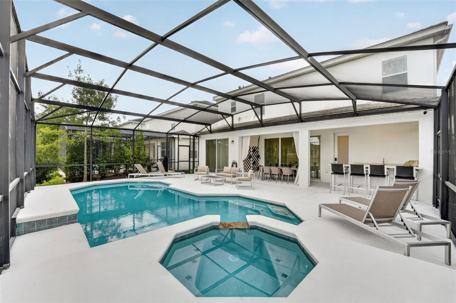
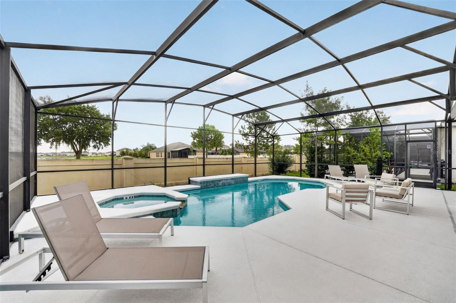
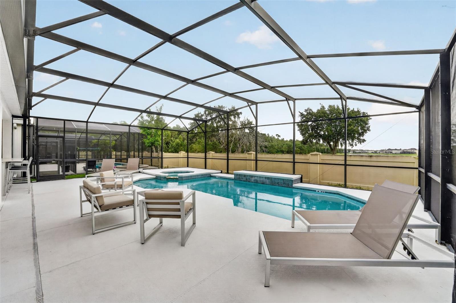
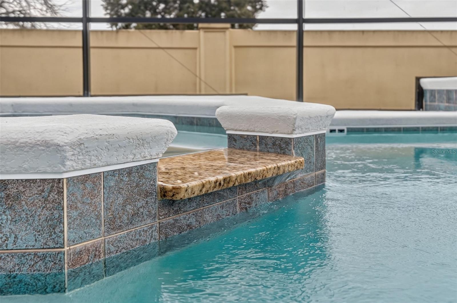
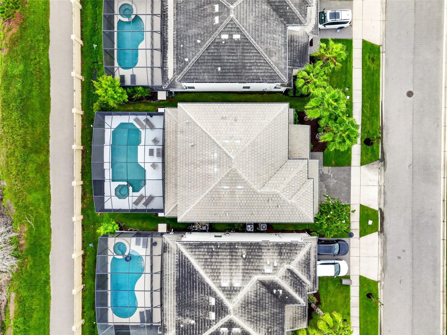
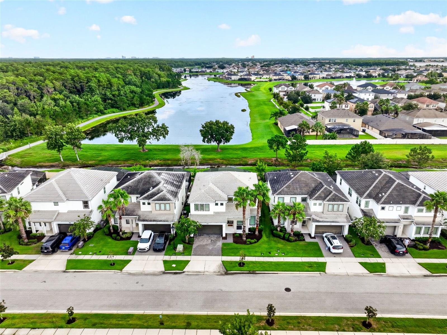
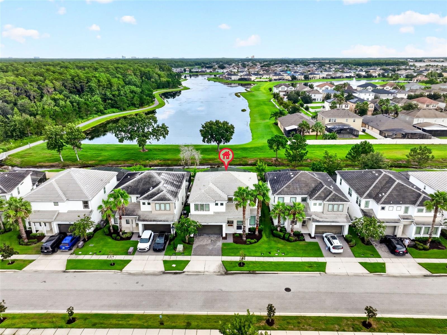
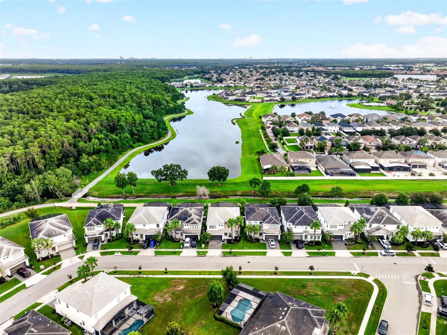
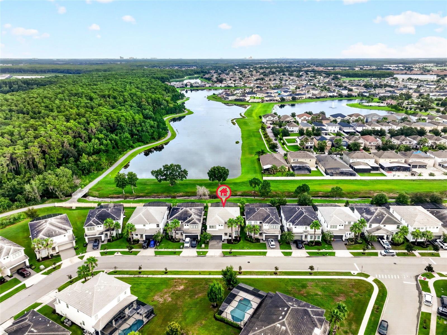
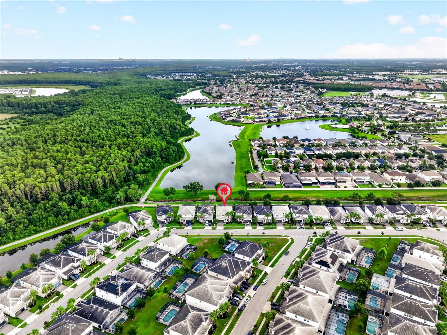
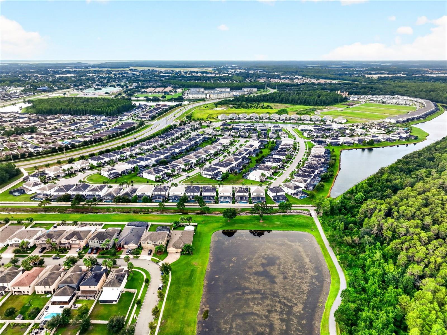
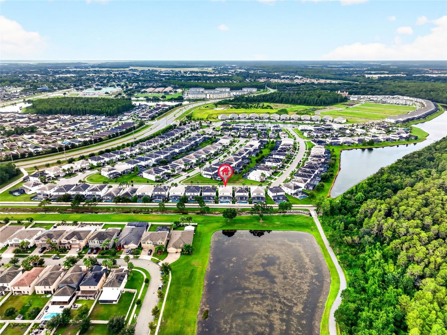
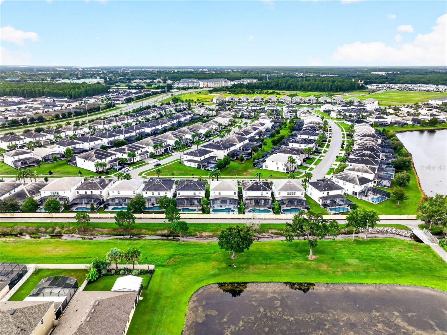
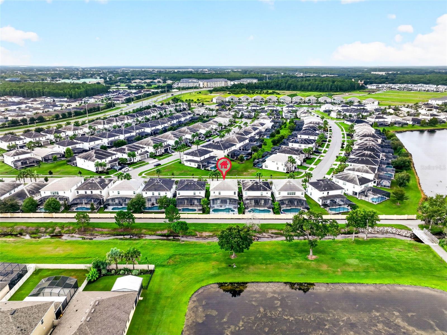
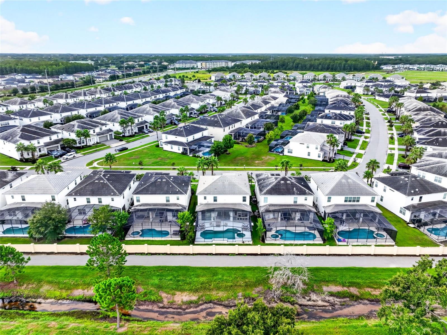
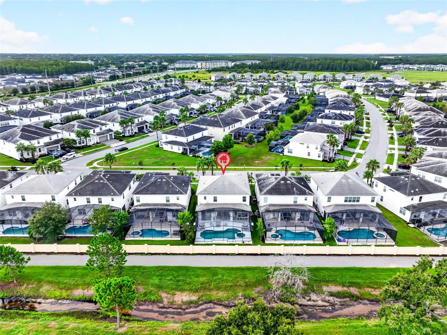
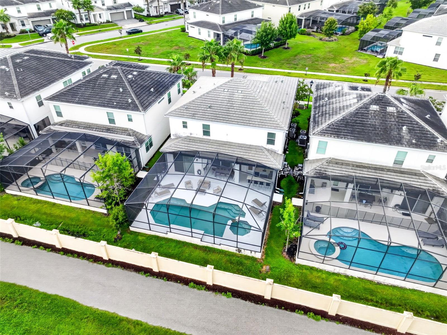
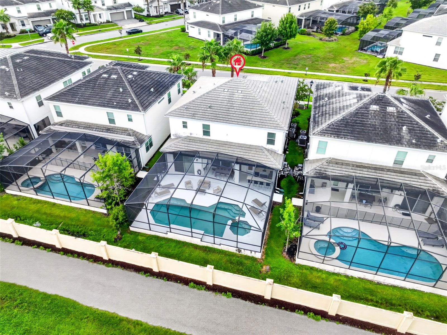
Enjoy your own private in-ground pool and spa overlooking serene water and pond views. The screened, covered lanai extends the living space outdoors, complete with a built-in outdoor kitchen and grill—ideal for entertaining or unwinding in the Florida sunshine. Additional highlights include a two-car attached garage, upper-level laundry, masonry fencing, tile roof, and a full suite of modern appliances.
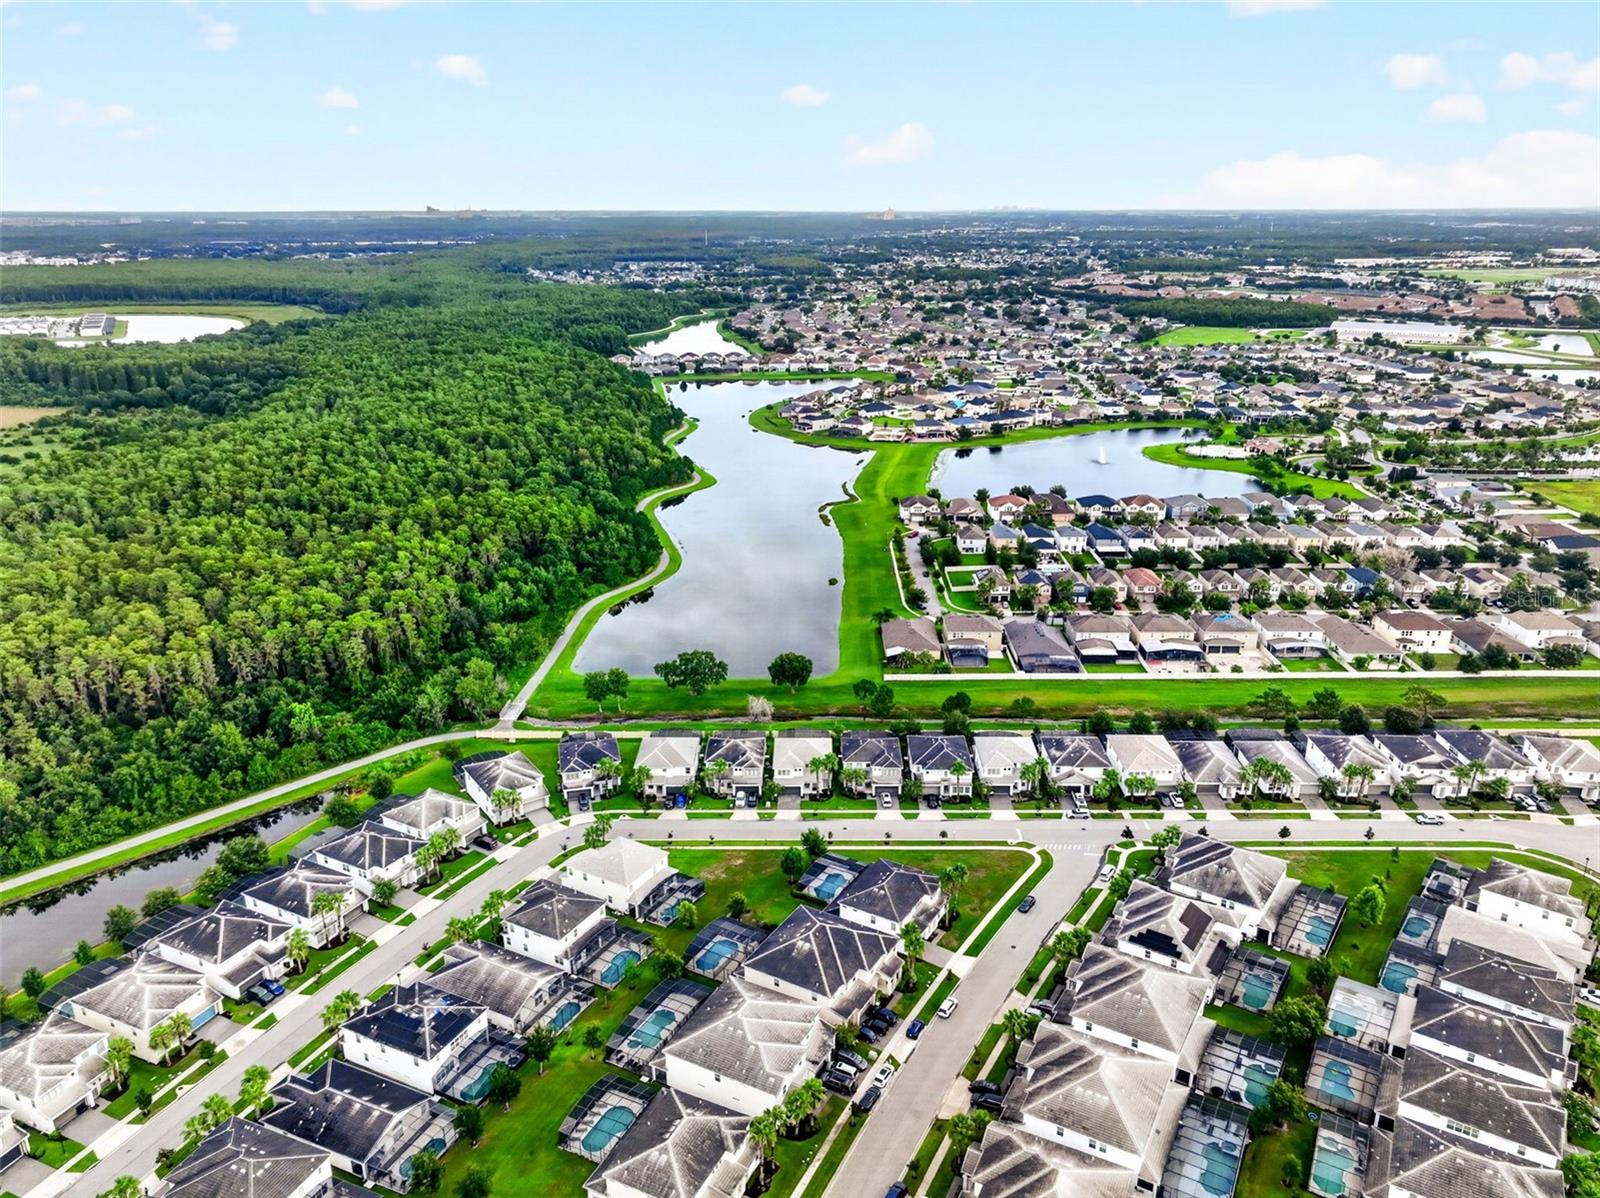
Sonoma Resort at Tapestry offers 24-hour guard-gated security, a resort-style pool, clubhouse, and fitness center. Ideally positioned near Orlando's world-famous attractions, dining, and major roadways, this community also permits short-term rentals—an excellent option for investors or vacation-home buyers.
Built in 2018 and move-in ready, this turnkey designer home is a true standout.
Schedule your private showing today!
Lightly and gently used as a vacation retreat, this immaculate 6-bedroom, 6-bath contemporary residence has been meticulously maintained and is offered fully furnished.
The interior was specially designed by acclaimed Brazilian-born Orlando interior designer Flavia Gueiros, whose signature blend of modern design and a light-toned palette gives the home a bright, clean, and elevated aesthetic throughout. Soaring high ceilings, an open floor plan, and a seamless living/dining combination create an airy, light-filled atmosphere from the moment you step inside. Ceramic tile flooring runs throughout, and the chef's kitchen features an eating space, dry bar, and generous storage.
Enjoy your own private in-ground pool and spa overlooking serene water and pond views. The screened, covered lanai extends the living space outdoors, complete with a built-in outdoor kitchen and grill—ideal for entertaining or unwinding in the Florida sunshine. Additional highlights include a two-car attached garage, upper-level laundry, masonry fencing, tile roof, and a full suite of modern appliances.
Sonoma Resort at Tapestry offers 24-hour guard-gated security, a resort-style pool, clubhouse, and fitness center. Ideally positioned near Orlando's world-famous attractions, dining, and major roadways, this community also permits short-term rentals—an excellent option for investors or vacation-home buyers.
Built in 2018 and move-in ready, this turnkey designer home is a true standout.
Schedule your private showing today!
Property Details
Basics
- Property Type
- Residential
- Property Subtype
- Single Family Residence
- MLS Number
- O6431516
- Days on Market
- 4
- Year Built
- 2018
- Levels
- Two
- Architectural Style
- Contemporary
- Direction Faces
- South
- Occupant Type
- Owner
Size & Structure
- Living Area
- 3,067 sqft
- Total Area
- 3,791 sqft
- Bedrooms
- 6
- Full Baths
- 6
- Garage Spaces
- 2
- Stories
- 2
Interior
- Flooring
- Ceramic Tile
- Appliances
- Bar Fridge, Convection Oven, Dishwasher, Disposal, Dryer, Electric Water Heater, Exhaust Fan, Microwave, Refrigerator, Washer
- Interior Features
- Dry Bar, Eat-in Kitchen, High Ceilings, Living Room/Dining Room Combo, Open Floorplan
- Laundry
- Upper Level
- Furnished
- Furnished
- A/C
- Central Air
- Heating
- Electric
Exterior & Lot
- Exterior Features
- Outdoor Grill, Outdoor Kitchen, Rain Gutters, Sidewalk, Sliding Doors
- Construction
- Metal Frame, Stucco, Frame
- Roof
- Tile
- Foundation
- Block, Slab
- Patio/Porch
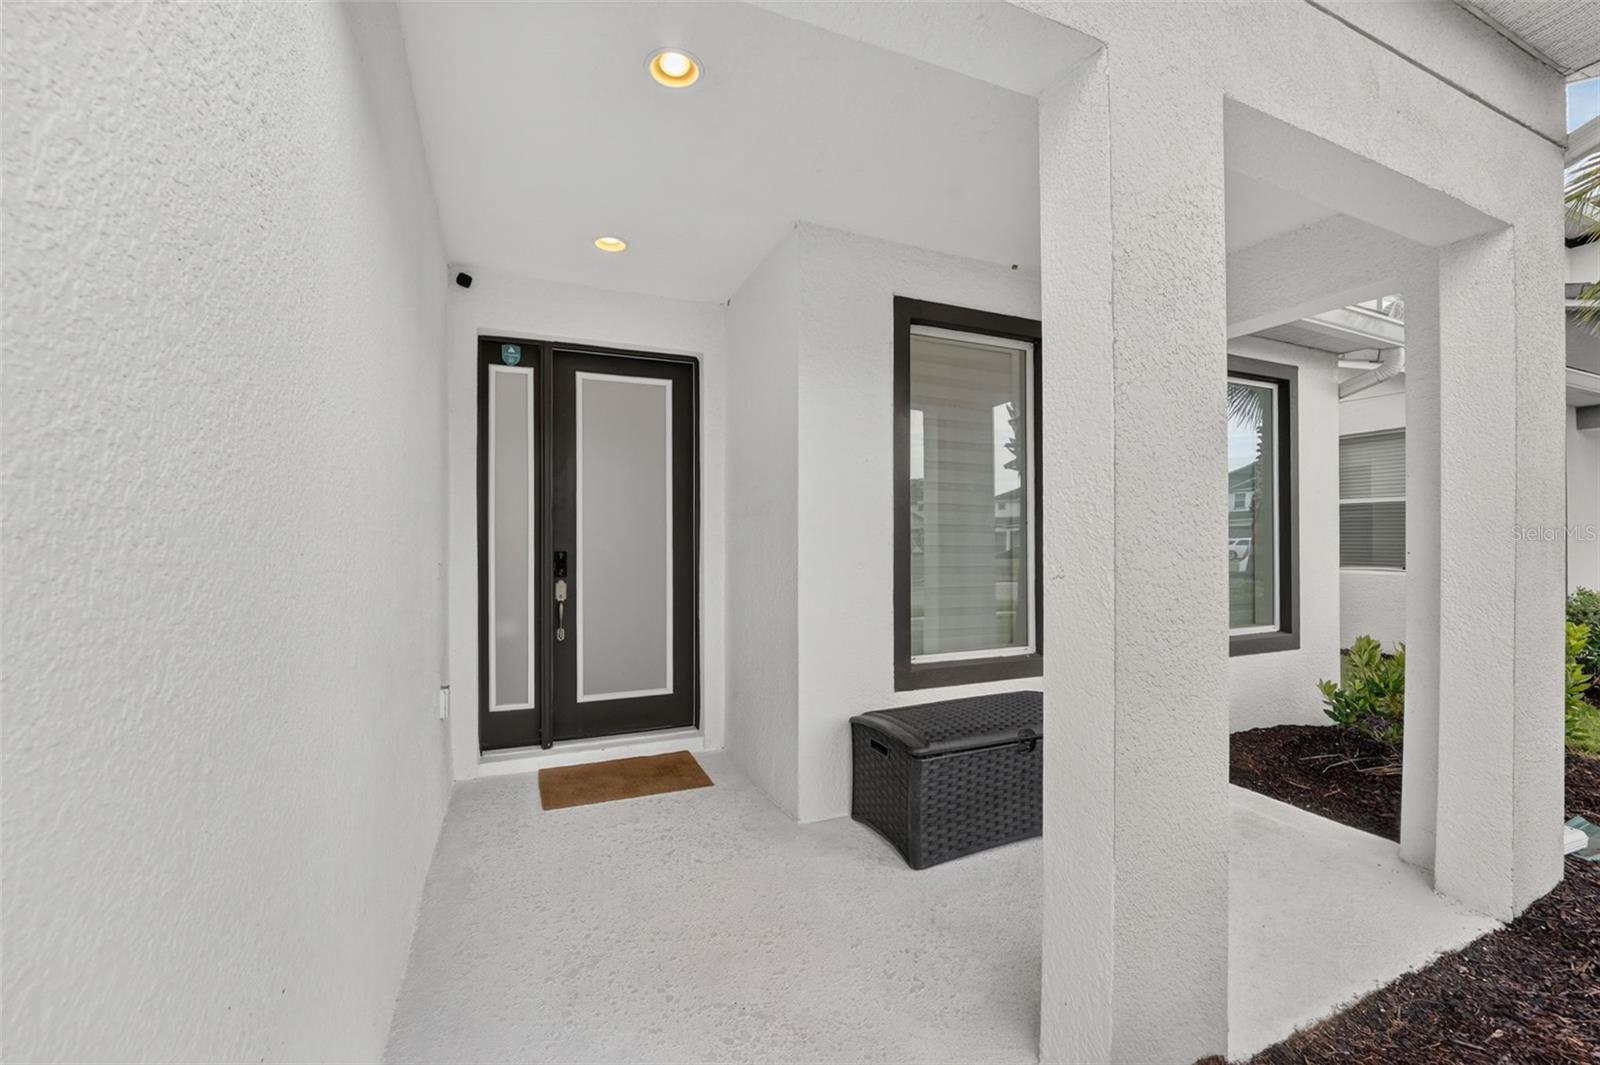
- Covered, Front Porch, Screened
- Fencing
- Masonry
- View
- Water
Water & Pool
- Water View
- Pond
- Pool
- Yes — In Ground
- Spa
- Yes — In Ground
Community & HOA
- HOA
- Yes
- HOA Fee
- $597/Monthly
- HOA Amenities
- Clubhouse, Fitness Center, Gated, Pool, Security
- Community Features
- Clubhouse, Deed Restrictions, Fitness Center, Gated Community - Guard, Pool, Street Lights
- Pets Allowed
- Cats OK, Dogs OK, Yes
- Security
- Fire Alarm, Security Gate, Security System, Smoke Detector(s)
Utilities & Systems
- Water
- Public
- Sewer
- Public Sewer
- Utilities
- Electricity Connected, Sewer Connected, Water Connected
- Cooling
- Central Air
- Heating
- Electric
- Flood Zone
- X
Financial
- List Price
- $725,000
- Annual Taxes
- $9,815
- Tax Year
- 2025
- Listing Terms
- Cash, Conventional, FHA, VA Loan
- Special Conditions
- None
- Possession
- Close Of Escrow