1 / 42
$429,000
Active
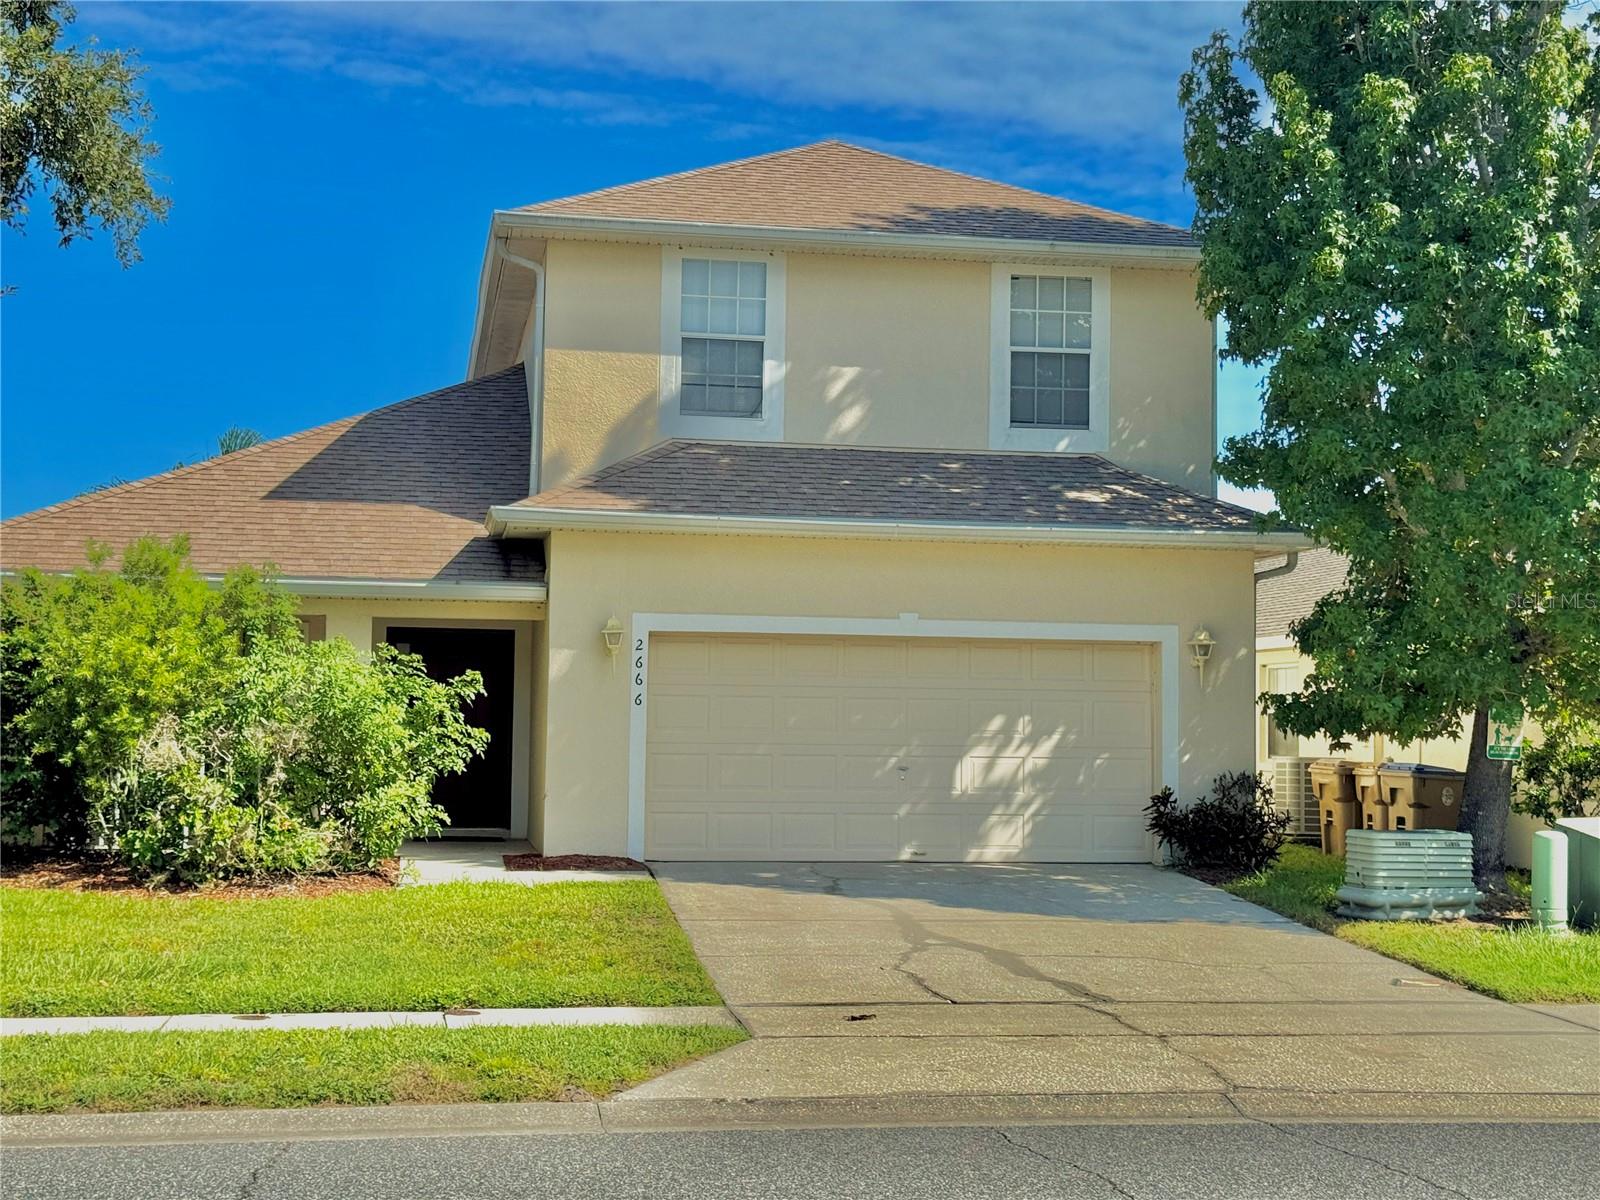
2666 WILLOW GLEN CIRCLE
KISSIMMEE, FL 34744 — GLENEAGLES
4 Beds
3 Baths
2,415 sqft
0.13 acres
Built 2002
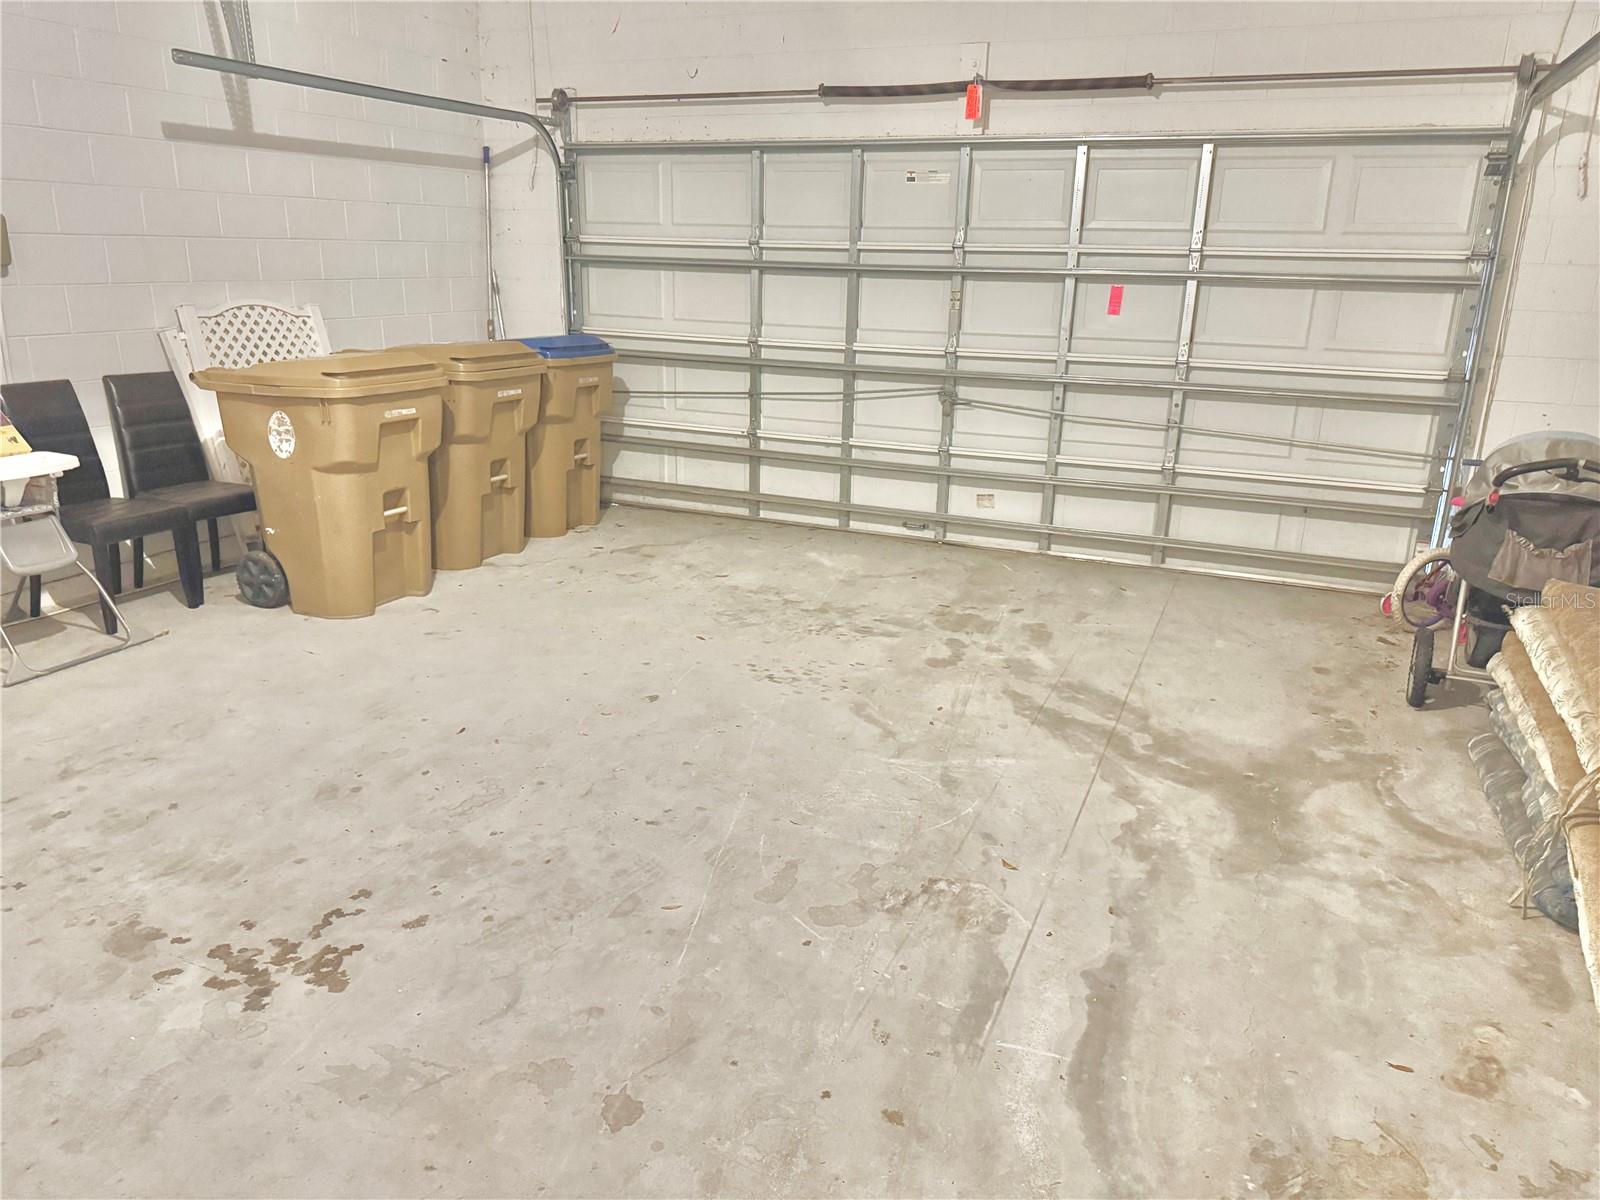
2-Car Garage
About This Property
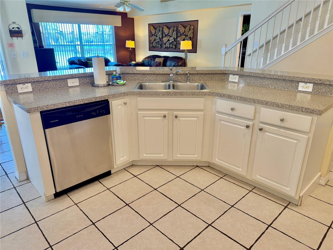
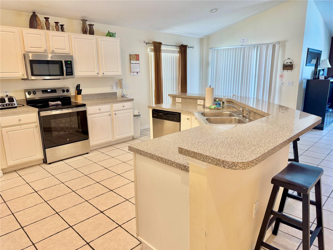
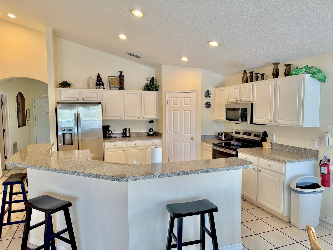
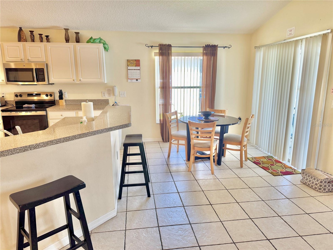
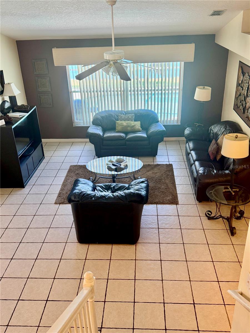
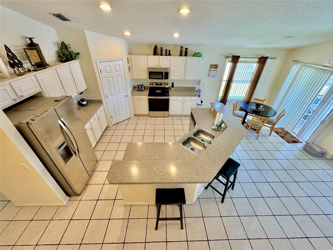
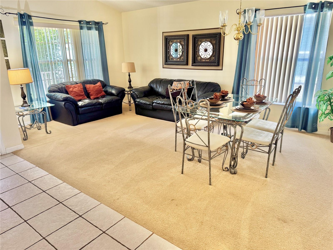
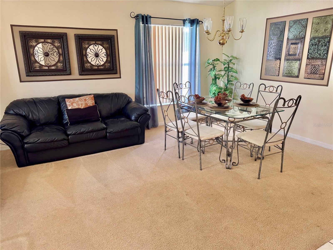
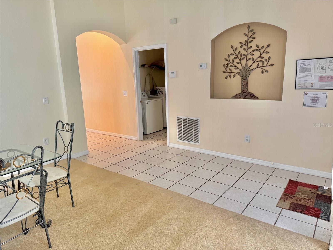
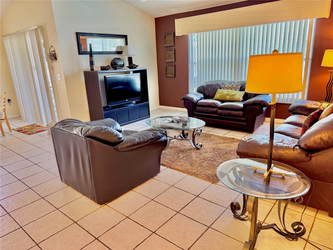
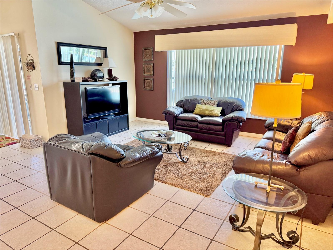
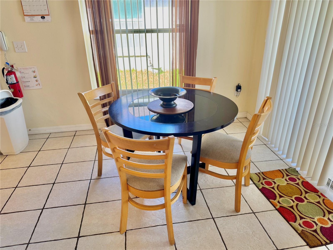
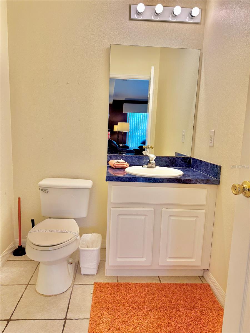
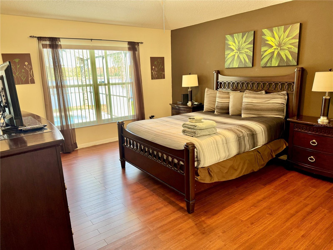
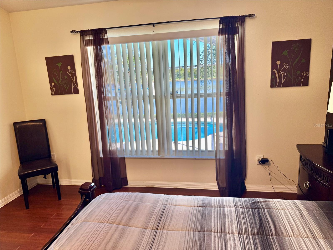
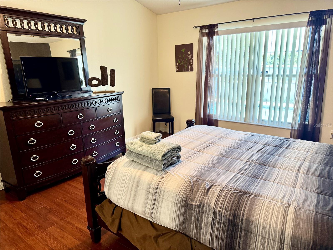
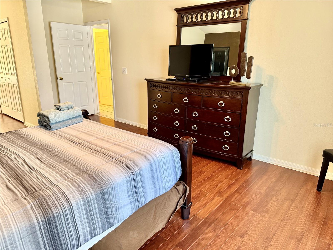
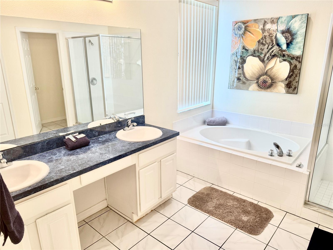
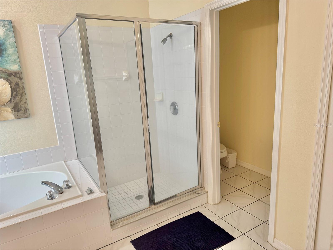
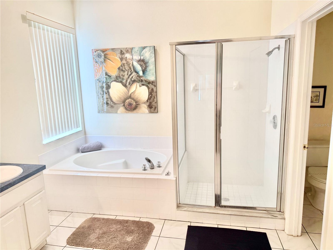
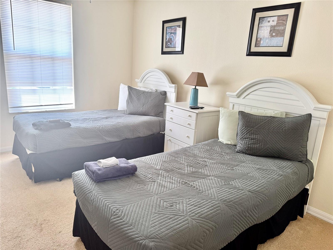
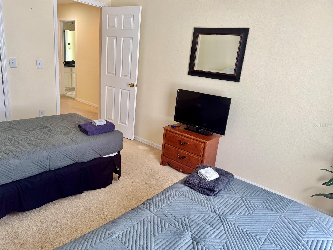

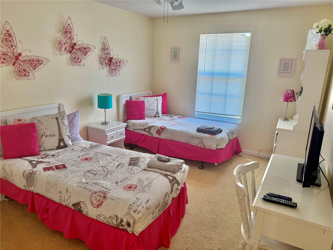
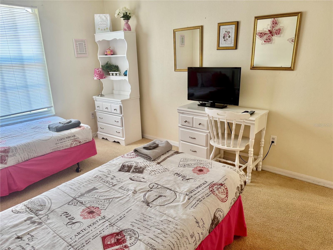
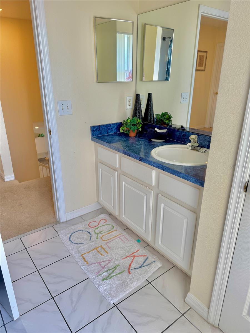
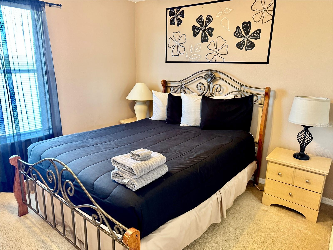
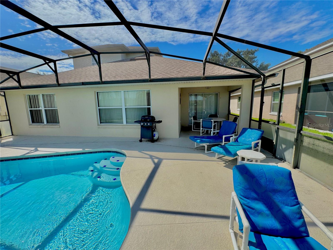
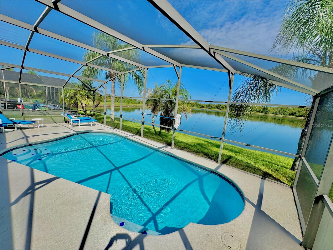
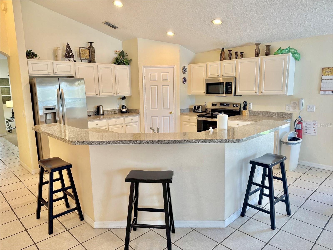
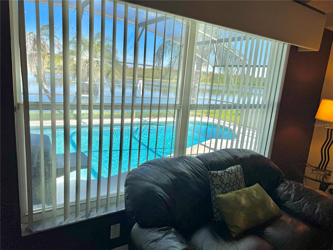
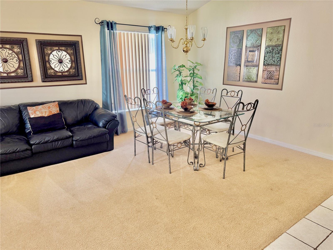
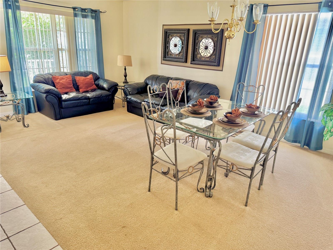
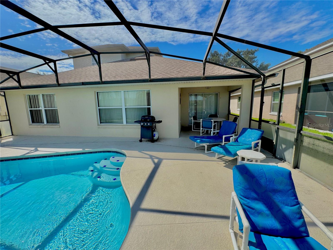
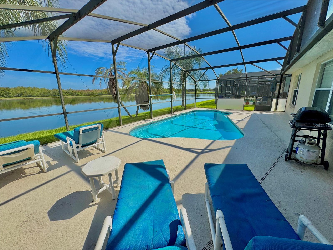
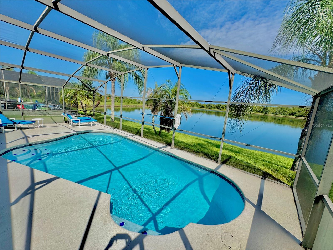
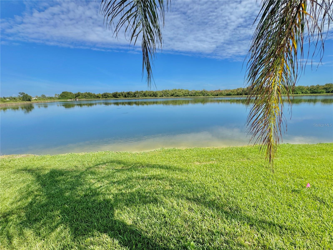
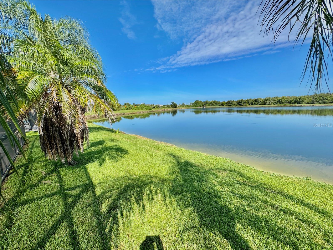
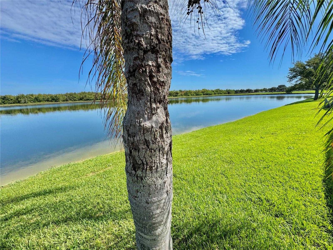
Beautifully maintained and fully furnished 4-bedroom, 2-bath pool home situated on the water, offering an ideal open-concept floor plan with tile, carpet, and vinyl flooring throughout. This move-in-ready home includes all furnishings and amenities, making it perfect as a primary residence, vacation home, or turnkey investment property. Recently repainted inside and out, the home has also been recently updated with a new roof and pool resurfaced. The spacious 2 story split-bedroom layout provides privacy and functionality. The oversized primary ground floor suite features a large walk-in wardrobe and an en-suite bathroom with a garden tub, separate shower, and private water closet. The three additional bedrooms are generously sized and each offer large built-in wardrobes, with a full bathroom conveniently located nearby. The bright kitchen is equipped with white appliances and opens seamlessly to the main living and dining areas, ideal for everyday living and entertaining. Step outside to enjoy the private screened pool overlooking peaceful water views, with no rear neighbors for added privacy. Located in the highly desirable Remington Golf Community, within the Gleneagles at Remington subdivision, this home benefits from gated access at both ends of the community, including overnight guard-gated security at the main entrance, offering both convenience and peace of mind. Residents enjoy an exceptional range of resort-style amenities, including a community pool, tennis courts, fitness center, basketball courts, playground, and scenic walking trails with exercise stations. Perfectly positioned near schools, shopping centers and restaurants, with easy access to Lake Nona Medical City, Orlando International Airport, the Florida Turnpike, and Orlando’s world-famous attractions. Short-term rentals are permitted, making this an outstanding opportunity for homeowners and investors alike.
Property Details
Basics
- Property Type
- Residential
- Property Subtype
- Single Family Residence
- MLS Number
- S5156447
- Year Built
- 2002
- Levels
- Two
- Direction Faces
- South
- Occupant Type
- Vacant
Size & Structure
- Living Area
- 2,415 sqft
- Total Area
- 3,108 sqft
- Lot Size
- 0.13 acres
- Lot Sq Ft
- 5,488 sqft
- Bedrooms
- 4
- Full Baths
- 2
- Half Baths
- 1
- Garage Spaces
- 2
Interior
- Flooring
- Carpet, Tile
- Appliances
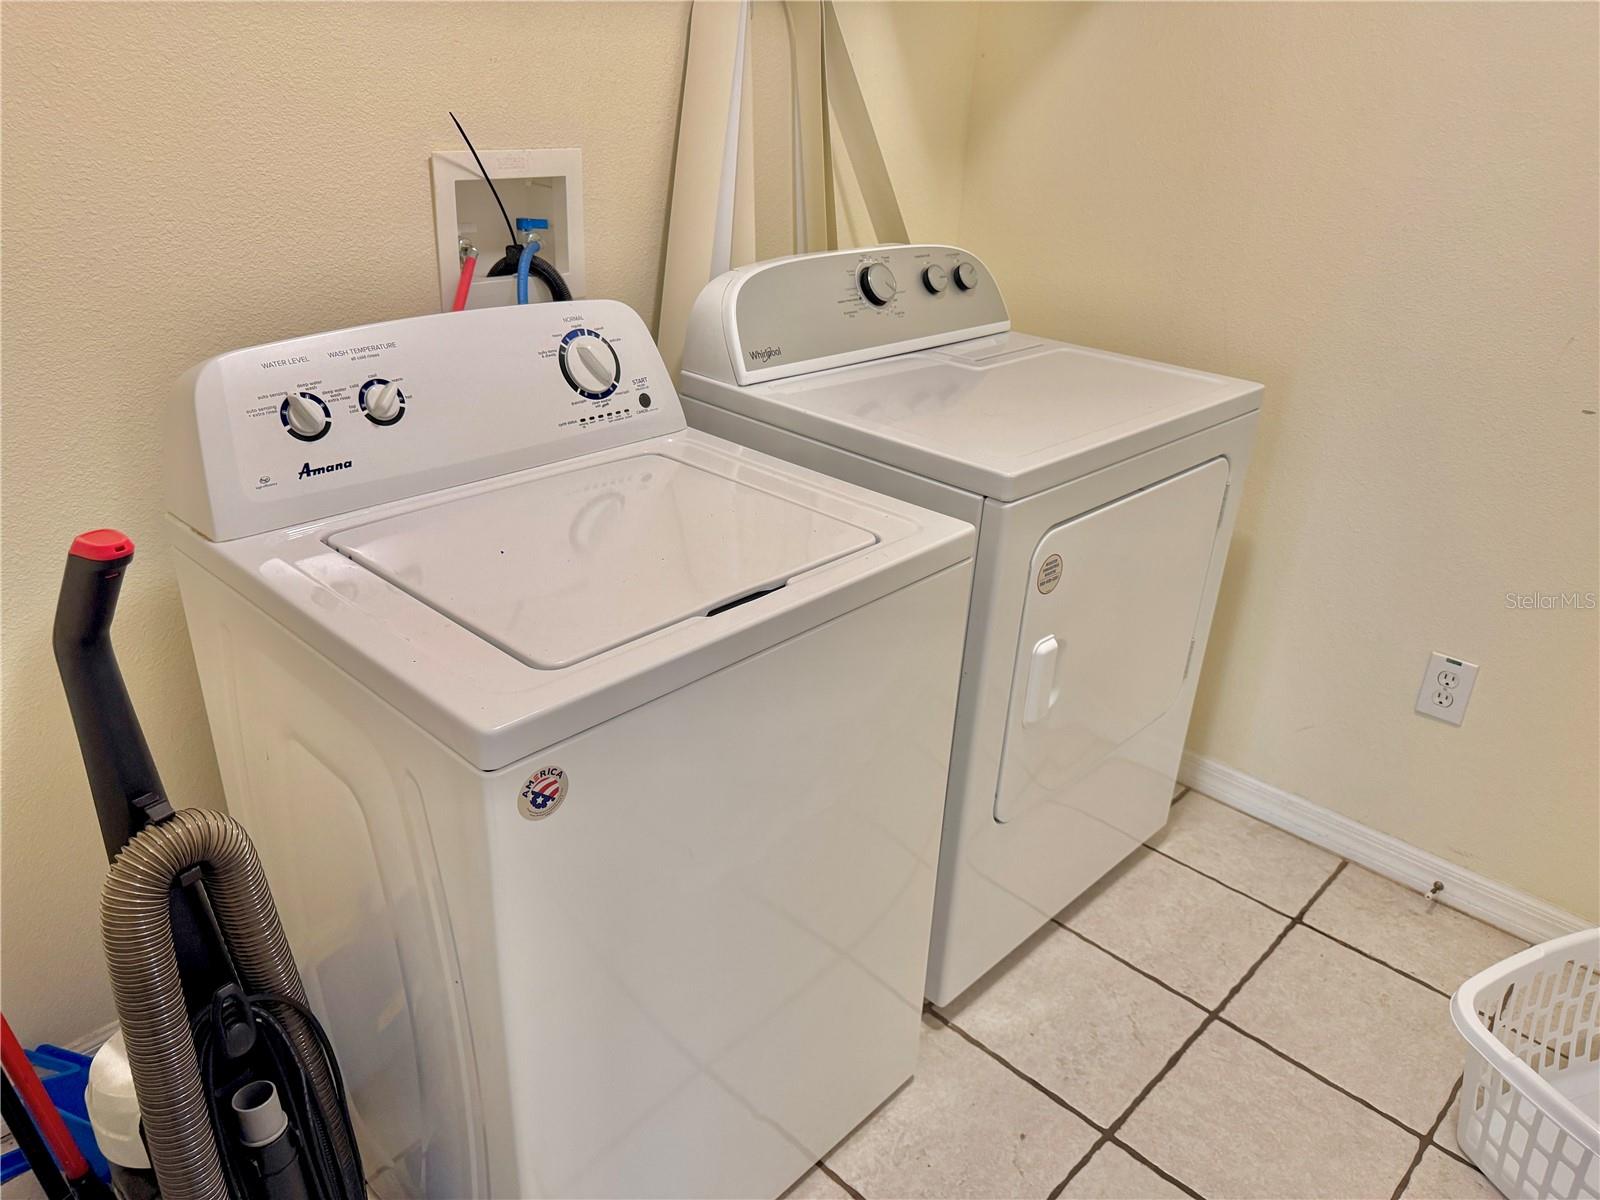
- Dishwasher, Disposal, Dryer, Electric Water Heater, Exhaust Fan, Microwave, Range, Refrigerator, Washer
- Interior Features
- Ceiling Fans(s), Living Room/Dining Room Combo, Open Floorplan, Primary Bedroom Main Floor, Thermostat
- Laundry
- Electric Dryer Hookup, Laundry Room, Washer Hookup
- Furnished
- Furnished
- A/C
- Central Air
- Heating
- Central
Exterior & Lot
- Exterior Features
- Private Yard, Sidewalk
- Construction
- Block, Stucco
- Roof
- Shingle
- Foundation
- Slab
- Lot Features
- In County, Sidewalk, Paved
Water & Pool
- Waterfront
- Yes — Pond
- Water View
- Pond
- Pool
- Yes — Gunite, Heated, In Ground, Screen Enclosure, Tile
Community & HOA
- HOA
- Yes
- HOA Fee
- $280/Annually
- HOA Amenities
- Gated, Park
- Community Features
- Clubhouse, Deed Restrictions, Fitness Center, Gated Community - Guard, Golf, Street Lights
- Pets Allowed
- Yes
- CDD
- Yes
Utilities & Systems
- Water
- Public
- Sewer
- Public Sewer
- Utilities
- BB/HS Internet Available, Cable Available, Cable Connected, Electricity Available, Electricity Connected, Phone Available, Public, Sewer Connected, Underground Utilities, Water Available, Water Connected
- Cooling
- Central Air
- Heating
- Central
- Flood Zone
- A
- Parking
- Driveway
Financial
- List Price
- $429,000
- Annual Taxes
- $7,096
- Tax Year
- 2025
- Listing Terms
- Cash, Conventional, FHA, VA Loan
- Special Conditions
- None
- Possession
- Close Of Escrow
Schools
- Elementary
- Partin Settlement Elem
- Middle School
- Neptune Middle (6-8)
- High School
- Gateway High School (9 12)