1 / 32
$389,500
Original: $410,000
Active
2664 HORSESHOE BAY DRIVE
KISSIMMEE, FL 34741 — BERMUDA BAY
4 Beds
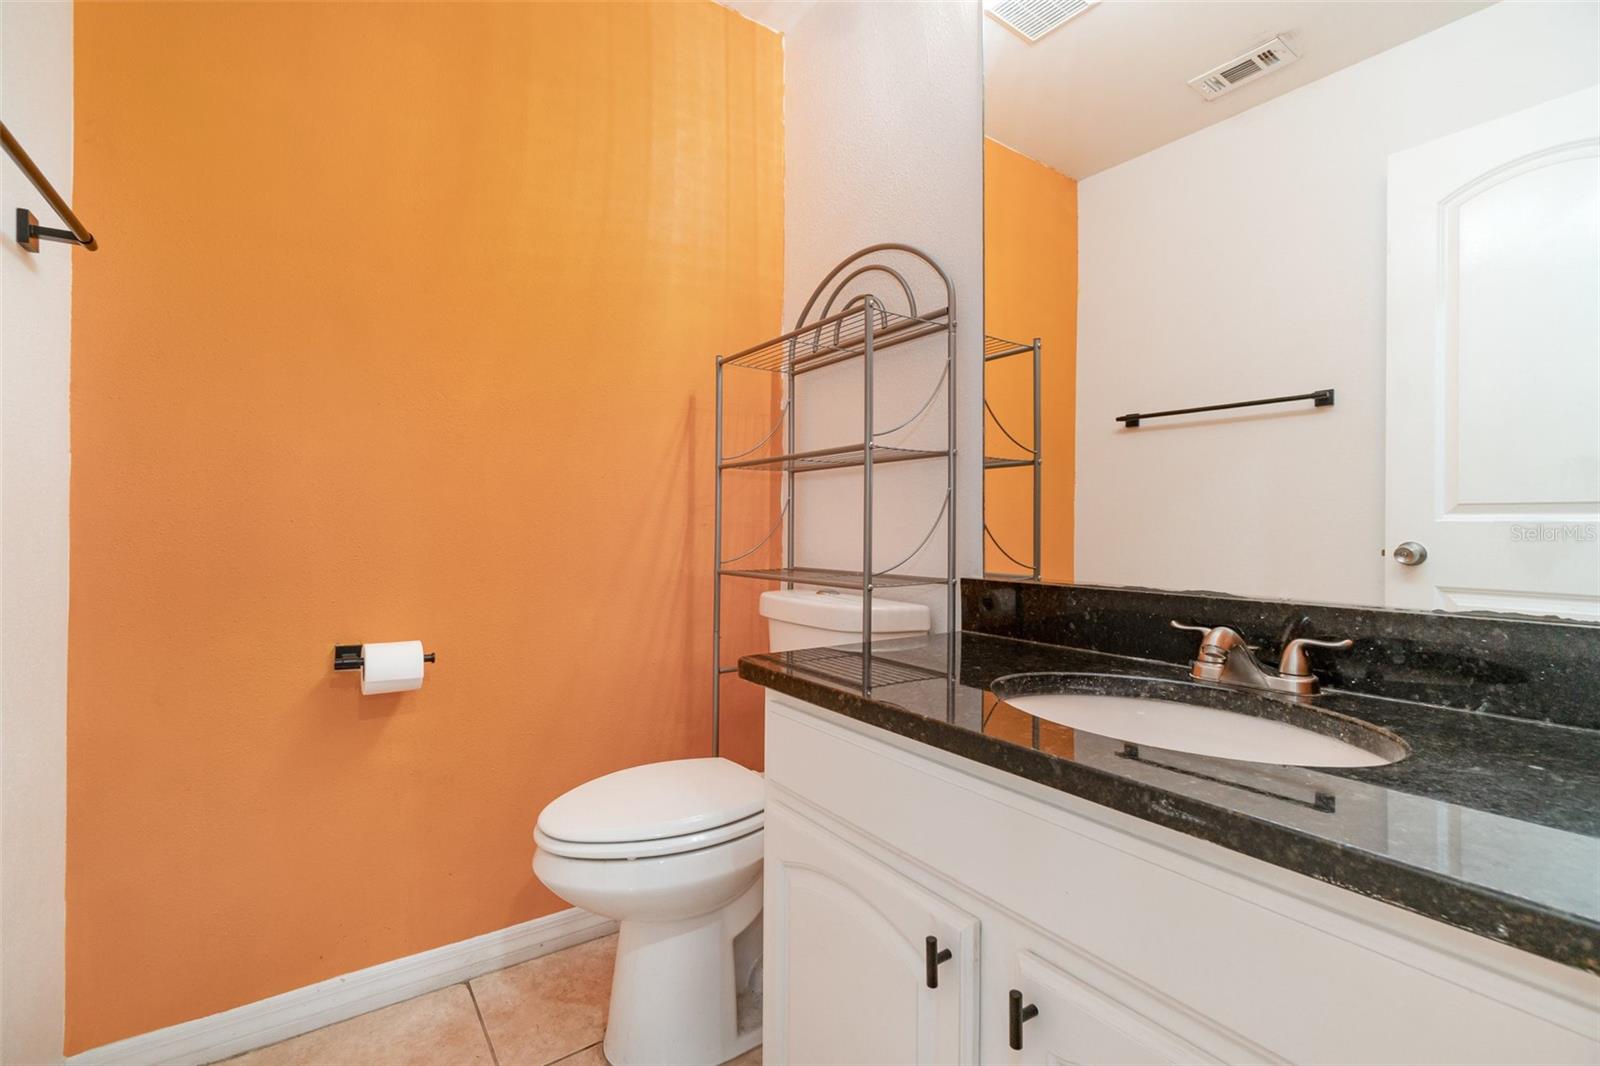
3 Baths
1,959 sqft
0.12 acres
Built 1988
2-Car Garage
About This Property
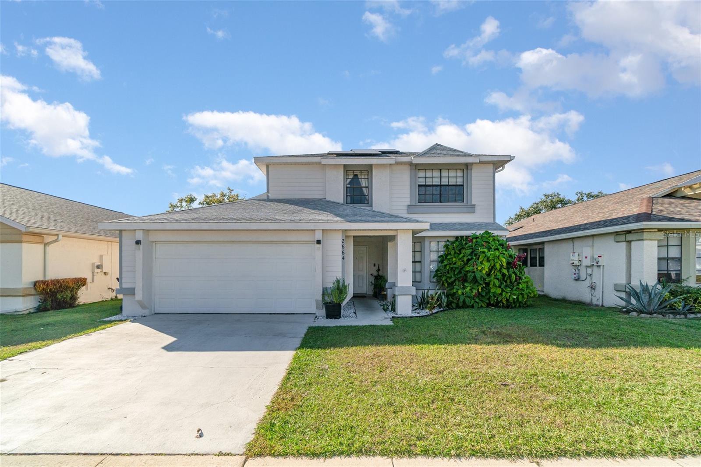
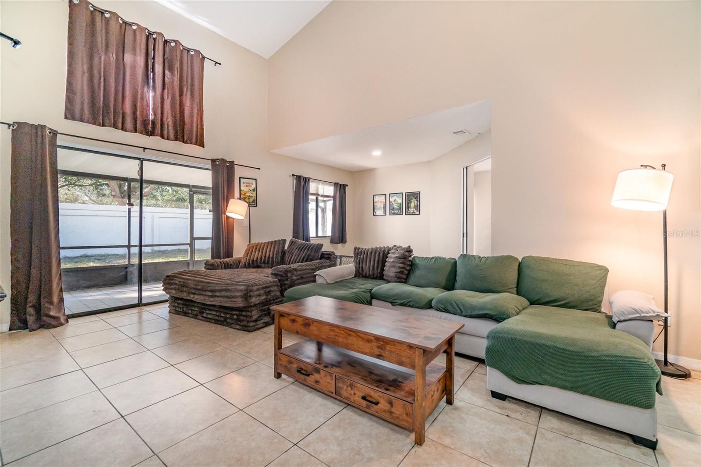
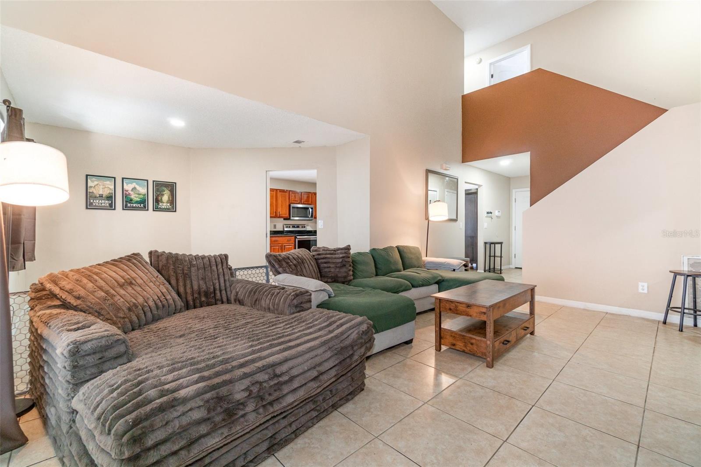
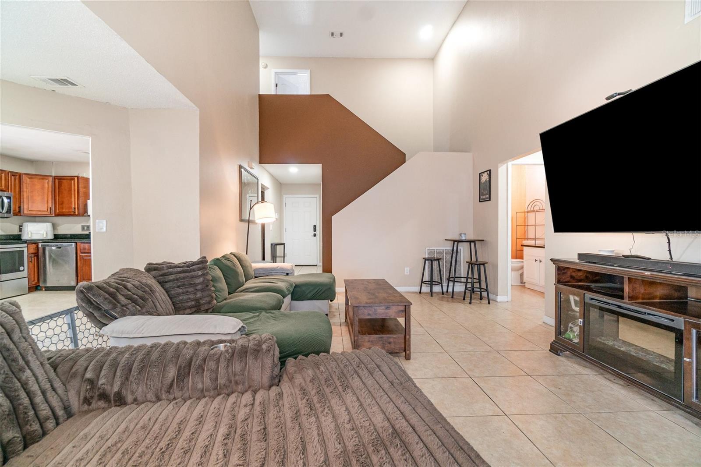
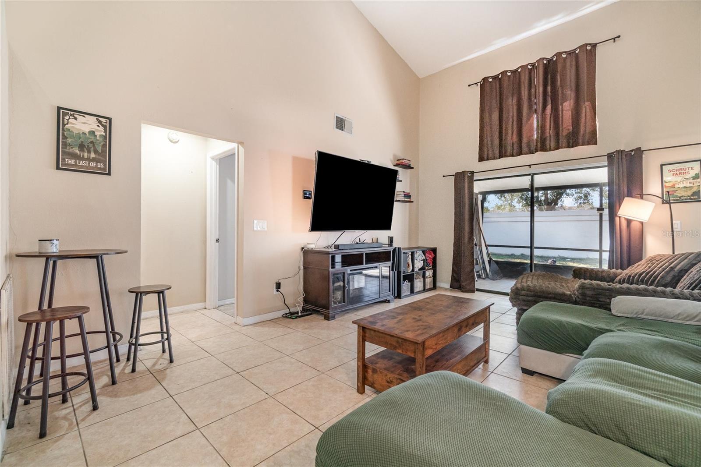
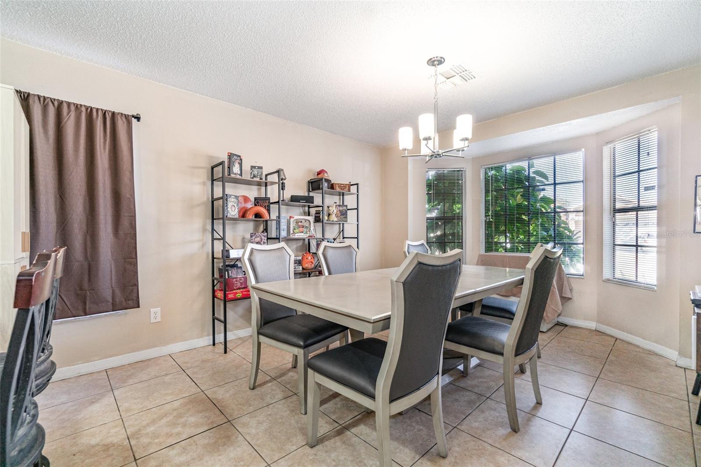
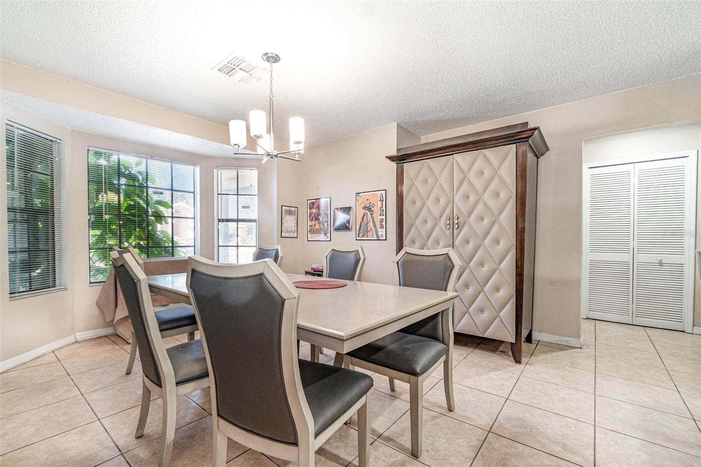
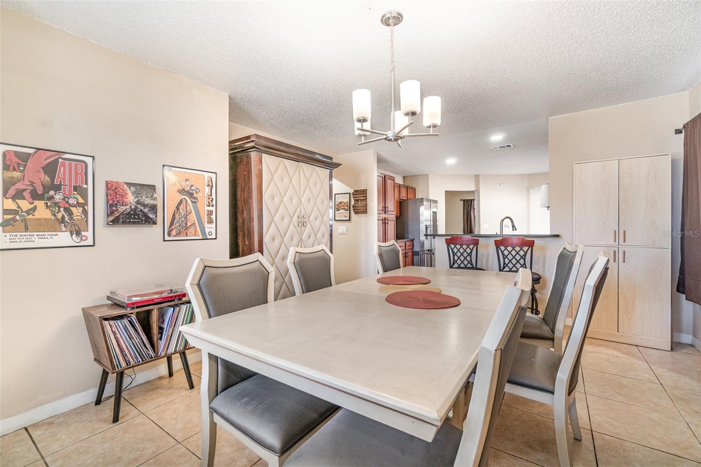
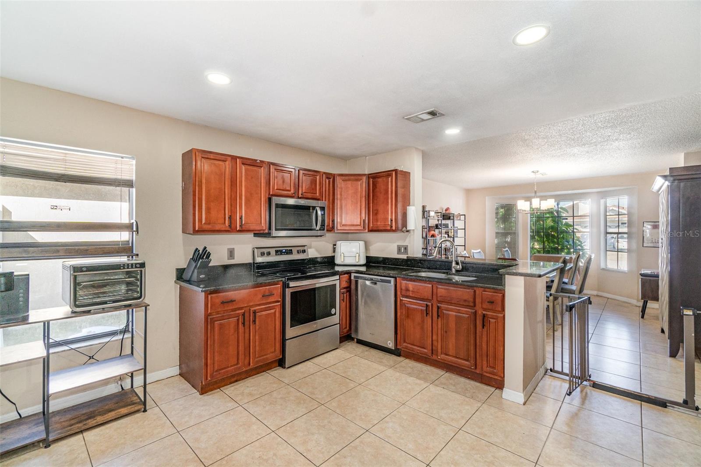
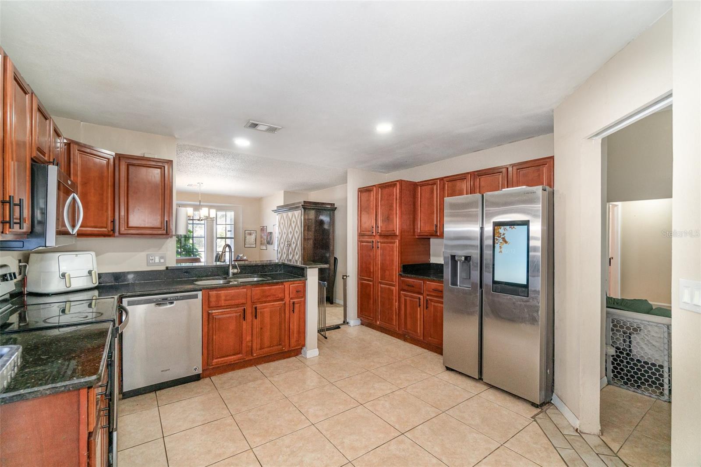
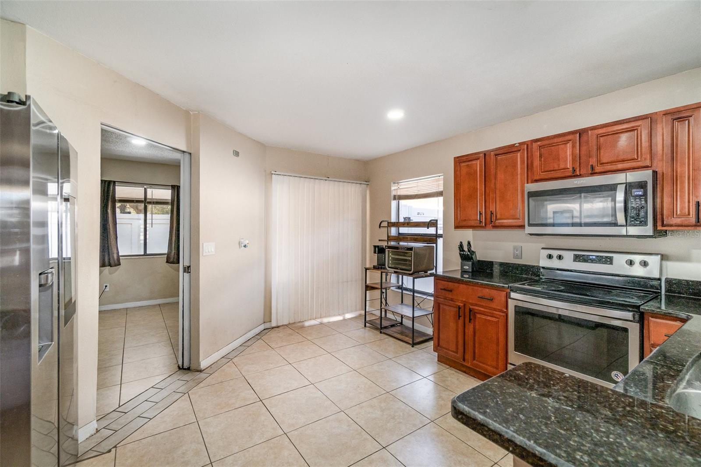
Welcome to your own sanctuary in the heart of Bermuda Bay! From the moment you step inside this stunning home, abundant natural light dances across the high, vaulted ceilings. Designed for both effortless entertaining and everyday luxury, the seamless open-concept living and dining areas flow beautifully into a gourmet kitchen, which serves as the perfect backdrop for hosting wine nights with friends or preparing Sunday brunch.
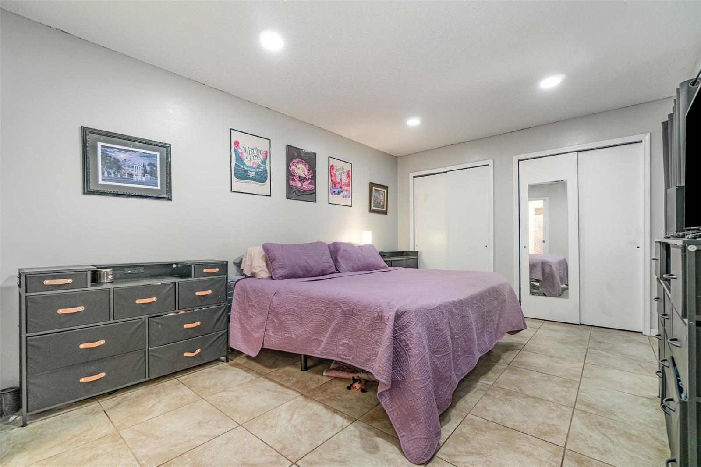
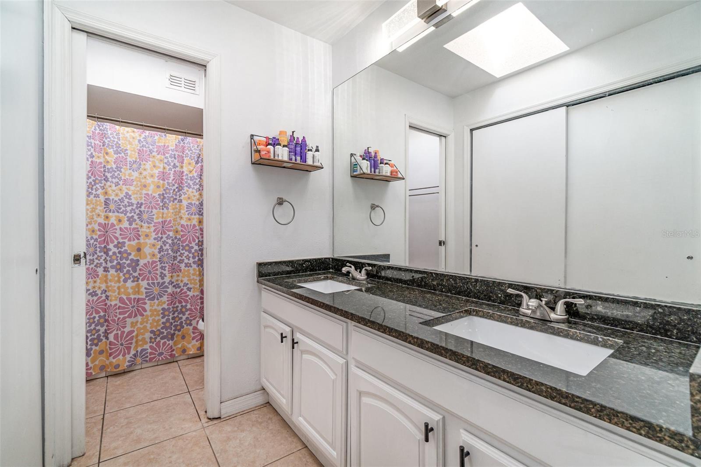
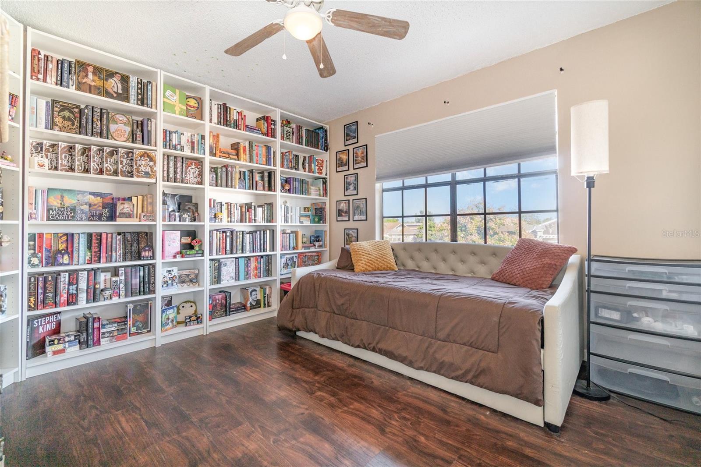
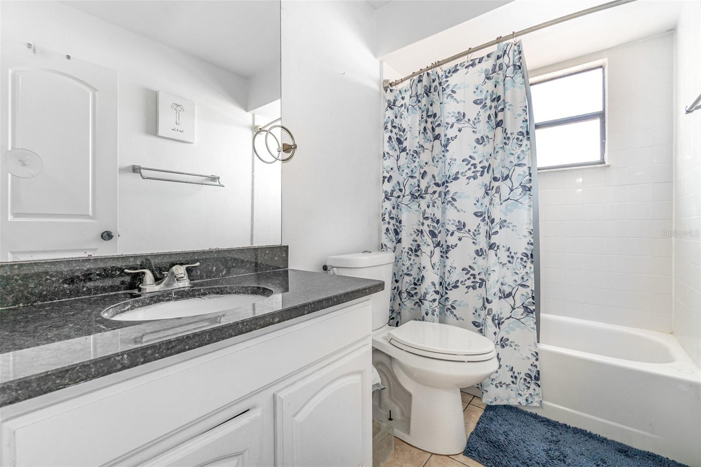
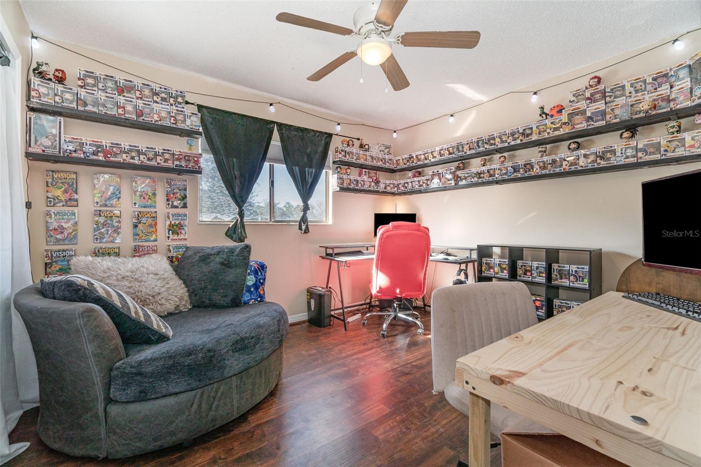
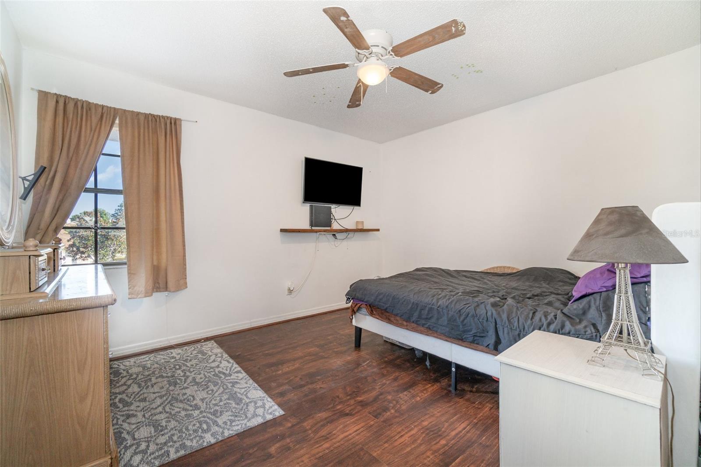
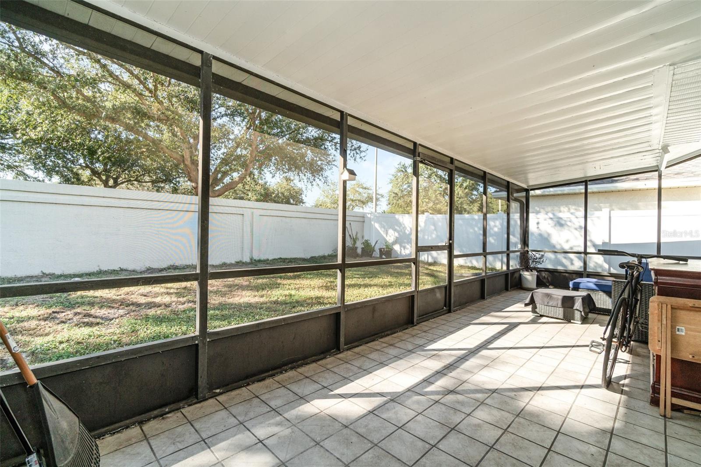
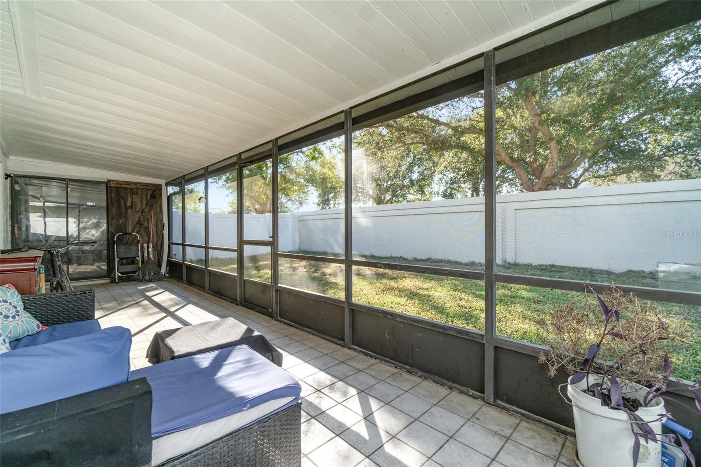
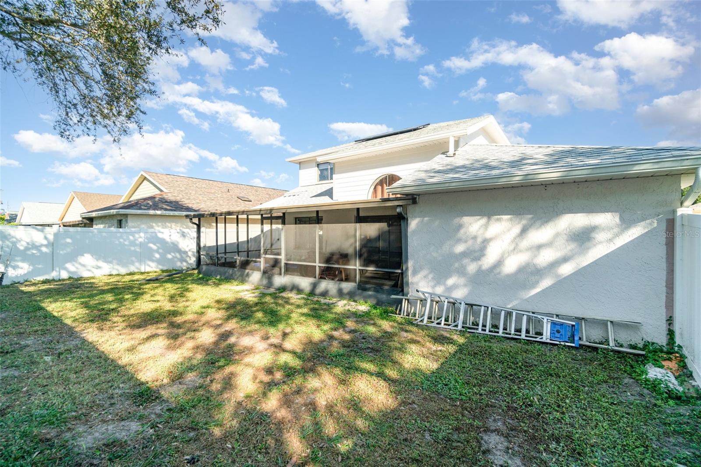
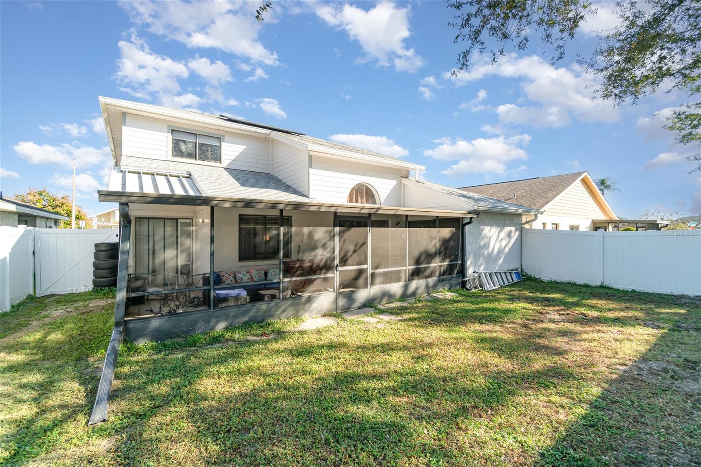
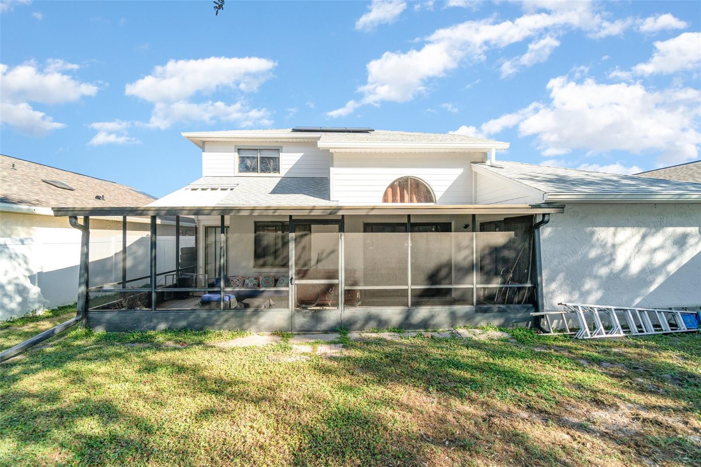
Retreat to your private, main-floor primary suite, a serene oasis complete with an elegantly updated bathroom that offers a quiet escape from the day’s hustle. Upstairs, the additional bedrooms offer generously sized closets and versatile spaces perfect for a home office, guest rooms, or a cozy reading nook. Step outside to your own private retreat where you will find a fully fenced-in backyard featuring a massive wrap-around screened patio. It’s the ultimate setting for al fresco dining, or weekend gatherings.
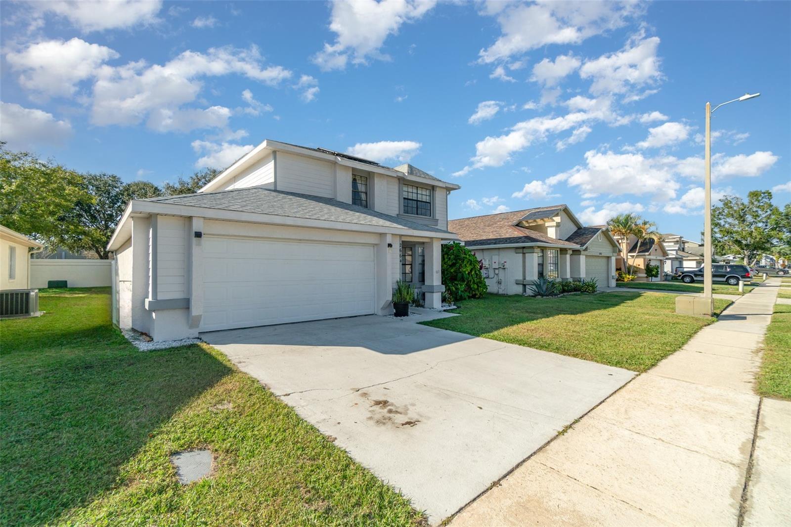
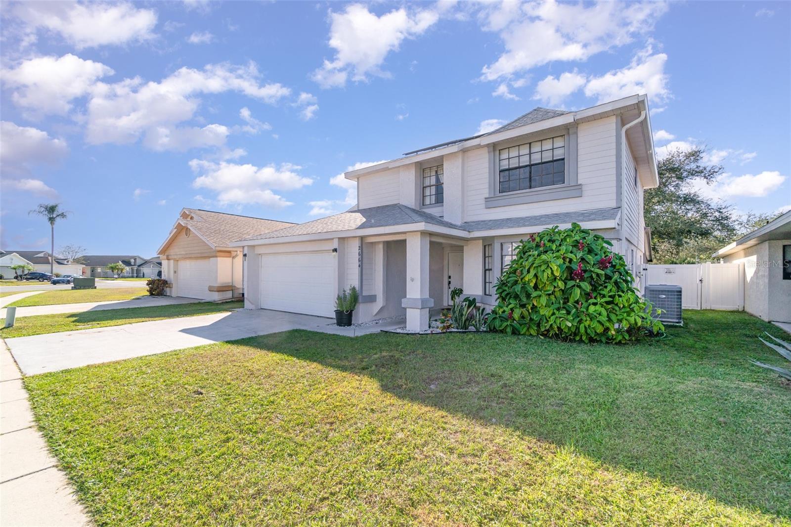
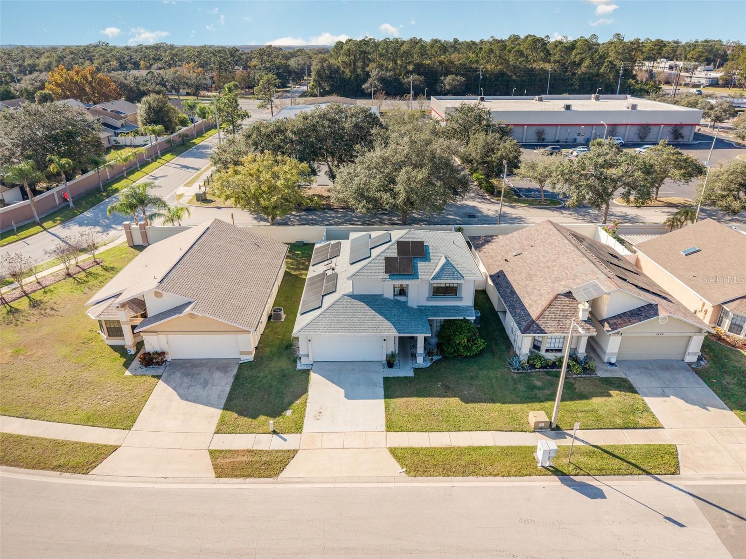
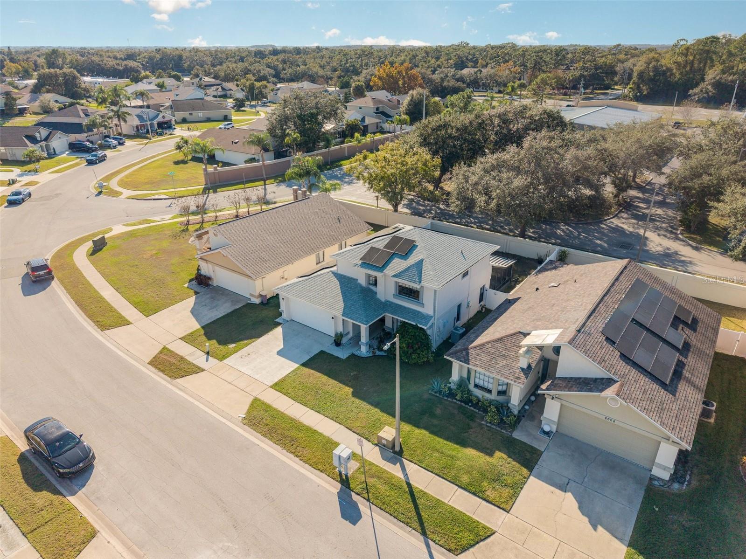
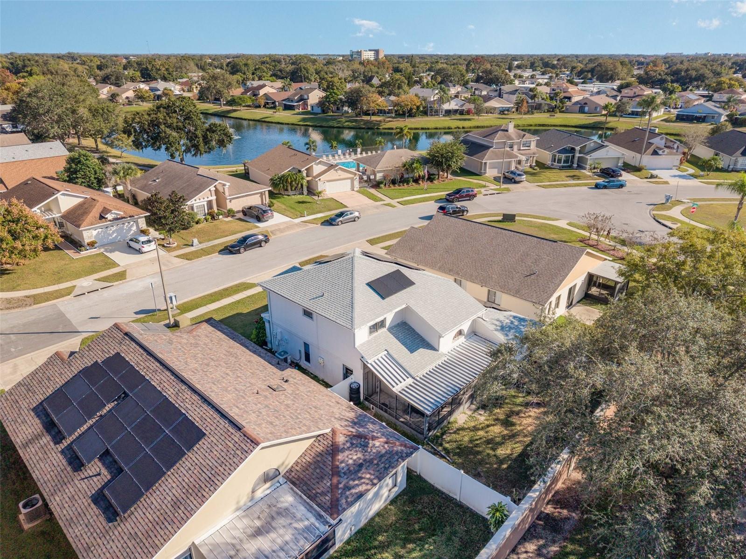
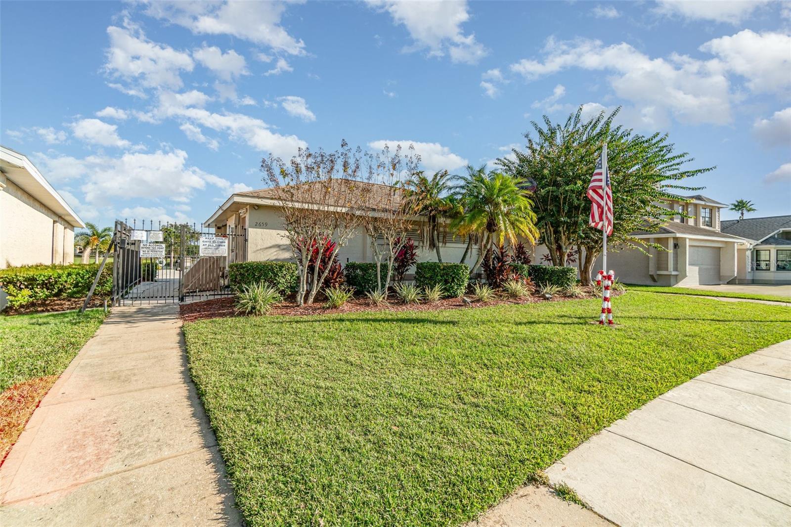
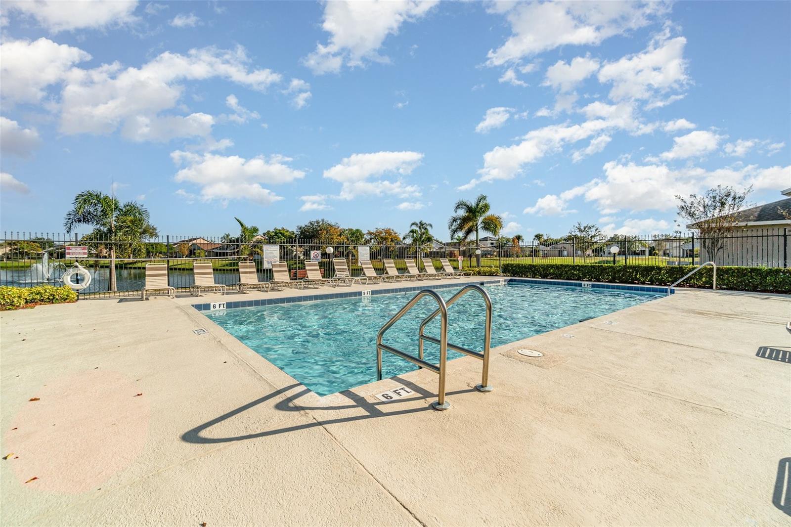
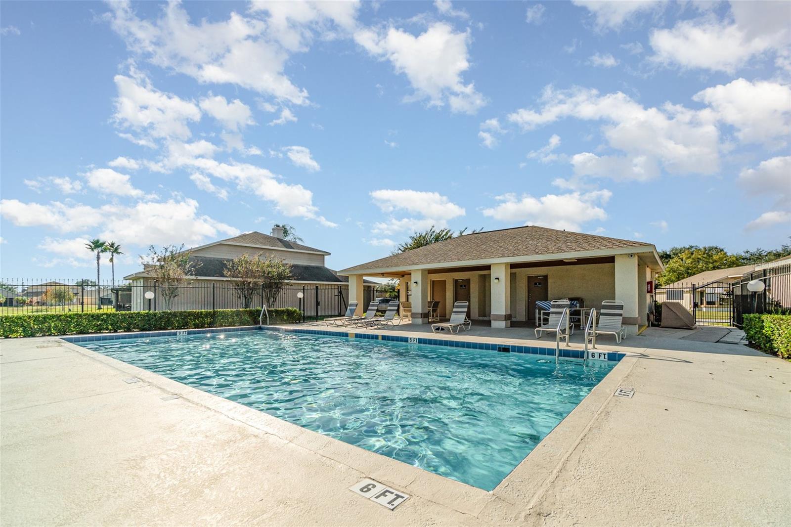
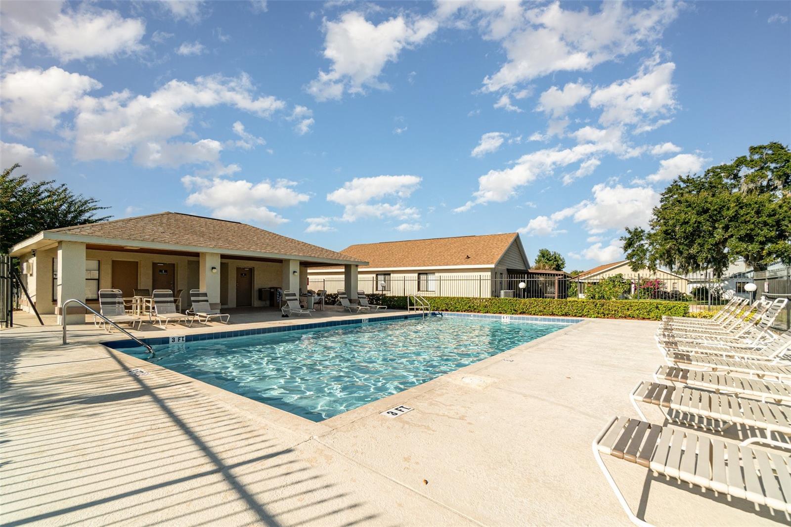
Peace of mind is entirely built-in with major infrastructure already completed, including a newer roof installed in 2020, a new HVAC in 2022, and an updated electrical panel and water heater in 2023. Additionally, fully owned solar panels provide incredible eco-friendly energy efficiency and lower utility bills. Positioned perfectly just across the street from the sparkling community pool, your daily escape is only steps away. With the parks nearby and seamless access to major highways, your commute is as effortless as your lifestyle. This home is completely move-in ready, so all that is left to do is unpack and enjoy!
Retreat to your private, main-floor primary suite, a serene oasis complete with an elegantly updated bathroom that offers a quiet escape from the day’s hustle. Upstairs, the additional bedrooms offer generously sized closets and versatile spaces perfect for a home office, guest rooms, or a cozy reading nook. Step outside to your own private retreat where you will find a fully fenced-in backyard featuring a massive wrap-around screened patio. It’s the ultimate setting for al fresco dining, or weekend gatherings.
Peace of mind is entirely built-in with major infrastructure already completed, including a newer roof installed in 2020, a new HVAC in 2022, and an updated electrical panel and water heater in 2023. Additionally, fully owned solar panels provide incredible eco-friendly energy efficiency and lower utility bills. Positioned perfectly just across the street from the sparkling community pool, your daily escape is only steps away. With the parks nearby and seamless access to major highways, your commute is as effortless as your lifestyle. This home is completely move-in ready, so all that is left to do is unpack and enjoy!
Property Details
Basics
- Property Type
- Residential
- Property Subtype
- Single Family Residence
- MLS Number
- O6363343
- Days on Market
- 216
- Year Built
- 1988
- Levels
- Two
- Direction Faces
- East
- Occupant Type
- Owner
Size & Structure
- Living Area
- 1,959 sqft
- Total Area
- 2,810 sqft
- Lot Size
- 0.12 acres
- Lot Sq Ft
- 5,009 sqft
- Bedrooms
- 4
- Full Baths
- 2
- Half Baths
- 1
- Garage Spaces
- 2
Interior
- Flooring
- Ceramic Tile, Laminate
- Appliances
- Dishwasher, Microwave, Range, Refrigerator
- Interior Features
- Eat-in Kitchen, High Ceilings, Living Room/Dining Room Combo, Primary Bedroom Main Floor, Split Bedroom, Thermostat, Vaulted Ceiling(s)
- Laundry
- In Garage
- Windows
- Skylight(s)
- Furnished
- Unfurnished
- A/C
- Central Air
- Heating
- Central, Electric
Exterior & Lot
- Exterior Features
- Rain Gutters, Sidewalk
- Construction
- Block, Stucco, Wood Siding
- Roof
- Shingle
- Foundation
- Slab
- Patio/Porch
- Porch, Screened, Wrap Around
Water & Pool
Community & HOA
- HOA
- Yes
- HOA Fee
- $75/Monthly
- HOA Amenities
- Pool
- Community Features
- Pool, Sidewalks, Street Lights
- Pets Allowed
- Yes
- Homestead
- Yes
Utilities & Systems
- Water
- Public
- Sewer
- Public Sewer
- Utilities
- BB/HS Internet Available, Electricity Connected, Sewer Connected, Water Connected
- Cooling
- Central Air
- Heating
- Central, Electric
- Flood Zone
- X
- Parking
- Driveway, Garage Door Opener
- Energy Generation
- Solar
Financial
- List Price
- $389,500
- Original Price
- $410,000
- Annual Taxes
- $4,773
- Tax Year
- 2024
- Listing Terms
- Cash, Conventional, FHA, VA Loan
- Special Conditions
- None
Schools
- Elementary
- Highlands Elem
- Middle School
- Denn John Middle
- High School
- Osceola County School for Arts