1 / 68
$5,999,990
Active
2661 VIA TUSCANY
WINTER PARK, FL 32789 — MAITLAND SHORES FIRST ADD
4 Beds
5 Baths
3,880 sqft
0.24 acres
Built 2025
2-Car Garage
About This Property
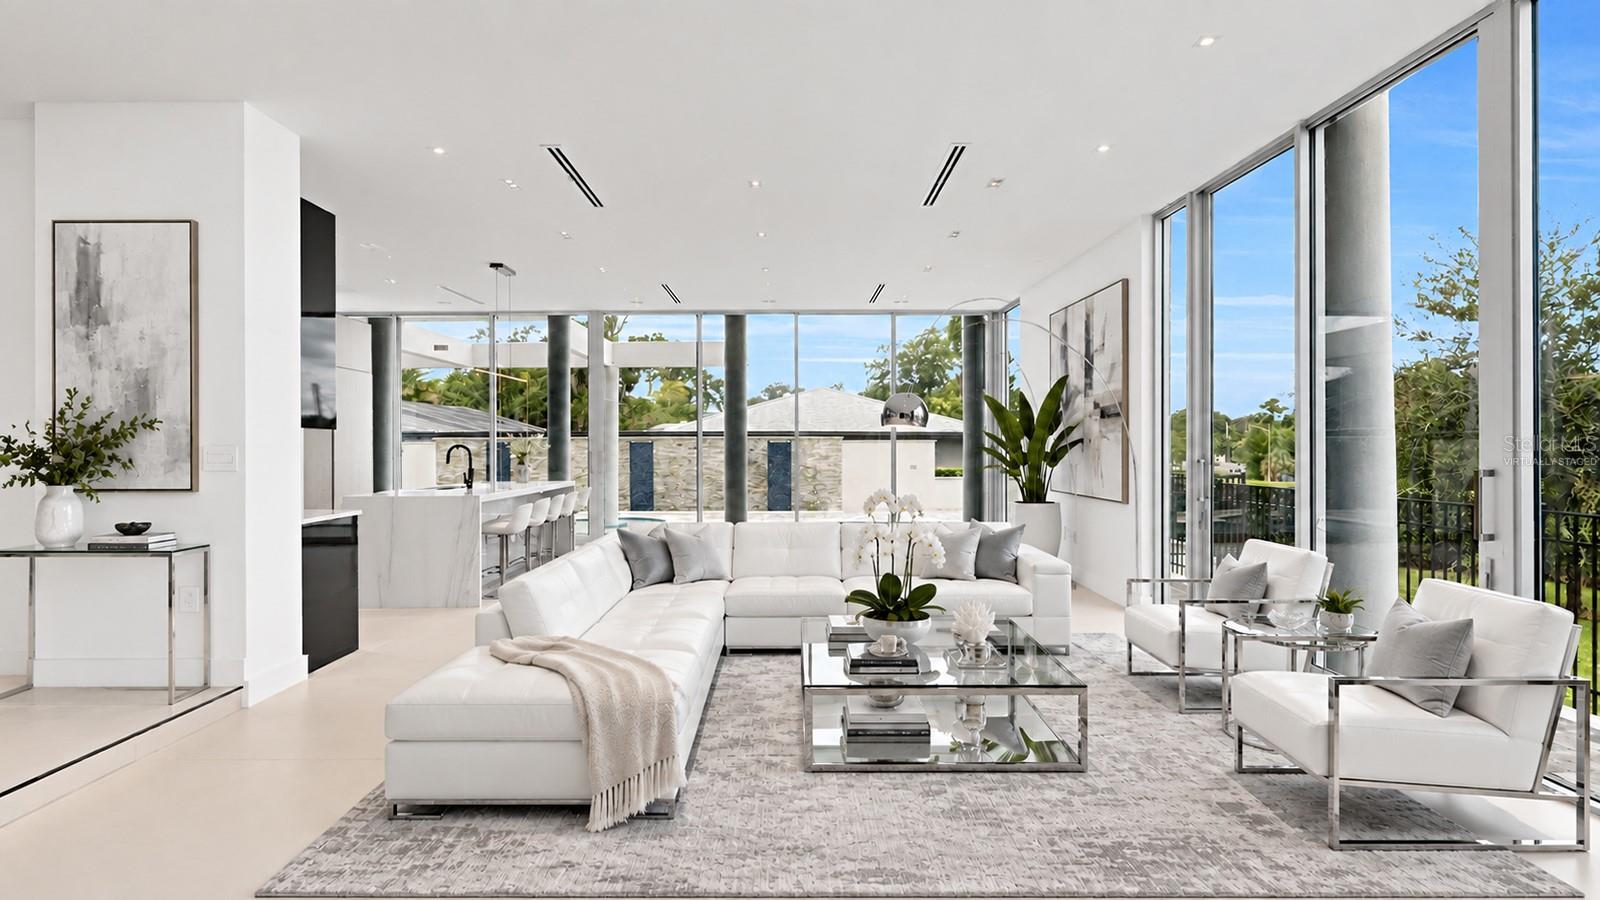
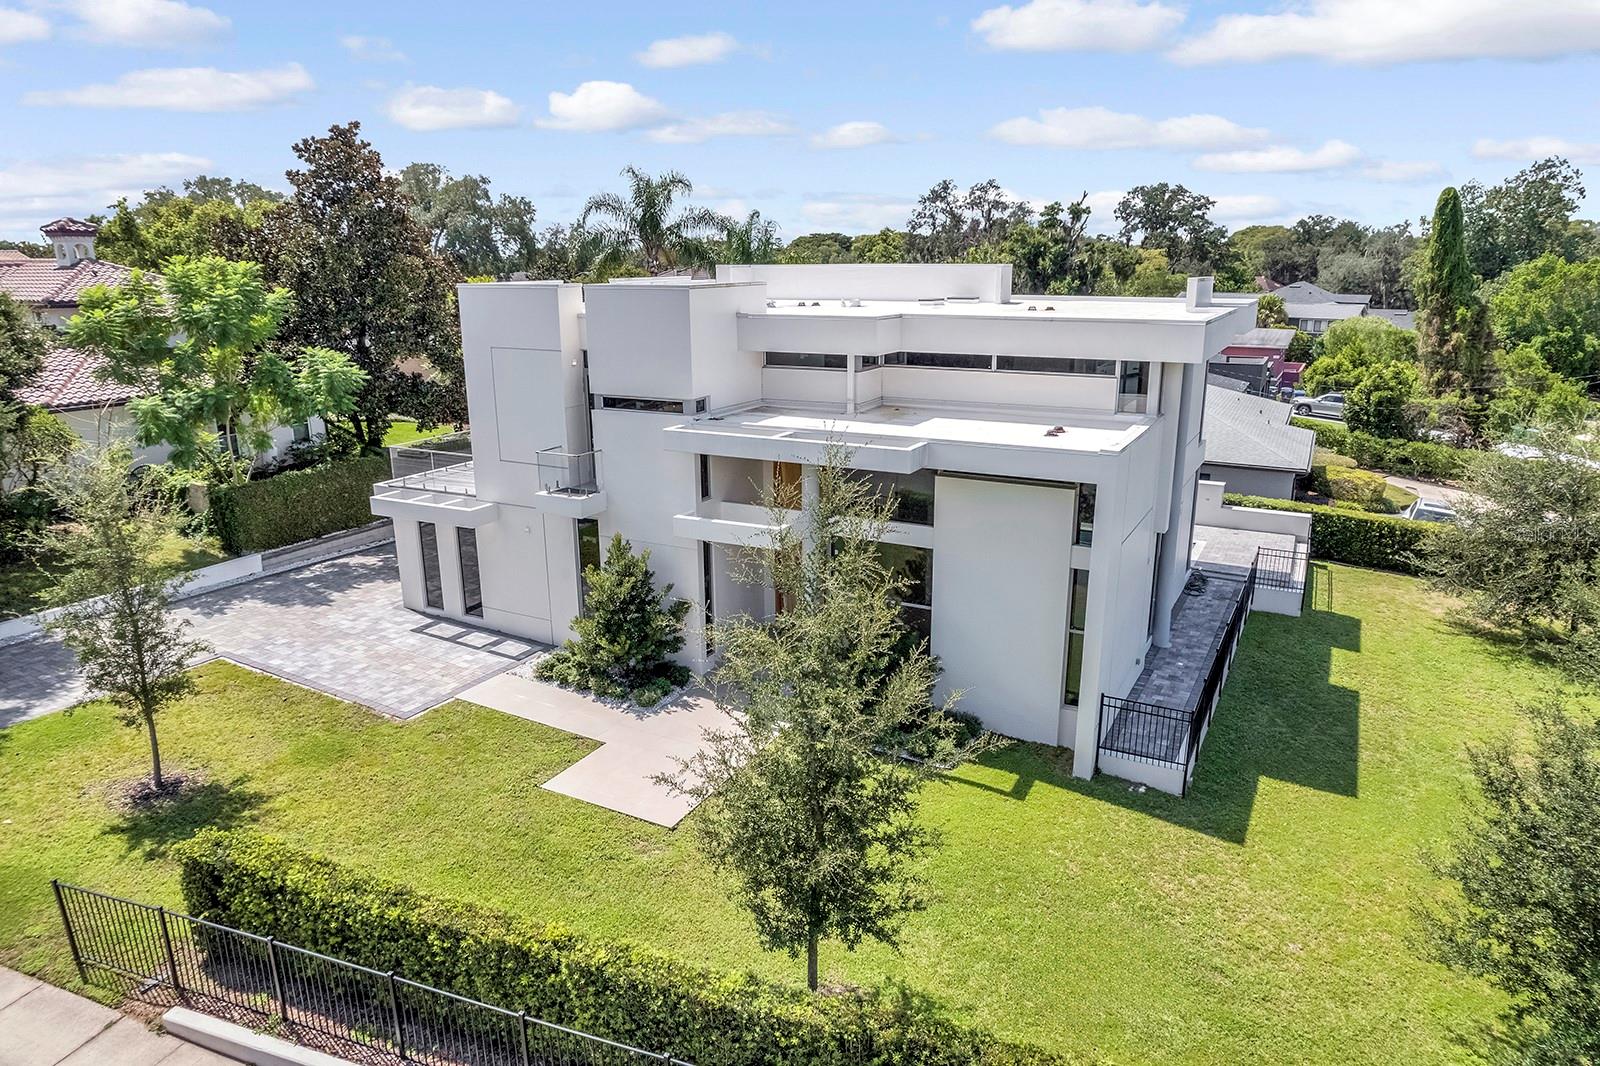
Virtually Staged. AN ARCHITECTURAL STATEMENT IN ONE OF WINTER PARK'S MOST COVETED LOCATIONS.
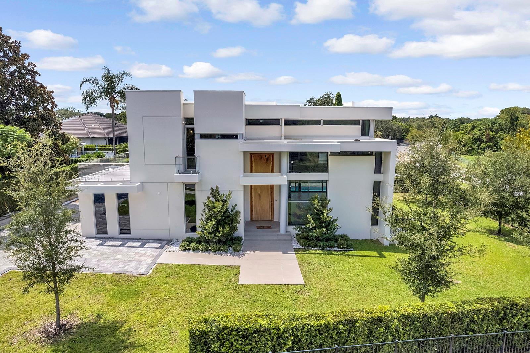
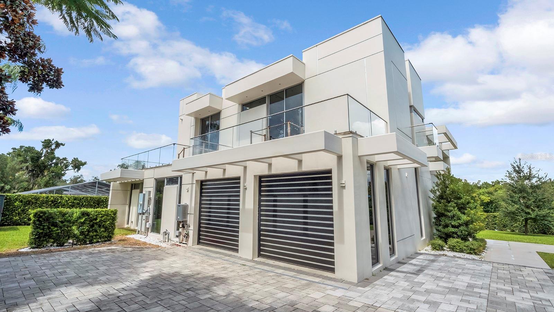
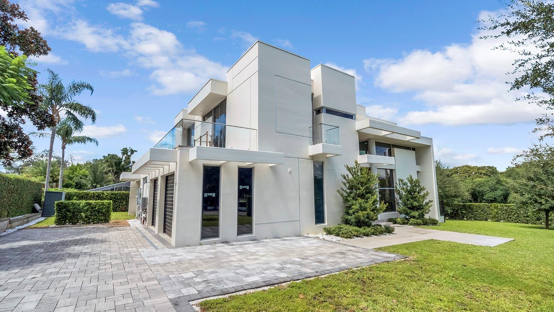
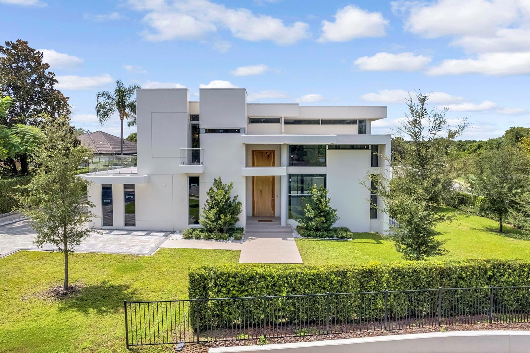
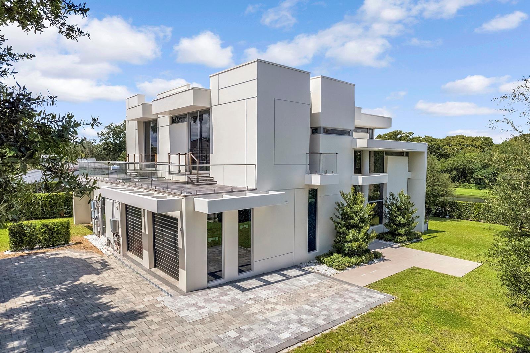
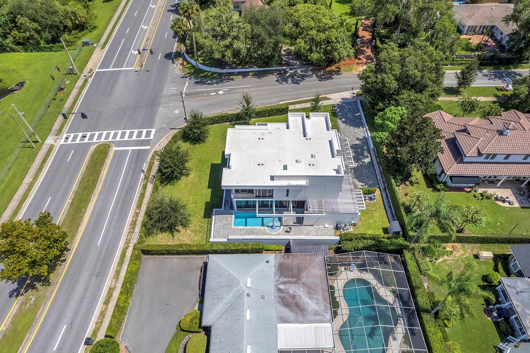
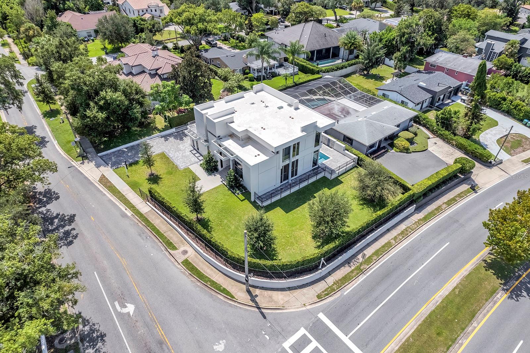
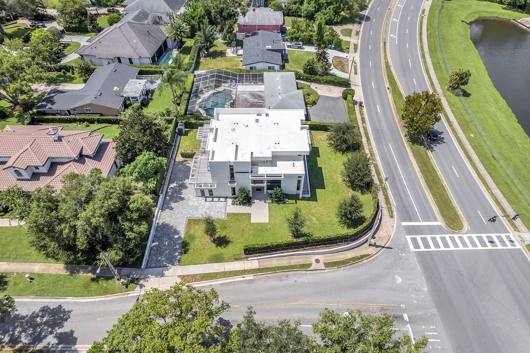
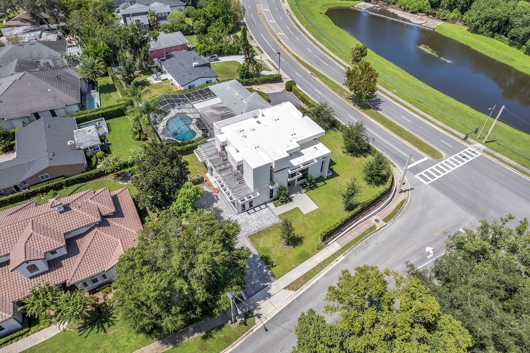
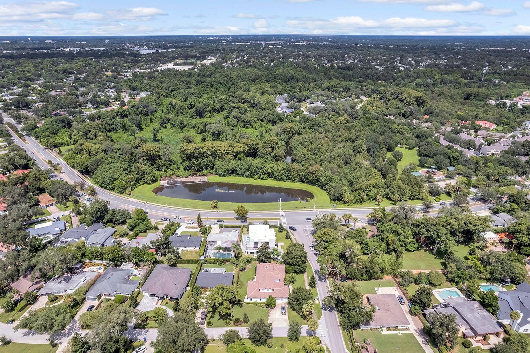
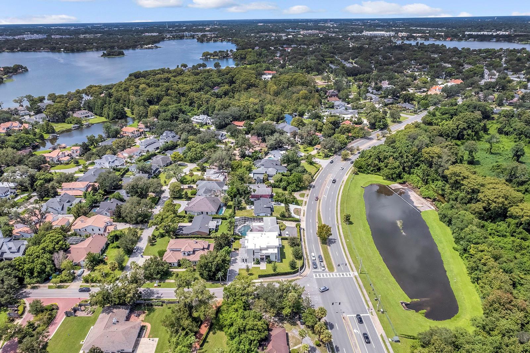
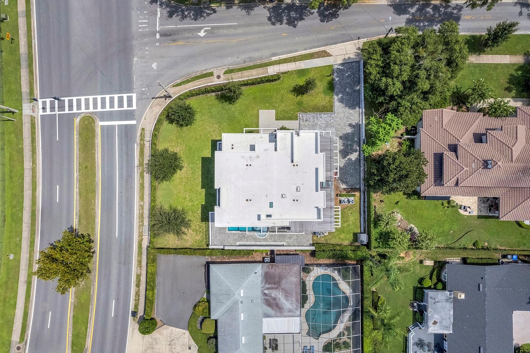
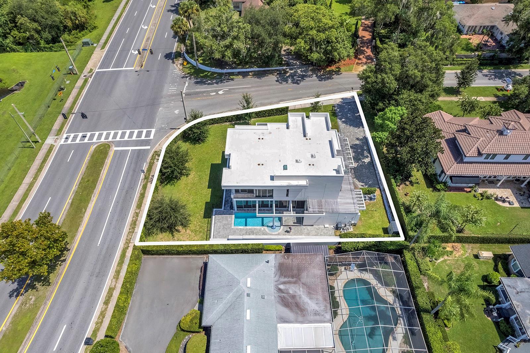
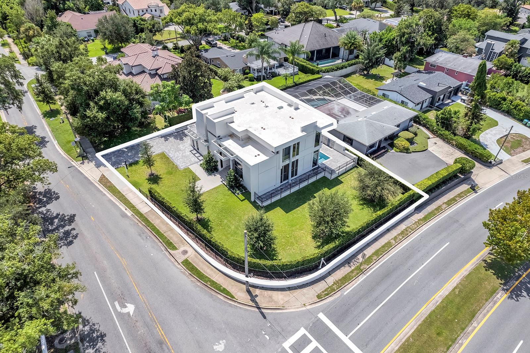
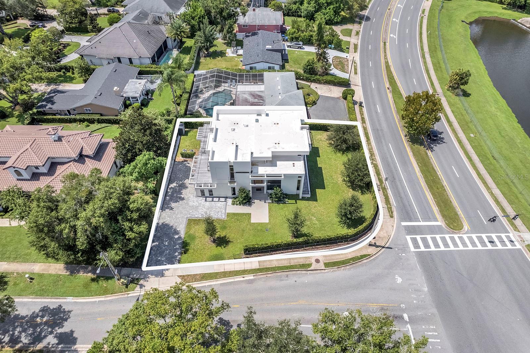
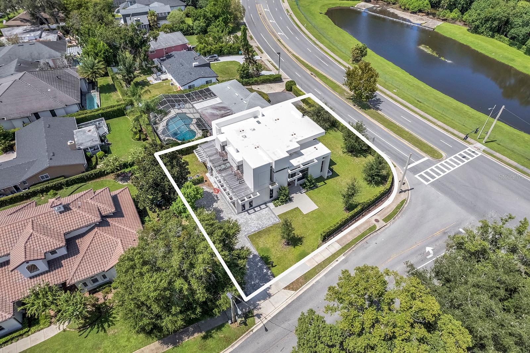
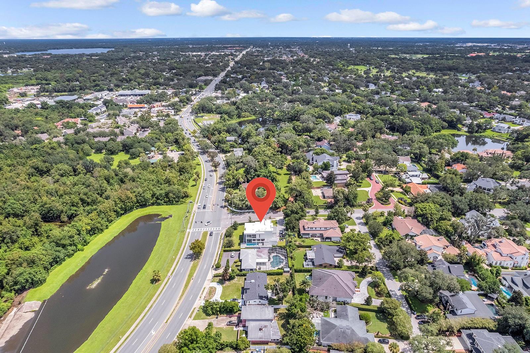
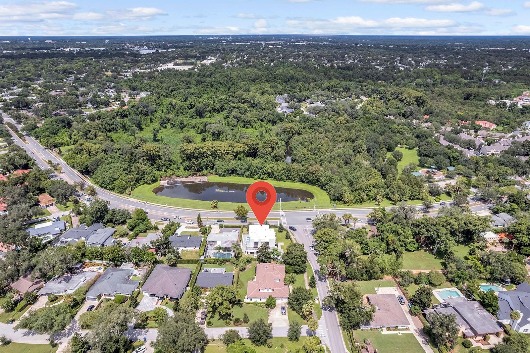
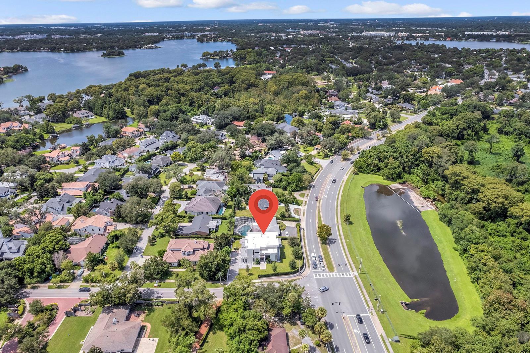
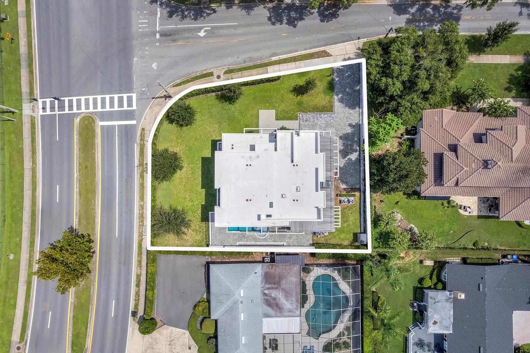
Set on a prominent corner lot within exclusive Via Tuscany, this extraordinary new-construction residence by Developer & Builder Group represents far more than exceptional modern design. Its distinction lies equally in what you see and in what you don't see, the extraordinary level of construction, engineering, materials, and craftsmanship behind every detail.
Built with reinforced concrete, steel, and iron framing and incorporating exceptionally high construction specifications, the residence was created with an uncompromising commitment to structural integrity, durability, and long-term quality. From its substantial structural components to its impact-resistant glass and carefully sourced materials, the home reflects a philosophy rarely found in residential construction: build beautifully, but build exceptionally well.
Offering approximately 4,636 square feet of heated living space and 5,260 total square feet, the residence features 4 bedrooms, 4.5 bathrooms, a private pool, and an attached two-car garage.
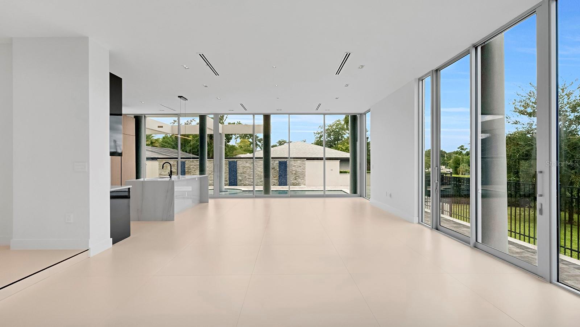
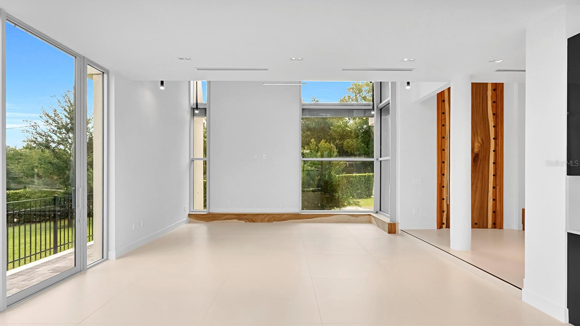
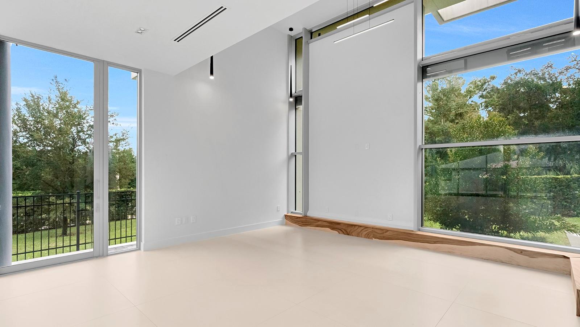
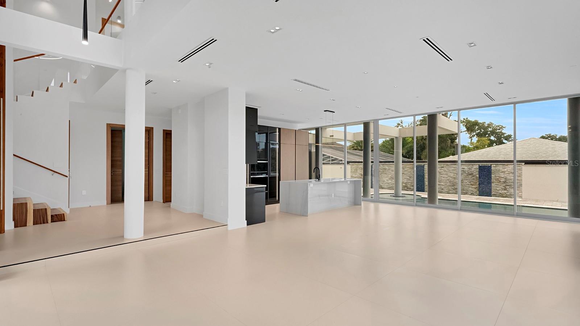
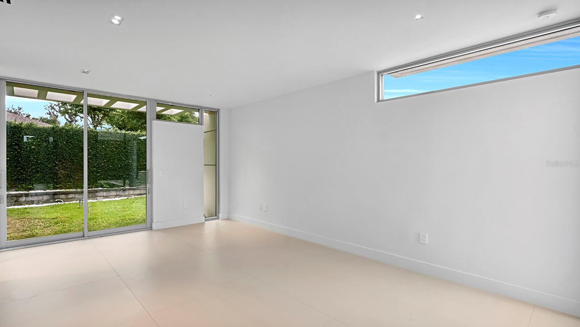
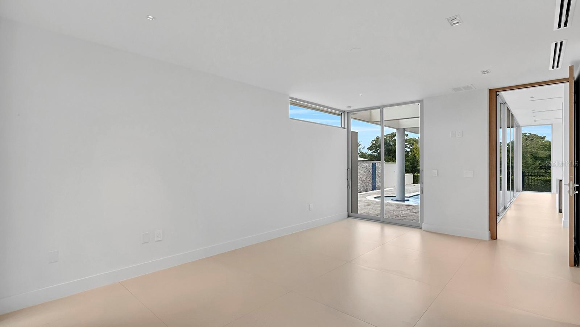
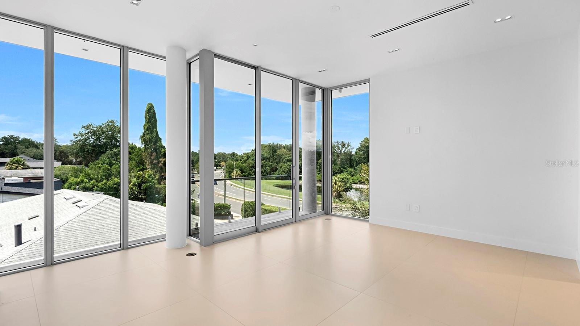
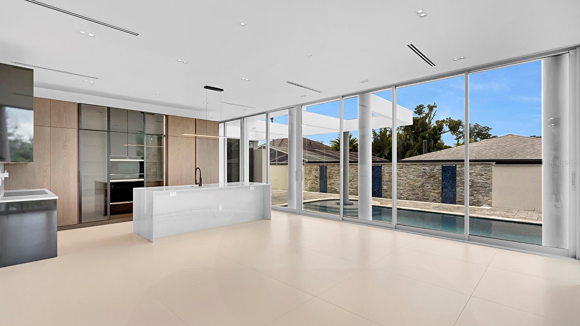
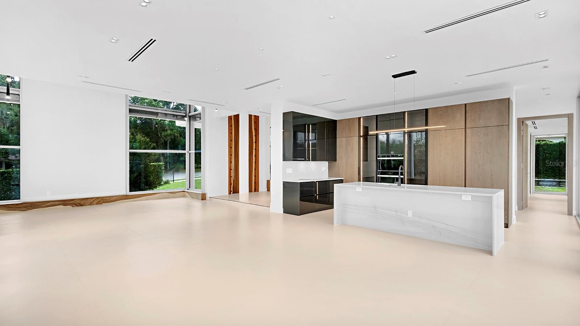
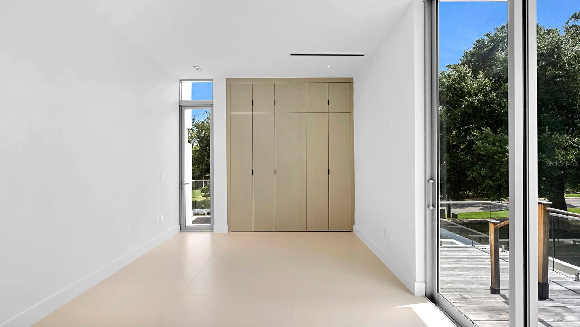
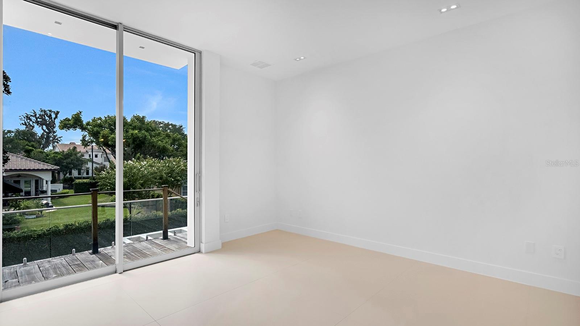
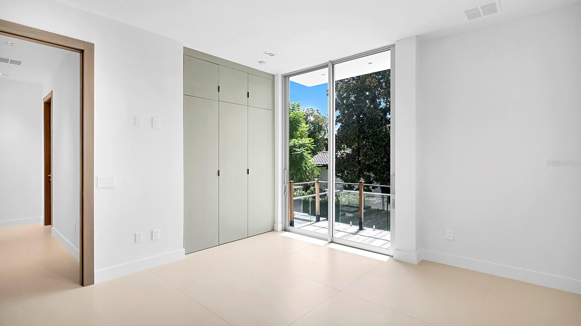
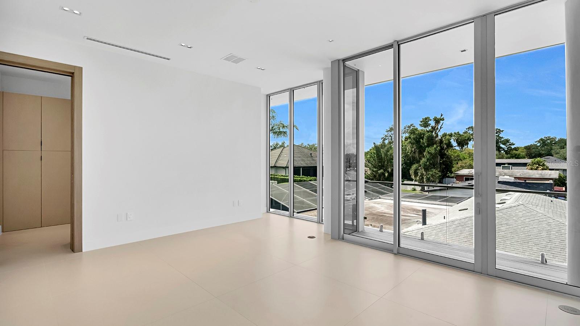
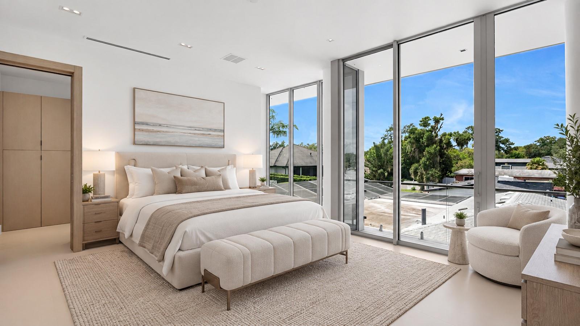
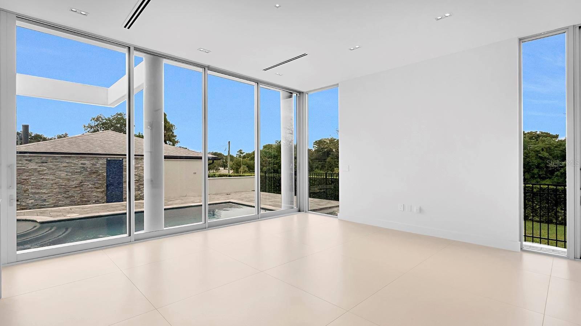
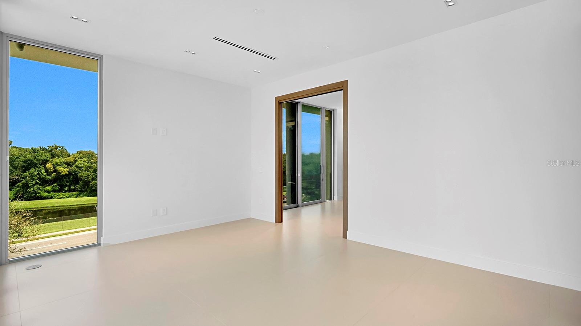
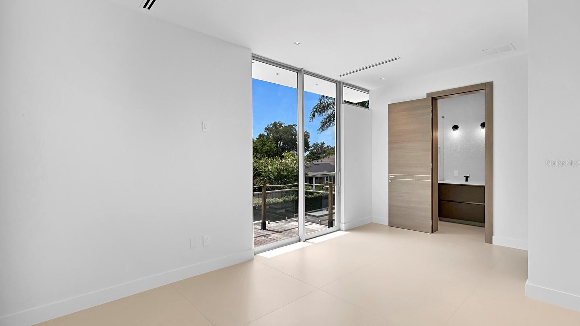
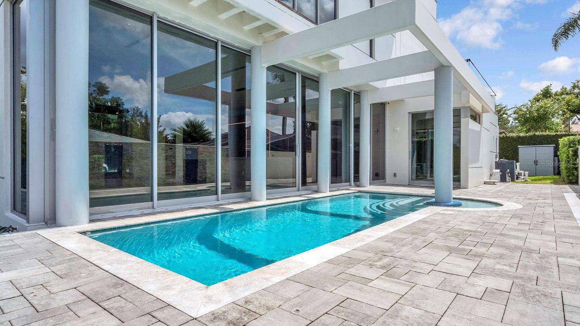
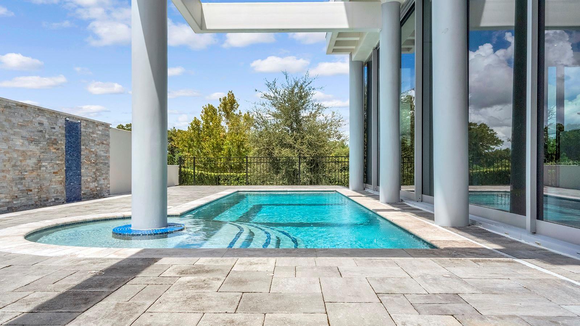
Expansive floor-to-ceiling impact-resistant Techno Glass walls define the architecture, bringing abundant natural light into the interiors while creating a striking connection between indoor and outdoor living.
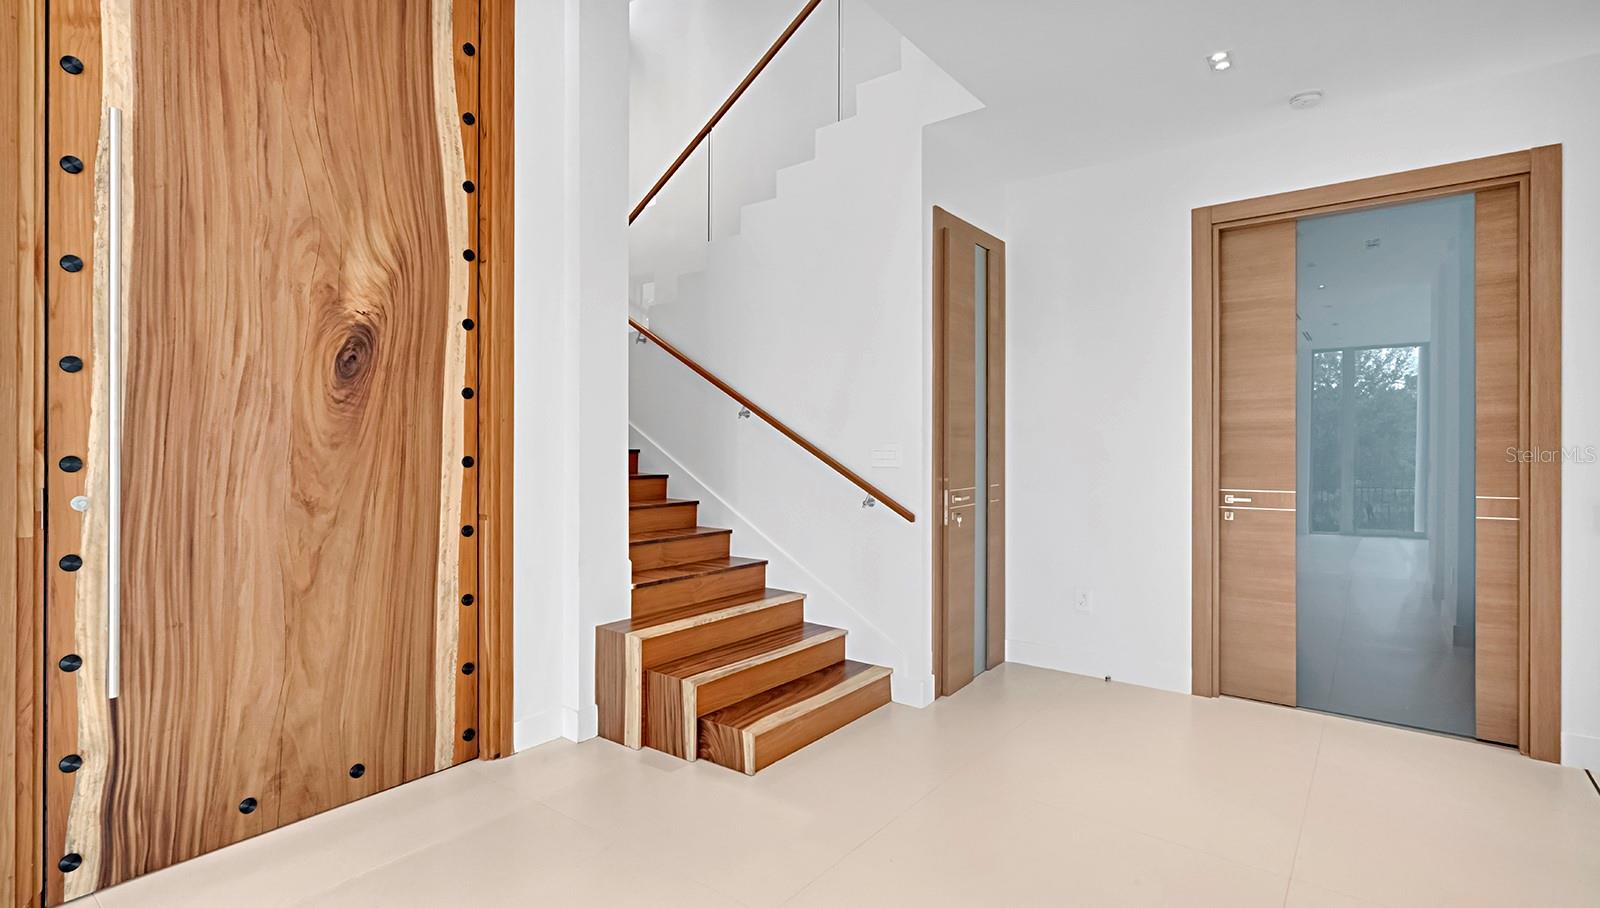
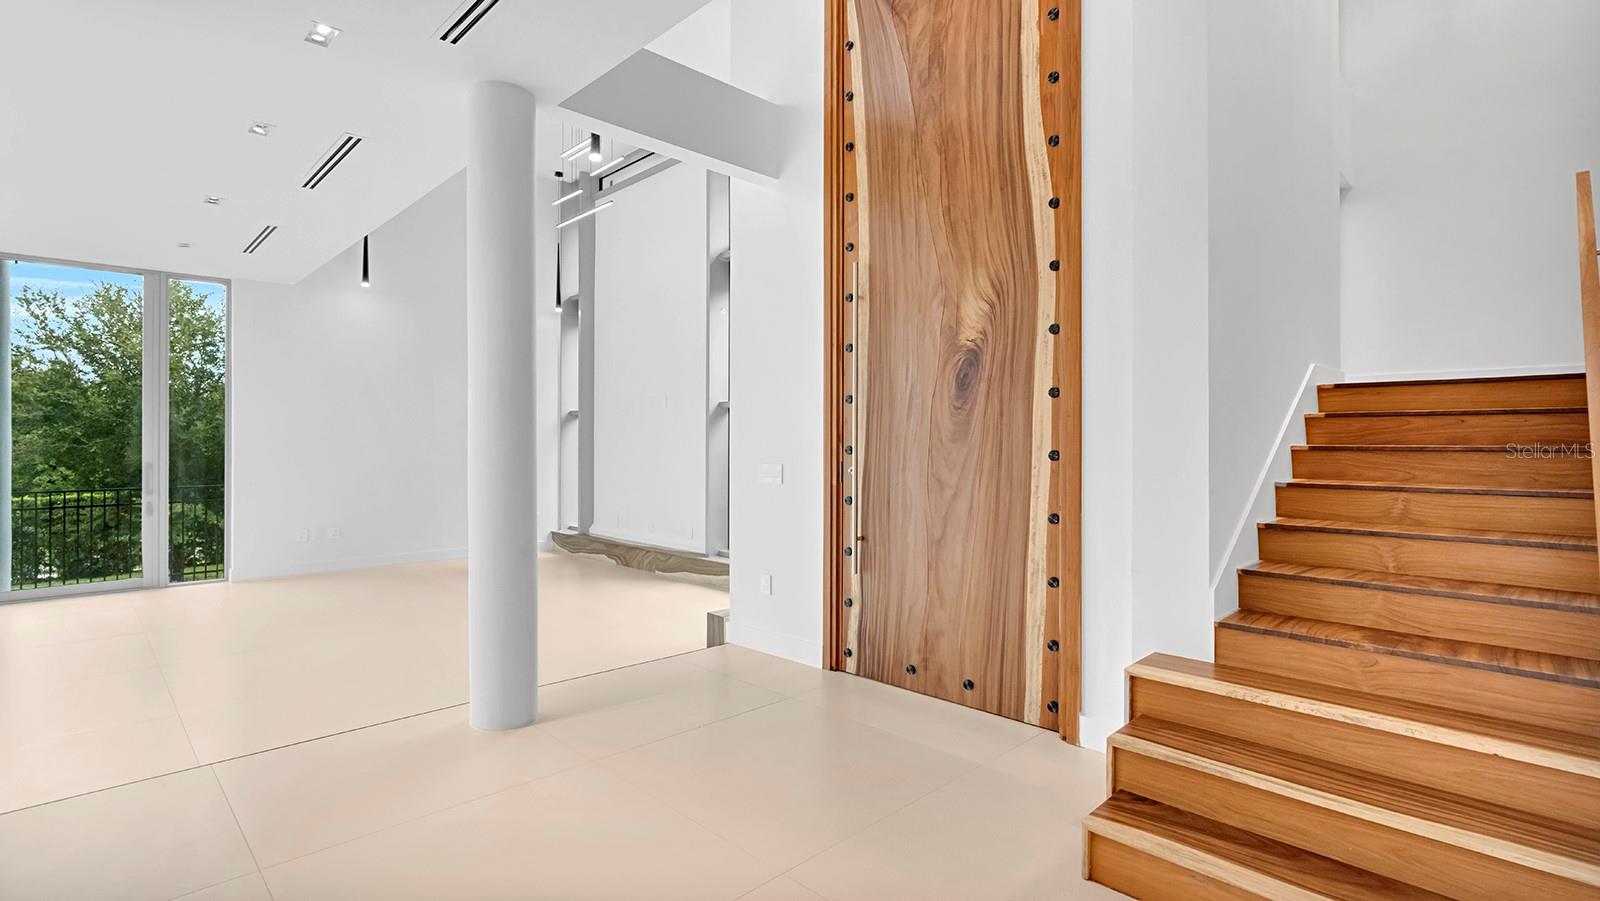
At the center of the home is a dramatic 16-foot custom Costa One-Tree solid steel installation a true architectural work of art and one of the many elements created specifically for this residence.
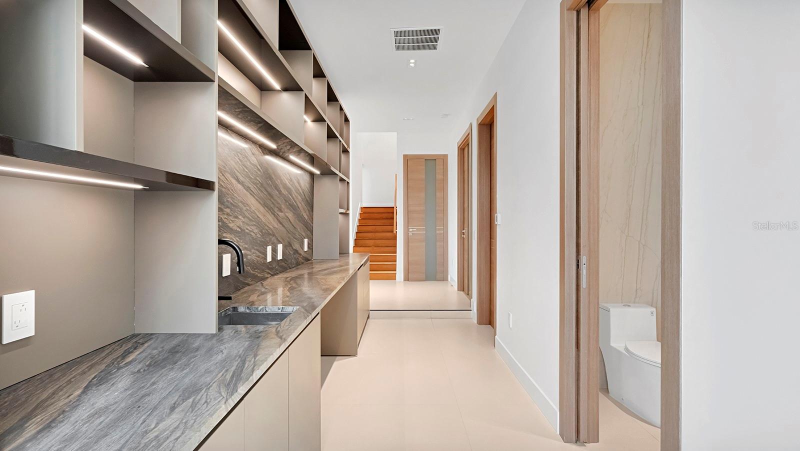
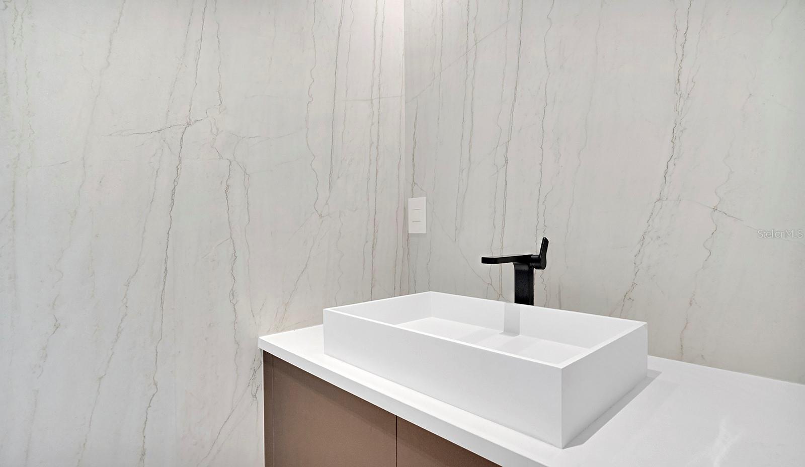
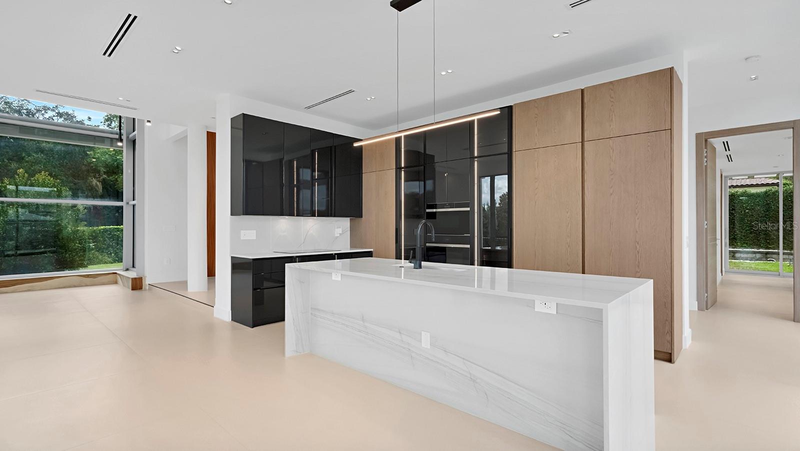
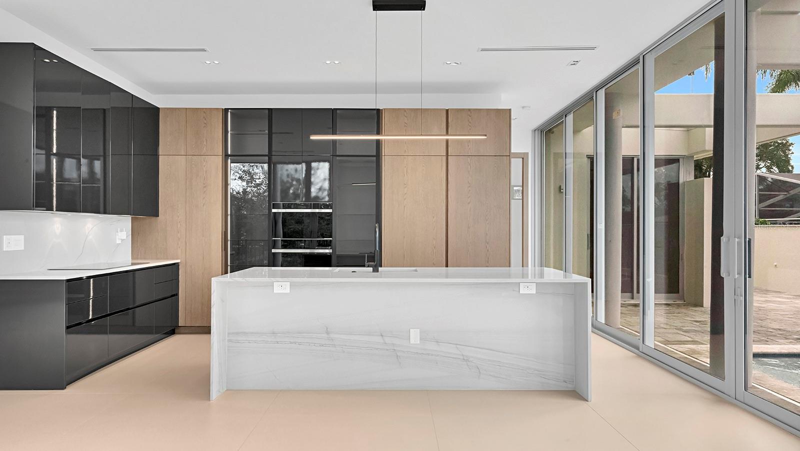
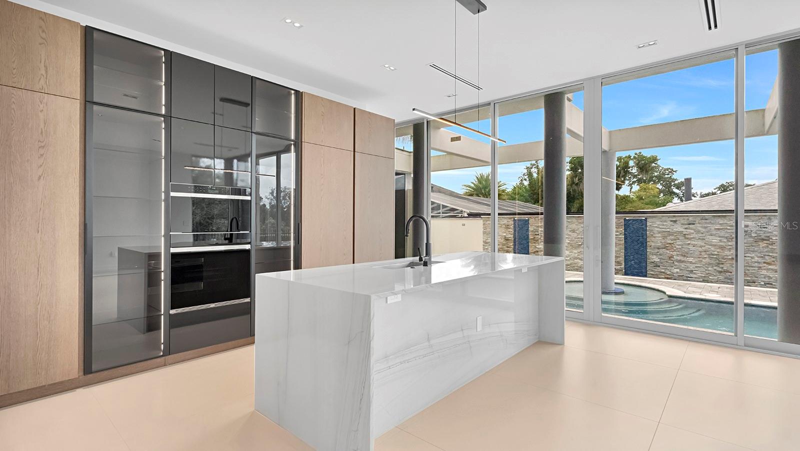
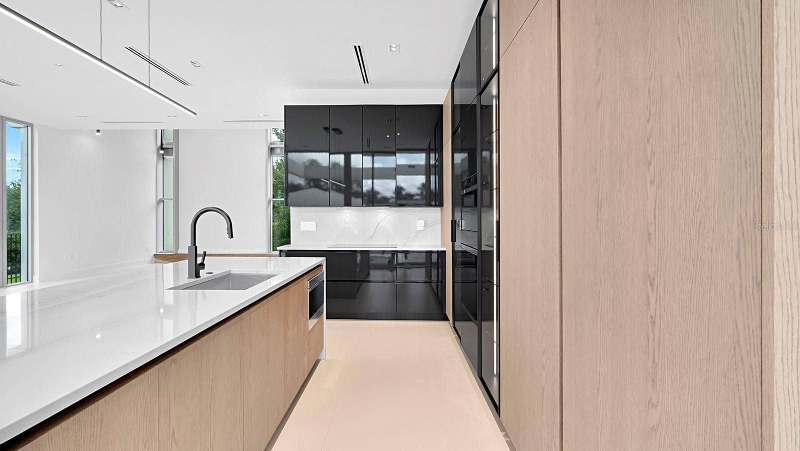
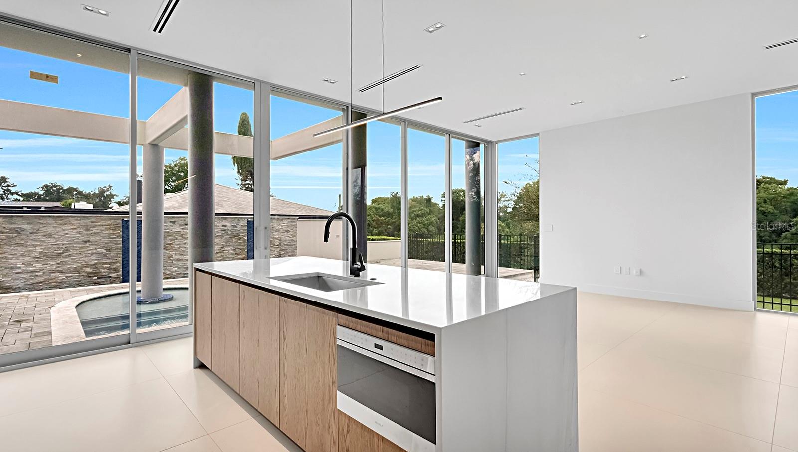
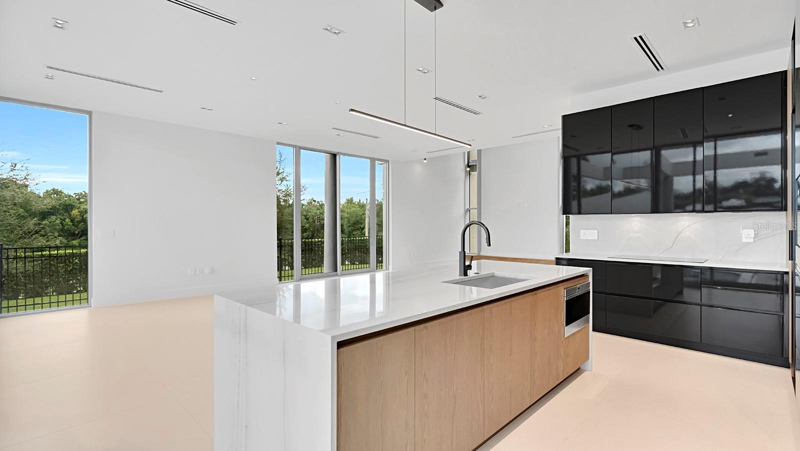
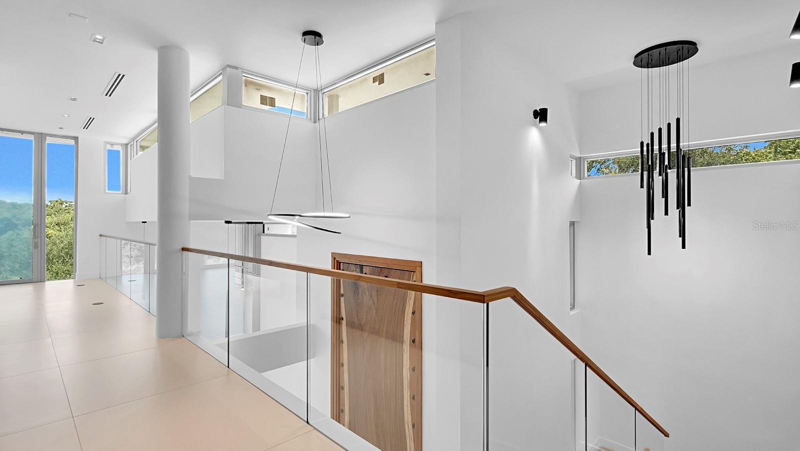
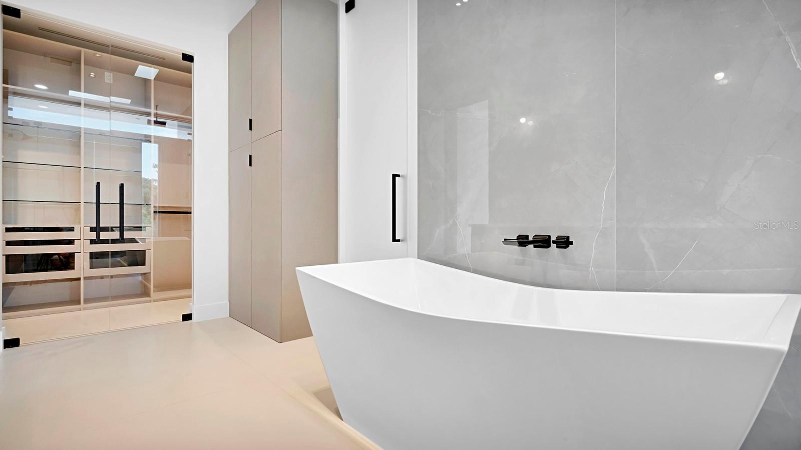
The same uncompromising approach continues throughout the interiors. Imported Italian porcelain flooring, sophisticated lighting fixtures imported from Greece, and carefully selected European finishes elevate every space. The gourmet kitchen features one-inch-thick Italian quartz countertops, imported Italian cabinetry, an extended entertaining island, premium Wolf appliances, and a Sub-Zero refrigerator.
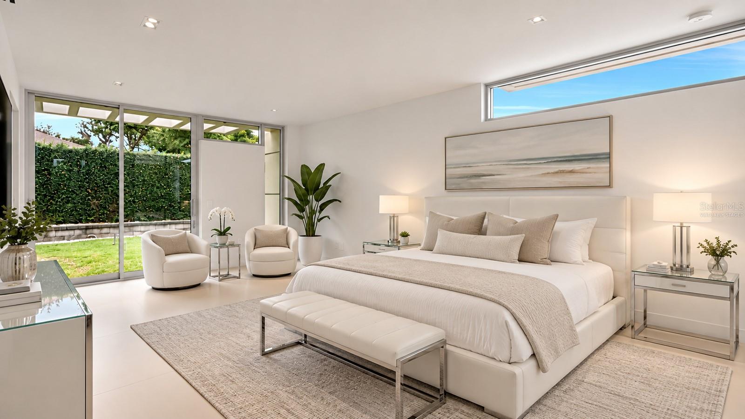
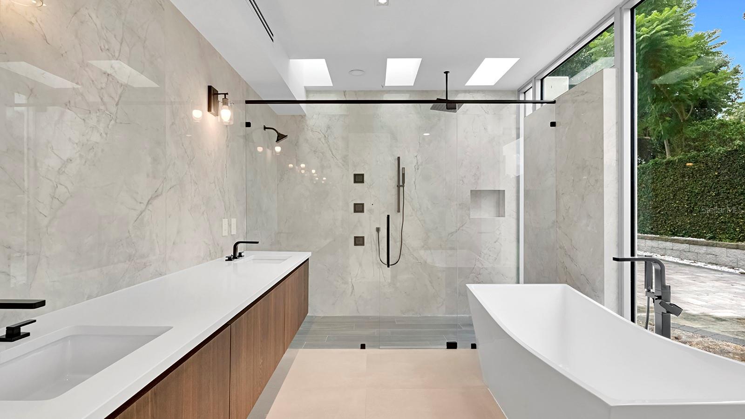
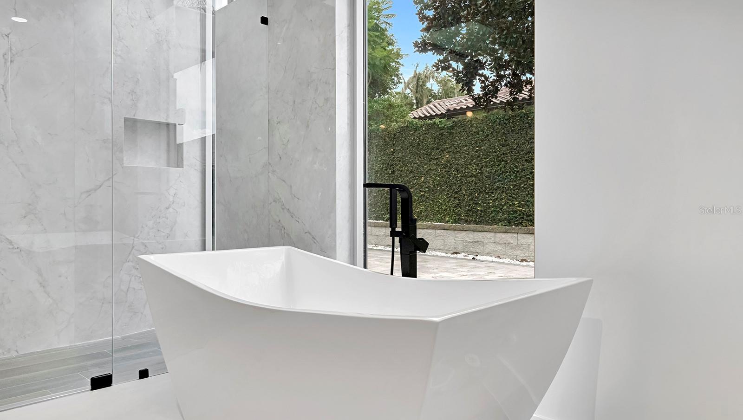
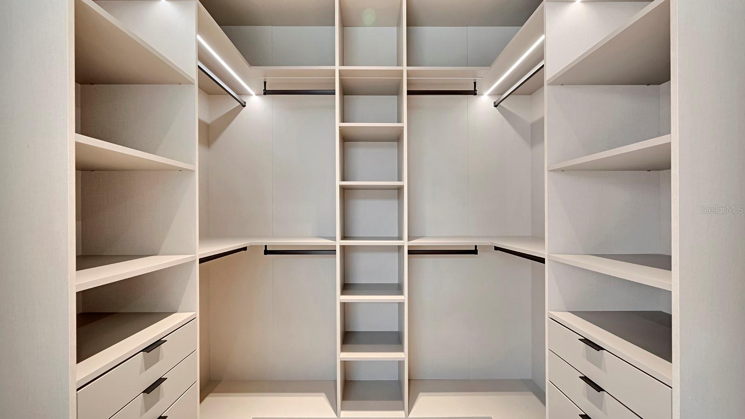
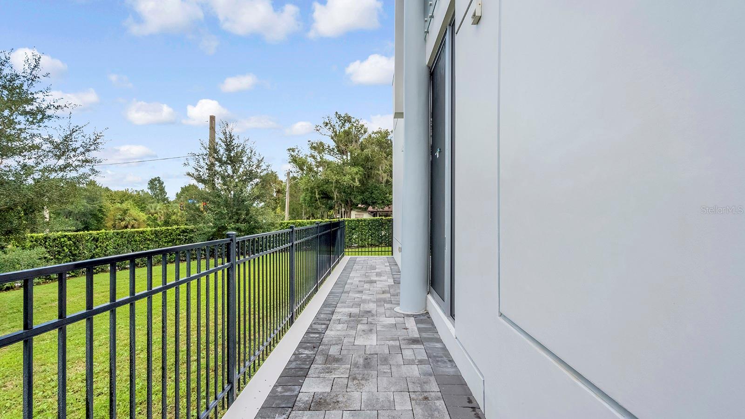
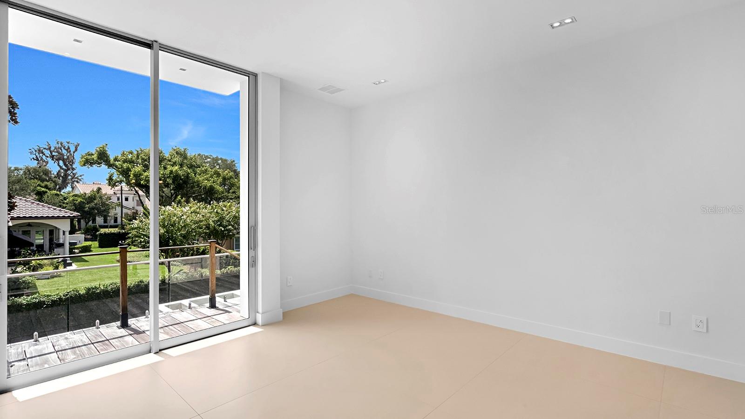
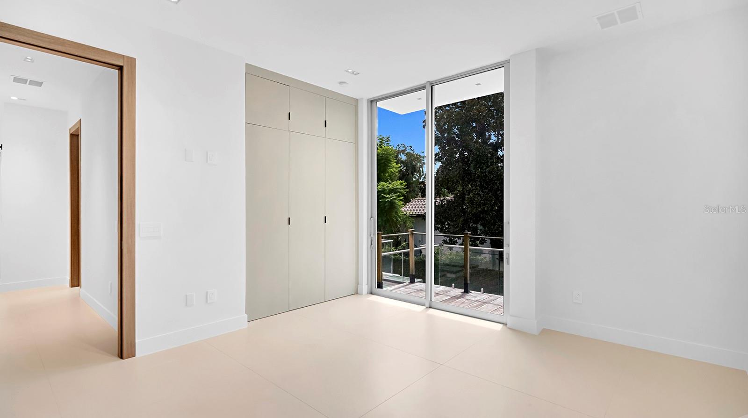
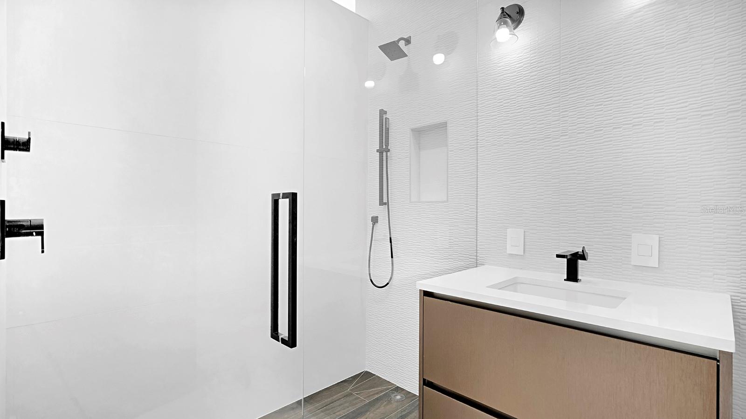
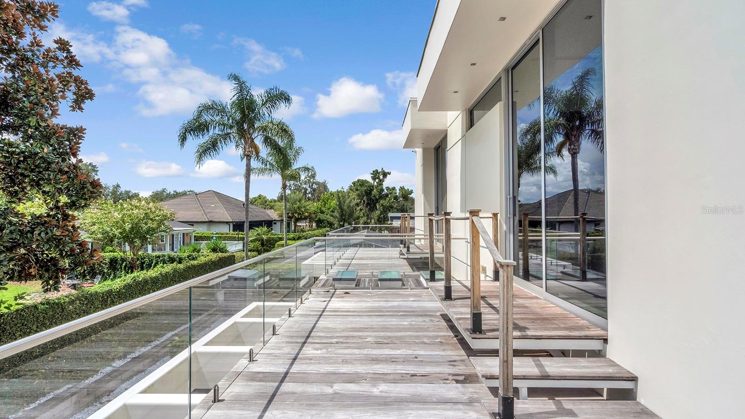
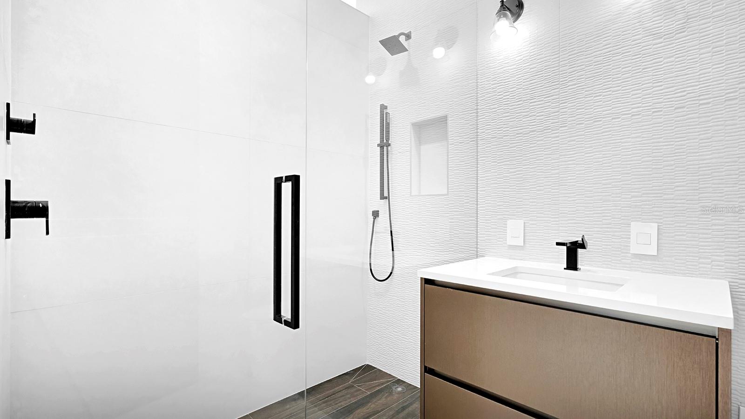
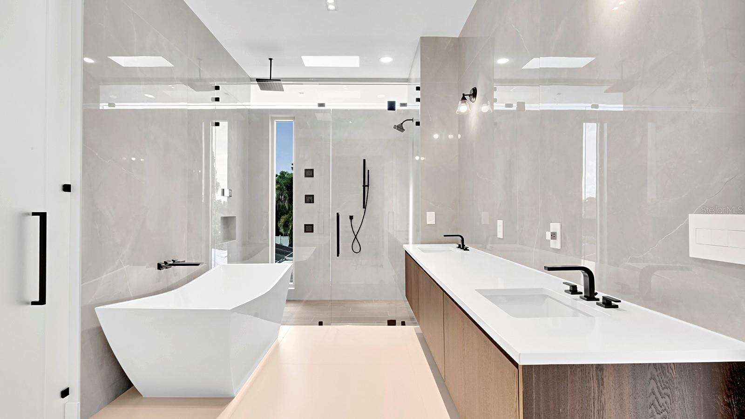
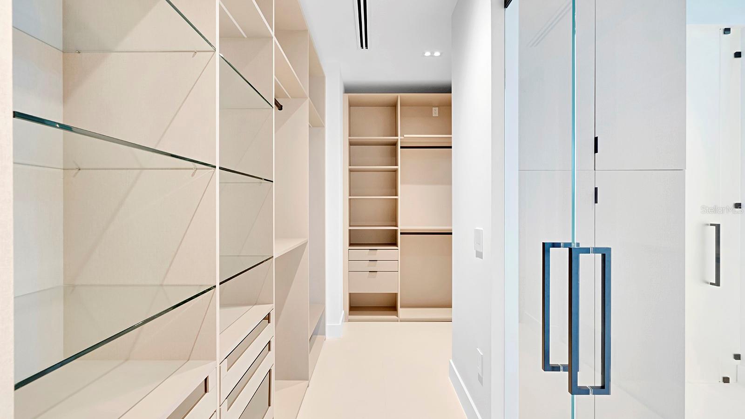
Two luxurious primary suites, one on each level provide exceptional flexibility and privacy, each complemented by a beautifully appointed bath and custom walk-in closet. Private balconies crafted with exquisite boat wood create intimate outdoor retreats, while the private pool completes the home's sophisticated indoor-outdoor lifestyle.
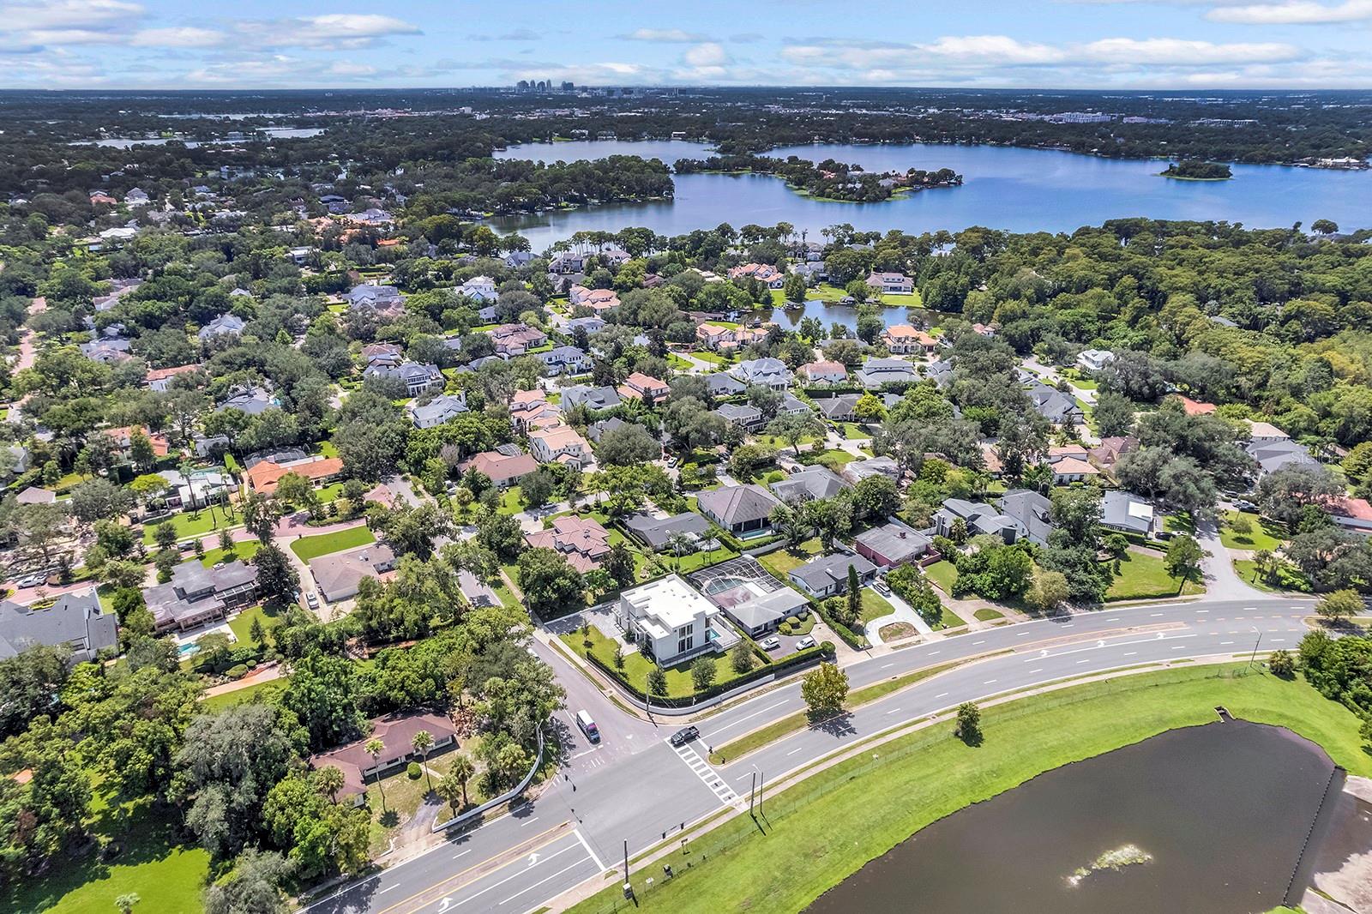
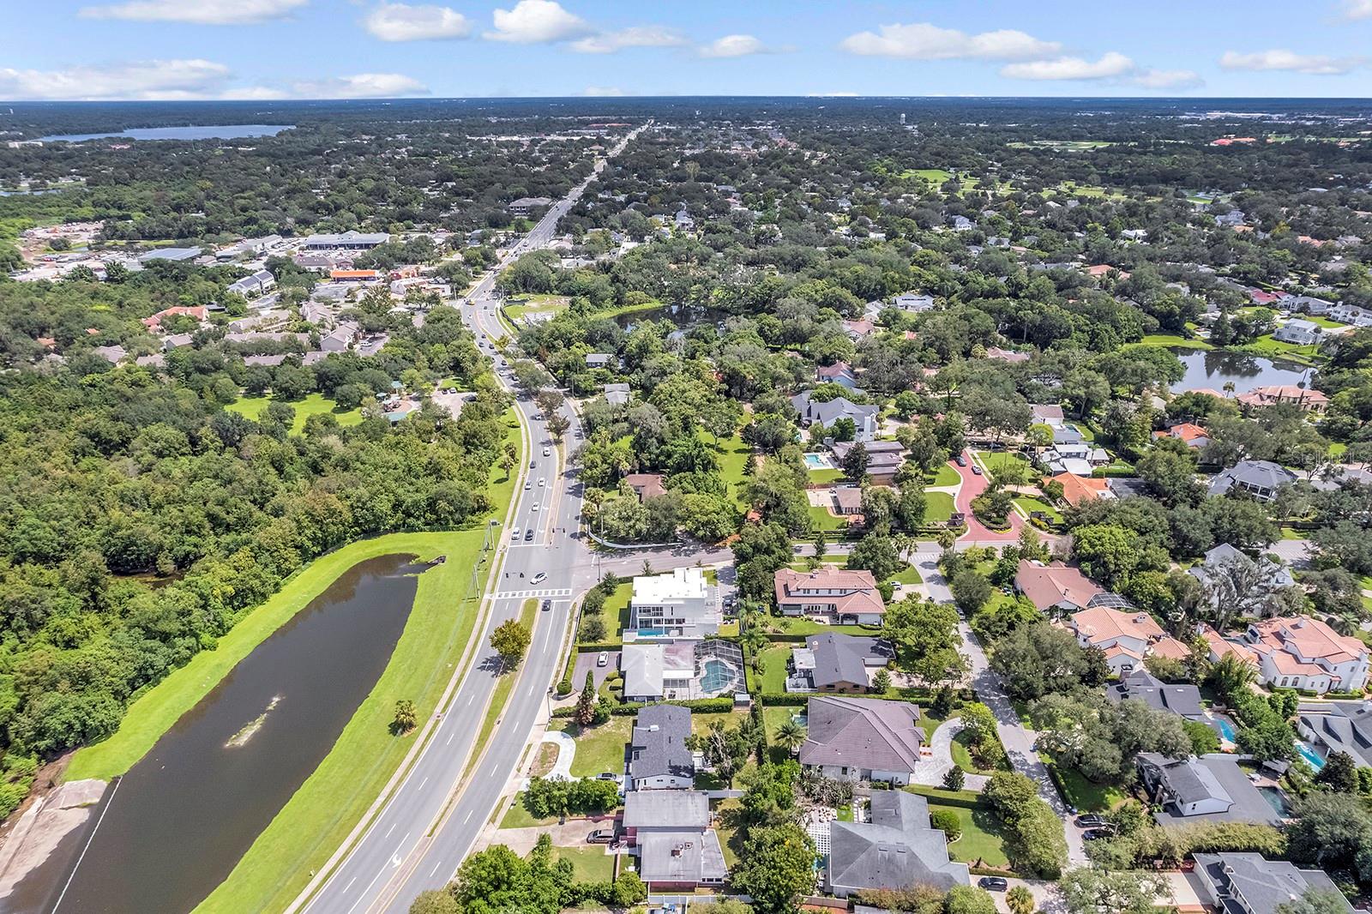
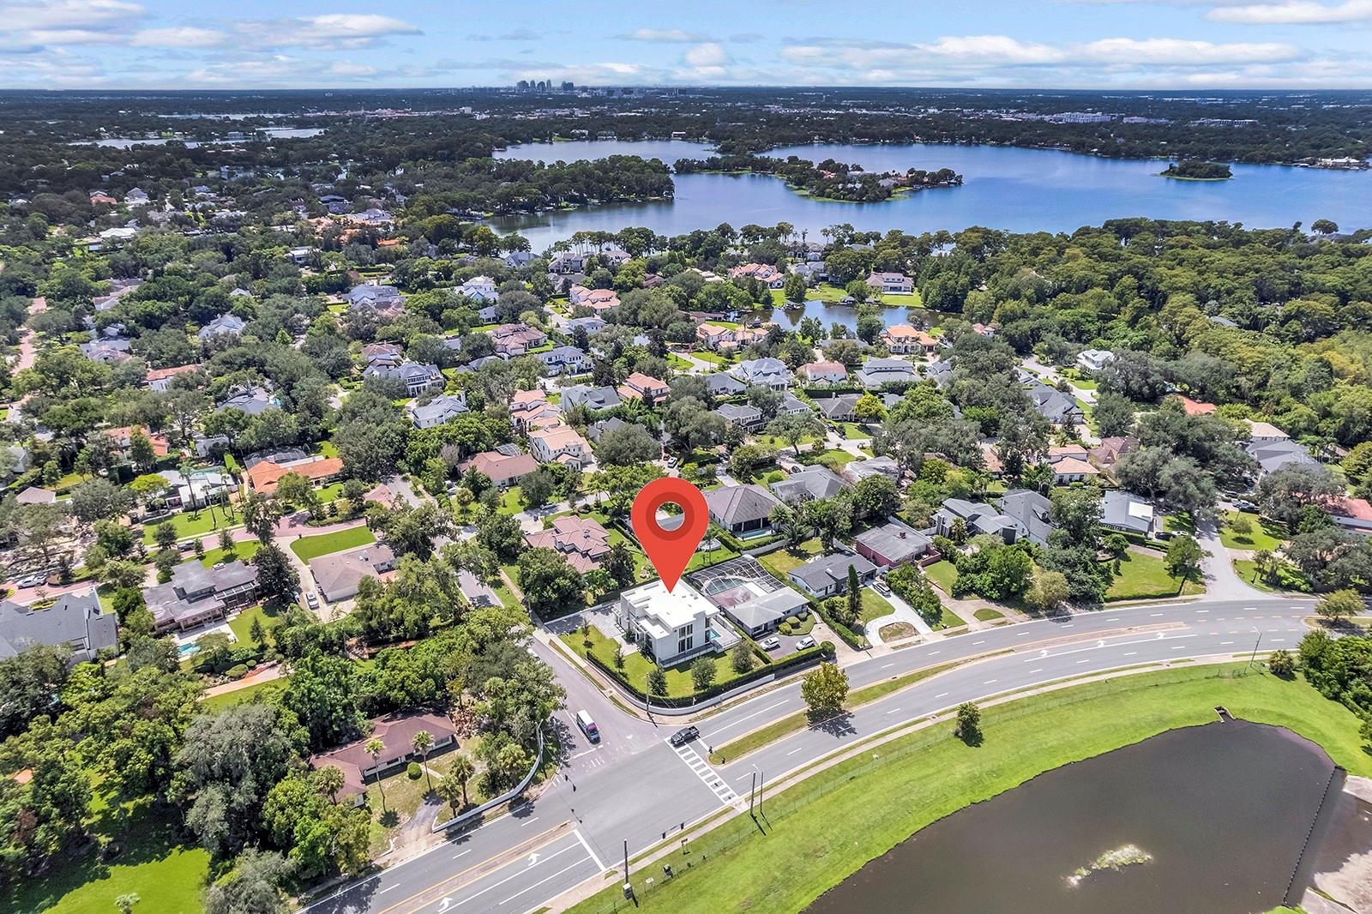
The setting is equally exceptional. Via Tuscany offers a coveted Winter Park address near Interlachen Country Club and only minutes from Park Avenue's renowned dining, boutiques, museums, and cultural attractions, with convenient access to Downtown Orlando.
This is a residence for the buyer who understands that true luxury is not defined by finishes alone. It is defined by the quality of the materials, the integrity of the construction, the precision of the craftsmanship, and the attention given to what lies behind the walls as much as what is visible within them.
RESILIENT BY DESIGN. EXCEPTIONAL BY CONSTRUCTION. REFINED IN EVERY DETAIL.
Set on a prominent corner lot within exclusive Via Tuscany, this extraordinary new-construction residence by Developer & Builder Group represents far more than exceptional modern design. Its distinction lies equally in what you see and in what you don't see, the extraordinary level of construction, engineering, materials, and craftsmanship behind every detail.
Built with reinforced concrete, steel, and iron framing and incorporating exceptionally high construction specifications, the residence was created with an uncompromising commitment to structural integrity, durability, and long-term quality. From its substantial structural components to its impact-resistant glass and carefully sourced materials, the home reflects a philosophy rarely found in residential construction: build beautifully, but build exceptionally well.
Offering approximately 4,636 square feet of heated living space and 5,260 total square feet, the residence features 4 bedrooms, 4.5 bathrooms, a private pool, and an attached two-car garage.
Expansive floor-to-ceiling impact-resistant Techno Glass walls define the architecture, bringing abundant natural light into the interiors while creating a striking connection between indoor and outdoor living.
At the center of the home is a dramatic 16-foot custom Costa One-Tree solid steel installation a true architectural work of art and one of the many elements created specifically for this residence.
The same uncompromising approach continues throughout the interiors. Imported Italian porcelain flooring, sophisticated lighting fixtures imported from Greece, and carefully selected European finishes elevate every space. The gourmet kitchen features one-inch-thick Italian quartz countertops, imported Italian cabinetry, an extended entertaining island, premium Wolf appliances, and a Sub-Zero refrigerator.
Two luxurious primary suites, one on each level provide exceptional flexibility and privacy, each complemented by a beautifully appointed bath and custom walk-in closet. Private balconies crafted with exquisite boat wood create intimate outdoor retreats, while the private pool completes the home's sophisticated indoor-outdoor lifestyle.
The setting is equally exceptional. Via Tuscany offers a coveted Winter Park address near Interlachen Country Club and only minutes from Park Avenue's renowned dining, boutiques, museums, and cultural attractions, with convenient access to Downtown Orlando.
This is a residence for the buyer who understands that true luxury is not defined by finishes alone. It is defined by the quality of the materials, the integrity of the construction, the precision of the craftsmanship, and the attention given to what lies behind the walls as much as what is visible within them.
RESILIENT BY DESIGN. EXCEPTIONAL BY CONSTRUCTION. REFINED IN EVERY DETAIL.
Property Details
Basics
- Property Type
- Residential
- Property Subtype
- Single Family Residence
- MLS Number
- O6439181
- Year Built
- 2025
- New Construction
- Yes
- Levels
- Two
- Architectural Style
- Contemporary
- Direction Faces
- West
- Occupant Type
- Vacant
Size & Structure
- Living Area
- 3,880 sqft
- Total Area
- 5,260 sqft
- Lot Size
- 0.24 acres
- Lot Sq Ft
- 10,632 sqft
- Bedrooms
- 4
- Full Baths
- 4
- Half Baths
- 1
- Garage Spaces
- 2
Interior
- Flooring
- Tile
- Appliances
- Built-In Oven, Cooktop, Dishwasher, Disposal, Electric Water Heater, Freezer, Gas Water Heater, Ice Maker, Microwave, Refrigerator
- Interior Features
- Dry Bar, Eat-in Kitchen, High Ceilings, Living Room/Dining Room Combo, Open Floorplan, Other, PrimaryBedroom Upstairs, Solid Surface Counters, Walk-In Closet(s)
- Laundry
- Electric Dryer Hookup, Laundry Room, Other
- Furnished
- Unfurnished
- A/C
- Central Air
- Heating
- Central, Electric
Exterior & Lot
- Exterior Features
- Balcony, Garden, Lighting
- Construction
- Concrete, Metal Frame
- Roof
- Metal
- Foundation
- Slab
- Lot Features
- Corner Lot, Paved
Water & Pool
- Pool
- Yes — In Ground
Community & HOA
- HOA
- No
- Pets Allowed
- Yes
Utilities & Systems
- Water
- Private
- Sewer
- Septic Tank
- Utilities
- Cable Available, Electricity Connected, Water Connected
- Cooling
- Central Air
- Heating
- Central, Electric
- Flood Zone
- X
- Parking
- Driveway
Financial
- List Price
- $5,999,990
- Annual Taxes
- $28,090
- Tax Year
- 2026
- Listing Terms
- Cash, Conventional, FHA, USDA Loan
- Special Conditions
- None
- Possession
- Close Of Escrow