1 / 30
$435,000
Active
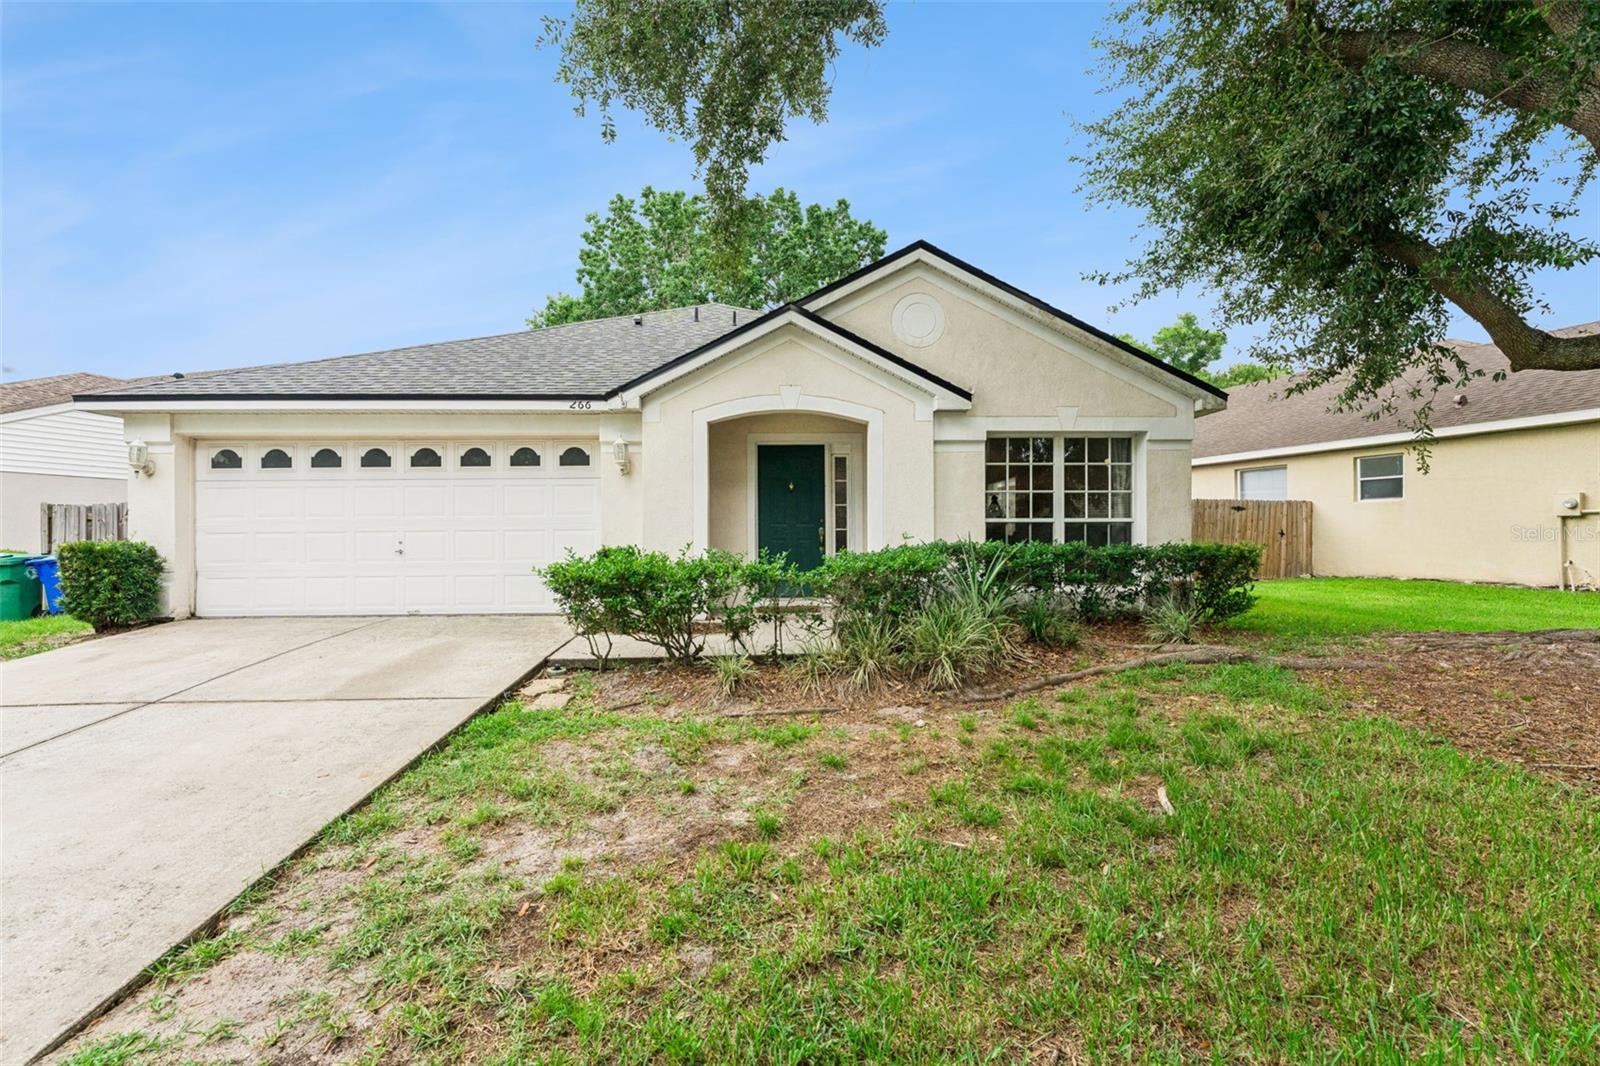
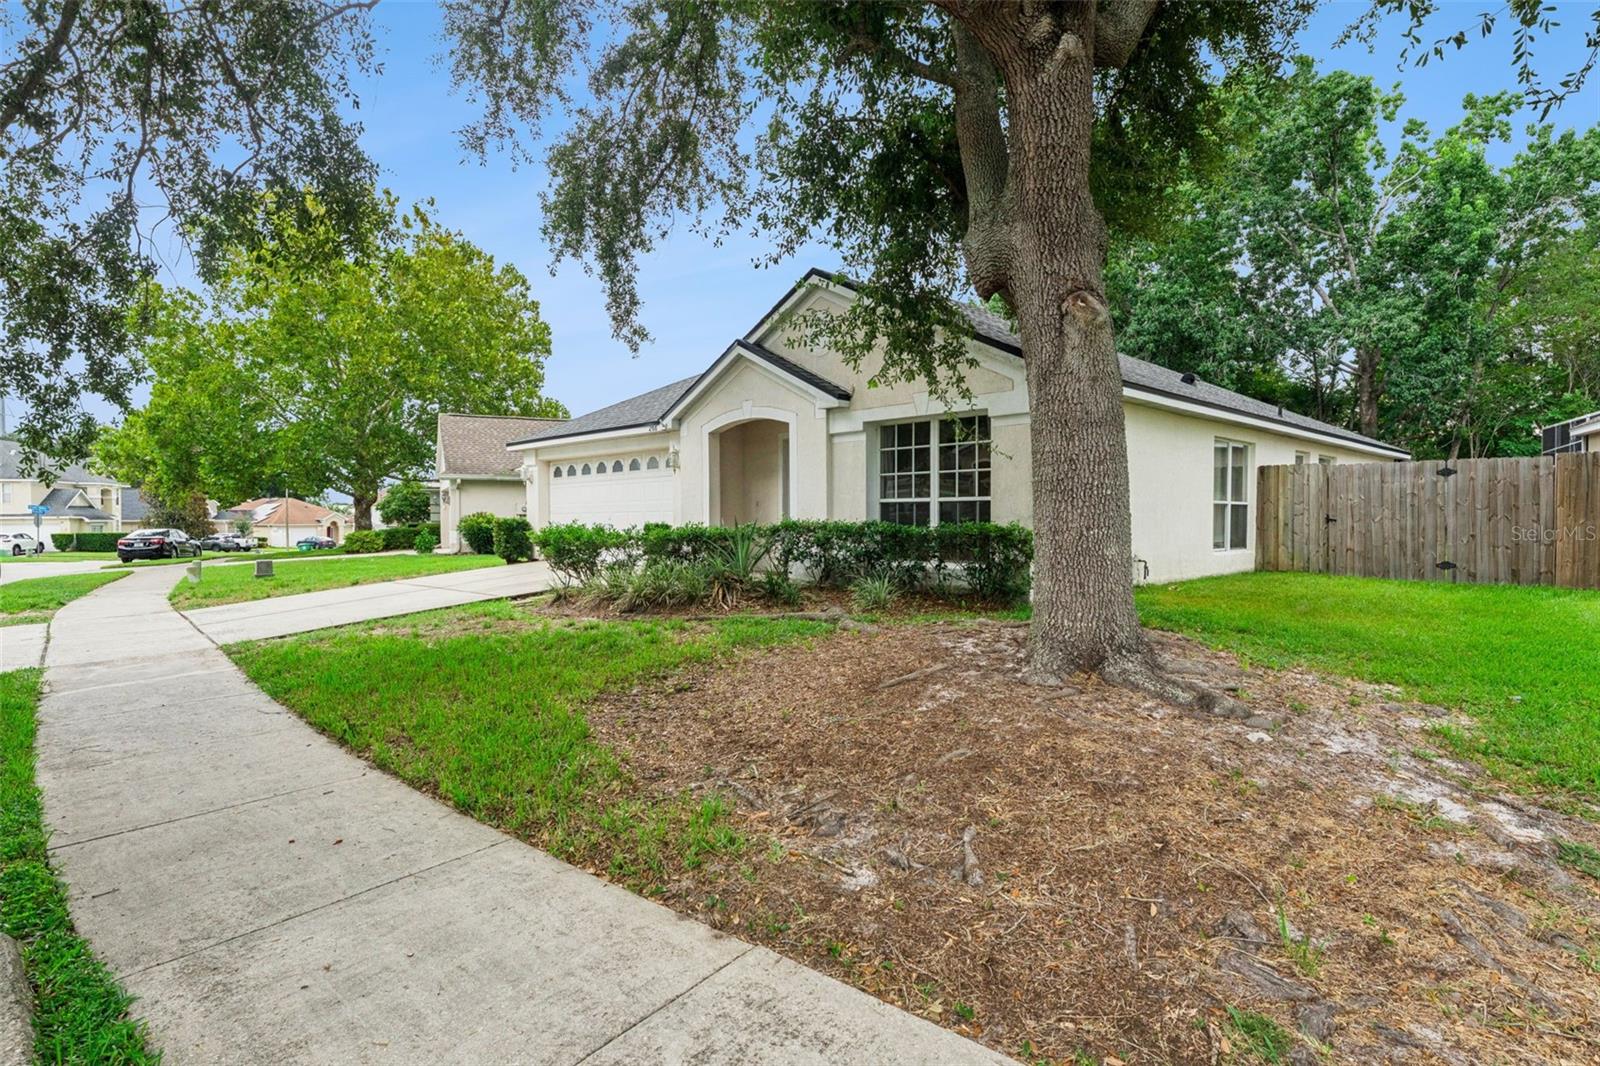
266 HANGING MOSS CIRCLE
LAKE MARY, FL 32746 — HUNTINGTON POINTE PH 1
4 Beds
2 Baths
1,956 sqft
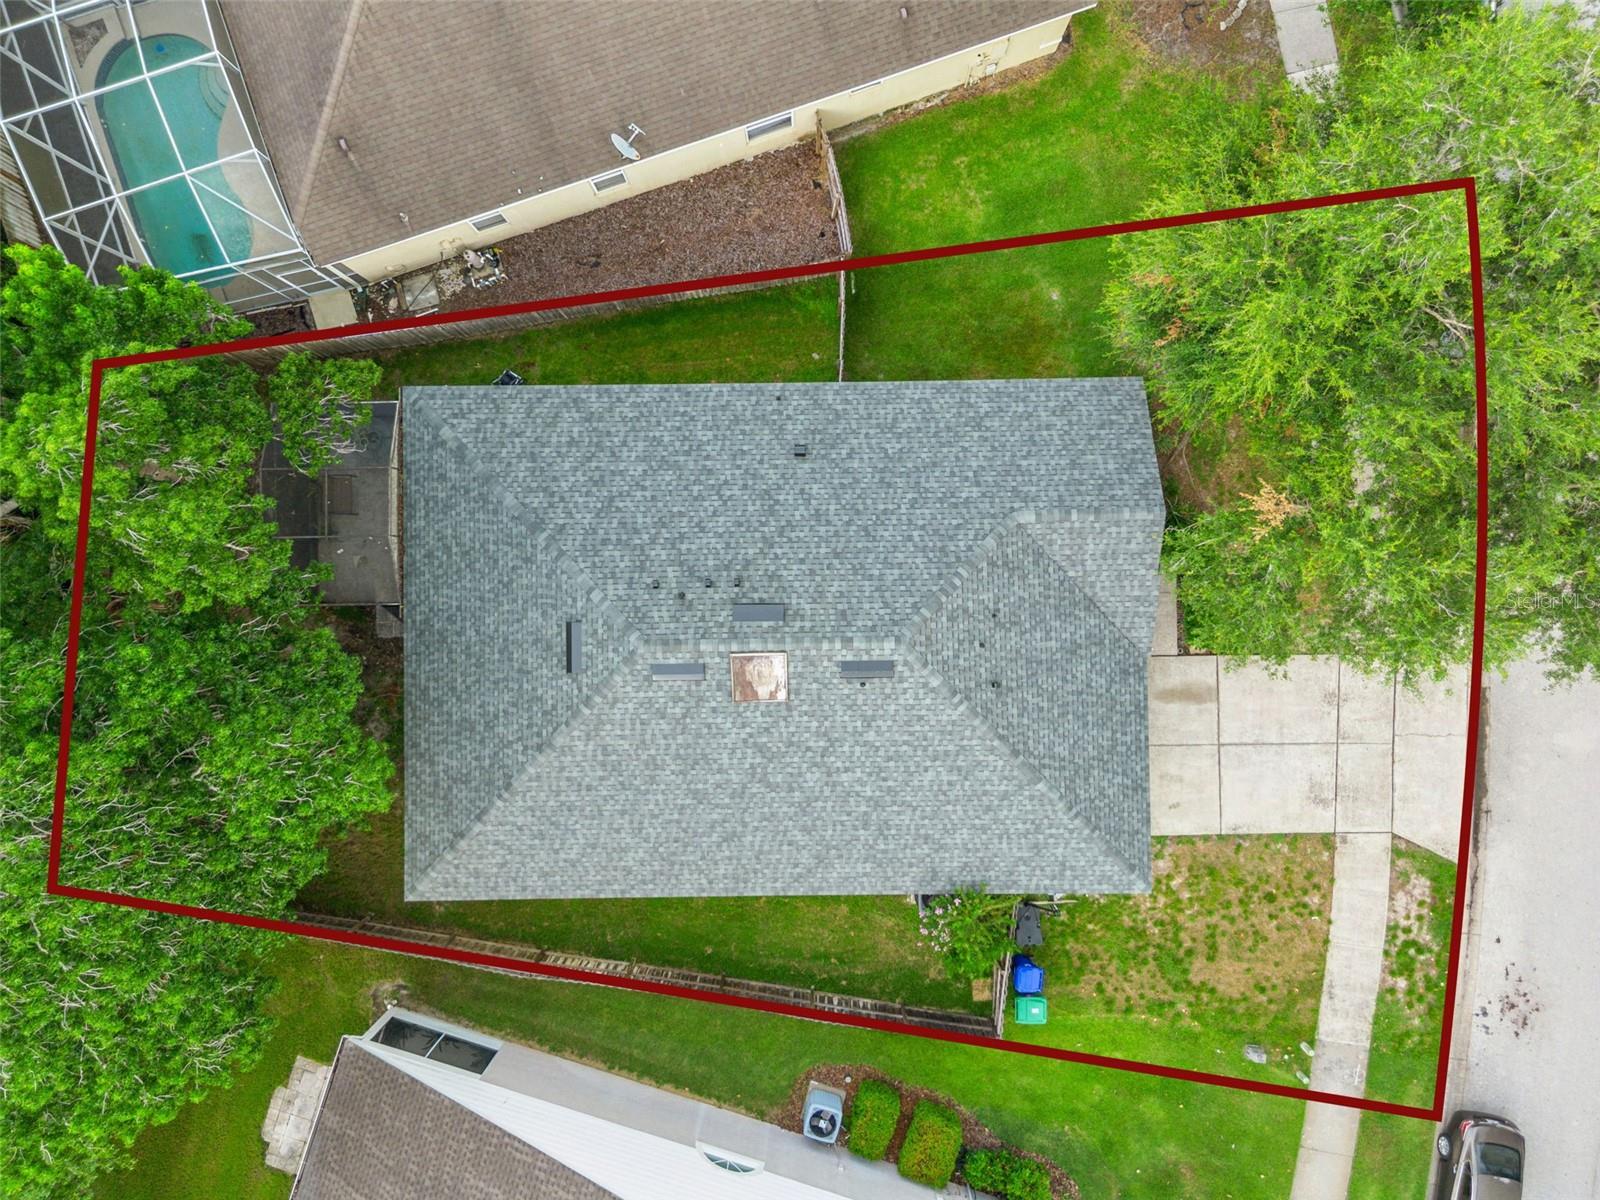
0.16 acres
Built 1996
2-Car Garage
About This Property
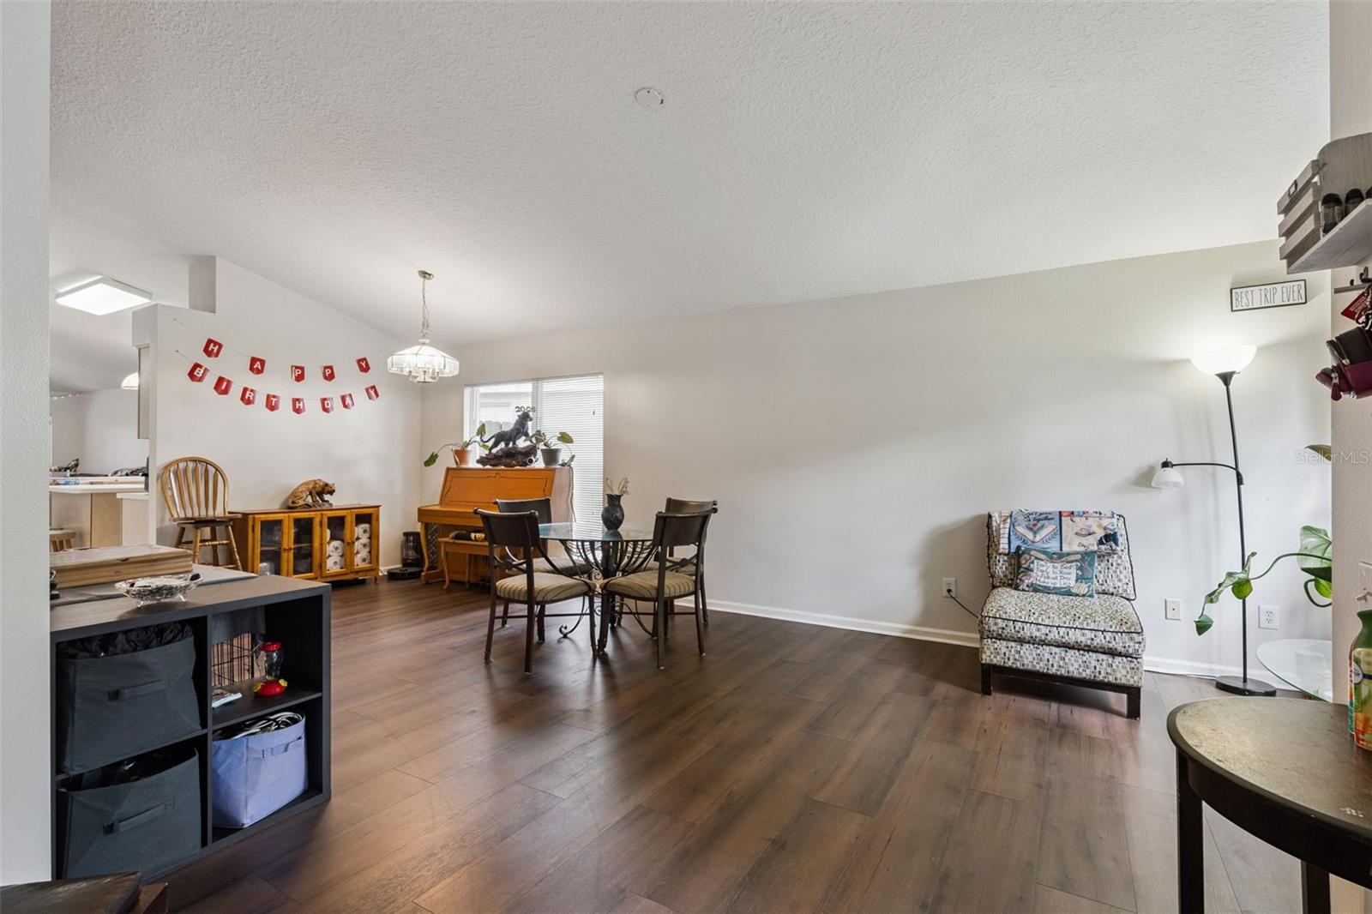
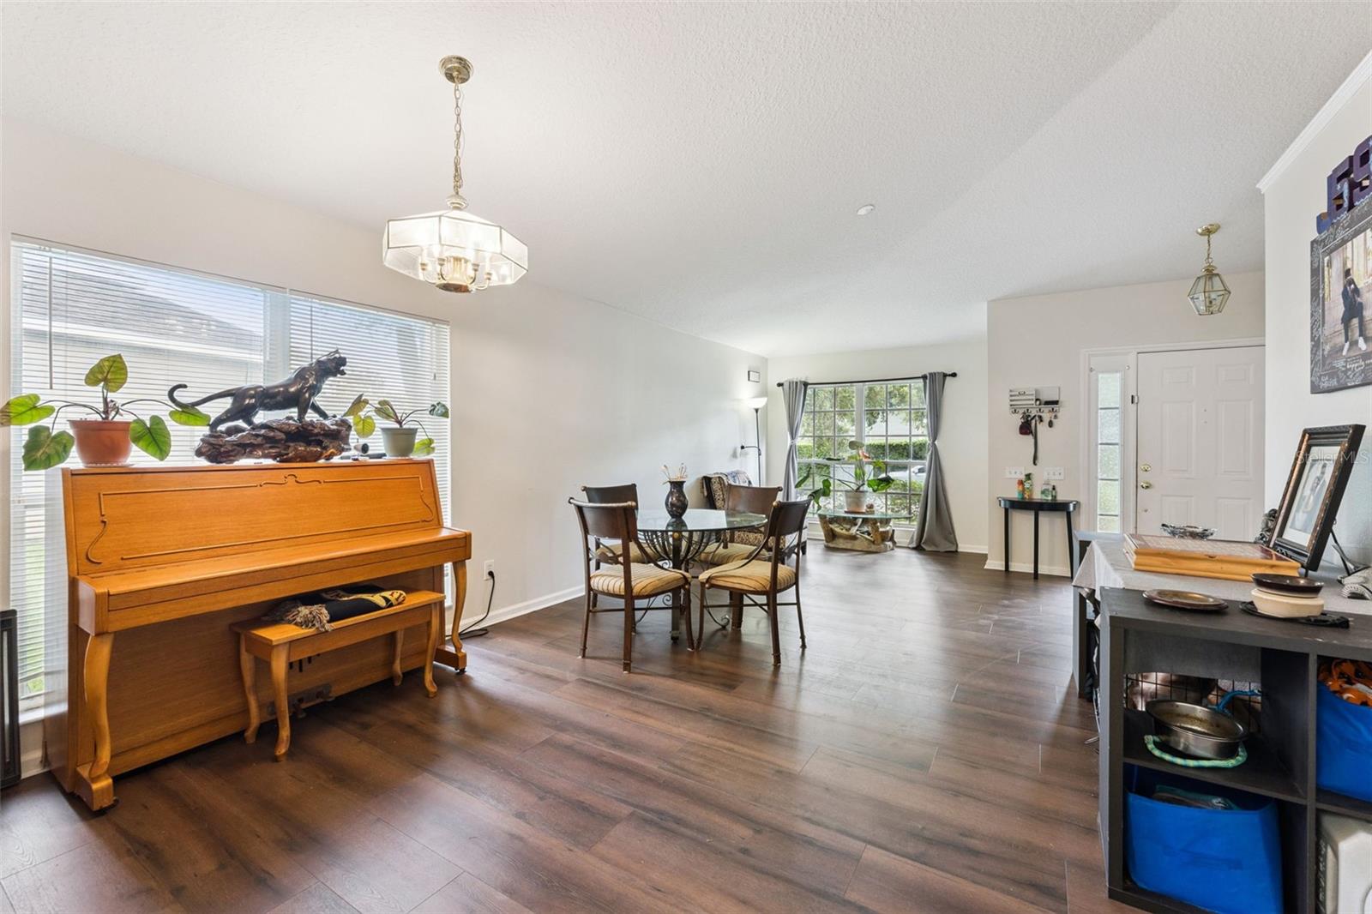
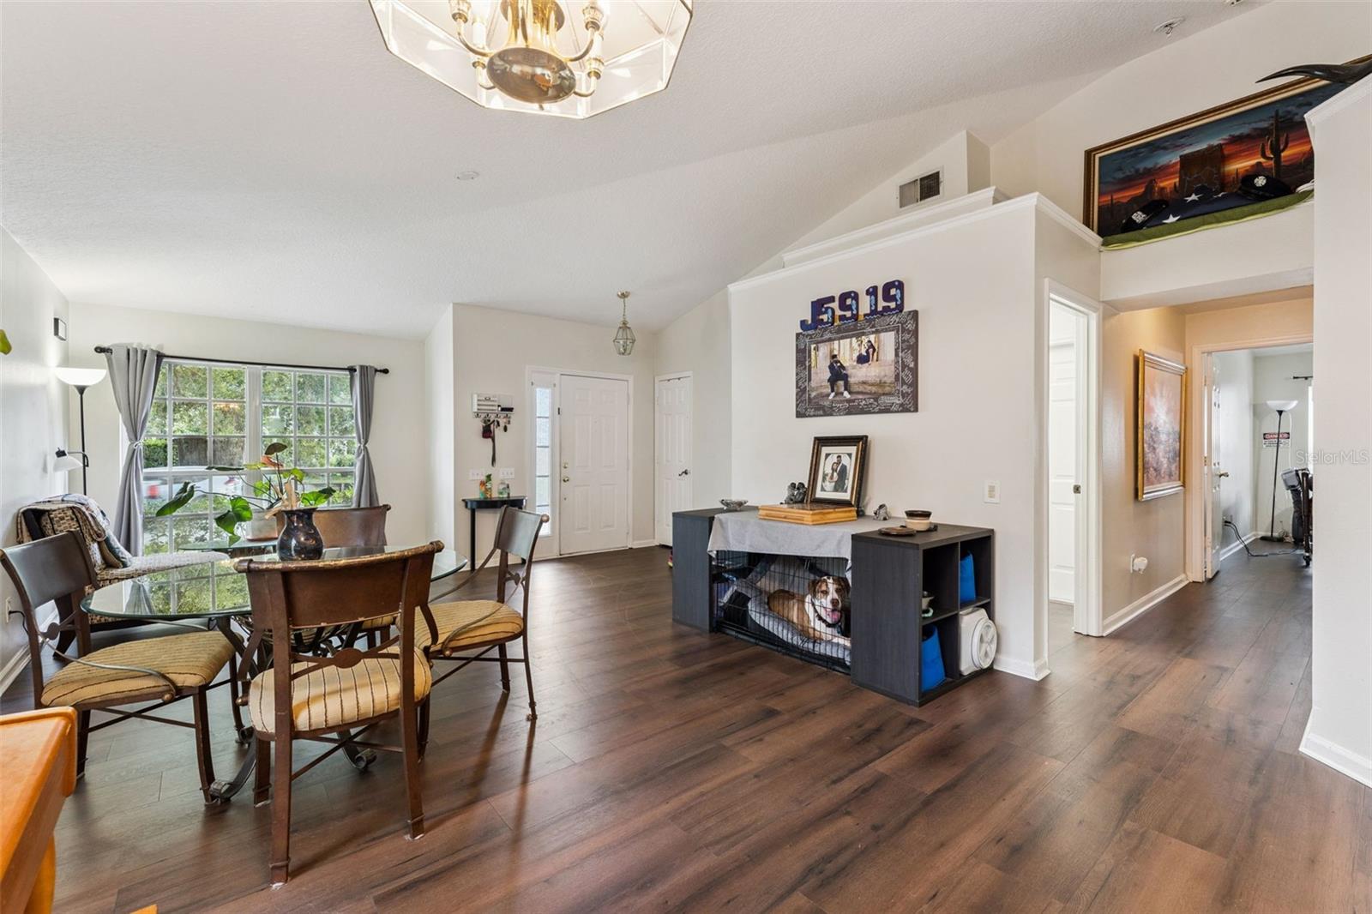
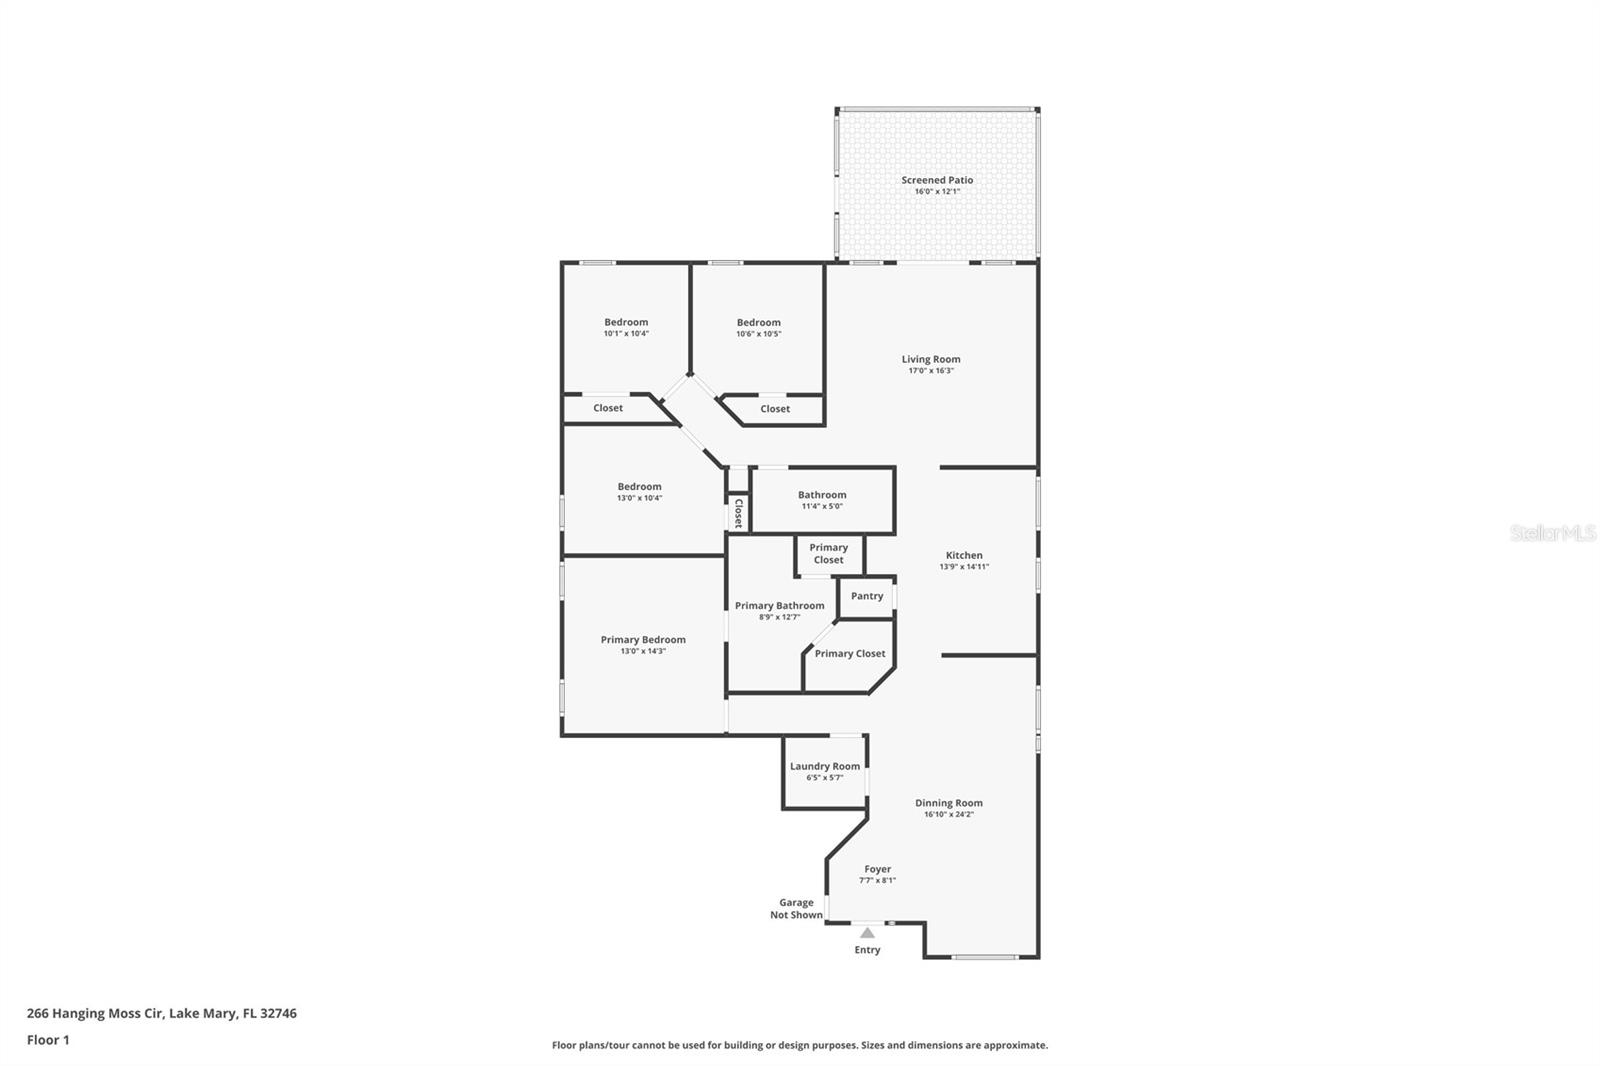
Opportunity awaits in the desirable Huntington Pointe community of Lake Mary! This 4-bedroom, 2-bath home with a 2-car garage offers more than 1,900 square feet of functional living space for buyers ready to add their own personal style.
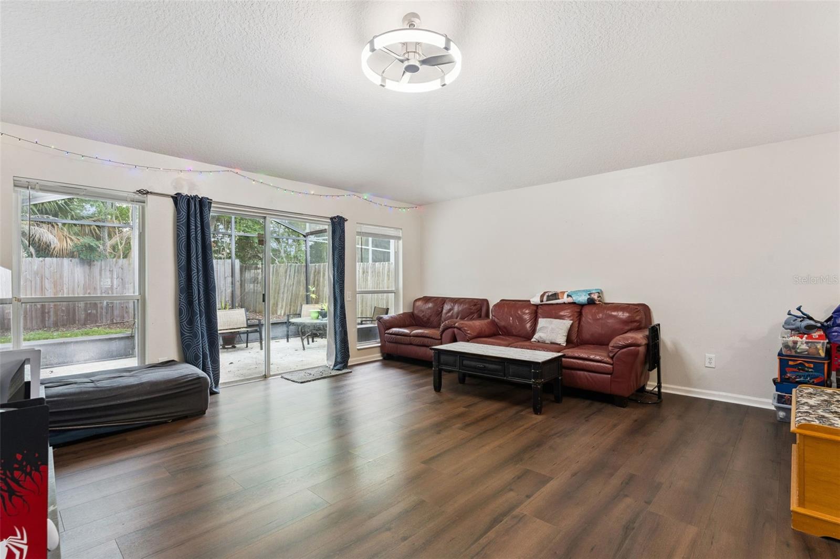
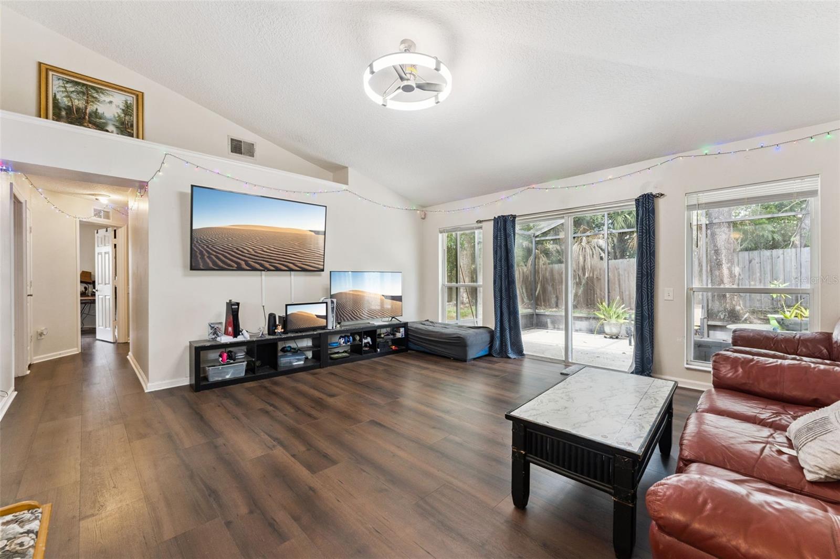
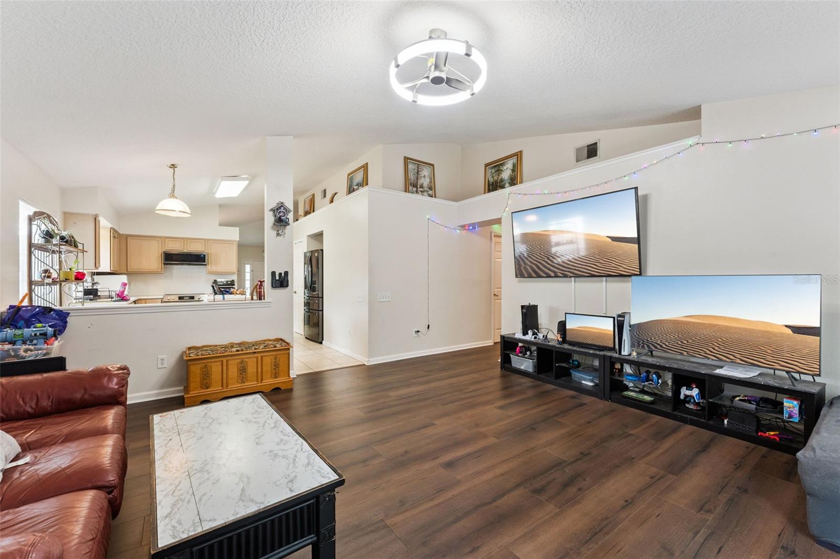
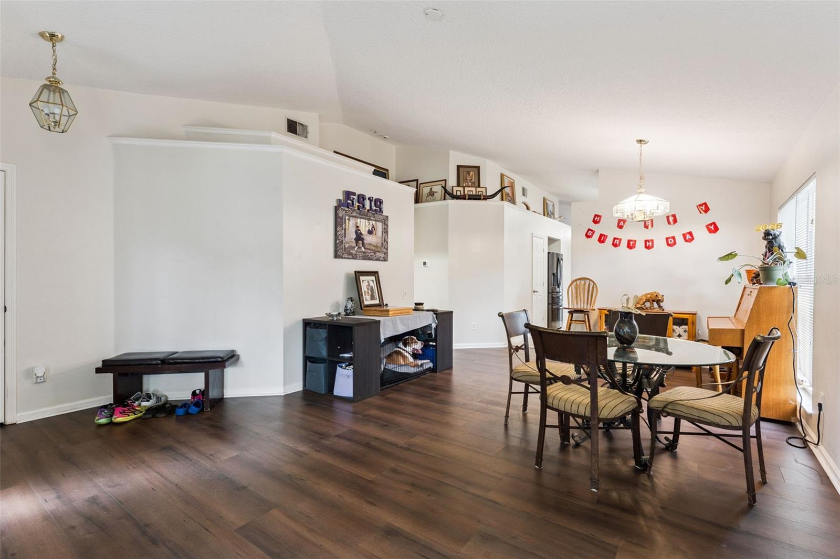
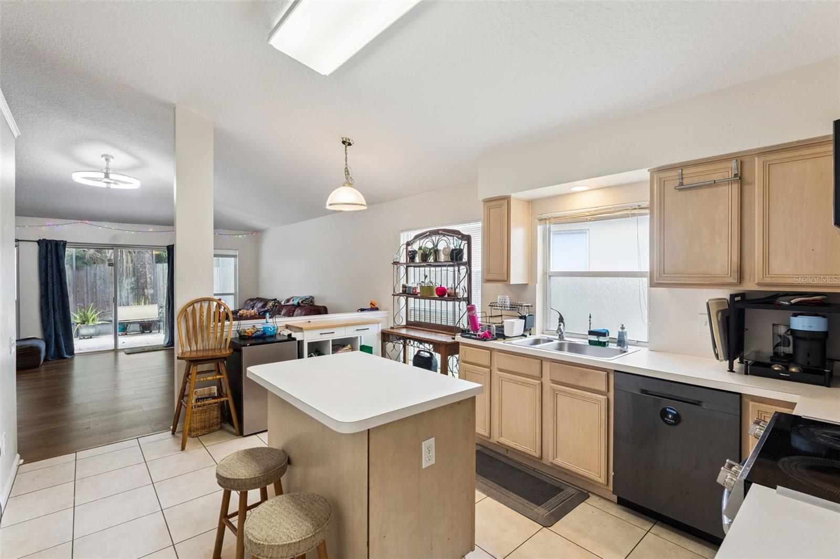
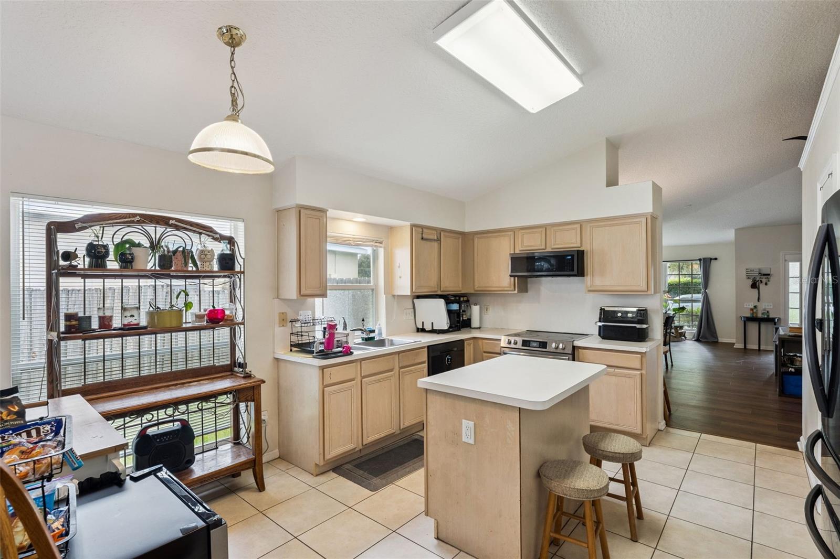
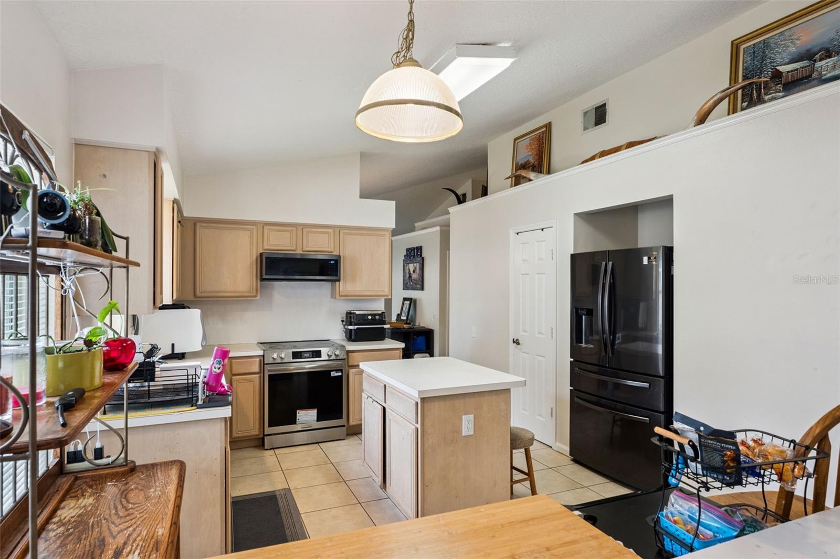
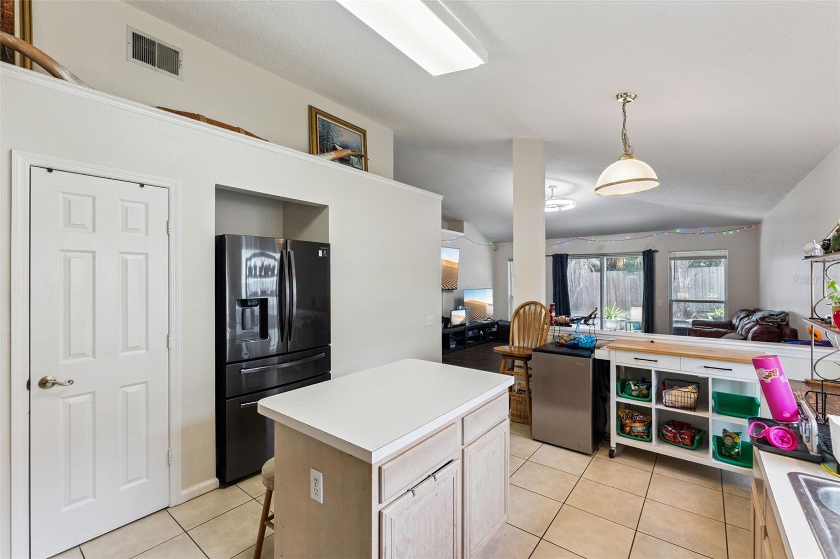
The spacious kitchen features a center island, closet pantry, and eat-in space, all opening to the large living room for easy everyday living and entertaining. A separate formal dining room provides the perfect setting for family dinners and special occasions.
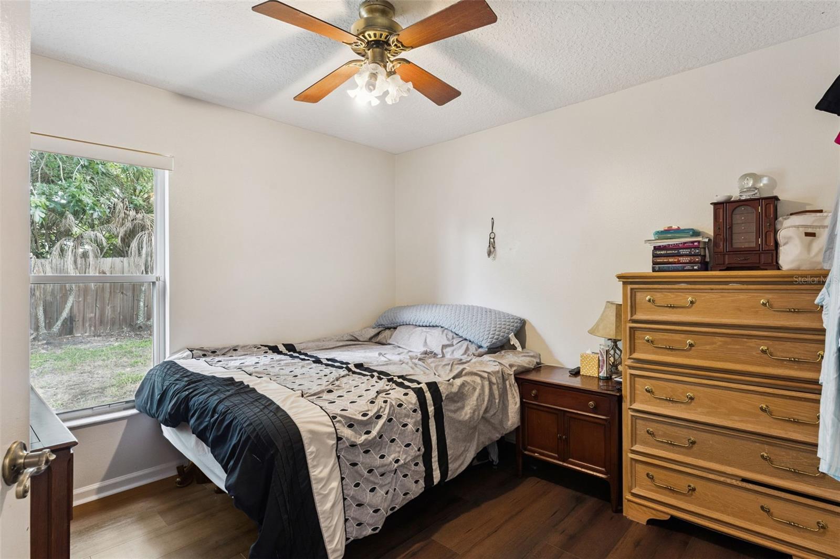
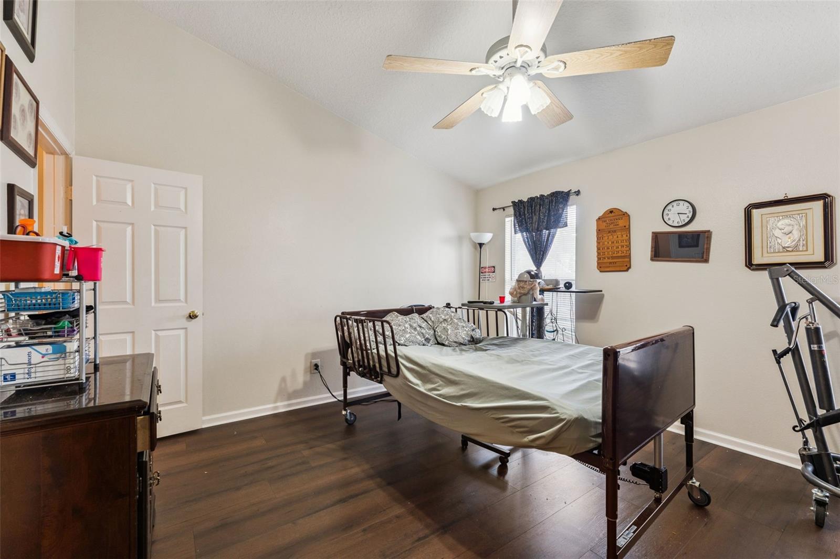
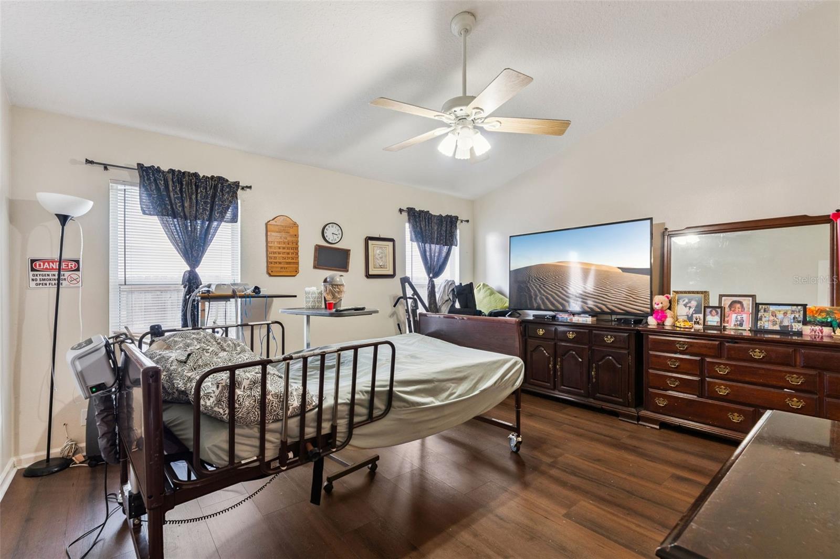
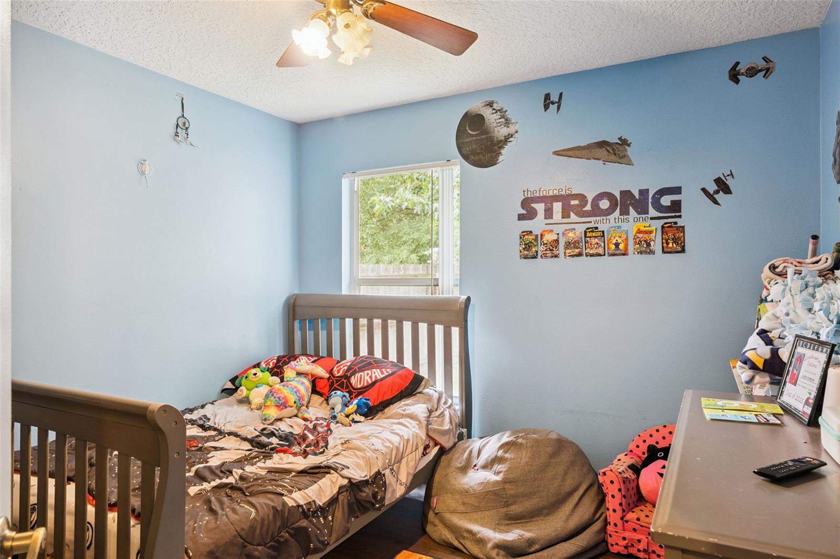
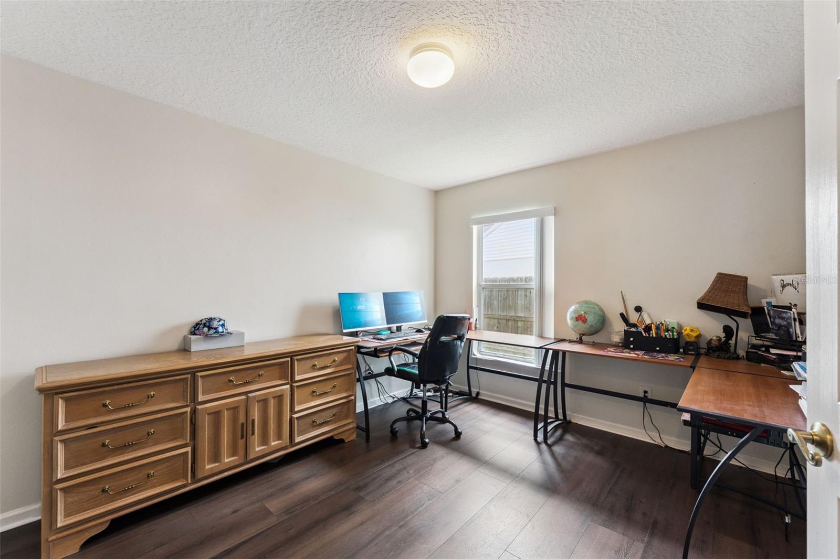
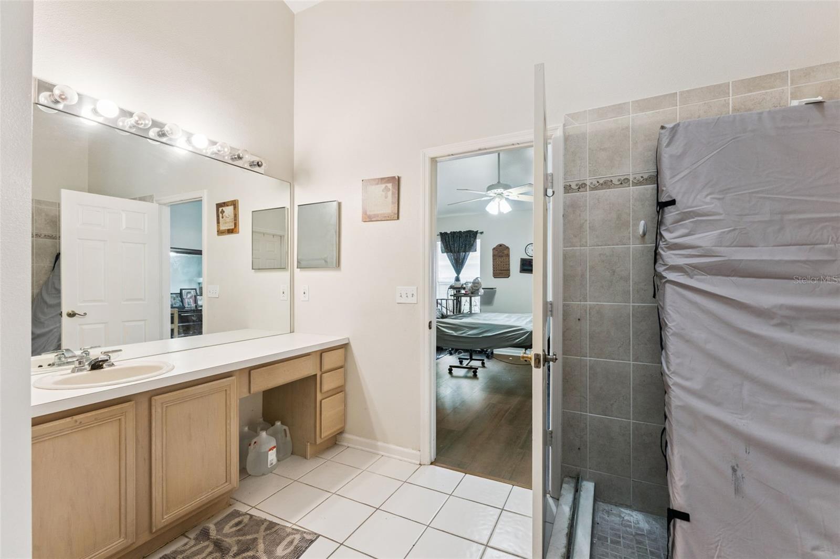
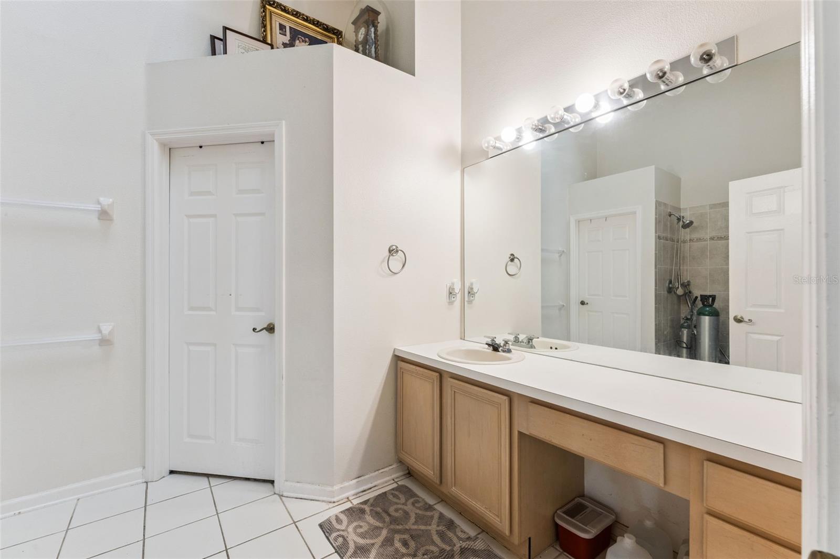
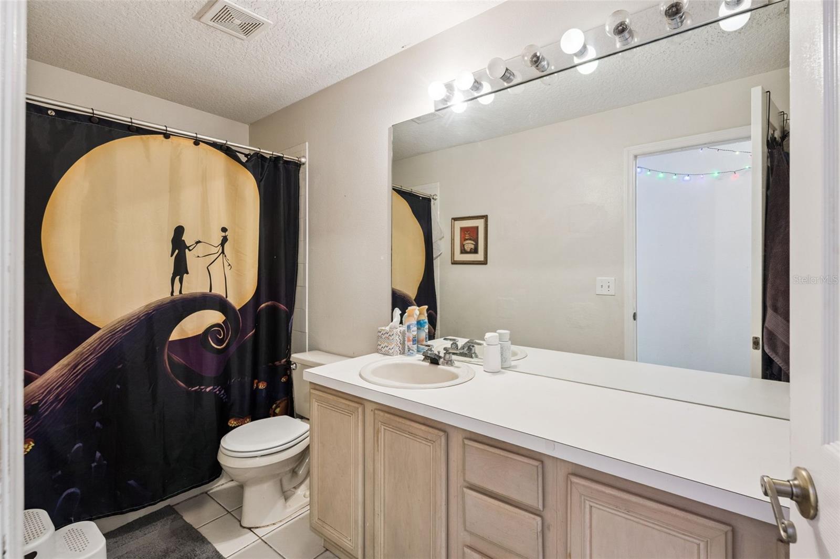
The primary suite offers two closets and a private ensuite bath with a walk-in shower, while three additional bedrooms provide flexibility for family, guests, or a home office. With no carpet throughout, this home offers a great foundation for your personal touch.
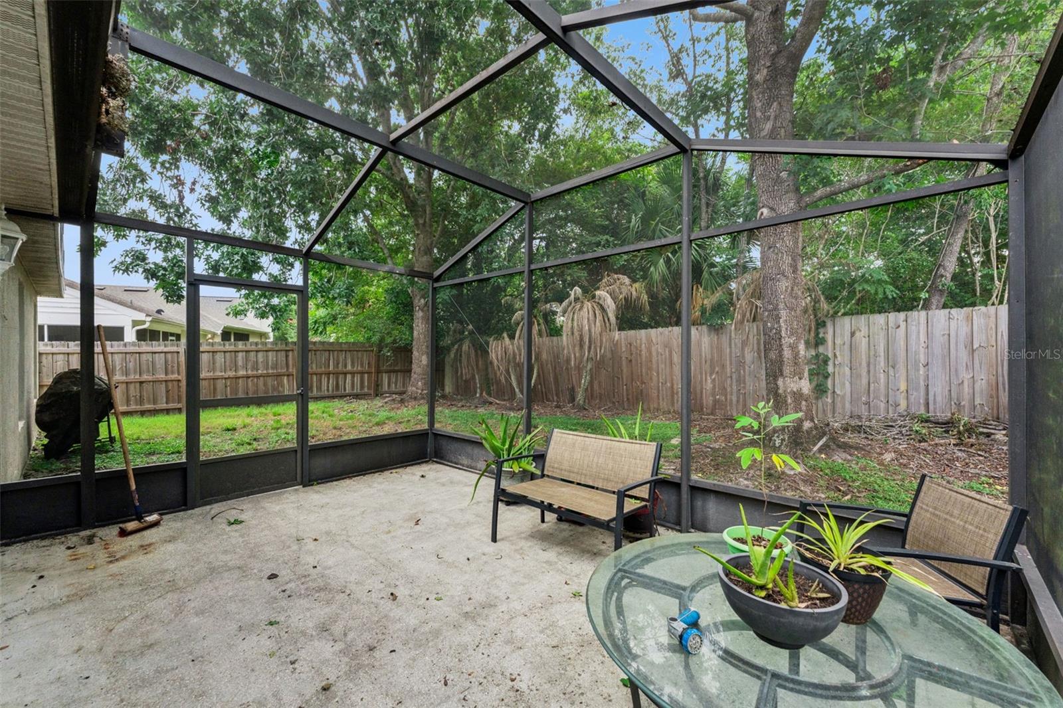
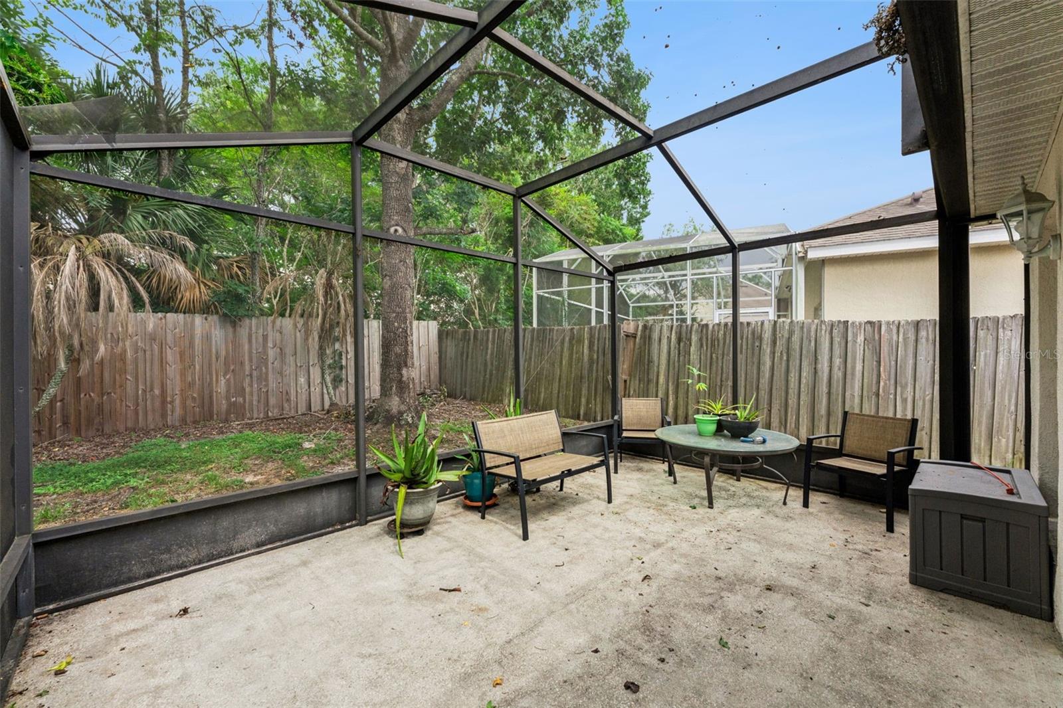
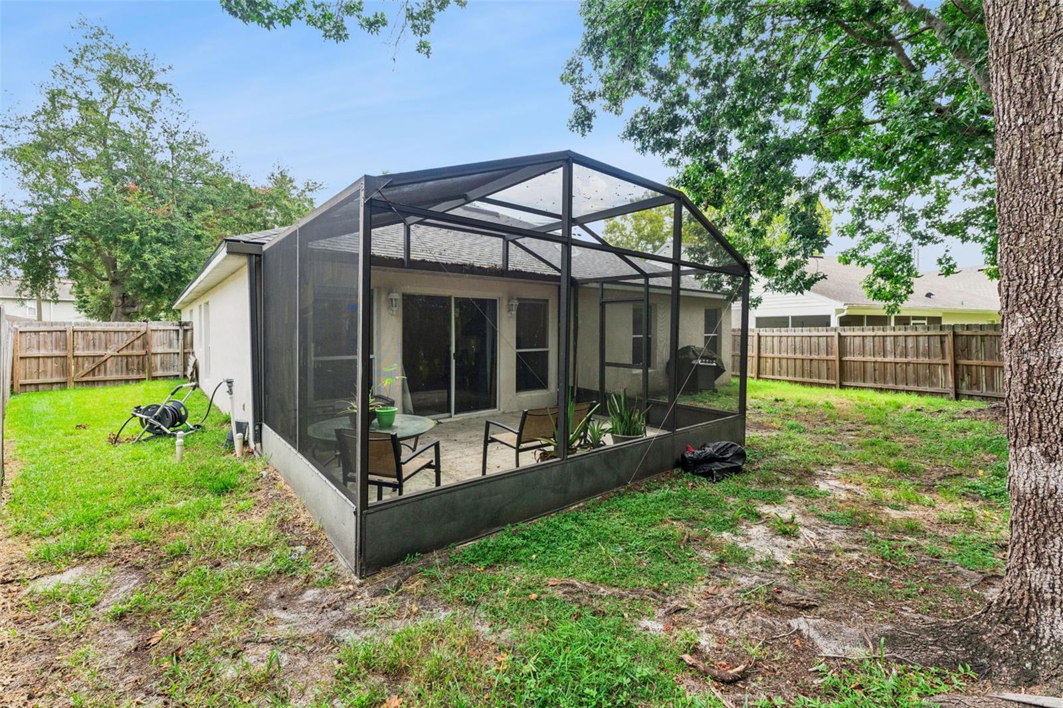
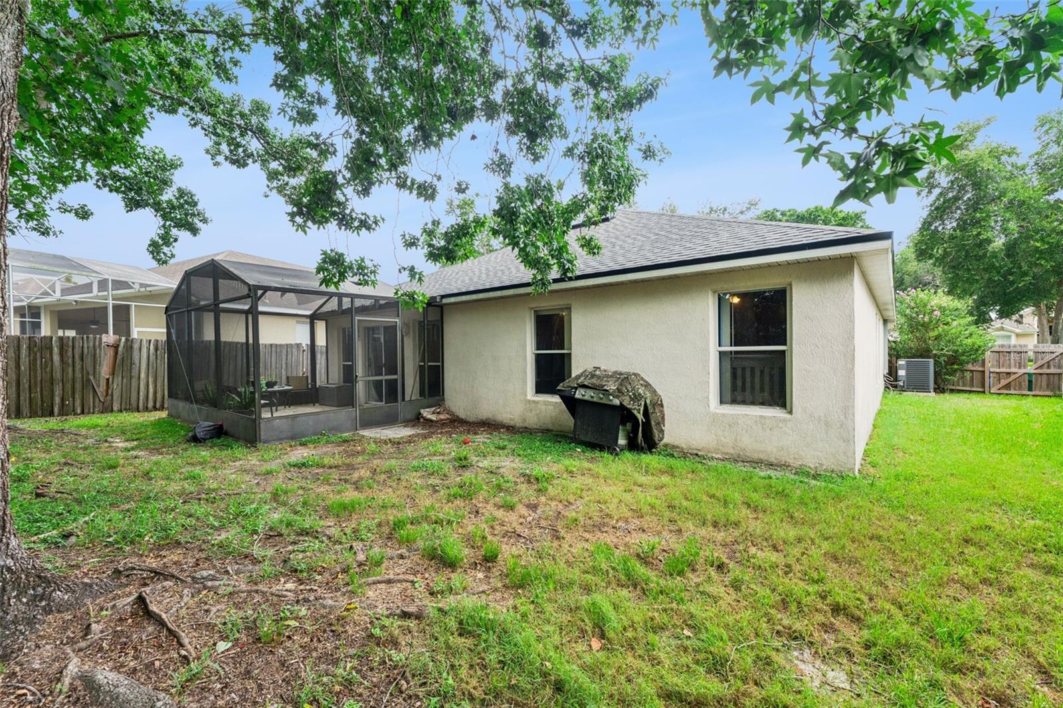
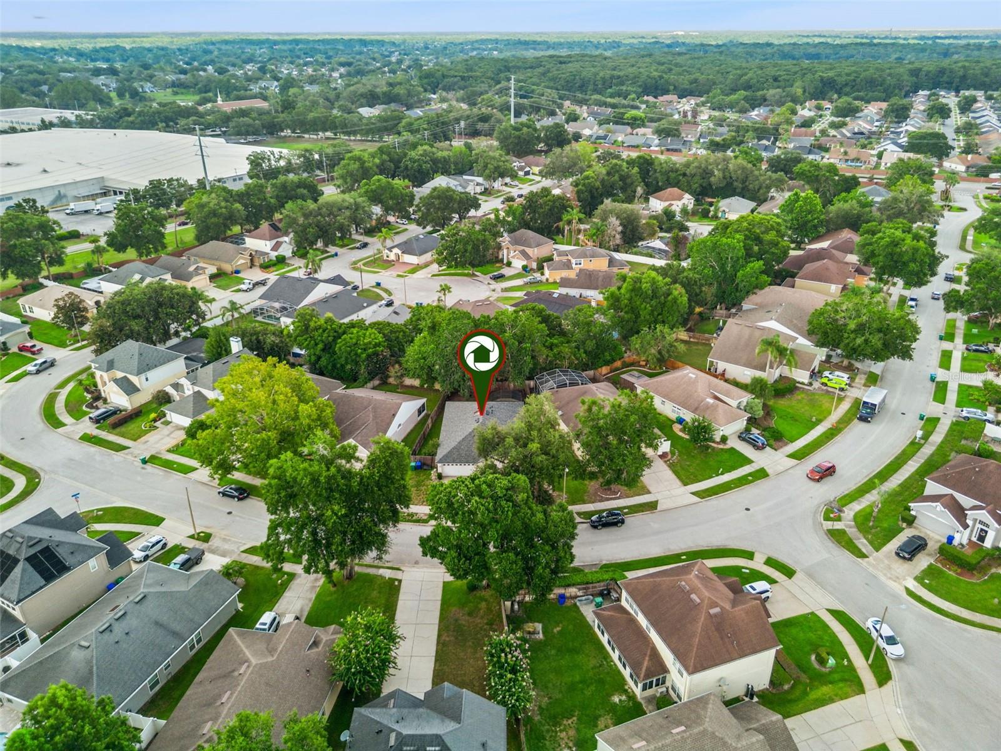
Step outside to the screened lanai overlooking a large, shaded, fully fenced backyard—perfect for relaxing, entertaining, gardening, or giving pets plenty of room to roam. With its desirable split-bedroom floor plan, spacious living areas, and prime location, this home is an exceptional opportunity to create the home you've always wanted.
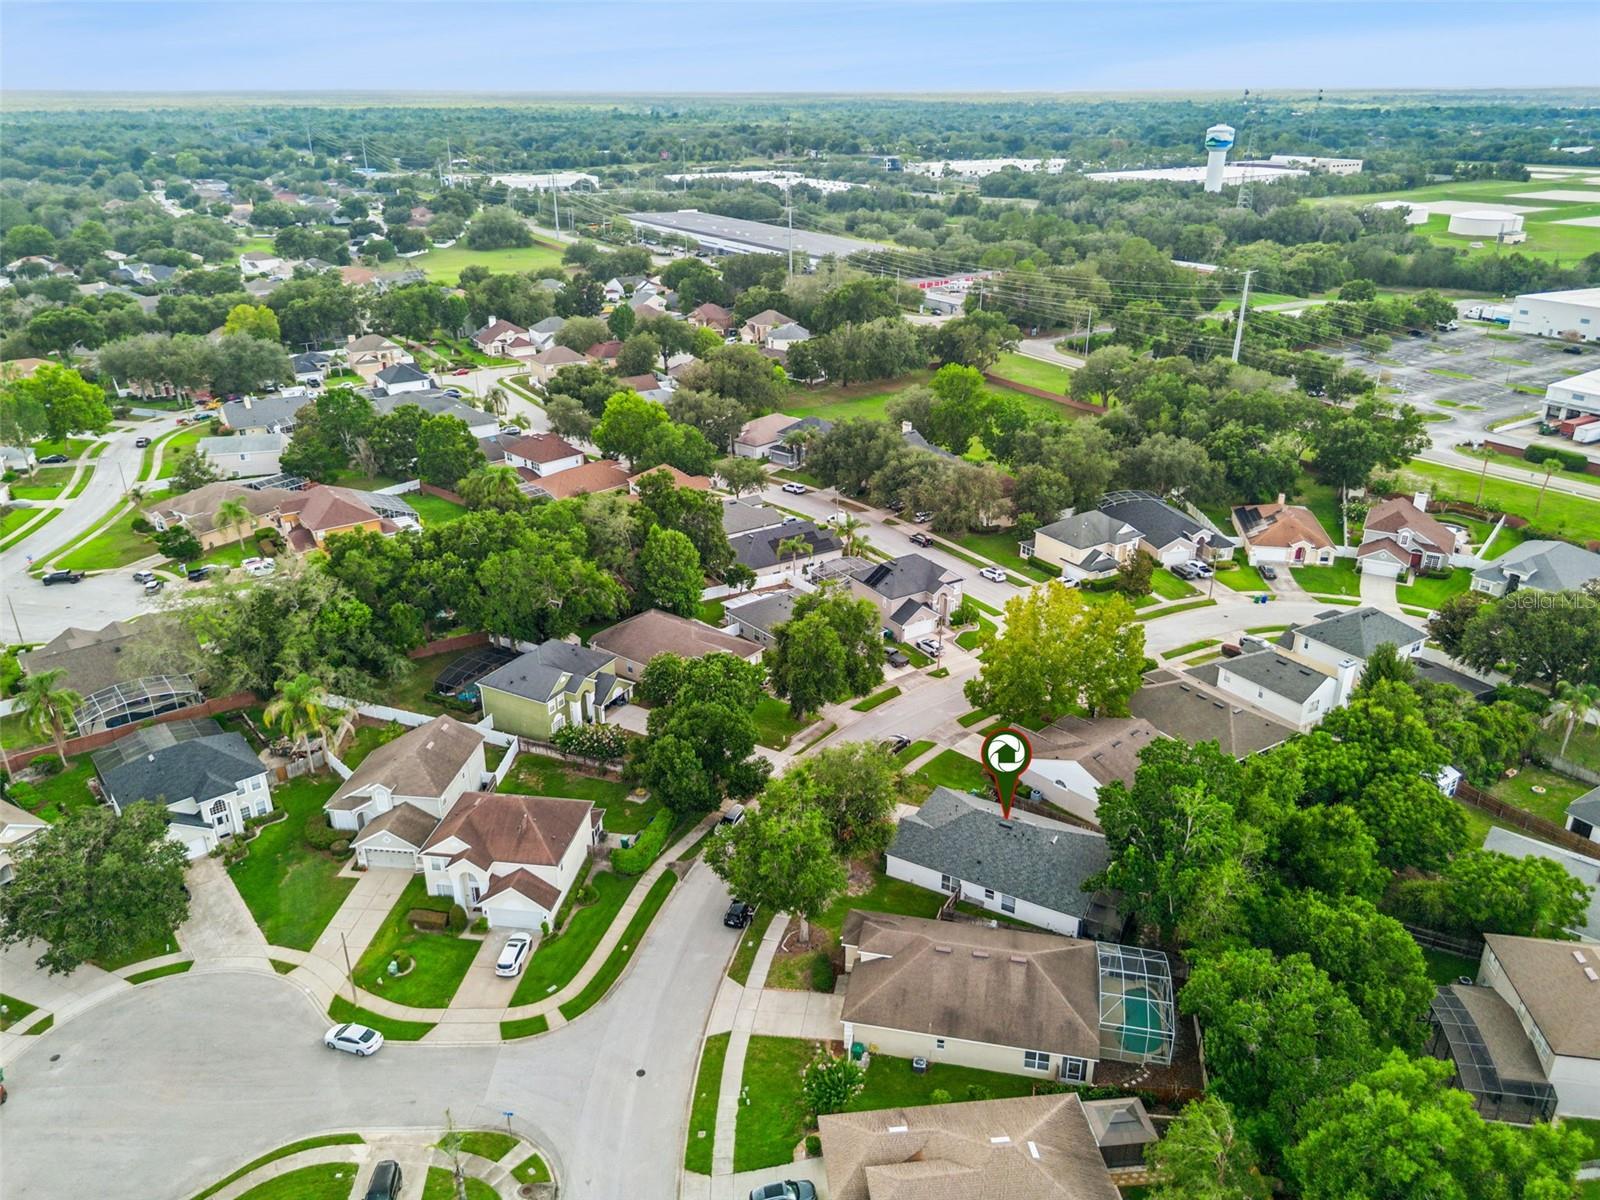
Conveniently located near top-rated Seminole County schools, shopping, dining, parks, golf courses, and major roadways including I-4 and SR 417, Huntington Pointe offers easy access to downtown Lake Mary, Orlando, area attractions, and Florida's beautiful beaches.
Move in ready, this home offers an exceptional combination of space, location, and value in one of Lake Mary's most sought-after communities.
The spacious kitchen features a center island, closet pantry, and eat-in space, all opening to the large living room for easy everyday living and entertaining. A separate formal dining room provides the perfect setting for family dinners and special occasions.
The primary suite offers two closets and a private ensuite bath with a walk-in shower, while three additional bedrooms provide flexibility for family, guests, or a home office. With no carpet throughout, this home offers a great foundation for your personal touch.
Step outside to the screened lanai overlooking a large, shaded, fully fenced backyard—perfect for relaxing, entertaining, gardening, or giving pets plenty of room to roam. With its desirable split-bedroom floor plan, spacious living areas, and prime location, this home is an exceptional opportunity to create the home you've always wanted.
Conveniently located near top-rated Seminole County schools, shopping, dining, parks, golf courses, and major roadways including I-4 and SR 417, Huntington Pointe offers easy access to downtown Lake Mary, Orlando, area attractions, and Florida's beautiful beaches.
Move in ready, this home offers an exceptional combination of space, location, and value in one of Lake Mary's most sought-after communities.
Property Details
Basics
- Property Type
- Residential
- Property Subtype
- Single Family Residence
- MLS Number
- O6426862
- Year Built
- 1996
- Levels
- One
- Architectural Style
- Contemporary
- Additional Rooms
- Formal Dining Room Separate,Inside Utility
- Direction Faces
- South
- Occupant Type
- Owner
Size & Structure
- Living Area
- 1,956 sqft
- Total Area
- 2,368 sqft
- Lot Size
- 0.16 acres
- Lot Sq Ft
- 6,771 sqft
- Bedrooms
- 4
- Full Baths
- 2
- Garage Spaces
- 2
- Stories
- 1
Interior
- Flooring
- Ceramic Tile
- Appliances
- Dishwasher, Range
- Interior Features
- Ceiling Fans(s), Kitchen/Family Room Combo, Primary Bedroom Main Floor, Walk-In Closet(s)
- Laundry
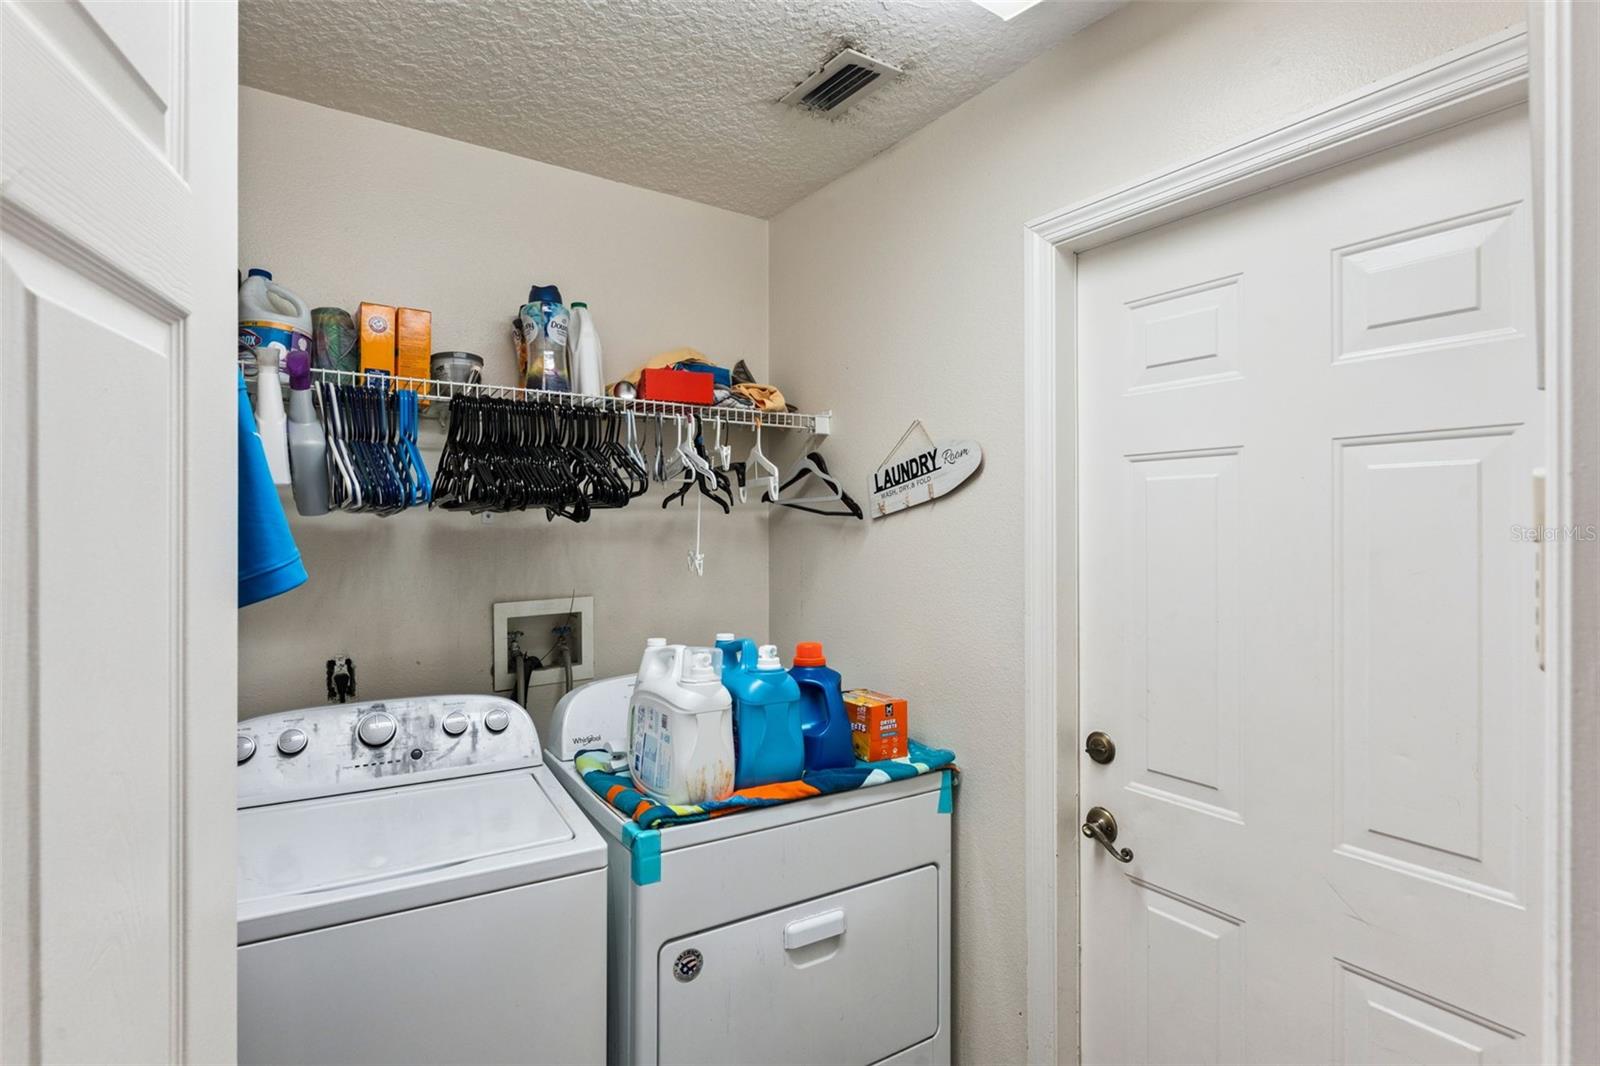
- Inside, Laundry Room
- Furnished
- Unfurnished
- A/C
- Central Air
- Heating
- Central
Exterior & Lot
- Exterior Features
- Sidewalk
- Construction
- Block
- Roof
- Shingle
- Foundation
- Slab
- Patio/Porch
- Porch, Rear Porch, Screened
- Fencing
- Wood
Water & Pool
Community & HOA
- HOA
- Yes
- HOA Fee
- $74/Monthly
- HOA Amenities
- Pool
- Community Features
- Pool
- Pets Allowed
- Yes
- Homestead
- Yes
Utilities & Systems
- Water
- Public
- Sewer
- Public Sewer
- Utilities
- Public
- Cooling
- Central Air
- Heating
- Central
- Flood Zone
- X
Financial
- List Price
- $435,000
- Annual Taxes
- $5,558
- Tax Year
- 2025
- Listing Terms
- Cash, Conventional, FHA, VA Loan
- Special Conditions
- None