1 / 41
$384,900
Active
2651 GRASMERE VIEW PARKWAY
KISSIMMEE, FL 34746 — CONCORDE ESTATES
4 Beds
3 Baths
2,000 sqft
0.24 acres
Built 2021
2-Car Garage
About This Property
**This house comes with a REDUCED RATE through the seller's preferred lender. This is a lender-paid rate buydown that reduces the buyer's interest rate and monthly payment.**
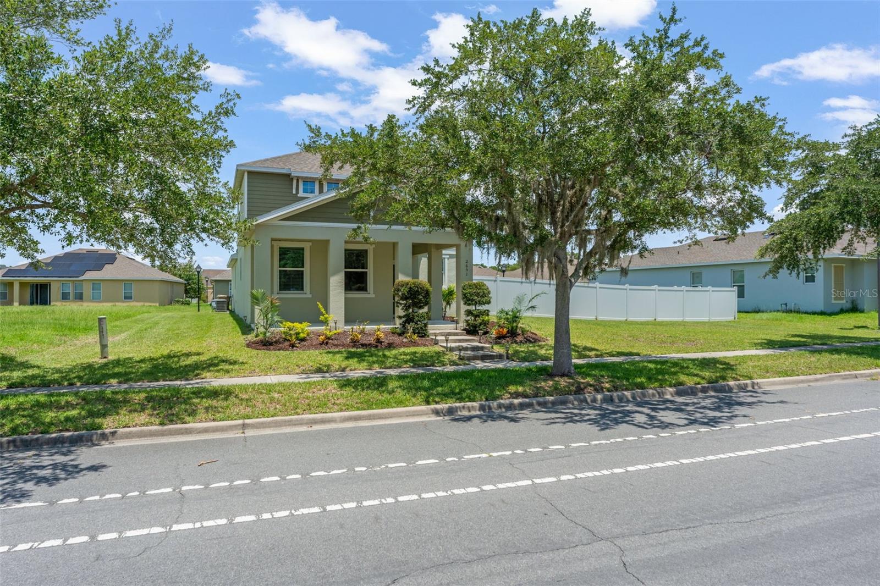
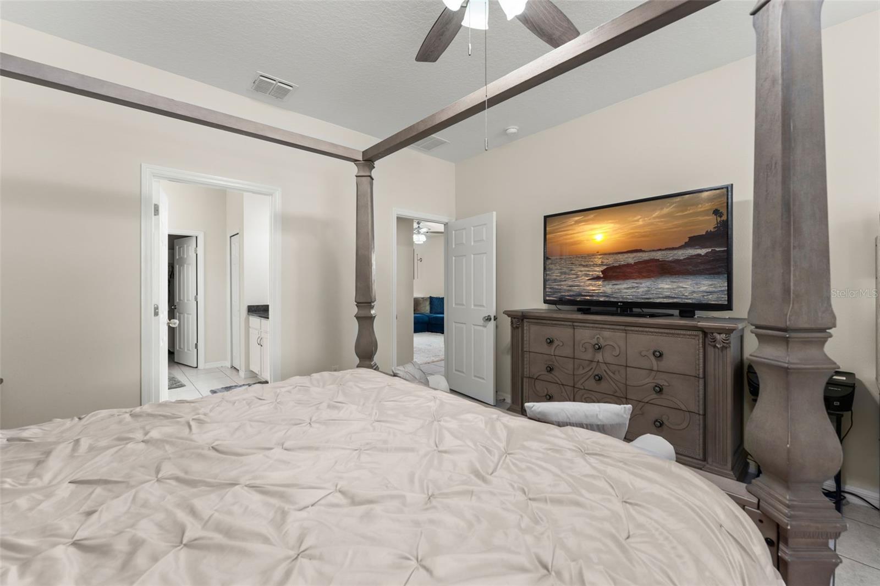
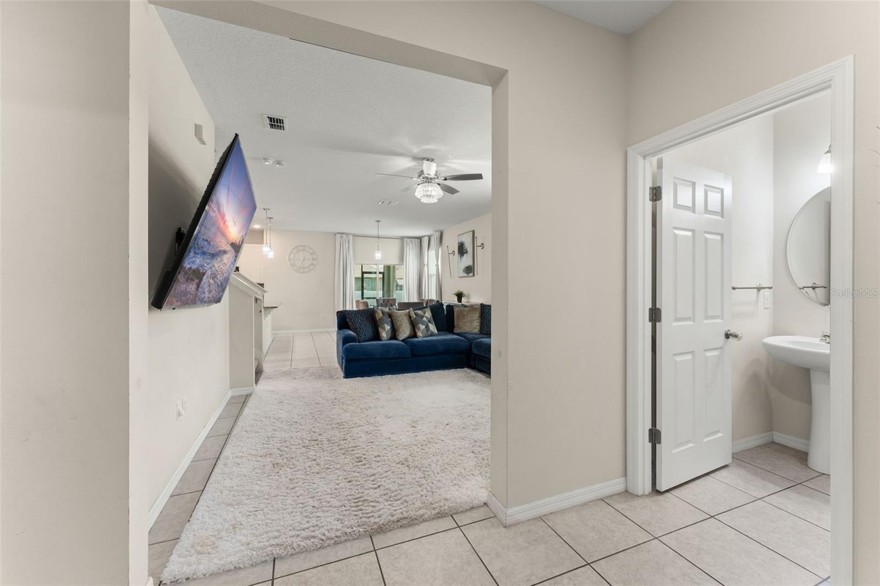
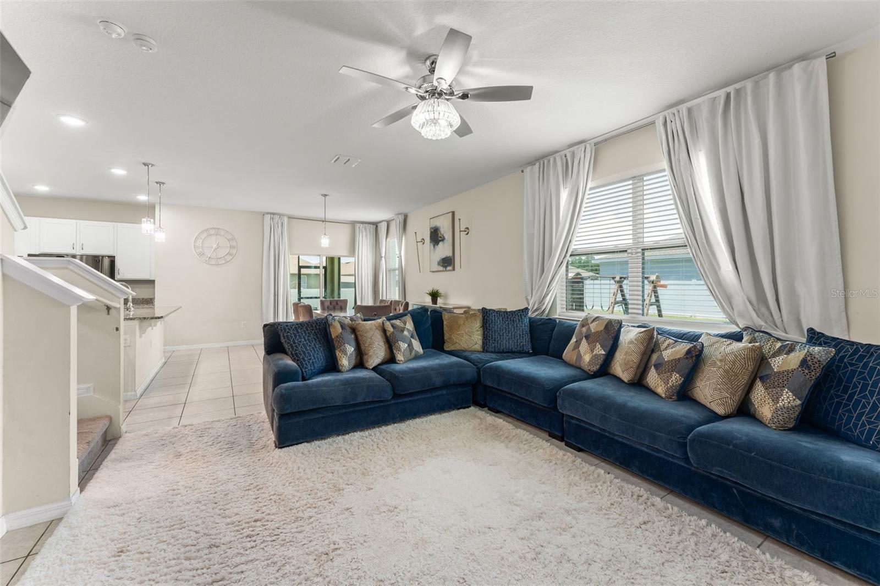
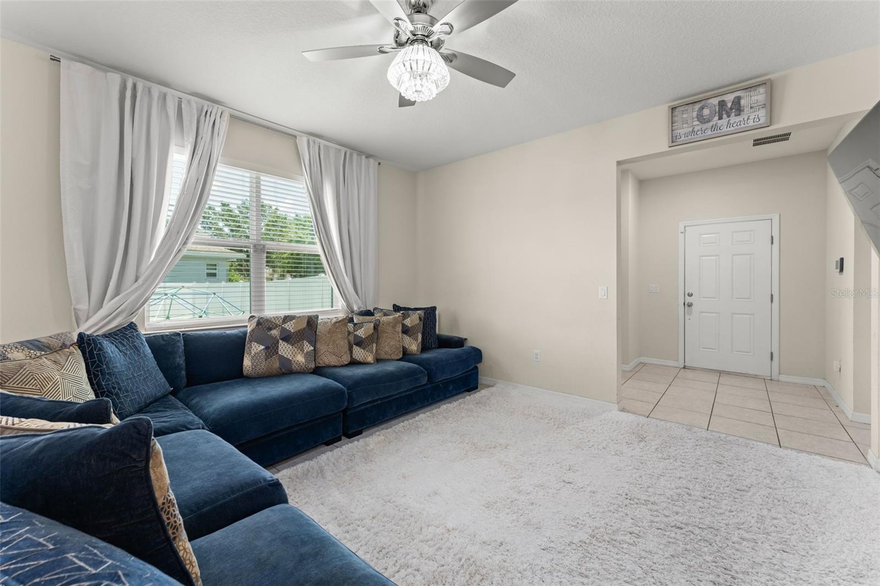
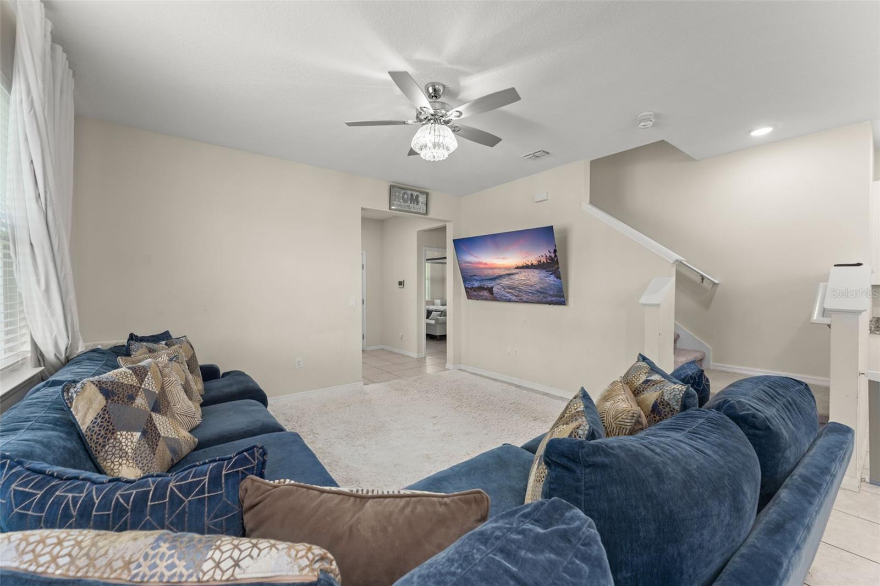
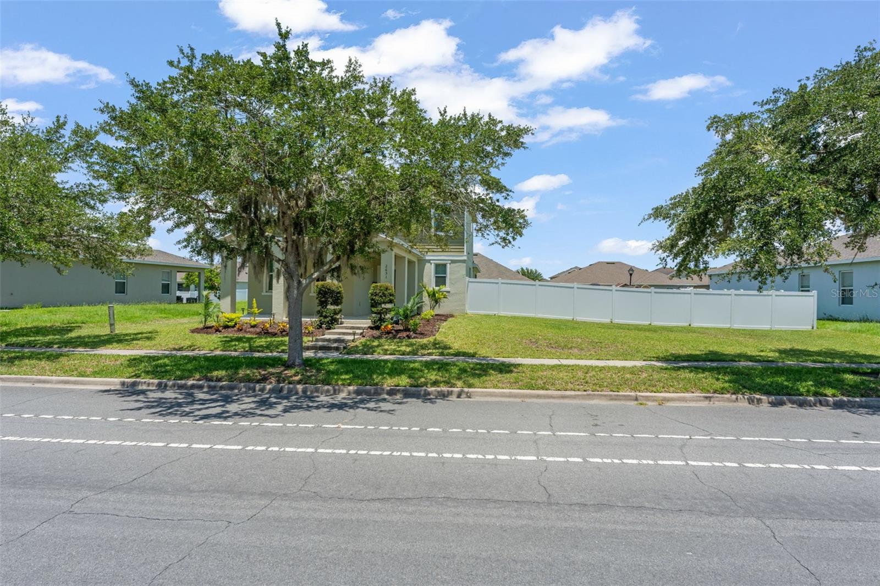
Welcome to 2651 Grasmere View Parkway N, a beautifully maintained 4 bedroom, 2.5 bathroom home offering comfortable living space in the heart of Kissimmee. Thoughtfully designed with a spacious and functional two-story layout, this home provides the perfect balance of comfort, style, and versatility for both everyday living and entertaining. Natural light fills the inviting living areas, creating a bright and welcoming atmosphere throughout.
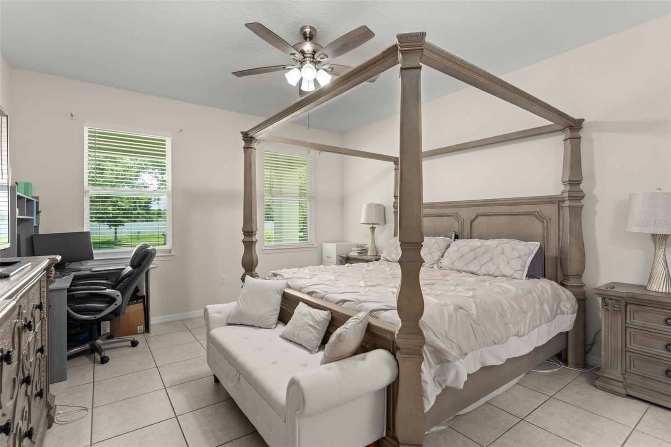
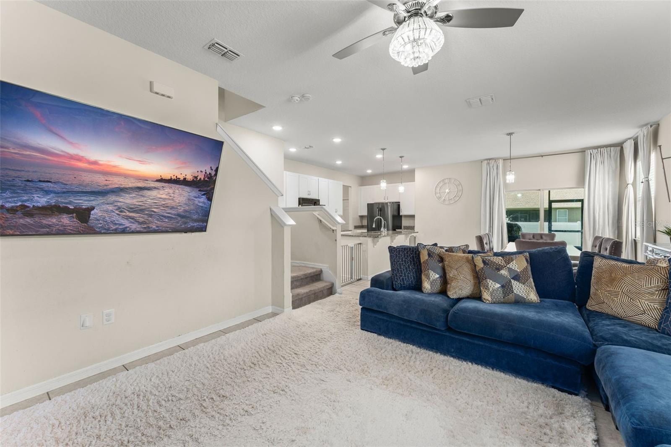
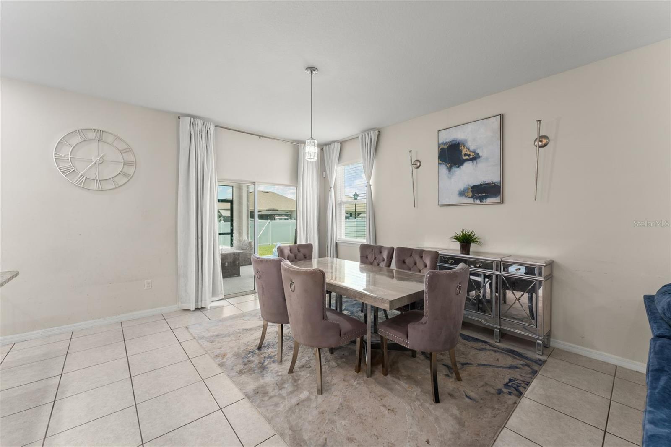
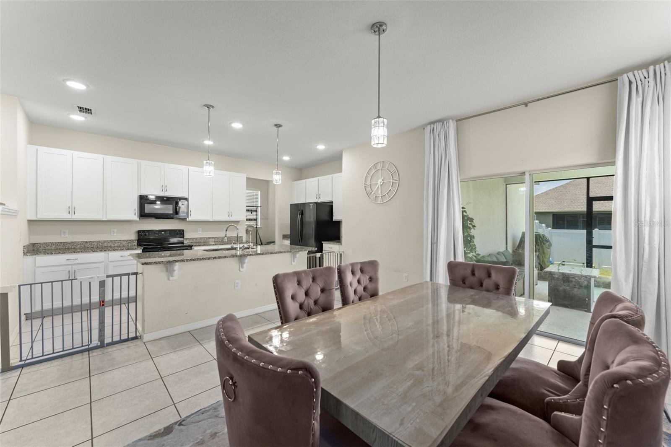
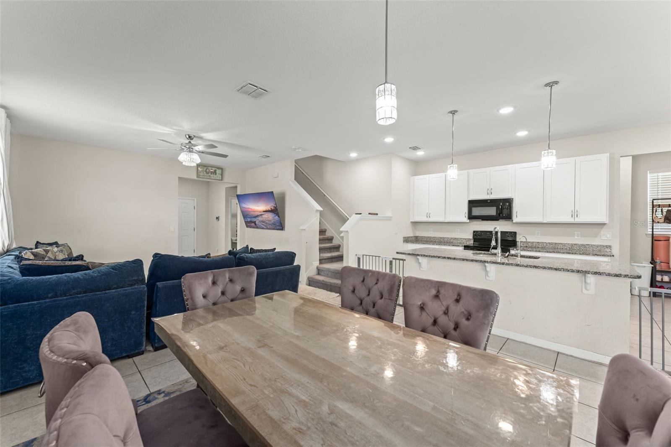
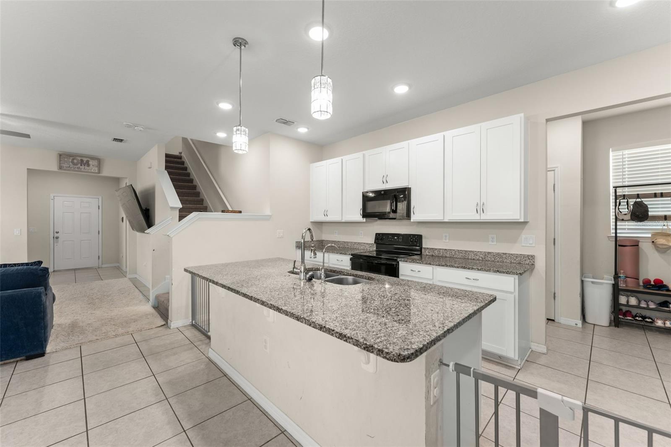
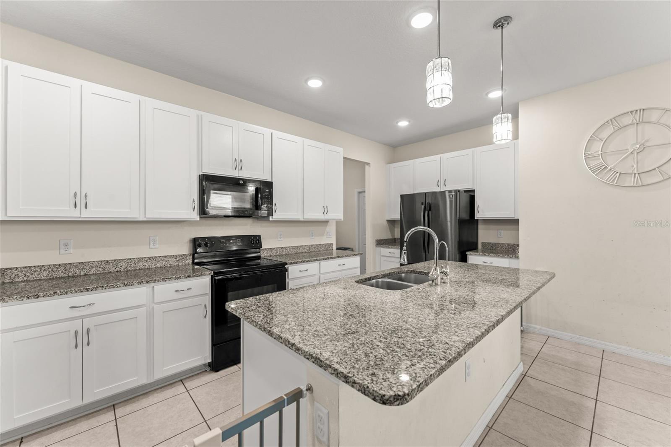
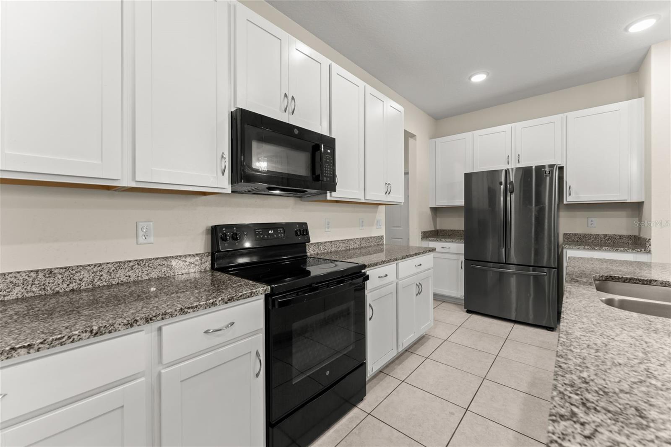
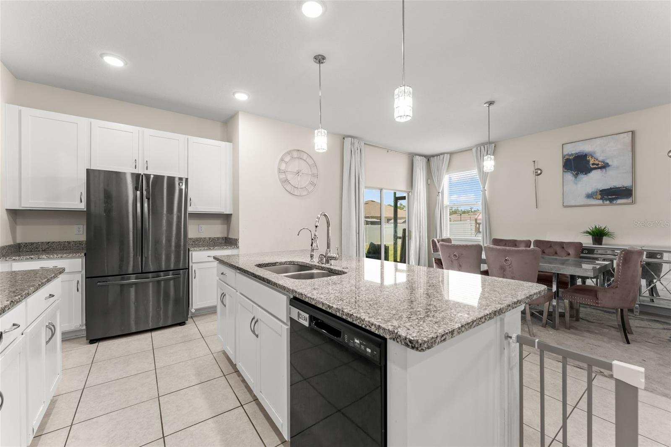
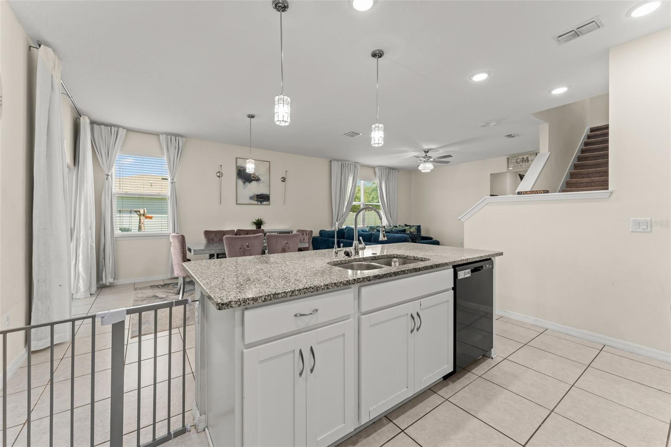
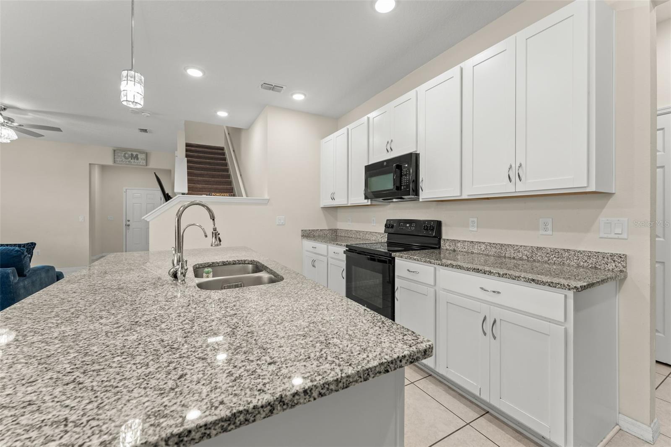
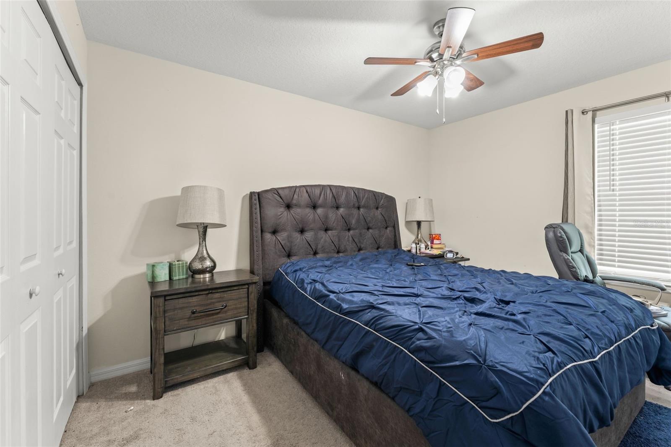
The open floor plan connects the main living, dining, and kitchen areas, making it easy to gather with family, host guests, or enjoy relaxed daily routines. The layout offers flexible shared spaces on the main level, while the bedrooms provide privacy and comfort upstairs.
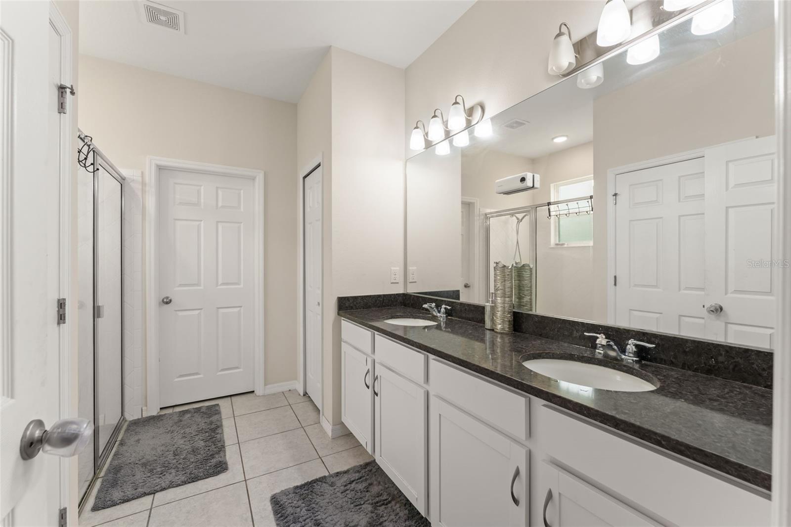
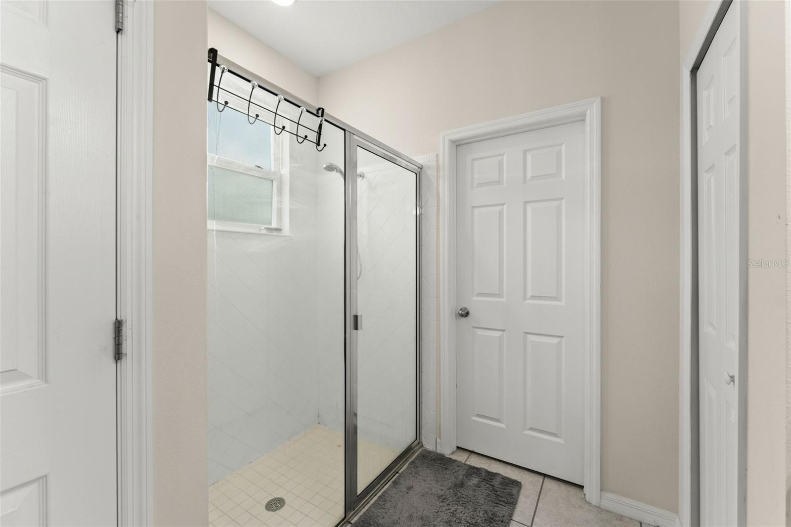
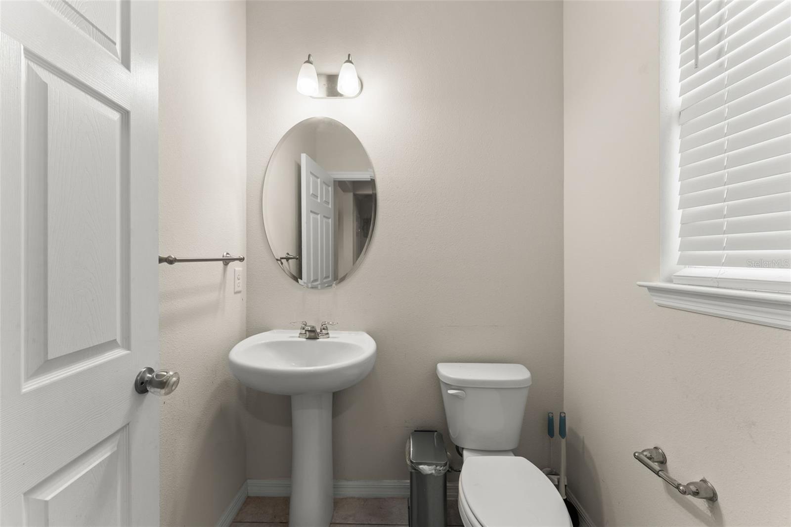
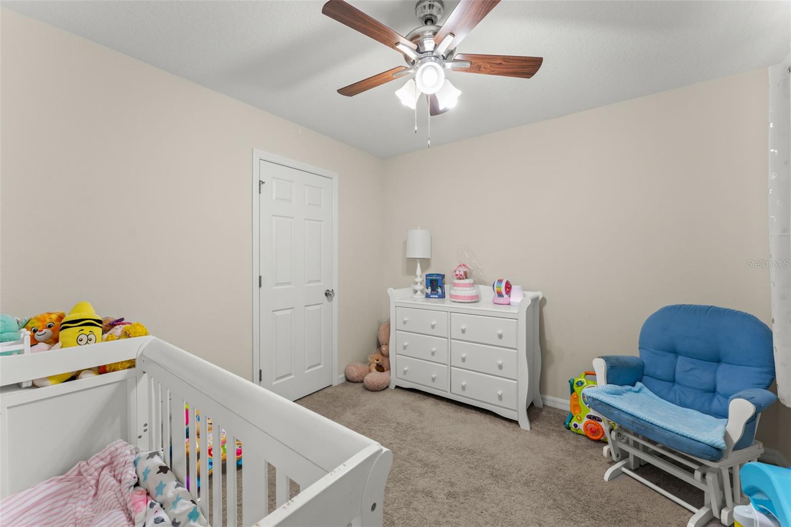
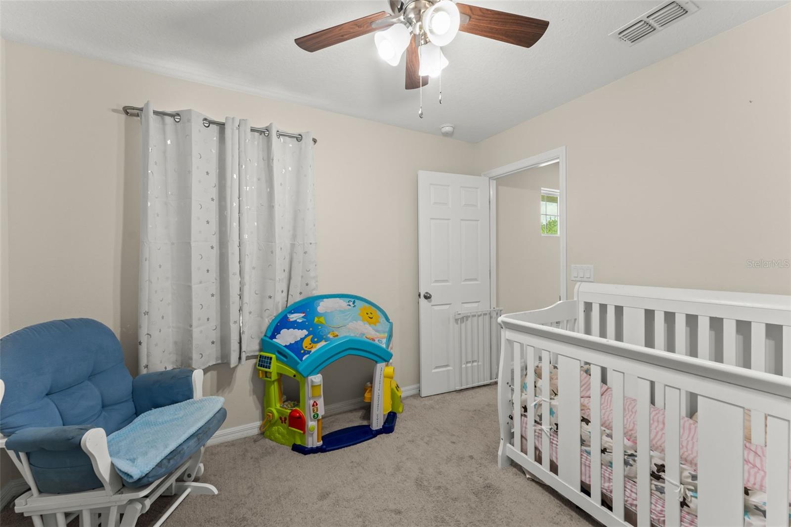
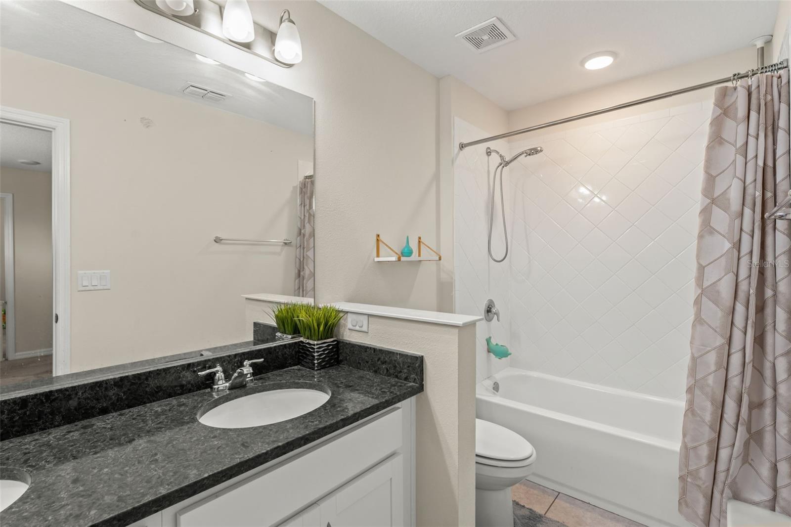
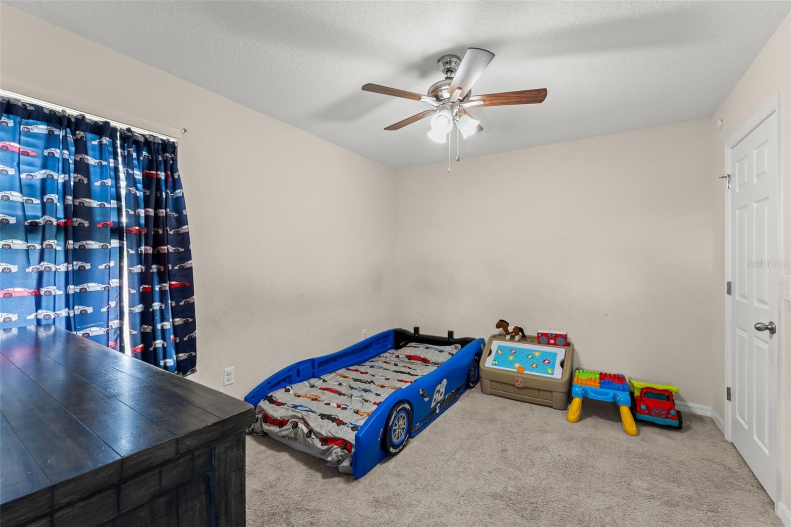
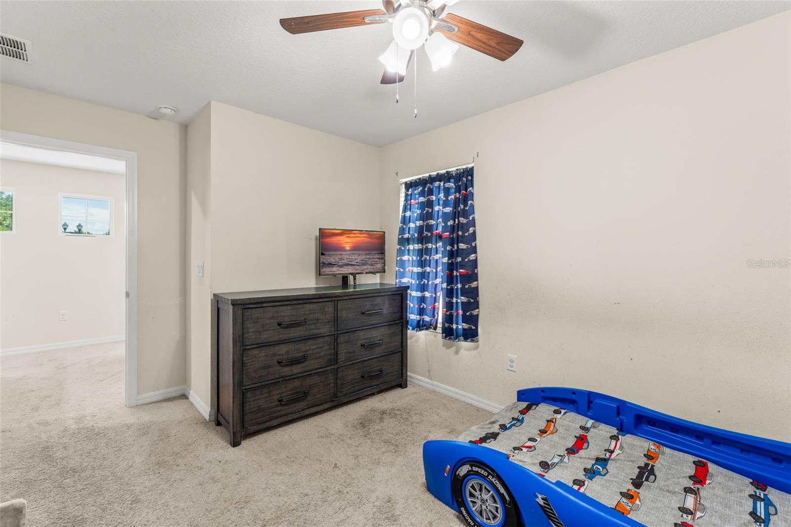
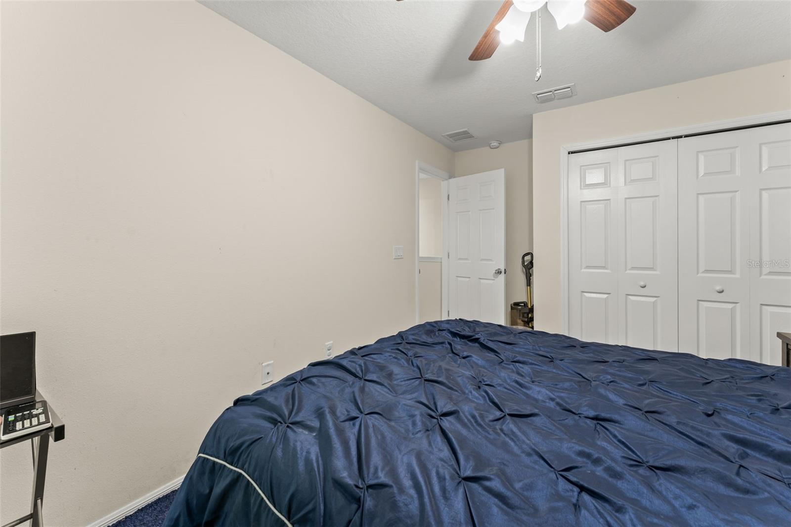
The 4-bedroom configuration gives you room for residents, guests, a home office, playroom, or hobby space. Two full bathrooms and an additional half bath add convenience for both daily use and visitors.
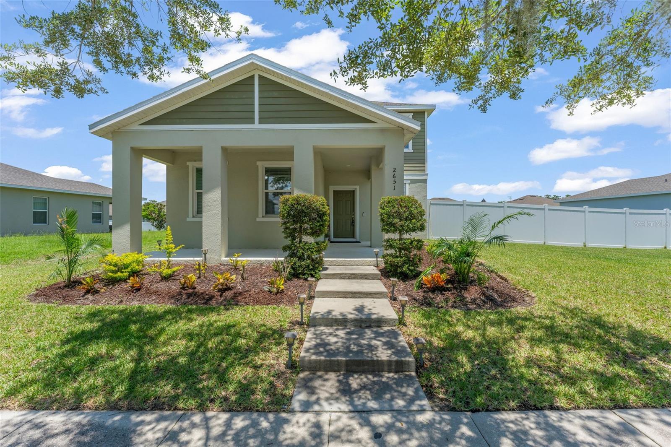
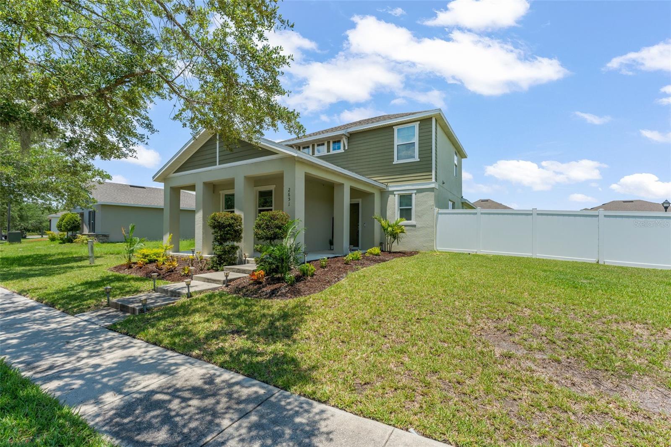
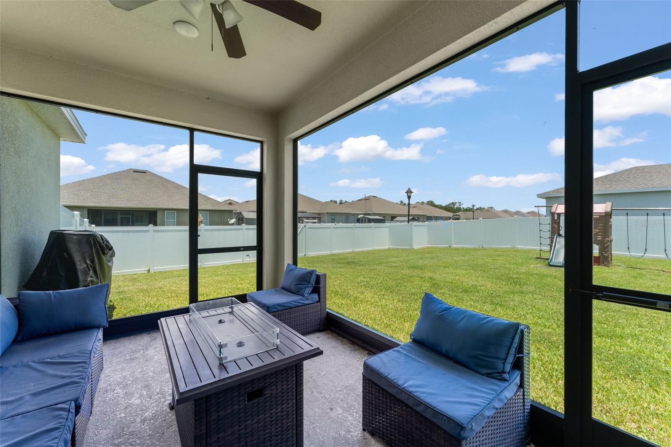
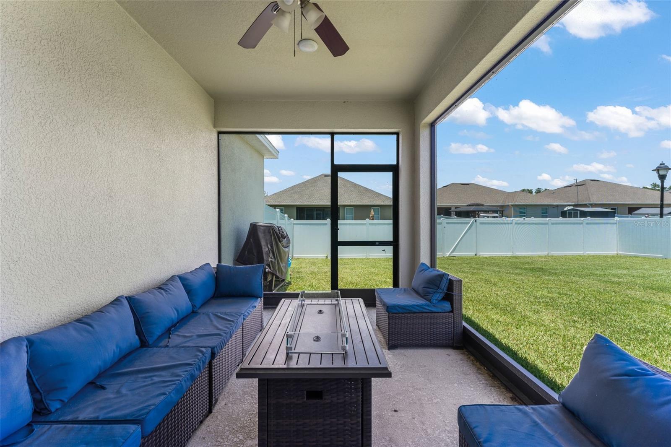
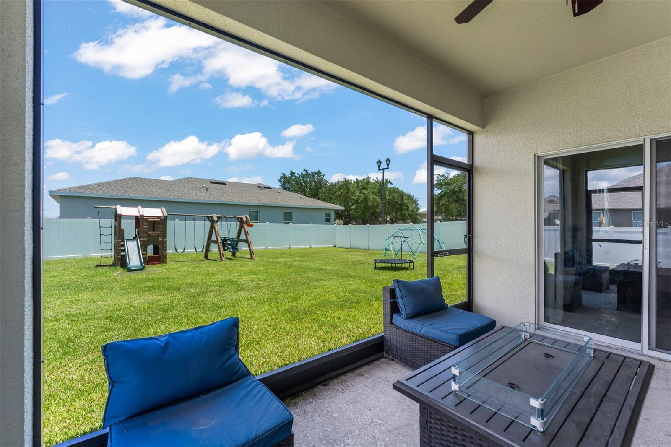
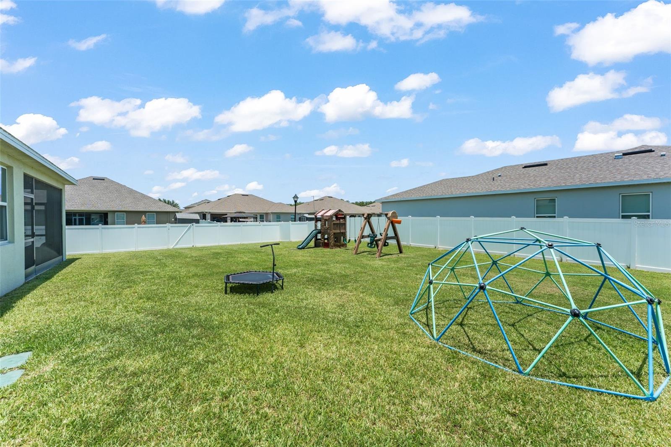
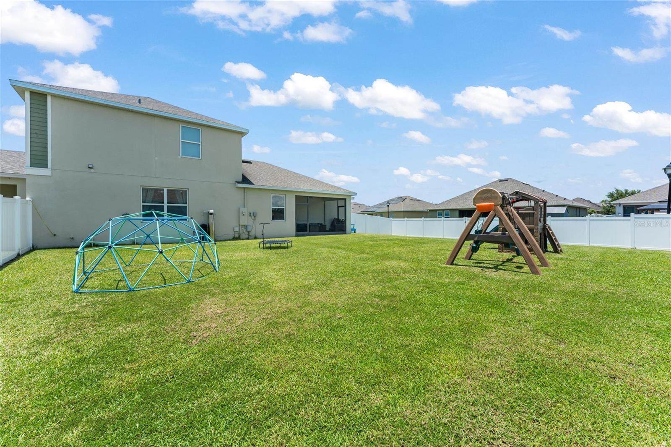
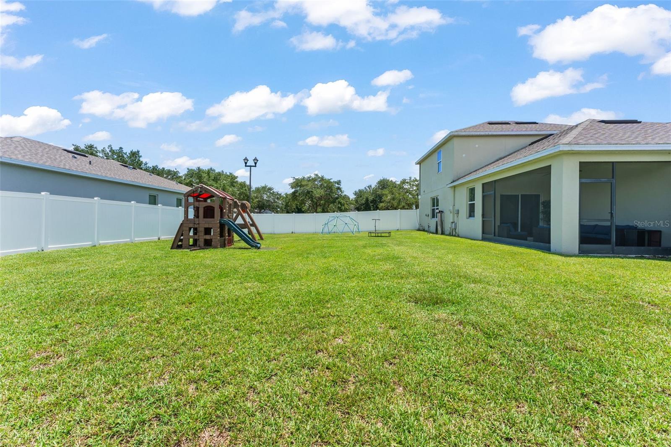
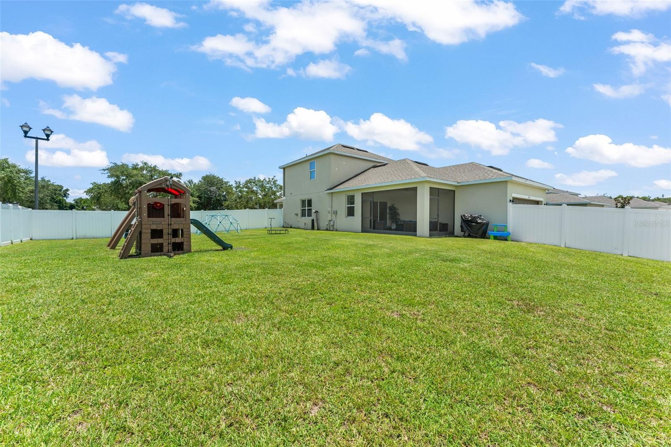
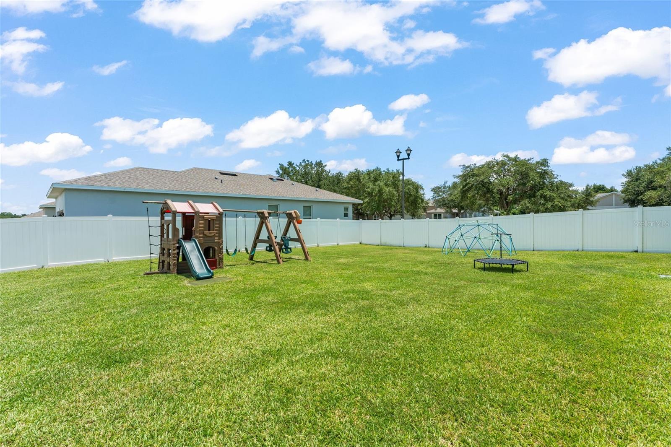
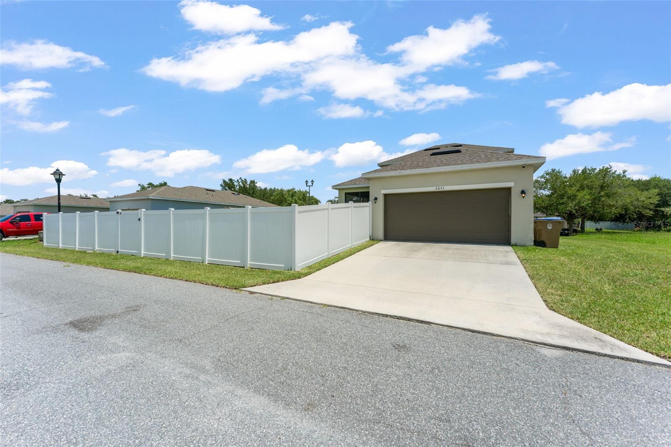
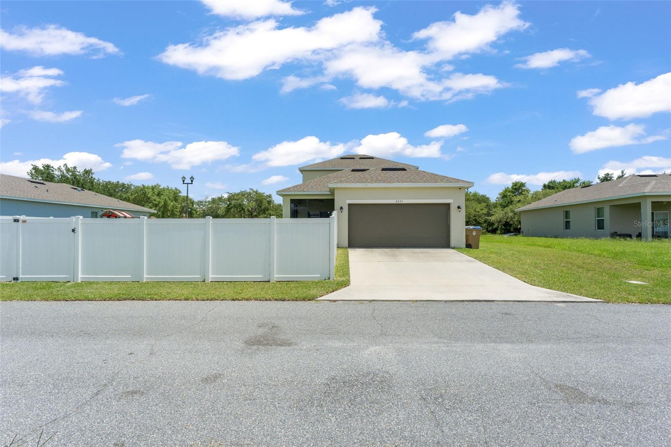
Outdoor living includes a welcoming front porch, a covered and screened patio, and a private yard. The screened patio offers a comfortable place for outdoor dining, morning coffee, or relaxing in the shade, while the backyard provides room for pets, play, gardening, or future personalization.
Located in Kissimmee, the home is close to shopping, dining, schools, parks, and everyday conveniences. The area also offers access to major roadways, nearby recreation, Disney-area attractions, Celebration, Orlando, and surrounding Osceola County destinations, making it a practical location for buyers seeking comfort and convenience in Central Florida.
Welcome to 2651 Grasmere View Parkway N, a beautifully maintained 4 bedroom, 2.5 bathroom home offering comfortable living space in the heart of Kissimmee. Thoughtfully designed with a spacious and functional two-story layout, this home provides the perfect balance of comfort, style, and versatility for both everyday living and entertaining. Natural light fills the inviting living areas, creating a bright and welcoming atmosphere throughout.
The open floor plan connects the main living, dining, and kitchen areas, making it easy to gather with family, host guests, or enjoy relaxed daily routines. The layout offers flexible shared spaces on the main level, while the bedrooms provide privacy and comfort upstairs.
The 4-bedroom configuration gives you room for residents, guests, a home office, playroom, or hobby space. Two full bathrooms and an additional half bath add convenience for both daily use and visitors.
Outdoor living includes a welcoming front porch, a covered and screened patio, and a private yard. The screened patio offers a comfortable place for outdoor dining, morning coffee, or relaxing in the shade, while the backyard provides room for pets, play, gardening, or future personalization.
Located in Kissimmee, the home is close to shopping, dining, schools, parks, and everyday conveniences. The area also offers access to major roadways, nearby recreation, Disney-area attractions, Celebration, Orlando, and surrounding Osceola County destinations, making it a practical location for buyers seeking comfort and convenience in Central Florida.
Property Details
Basics
- Property Type
- Residential
- Property Subtype
- Single Family Residence
- MLS Number
- O6423410
- Days on Market
- 1
- Year Built
- 2021
- Levels
- Two
- Direction Faces
- Southwest
- Occupant Type
- Owner
Size & Structure
- Living Area
- 2,000 sqft
- Total Area
- 2,818 sqft
- Lot Size
- 0.24 acres
- Lot Sq Ft
- 10,472 sqft
- Bedrooms
- 4
- Full Baths
- 2
- Half Baths
- 1
- Garage Spaces
- 2
- Stories
- 2
Interior
- Flooring
- Carpet, Tile
- Appliances
- Dishwasher, Disposal, Dryer, Electric Water Heater, Microwave, Range, Refrigerator, Washer
- Interior Features
- Ceiling Fans(s), Eat-in Kitchen, Open Floorplan, Primary Bedroom Main Floor, Stone Counters, Walk-In Closet(s), Window Treatments
- Laundry
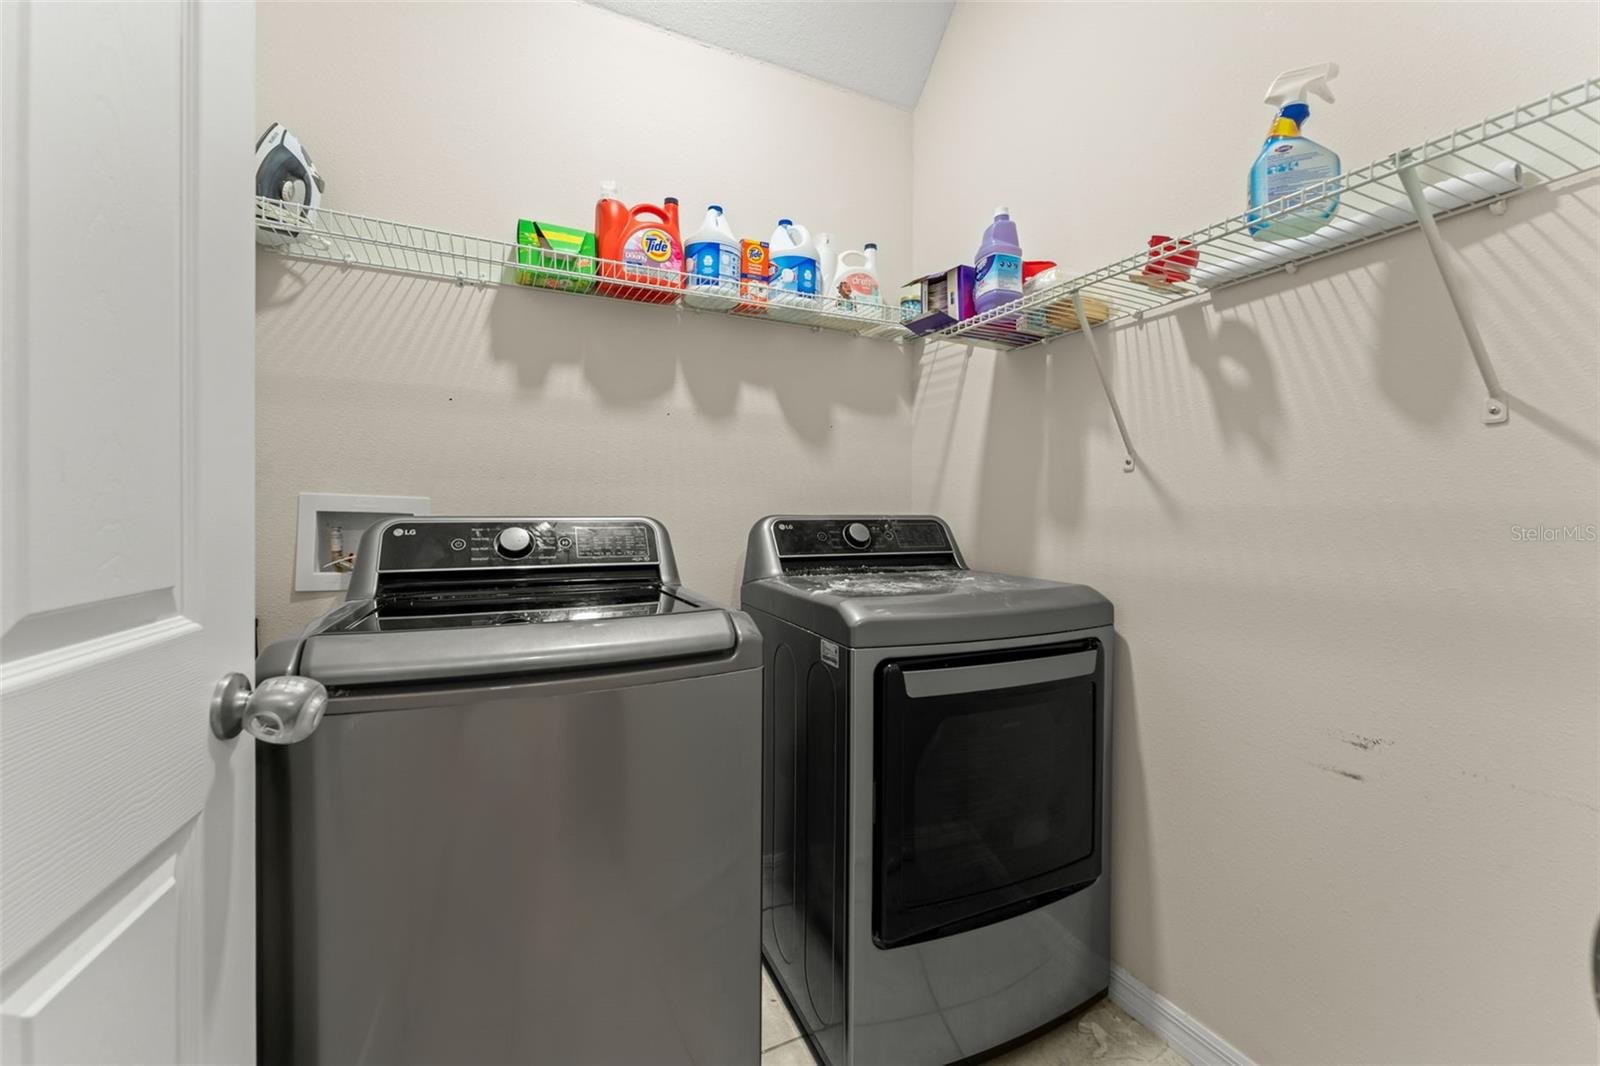
- Inside, Laundry Room
- Windows
- Blinds, Drapes
- Furnished
- Unfurnished
- A/C
- Central Air
- Heating
- Central, Electric
Exterior & Lot
- Exterior Features
- Garden, Private Yard, Sidewalk, Sliding Doors
- Construction
- Block
- Roof
- Shingle
- Foundation
- Slab
- Patio/Porch
- Covered, Front Porch, Patio, Screened
- Fencing
- Fenced
- Lot Features
- Landscaped, Sidewalk, Paved
- View
- Garden, Trees/Woods
Water & Pool
- Water Body
- LAKE TOHOPEKALIGA
Community & HOA
- HOA
- Yes
- HOA Fee
- $11/Monthly
- Community Features
- Street Lights
- Pets Allowed
- Yes
Utilities & Systems
- Water
- Public
- Sewer
- Public Sewer
- Utilities
- Electricity Available
- Cooling
- Central Air
- Heating
- Central, Electric
- Flood Zone
- X
- Parking
- Driveway, Garage Door Opener, Garage Faces Rear
Financial
- List Price
- $384,900
- Annual Taxes
- $6,194
- Tax Year
- 2025
- Listing Terms
- Cash, Conventional, FHA, VA Loan
- Special Conditions
- None
Schools
- Elementary
- Bellalago Charter Academy (K-8)
- Middle School
- Bellalago Charter Academy (K-8)
- High School
- Liberty High