1 / 3
$369,990
Active
2649 WHALEBONE BAY DRIVE
KISSIMMEE, FL 34741 — BERMUDA BAY
4 Beds
3 Baths
1,660 sqft
0.11 acres
Built 1990
2-Car Garage
About This Property
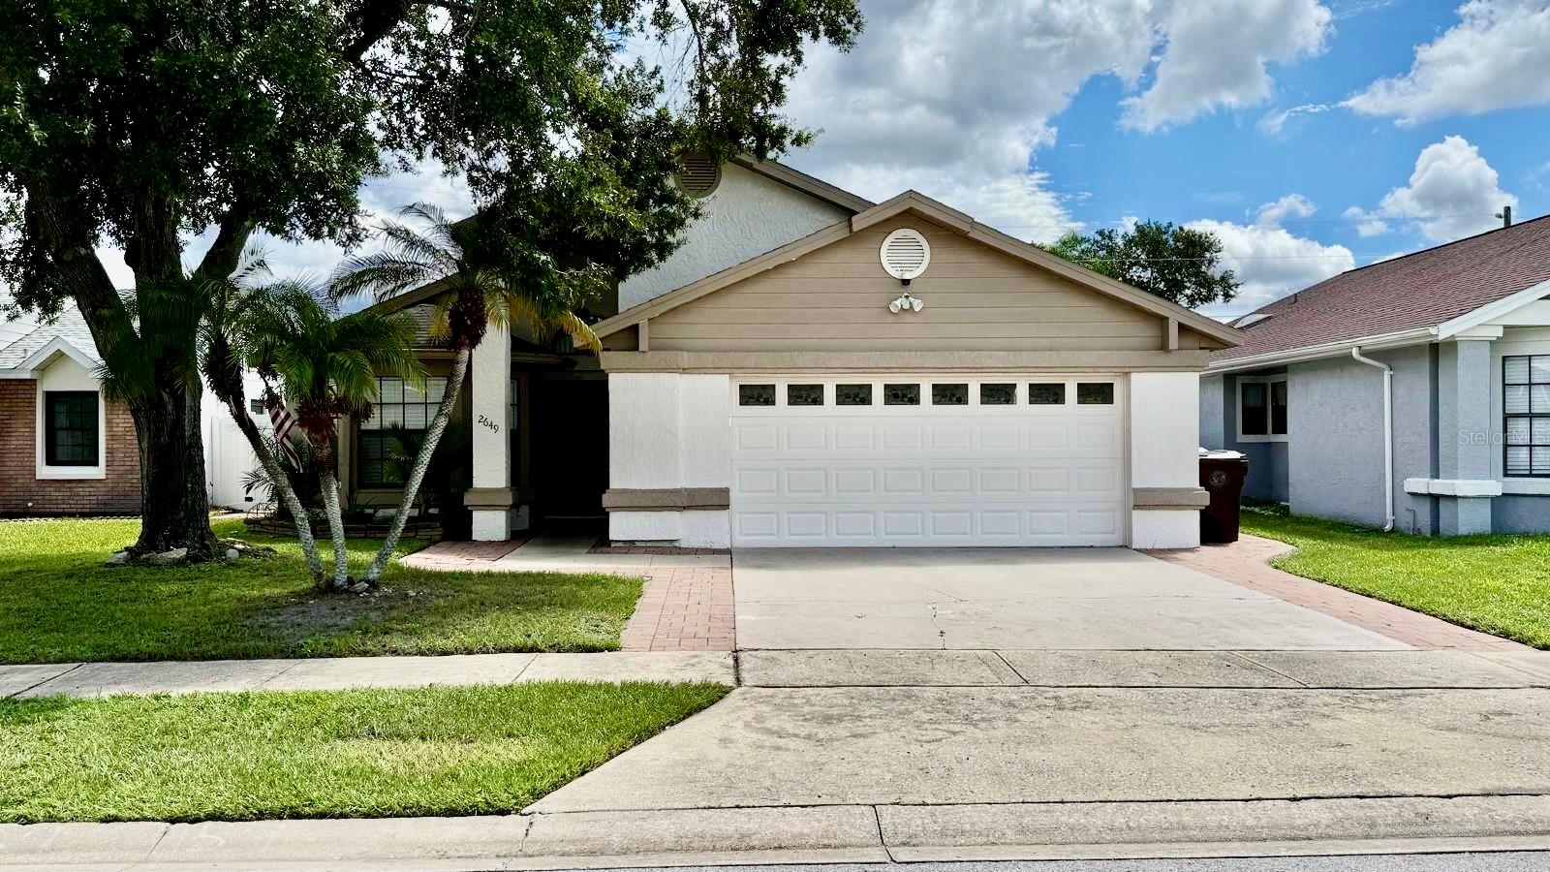
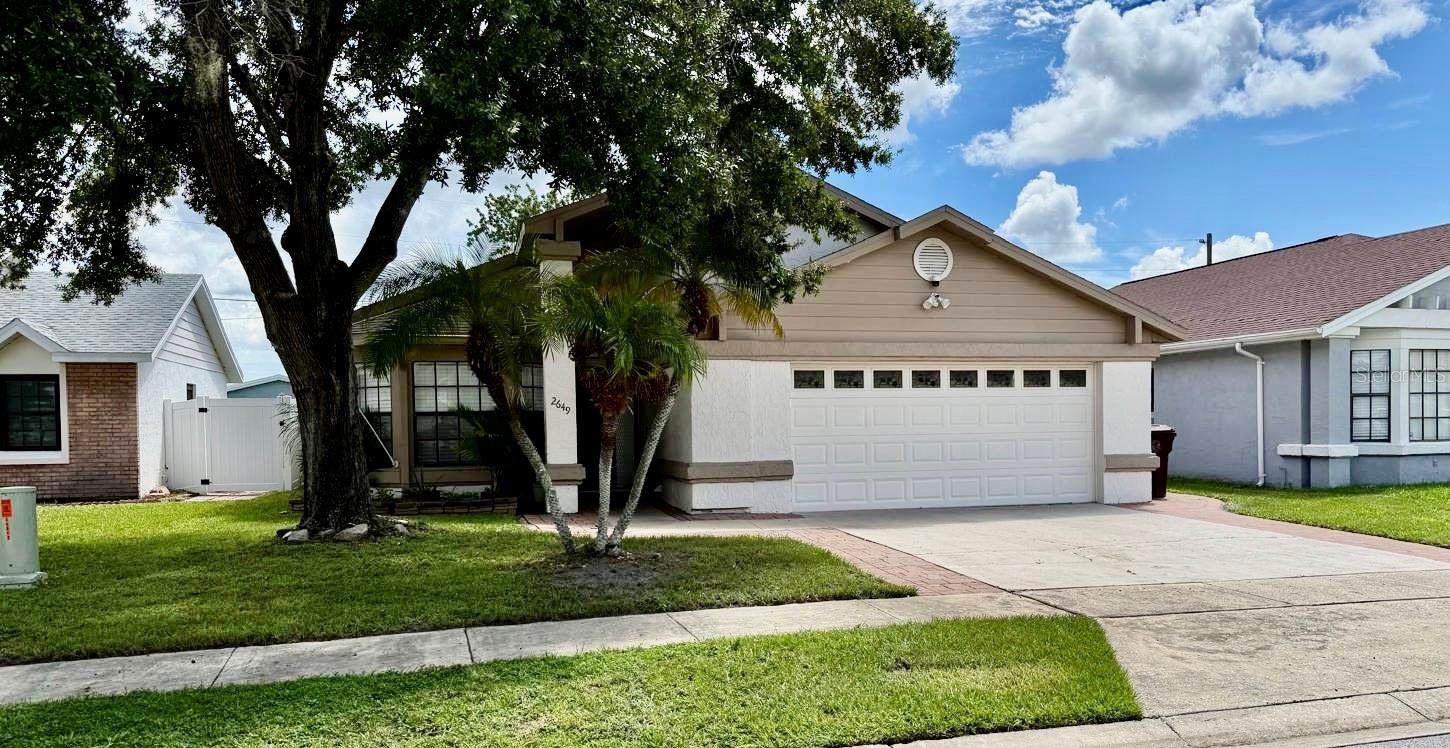
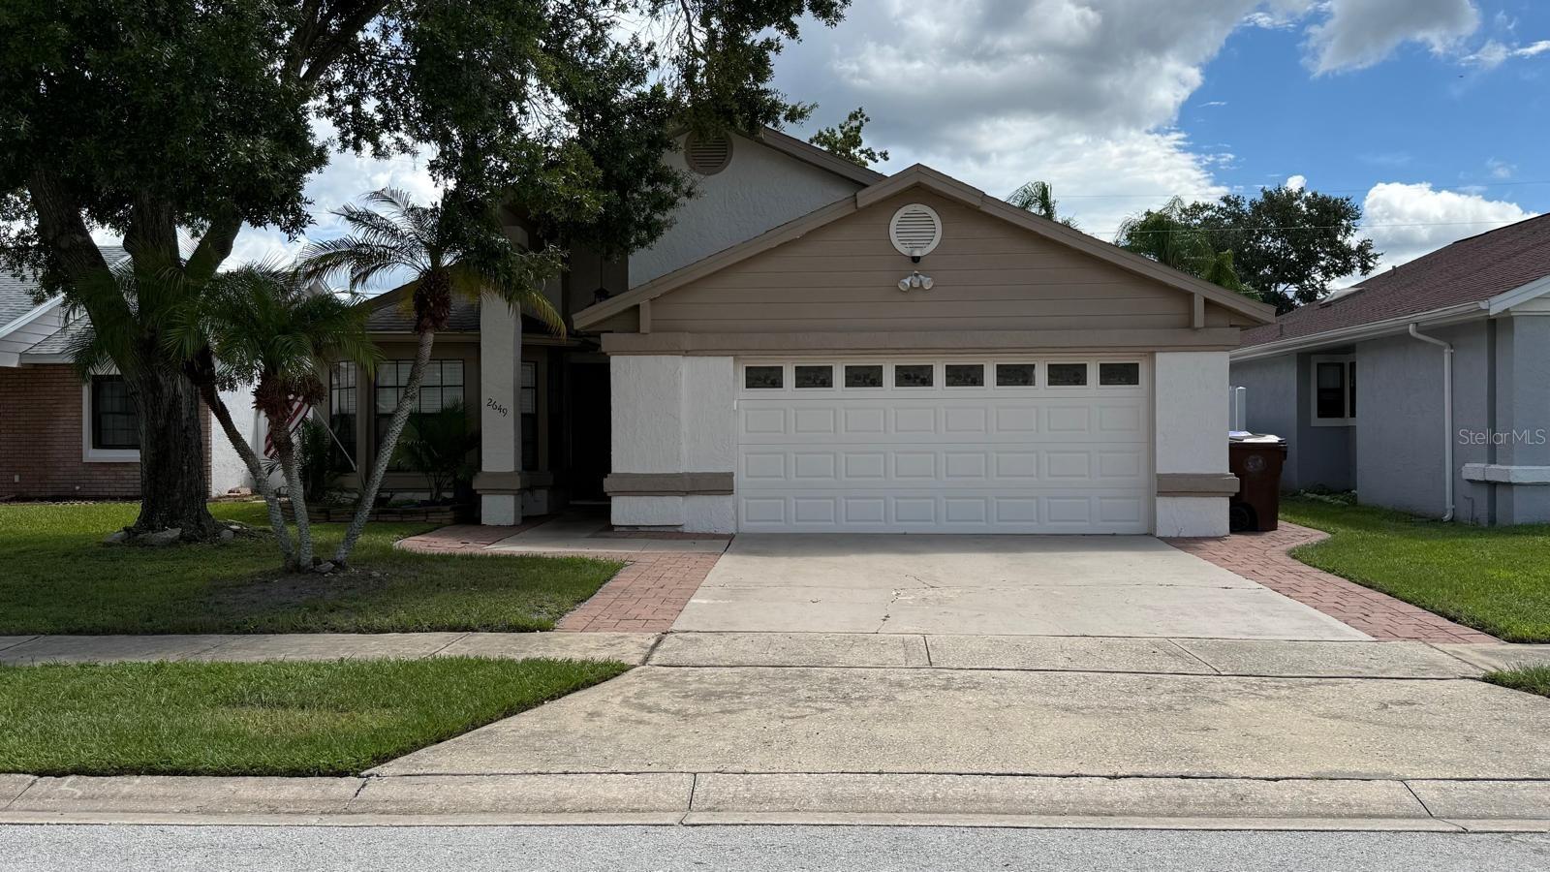
COMPLETELY REMODEL 4-bedroom, 3-full-bath home in the heart of Kissimmee! This beautiful property offers modern updates, comfortable living spaces, and plenty of versatility. The home features no carpet, eat in kitchen space, granite countertops, backsplash in kitchen and bathrooms, new sink, new garbage disposal and ALL APPLIANCES are included as well as wired CAMERA system. Roof was replaced in 2018, water heater 2021, the house was re-pipped in 2024, and is fully fenced. One of the property’s standout features is the attached studio/bonus space with its own private entrance, offering a full bathroom, kitchen, and a converted split A/C unit. This flexible space is perfect for guests, extended family, a home quite office, or additional living arrangements. Enjoy the benefits of LOW HOA fees and NO CDD, making this property even more appealing. The property also features beautiful moringa plants, plantain and lemon trees, adding a unique touch to the outdoor space.
Conveniently located in the heart of Kissimmee, close to Disney World, Orlando International Airport, shopping, dining, major roads, entertainment, and everything Central Florida has to enjoy. This one checks all the boxes! A must-see property with exceptional versatility and value! I would not wait!
Conveniently located in the heart of Kissimmee, close to Disney World, Orlando International Airport, shopping, dining, major roads, entertainment, and everything Central Florida has to enjoy. This one checks all the boxes! A must-see property with exceptional versatility and value! I would not wait!
Property Details
Basics
- Property Type
- Residential
- Property Subtype
- Single Family Residence
- MLS Number
- O6439606
- Year Built
- 1990
- Levels
- One
- Direction Faces
- Northwest
- Occupant Type
- Owner
Size & Structure
- Living Area
- 1,660 sqft
- Total Area
- 2,119 sqft
- Lot Size
- 0.11 acres
- Lot Sq Ft
- 4,748 sqft
- Bedrooms
- 4
- Full Baths
- 3
- Garage Spaces
- 2
Interior
- Flooring
- Tile
- Appliances
- Dishwasher, Dryer, Electric Water Heater, Microwave, Range, Refrigerator, Washer
- Interior Features
- Ceiling Fans(s), Eat-in Kitchen, Solid Surface Counters, Solid Wood Cabinets
- Laundry
- In Garage
- Furnished
- Unfurnished
- A/C
- Central Air
- Heating
- Central, Electric
Exterior & Lot
- Construction
- Block, Concrete
- Roof
- Shingle
- Foundation
- Slab
Water & Pool
Community & HOA
- HOA
- Yes
- HOA Fee
- $75/Monthly
- Pets Allowed
- Breed Restrictions, Cats OK, Dogs OK
- Homestead
- Yes
Utilities & Systems
- Water
- Public
- Sewer
- Public Sewer
- Utilities
- Electricity Connected, Public
- Cooling
- Central Air
- Heating
- Central, Electric
- Flood Zone
- X
Financial
- List Price
- $369,990
- Annual Taxes
- $2,000
- Tax Year
- 2025
- Listing Terms
- Cash, Conventional, VA Loan
- Special Conditions
- None
Schools
- Elementary
- Highlands Elem
- Middle School
- Denn John Middle
- High School
- Osceola High School