1 / 30
$439,000
Active
2640 MAGPIE WAY
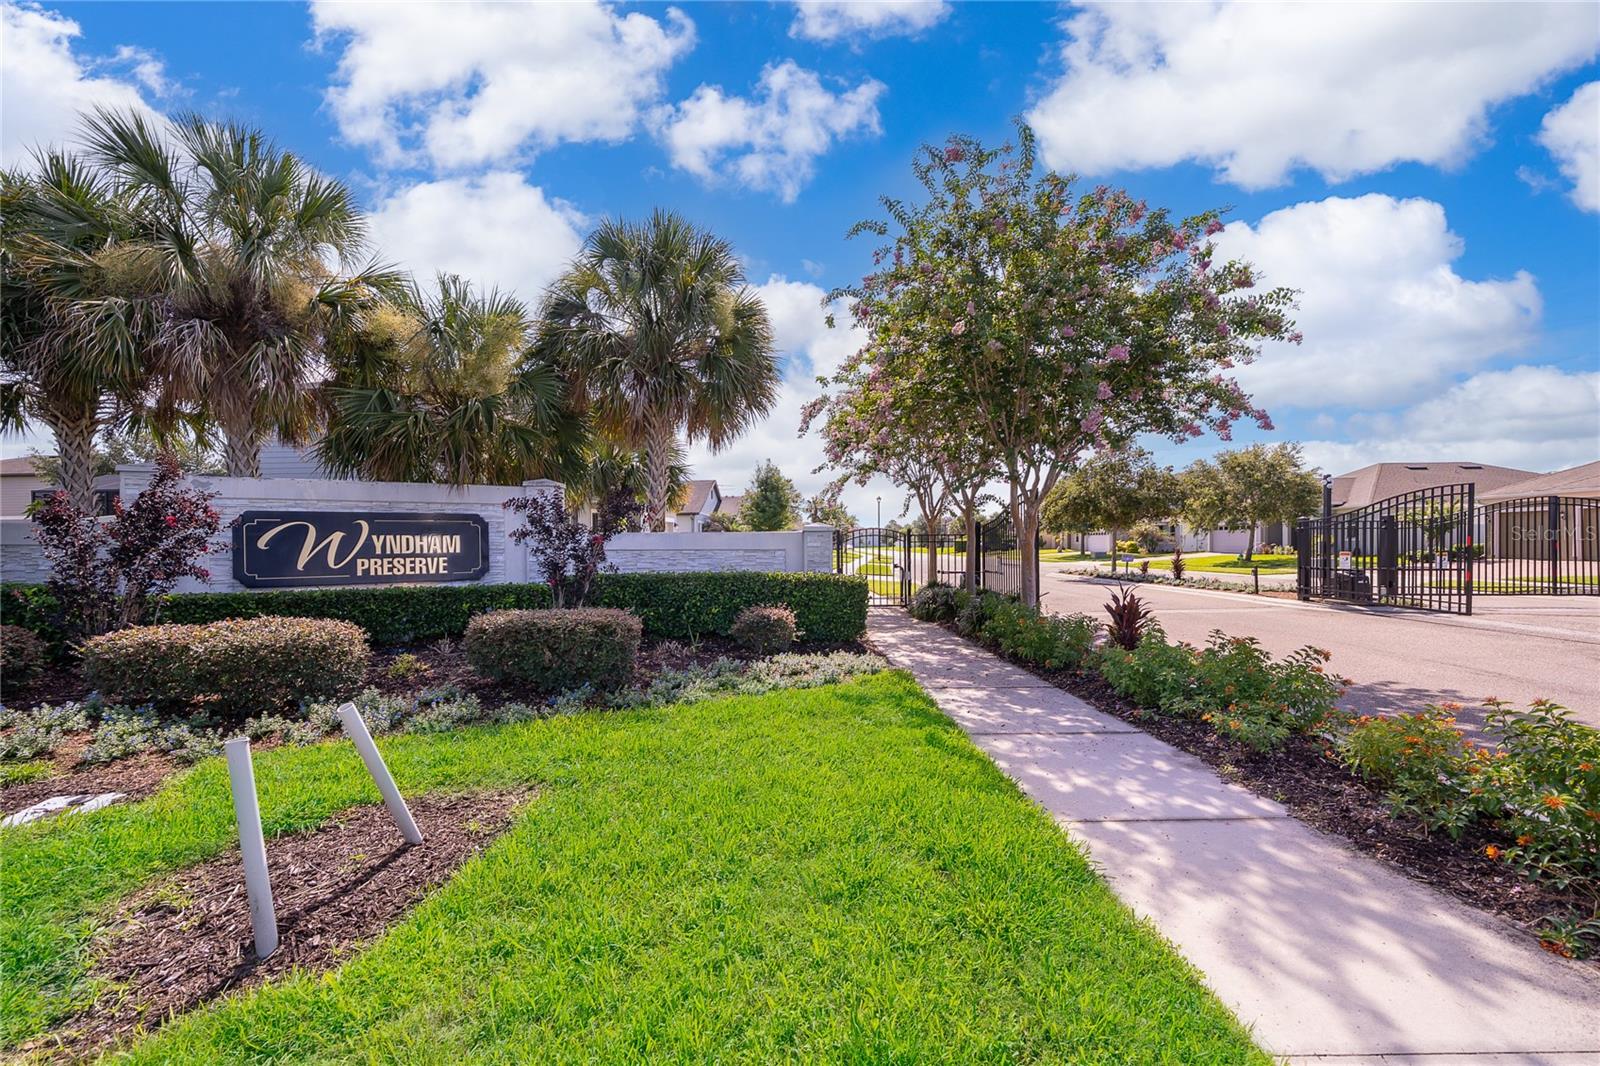
SANFORD, FL 32773 — WYNDHAM PRESERVE
3 Beds
2 Baths
1,969 sqft
0.16 acres
Built 2019
2-Car Garage
About This Property
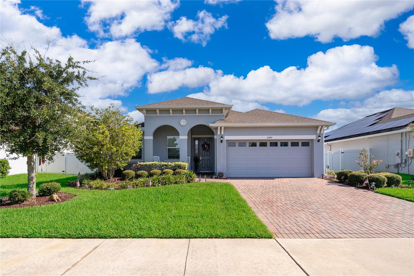
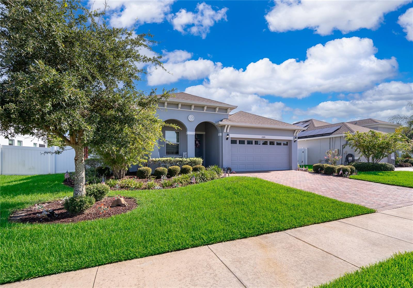
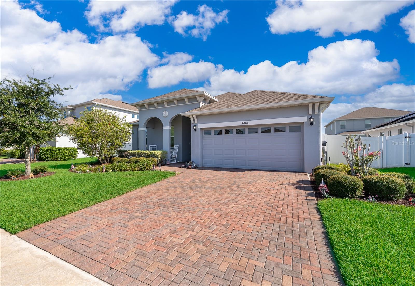
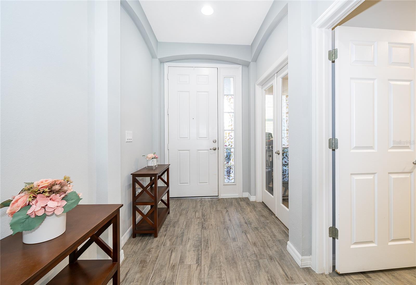
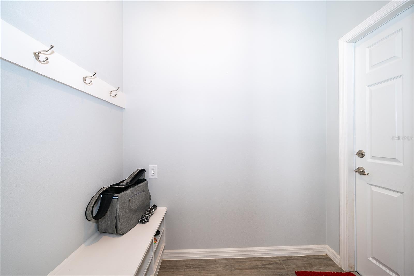
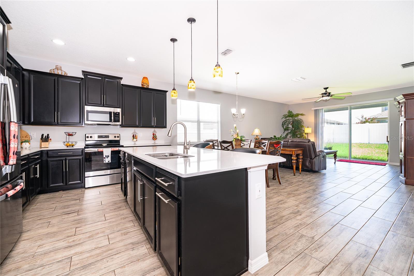
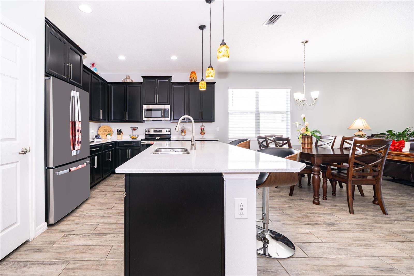
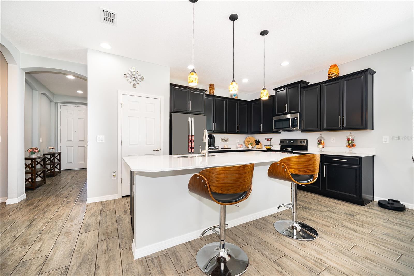
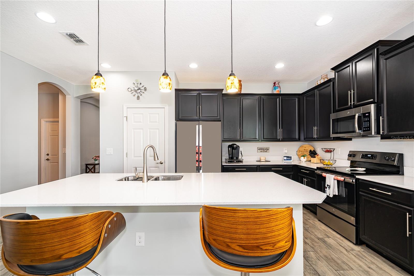
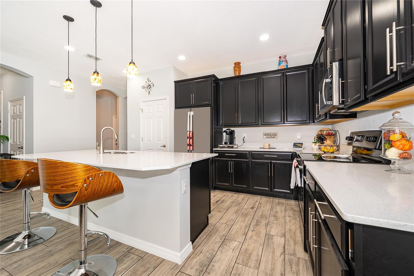
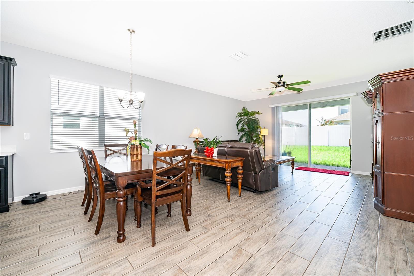
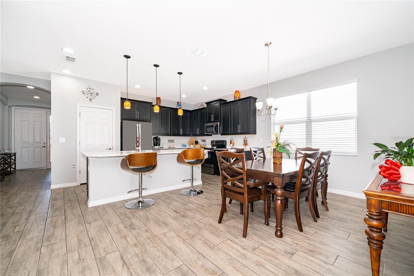
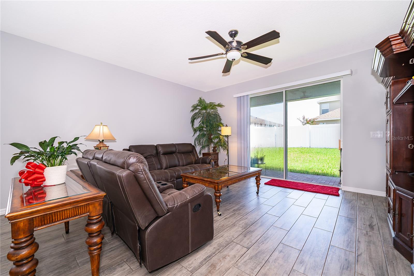
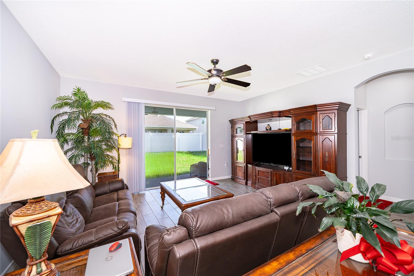
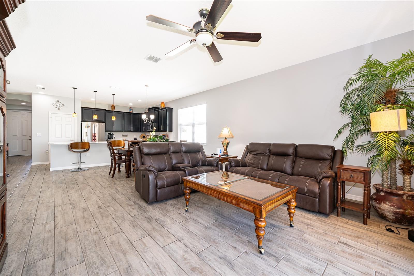
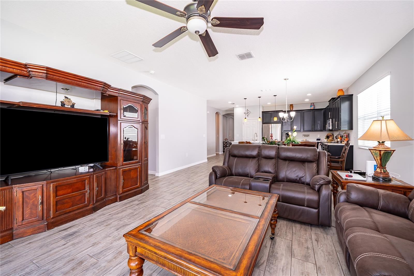
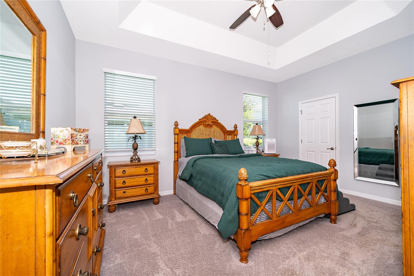
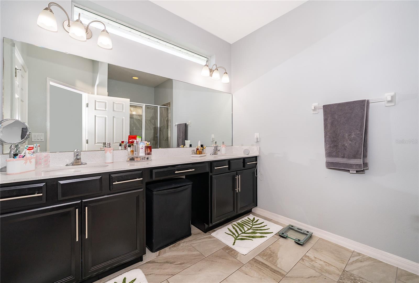
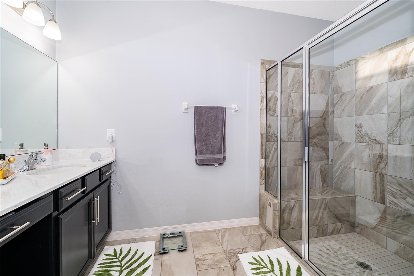
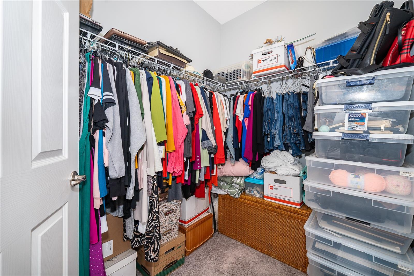
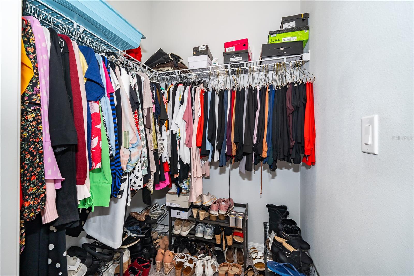
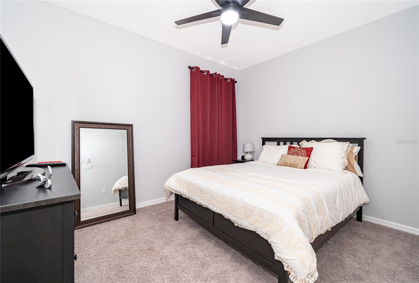
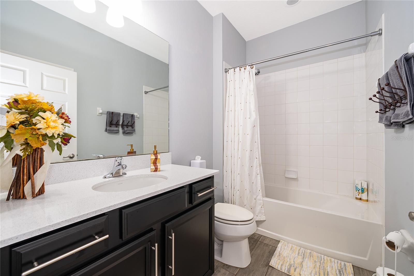
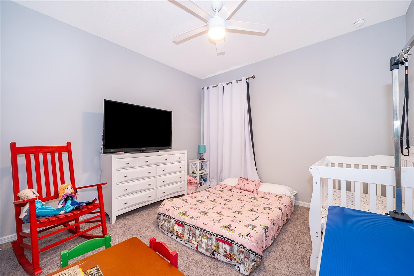
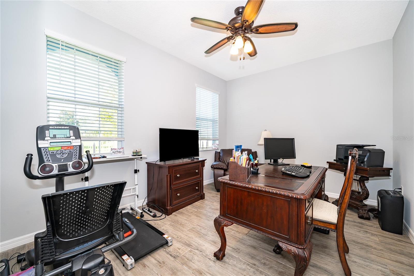
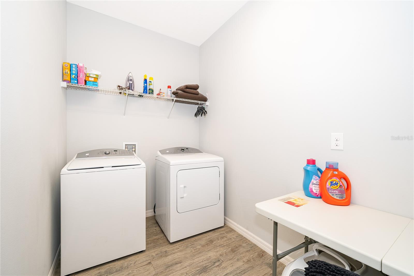
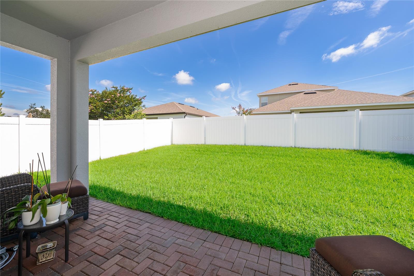
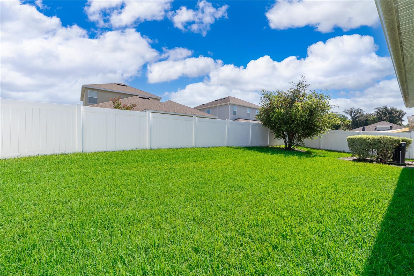
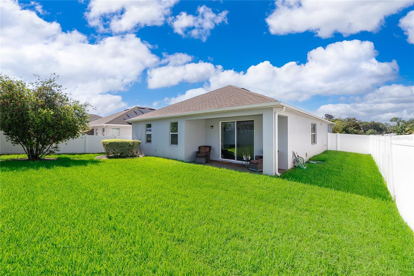
Welcome to Wyndham Place, a newer gated community, in the heart of Sanford. This home is Move-In Ready and offers 3 Bedrooms, 2 full Bathrooms, with an Office/Bonus Room and 2-Car Garage. This home features a Split Bedroom Floorplan that showcases the Primary Bedroom in the back of the house, separate from the other two Bedrooms. The Open Concept in the Kitchen, Dining Room, and Living Room areas create a large inviting space for the whole family to enjoy. The Kitchen comes equipped with Real Wood Cabinets, Stainless Steel Appliances by GE, Granite Countertops, Closet Pantry and an Extra-Large Island big enough to sit and eat. Located off the Kitchen, down the hall, are two more Bedrooms and a Hall Bathroom with Shower and Tub combo. The Office/Bonus Room can also be used as a 4th Bedroom or Flex Space for whatever fits your needs. The house has an Indoor Laundry Room and a Water Softener System that stays with the home. The cozy Front Porch and Back Porch are relaxing and inviting for your morning coffee or lounging after work. Nice and sleek paver driveway and vinyl fence show off the front yard and compliments the house. The AC is by Trane and all major components are from 2019 when the home was built. The home has NEW Interior Paint with New Baseboards. The neighborhood is gated (no guard) and has a lot of amenities with a low cost HOA featuring a community pool, clubhouse, dog park, playground, and community mailbox center. This home is conveniently located near major roadways 417-N and Lake Mary Blvd and is a short drive to Sanford's downtown area where the locals enjoy lots of restaurants, shops, and recreational activities near Lake Monroe and the RiverWalk. Whether you're looking for your first home, a new home, or a change in lifestyle, this home checks all the boxes!
Property Details
Basics
- Property Type
- Residential
- Property Subtype
- Single Family Residence
- MLS Number
- O6423325
- Year Built
- 2019
- Levels
- One
- Additional Rooms
- Bonus Room,Den/Library/Office
- Direction Faces
- Northeast
- Occupant Type
- Owner
Size & Structure
- Living Area
- 1,969 sqft
- Total Area
- 2,551 sqft
- Lot Size
- 0.16 acres
- Lot Sq Ft
- 7,130 sqft
- Bedrooms
- 3
- Full Baths
- 2
- Garage Spaces
- 2
Interior
- Flooring
- Carpet, Tile
- Appliances
- Dishwasher, Disposal, Microwave, Range, Range Hood, Refrigerator
- Interior Features
- Ceiling Fans(s), Eat-in Kitchen, Living Room/Dining Room Combo
- Laundry
- Inside, Laundry Room
- Windows
- Blinds
- Furnished
- Unfurnished
- A/C
- Central Air
- Heating
- Central, Electric
Exterior & Lot
- Exterior Features
- Rain Gutters, Sidewalk, Sliding Doors
- Construction
- Block
- Roof
- Shingle
- Foundation
- Slab
- Patio/Porch
- Front Porch, Rear Porch
- Fencing
- Vinyl
Water & Pool
Community & HOA
- HOA
- Yes
- HOA Fee
- $345/Quarterly
- HOA Amenities
- Clubhouse, Gated, Park, Playground, Pool
- Community Features
- Clubhouse, Community Mailbox, Dog Park, Gated Community - No Guard, Park, Playground, Pool, Sidewalks, Street Lights
- Pets Allowed
- Cats OK, Dogs OK
- Homestead
- Yes
- Security
- Gated Community, Smoke Detector(s)
Utilities & Systems
- Water
- Public
- Sewer
- Public Sewer
- Utilities
- BB/HS Internet Available, Cable Available, Cable Connected, Electricity Available, Electricity Connected, Public
- Cooling
- Central Air
- Heating
- Central, Electric
- Flood Zone
- X
- Parking
- Driveway, On Street
Financial
- List Price
- $439,000
- Annual Taxes
- $2,284
- Tax Year
- 2025
- Listing Terms
- Cash, Conventional, FHA, VA Loan
- Special Conditions
- None