1 / 54
$1,495,000
Active
263 DEER ISLE DRIVE
WINTER GARDEN, FL 34787 — DEER ISLAND
3 Beds
3 Baths
2,735 sqft
0.96 acres
Built 1988
2-Car Garage
About This Property
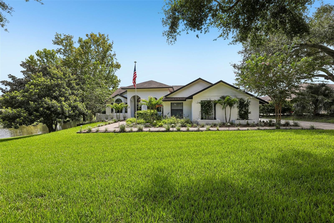
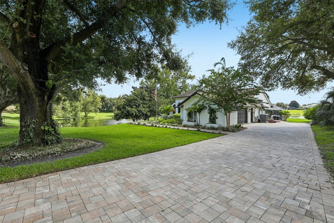
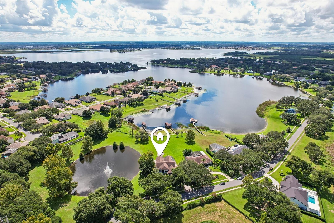
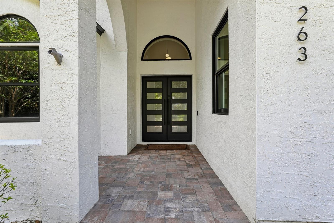
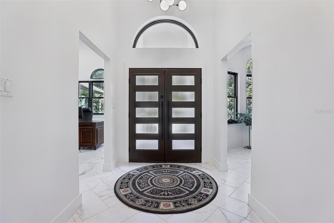
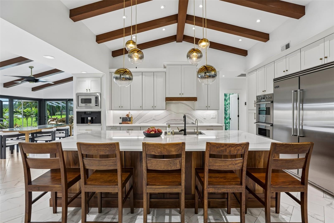
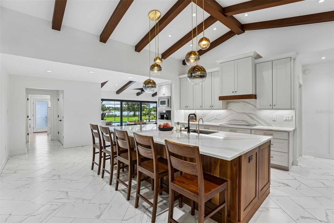
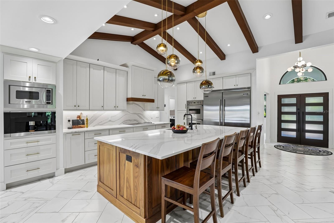
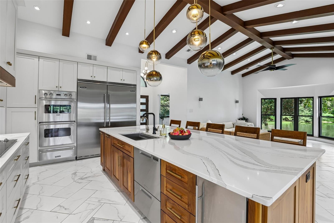
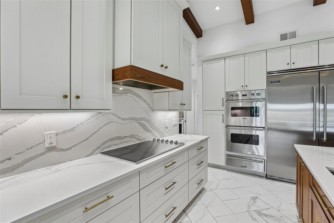
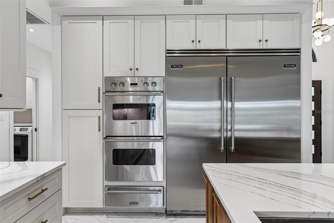
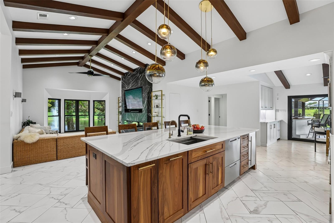
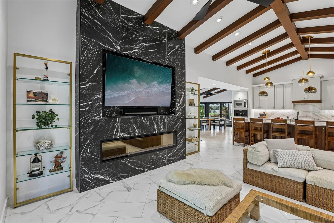
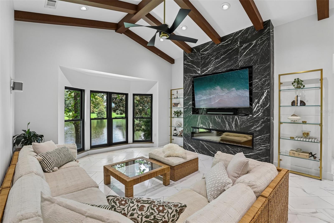
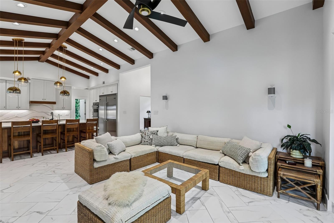
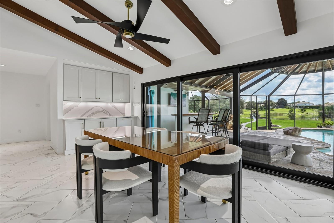
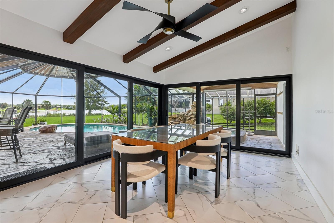
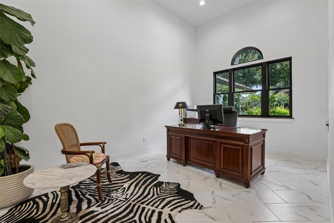
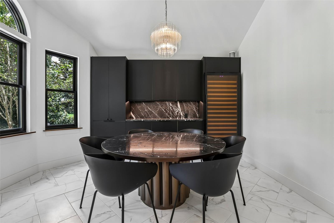
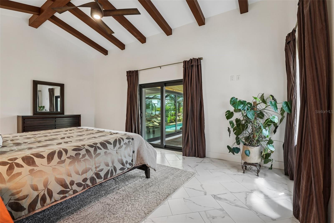
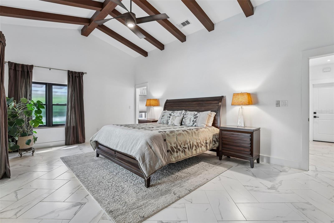
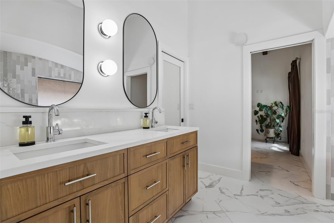
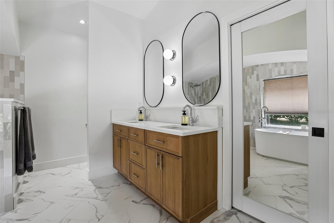
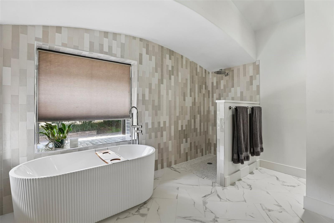
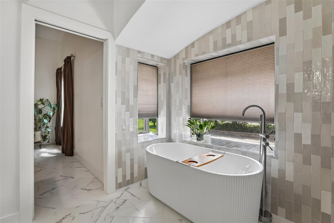
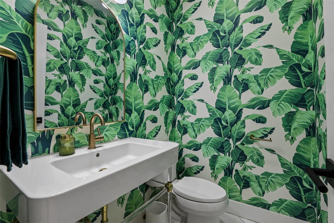
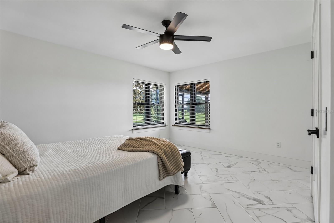
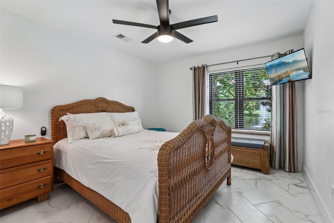
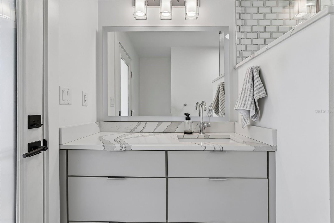
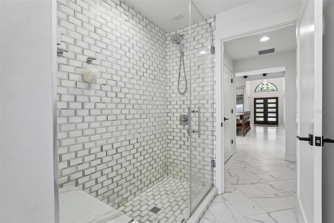
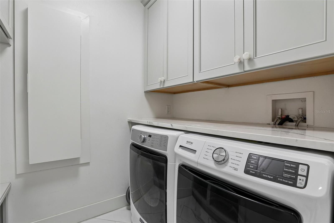
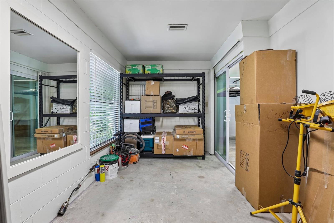
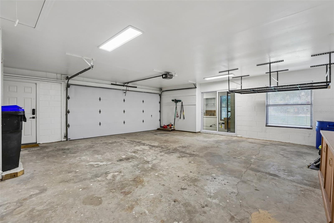
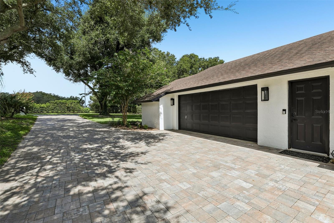
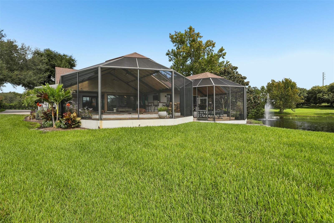
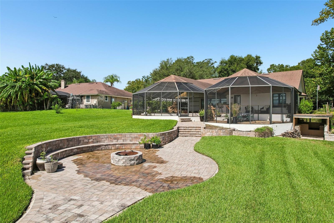
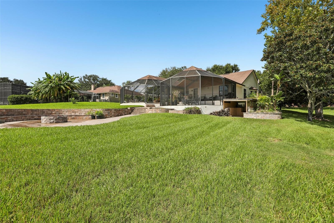
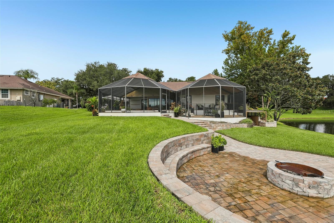
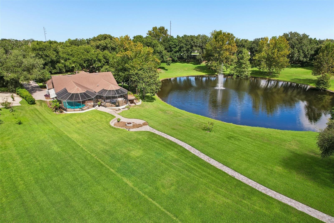
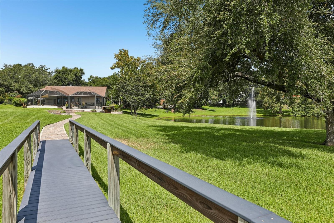
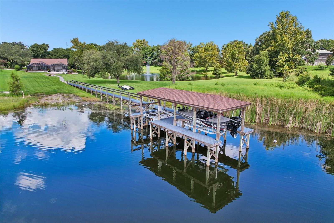
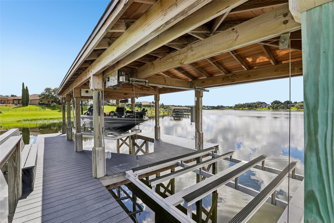
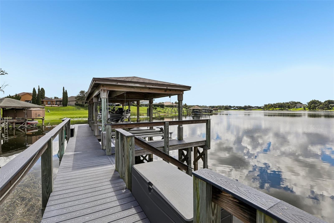
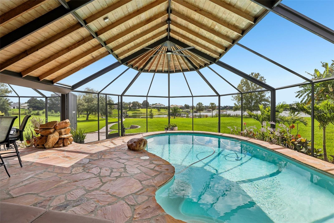
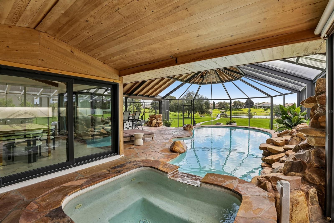
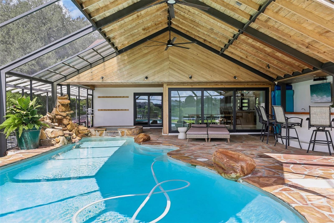
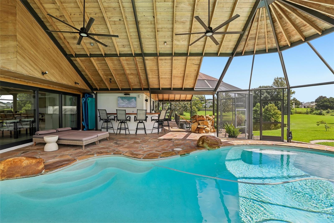
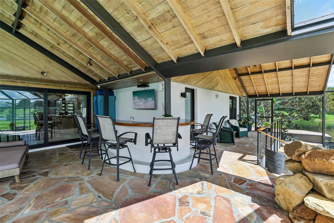
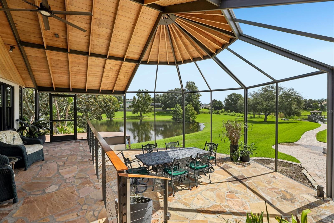
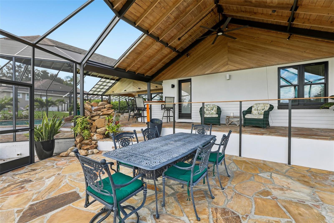
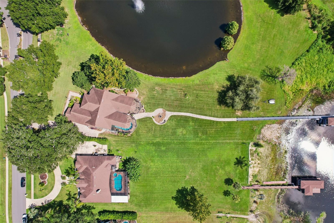
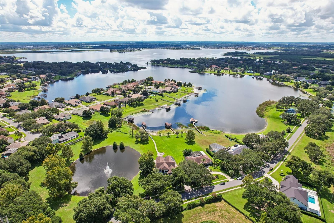
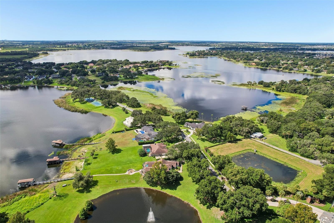
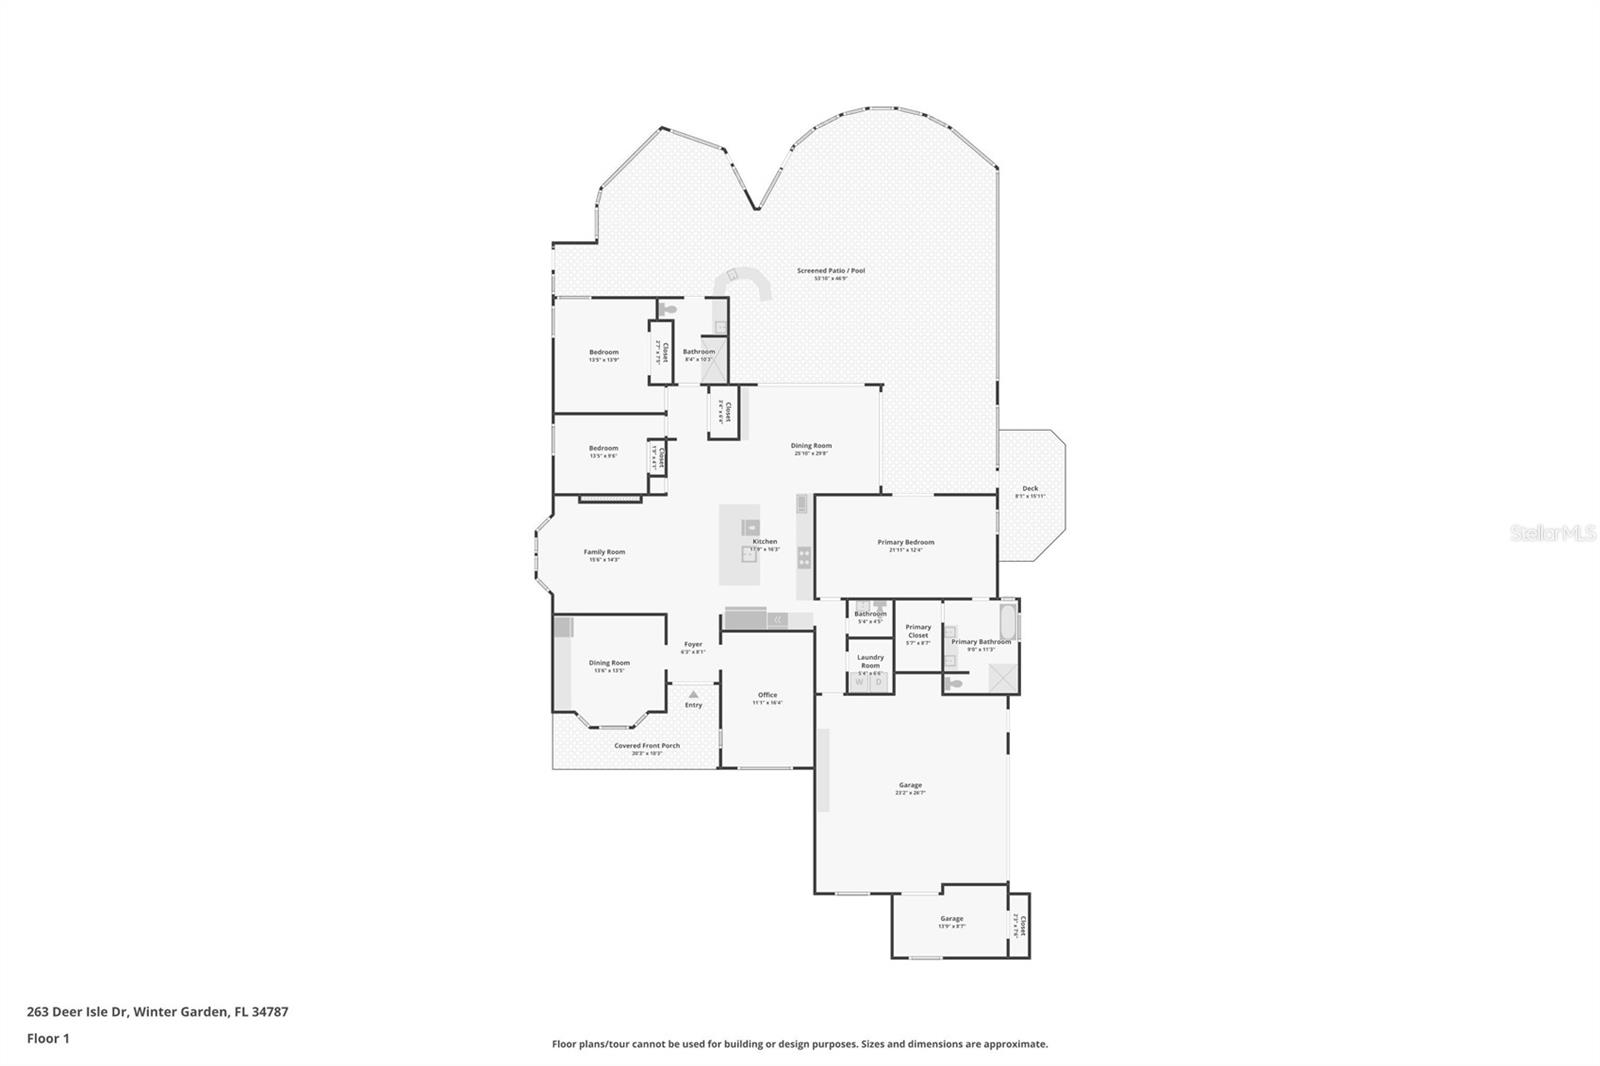
Welcome home! This turnkey, exquisite custom home enables you to wake up to shimmering water views of Johns Lake and step into the lakefront lifestyle you’ve been dreaming of. On an acre in a gated community, sellers spared no expense on a complete renovation— exterior to interior and down to the studs. New windows, high end finishes, and designer details in every room rival new construction. Upon entering, you’ll be captivated by an abundance of natural light, soaring ceilings and panoramic water views. The foyer leads to the spacious living/office/flex space and dining room with stunning dry bar and 180+ bottle wine fridge. The large family room with fireplace feature wall and bay window adjoins the true gourmet kitchen for open concept living, overlooking the lake and community pond with lighted fountain. A chef’s kitchen features tall kitchen cabinets for extra storage, massive center island, large sink, Fisher and Paykel double-drawer dishwasher, Scotsman pellet icemaker. The all Viking appliance pkg includes a 36” refrigerator with 30” freezer, dbl ovens, warming drawer, 6 burner induction stove top. A plumbed, built-in Miele espresso machine provides your favorite morning coffee, hot water, and more. A reverse osmosis water filtration system feeds the kitchen sink, icemakers, coffee machine. The sunroom boasts two walls of new Pella hurricane rated slider doors that flood the home with natural light and frame the stunning waterfront scenery and provides a seamless connection between indoor and outdoor living opening onto the sandstone lanai with oversized resort style sparkling saltwater pool, spa and waterfall. The lanai roof structure is unique in that the vaulted roof and screening provides all weather protection to the pool, built in bar and overflow patio area allowing for entertaining in any weather or watching the Disney fireworks or rocket launches. The lanai is outfitted with 3 large DC ceiling fans and integrated watering system. Spacious primary bedroom with lanai access overlooks the lake and boasts a spa-like bathroom with dual vanities, frameless zero entry shower, free-standing tub and large walk-in closet. The split bedroom plan allows for maximum privacy. Secondary bedrooms are spacious with oversized closets. The exterior, with its professional landscape design and lighting, is designed for play, relaxation and beauty. Enjoy direct access to Johns Lake and spend your days boating, jet skiing, kayaking, paddle boarding, fishing or simply relaxing. A paver walkway from the house leads to the expansive back yard, beachfront, and large fire pit area, perfect for play and entertaining. Private dock with remote boat lift and double jet ski lift allows for lake enjoyment with effortless access. Dock is equipped with running water, lights and no/low maintenance composite decking and handrails. The deep garage is oversized with storage racks and an additional air-conditioned bonus space to be used as a craft/exercise room/home office or air-conditioned storage. Neighborhood amenities include community dock, boat ramp, tennis/pickleball court, basketball court, cable/internet. Conveniently and centrally located with easy access to the Turnpike, 429, 408, downtown Winter Garden and Orlando, the airport, Disney, Universal and area attractions. Minutes to restaurants, shops, hospitals, West Orange Trail. Link to interactive floor plan: https://www.zillow.com/view-imx/6a573be4-fd0d-4649-9df8-88349b2426f6?initialViewType=pano
Property Details
Basics
- Property Type
- Residential
- Property Subtype
- Single Family Residence
- MLS Number
- O6440044
- Year Built
- 1988
- Levels
- One
- Architectural Style
- Traditional
- Additional Rooms
- Den/Library/Office,Formal Dining Room Separate,Great Room,Inside Utility
- Direction Faces
- West
- Occupant Type
- Owner
Size & Structure
- Living Area
- 2,735 sqft
- Total Area
- 5,123 sqft
- Lot Size
- 0.96 acres
- Lot Sq Ft
- 42,004 sqft
- Bedrooms
- 3
- Full Baths
- 2
- Half Baths
- 1
- Garage Spaces
- 2
- Stories
- 1
Interior
- Flooring
- Ceramic Tile
- Appliances
- Bar Fridge, Built-In Oven, Convection Oven, Cooktop, Dishwasher, Disposal, Dryer, Electric Water Heater, Ice Maker, Kitchen Reverse Osmosis System, Microwave, Range Hood, Refrigerator, Washer, Wine Refrigerator
- Interior Features
- Built-in Features, Ceiling Fans(s), Dry Bar, High Ceilings, Kitchen/Family Room Combo, Open Floorplan, Primary Bedroom Main Floor, Solid Surface Counters, Solid Wood Cabinets, Split Bedroom, Vaulted Ceiling(s), Walk-In Closet(s), Wet Bar, Window Treatments
- Laundry
- Inside, Laundry Room
- Windows
- Double Pane Windows
- Fireplace
- Yes — Decorative, Electric, Family Room
- Furnished
- Unfurnished
- A/C
- Central Air
- Heating
- Central, Electric
Exterior & Lot
- Exterior Features
- Fire Pit, Lighting, Private Mailbox, Rain Gutters, Sidewalk, Storage
- Construction
- Block, Stucco
- Roof
- Shingle
- Foundation
- Slab
- Patio/Porch
- Covered, Front Porch, Patio, Screened
- Other Structures
- Boat House, Storage
- Lot Features
- Landscaped, Level, Oversized Lot, Sidewalk, Paved, Private, Unincorporated
- View
- Water
Water & Pool
- Waterfront
- Yes — Lake Front, Lake Privileges
- Water Body
- JOHNS LAKE
- Water View
- Lake,Lake - Chain of Lakes
- Dock
- Yes — Dock - Composite,Dock w/Electric,Dock w/Water Supply,Lift
- Pool
- Yes — Gunite, Heated, In Ground, Outside Bath Access, Salt Water, Screen Enclosure
- Spa
- Yes — Heated, In Ground
Community & HOA
- HOA
- Yes
- HOA Fee
- $1,481/Semi-Annually
- HOA Amenities
- Basketball Court, Cable TV, Gated, Pickleball Court(s), Tennis Court(s)
- Community Features
- Deed Restrictions, Gated Community - No Guard, Golf Carts OK, Sidewalks, Tennis Court(s), Street Lights
- Pets Allowed
- Cats OK, Dogs OK
- Homestead
- Yes
- Security
- Gated Community
Utilities & Systems
- Water
- Private, Well
- Sewer
- Septic Tank
- Utilities
- BB/HS Internet Available, Cable Available, Electricity Connected
- Cooling
- Central Air
- Heating
- Central, Electric
- Flood Zone
- X*
- Parking
- Driveway, Garage Door Opener, Garage Faces Side, Ground Level, Oversized, Workshop in Garage
Financial
- List Price
- $1,495,000
- Annual Taxes
- $7,930
- Tax Year
- 2025
- Special Conditions
- None
Schools
- Elementary
- Tildenville Elem
- Middle School
- Lakeview Middle
- High School
- West Orange High