1 / 6
$999,990
Active
2628 RAVENCLIFFE
OVIEDO, FL 32765 — RAVENCLIFFE
5 Beds
4 Baths
3,978 sqft
0.21 acres
Built 2026
3-Car Garage
About This Property
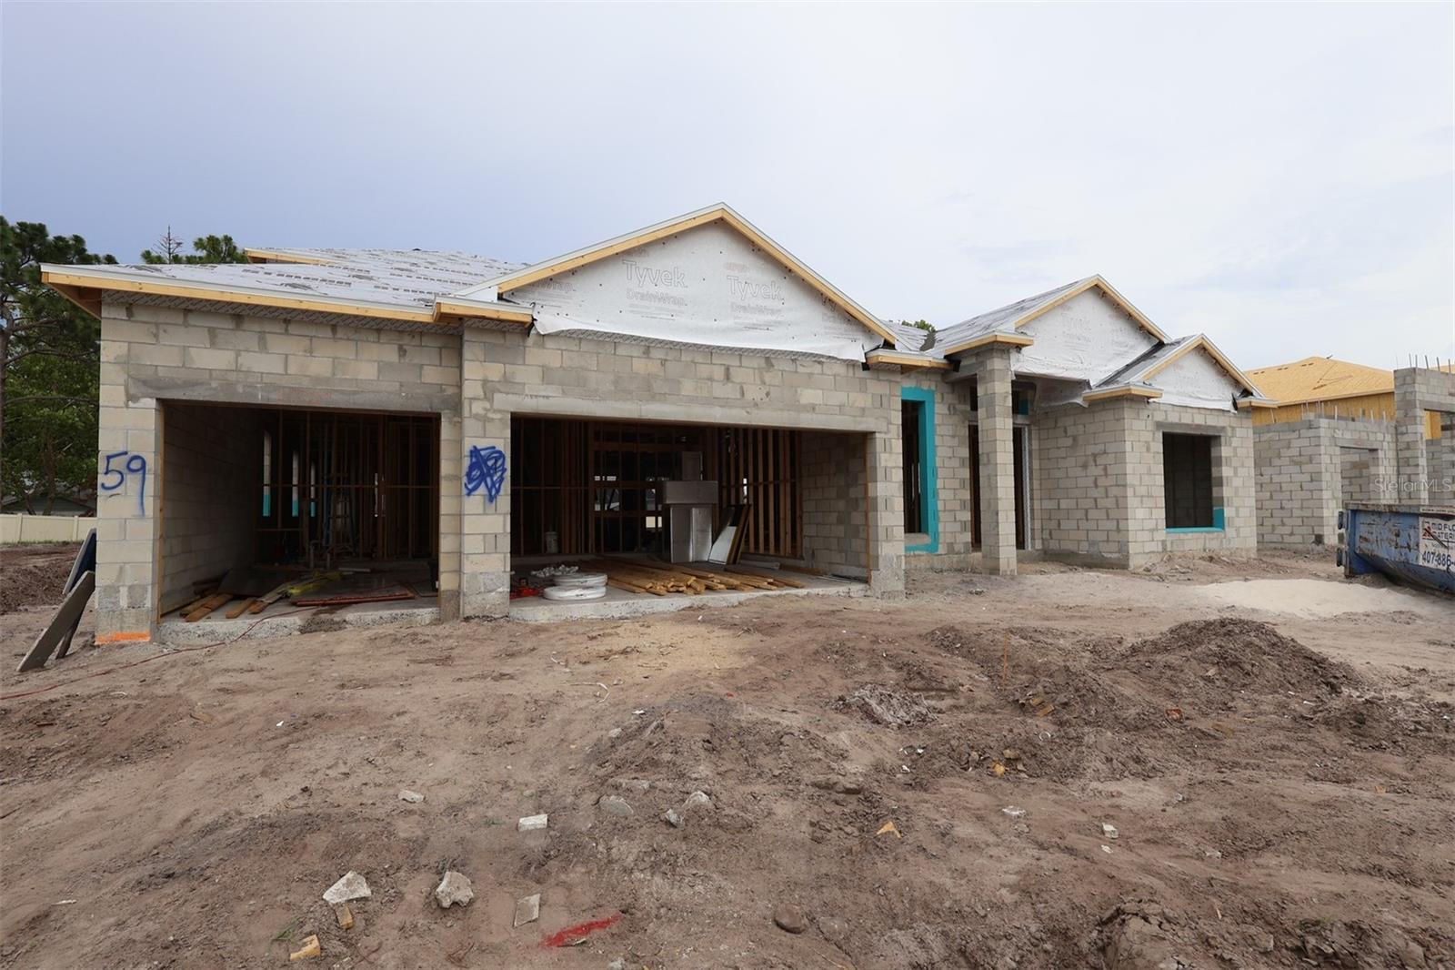
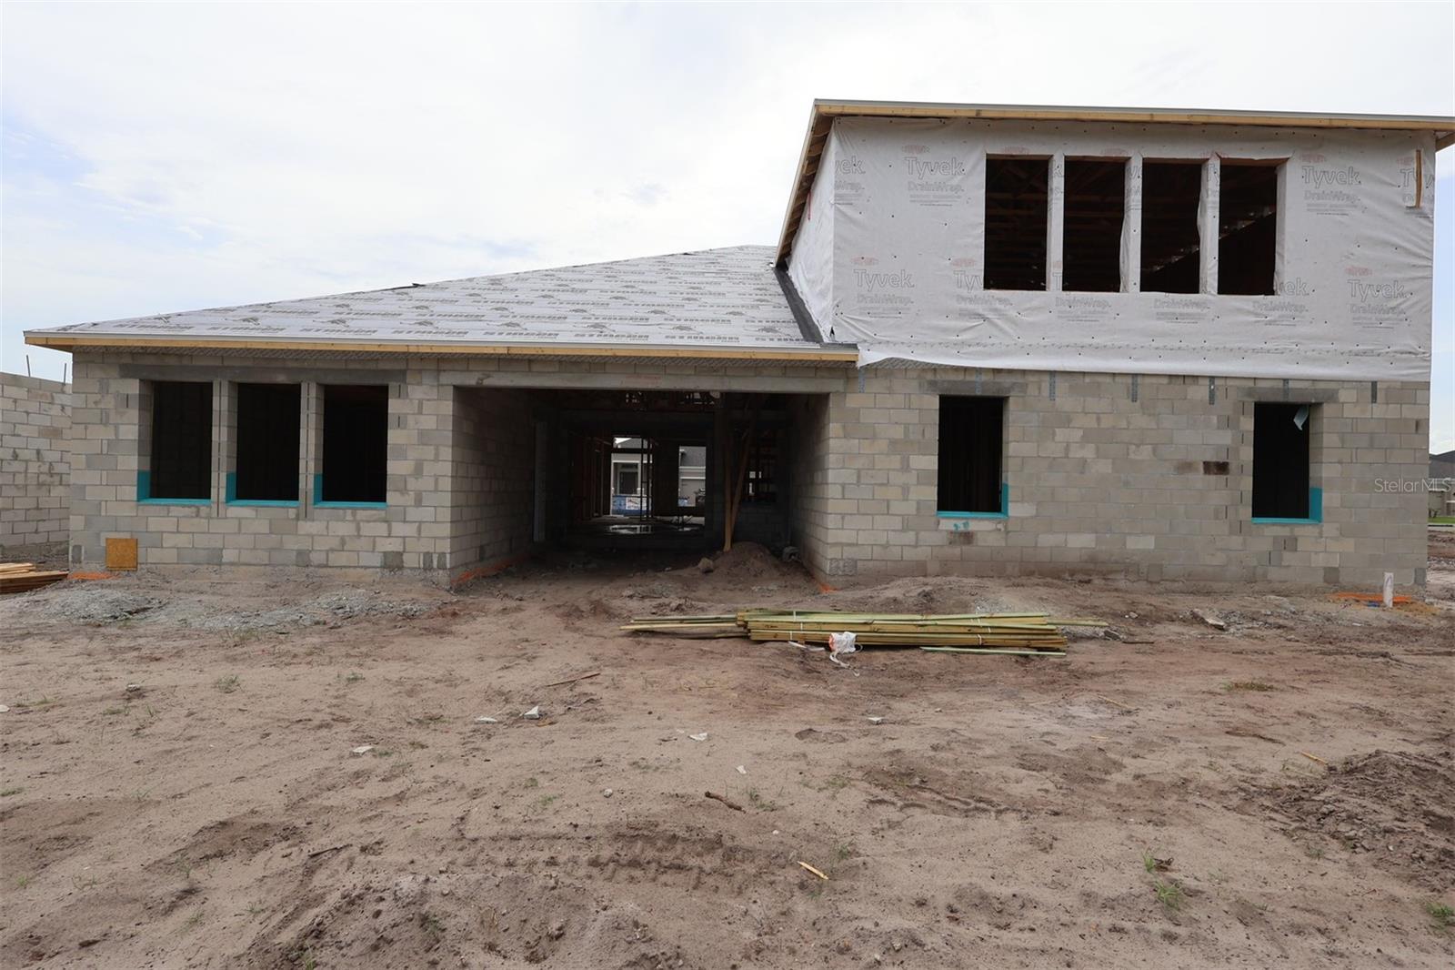
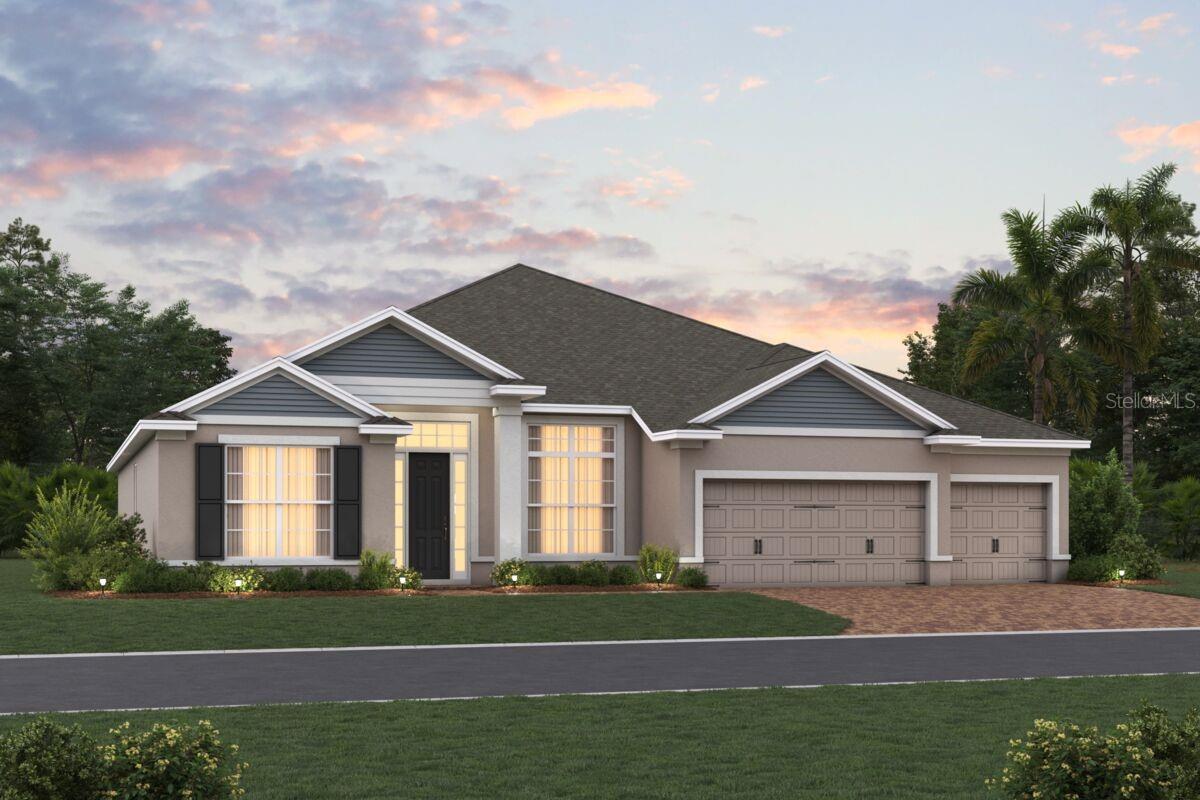
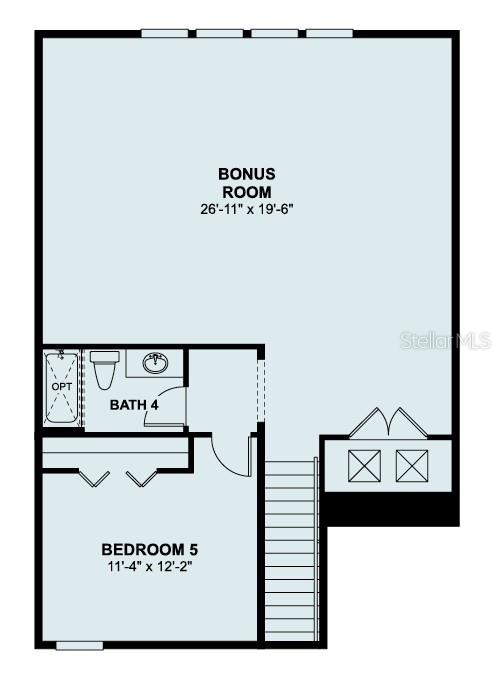
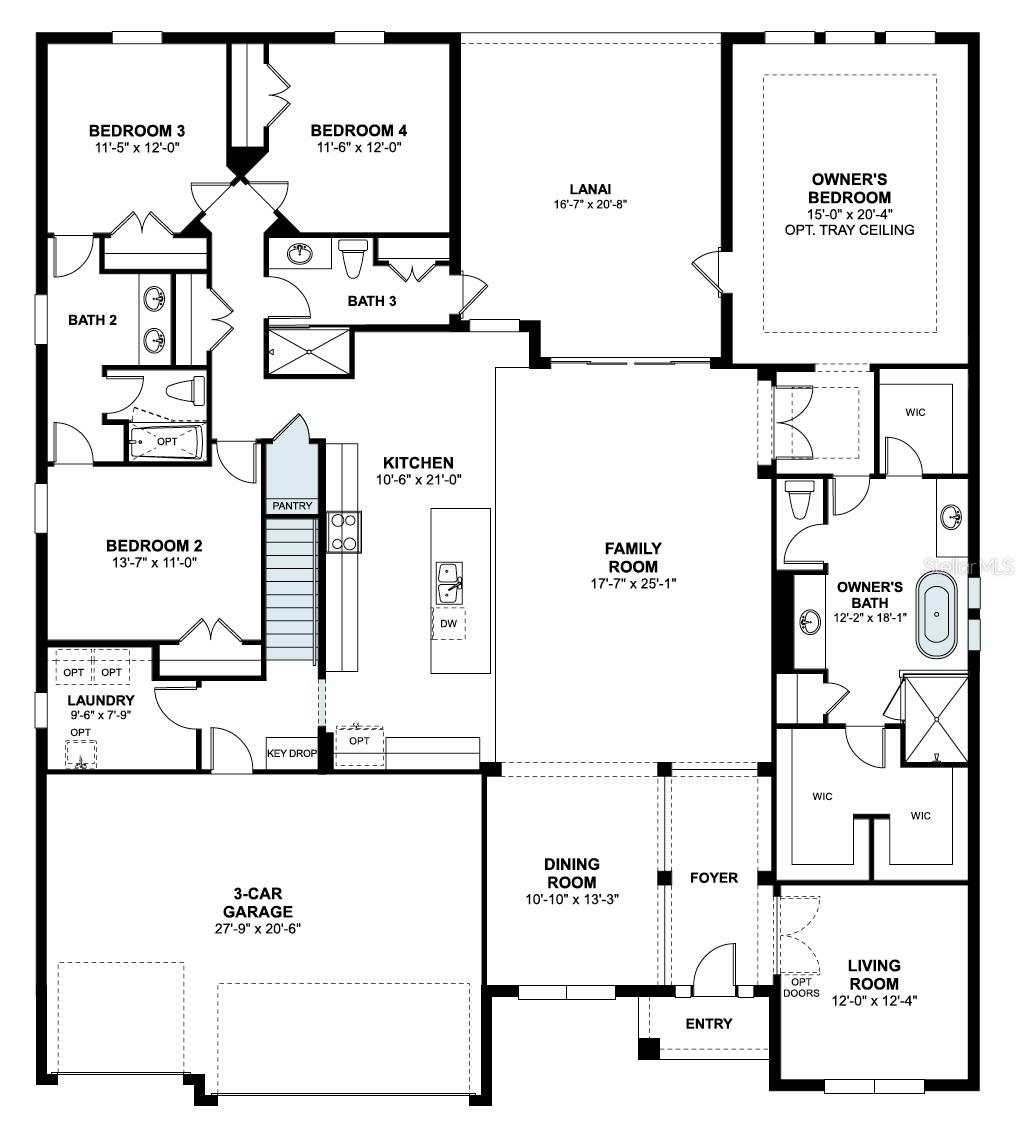
Under Construction. Welcome to 2628 Ravencliffe Terrace in Oviedo, Florida: a stunning new construction home built by M/I Homes. This 2-story home offers 3,978 square feet of thoughtfully designed living space, featuring 5 bedrooms and 4 bathrooms, ideal for families seeking room to grow.
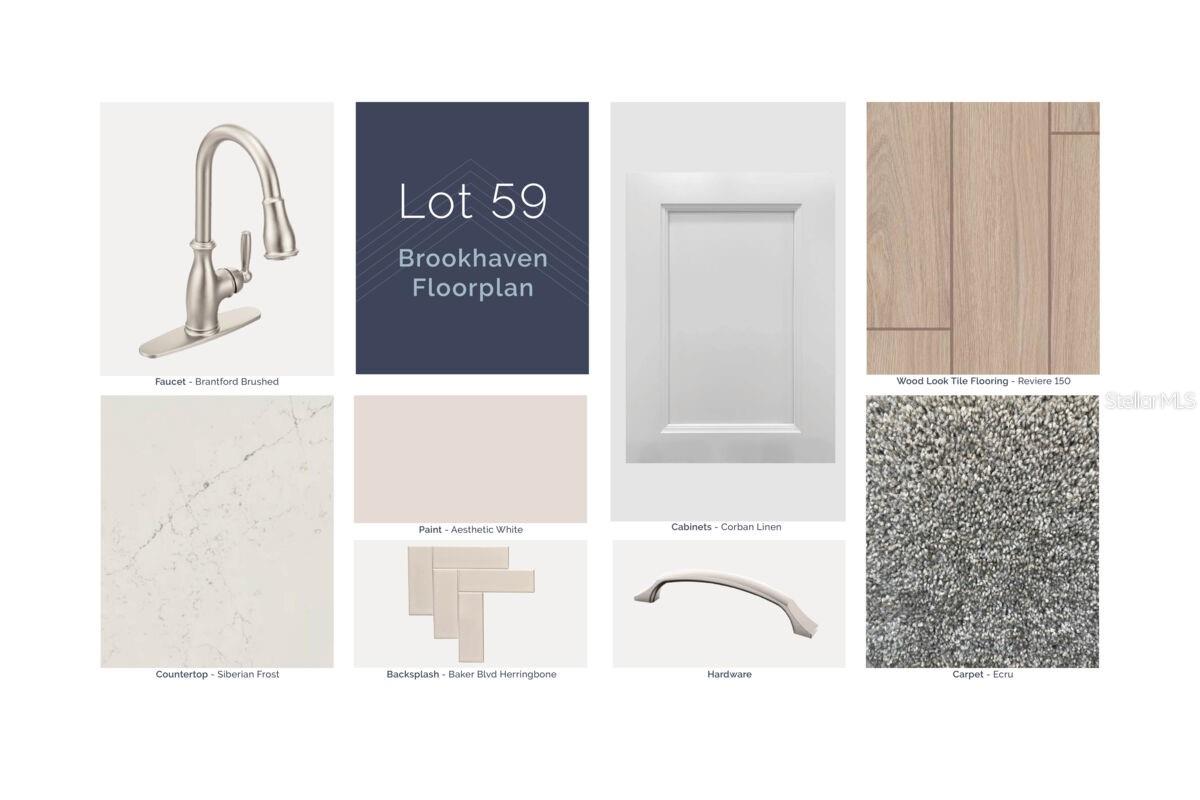
Step inside to discover an open-concept living space that creates a seamless flow between the kitchen, dining, and gathering areas. The quality of design is evident throughout, with carefully selected finishes and attention to detail in every room. The first-floor owner's bedroom includes a private en-suite bathroom, providing a comfortable retreat at the end of each day.
Additional Features:
* 5 bedrooms and 4 bathrooms
* 3,978 square feet of living space
* Open-concept living space
* Owner's bedroom with two walk-in closets
* Massive upstairs bonus room
* Covered lanai for outdoor enjoyment
* 3-car garage
This home is situated in a welcoming neighborhood known for its friendly atmosphere and well-maintained surroundings. Residents enjoy convenient proximity to parks, offering plenty of opportunities for outdoor recreation, walking trails, and family activities. The neighborhood's overall design promotes a sense of connection while providing a peaceful setting for everyday living.
With its generous layout, quality construction, and inviting outdoor lanai, this home delivers comfort and functionality for today's lifestyle.
Step inside to discover an open-concept living space that creates a seamless flow between the kitchen, dining, and gathering areas. The quality of design is evident throughout, with carefully selected finishes and attention to detail in every room. The first-floor owner's bedroom includes a private en-suite bathroom, providing a comfortable retreat at the end of each day.
Additional Features:
* 5 bedrooms and 4 bathrooms
* 3,978 square feet of living space
* Open-concept living space
* Owner's bedroom with two walk-in closets
* Massive upstairs bonus room
* Covered lanai for outdoor enjoyment
* 3-car garage
This home is situated in a welcoming neighborhood known for its friendly atmosphere and well-maintained surroundings. Residents enjoy convenient proximity to parks, offering plenty of opportunities for outdoor recreation, walking trails, and family activities. The neighborhood's overall design promotes a sense of connection while providing a peaceful setting for everyday living.
With its generous layout, quality construction, and inviting outdoor lanai, this home delivers comfort and functionality for today's lifestyle.
Property Details
Basics
- Property Type
- Residential
- Property Subtype
- Single Family Residence
- MLS Number
- O6422565
- Days on Market
- 1
- Year Built
- 2026
- New Construction
- Yes
- Levels
- Two
- Additional Rooms
- Bonus Room,Formal Dining Room Separate,Formal Living Room Separate,Inside Utility
- Direction Faces
- West
- Occupant Type
- Vacant
Size & Structure
- Living Area
- 3,978 sqft
- Total Area
- 3,978 sqft
- Lot Size
- 0.21 acres
- Lot Sq Ft
- 9,245 sqft
- Bedrooms
- 5
- Full Baths
- 4
- Garage Spaces
- 3
Interior
- Flooring
- Carpet, Ceramic Tile, Wood
- Appliances
- Dishwasher, Disposal, Microwave
- Interior Features
- Built-in Features, Crown Molding, Eat-in Kitchen, Kitchen/Family Room Combo, Open Floorplan, Primary Bedroom Main Floor, Thermostat, Walk-In Closet(s)
- Laundry
- Inside
- Furnished
- Unfurnished
- A/C
- Central Air
- Heating
- Electric
Exterior & Lot
- Exterior Features
- Sidewalk, Sliding Doors
- Construction
- Block, Stucco
- Roof
- Shingle
- Foundation
- Slab
- Patio/Porch
- Covered, Other
- Lot Features
- Landscaped, Sidewalk, Paved
Water & Pool
Community & HOA
- HOA
- Yes
- HOA Fee
- $210/Monthly
- HOA Amenities
- Gated
- Community Features
- Gated Community - No Guard, Sidewalks, Street Lights
- Pets Allowed
- Yes
- Security
- Gated Community
Utilities & Systems
- Water
- Public
- Sewer
- Public Sewer
- Utilities
- Cable Available, Cable Connected, Electricity Connected
- Cooling
- Central Air
- Heating
- Electric
- Flood Zone
- x
- Parking
- Driveway, Garage Door Opener
Financial
- List Price
- $999,990
- Annual Taxes
- $2,394
- Tax Year
- 2025
- Listing Terms
- Cash, Conventional, VA Loan
- Special Conditions
- None
Schools
- Elementary
- Evans Elementary
- Middle School
- Jackson Heights Middle
- High School
- Hagerty High