1 / 22
$400,000
Active
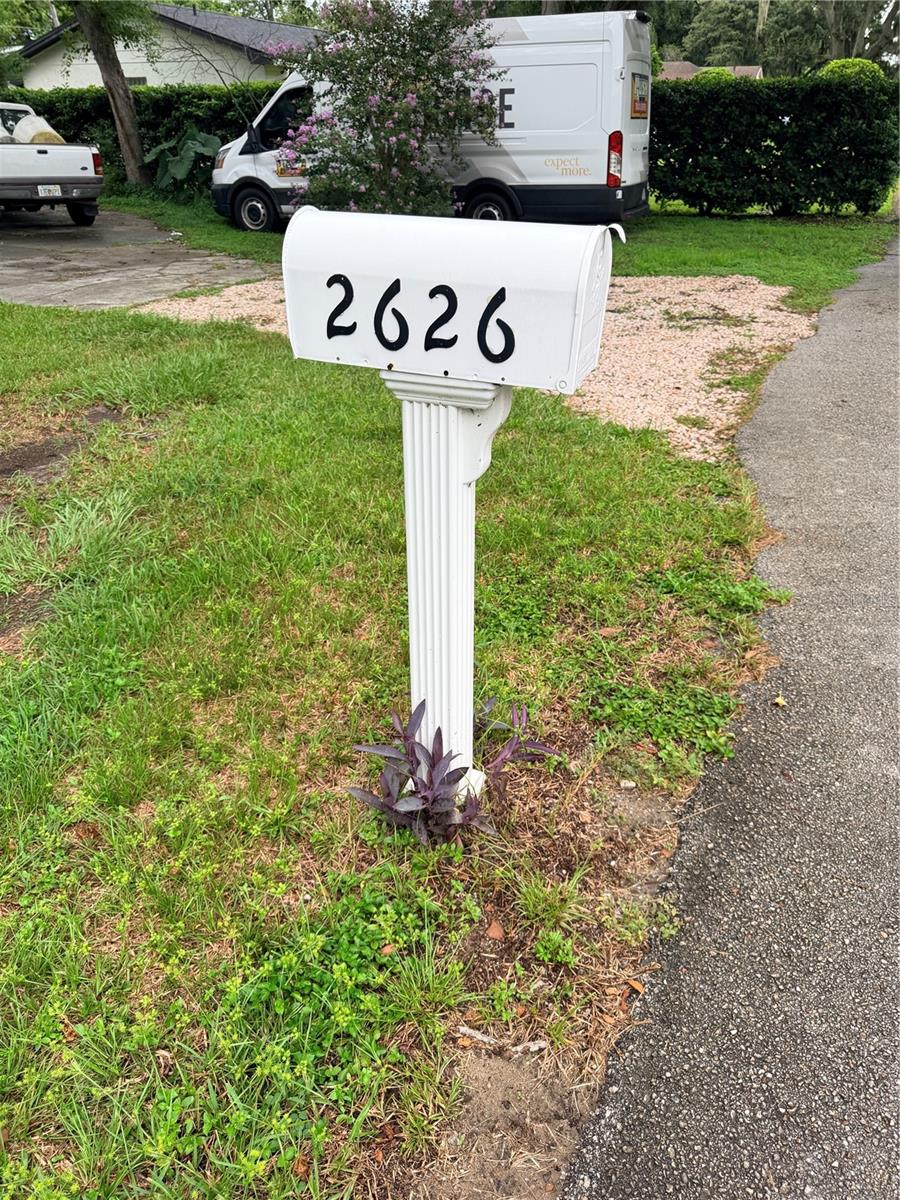
2626 FLORENCE STREET
ORLANDO, FL 32818 — FLORA ESTATES
3 Beds
3 Baths
1,629 sqft
0.31 acres
Built 1957
3-Car Garage
About This Property
Incredible Privacy, Workshop Potential & Major System Upgrades — No HOA!
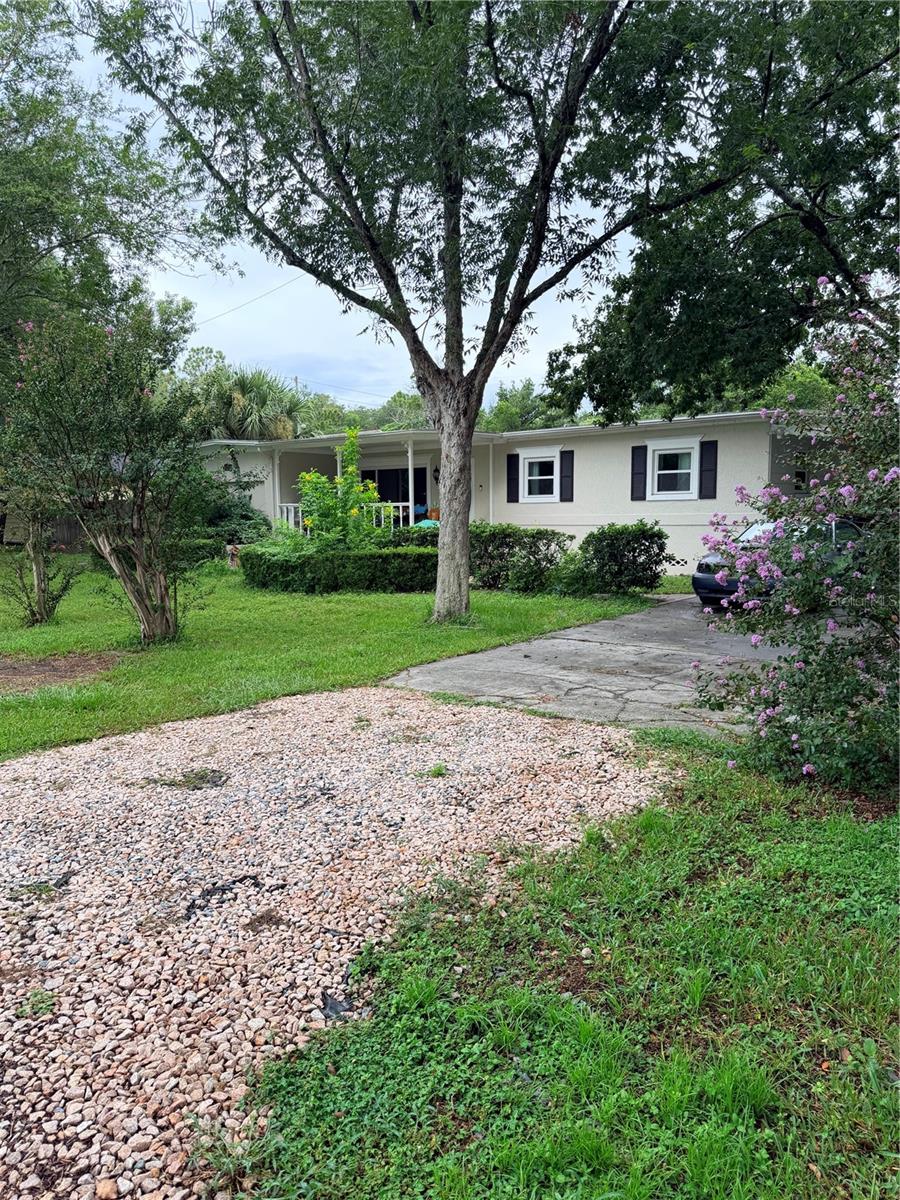
Offering 1,629 sq ft of functional living space on a generous 0.31-acre lot (just over a quarter-acre), this 3-bedroom, 3-bathroom single-family home sits on a quiet street with no HOA rules or fees. Packed with rare detached structures, heavy-duty mechanical updates, and dedicated outdoor seclusion, this property offers unmatched space and independence for woodworkers, trade professionals, or growing families.
Prime Location & Everyday Convenience
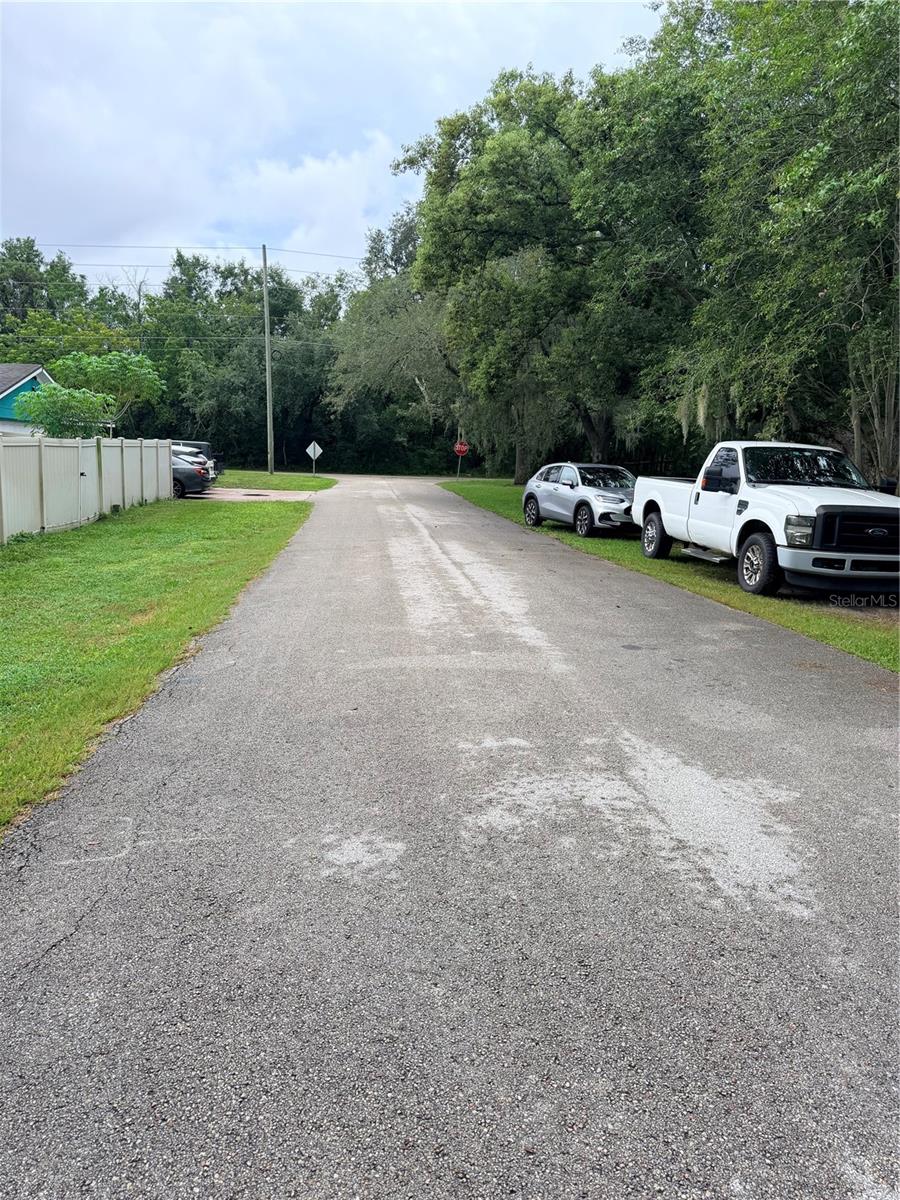
Central Orlando Access: Nestled in a very quiet residential neighborhood on a dead-end street with fast access to major highways, dining, shopping, and top Orlando attractions—offering the ideal balance of peaceful living and city convenience.
Parks & Outdoor Recreation: Minutes from Lake Florence Park, providing an ideal backdrop for morning walks, weekend picnics, and enjoying outdoor space near the water.
Schools & Groceries Close By: Conveniently located near West Oaks Academy for quality educational options, with everyday errands made effortless thanks to Publix Super Market at Silver Crossing right down the road.
Easy Commuting: Excellent connectivity through nearby public transportation and major transit routes makes daily travel throughout the greater Orlando area seamless.
Standout Features
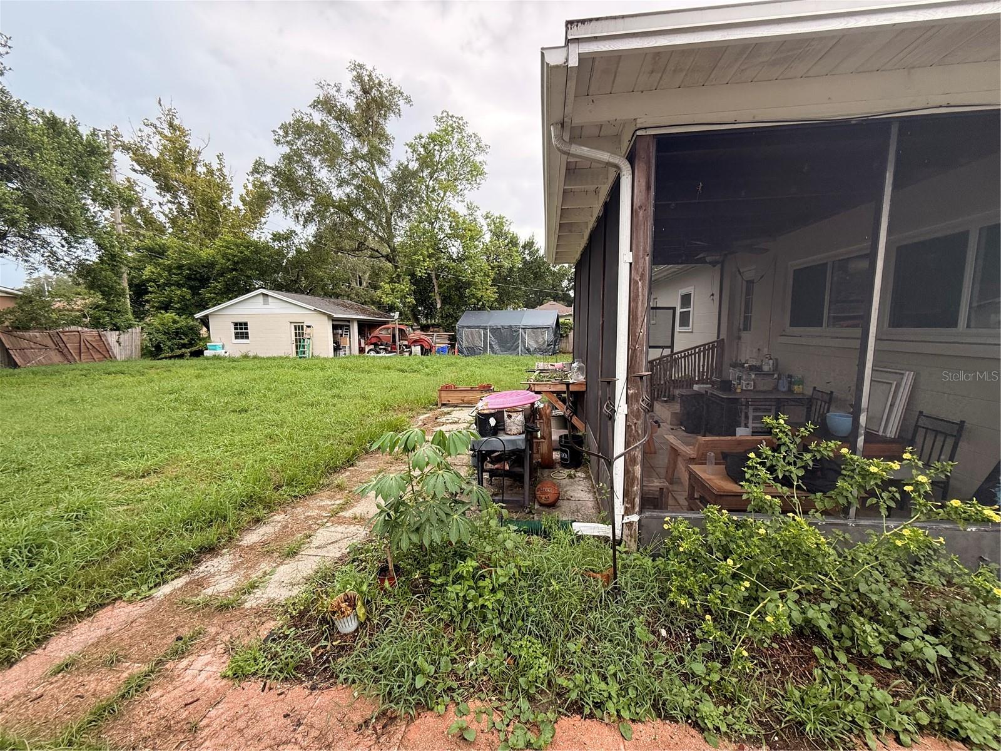
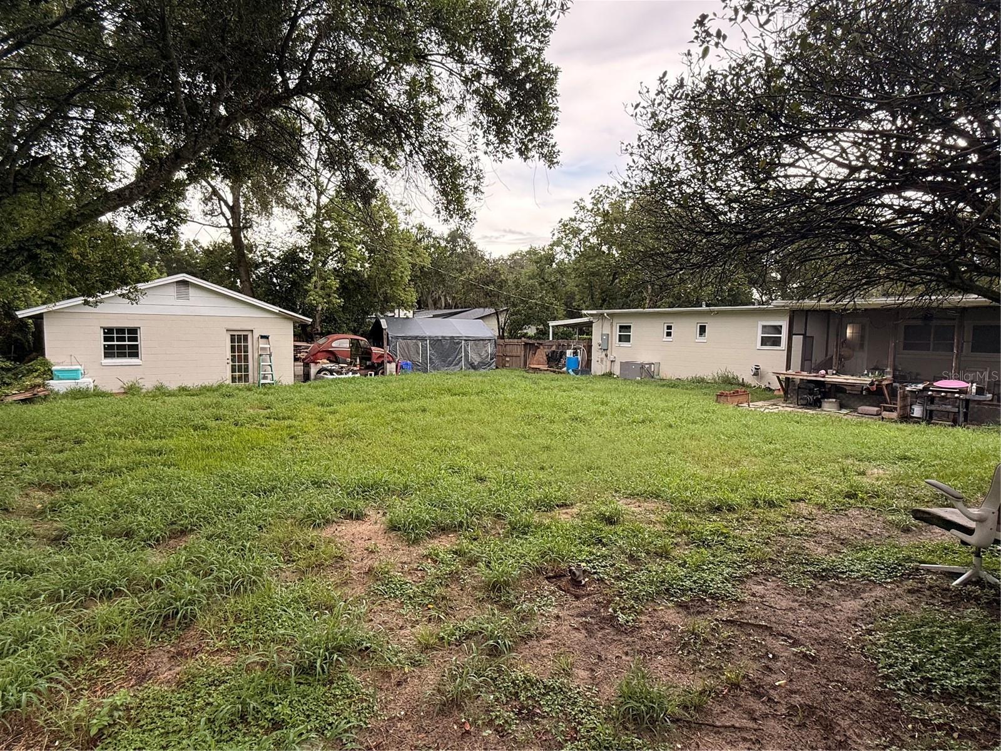
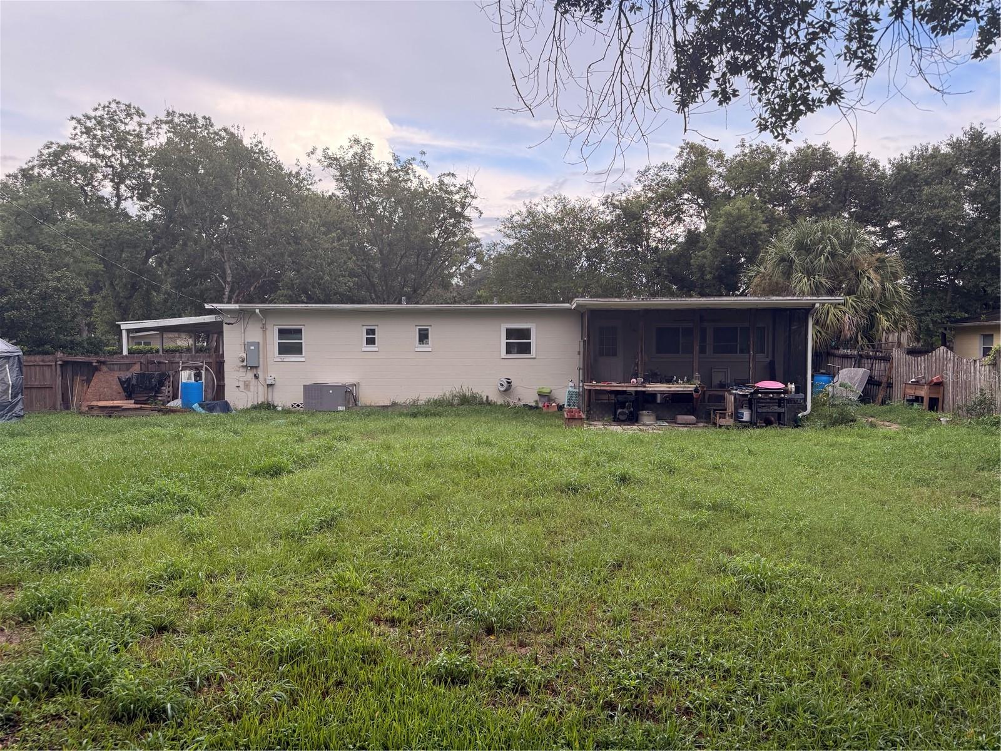
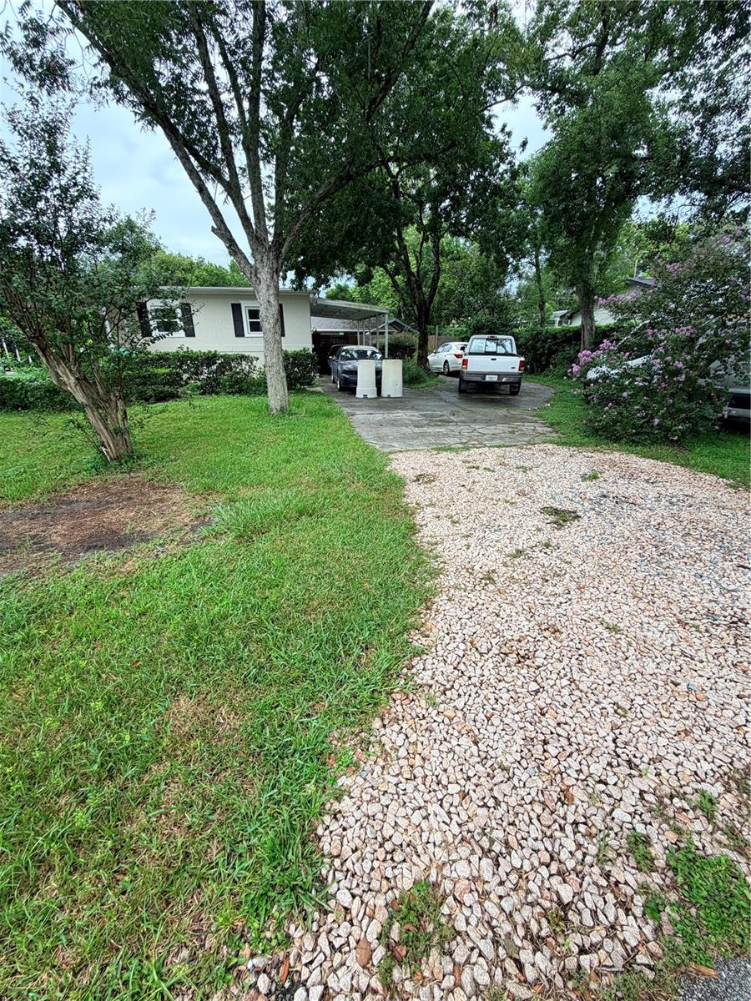
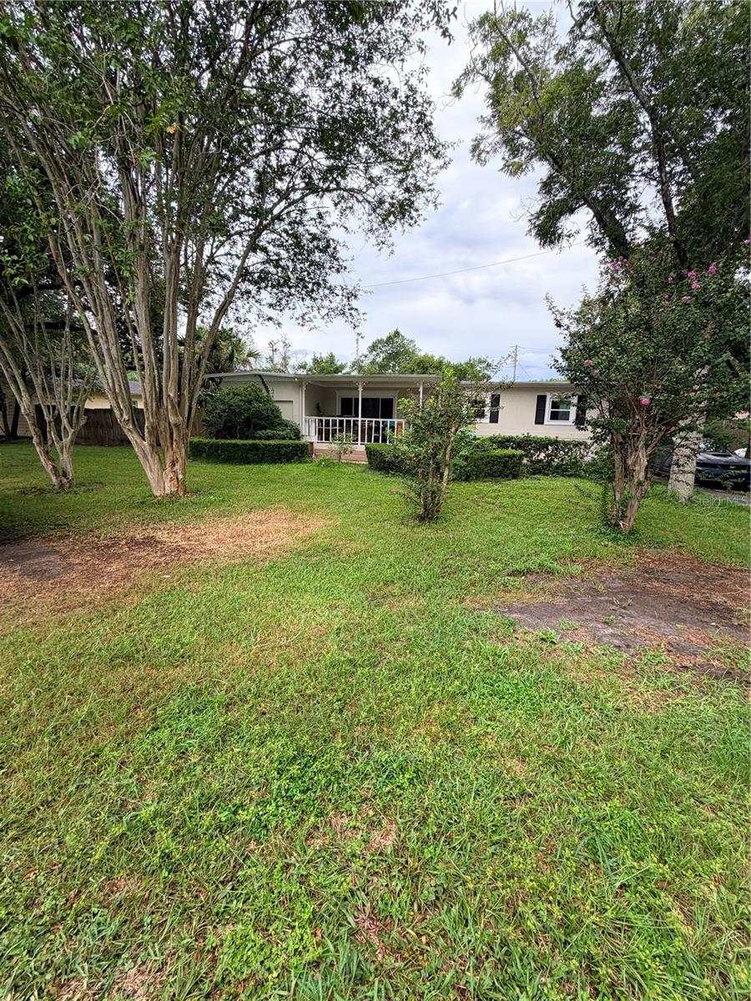
Just Over 1/4-Acre Lot with Targeted Privacy: High privacy hedges along the right side of the property screen out neighboring views, framing a generous 0.31-acre lot (just over 1/4 acre) with oversized front and back yards—offering endless space for pets, lawn games, and outdoor fun.
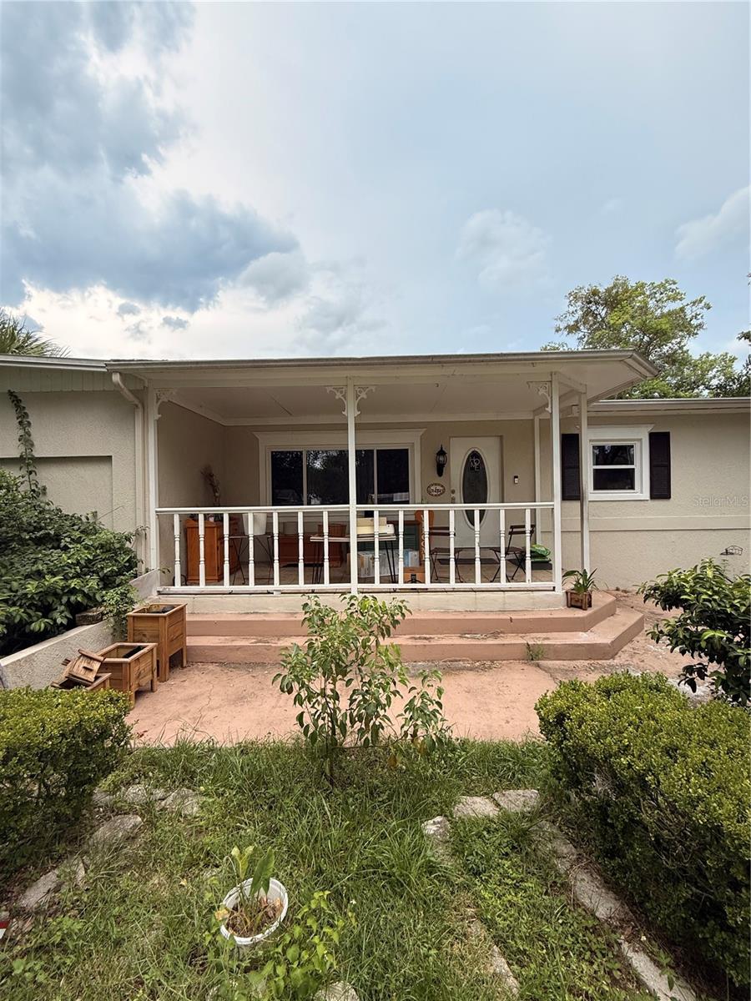
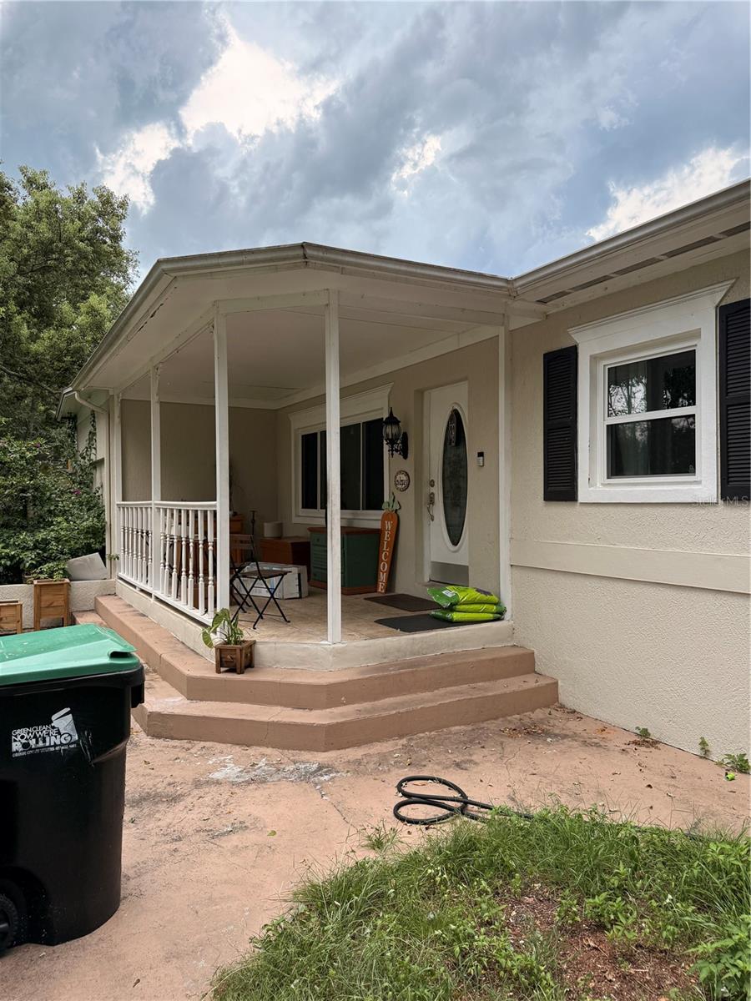
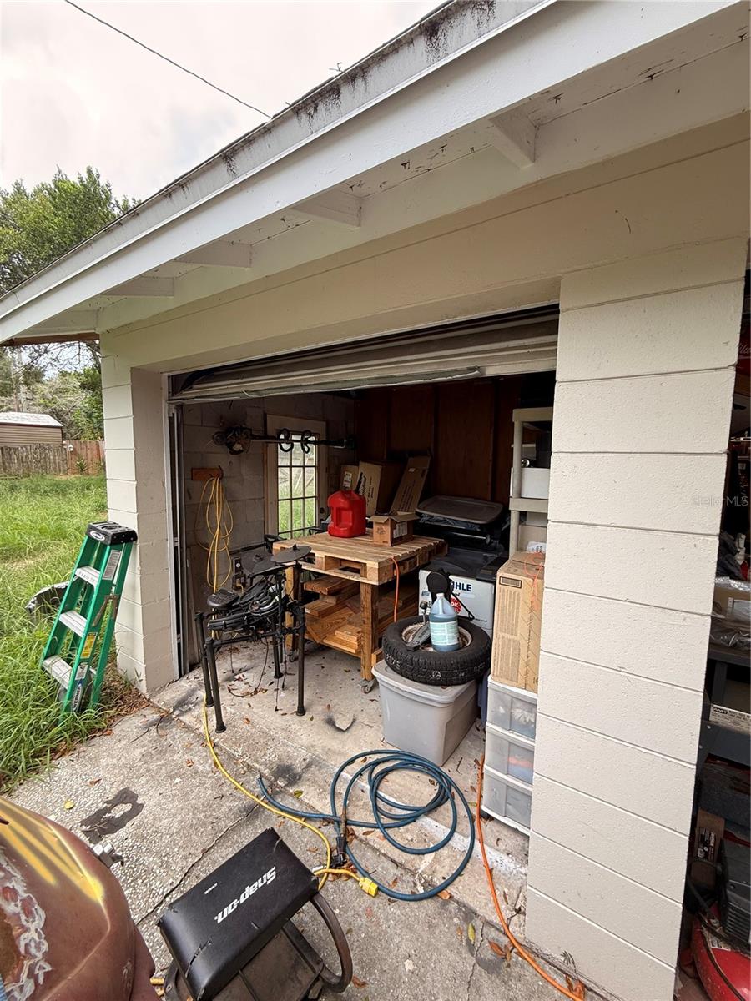
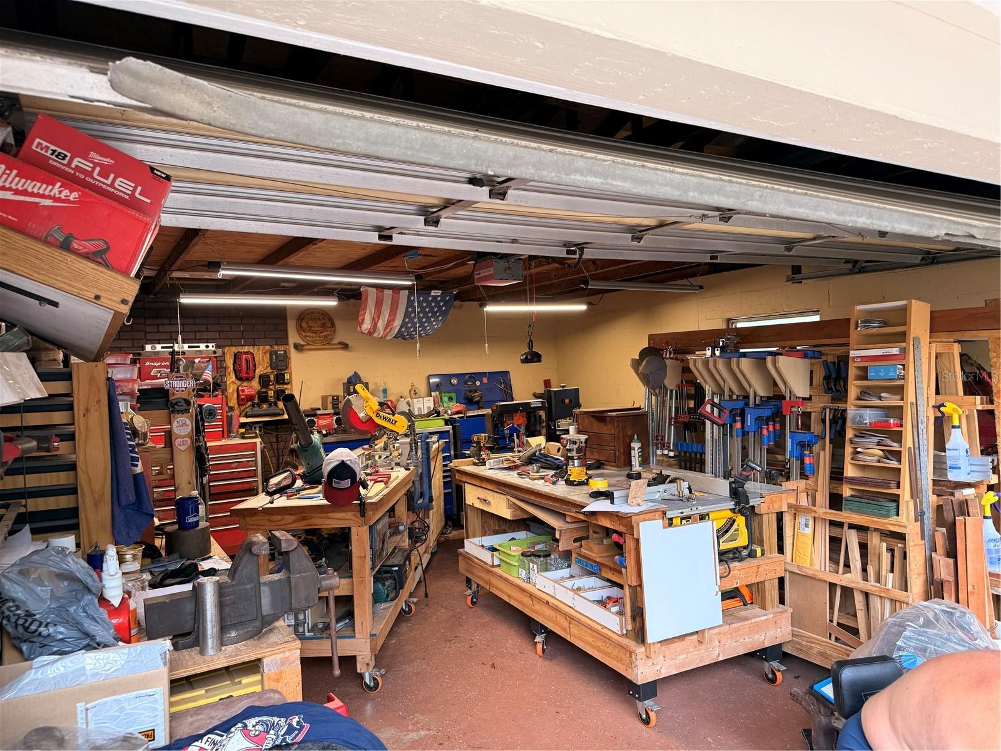
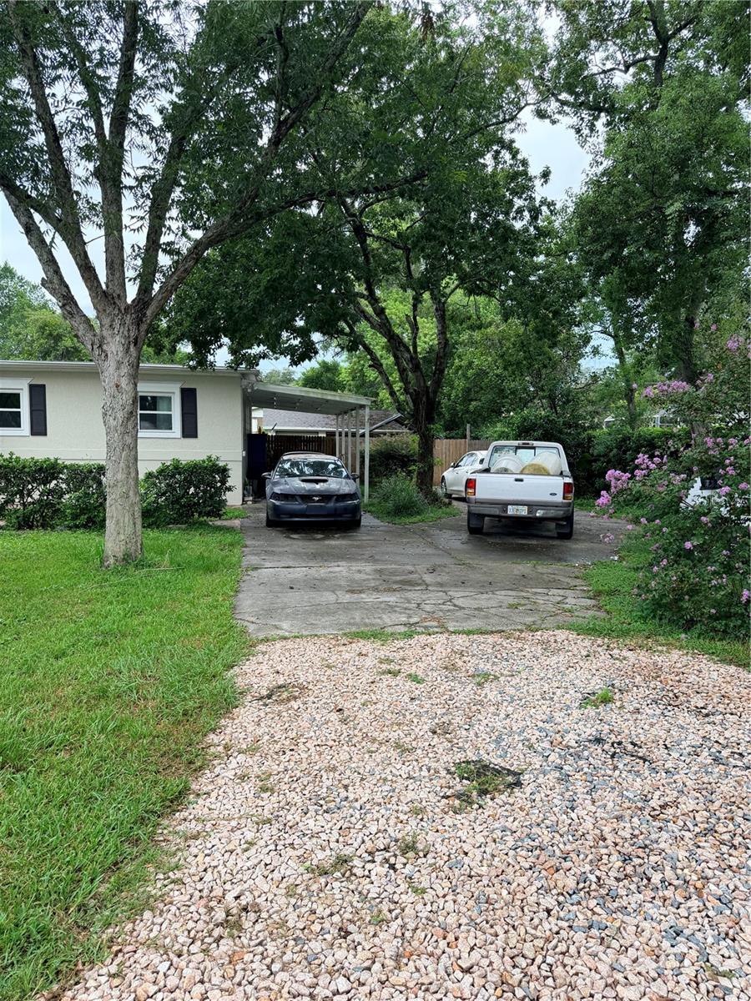
Woodworker & Craftsman Dream: Exceptional 3-car detached garage provides ideal shop space for tools, workbenches, and machinery, supplemented by an additional covered carport and a broad front porch.
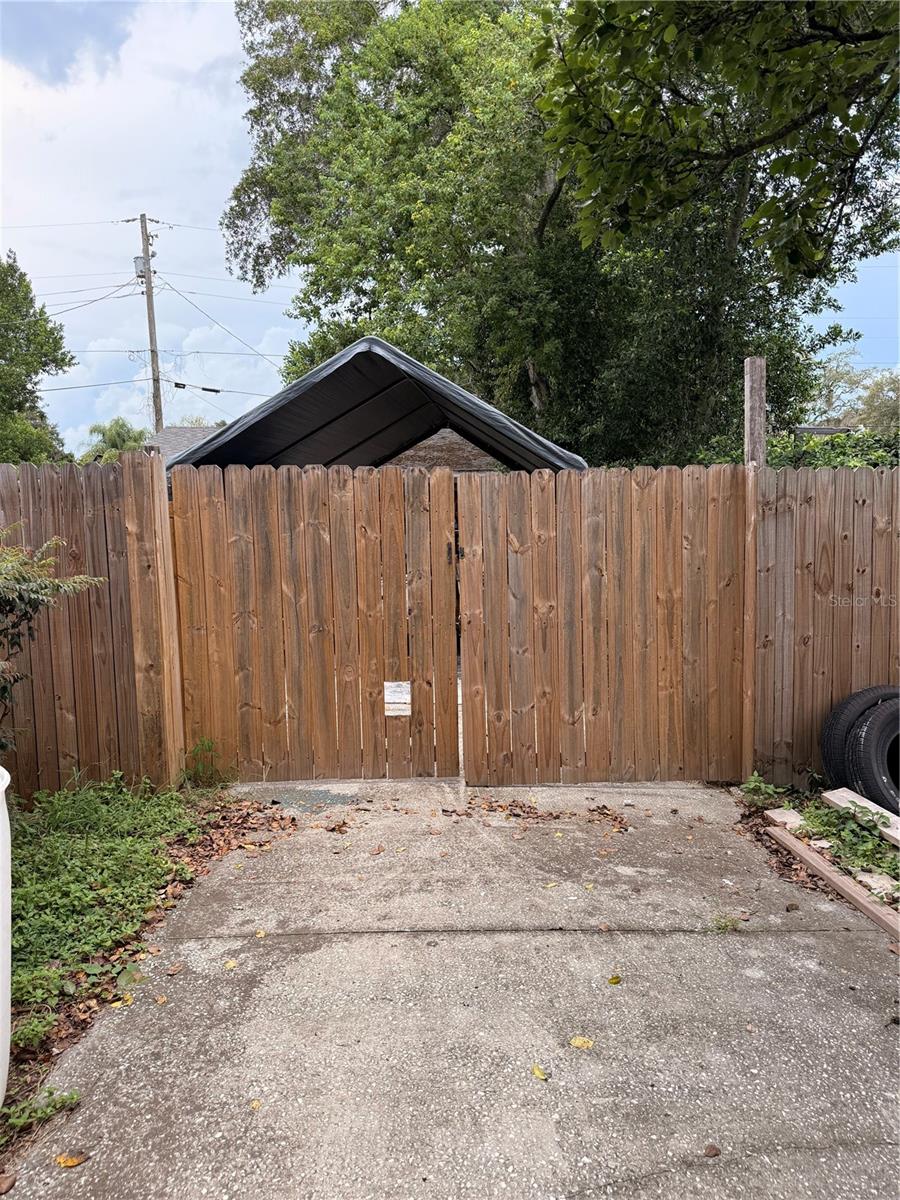
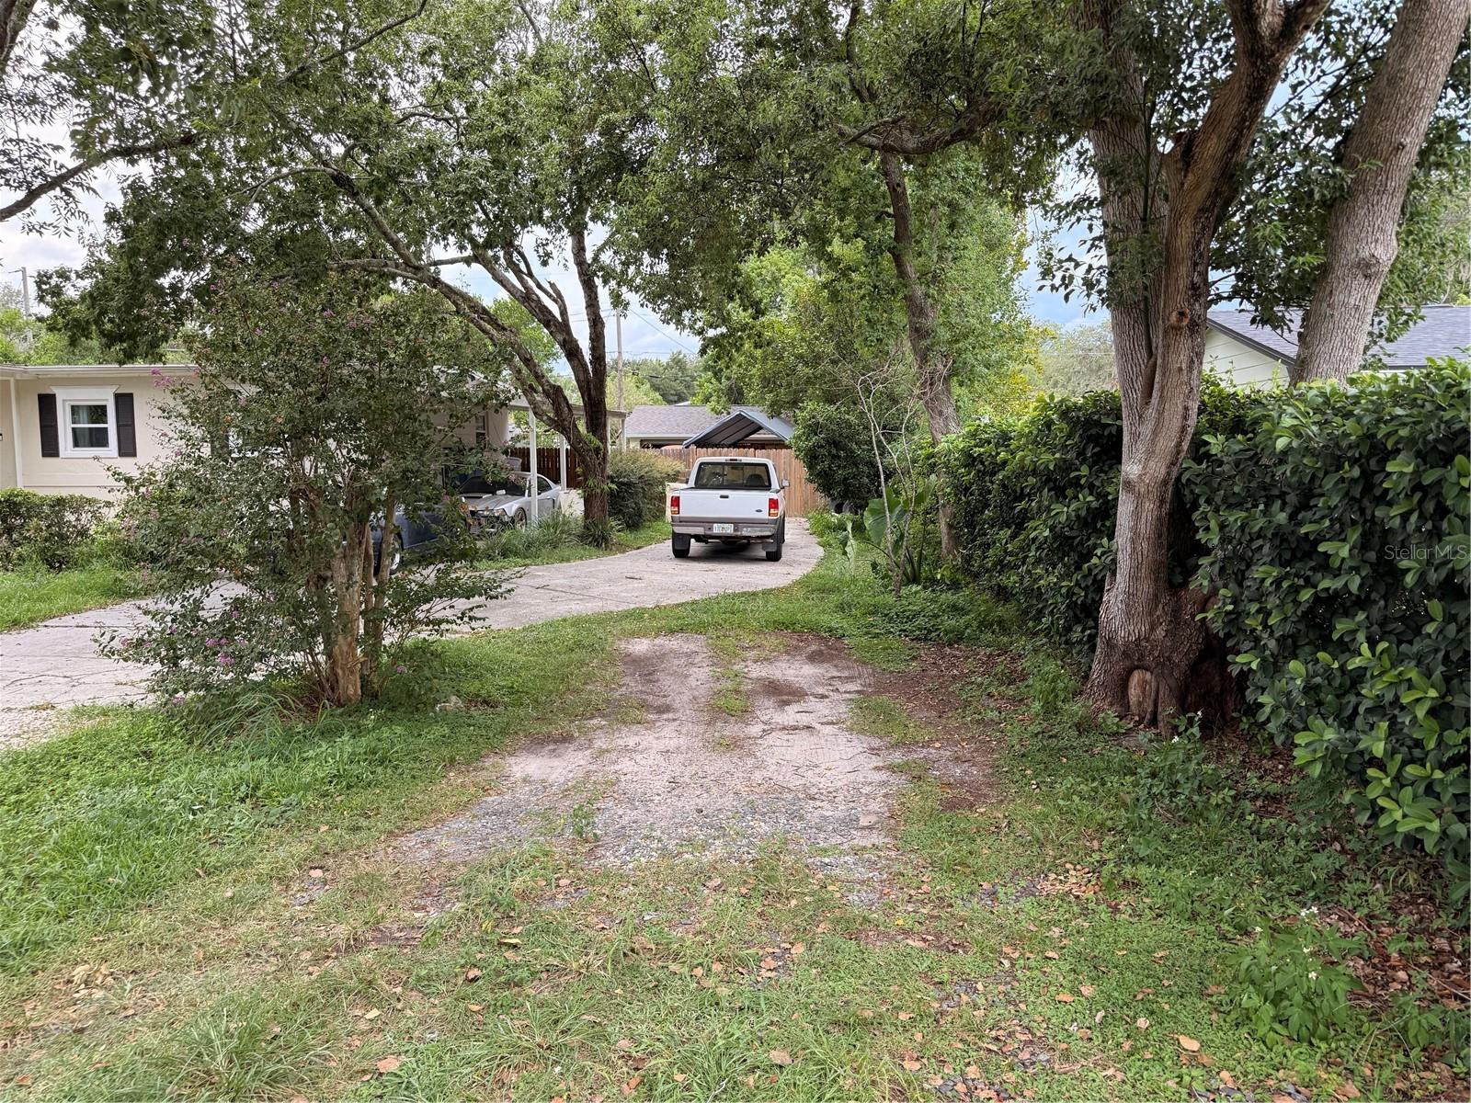
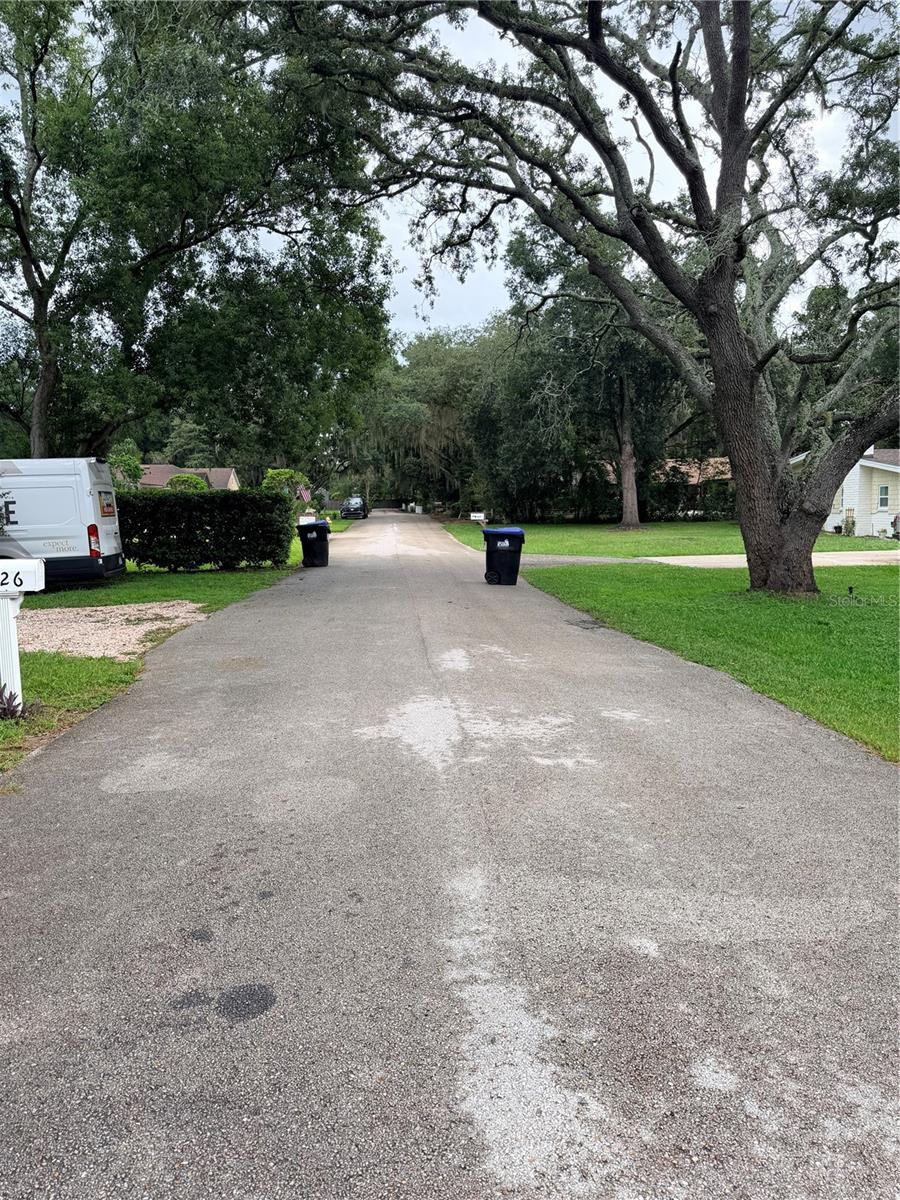
Extended Driveway: Extra-long driveway extends all the way to the back of the property, providing seamless pull-through access and tons of parking for work trucks, trailers, RVs, or project materials.
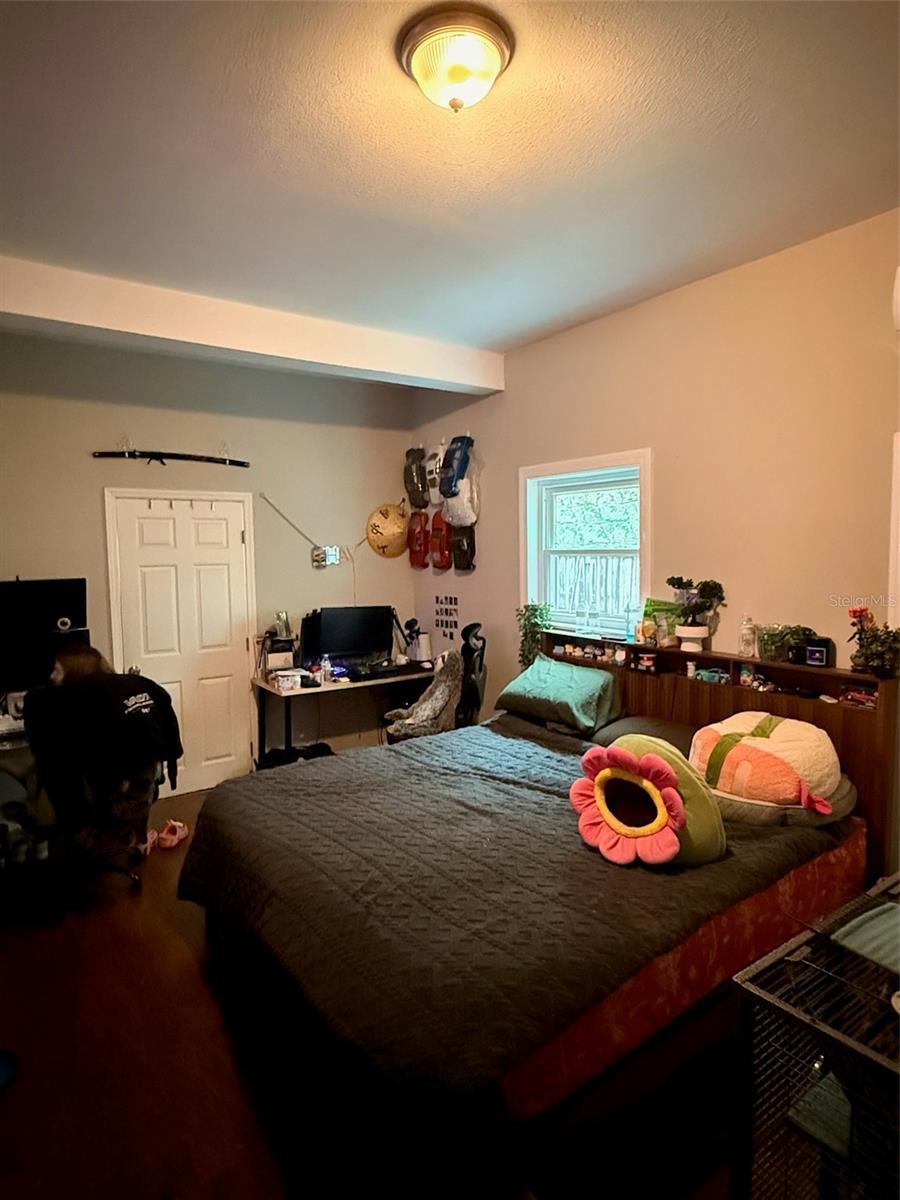
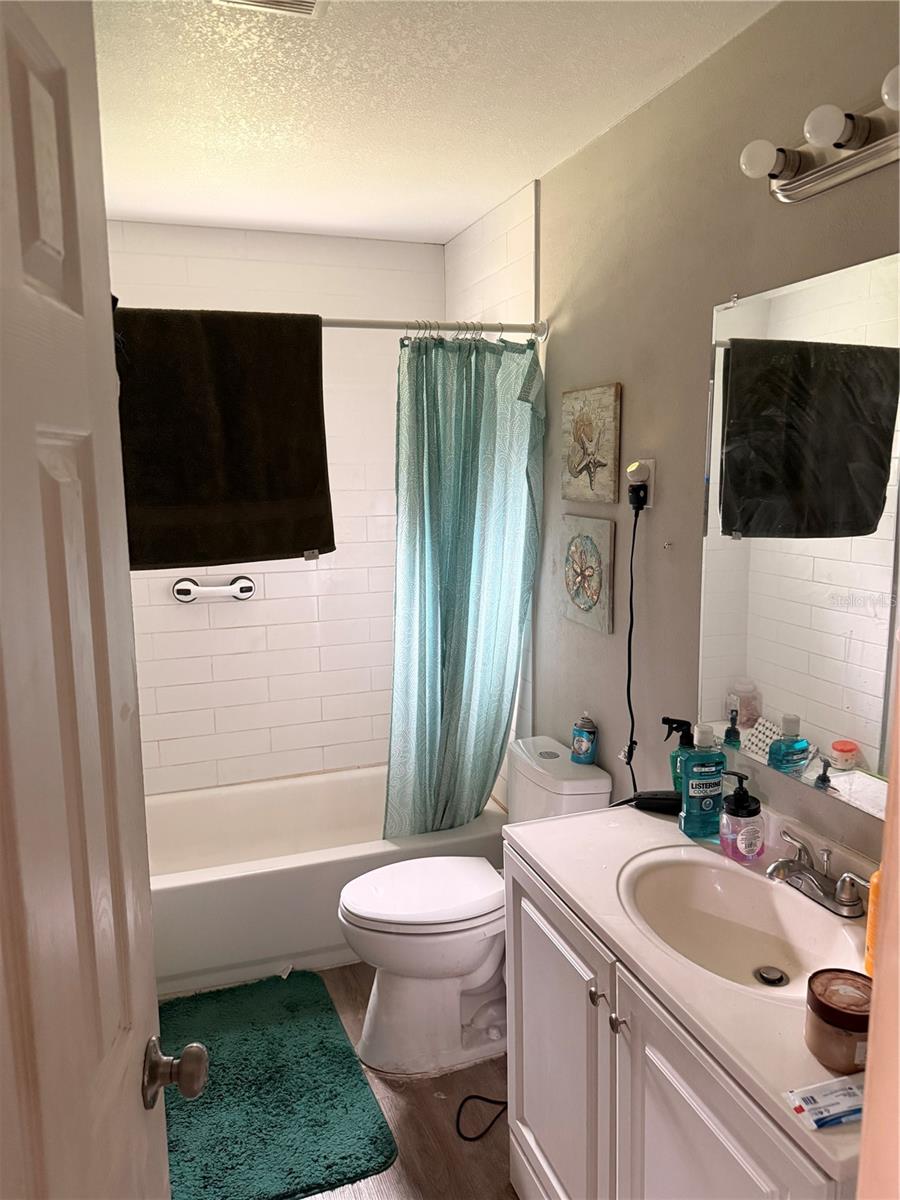
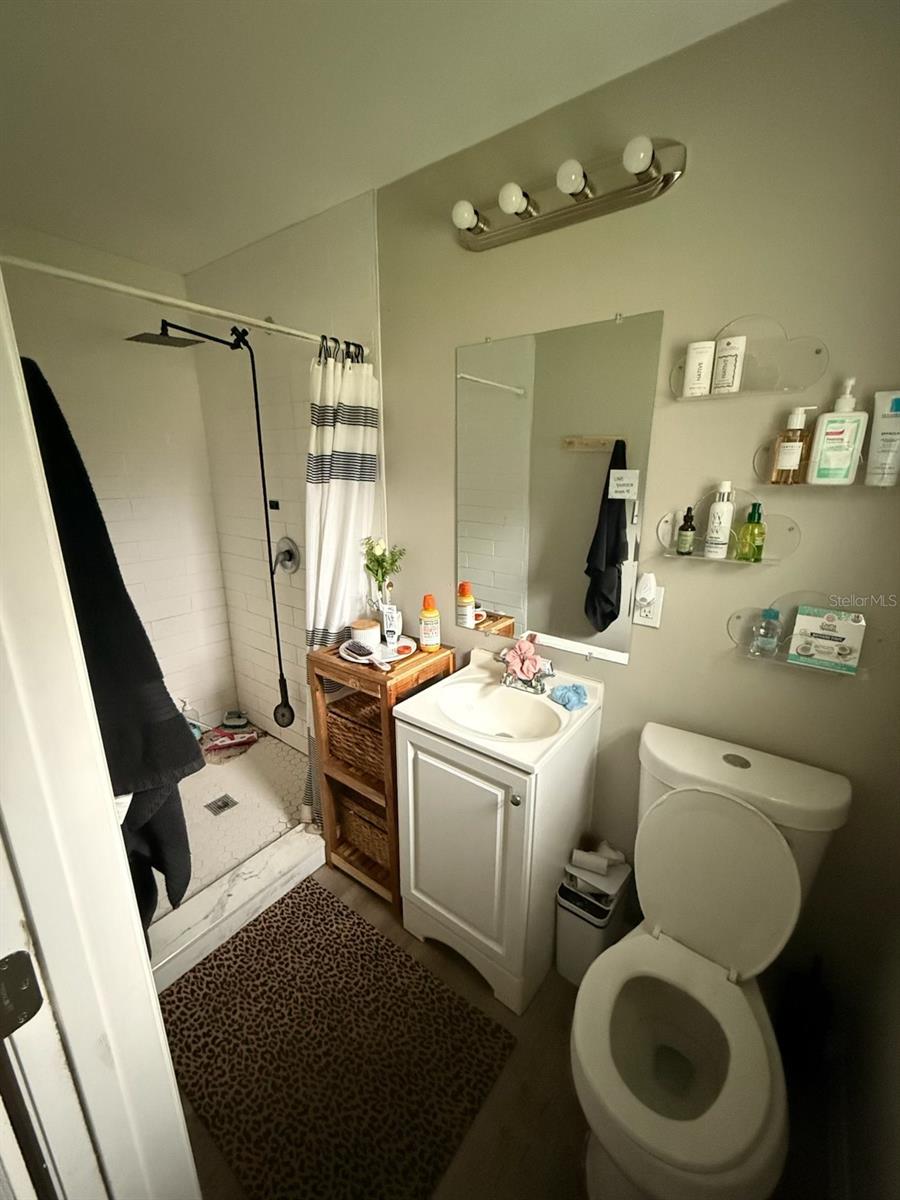
Bathroom Privacy for Everyone: With 3 dedicated bedrooms and 3 full bathrooms, every family member or housemate enjoys the comfort of having their own private bathroom—eliminating morning rush-hour friction.
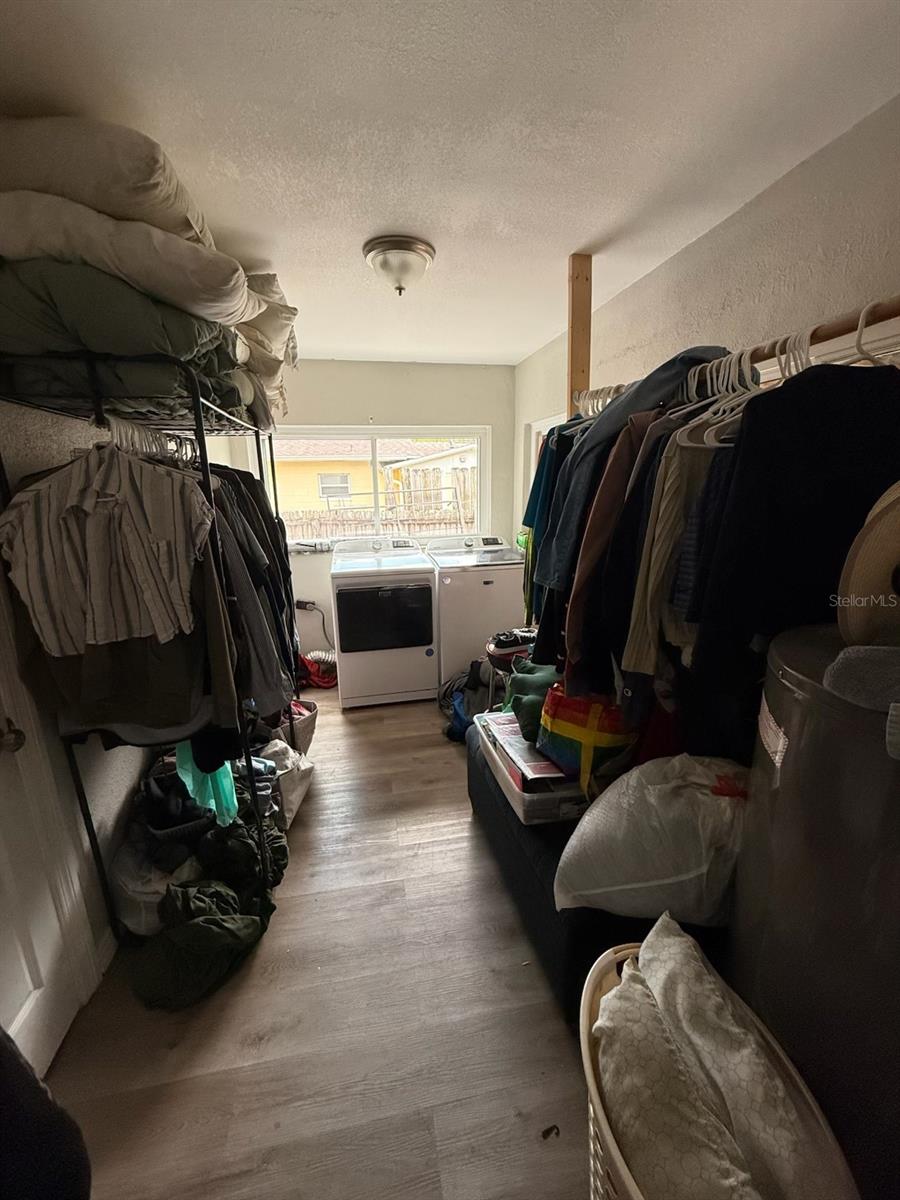
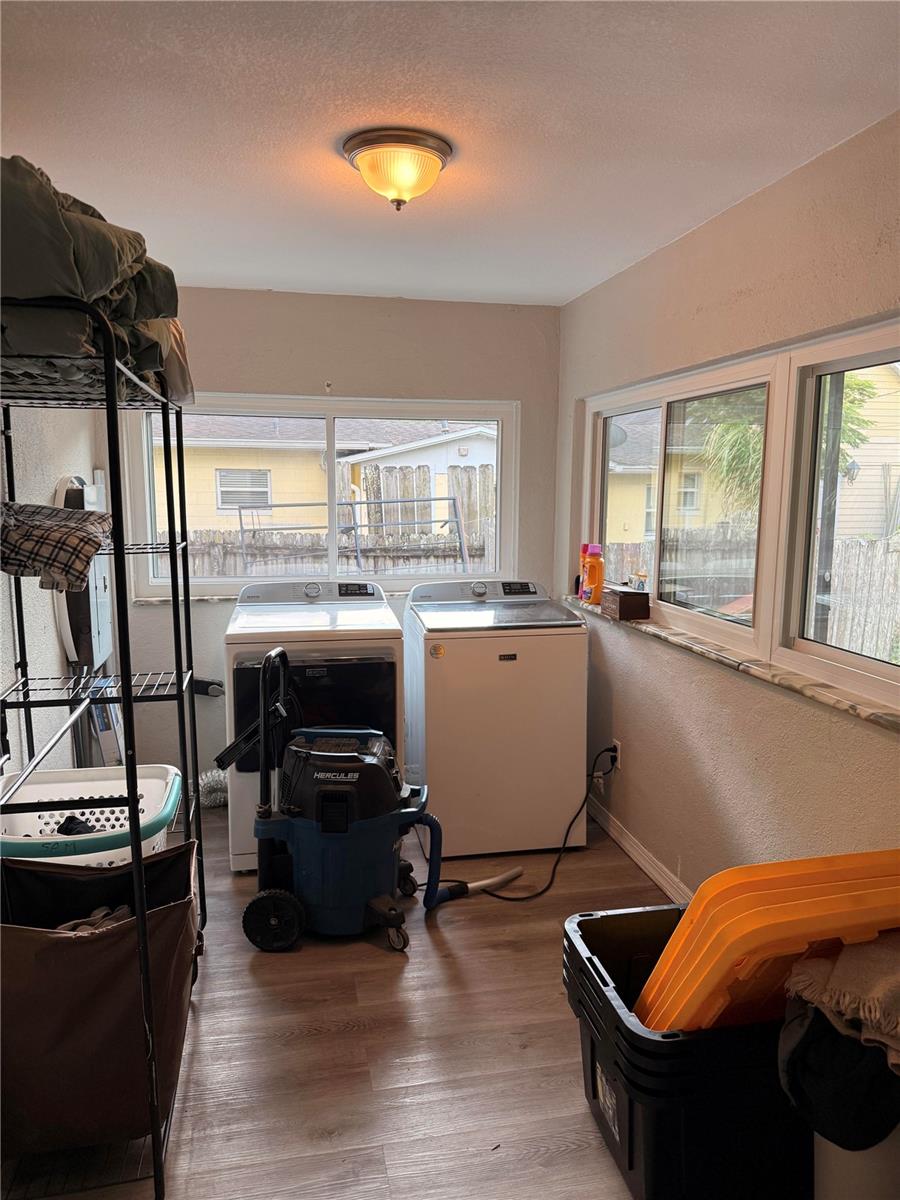
Oversized Laundry Room: A large indoor laundry space with generous floor area ready for custom shelving, extra fridges, or storage racks.
Major High-Value System & Mechanical Upgrades
-Brand New Windows: Energy-efficient double-pane windows throughout (April 2026).
-New Septic System: Aerobic treatment unit installed (June 2026).
-Heavy-Duty Electrical (March 2026): Main panel upgraded to 200 amps with a whole-house surge protector, new grounding bridge, and weather-protected exterior 125V/20A GFCI outlet.
Climate Control: Dedicated mini-split A/C unit with a separate system installed (2024).
Roof & Hot Water: New roof installed (2022); new water heater installed (2022).
A rare combination of land, targeted privacy, top-tier infrastructure, and versatile shop space—bring your personal touches and make it your own!
Offering 1,629 sq ft of functional living space on a generous 0.31-acre lot (just over a quarter-acre), this 3-bedroom, 3-bathroom single-family home sits on a quiet street with no HOA rules or fees. Packed with rare detached structures, heavy-duty mechanical updates, and dedicated outdoor seclusion, this property offers unmatched space and independence for woodworkers, trade professionals, or growing families.
Prime Location & Everyday Convenience
Central Orlando Access: Nestled in a very quiet residential neighborhood on a dead-end street with fast access to major highways, dining, shopping, and top Orlando attractions—offering the ideal balance of peaceful living and city convenience.
Parks & Outdoor Recreation: Minutes from Lake Florence Park, providing an ideal backdrop for morning walks, weekend picnics, and enjoying outdoor space near the water.
Schools & Groceries Close By: Conveniently located near West Oaks Academy for quality educational options, with everyday errands made effortless thanks to Publix Super Market at Silver Crossing right down the road.
Easy Commuting: Excellent connectivity through nearby public transportation and major transit routes makes daily travel throughout the greater Orlando area seamless.
Standout Features
Just Over 1/4-Acre Lot with Targeted Privacy: High privacy hedges along the right side of the property screen out neighboring views, framing a generous 0.31-acre lot (just over 1/4 acre) with oversized front and back yards—offering endless space for pets, lawn games, and outdoor fun.
Woodworker & Craftsman Dream: Exceptional 3-car detached garage provides ideal shop space for tools, workbenches, and machinery, supplemented by an additional covered carport and a broad front porch.
Extended Driveway: Extra-long driveway extends all the way to the back of the property, providing seamless pull-through access and tons of parking for work trucks, trailers, RVs, or project materials.
Bathroom Privacy for Everyone: With 3 dedicated bedrooms and 3 full bathrooms, every family member or housemate enjoys the comfort of having their own private bathroom—eliminating morning rush-hour friction.
Oversized Laundry Room: A large indoor laundry space with generous floor area ready for custom shelving, extra fridges, or storage racks.
Major High-Value System & Mechanical Upgrades
-Brand New Windows: Energy-efficient double-pane windows throughout (April 2026).
-New Septic System: Aerobic treatment unit installed (June 2026).
-Heavy-Duty Electrical (March 2026): Main panel upgraded to 200 amps with a whole-house surge protector, new grounding bridge, and weather-protected exterior 125V/20A GFCI outlet.
Climate Control: Dedicated mini-split A/C unit with a separate system installed (2024).
Roof & Hot Water: New roof installed (2022); new water heater installed (2022).
A rare combination of land, targeted privacy, top-tier infrastructure, and versatile shop space—bring your personal touches and make it your own!
Property Details
Basics
- Property Type
- Residential
- Property Subtype
- Single Family Residence
- MLS Number
- O6437678
- Days on Market
- 1
- Year Built
- 1957
- Levels
- One
- Direction Faces
- East
- Occupant Type
- Owner
Size & Structure
- Living Area
- 1,629 sqft
- Total Area
- 1,629 sqft
- Lot Size
- 0.31 acres
- Lot Sq Ft
- 13,506 sqft
- Bedrooms
- 3
- Full Baths
- 3
- Garage Spaces
- 3
Interior
- Flooring
- Vinyl
- Appliances
- Dishwasher, Disposal, Dryer, Electric Water Heater, Range Hood, Refrigerator, Washer
- Interior Features
- Ceiling Fans(s)
- Laundry
- Laundry Room
- Furnished
- Unfurnished
- A/C
- Central Air
- Heating
- Central, Electric
Exterior & Lot
- Exterior Features
- None
- Construction
- Block
- Roof
- Shingle
- Foundation
- Slab
Water & Pool
Community & HOA
- HOA
- No
- Homestead
- Yes
Utilities & Systems
- Water
- Public
- Sewer
- Aerobic Septic, Septic Tank
- Utilities
- BB/HS Internet Available, Fiber Optics
- Cooling
- Central Air
- Heating
- Central, Electric
- Flood Zone
- X
Financial
- List Price
- $400,000
- Annual Taxes
- $4,955
- Tax Year
- 2025
- Listing Terms
- Cash, Conventional, FHA
- Special Conditions
- None
Schools
- Elementary
- Citrus Elem
- Middle School
- Ocoee Middle
- High School
- Ocoee High