1 / 64
$350,000
Original: $315,000
Active
2621 EAGLE CLIFF DRIVE
KISSIMMEE, FL 34746 — EAGLE LAKE PH 3
3 Beds
2 Baths
1,809 sqft
0.19 acres
Built 2008
2-Car Garage
About This Property
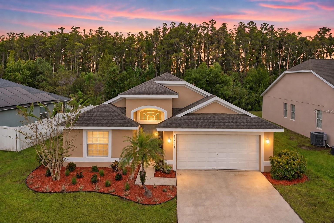
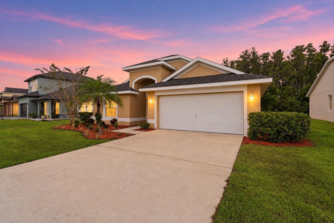
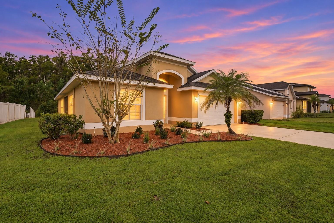
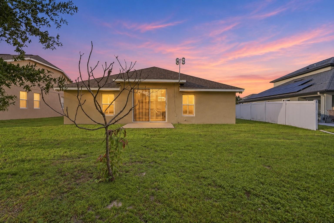
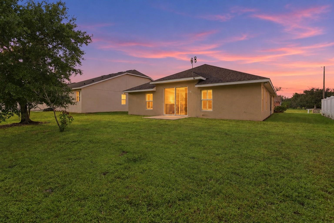
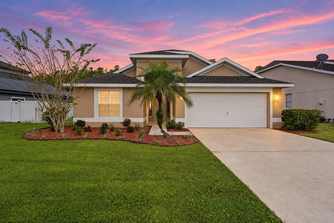
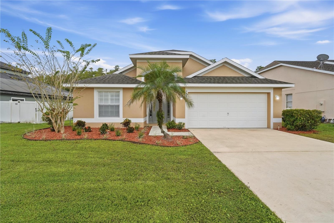
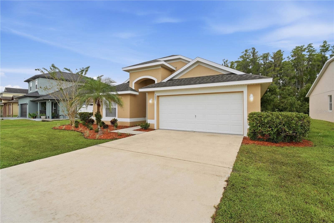
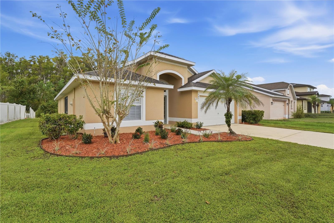
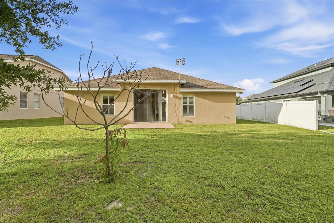
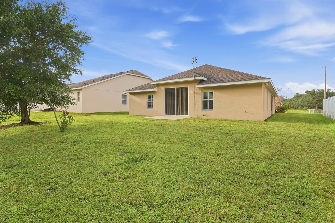
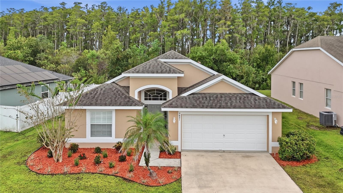
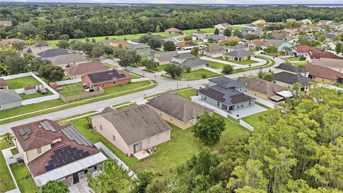
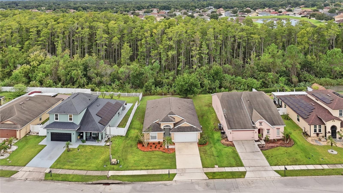
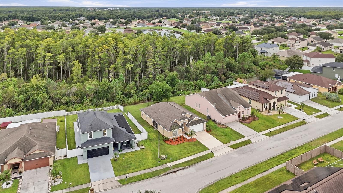
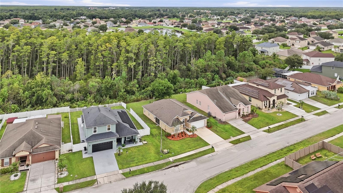
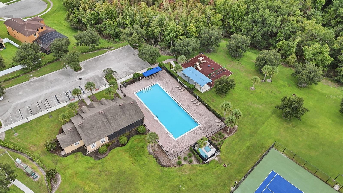
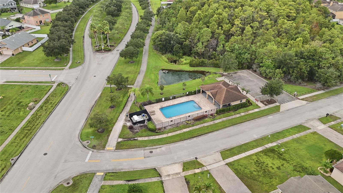
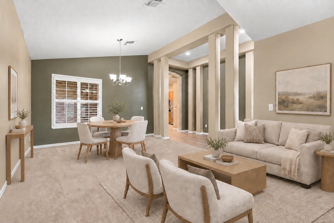
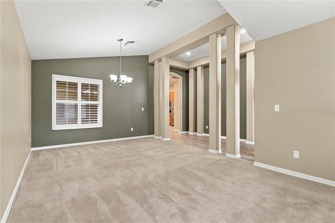
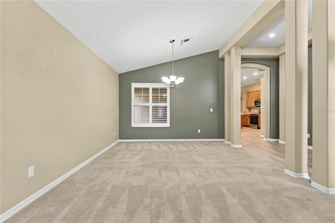
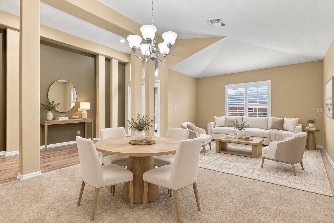
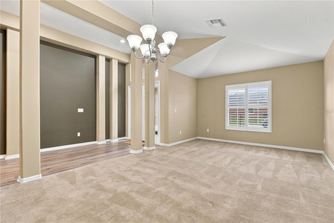
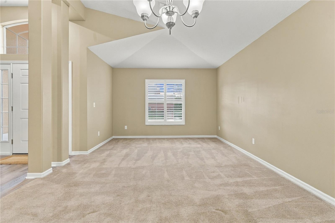
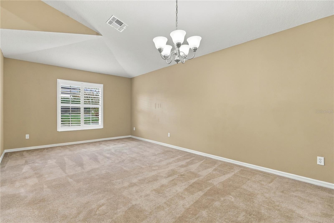
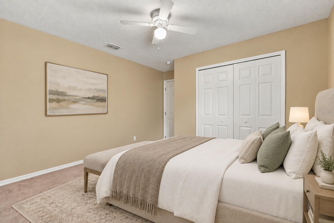
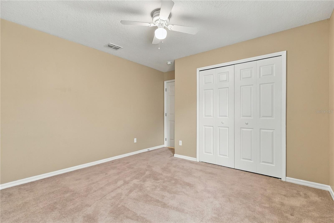
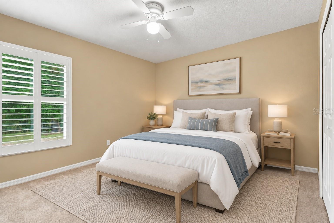
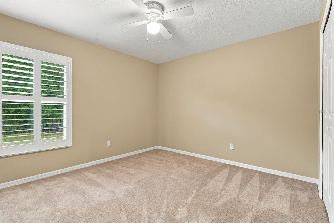
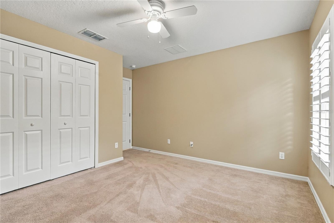
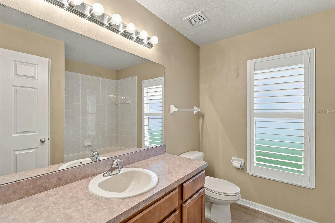
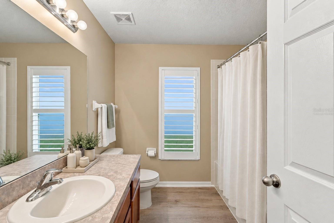
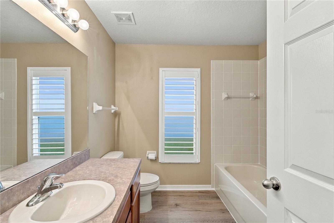
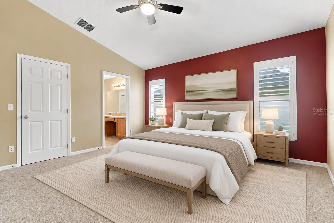
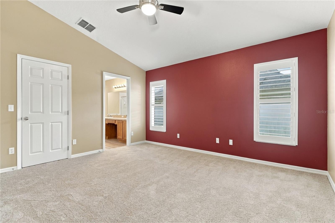
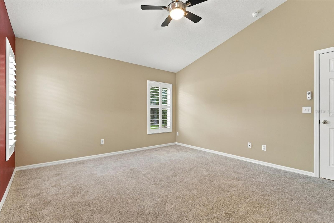
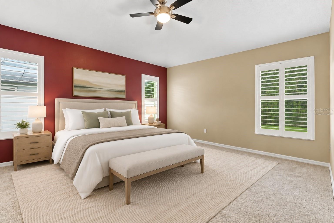
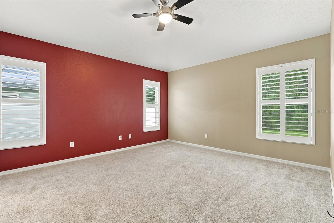
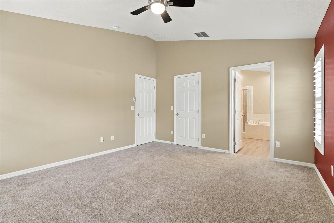
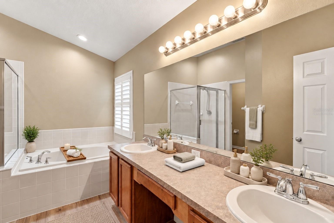
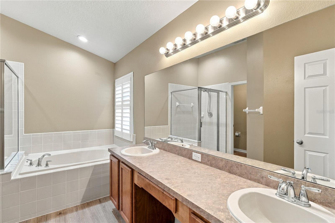
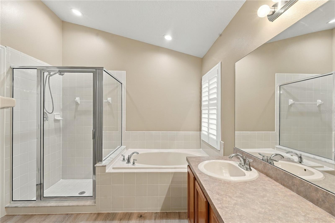
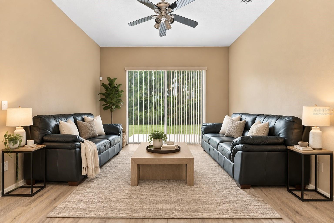
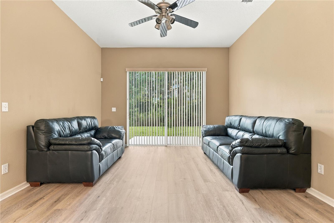
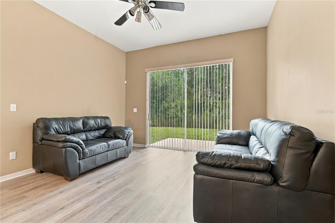
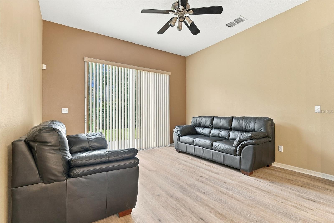
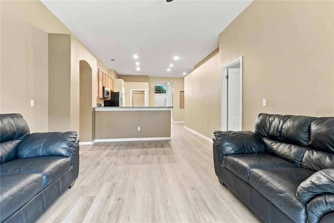
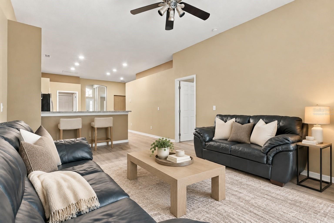
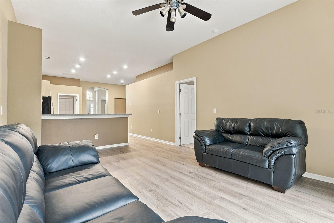
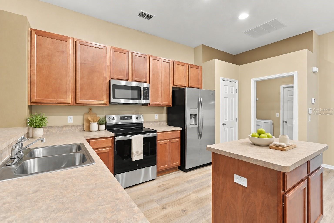
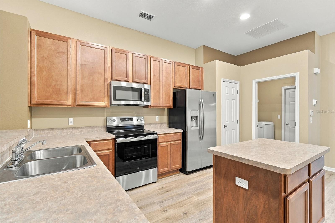
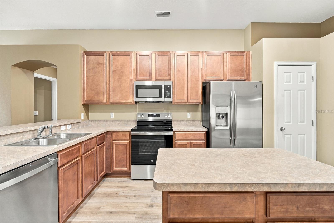
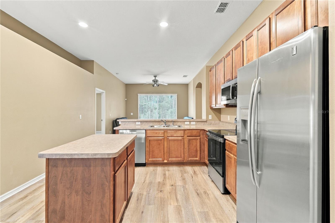
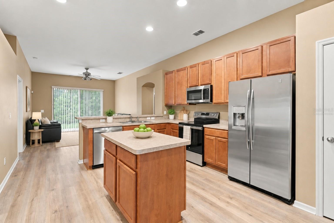
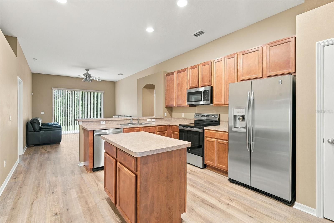
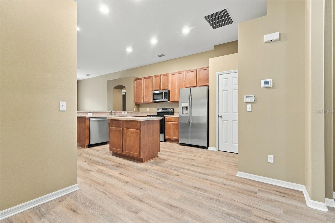
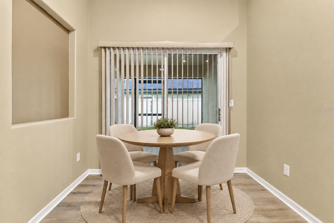
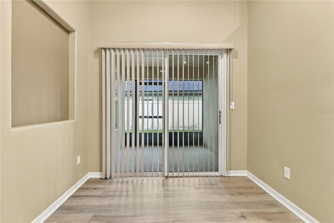
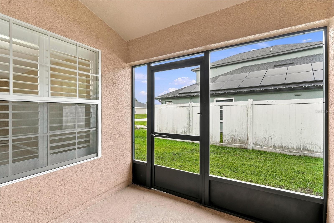
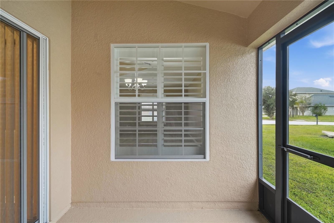
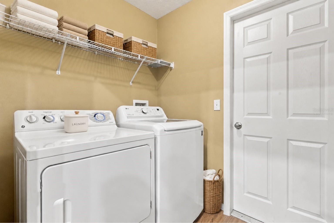
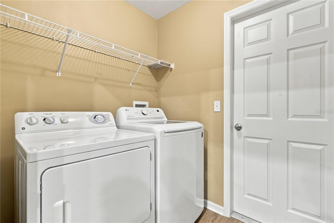
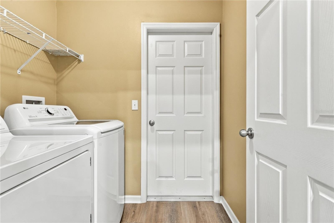
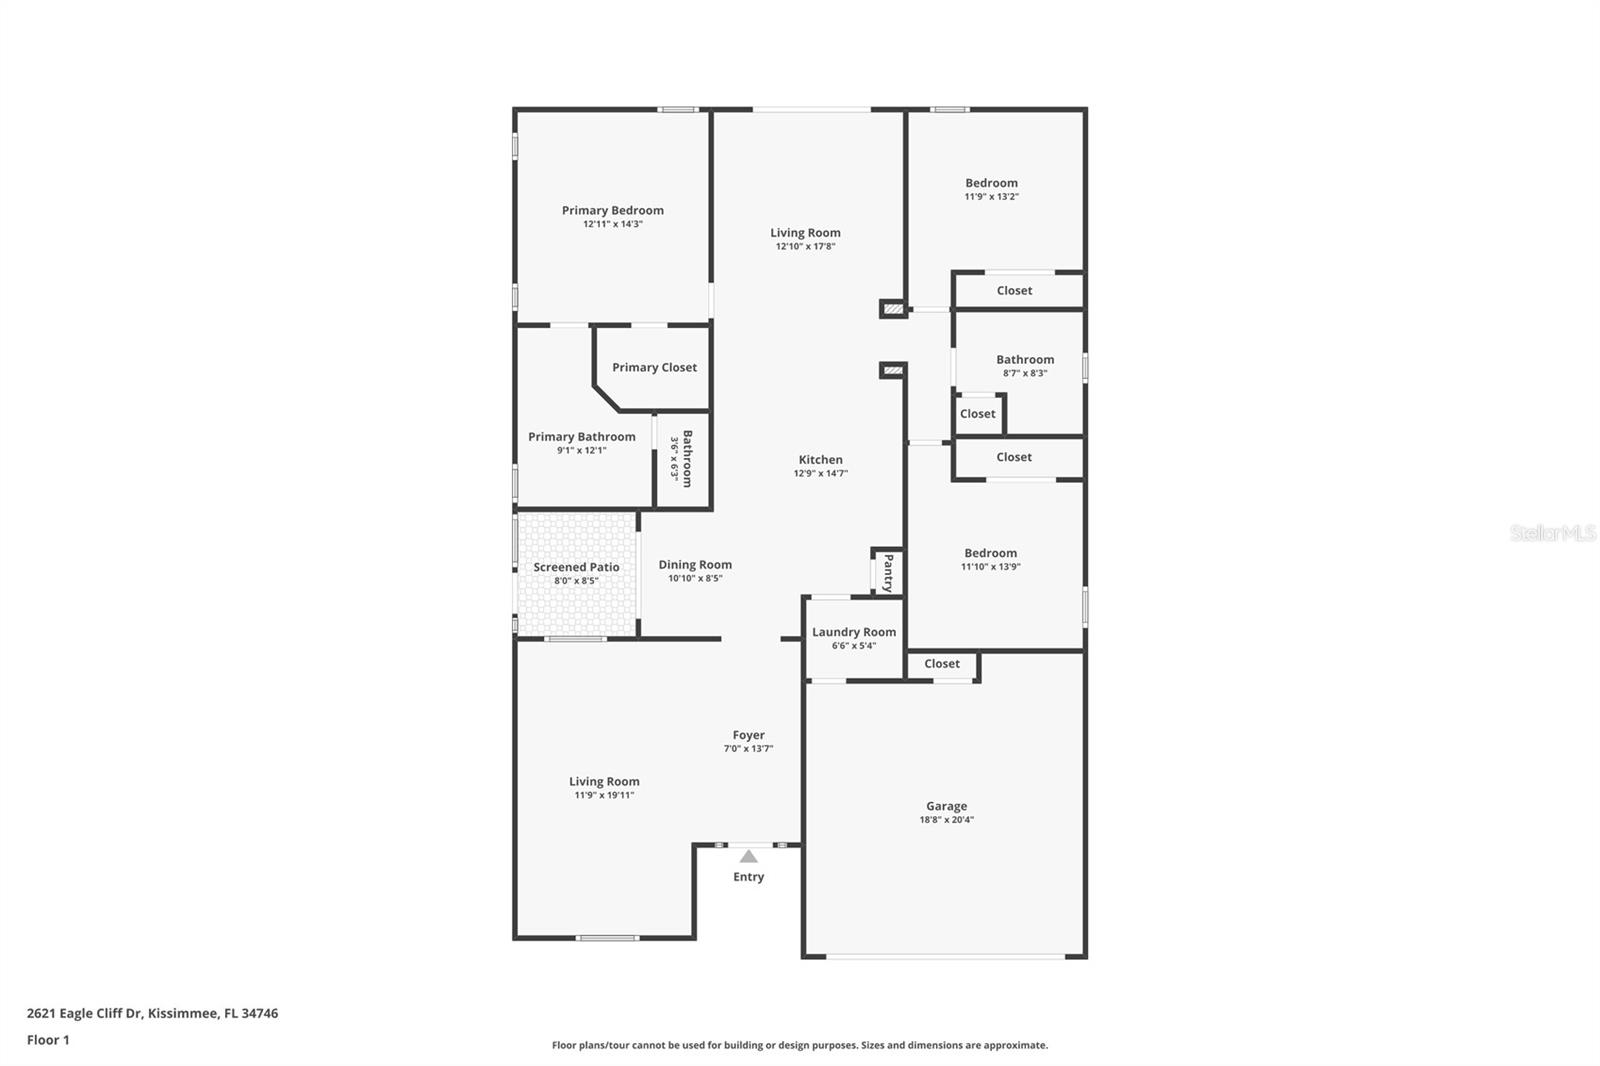
MOVE-IN READY! Set on a CONSERVATION LOT WITH NO REAR NEIGHBORS, this updated 3-bedroom, 2-bath residence offers 1,809 square feet with multiple living and dining areas and an impressive collection of recent improvements. From the moment you enter, VAULTED CEILINGS create an immediate sense of openness and volume in the foyer. The front of the home unfolds into formal living and dining areas with room for larger furnishings and the flexibility to entertain, create a home office or tailor the space to your needs. Continue into the heart of the home, where the family room provides a welcoming place to relax and flows naturally into the kitchen and breakfast nook. Designed around everyday living and conversation, the kitchen features a CENTER ISLAND, RAISED BREAKFAST BAR WITH ADDITIONAL SEATING and a breakfast nook overlooking the screened porch. The kitchen was refreshed in 2026 with a NEW KITCHEN SINK AND FAUCET, NEW STAINLESS STEEL DISHWASHER, NEW RANGE/OVEN and NEW MICROWAVE. Just beyond the kitchen, a dedicated laundry room with a LIKE-NEW WASHER AND DRYER leads directly to the garage. From the breakfast nook, step outside to the COVERED AND FULLY SCREENED SIDE PORCH, extending the home's living area outdoors with a comfortable setting for morning coffee, casual dining or simply enjoying the Florida weather and peaceful surroundings. Privately situated away from the secondary bedrooms, the primary suite offers a relaxing retreat with NEW CARPETand a generous WALK-IN CLOSET. The ensuite bath features a DUAL-SINK VANITY, DEDICATED MAKEUP SPACE, GARDEN SOAKING TUB, SEPARATE ENCLOSED SHOWER and PRIVATE WATER CLOSET, creating a well-designed space for both daily routines and unwinding at the end of the day. On the opposite side of the home, two GENEROUSLY SIZED SECONDARY BEDROOMS provide ample room for full bedroom furnishings. A second full bathroom is located nearby and includes a dedicated linen closet for additional storage. Installed in July 2026, NEW LUXURY VINYL PLANK FLOORING flows through the foyer, kitchen, laundry room, family room, hallway and bathrooms, creating a cohesive finish throughout the main areas of the home. PLANTATION SHUTTERS THROUGHOUT further elevate the interior with a timeless, custom look while providing effortless control of natural light and privacy. Vertical blinds complement the patio doors.The improvements continue outside with a ROOF REPLACED IN 2018, EXTERIOR PAINT COMPLETED IN 2025, NEW FRONT LANDSCAPING and NEW EXTERIOR LIGHTING IN 2026, adding to the home's curb appeal. Residents also enjoy access to TWO COMMUNITY POOLS, TENNIS COURTS and a PLAYGROUND. Ideally positioned in Kissimmee, the home offers easy access to WALT DISNEY WORLD THEME PARKS, ORLANDO INTERNATIONAL AIRPORT (MCO), THE LOOP, Downtown Kissimmee, Kissimmee Lakefront Park, the US-192 corridor, shopping, dining and many of Central Florida's most popular destinations. Schedule your private showing today and experience the updated interior, flexible floor plan, peaceful conservation setting and Central Florida location firsthand. One or more photo(s) have been digitally enhanced and/or virtually staged for illustrative purposes; furnishings and décor shown may not be present at the property.
Property Details
Basics
- Property Type
- Residential
- Property Subtype
- Single Family Residence
- MLS Number
- P4939636
- Year Built
- 2008
- Levels
- One
- Direction Faces
- South
- Occupant Type
- Vacant
Size & Structure
- Living Area
- 1,809 sqft
- Total Area
- 2,335 sqft
- Lot Size
- 0.19 acres
- Lot Sq Ft
- 8,102 sqft
- Bedrooms
- 3
- Full Baths
- 2
- Garage Spaces
- 2
Interior
- Flooring
- Carpet, Luxury Vinyl
- Appliances
- Dishwasher, Dryer, Microwave, Range, Refrigerator, Washer
- Interior Features
- Ceiling Fans(s), Eat-in Kitchen, High Ceilings, Kitchen/Family Room Combo, Living Room/Dining Room Combo, Open Floorplan, Primary Bedroom Main Floor, Split Bedroom, Thermostat, Vaulted Ceiling(s), Walk-In Closet(s), Window Treatments
- Laundry
- Inside, Laundry Room
- Windows
- Blinds, Shutters, Window Treatments
- Furnished
- Unfurnished
- A/C
- Central Air
- Heating
- Central, Electric
Exterior & Lot
- Exterior Features
- Lighting, Sidewalk
- Construction
- Block, Stucco
- Roof
- Shingle
- Foundation
- Slab
- Patio/Porch
- Covered, Screened, Side Porch
- Lot Features
- Cleared, City Limits, In County, Landscaped, Level, Sidewalk, Paved
- View
- Trees/Woods
Water & Pool
Community & HOA
- HOA
- Yes
- HOA Fee
- $225/Quarterly
- Community Features
- Playground, Pool, Sidewalks, Tennis Court(s)
- Pets Allowed
- Cats OK, Dogs OK, Yes
- Homestead
- Yes
- Security
- Security System Owned, Smoke Detector(s)
Utilities & Systems
- Water
- Public
- Sewer
- Public Sewer
- Utilities
- BB/HS Internet Available, Cable Available, Electricity Available, Sewer Available, Underground Utilities, Water Available
- Cooling
- Central Air
- Heating
- Central, Electric
- Flood Zone
- X
- Parking
- Driveway, Garage Door Opener
Financial
- List Price
- $350,000
- Original Price
- $315,000
- Annual Taxes
- $2,399
- Tax Year
- 2025
- Listing Terms
- Cash, Conventional, FHA, VA Loan
- Special Conditions
- None
- Possession
- Close Of Escrow
Schools
- Elementary
- Pleasant Hill Elem
- Middle School
- Horizon Middle
- High School
- Liberty High