1 / 38
$359,900
Original: $365,000
Active
2618 WHITE ISLE LANE
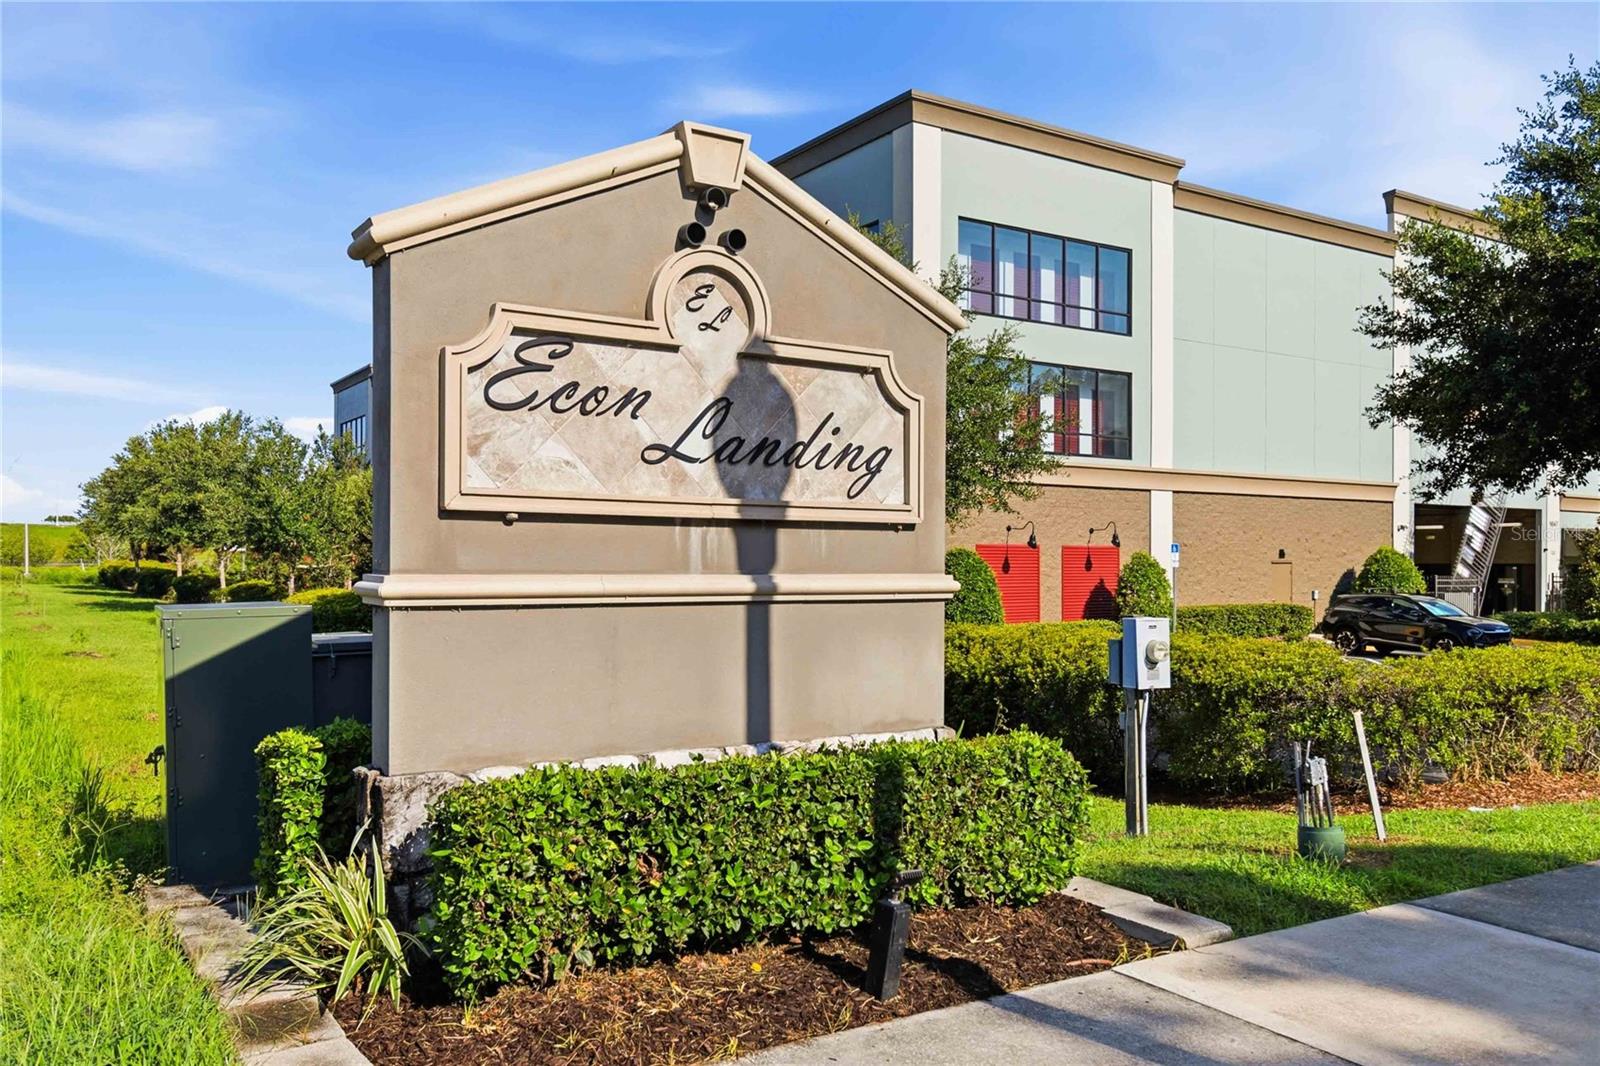
ORLANDO, FL 32825 — ECON LNDG PH 2
3 Beds
3 Baths
1,727 sqft
0.05 acres
Built 2018
2-Car Garage
About This Property
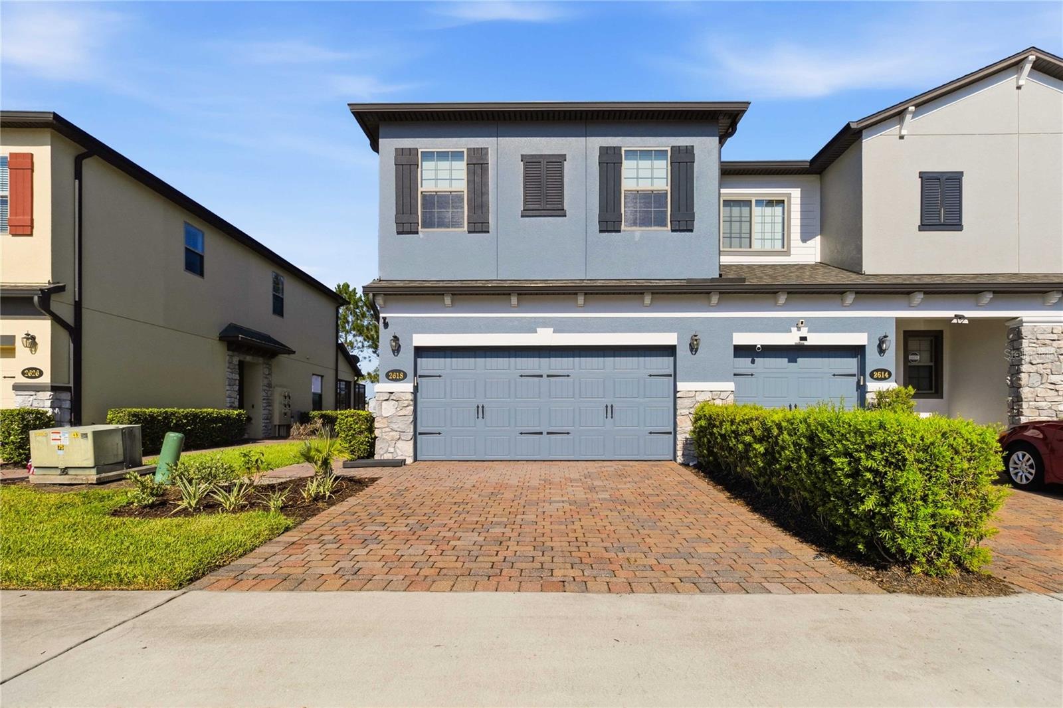
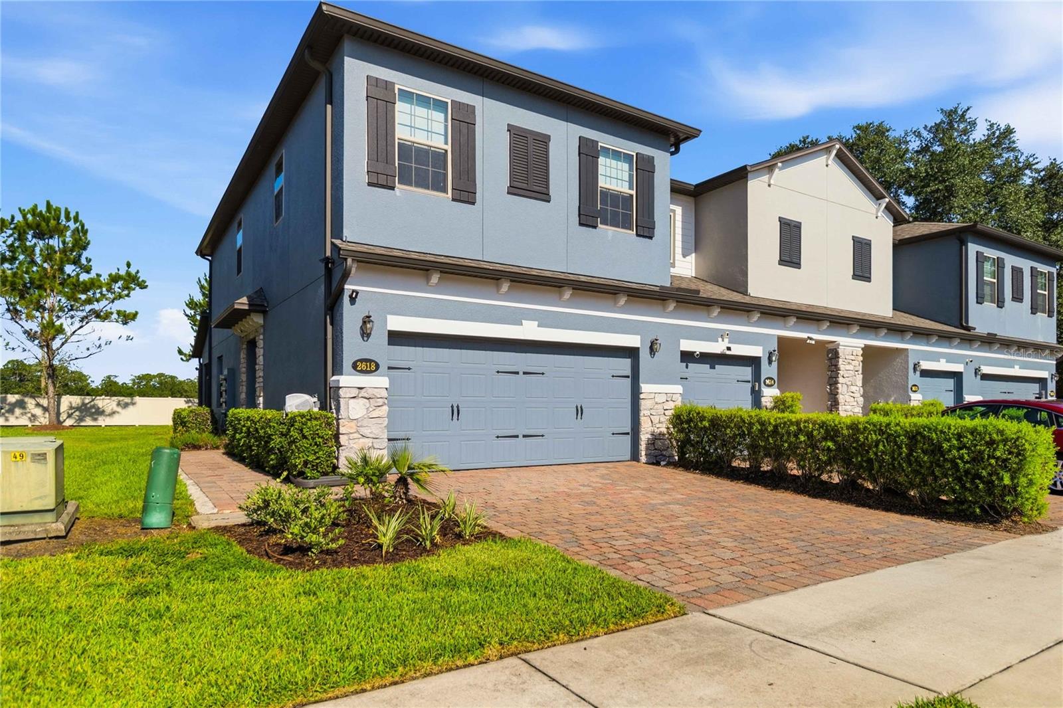
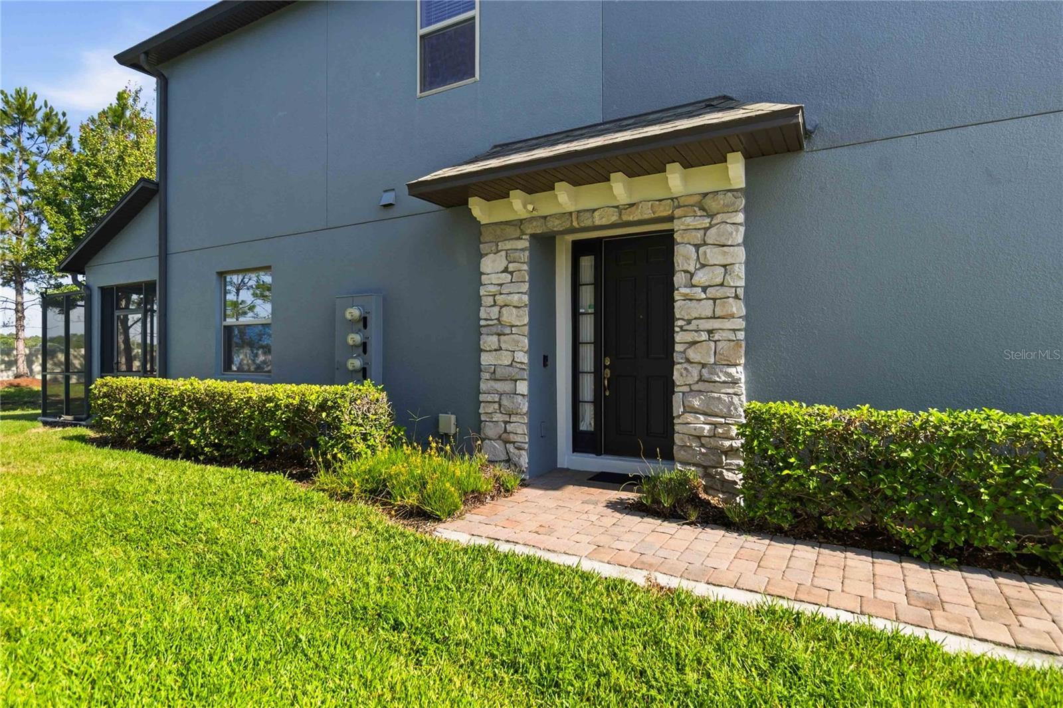
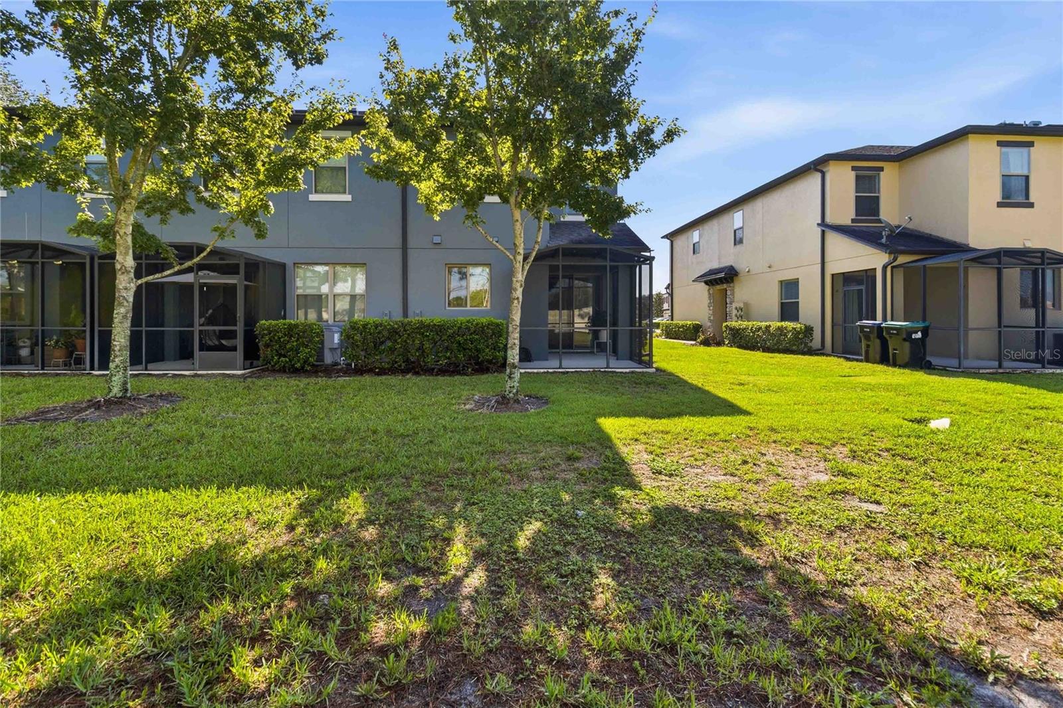
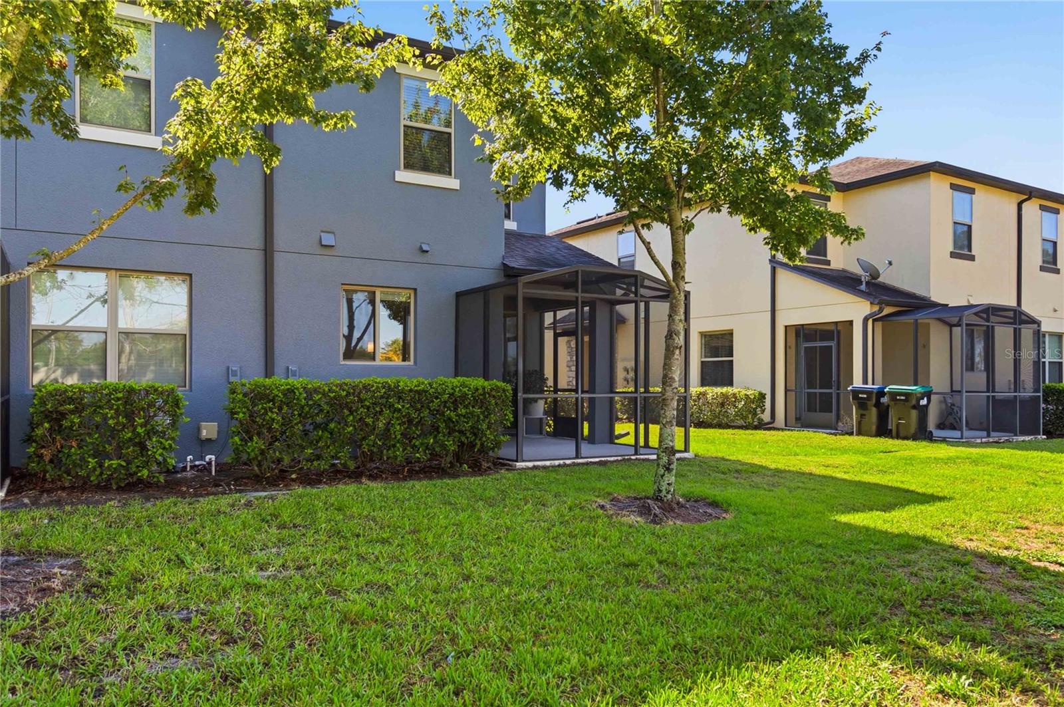
PRICE IMPROVEMENT! Welcome home to this meticulously maintained END-UNIT TOWNHOME in East Orlando, featuring a rare 2-CAR GARAGE, private entry, screened lanai, and convenient access to SR-417.
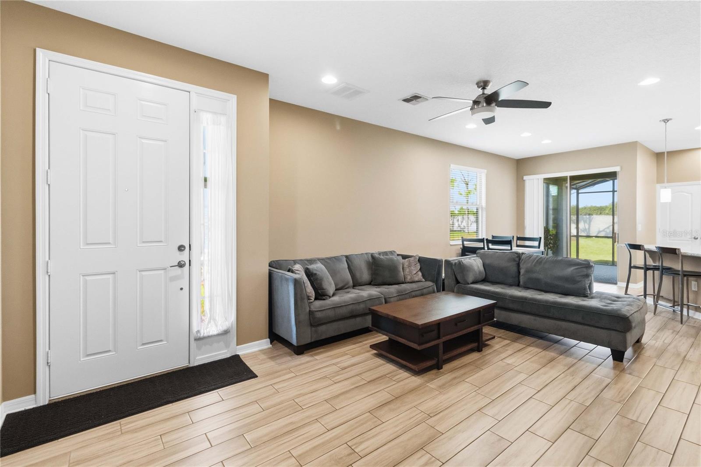
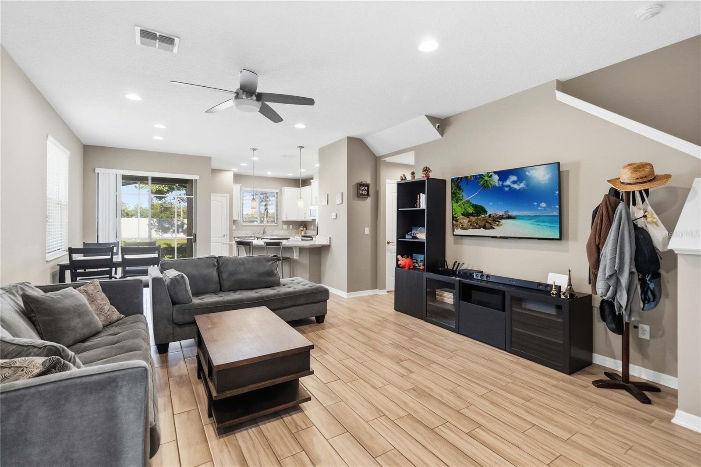
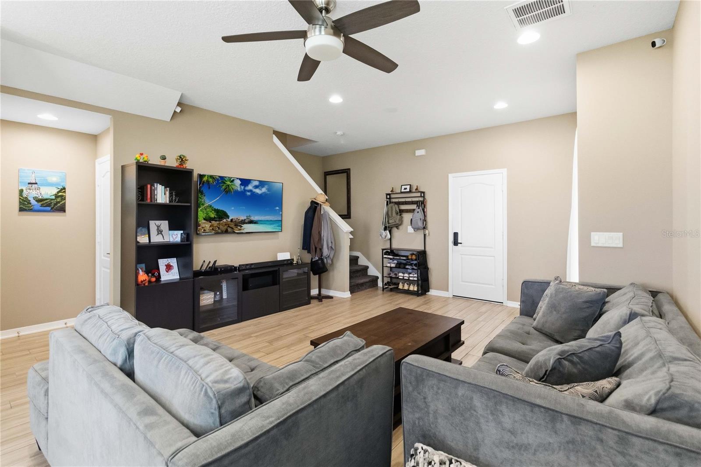
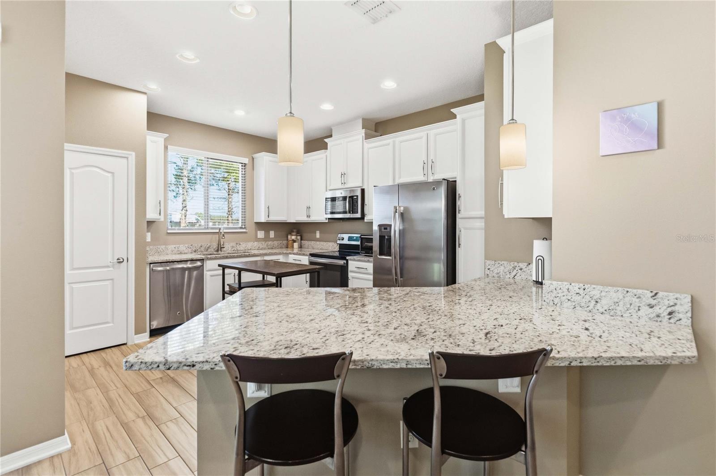
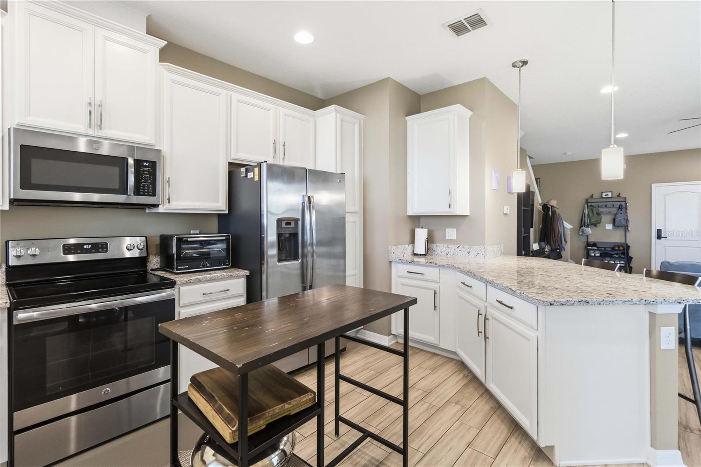
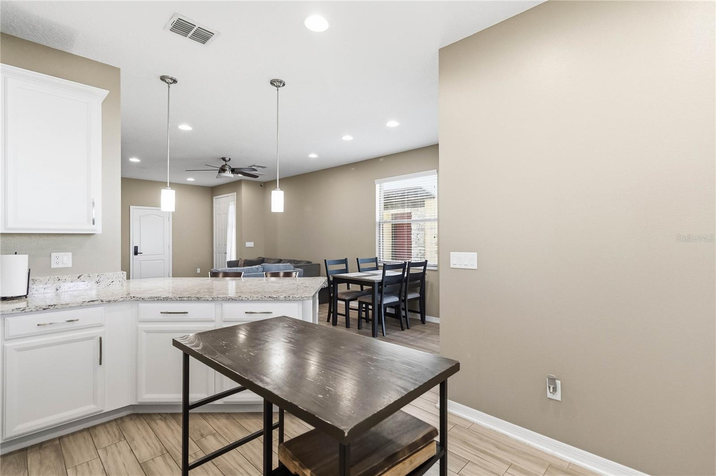
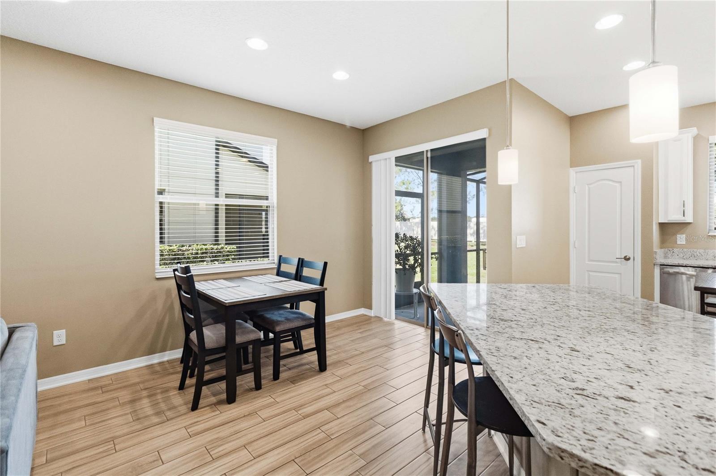
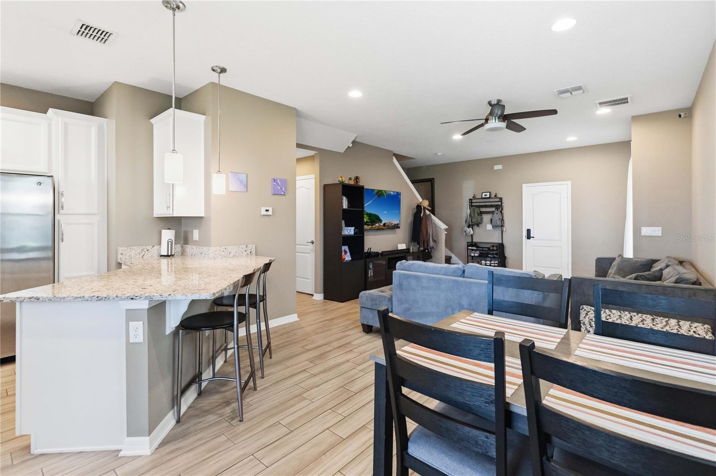
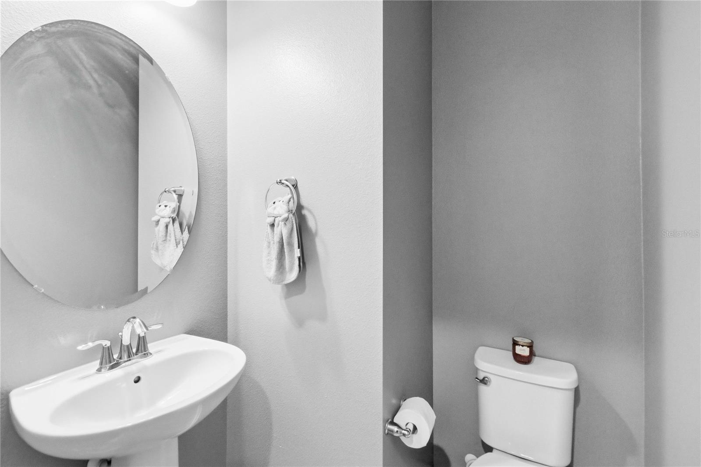
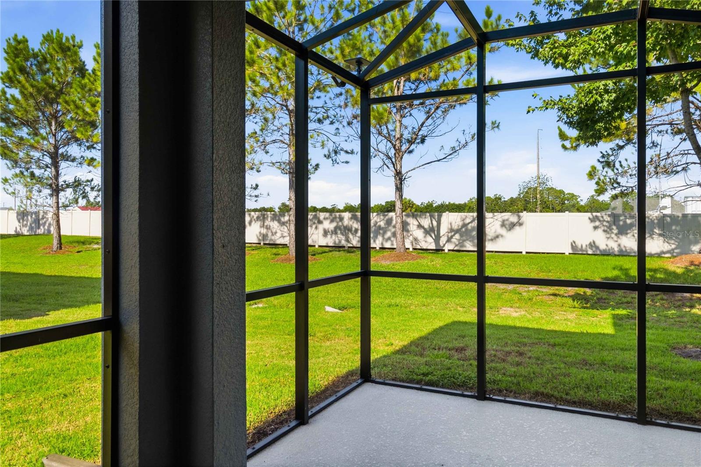
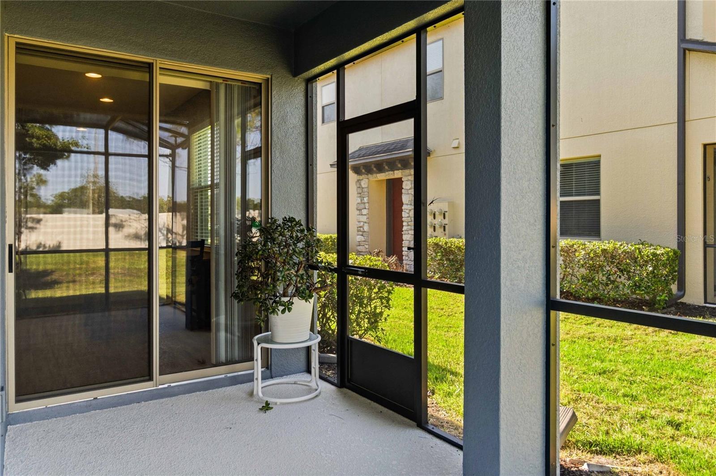
This spacious 3-BEDROOM, 2.5-BATH residence offers an open-concept first floor designed for comfortable everyday living and easy entertaining. The MODERN KITCHEN features granite countertops, stainless steel appliances, tile backsplash, upgraded 42-inch cabinetry with crown molding, and ample workspace. A convenient half bath and access to the SCREENED LANAI and rear outdoor space complete the first floor!
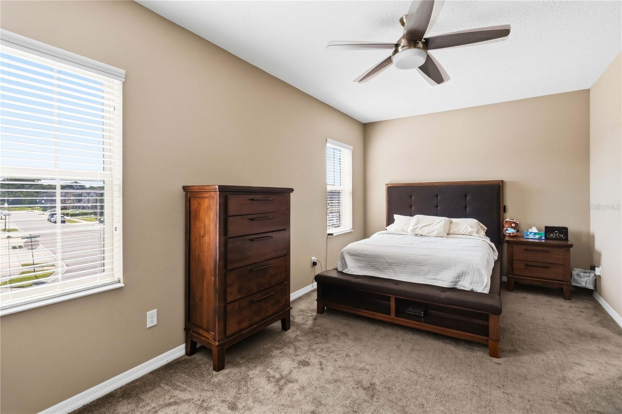
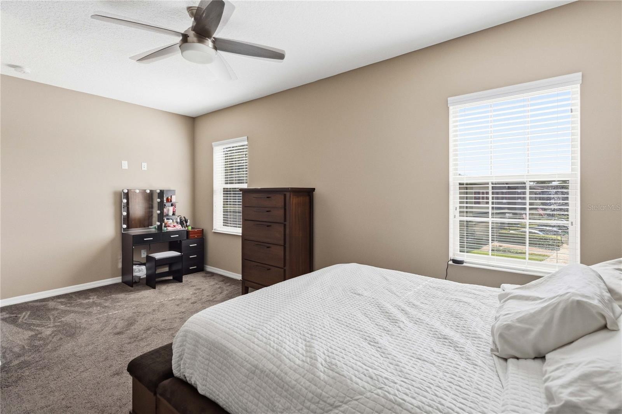
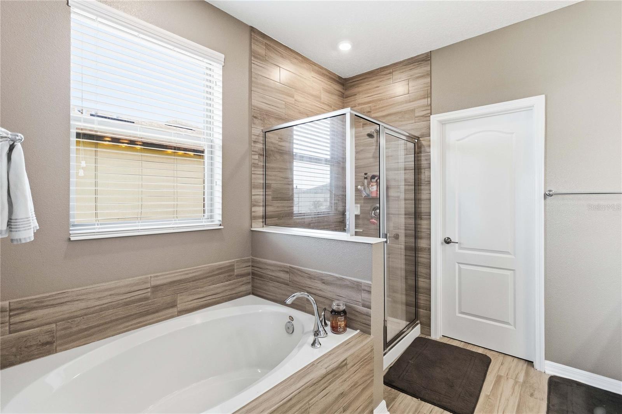
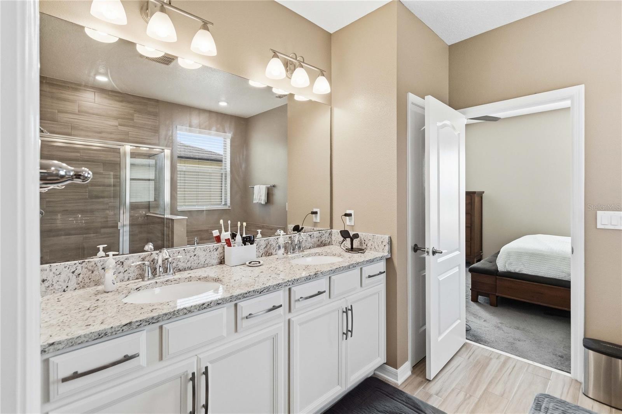
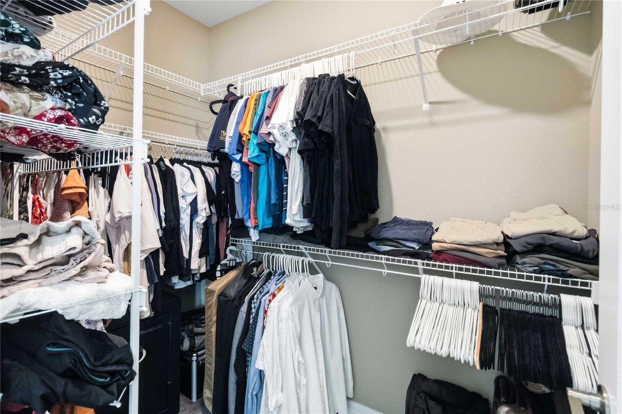
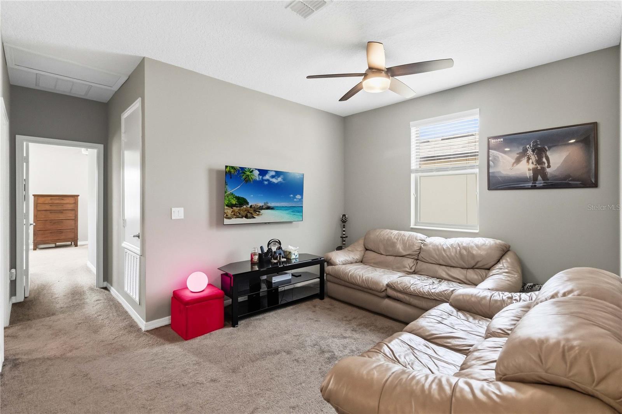
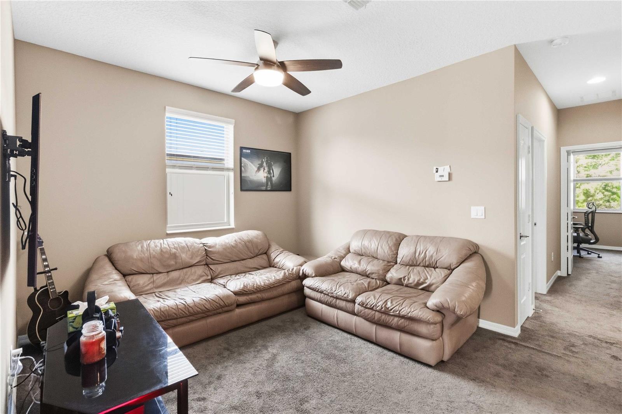
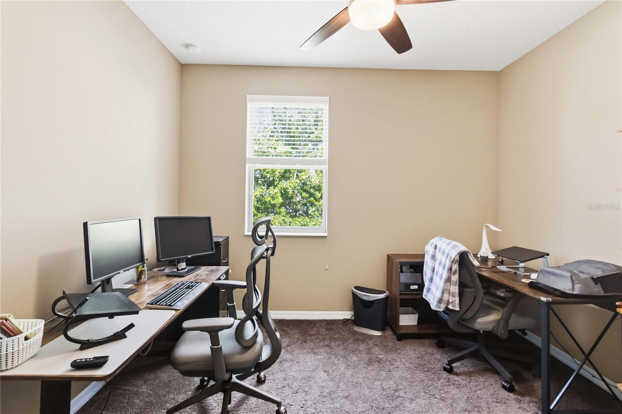
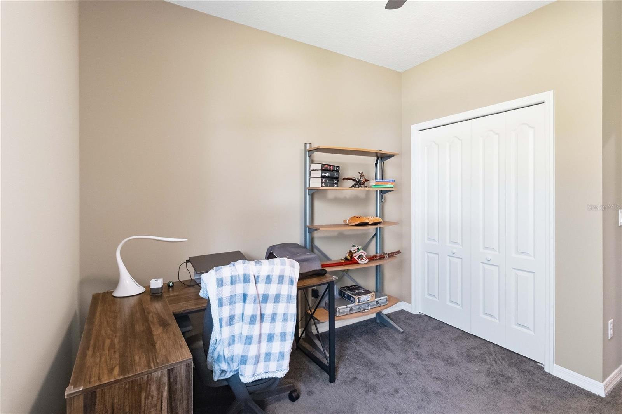
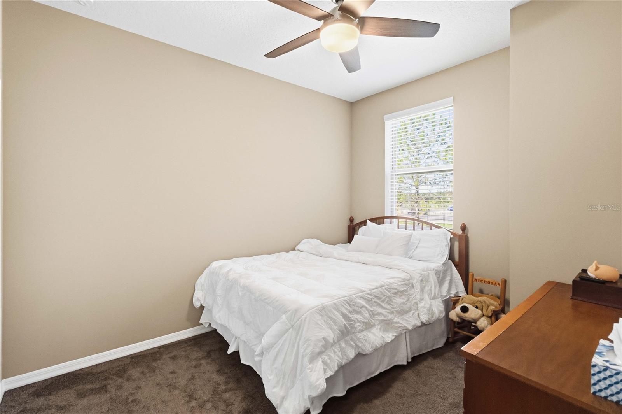
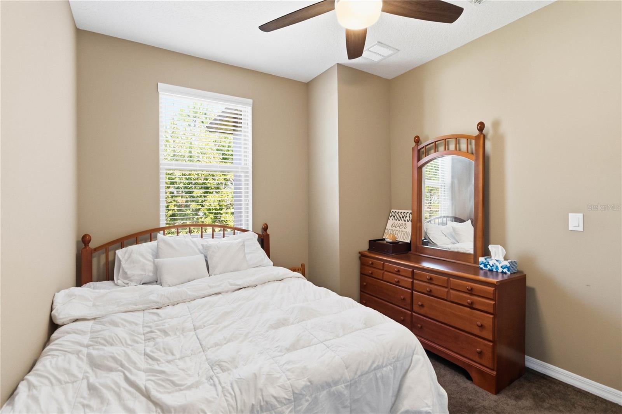
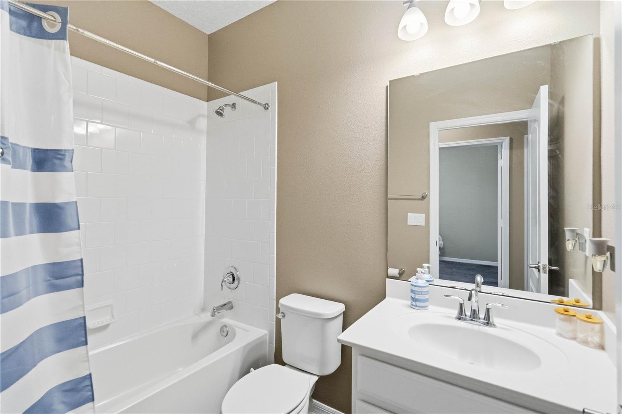
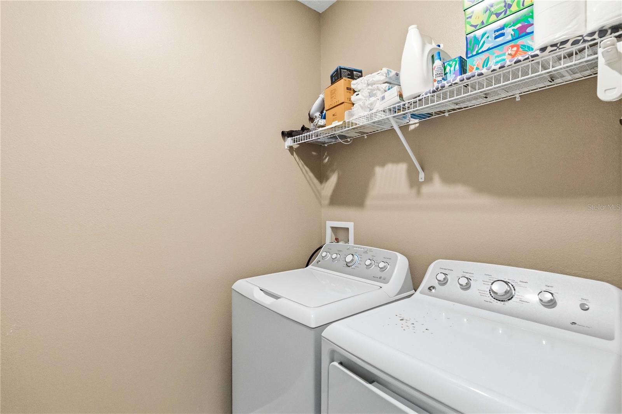
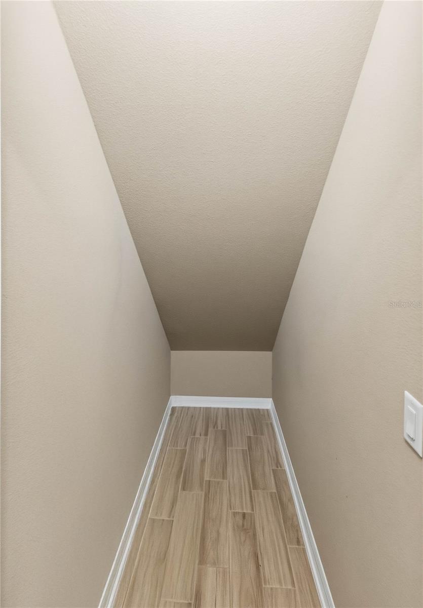
Upstairs, enjoy a flexible LOFT, dedicated laundry room, and all three bedrooms. The generous primary suite includes a large walk-in closet and ensuite bath with DUAL SINKS, SOAKING TUB, AND SEPARATE SHOWER. Tile flooring extends throughout the main living areas, while the upstairs bedrooms offer comfortable carpeting.
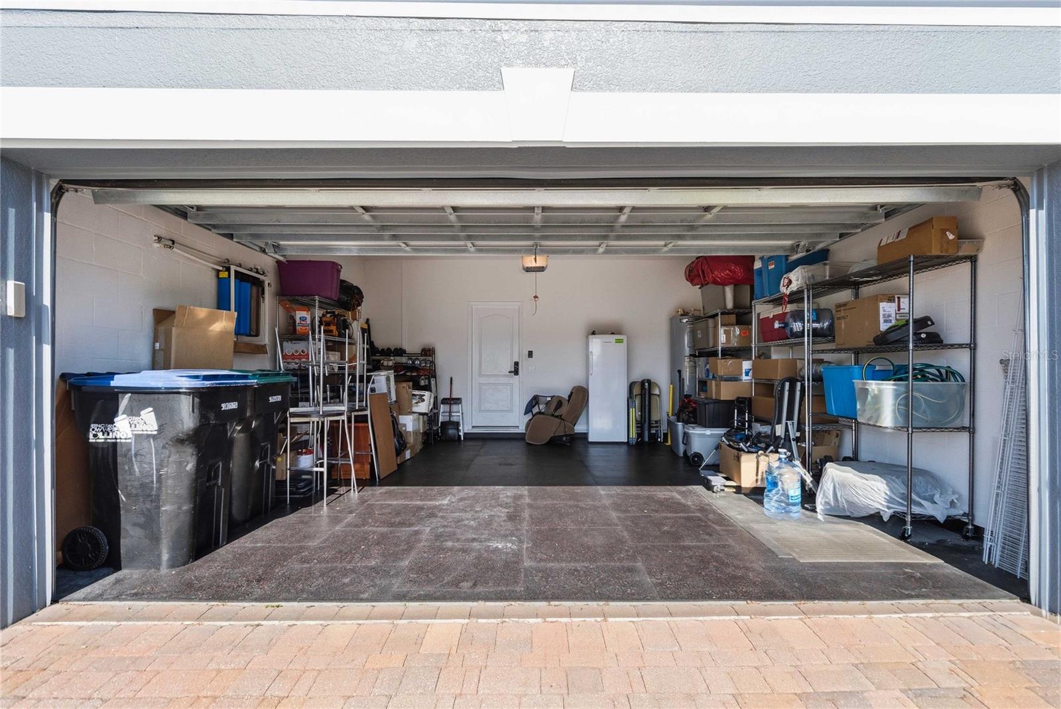
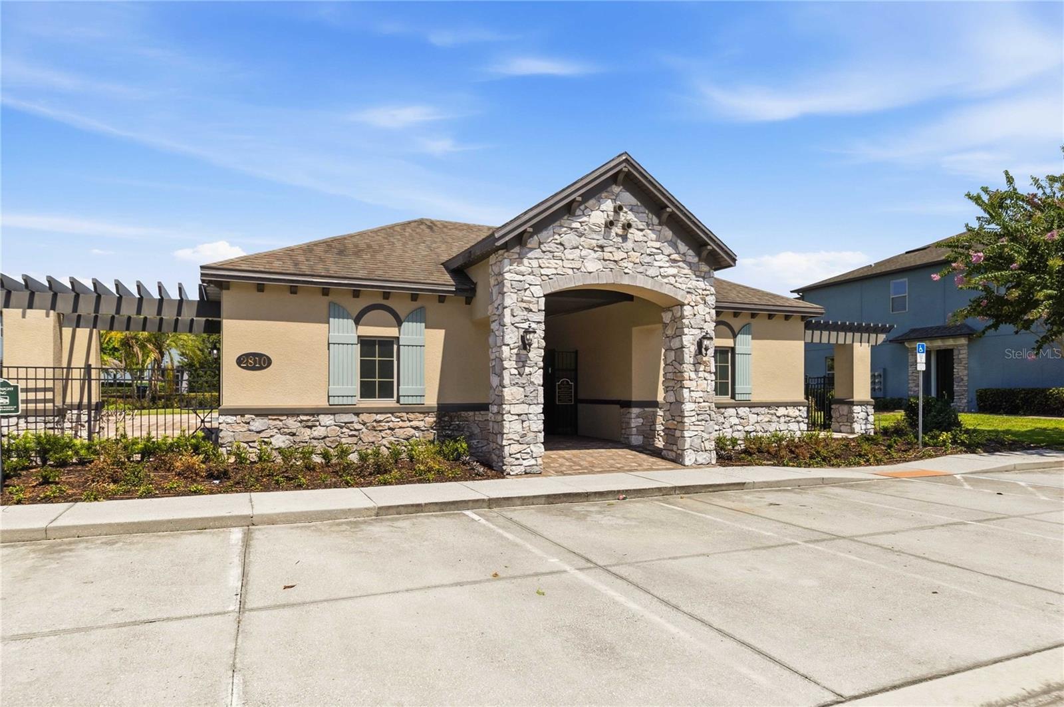
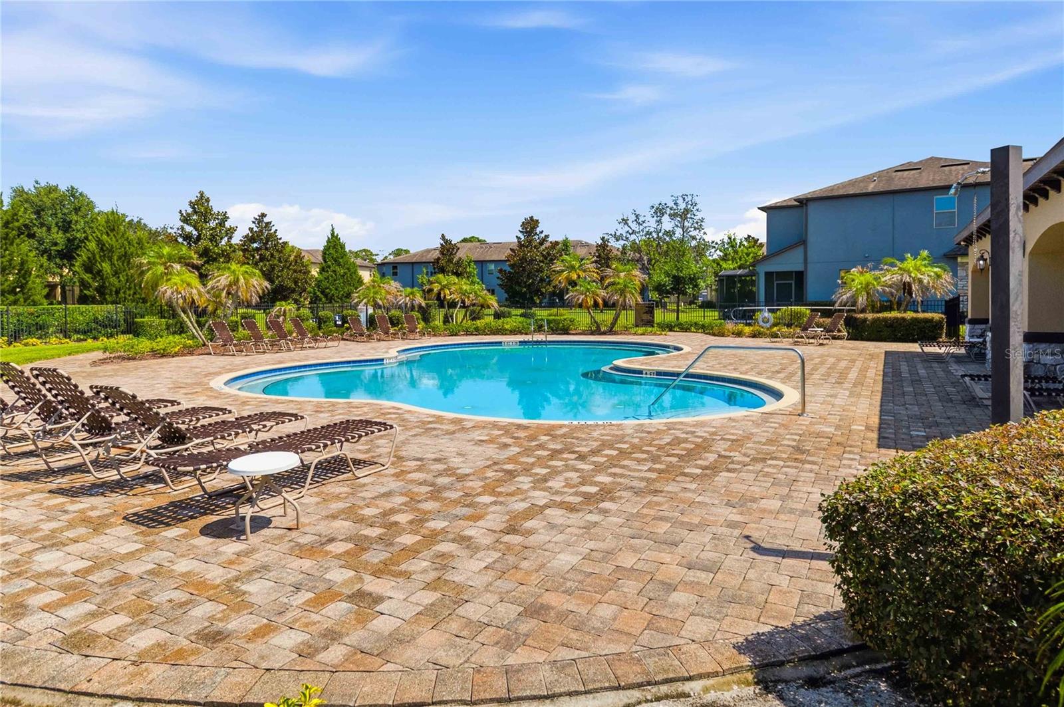
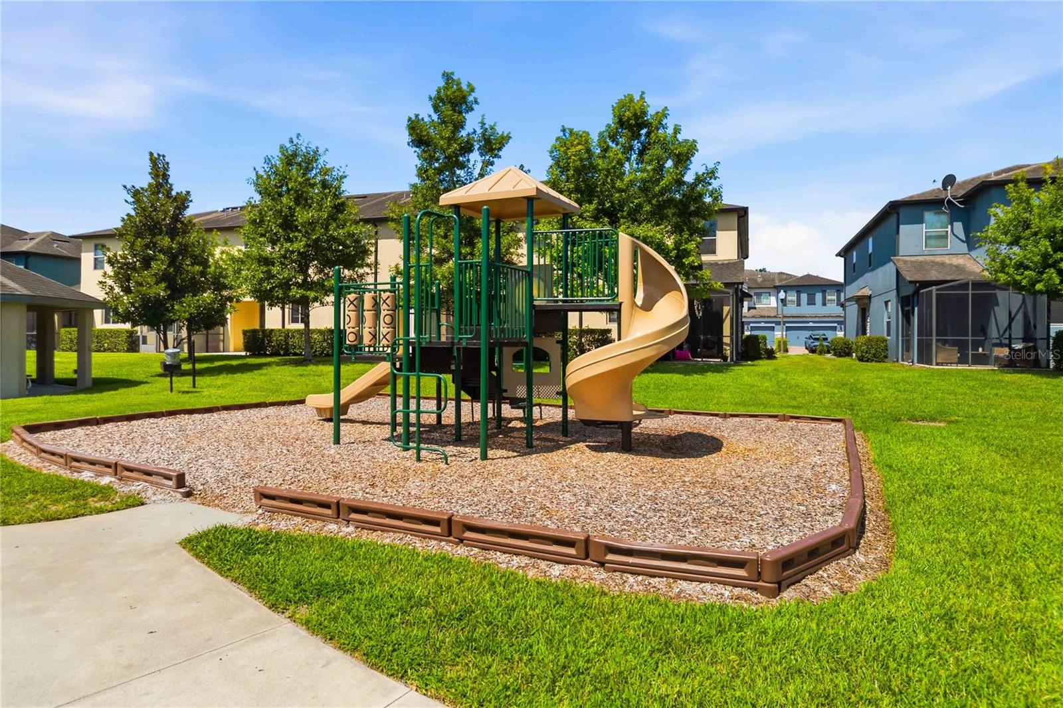
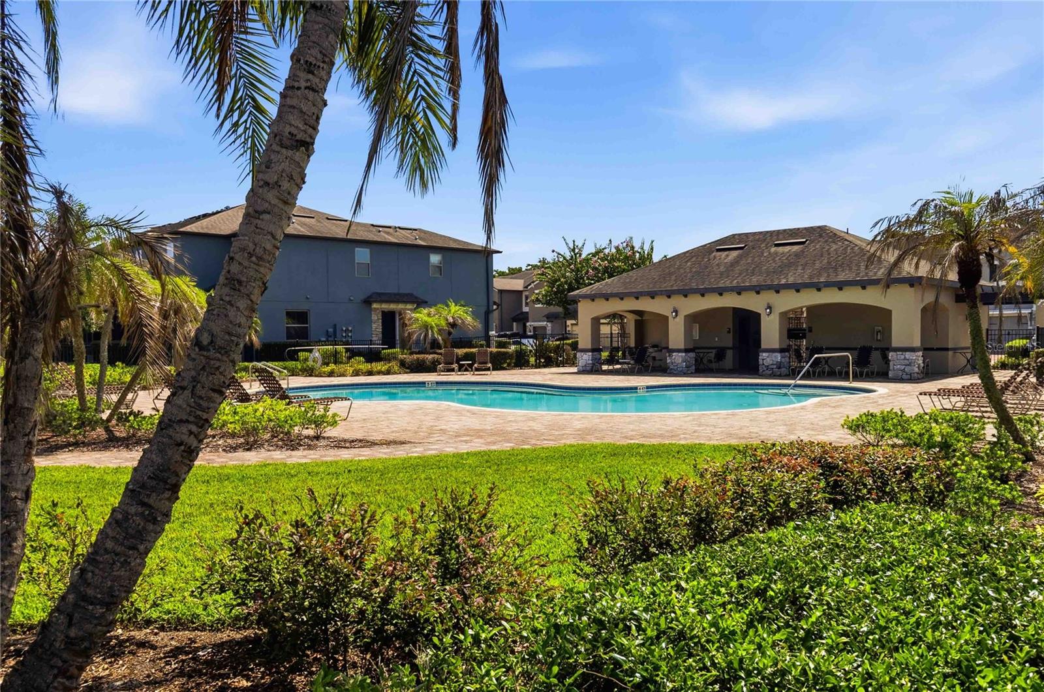
Additional updates include a 2026 WHOLE-HOME WATER FILTRATION SYSTEM, rubber garage mats, and nearby guest parking. Econ Landing residents enjoy a community pool, play area, and picnic pavilion.
Ideally located near SR–417, this home offers quick access to Downtown Orlando, Orlando International Airport, world-class theme parks, and Florida’s beaches. Waterford Lakes Town Center, with shopping, dining, and entertainment, is just minutes away. Schedule your showing today!
This spacious 3-BEDROOM, 2.5-BATH residence offers an open-concept first floor designed for comfortable everyday living and easy entertaining. The MODERN KITCHEN features granite countertops, stainless steel appliances, tile backsplash, upgraded 42-inch cabinetry with crown molding, and ample workspace. A convenient half bath and access to the SCREENED LANAI and rear outdoor space complete the first floor!
Upstairs, enjoy a flexible LOFT, dedicated laundry room, and all three bedrooms. The generous primary suite includes a large walk-in closet and ensuite bath with DUAL SINKS, SOAKING TUB, AND SEPARATE SHOWER. Tile flooring extends throughout the main living areas, while the upstairs bedrooms offer comfortable carpeting.
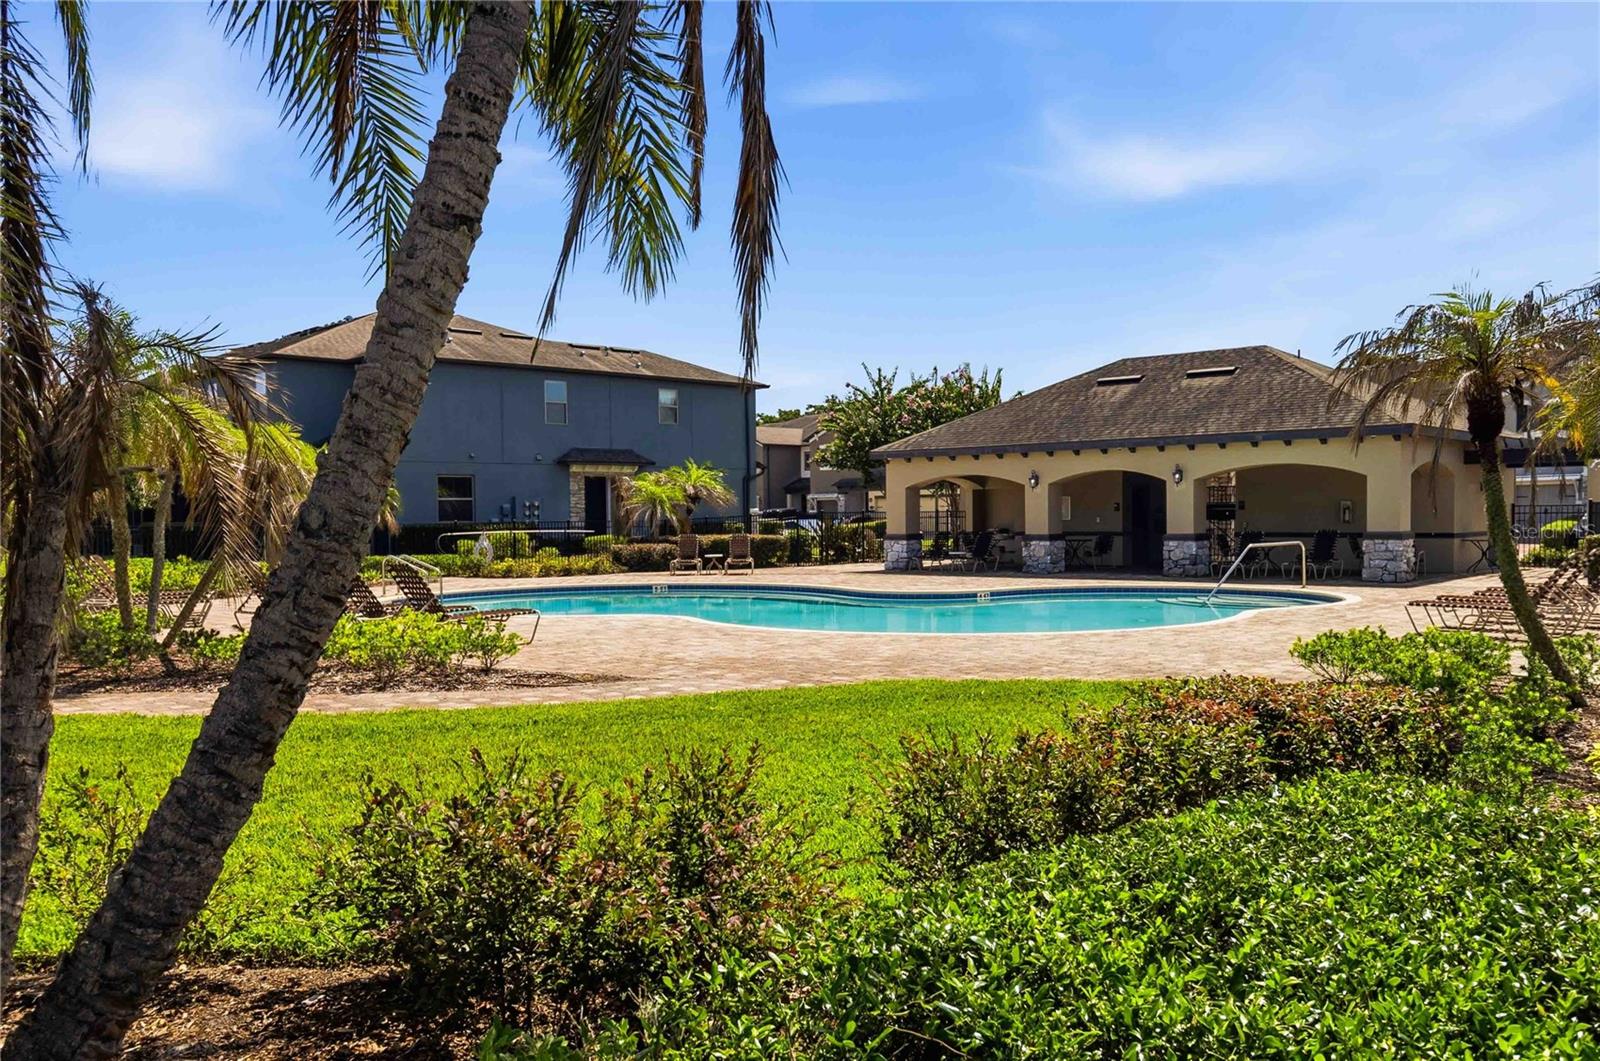
Additional updates include a 2026 WHOLE-HOME WATER FILTRATION SYSTEM, rubber garage mats, and nearby guest parking. Econ Landing residents enjoy a community pool, play area, and picnic pavilion.
Ideally located near SR–417, this home offers quick access to Downtown Orlando, Orlando International Airport, world-class theme parks, and Florida’s beaches. Waterford Lakes Town Center, with shopping, dining, and entertainment, is just minutes away. Schedule your showing today!
Property Details
Basics
- Property Type
- Residential
- Property Subtype
- Townhouse
- MLS Number
- O6424250
- Days on Market
- 54
- Year Built
- 2018
- Levels
- Two
- Architectural Style
- Contemporary
- Direction Faces
- East
- Occupant Type
- Owner
Size & Structure
- Living Area
- 1,727 sqft
- Total Area
- 2,266 sqft
- Lot Size
- 0.05 acres
- Lot Sq Ft
- 1,962 sqft
- Bedrooms
- 3
- Full Baths
- 2
- Half Baths
- 1
- Garage Spaces
- 2
- Stories
- 2
Interior
- Flooring
- Carpet, Tile
- Appliances
- Disposal, Microwave, Range Hood, Refrigerator, Water Filtration System
- Interior Features
- Ceiling Fans(s), Open Floorplan, PrimaryBedroom Upstairs, Stone Counters, Thermostat, Walk-In Closet(s), Window Treatments
- Laundry
- Laundry Room, Upper Level
- Windows
- Blinds, Window Treatments
- Furnished
- Unfurnished
- A/C
- Central Air
- Heating
- Central
Exterior & Lot
- Exterior Features
- Private Entrance, Rain Gutters, Sidewalk
- Construction
- Block, Stucco
- Roof
- Shingle
- Foundation
- Block, Slab
- Patio/Porch
- Covered, Porch, Rear Porch, Screened
- Lot Features
- Cul-De-Sac, Sidewalk, Street Dead-End, Paved
- View
- Trees/Woods
Water & Pool
Community & HOA
- HOA
- Yes
- HOA Fee
- $195/Monthly
- HOA Amenities
- Park, Playground, Pool
- Community Features
- Park, Playground, Pool, Sidewalks, Street Lights
- Pets Allowed
- Yes
- Homestead
- Yes
- Security
- Fire Alarm, Smoke Detector(s)
Utilities & Systems
- Water
- Public
- Sewer
- Public Sewer
- Utilities
- Electricity Available, Electricity Connected, Public, Sewer Connected, Water Available, Water Connected
- Cooling
- Central Air
- Heating
- Central
- Flood Zone
- X
- Parking
- Curb Parking, Driveway, Garage Door Opener, Guest
- Energy Efficient
- Appliances, Construction, Insulation, Lighting, Roof, Windows
Financial
- List Price
- $359,900
- Original Price
- $365,000
- Annual Taxes
- $4,306
- Tax Year
- 2025
- Listing Terms
- Cash, Conventional, FHA, VA Loan
- Special Conditions
- None
- Possession
- Negotiable
Schools
- Elementary
- Deerwood Elem (Orange Cty)
- Middle School
- Liberty Middle
- High School
- University High