1 / 50
$475,000
Active
2615 SUMMER CREEK DRIVE
KISSIMMEE, FL 34747 — INDIAN CREEK PH 2
4 Beds
3 Baths
1,791 sqft
0.15 acres
Built 2000
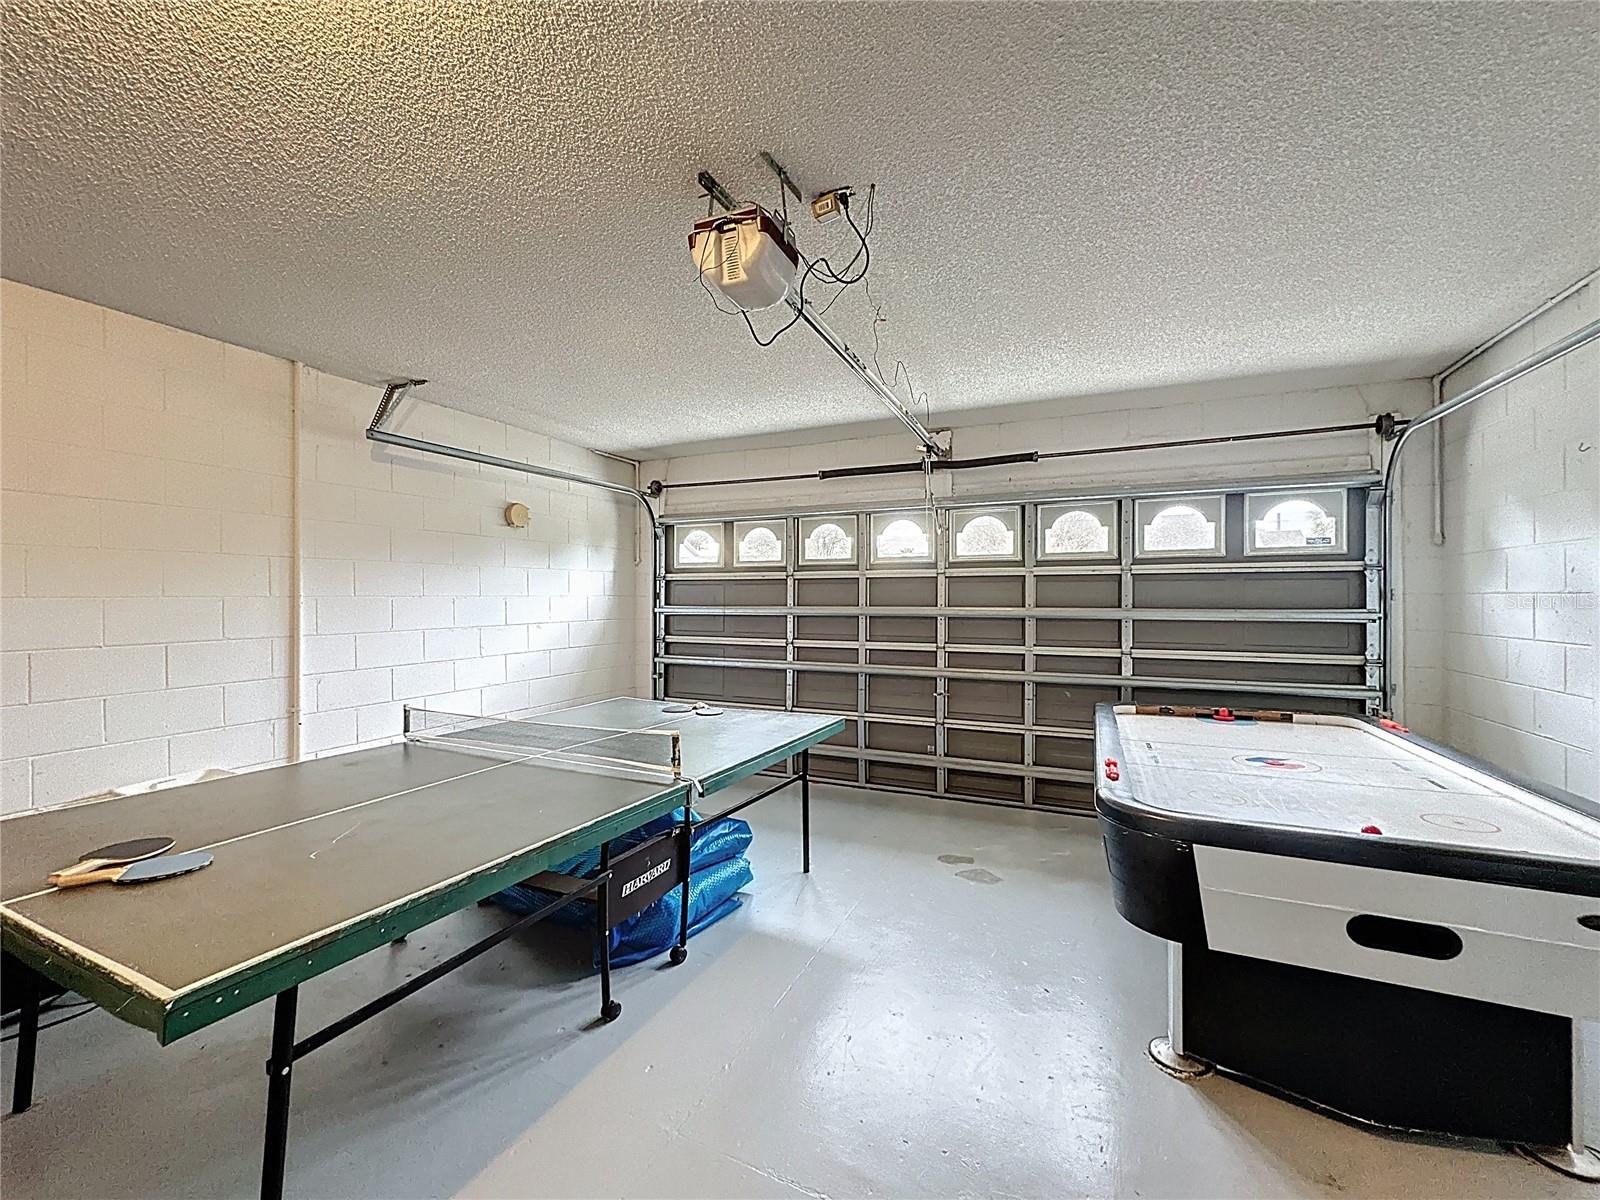
2-Car Garage
About This Property
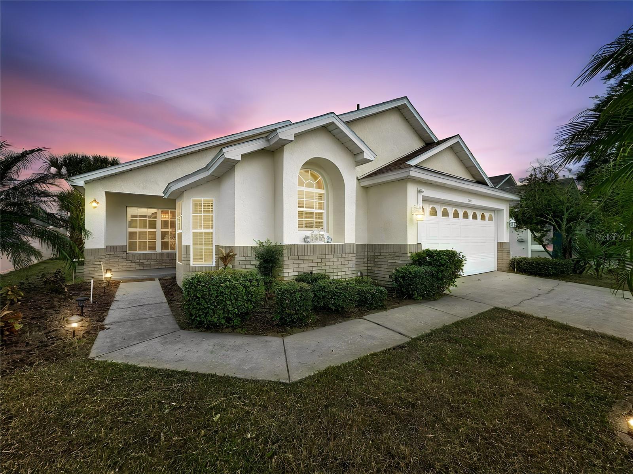
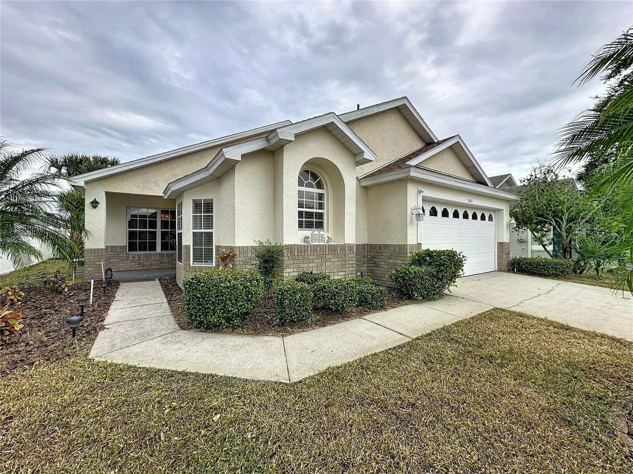
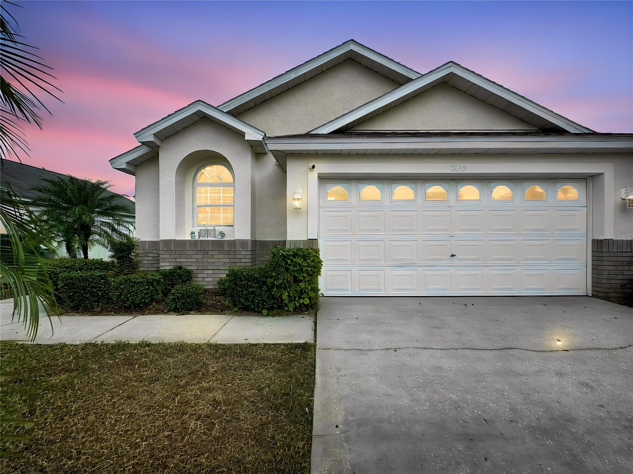
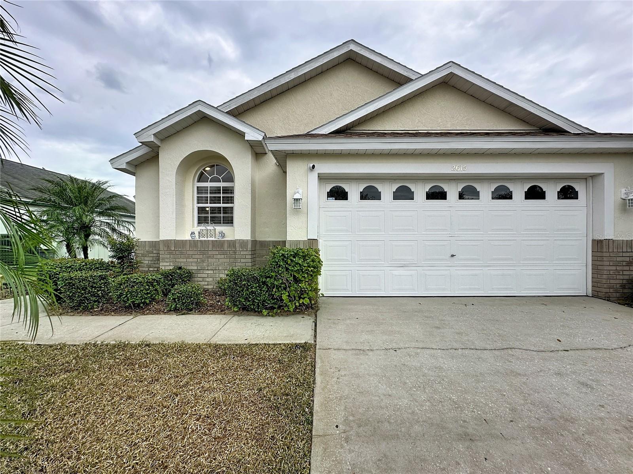
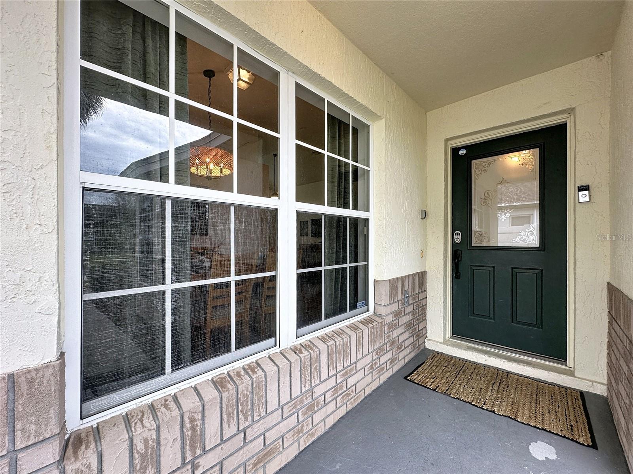
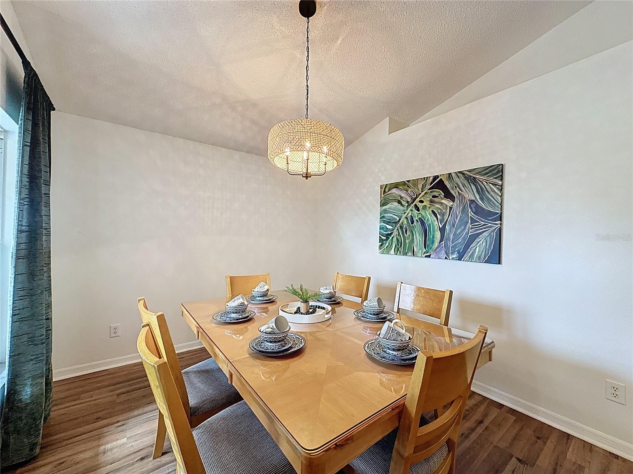
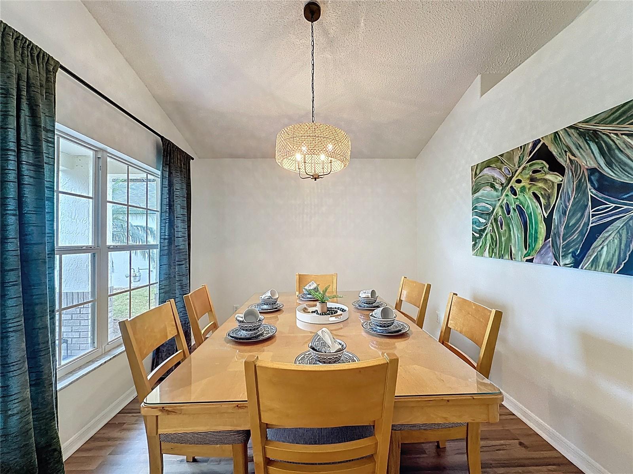
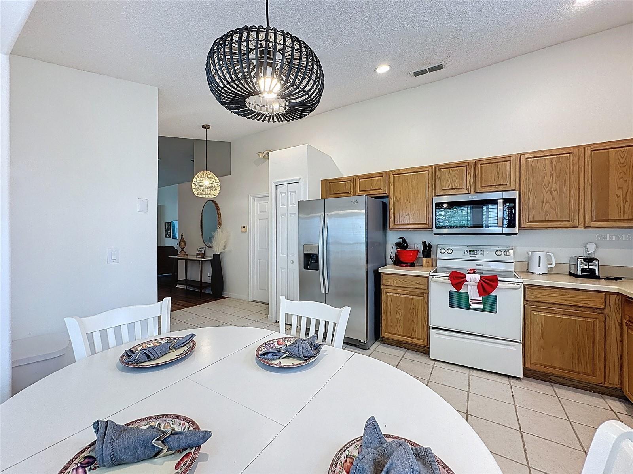
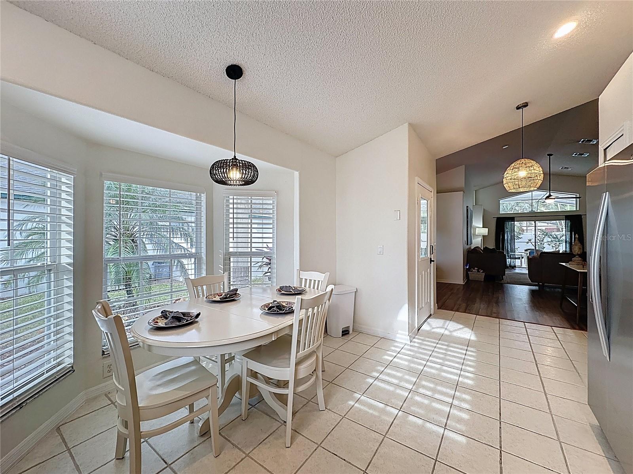
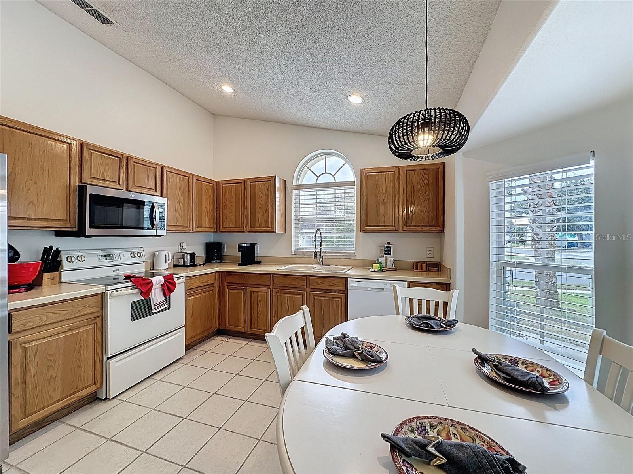
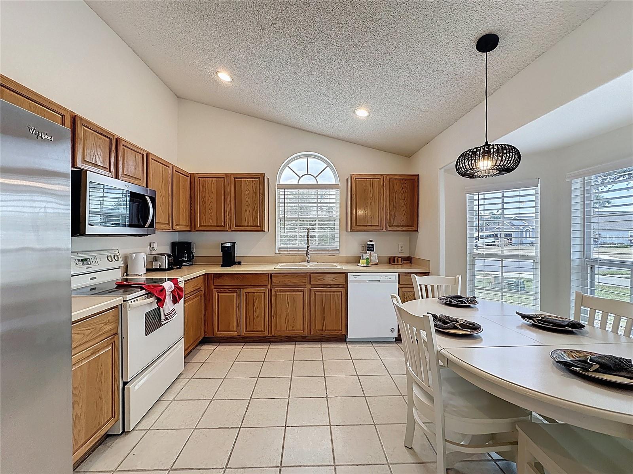
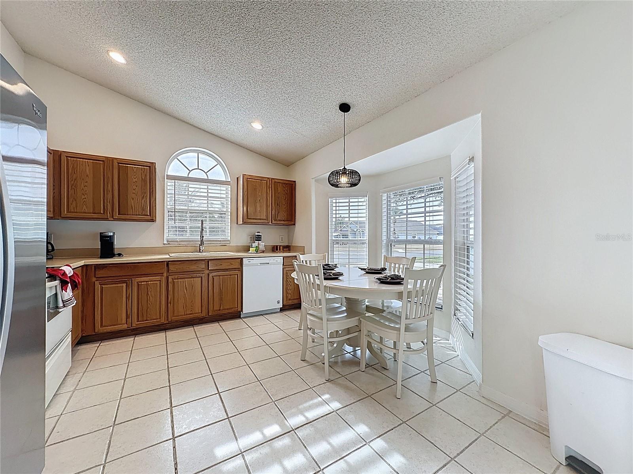
Welcome to your Florida dream home just 10 minutes from Disney! This beautifully updated 4-bedroom, 3-bathroom pool home offers the perfect combination of comfort, privacy, and flexibility—ideal as a primary residence, vacation retreat, or investment property.
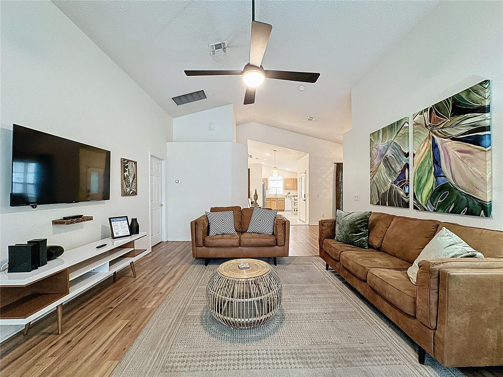
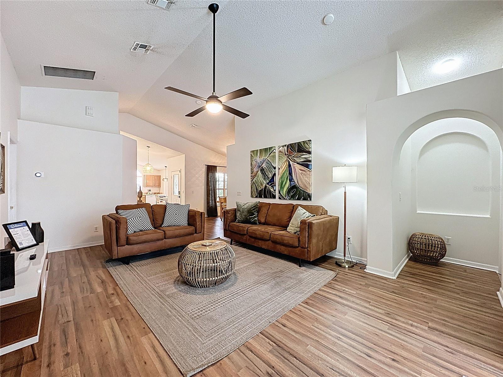
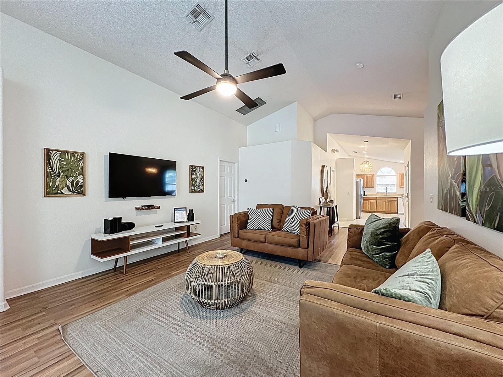
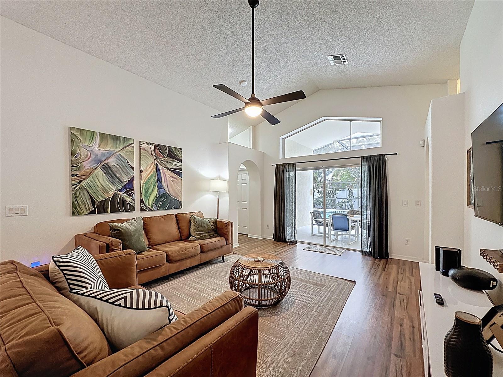
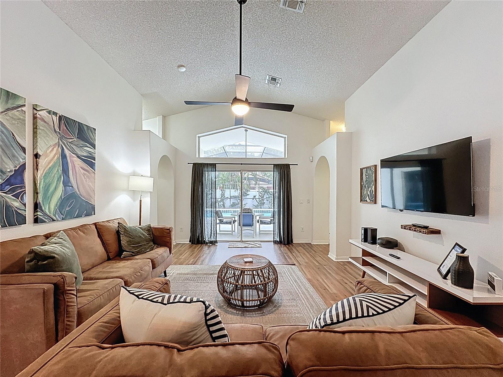
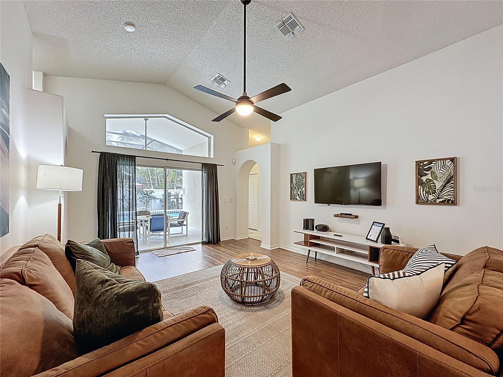
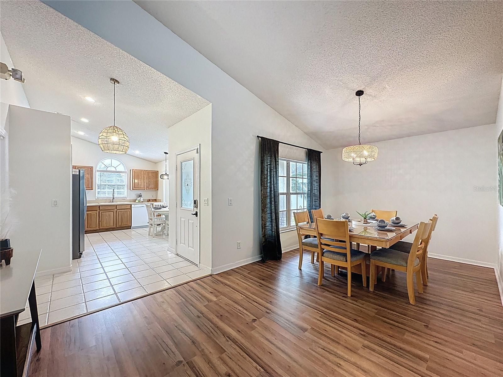
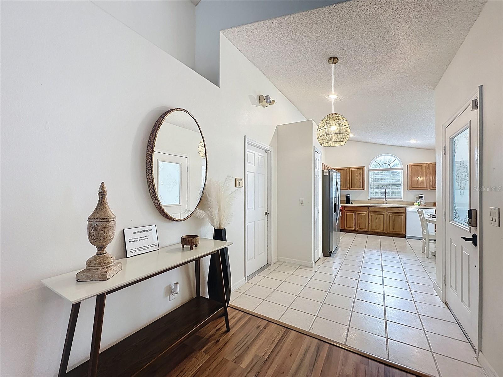
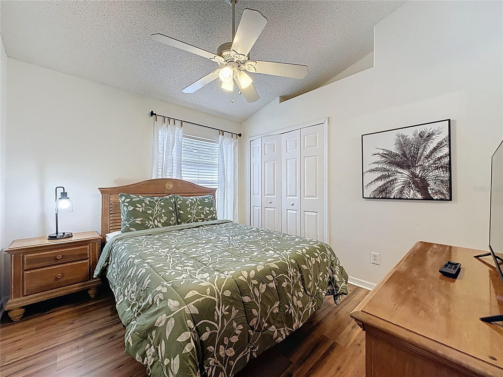
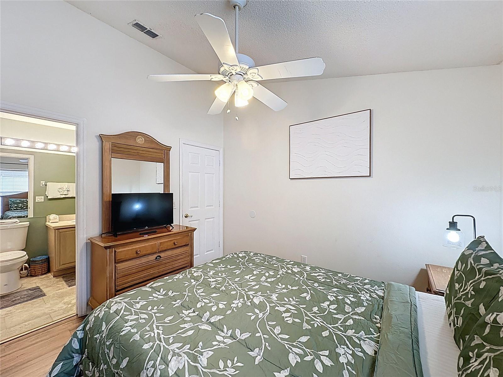
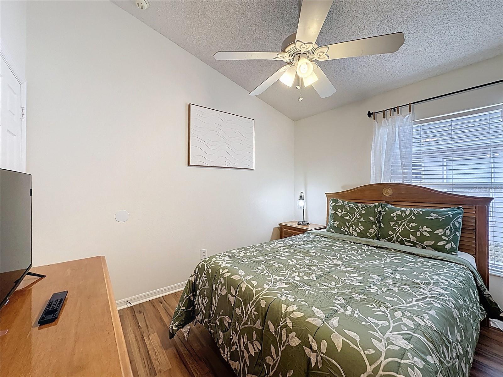
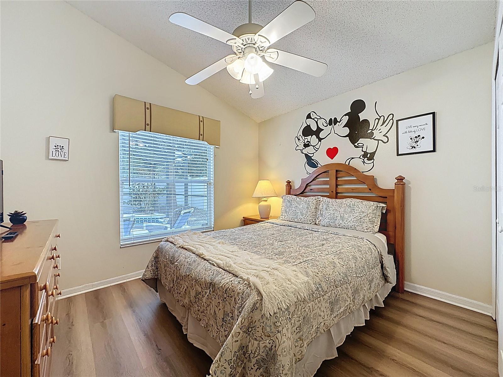
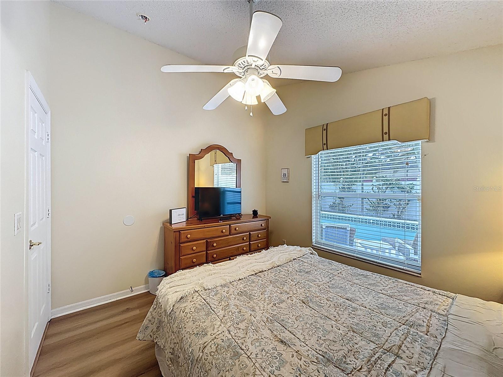
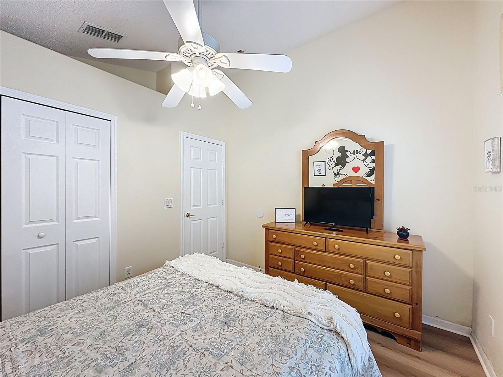
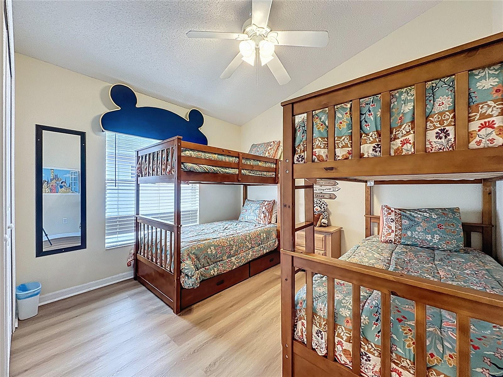
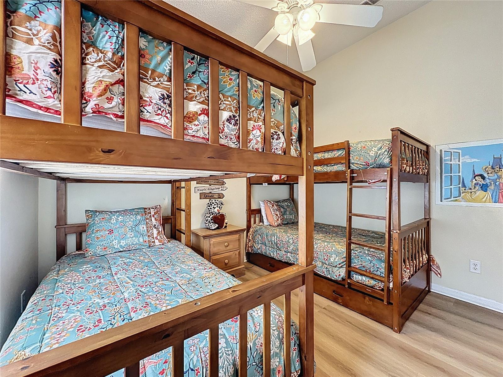
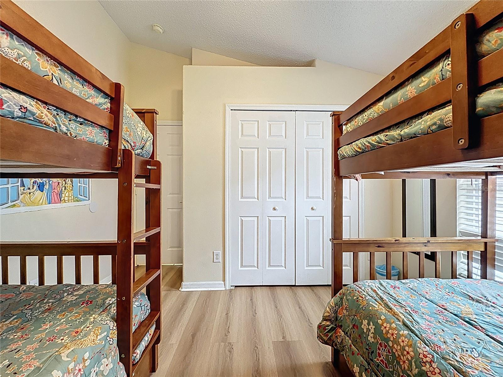
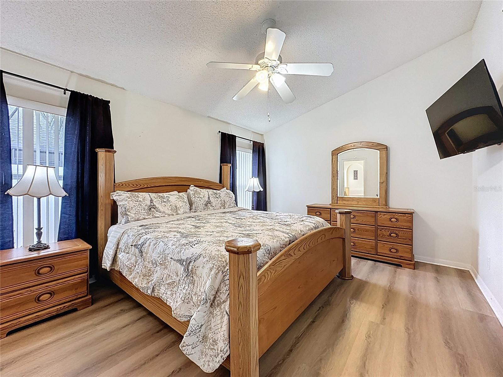
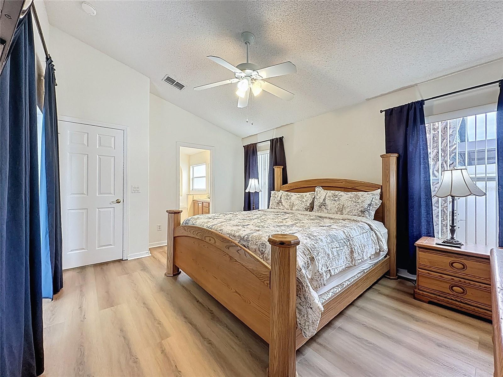
Step inside to a bright and inviting open-concept floor plan enhanced by soaring cathedral ceilings and stylish LVP flooring. With two ensuite bedrooms, the layout provides added privacy and convenience for owners and guests alike.
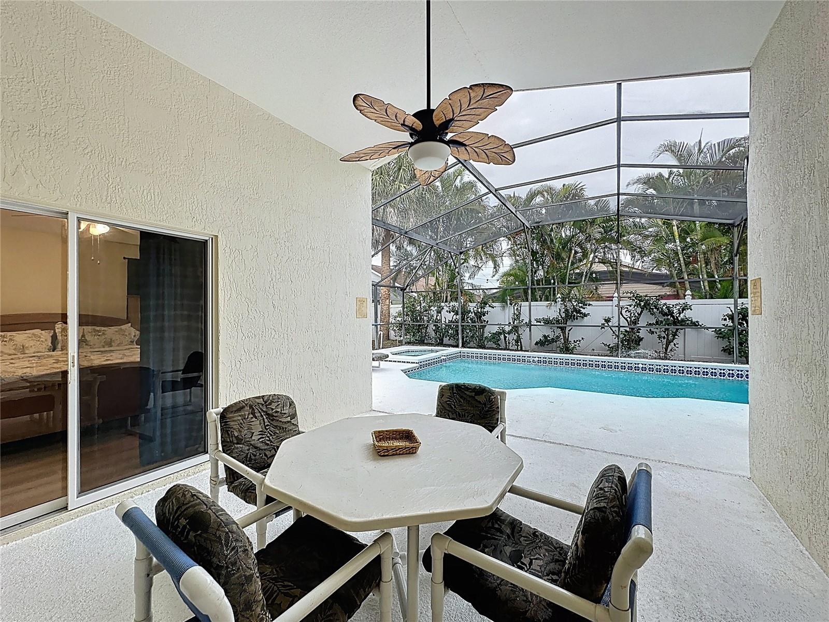
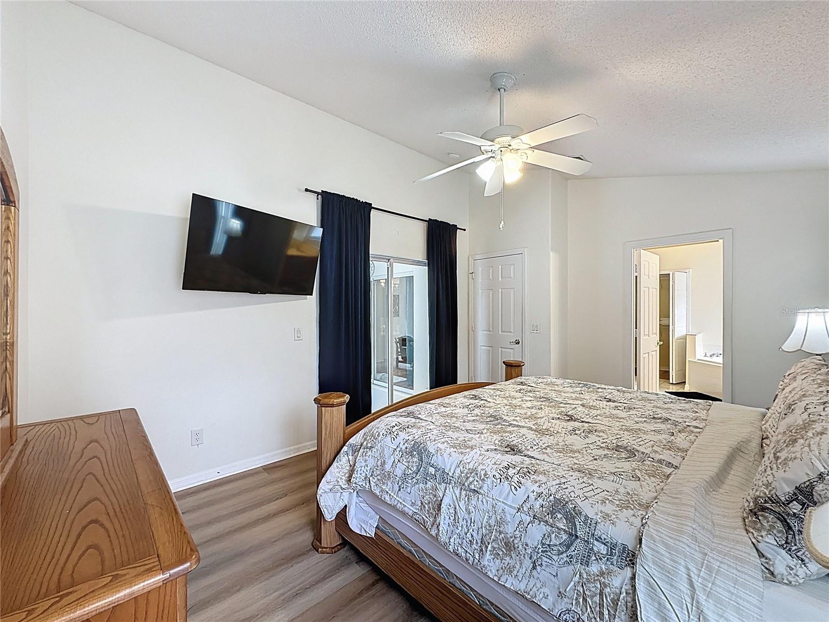
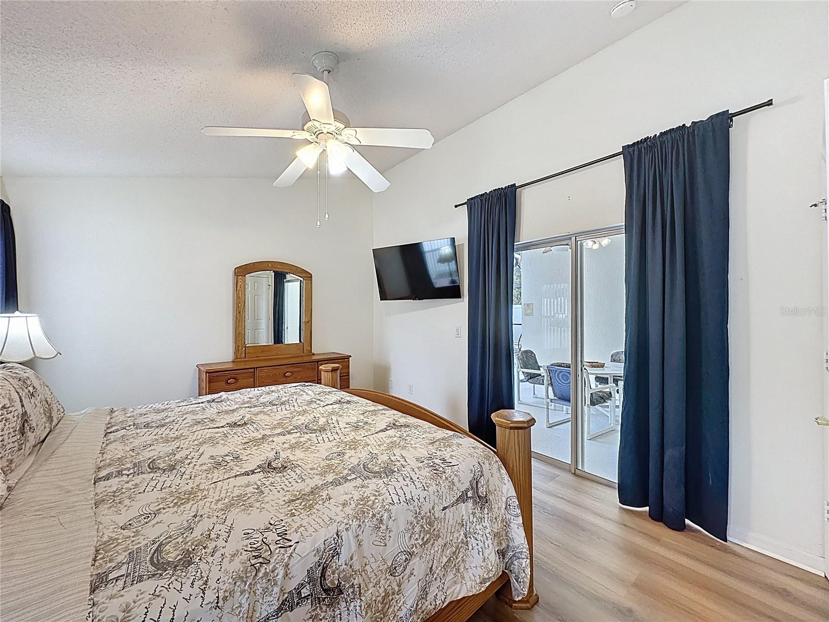
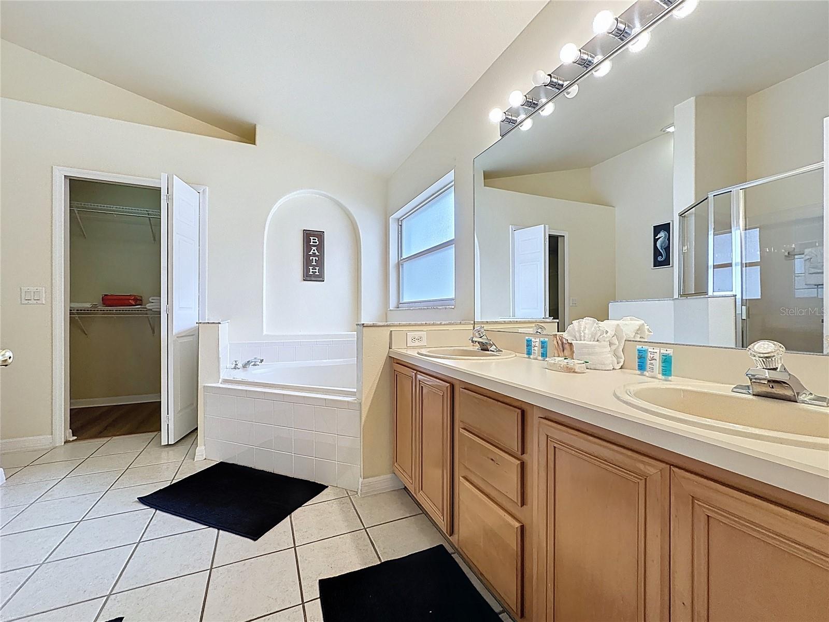
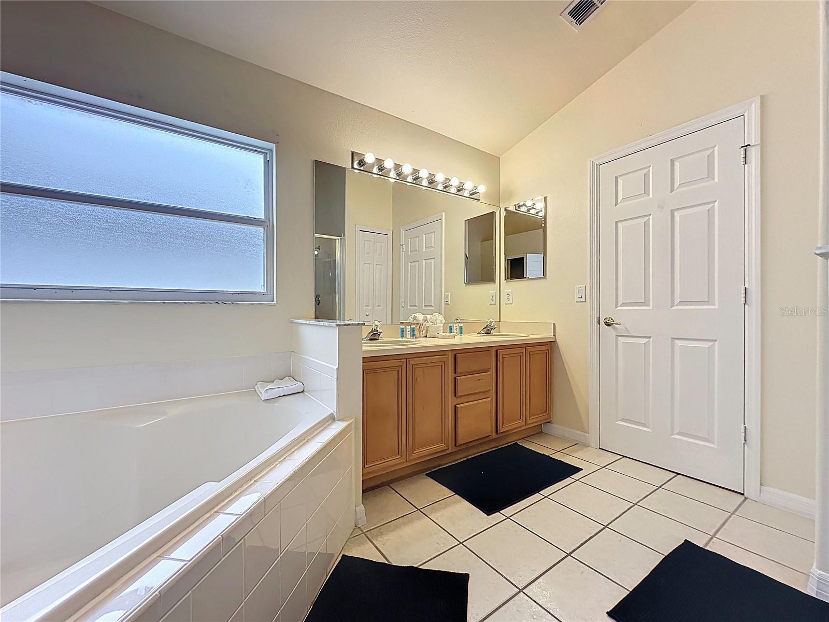
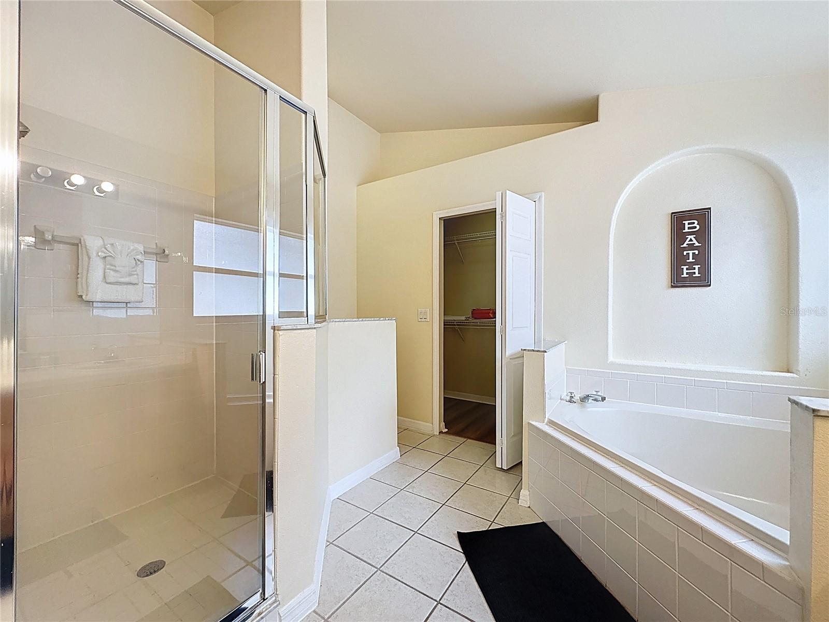
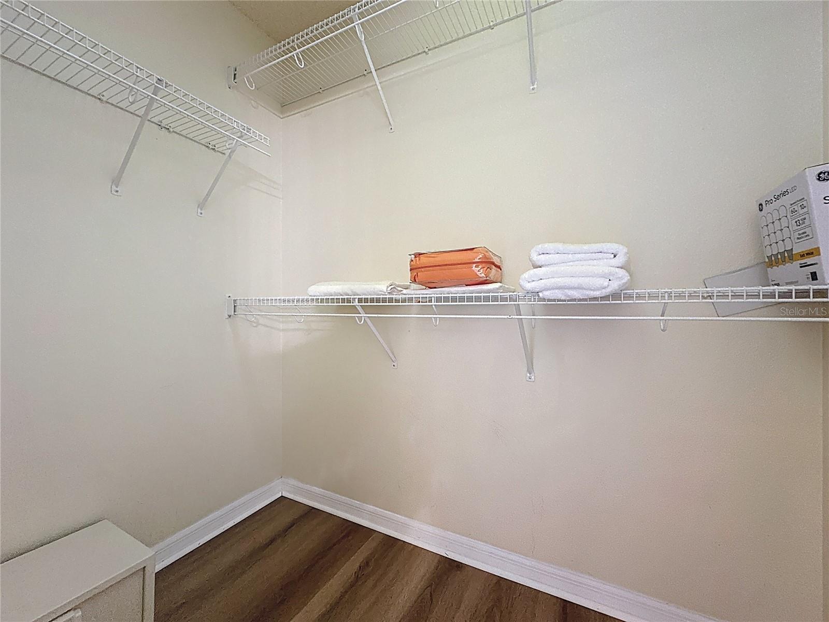
The spacious primary suite feels like a private retreat, featuring direct access to the pool and patio through sliding glass doors. The ensuite bathroom offers a dual-sink vanity, large soaking tub, separate tiled shower, and walk-in closet.
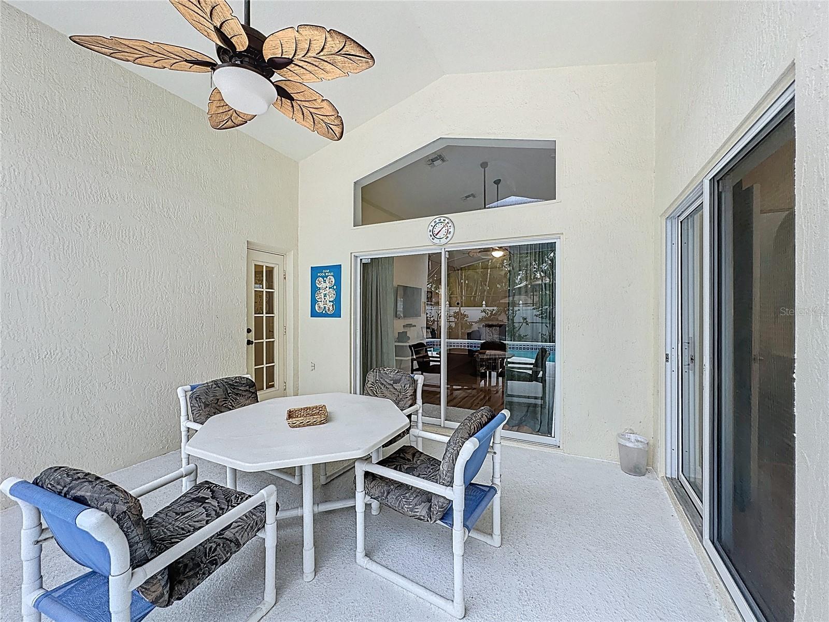
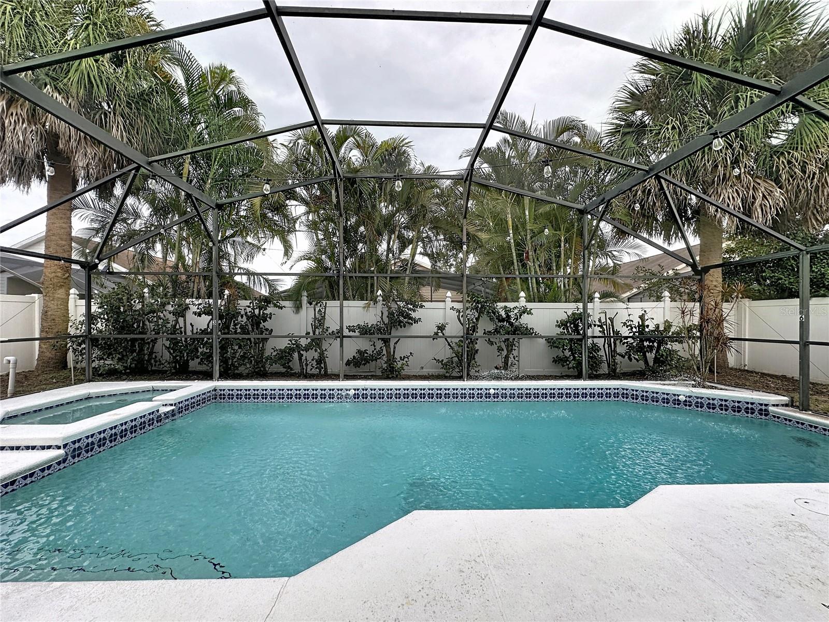
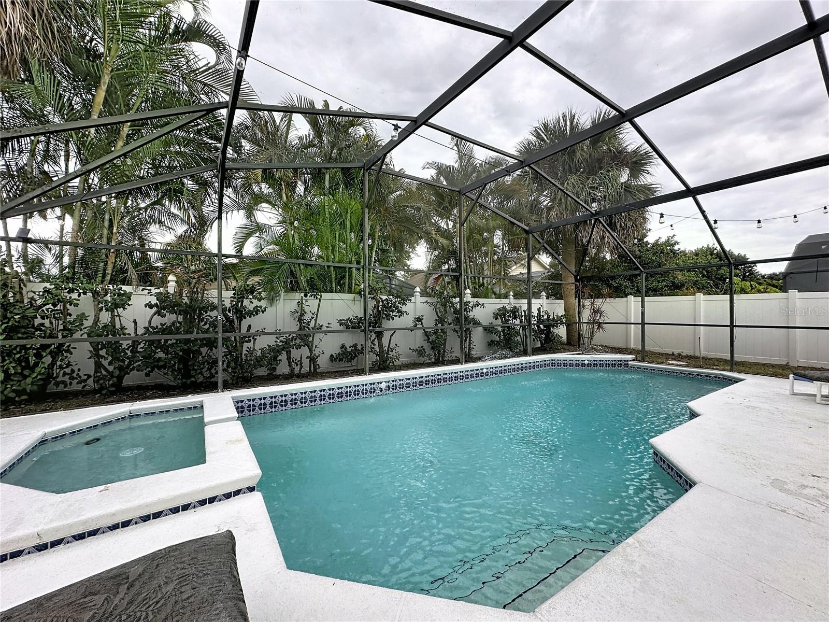
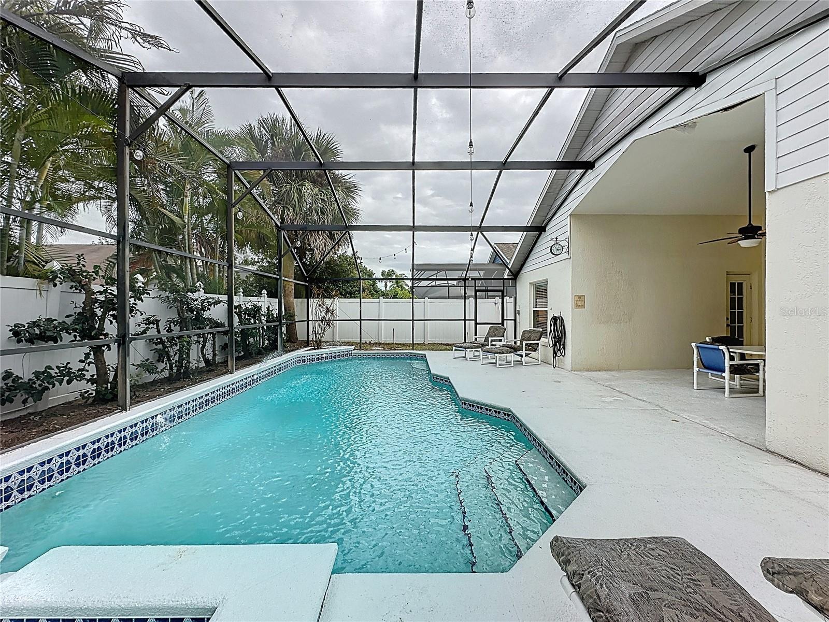
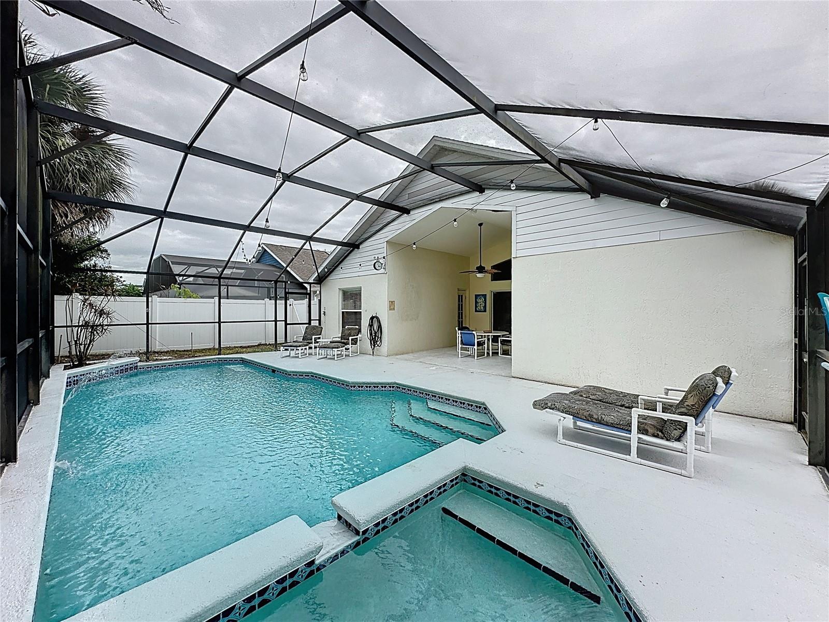
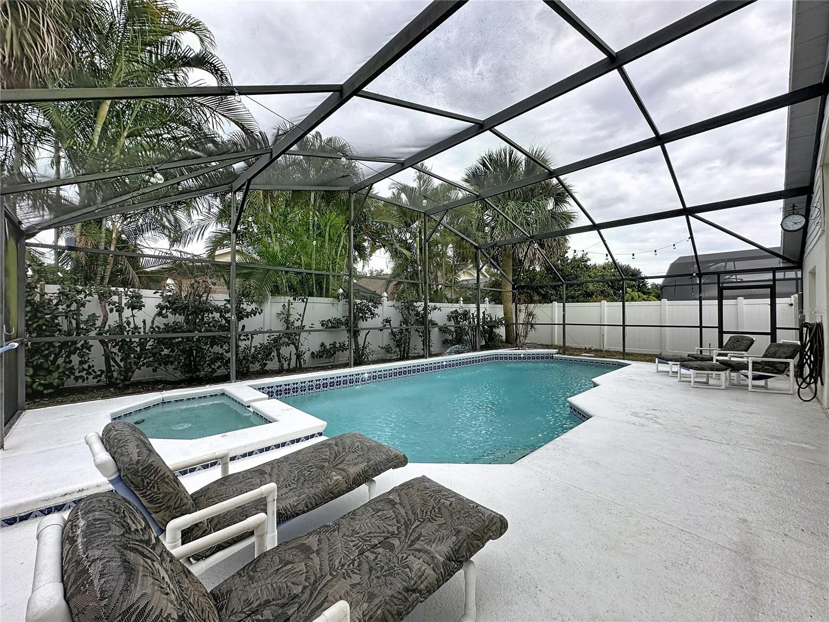
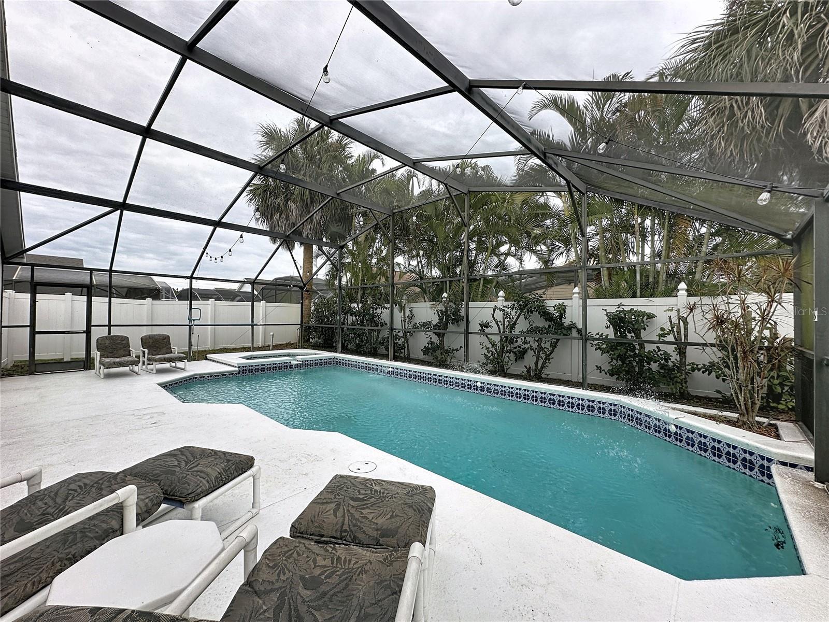
Outside is where the Florida lifestyle truly shines. A large covered patio overlooks the oversized swimming pool with attached spa, creating the perfect setting for relaxing in the sun, entertaining guests, or enjoying outdoor meals year-round. The fully fenced backyard provides exceptional privacy and added security.
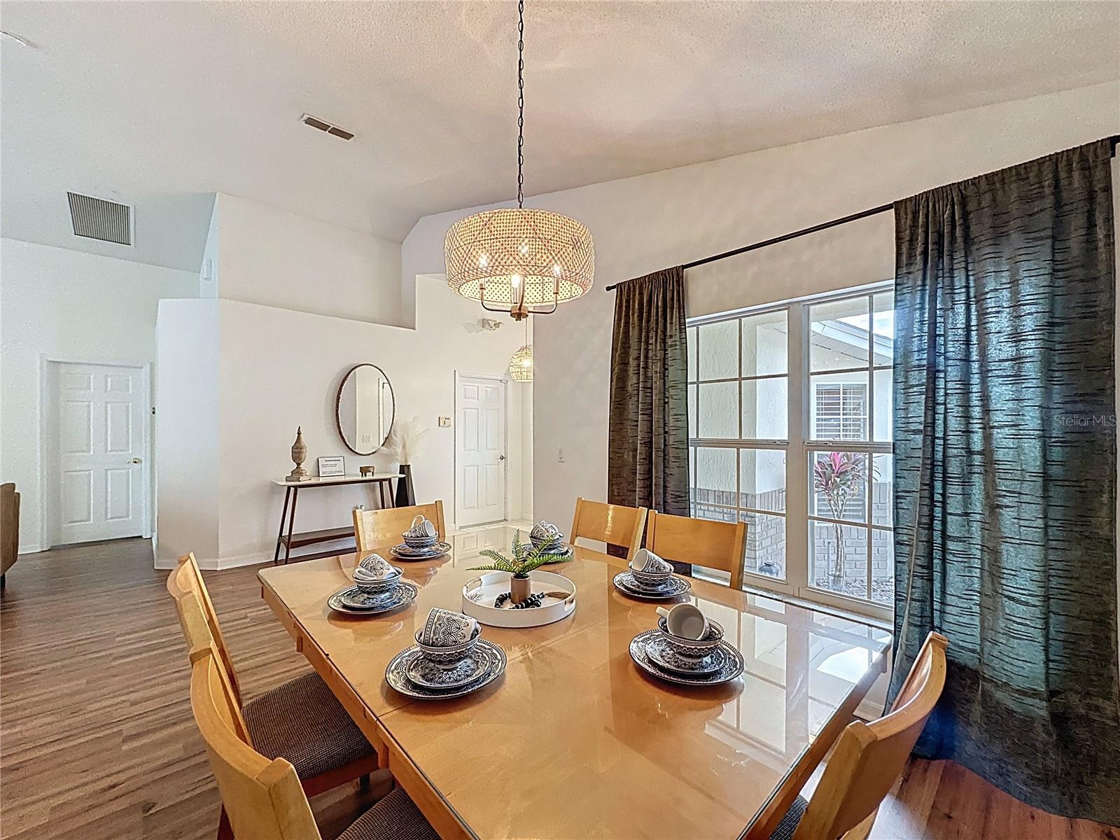
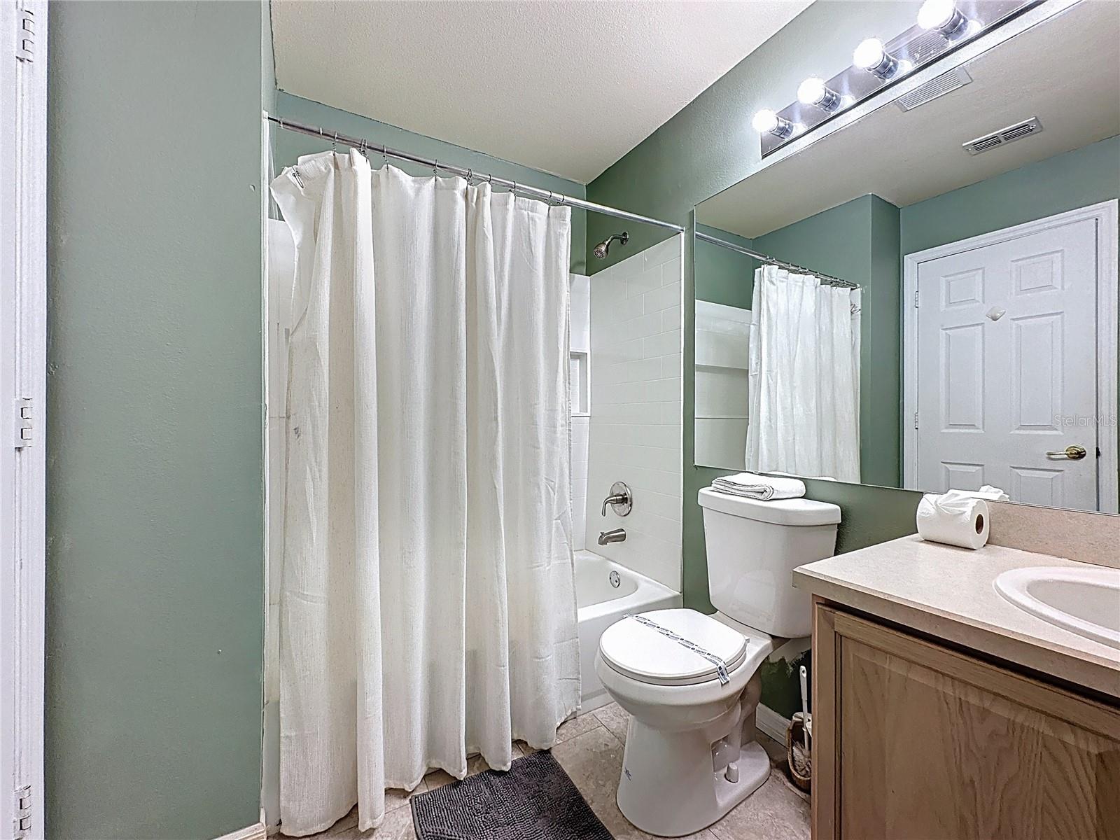
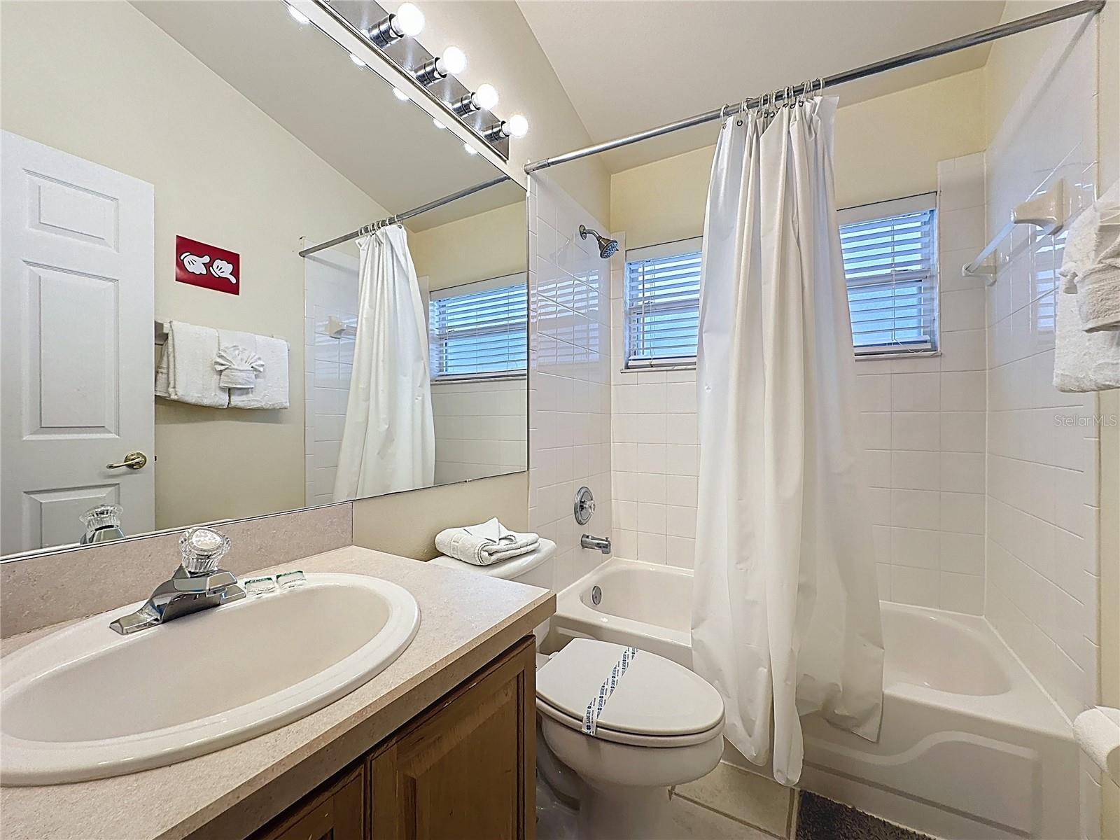
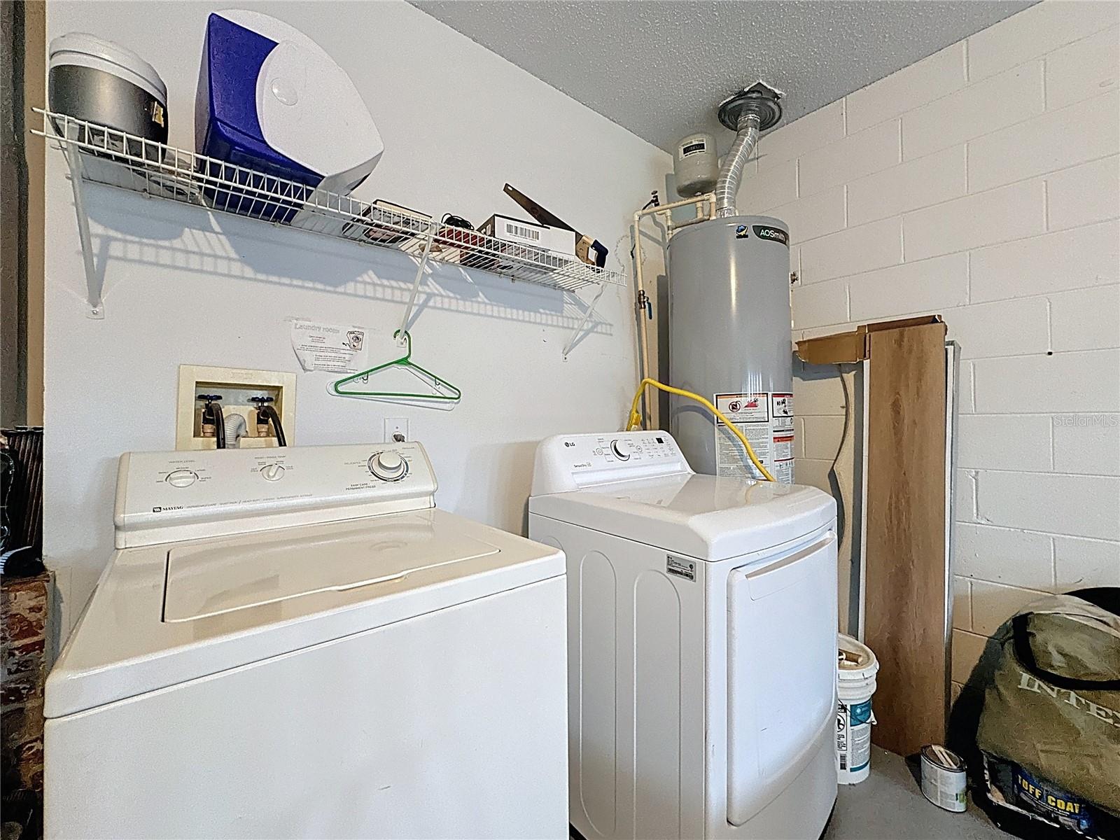
Even better, this home is being offered fully furnished, making it an attractive turnkey opportunity. Recent improvements include LVP flooring, fresh paint, updated light fixtures, bathroom upgrades, and new furniture. Major components have also been updated, including a 2022 roof, 2023 water heater, and 2023 pool pump and heater with remote-control capability.
And one of the biggest advantages: NO HOA!
With its impressive pool area, thoughtful updates, flexible floor plan, and outstanding location approximately 10 minutes from Walt Disney World, this property delivers the Central Florida lifestyle buyers and investors are looking for. Move in, vacation, entertain, or invest—the possibilities are yours.
Step inside to a bright and inviting open-concept floor plan enhanced by soaring cathedral ceilings and stylish LVP flooring. With two ensuite bedrooms, the layout provides added privacy and convenience for owners and guests alike.
The spacious primary suite feels like a private retreat, featuring direct access to the pool and patio through sliding glass doors. The ensuite bathroom offers a dual-sink vanity, large soaking tub, separate tiled shower, and walk-in closet.
Outside is where the Florida lifestyle truly shines. A large covered patio overlooks the oversized swimming pool with attached spa, creating the perfect setting for relaxing in the sun, entertaining guests, or enjoying outdoor meals year-round. The fully fenced backyard provides exceptional privacy and added security.
Even better, this home is being offered fully furnished, making it an attractive turnkey opportunity. Recent improvements include LVP flooring, fresh paint, updated light fixtures, bathroom upgrades, and new furniture. Major components have also been updated, including a 2022 roof, 2023 water heater, and 2023 pool pump and heater with remote-control capability.
And one of the biggest advantages: NO HOA!
With its impressive pool area, thoughtful updates, flexible floor plan, and outstanding location approximately 10 minutes from Walt Disney World, this property delivers the Central Florida lifestyle buyers and investors are looking for. Move in, vacation, entertain, or invest—the possibilities are yours.
Property Details
Basics
- Property Type
- Residential
- Property Subtype
- Single Family Residence
- MLS Number
- O6435252
- Days on Market
- 12
- Year Built
- 2000
- Levels
- One
- Direction Faces
- West
- Occupant Type
- Tenant
Size & Structure
- Living Area
- 1,791 sqft
- Total Area
- 2,410 sqft
- Lot Size
- 0.15 acres
- Lot Sq Ft
- 6,316 sqft
- Bedrooms
- 4
- Full Baths
- 3
- Garage Spaces
- 2
- Stories
- 1
Interior
- Flooring
- Carpet, Ceramic Tile, Luxury Vinyl, Tile
- Appliances
- Dishwasher, Disposal, Dryer, Electric Water Heater, Exhaust Fan, Microwave, Range, Refrigerator, Washer
- Interior Features
- Cathedral Ceiling(s), Ceiling Fans(s), Eat-in Kitchen, High Ceilings, Open Floorplan, Primary Bedroom Main Floor, Thermostat, Vaulted Ceiling(s), Walk-In Closet(s), Window Treatments
- Laundry
- Inside
- Furnished
- Furnished
- A/C
- Central Air
- Heating
- Central, Electric
Exterior & Lot
- Exterior Features
- Lighting, Private Mailbox, Sidewalk
- Construction
- Block, Brick, Stucco
- Roof
- Shingle
- Foundation
- Slab
Water & Pool
- Pool
- Yes — In Ground, Screen Enclosure
- Spa
- Yes
Community & HOA
- HOA
- No
- Community Features
- Street Lights
- Pets Allowed
- Yes
Utilities & Systems
- Water
- Public
- Sewer
- Public Sewer
- Utilities
- BB/HS Internet Available, Cable Available, Electricity Connected, Sewer Connected, Underground Utilities, Water Connected
- Cooling
- Central Air
- Heating
- Central, Electric
- Flood Zone
- X
Financial
- List Price
- $475,000
- Annual Taxes
- $6,675
- Tax Year
- 2025
- Listing Terms
- Cash, Conventional, FHA, VA Loan
- Special Conditions
- None