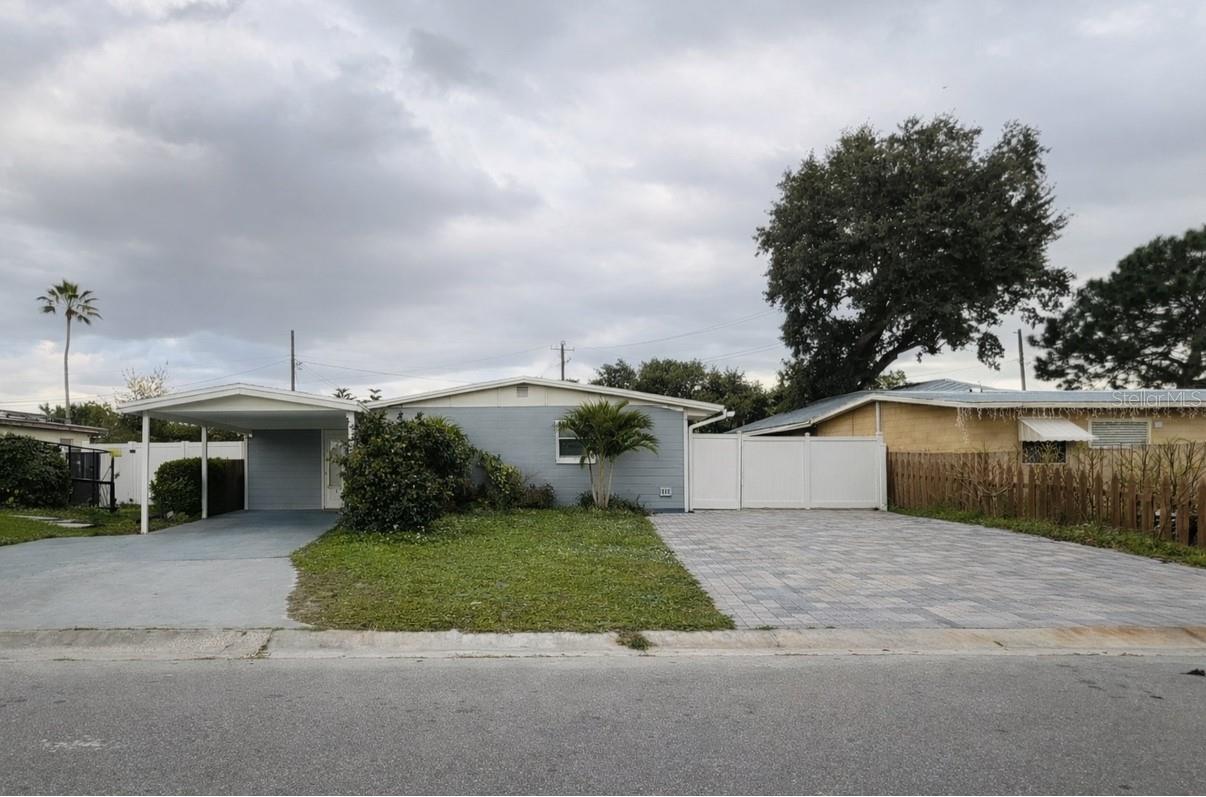
1 / 40
$315,000
Active
2615 N BEAUMONT AVENUE
KISSIMMEE, FL 34741 — KISSIMMEE HIGHLANDS #4
4 Beds
2 Baths
1,280 sqft
0.19 acres
Built 1960
About This Property
Exceptional cash-flow opportunity in the highly sought-after 34741 zip code! This property is an investor's dream, currently generating an impressive $2,300/month from the main residence alone.
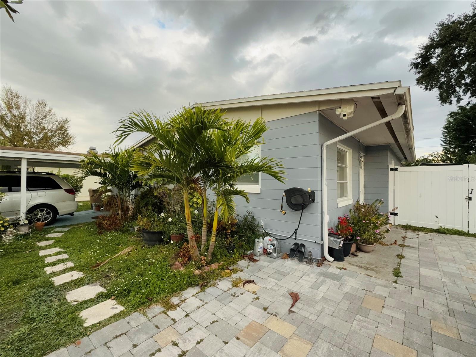
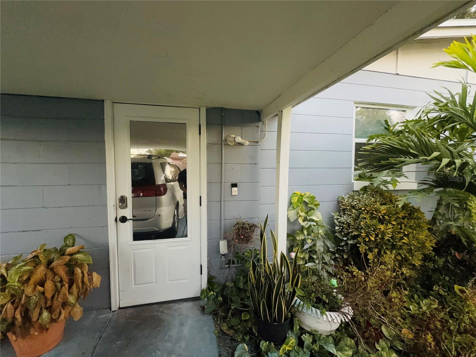
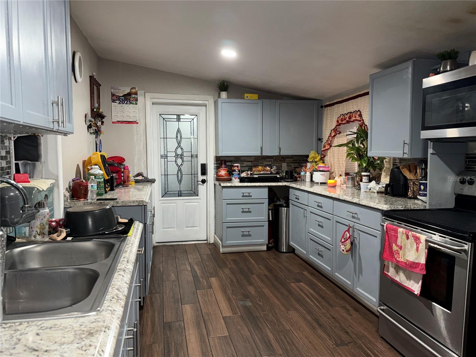
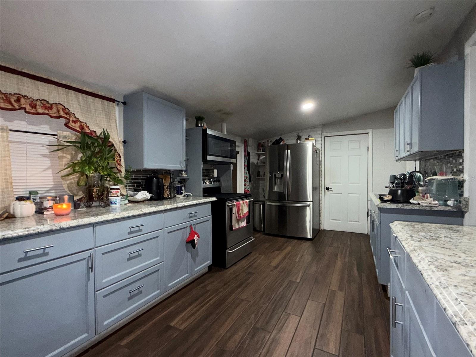
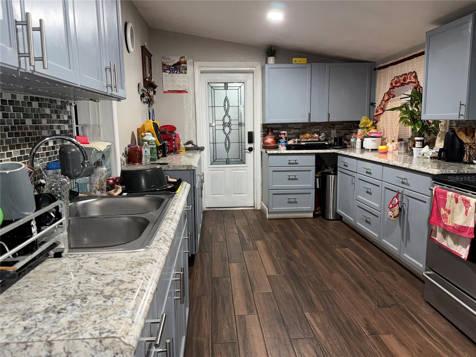
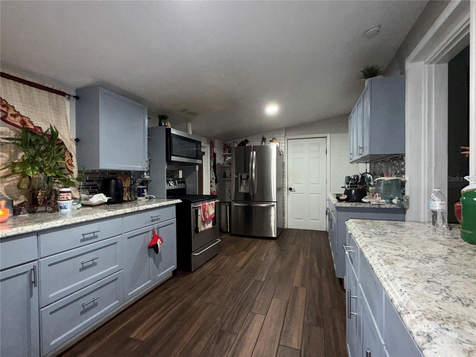
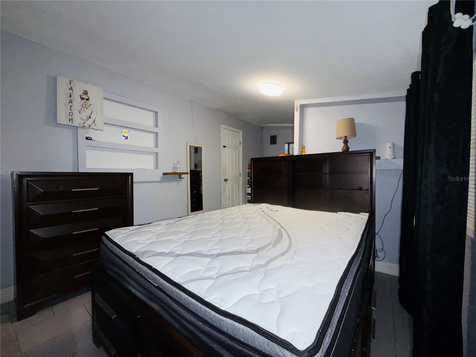
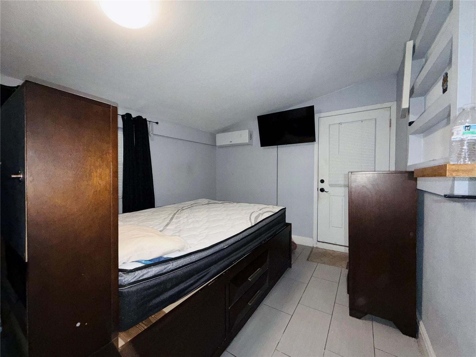
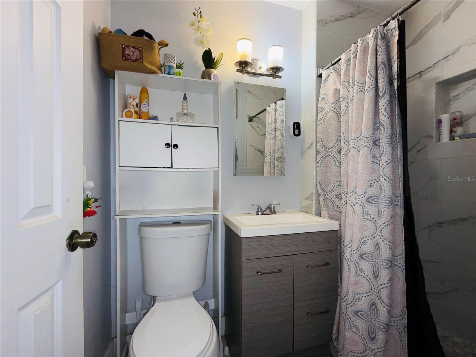
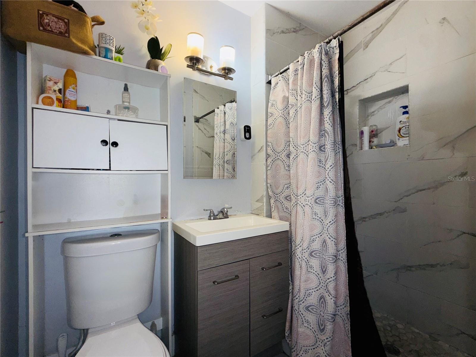
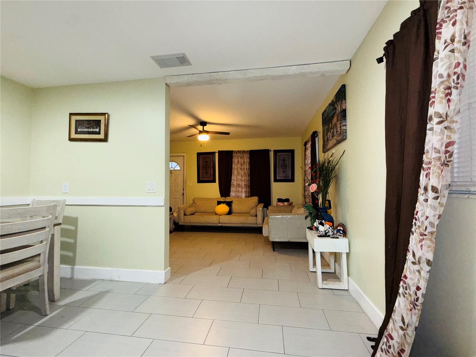
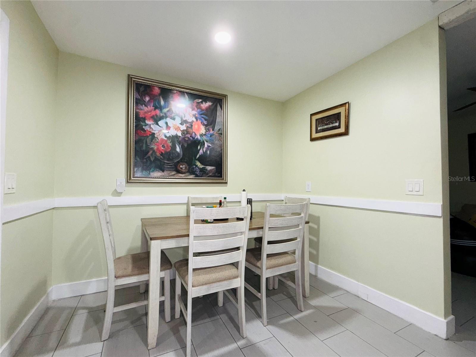
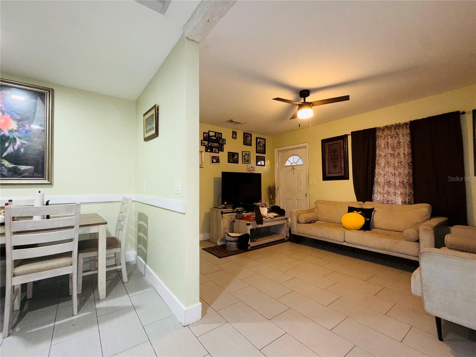
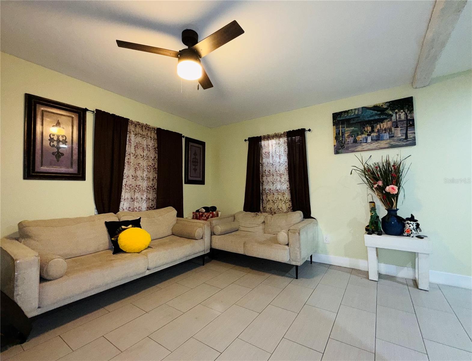
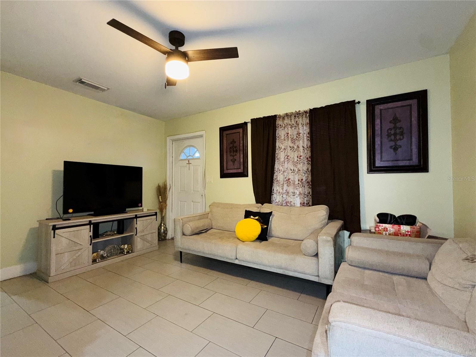
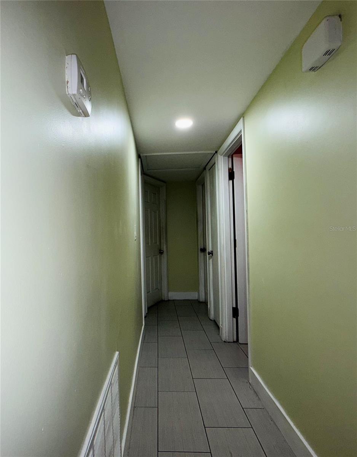
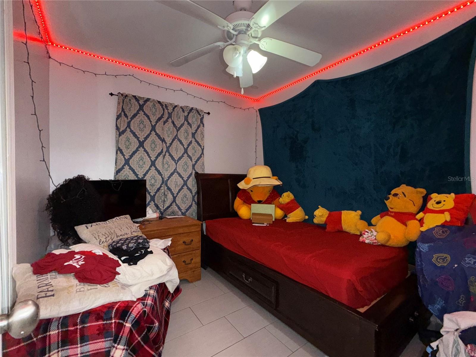
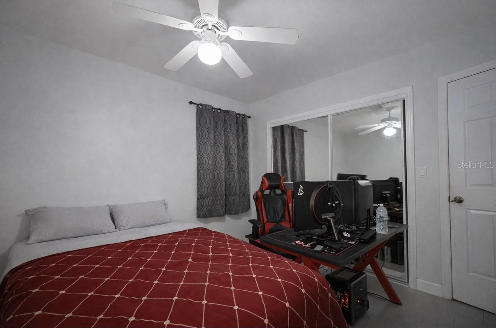
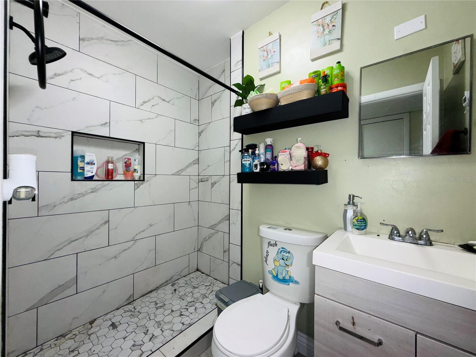
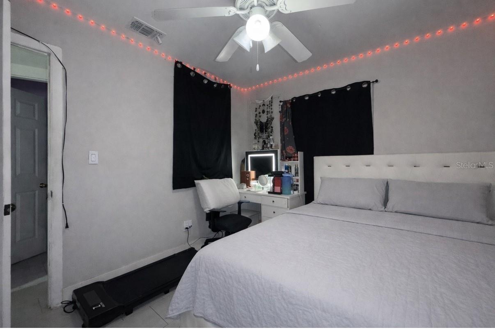
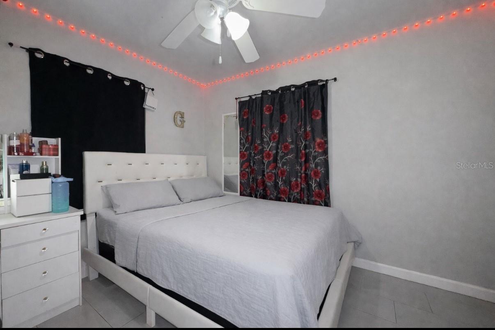
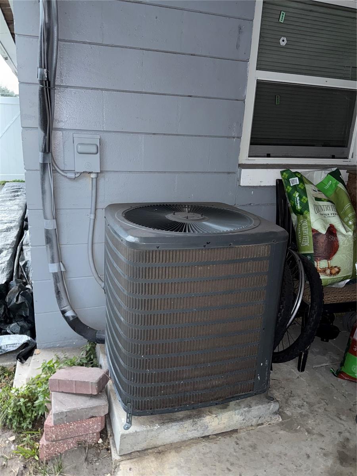
The main home features a beautifully updated 4-bedroom, 2-bathroom layout. Major capital expenditures have already been handled for you: a newer roof (under 5 years), central A/C replaced in 2022, and updated plumbing throughout most of the property. Inside, you will find fully remodeled bathrooms with modern showers, tile flooring throughout, and an extended kitchen fully equipped with stainless steel appliances. The primary suite even includes an independent A/C unit for maximum efficiency.
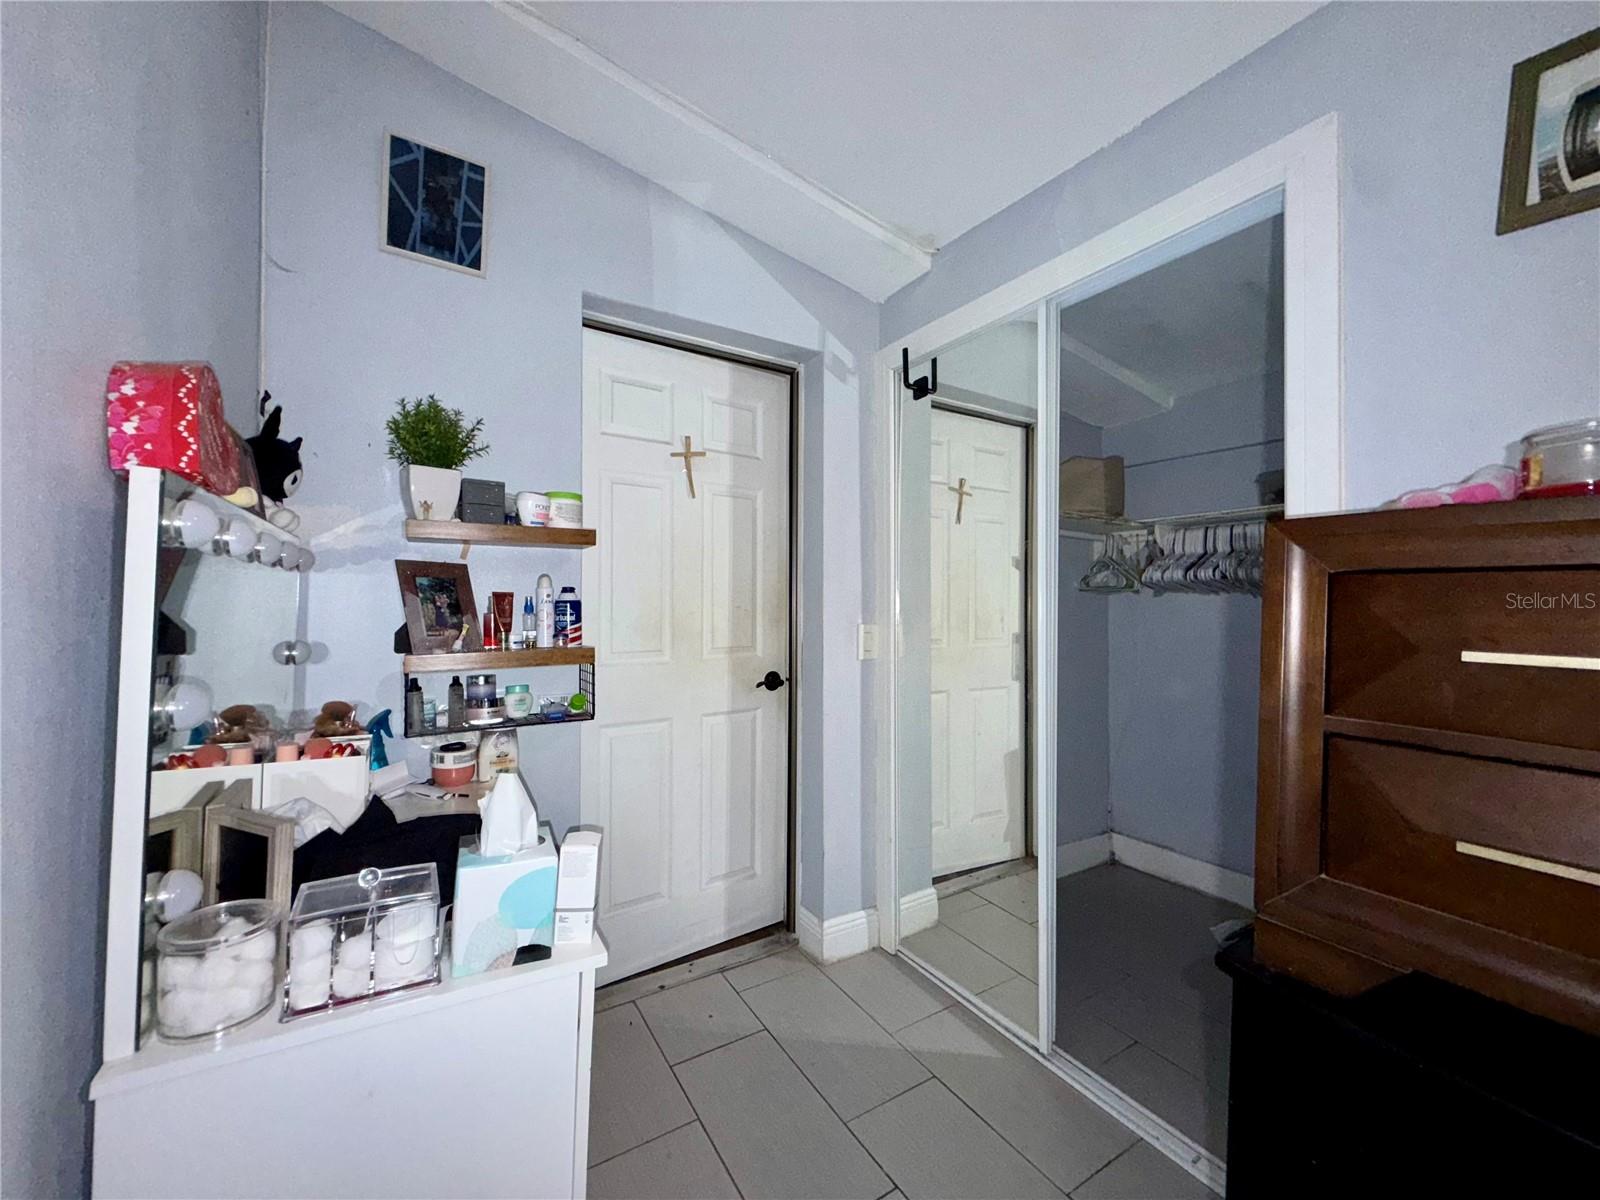
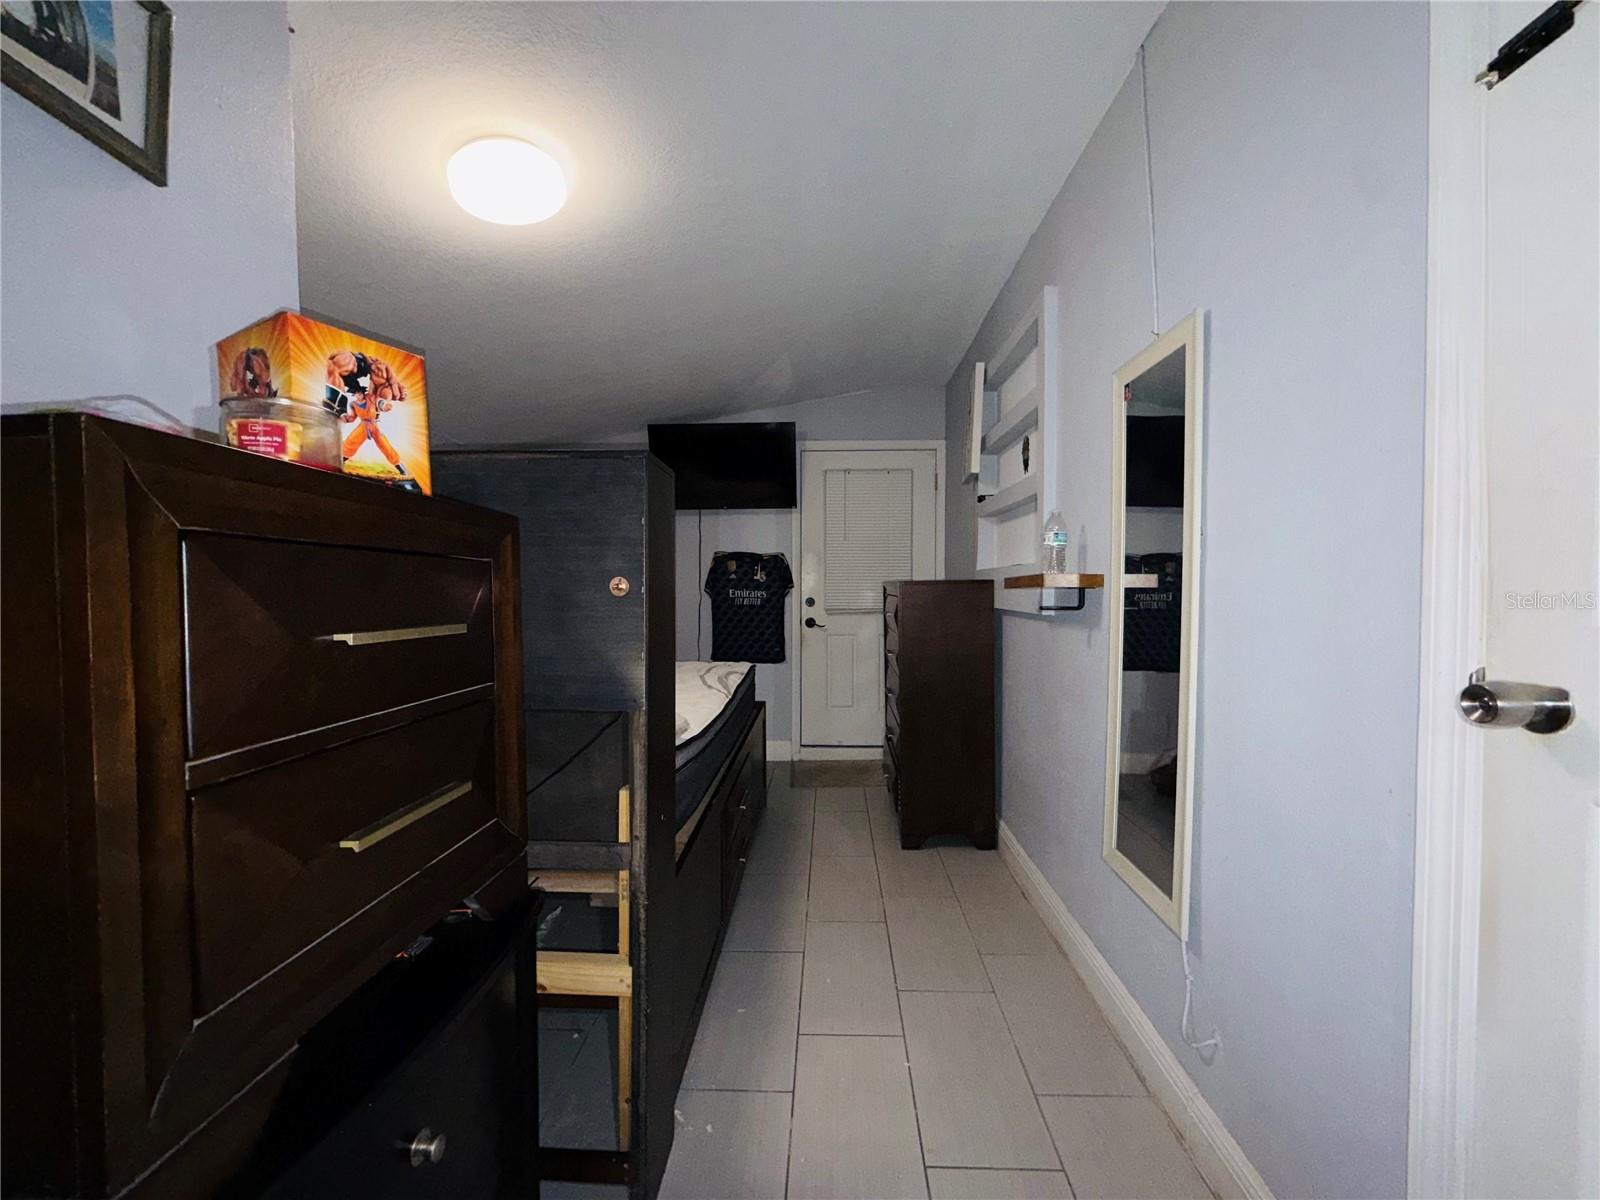
MASSIVE VALUE-ADD BONUS: The expansive backyard features a detached, block-constructed versatile structure with a shingle roof. This flex-space offers a layout that accommodates 2 potential rooms, a bathroom, and a kitchenette/laundry setup. It is the perfect canvas for extended family use, a private home office, or a significant value-add project for the savvy investor. (Buyer to independently verify all room dimensions, zoning, permits, and future use possibilities).
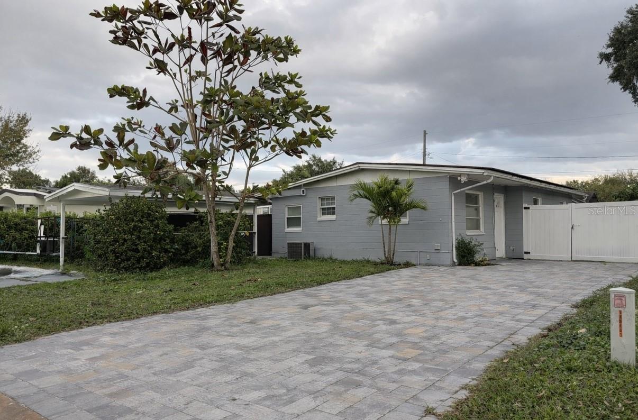
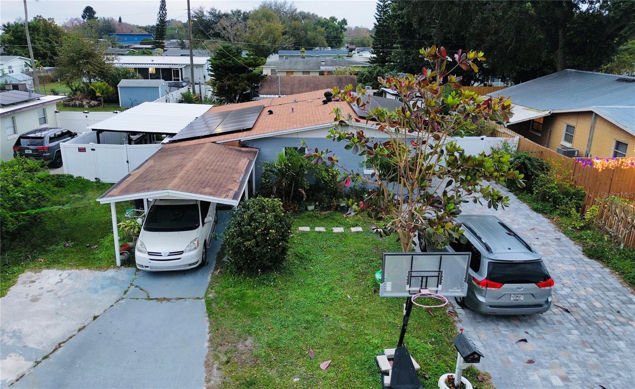
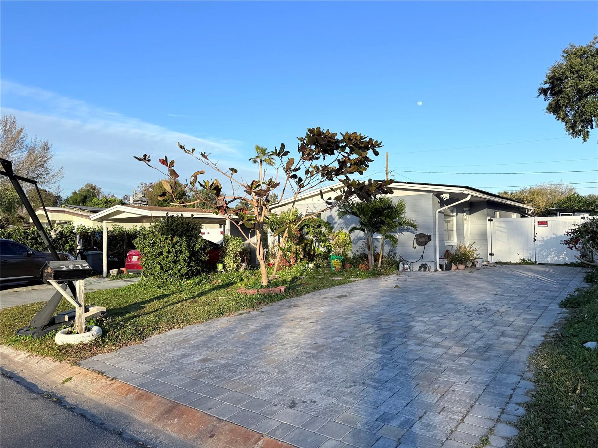
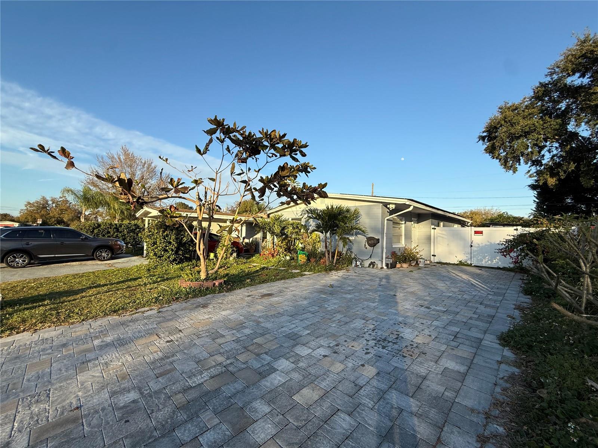
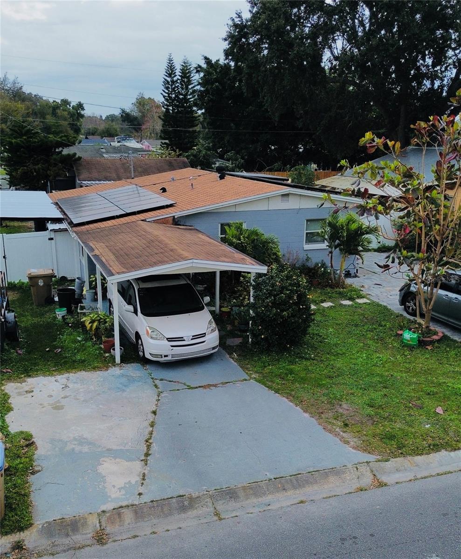
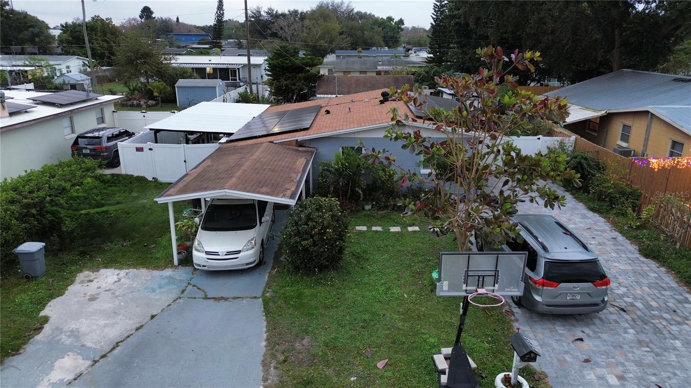
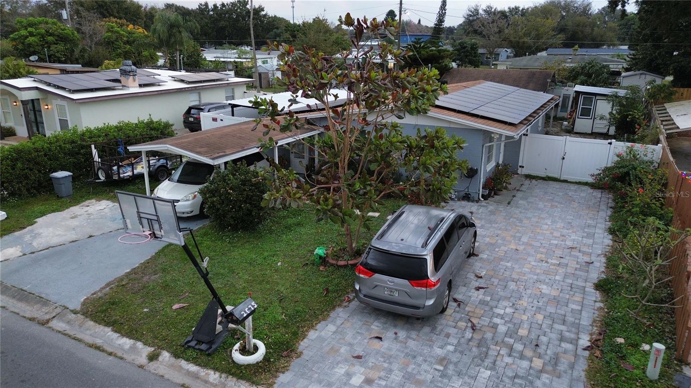
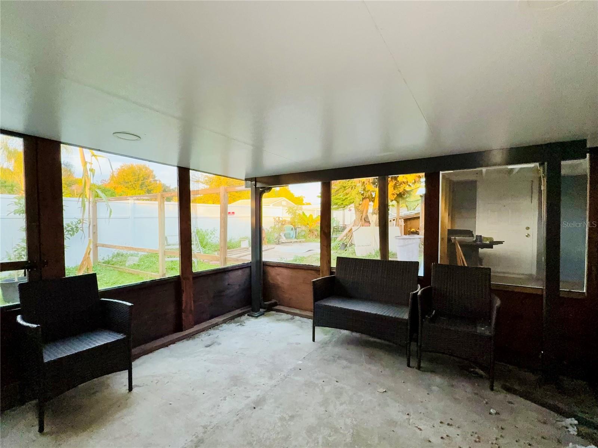
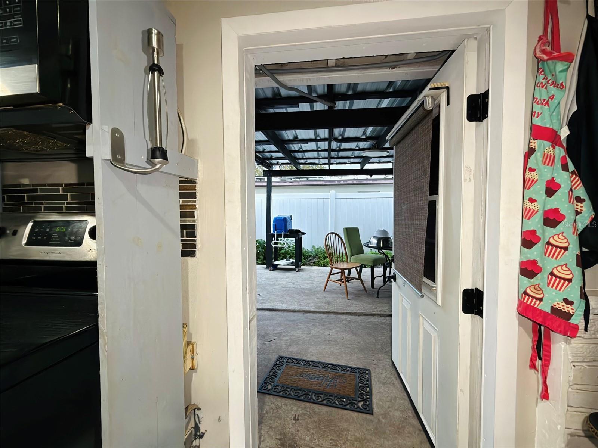
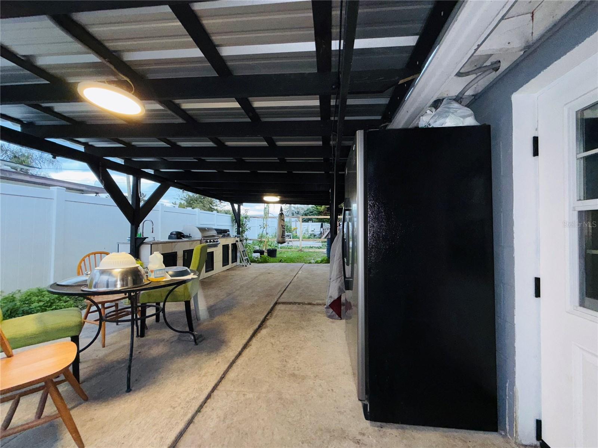
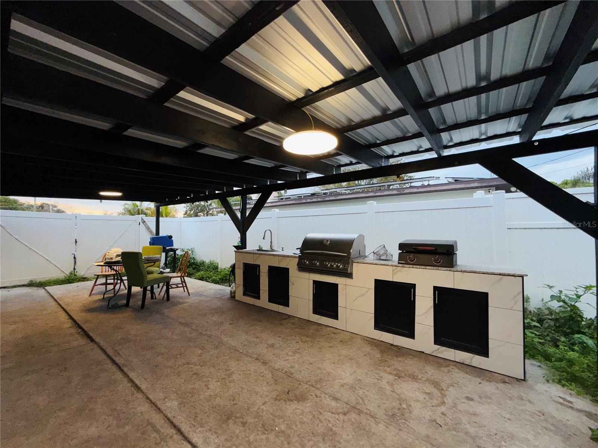
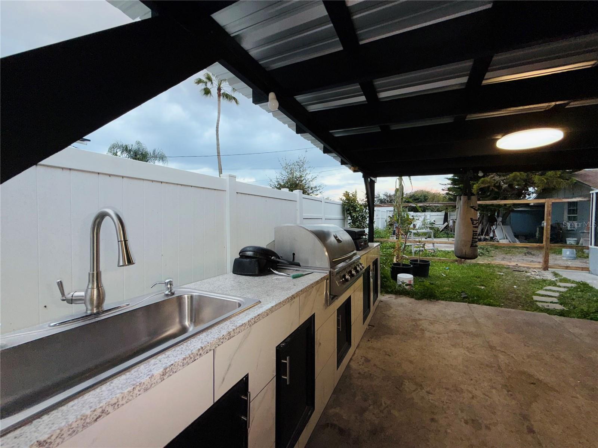
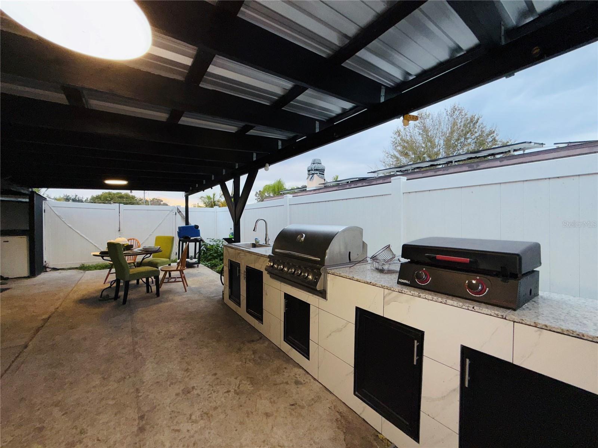
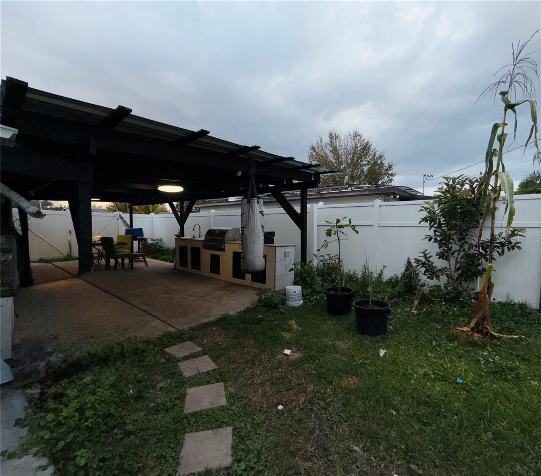
UNBEATABLE EXTRAS: The property is equipped with solar panels that dramatically slash electricity costs. Best of all? The seller will completely satisfy the solar balance at closing, delivering immediate, day-one equity and long-term savings to the new owner! The outdoor living space is an entertainer's delight, boasting an oversized covered patio with a fully tiled outdoor kitchen, an independent storage structure, and an extended brick-paver driveway.
With NO HOA, moderate taxes, and a prime Central Florida location, this property offers unmatched flexibility and ROI potential. Property sold As-Is. Do not miss this rare opportunity—schedule your showing today!
The main home features a beautifully updated 4-bedroom, 2-bathroom layout. Major capital expenditures have already been handled for you: a newer roof (under 5 years), central A/C replaced in 2022, and updated plumbing throughout most of the property. Inside, you will find fully remodeled bathrooms with modern showers, tile flooring throughout, and an extended kitchen fully equipped with stainless steel appliances. The primary suite even includes an independent A/C unit for maximum efficiency.
MASSIVE VALUE-ADD BONUS: The expansive backyard features a detached, block-constructed versatile structure with a shingle roof. This flex-space offers a layout that accommodates 2 potential rooms, a bathroom, and a kitchenette/laundry setup. It is the perfect canvas for extended family use, a private home office, or a significant value-add project for the savvy investor. (Buyer to independently verify all room dimensions, zoning, permits, and future use possibilities).
UNBEATABLE EXTRAS: The property is equipped with solar panels that dramatically slash electricity costs. Best of all? The seller will completely satisfy the solar balance at closing, delivering immediate, day-one equity and long-term savings to the new owner! The outdoor living space is an entertainer's delight, boasting an oversized covered patio with a fully tiled outdoor kitchen, an independent storage structure, and an extended brick-paver driveway.
With NO HOA, moderate taxes, and a prime Central Florida location, this property offers unmatched flexibility and ROI potential. Property sold As-Is. Do not miss this rare opportunity—schedule your showing today!
Property Details
Basics
- Property Type
- Residential
- Property Subtype
- Single Family Residence
- MLS Number
- S5153530
- Days on Market
- 1
- Year Built
- 1960
- Levels
- One
- Architectural Style
- Ranch
- Additional Rooms
- Bonus Room
- Direction Faces
- West
- Occupant Type
- Owner
Size & Structure
- Living Area
- 1,280 sqft
- Total Area
- 1,280 sqft
- Lot Size
- 0.19 acres
- Lot Sq Ft
- 8,276 sqft
- Bedrooms
- 4
- Full Baths
- 2
Interior
- Flooring
- Ceramic Tile
- Appliances
- Dryer, Electric Water Heater, Indoor Grill, Microwave, Range, Refrigerator, Washer
- Interior Features
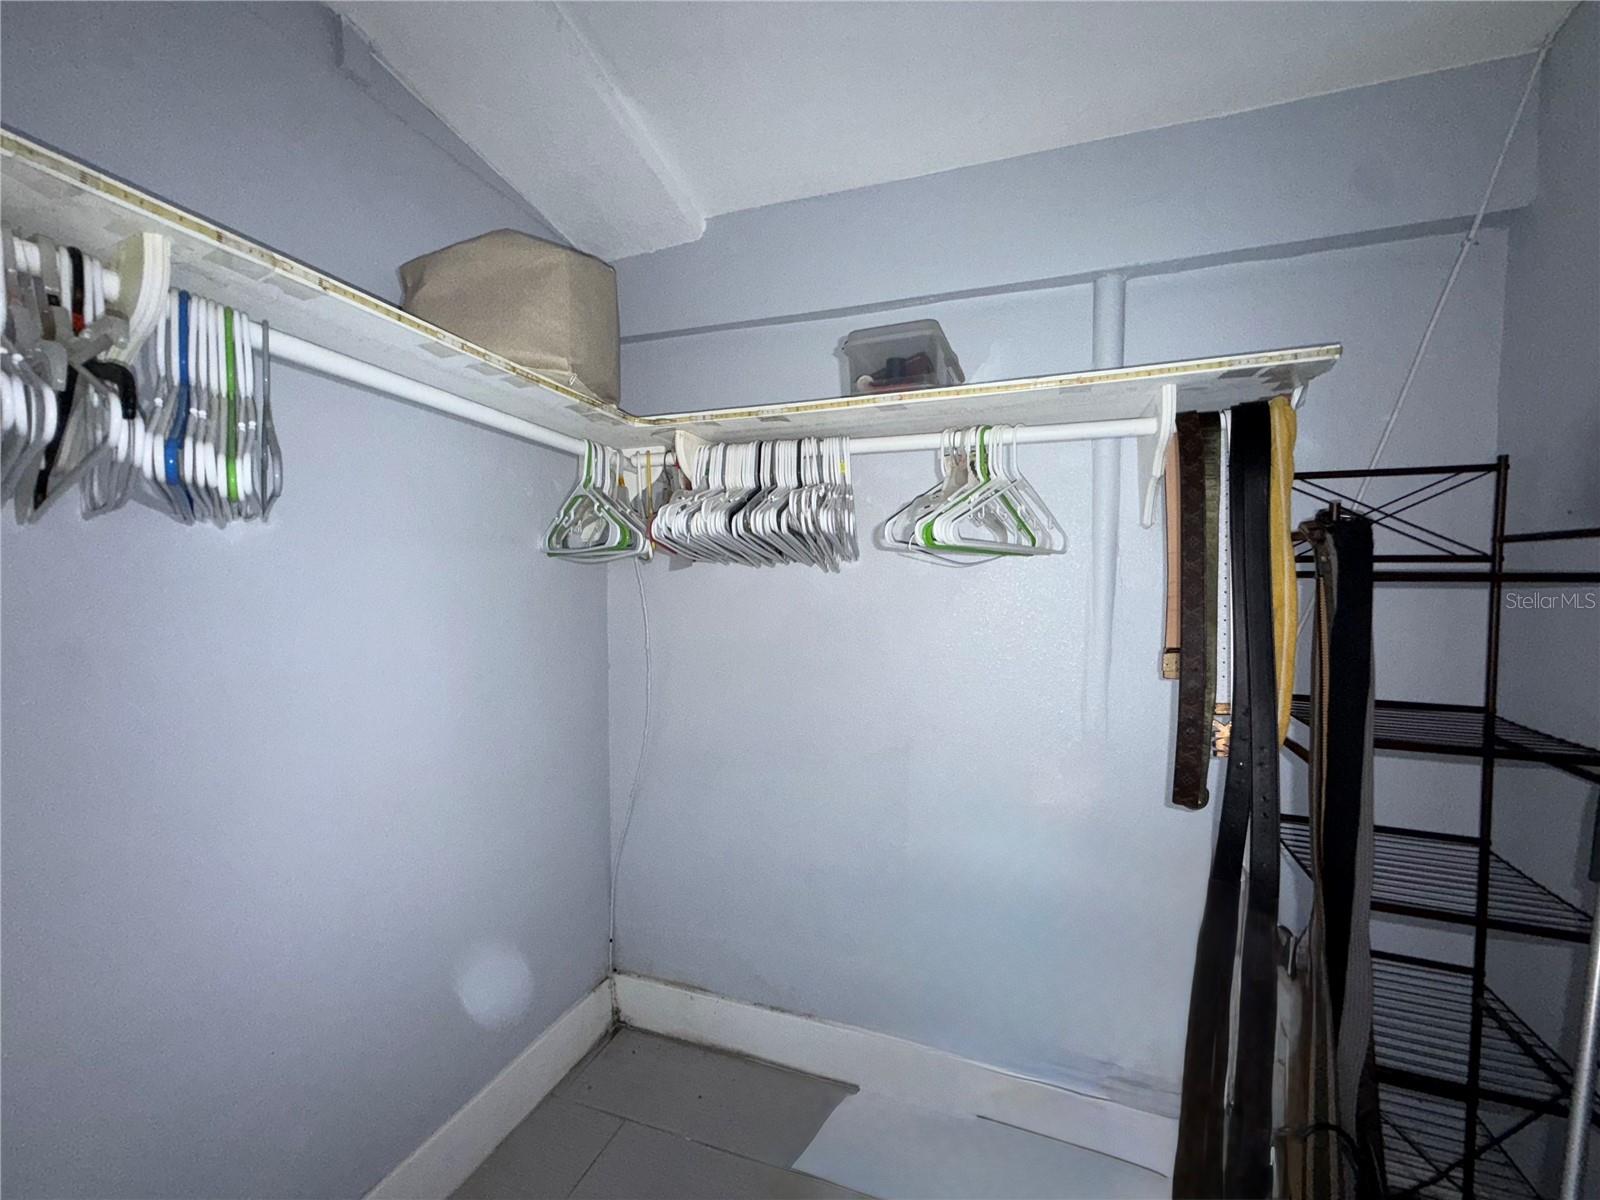
- Thermostat, Walk-In Closet(s)
- Laundry
- Outside
- Furnished
- Unfurnished
- A/C
- Central Air, Mini-Split Unit(s)
- Heating
- Central
Exterior & Lot
- Exterior Features
- Balcony, Outdoor Grill, Outdoor Kitchen
- Construction
- Block, Frame
- Roof
- Shingle
- Foundation
- Concrete Perimeter
- Patio/Porch
- Covered, Patio
- Other Structures
- Guest House, Shed(s), Workshop
- Fencing
- Vinyl
Water & Pool
Community & HOA
- HOA
- No
- Pets Allowed
- Yes
Utilities & Systems
- Water
- Public
- Sewer
- Public Sewer
- Utilities
- Electricity Connected, Public, Sewer Connected, Water Connected
- Cooling
- Central Air, Mini-Split Unit(s)
- Heating
- Central
- Flood Zone
- X
- Energy Efficient
- Solar Energy Storage On Site
- Energy Generation
- Solar
Financial
- List Price
- $315,000
- Annual Taxes
- $3,302
- Tax Year
- 2025
- Listing Terms
- Cash, Conventional, VA Loan
- Special Conditions
- None
Schools
- Elementary
- Highlands Elem
- Middle School
- Denn John Middle
- High School
- Osceola High School