1 / 55
$1,890,000
Active
2614 PARKLAND DRIVE
WINTER PARK, FL 32789 — PARKLANDO 03
4 Beds
4 Baths
3,307 sqft
0.23 acres
Built 2007
2-Car Garage
About This Property
PRICED BELOW APPRAISED VALUE | FULLY REMODELED WINTER PARK POOL HOME
Pre-approval or proof of funds required in advance of showing.
A rare opportunity to own more than 3,300 square feet of fully remodeled living space in Winter Park’s 32789 zip code, zoned for the highly sought-after Audubon Park School K–8 and Winter Park High School; all at a price below appraised value.
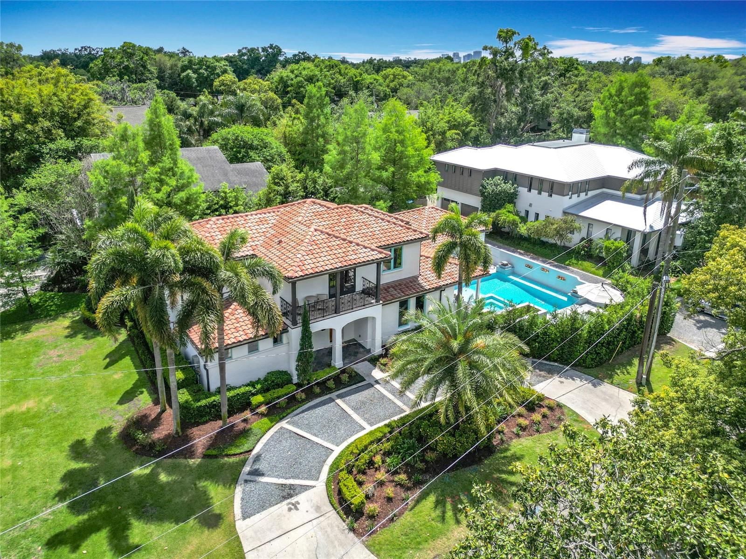
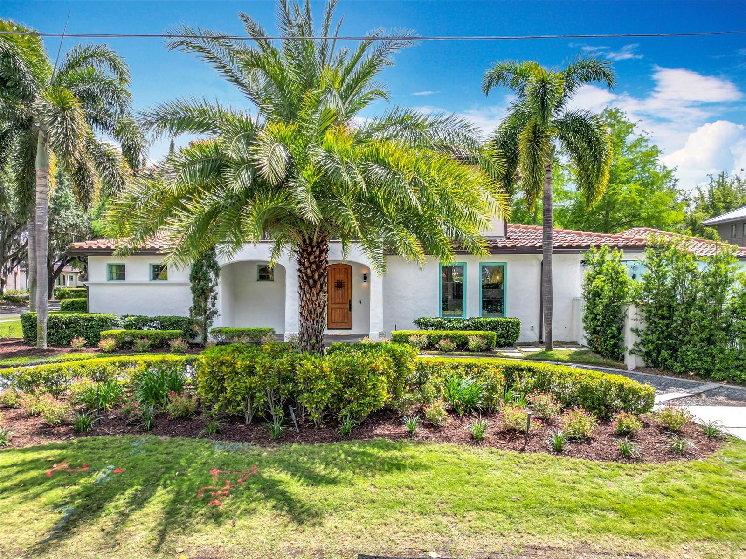
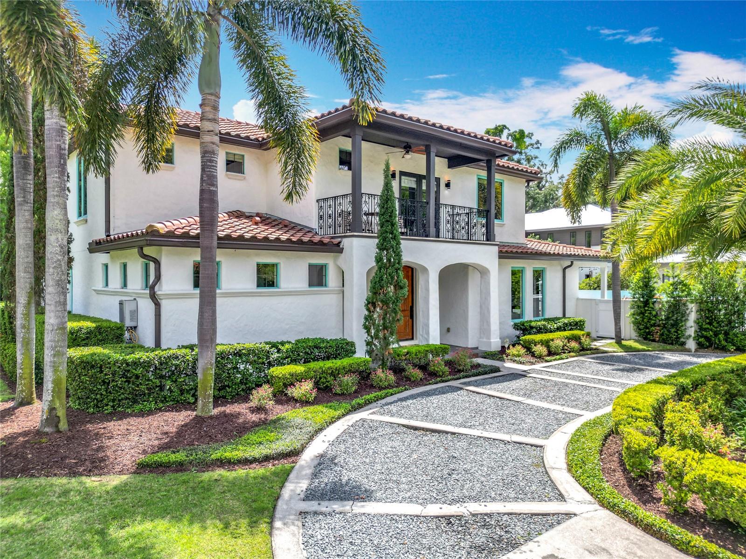
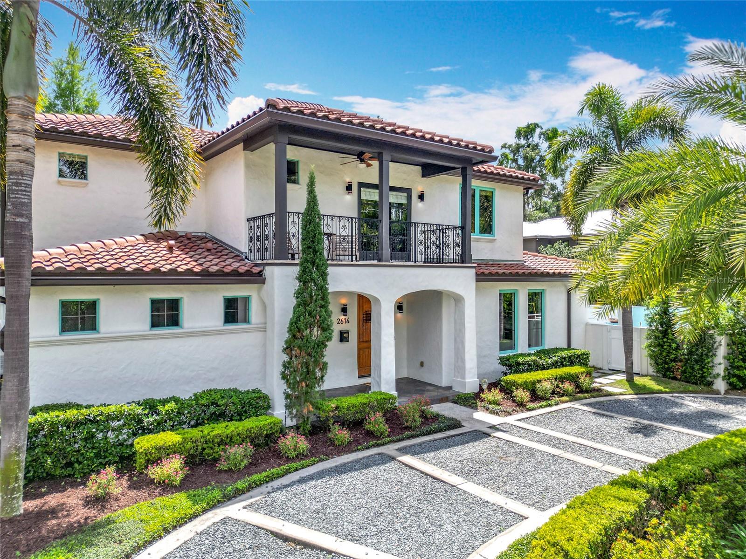
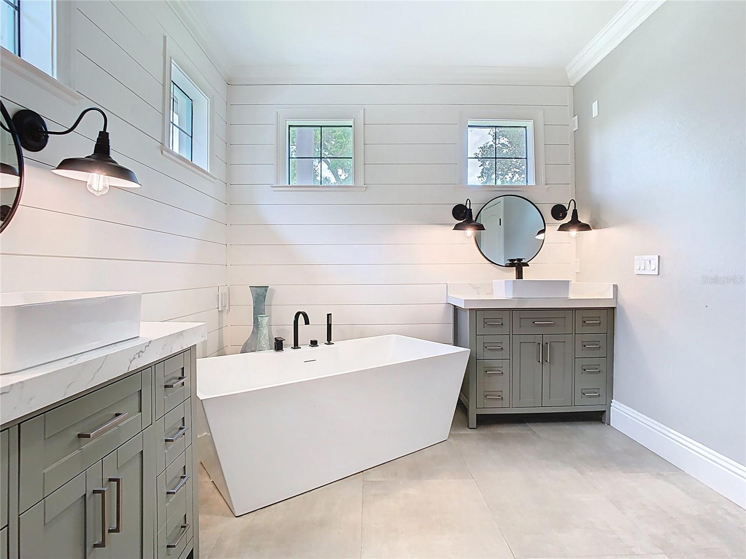
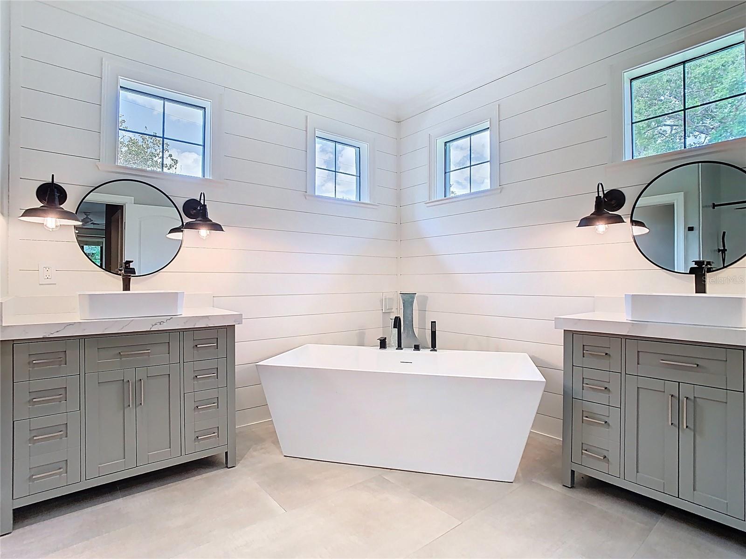
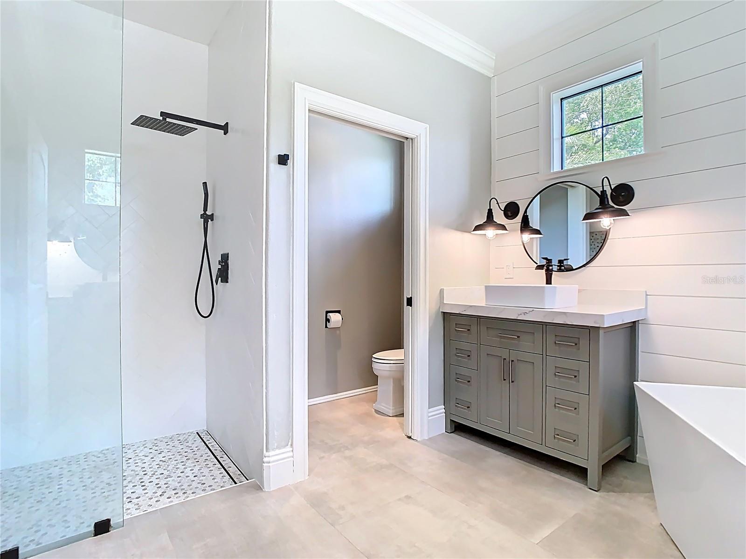
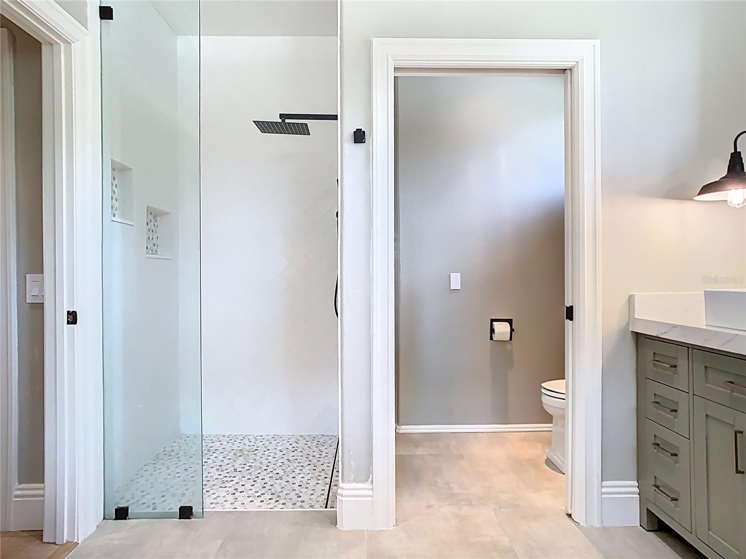
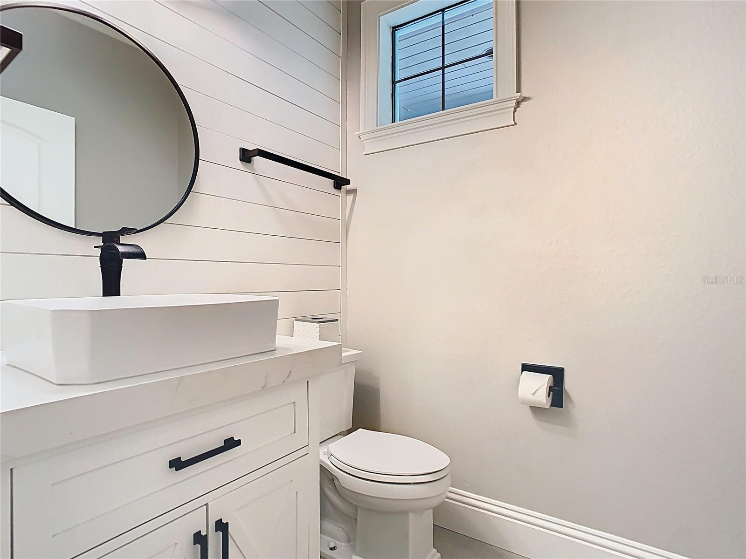
Welcome to 2614 Parkland Drive, a completely reimagined luxury residence where sophisticated interiors meet resort-style Florida living. Extensively remodeled in late 2022 and topped with a brand-new architectural barrel tile roof, this home combines timeless character with modern finishes and major system upgrades.
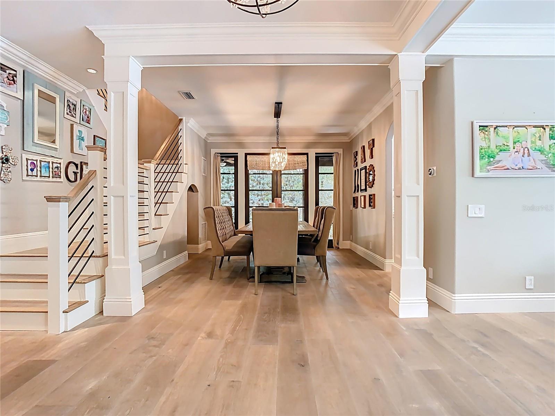
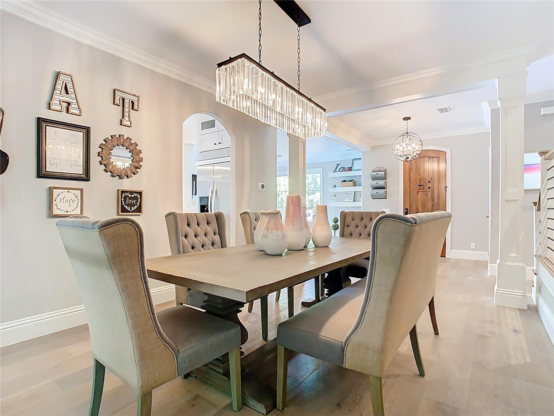
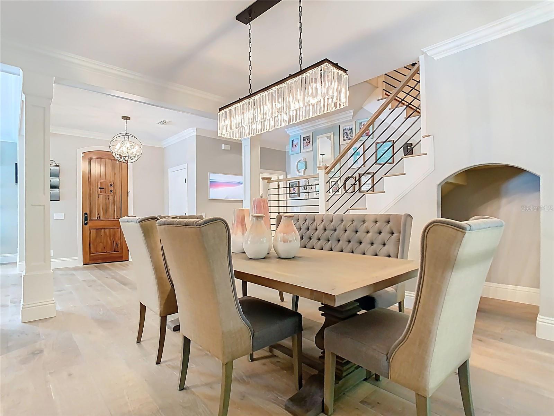
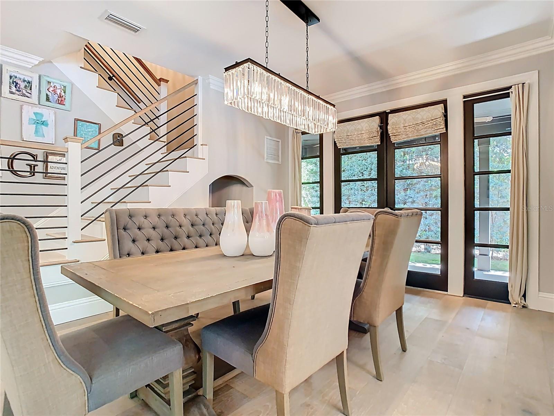
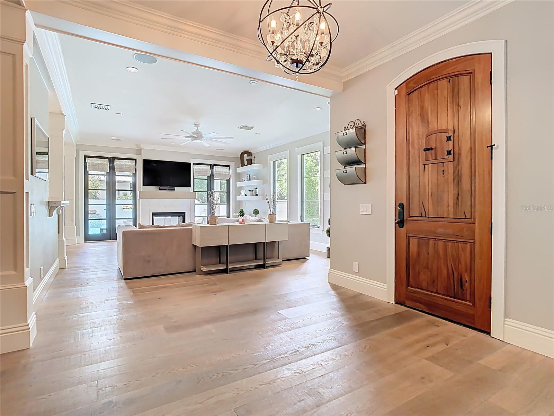
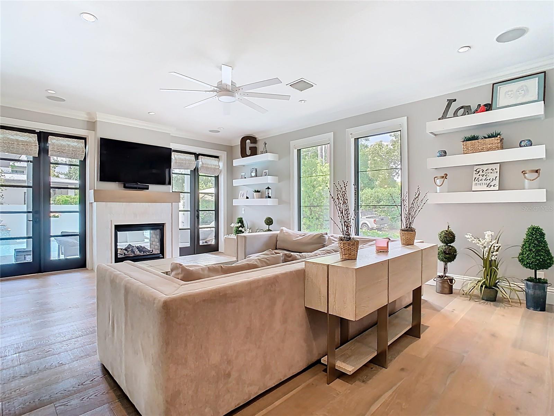
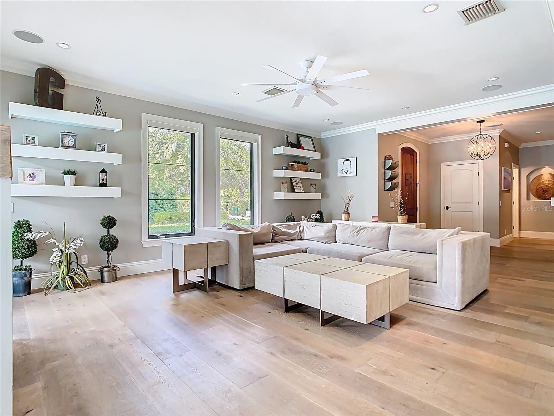
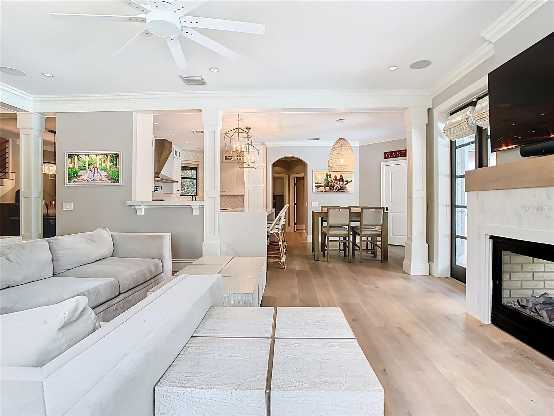
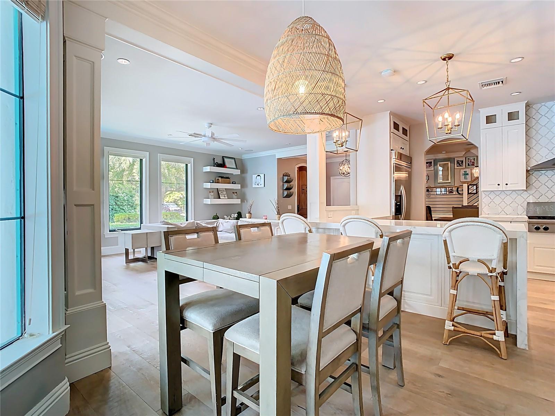
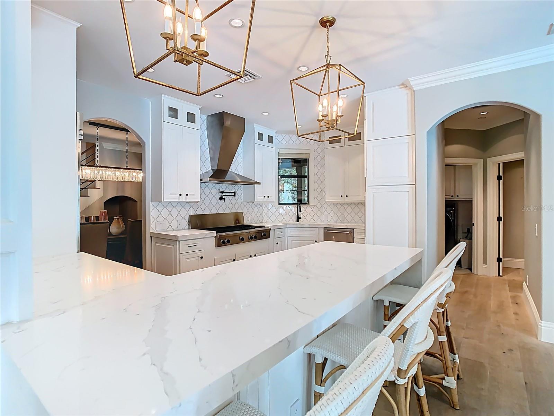
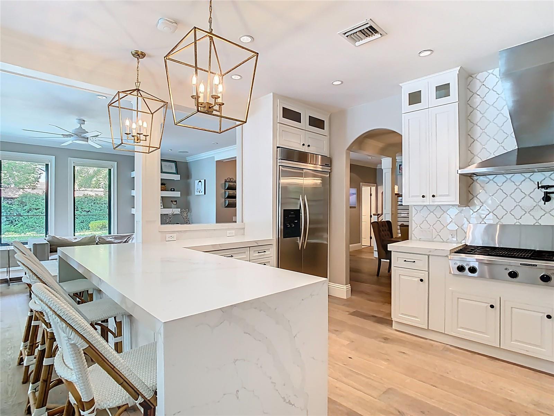
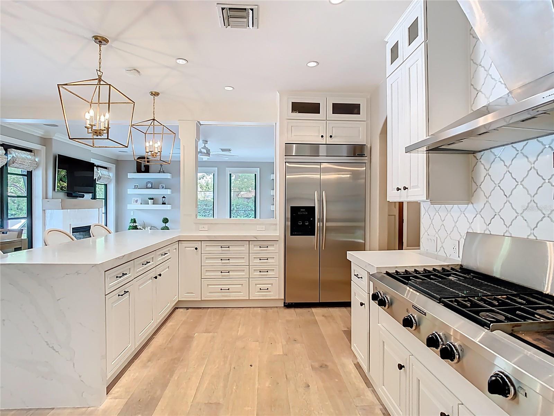
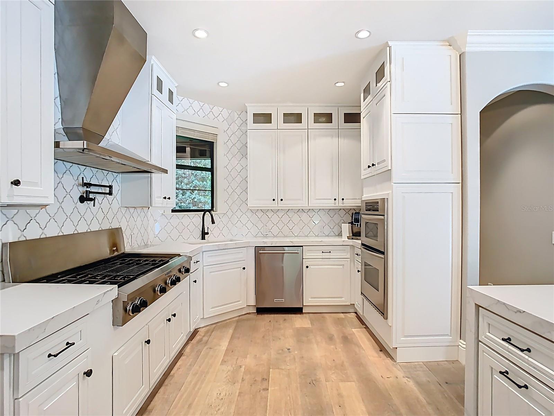
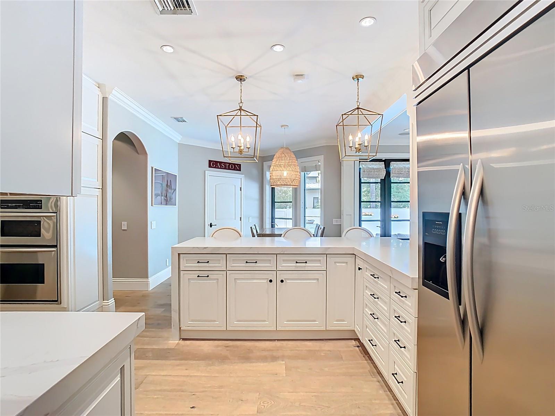
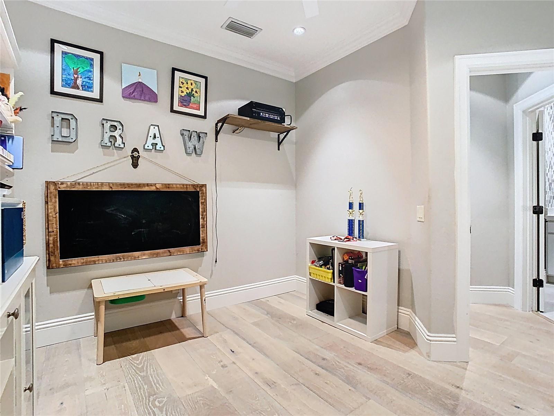
Inside, solid light-oak flooring, custom railings, and an open-concept layout create a warm, elevated feel throughout. The chef’s kitchen anchors the main living space with quartz countertops, full-height designer tile, abundant cabinetry, and a layout designed equally well for entertaining and everyday living.
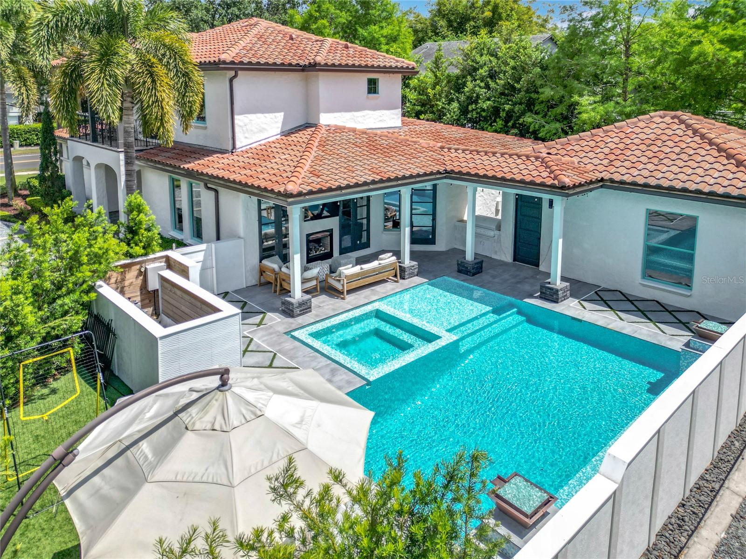
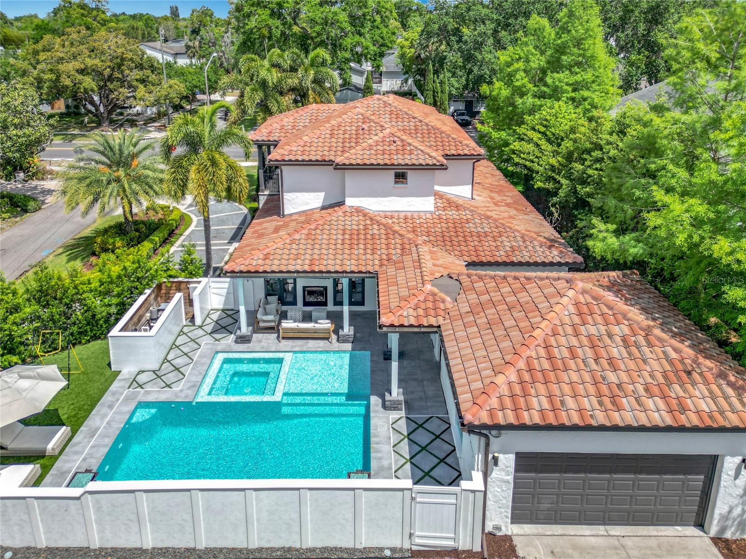
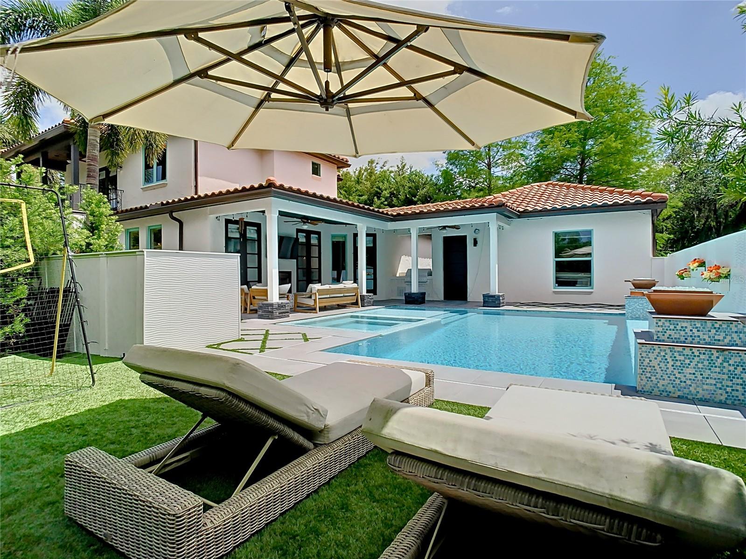
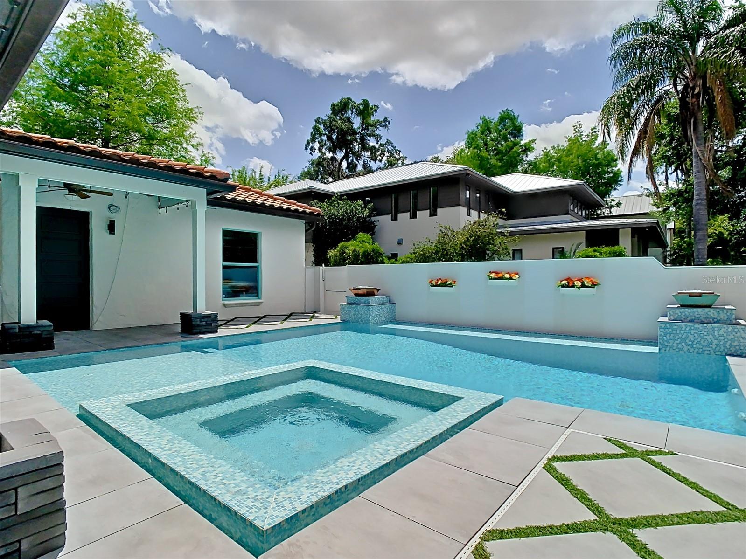
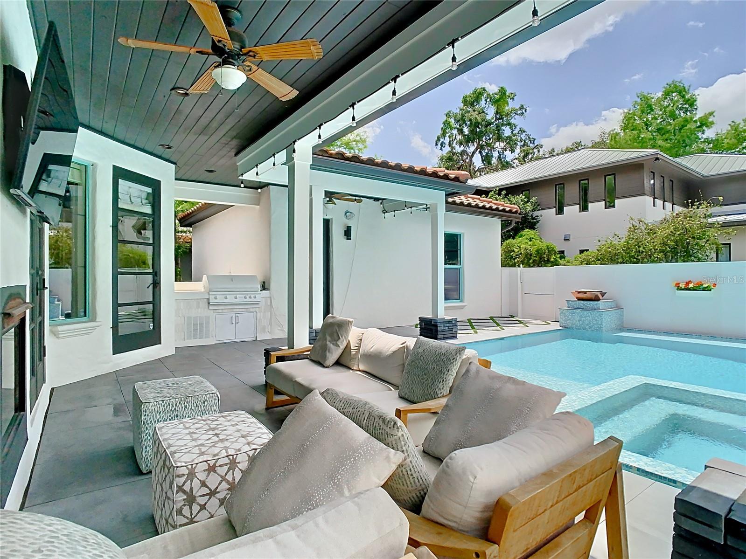
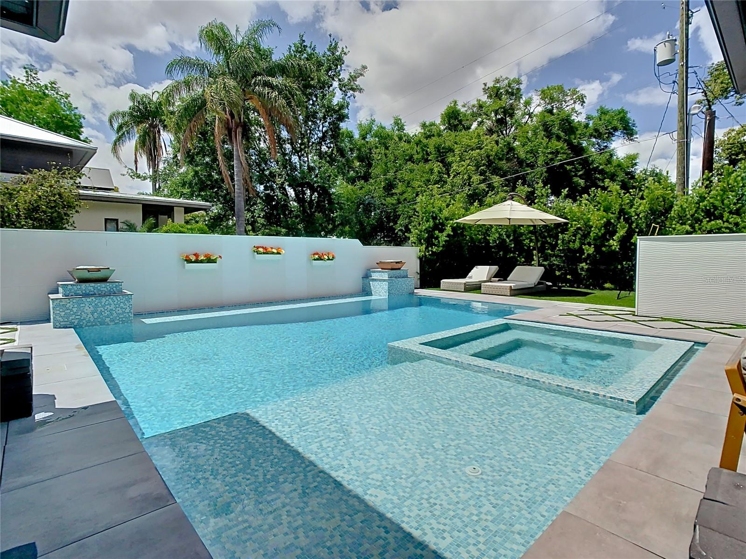
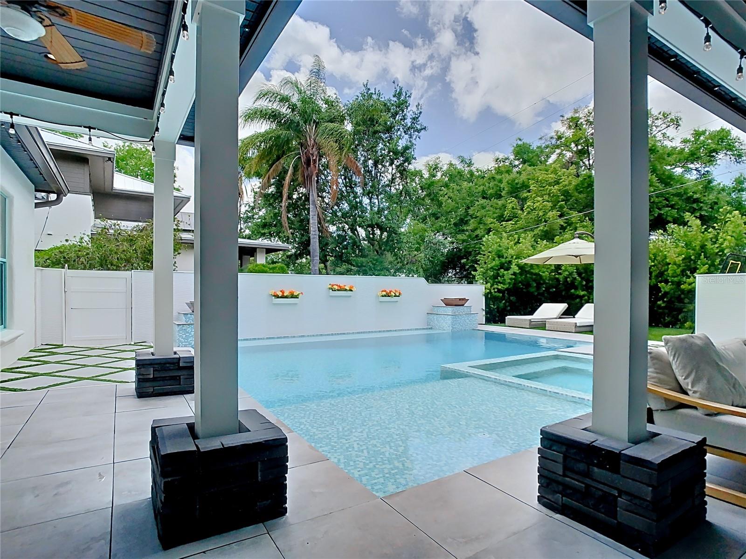
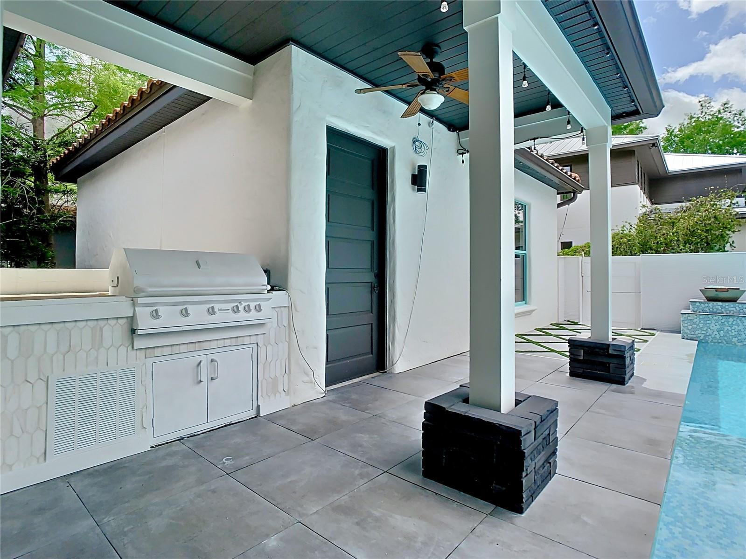
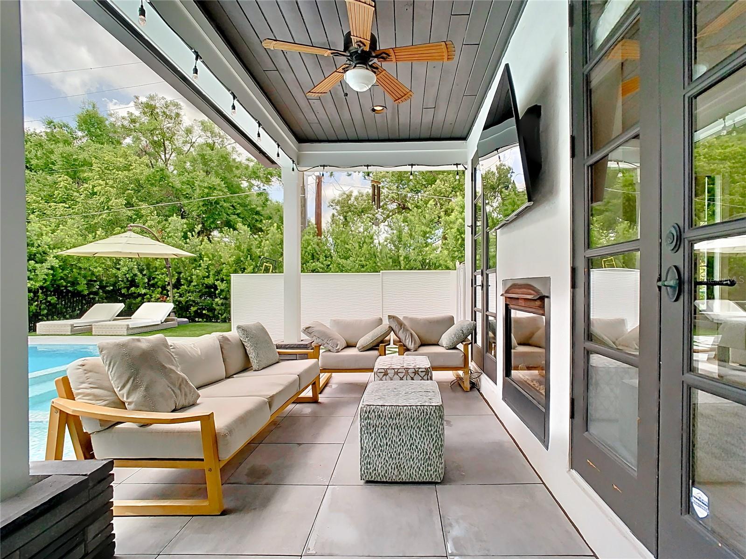
Step outside and the home transforms into a private resort. The custom heated pool and spa are finished in striking Caribbean-blue tile and surrounded by dramatic waterfalls, dual natural-gas fire features, porcelain privacy walls, and a built-in grill—creating an exceptional setting for entertaining or unwinding at home.
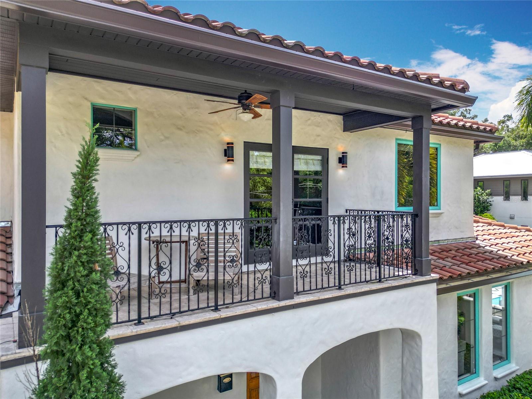
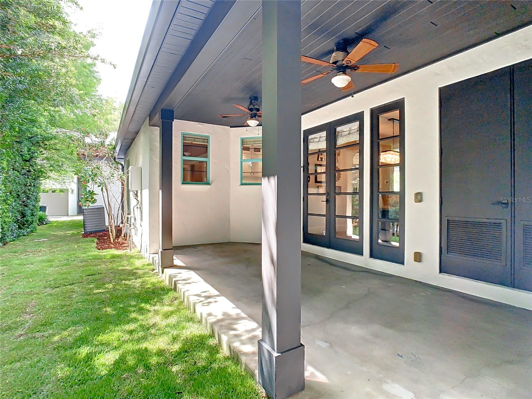
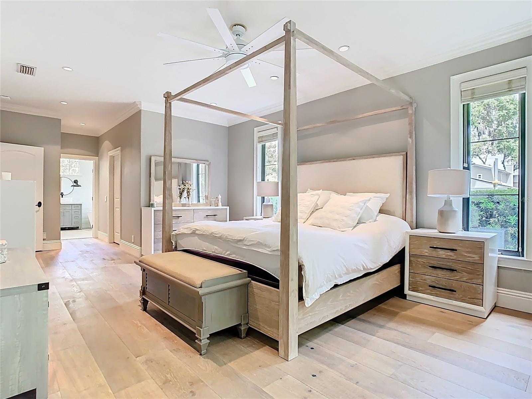
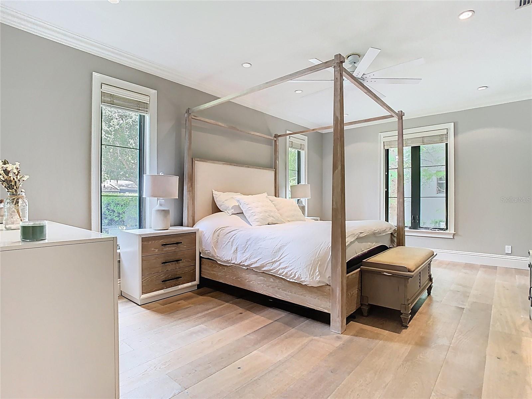
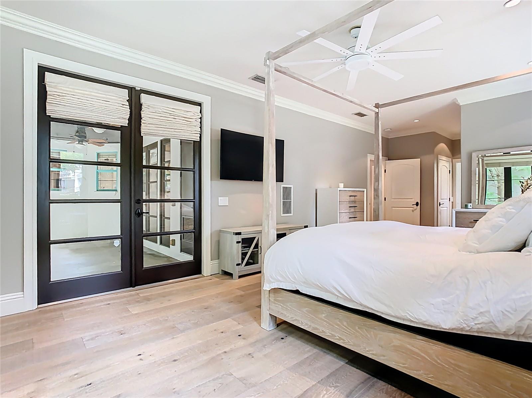
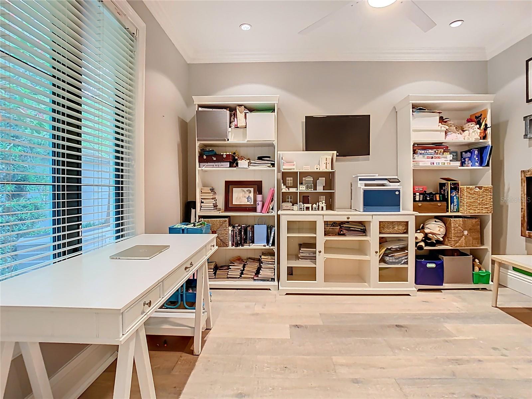
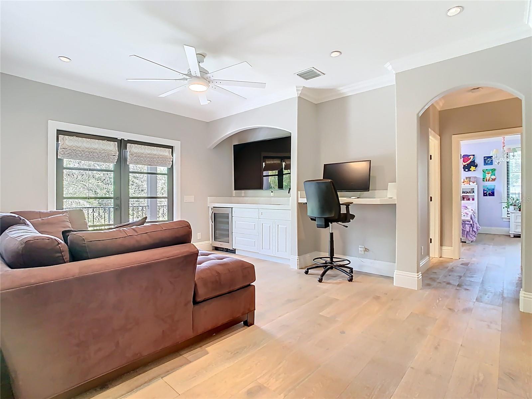
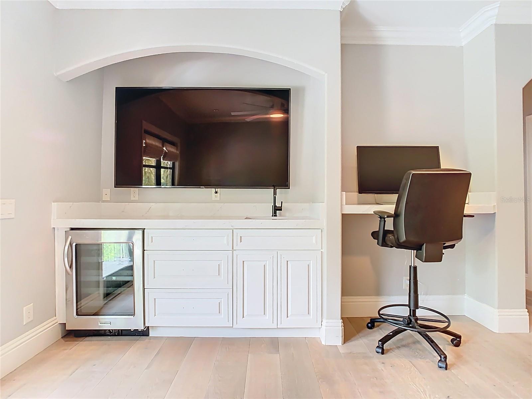
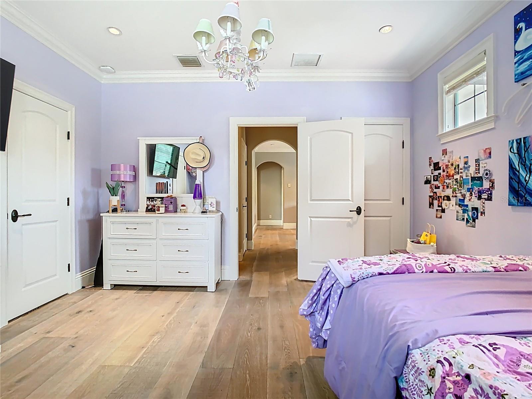
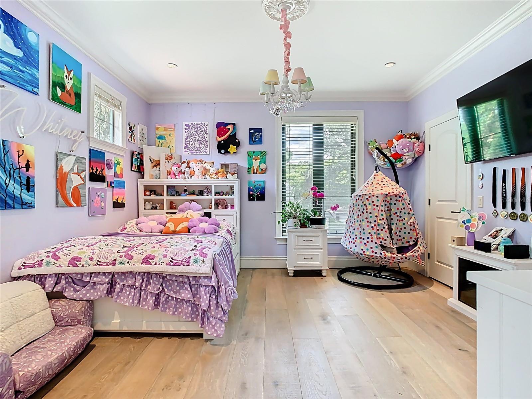
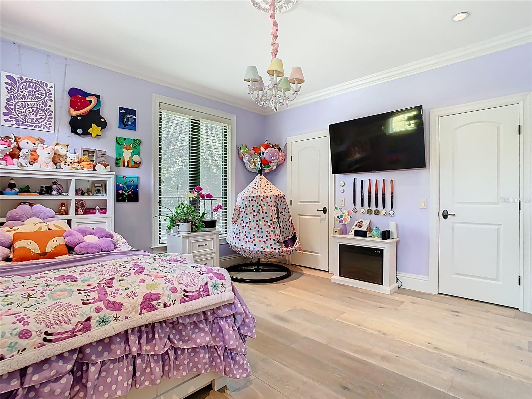
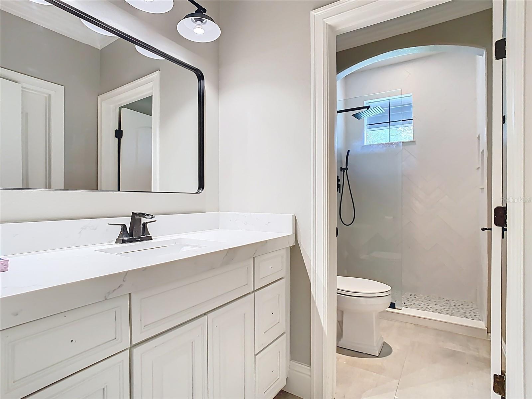
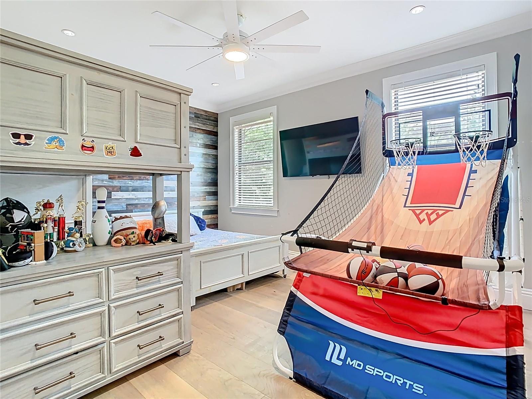
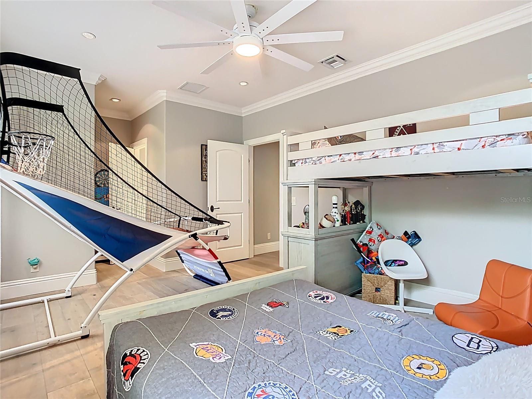
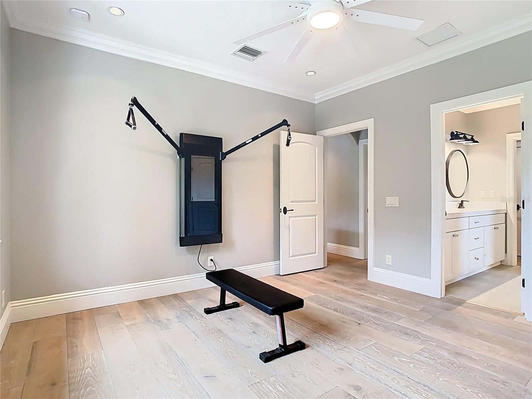
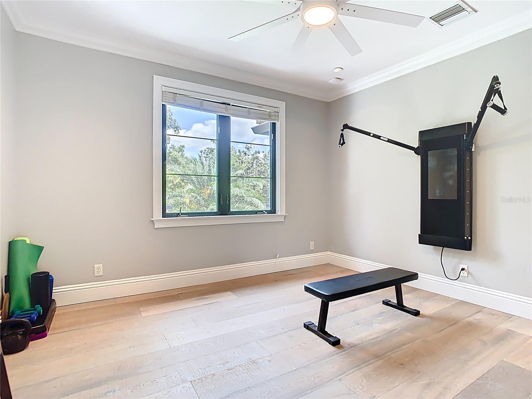
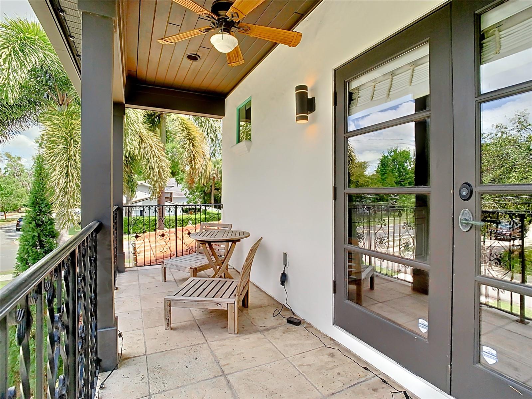
The first-floor primary suite opens directly to the outdoor oasis. Upstairs, three oversized bedrooms are joined by a spacious loft and private patio; offering flexible space for family, guests, an office, or additional entertaining.
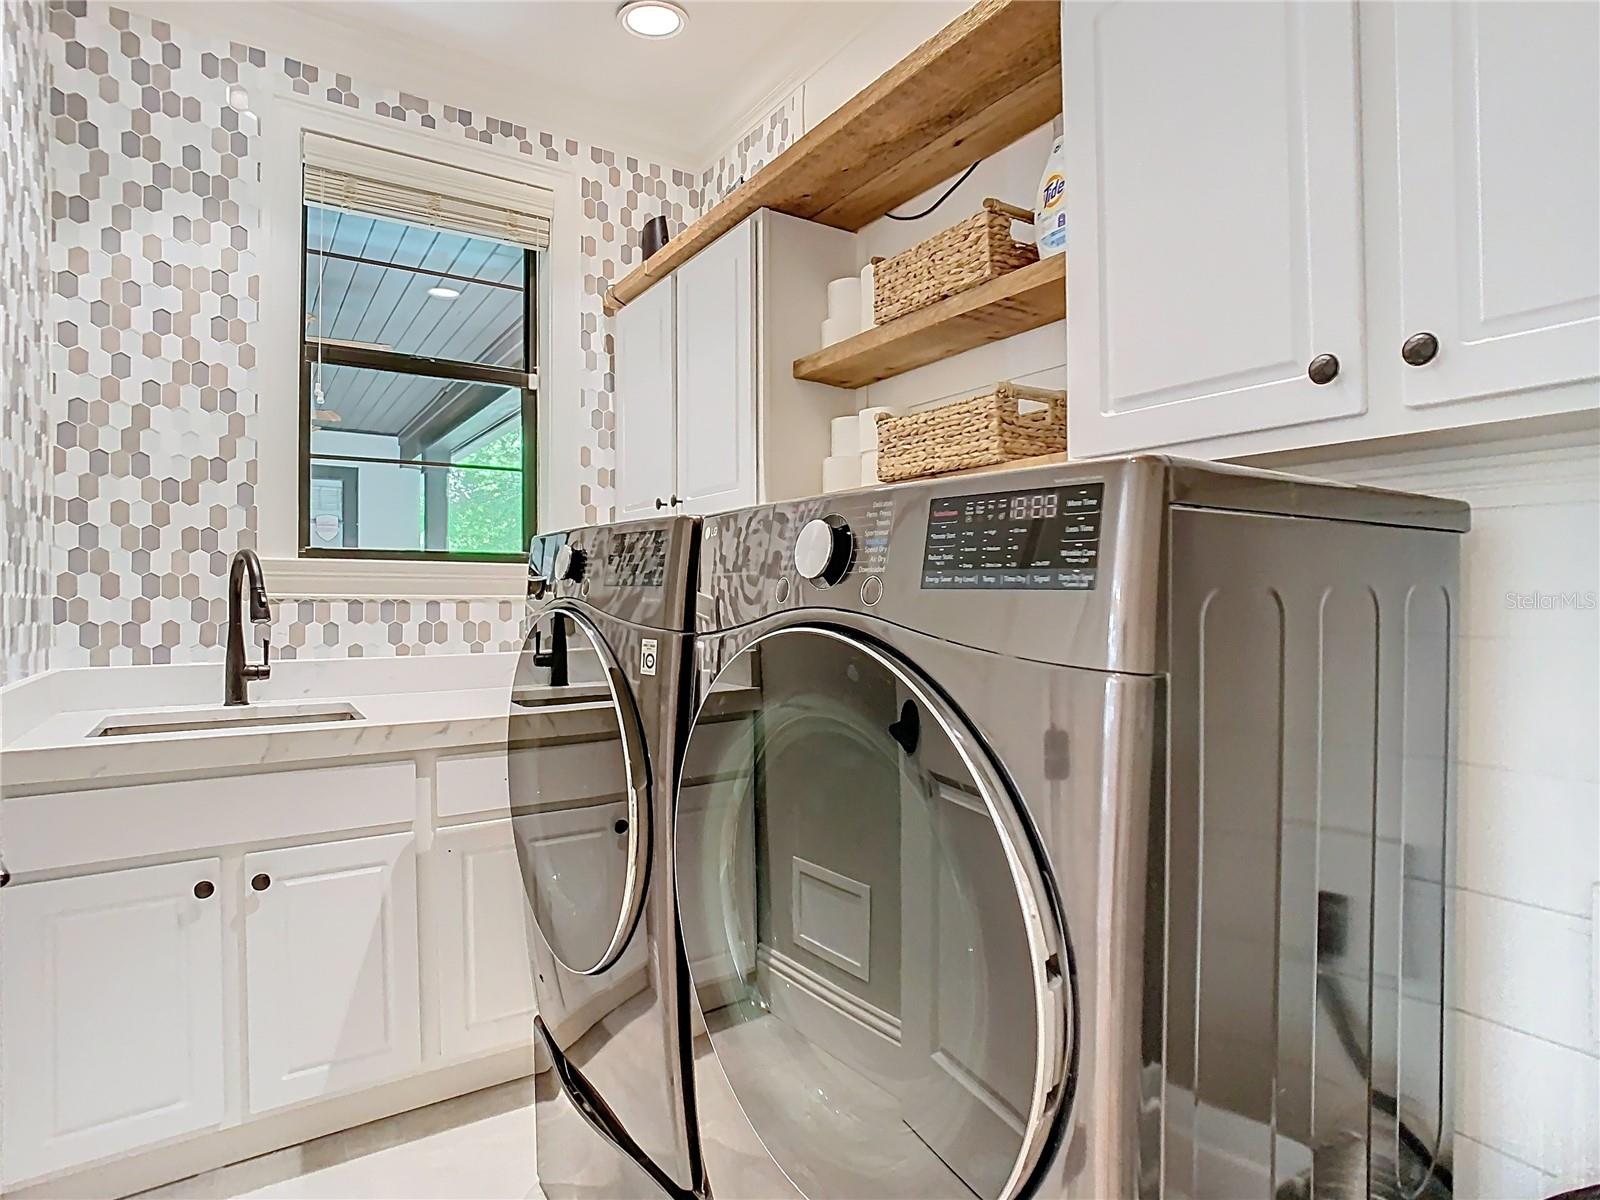
Additional features include a brand-new barrel tile roof, dual tankless water heaters, central vacuum, natural-gas appliances, and extensive updates throughout.
With more than 3,300 SF, a luxury pool and spa, extensive renovations, highly desirable school zoning, and a 32789 address, this home represents an exceptional opportunity in the Winter Park market.
Luxury. Location. Lifestyle. And priced below appraised value.
Pre-approval or proof of funds required in advance of showing.
A rare opportunity to own more than 3,300 square feet of fully remodeled living space in Winter Park’s 32789 zip code, zoned for the highly sought-after Audubon Park School K–8 and Winter Park High School; all at a price below appraised value.
Welcome to 2614 Parkland Drive, a completely reimagined luxury residence where sophisticated interiors meet resort-style Florida living. Extensively remodeled in late 2022 and topped with a brand-new architectural barrel tile roof, this home combines timeless character with modern finishes and major system upgrades.
Inside, solid light-oak flooring, custom railings, and an open-concept layout create a warm, elevated feel throughout. The chef’s kitchen anchors the main living space with quartz countertops, full-height designer tile, abundant cabinetry, and a layout designed equally well for entertaining and everyday living.
Step outside and the home transforms into a private resort. The custom heated pool and spa are finished in striking Caribbean-blue tile and surrounded by dramatic waterfalls, dual natural-gas fire features, porcelain privacy walls, and a built-in grill—creating an exceptional setting for entertaining or unwinding at home.
The first-floor primary suite opens directly to the outdoor oasis. Upstairs, three oversized bedrooms are joined by a spacious loft and private patio; offering flexible space for family, guests, an office, or additional entertaining.
Additional features include a brand-new barrel tile roof, dual tankless water heaters, central vacuum, natural-gas appliances, and extensive updates throughout.
With more than 3,300 SF, a luxury pool and spa, extensive renovations, highly desirable school zoning, and a 32789 address, this home represents an exceptional opportunity in the Winter Park market.
Luxury. Location. Lifestyle. And priced below appraised value.
Property Details
Basics
- Property Type
- Residential
- Property Subtype
- Single Family Residence
- MLS Number
- O6444165
- Year Built
- 2007
- Levels
- Two
- Architectural Style
- Mediterranean
- Direction Faces
- North
- Occupant Type
- Owner
Size & Structure
- Living Area
- 3,307 sqft
- Total Area
- 4,610 sqft
- Lot Size
- 0.23 acres
- Lot Sq Ft
- 10,072 sqft
- Bedrooms
- 4
- Full Baths
- 3
- Half Baths
- 1
- Garage Spaces
- 2
- Stories
- 2
Interior
- Flooring
- Tile, Wood
- Appliances
- Bar Fridge, Built-In Oven, Dishwasher, Disposal, Exhaust Fan, Freezer, Gas Water Heater, Ice Maker, Microwave, Range, Range Hood, Refrigerator, Tankless Water Heater
- Interior Features
- Ceiling Fans(s), Central Vaccum, Crown Molding, High Ceilings, Kitchen/Family Room Combo, Primary Bedroom Main Floor, Thermostat, Vaulted Ceiling(s), Walk-In Closet(s)
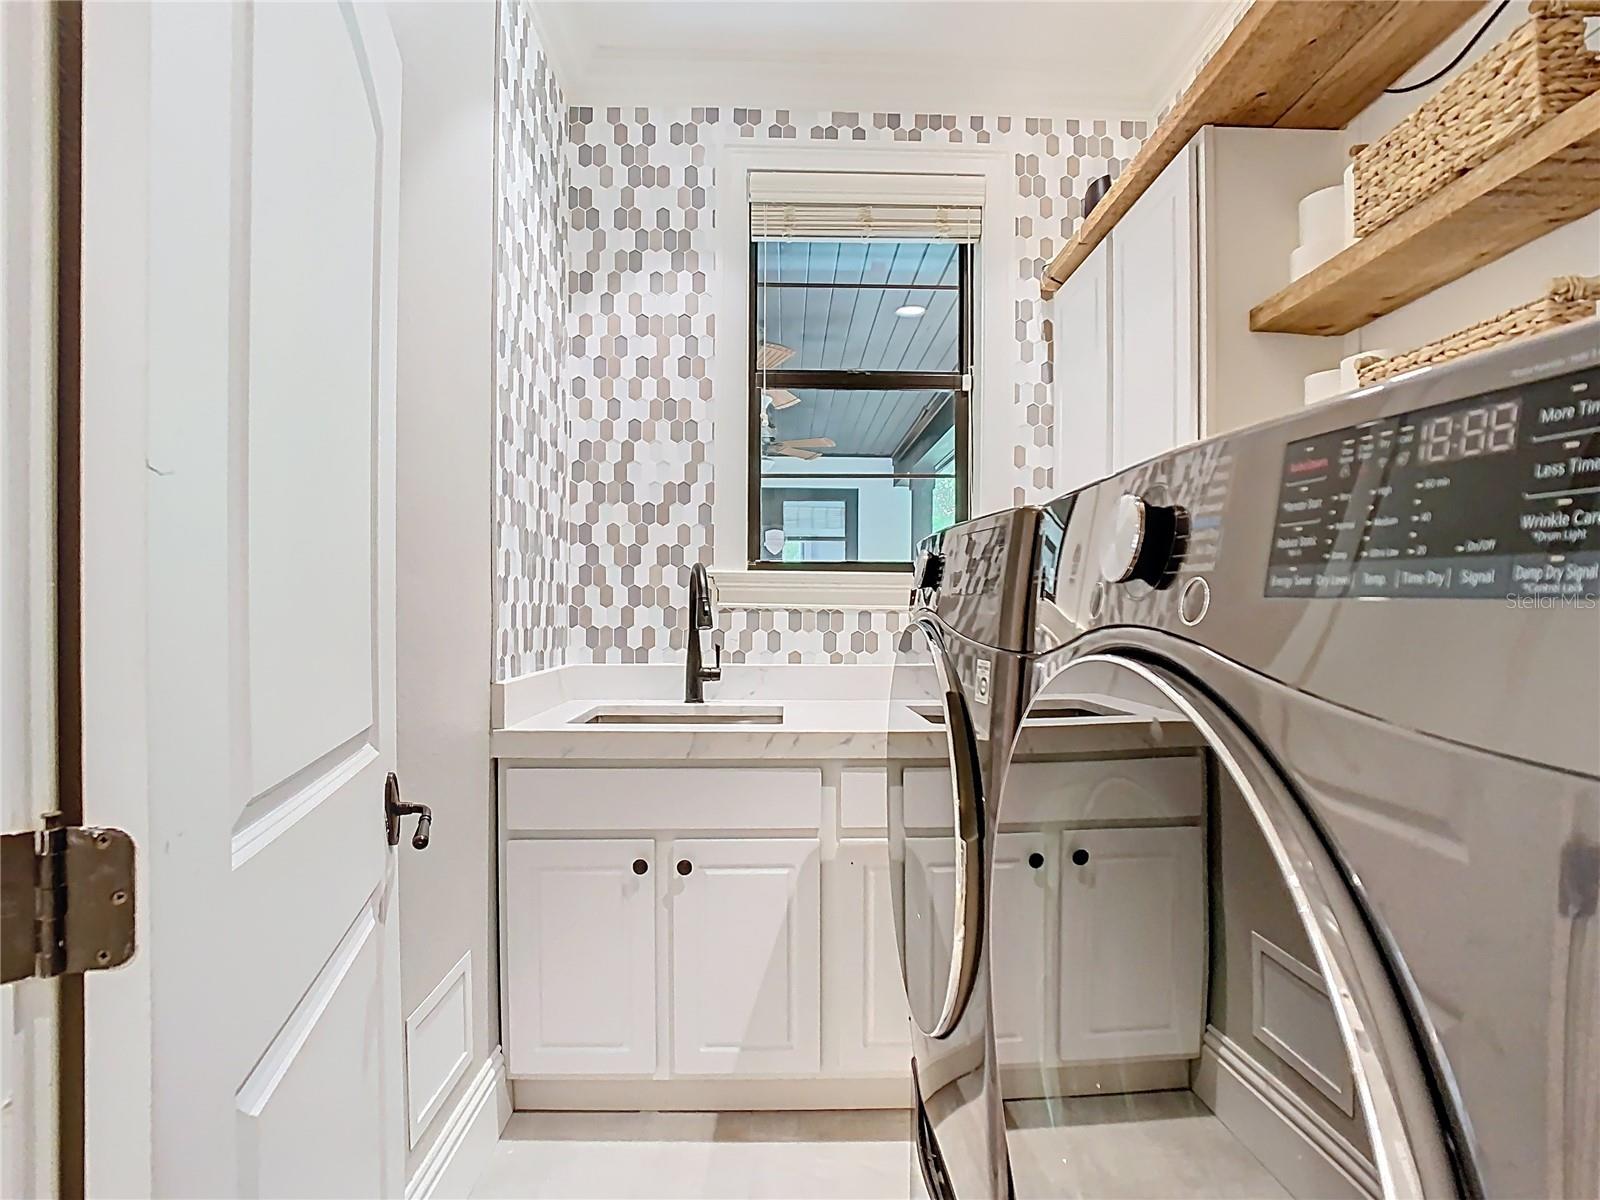
- Laundry
- Inside, Laundry Room
- Windows
- Aluminum Frames, ENERGY STAR Qualified Windows, Shades
- Fireplace
- Yes — Gas, Living Room, Outside
- Furnished
- Unfurnished
- A/C
- Central Air
- Heating
- Central, Electric
Exterior & Lot
- Exterior Features
- Balcony, Fire Pit, Lighting, Outdoor Grill, Rain Gutters, Sidewalk
- Construction
- Block, Stucco
- Roof
- Tile
- Foundation
- Slab
- Patio/Porch
- Covered, Deck, Patio, Porch
- Fencing
- Fenced, Stone
- Lot Features
- City Limits, Landscaped, Level, Sidewalk, Paved
- View
- Pool
Water & Pool
- Pool
- Yes — Gunite, Heated, In Ground, Lighting, Salt Water, Self Cleaning, Tile
- Spa
- Yes — In Ground
Community & HOA
- HOA
- No
- Homestead
- Yes
- Security
- Security System, Smoke Detector(s)
Utilities & Systems
- Water
- None
- Sewer
- Septic Tank
- Utilities
- BB/HS Internet Available, Cable Connected, Electricity Connected, Natural Gas Connected
- Cooling
- Central Air
- Heating
- Central, Electric
- Flood Zone
- X
Financial
- List Price
- $1,890,000
- Annual Taxes
- $13,112
- Tax Year
- 2025
- Listing Terms
- Cash, Conventional
- Special Conditions
- None
Schools
- Elementary
- Audubon Park K8
- Middle School
- Audubon Park K-8
- High School
- Winter Park High