1 / 37
$539,900
Active
2609 SAND ARBOR CIRCLE
ORLANDO, FL 32824 — SANDHILL PRESERVE
4 Beds
3 Baths
2,945 sqft
0.20 acres
Built 2006
2-Car Garage
About This Property
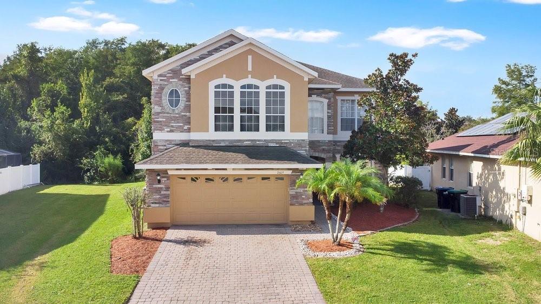
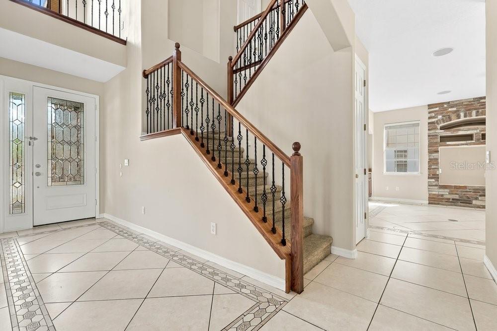
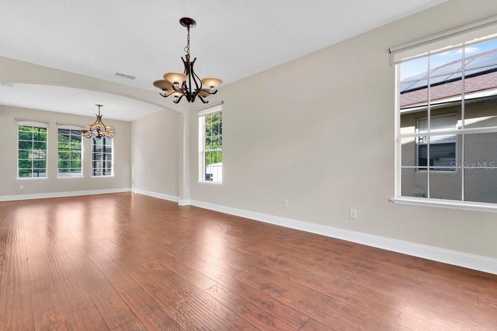
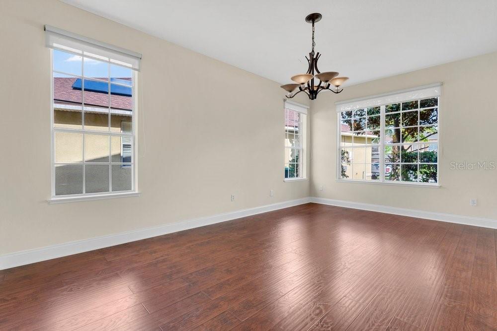
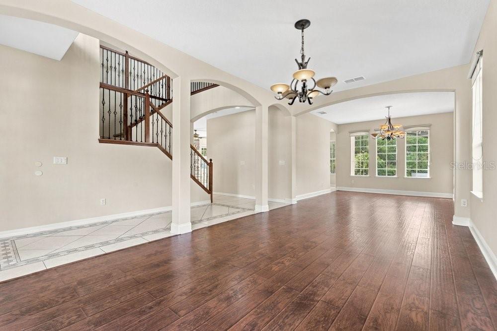
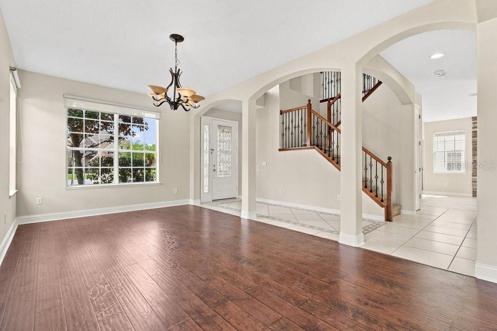
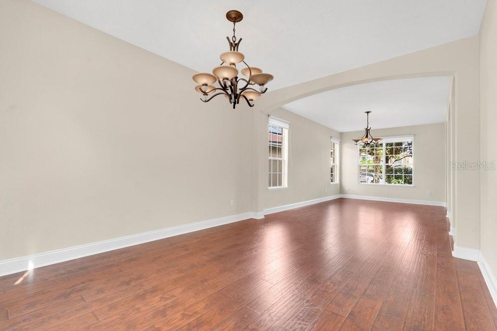
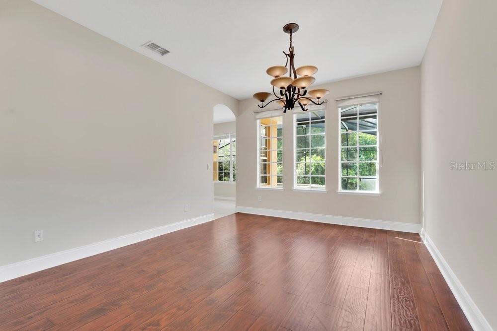
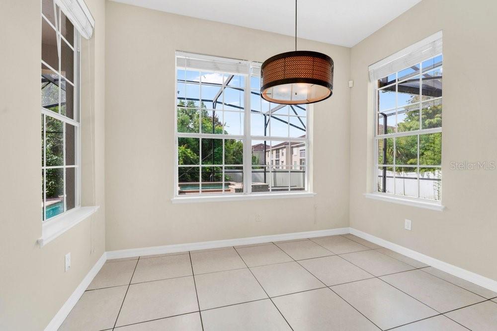
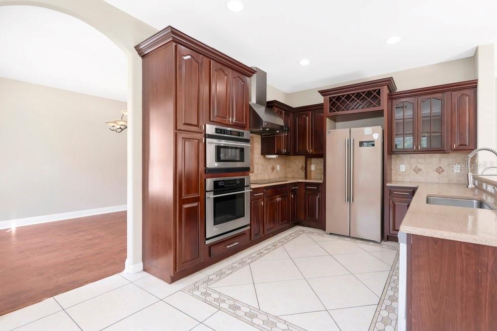
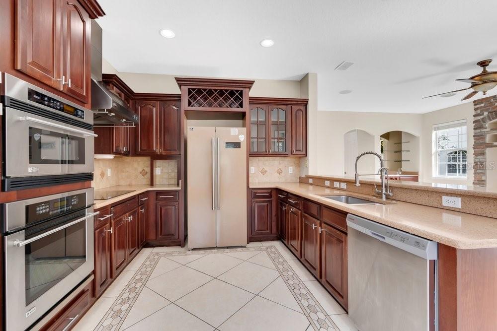
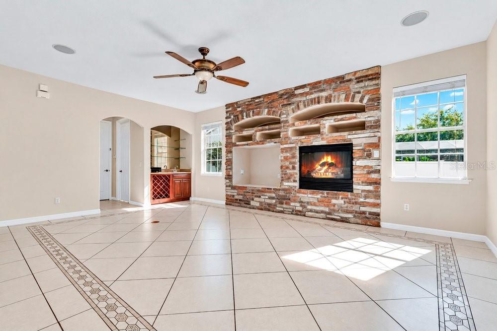
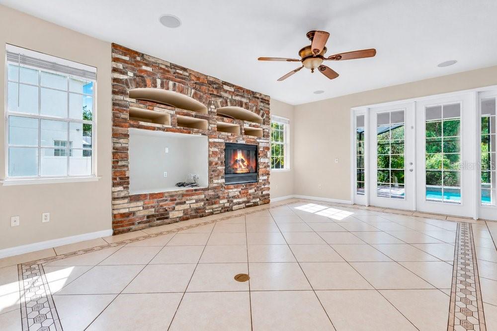
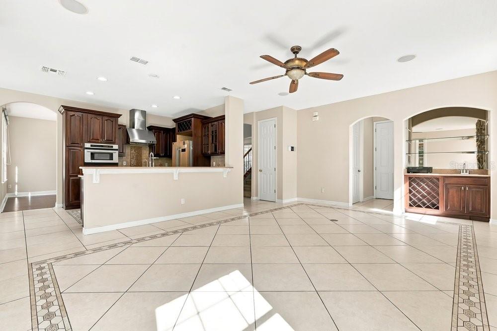
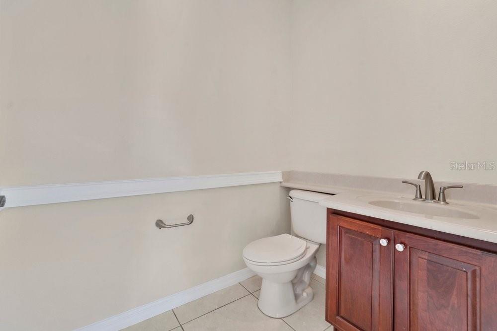
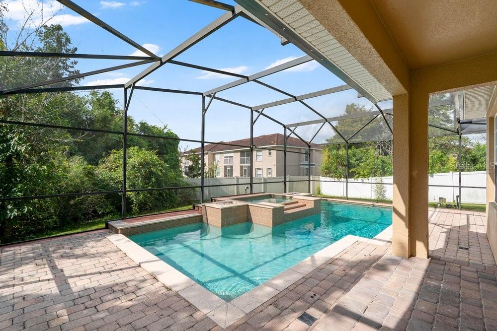
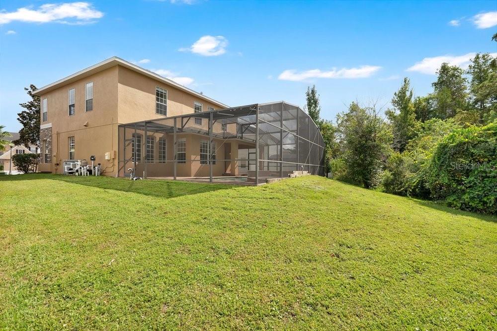
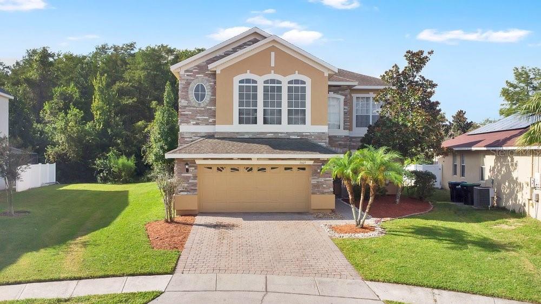
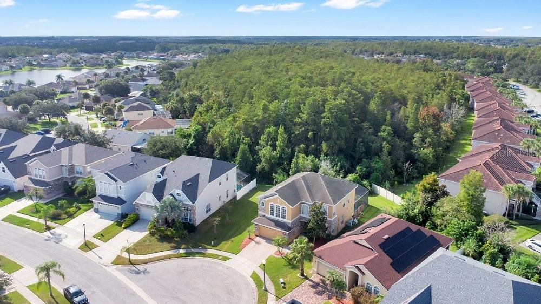
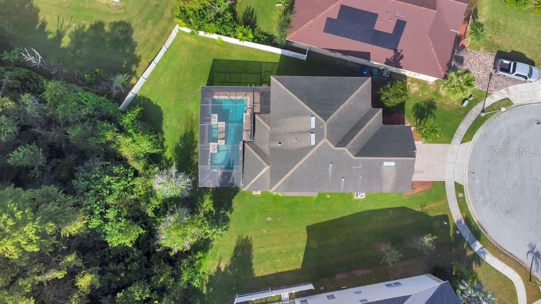
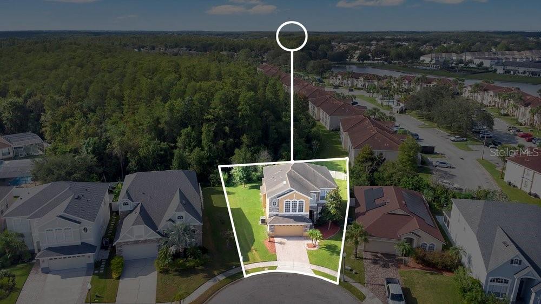
Welcome to the well-maintained gated community of Sandhill Preserve! This beautiful 4-bedroom, 2.5-bath POOL home is tucked away on a small cul-de-sac and sits on a conservation lot with no rear neighbors. With almost 3,000 square feet, there is plenty of room to spread out, entertain and enjoy everything this home has to offer. The first floor has a great open layout with a living room, dining room and eat-in kitchen the connects to the spacious family room. The kitchen has tons of cabinet & countertop space, while the family room features a beautiful fireplace and opens directly to the covered pool lanai. Perfect for entertaining and family gatherings. There’s also a convenient half bath on the first floor with easy access for guest and pool goers.
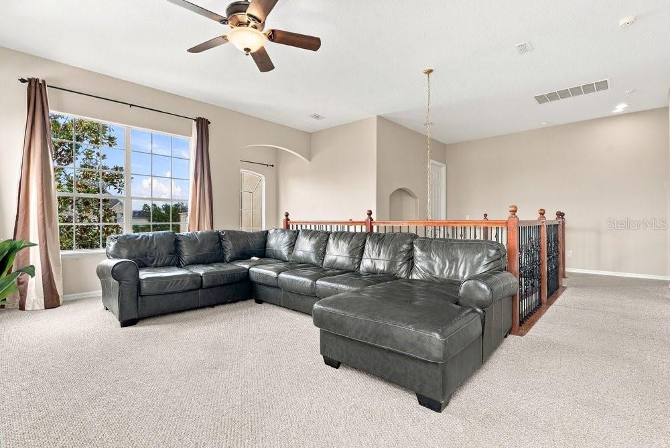
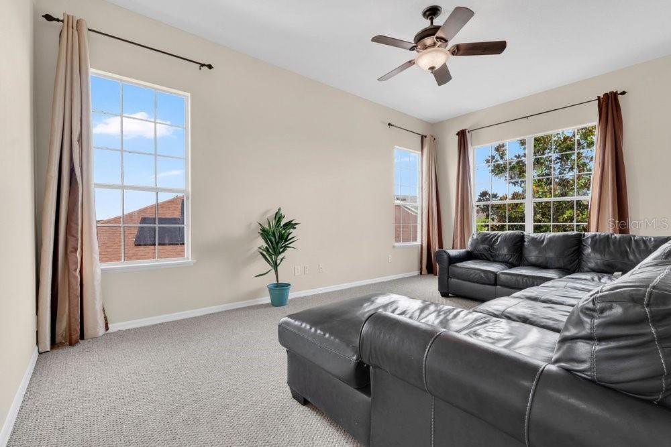
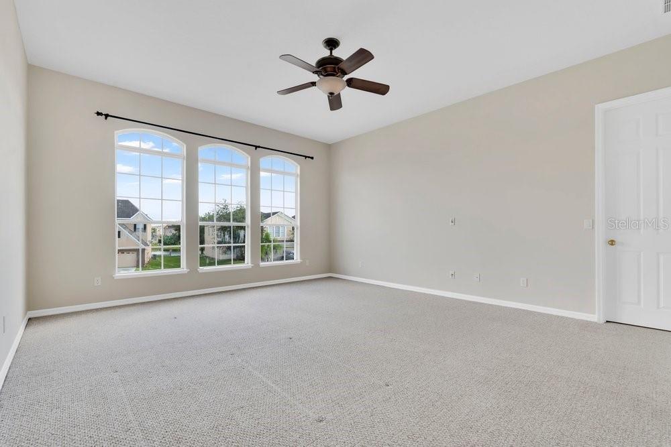
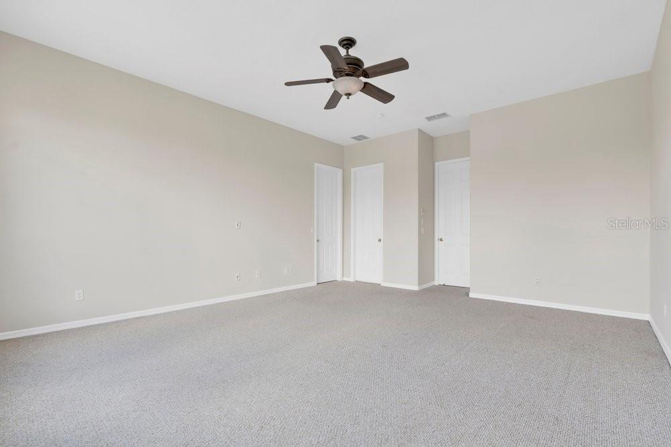
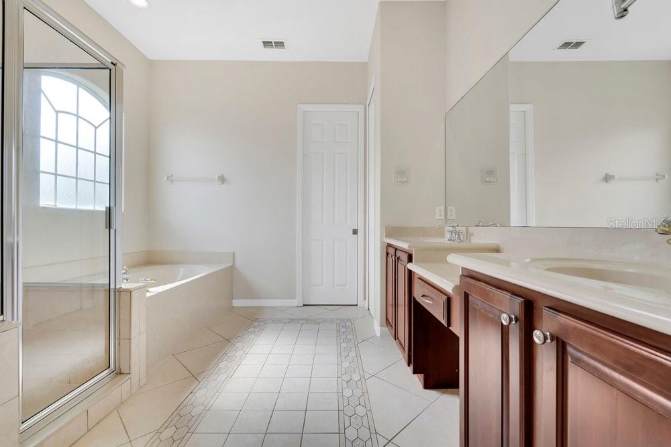
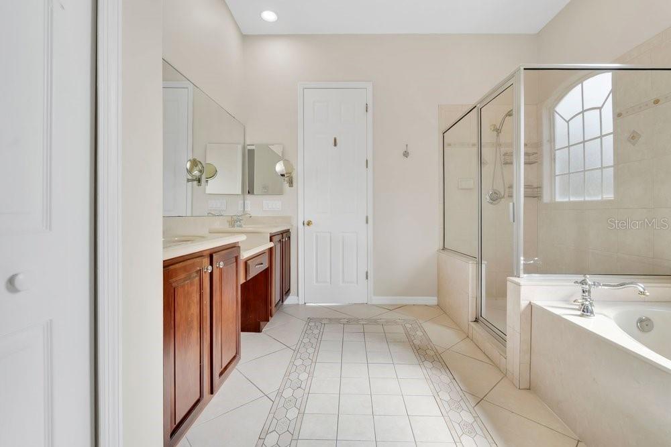
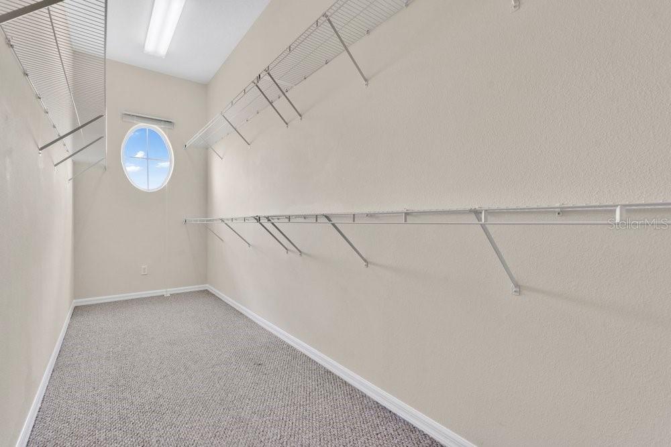
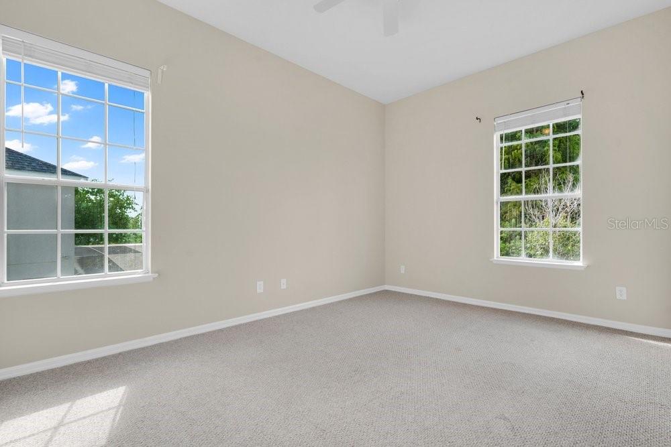
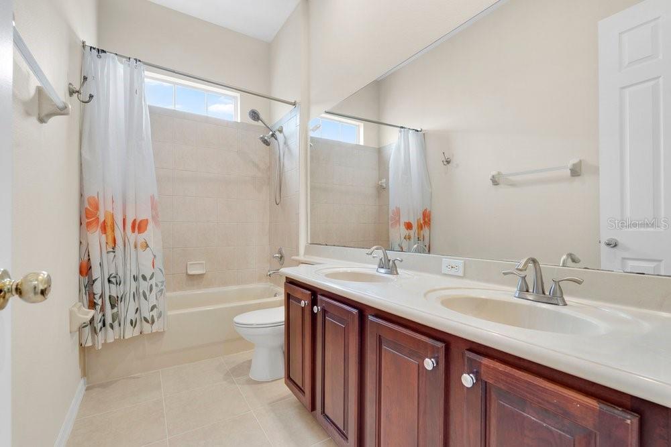
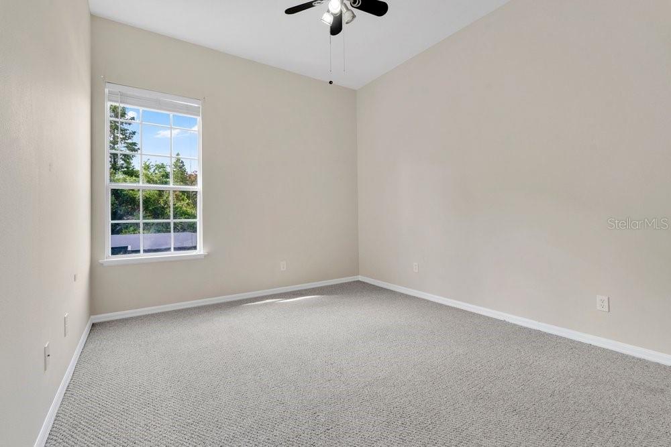
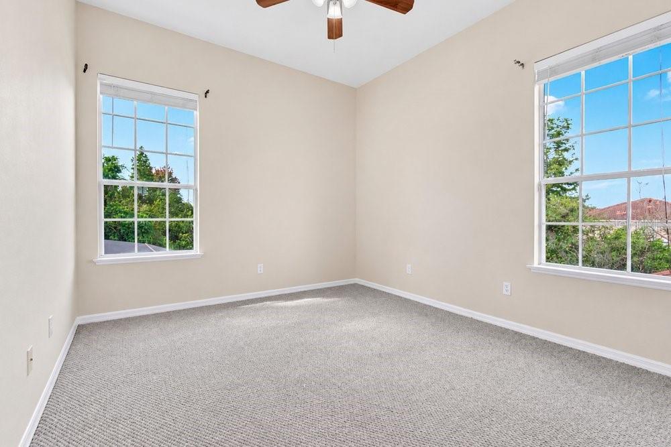
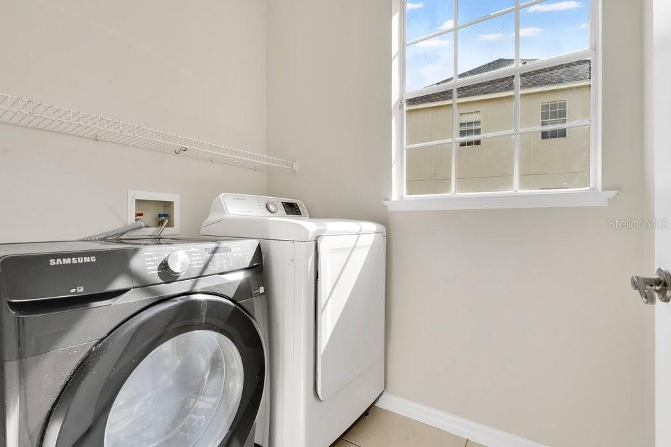
Upstairs, you’ll find four generously sized bedrooms plus a HUGE loft and den area that can be used in so many ways. The primary suite is especially impressive with plenty of room for a sitting area, a massive walk-in closet and a large ensuite bathroom with a walk-in shower and garden soaking tub. The other bedrooms are all a great size, and the home has plenty of storage along with a nice-sized laundry room.
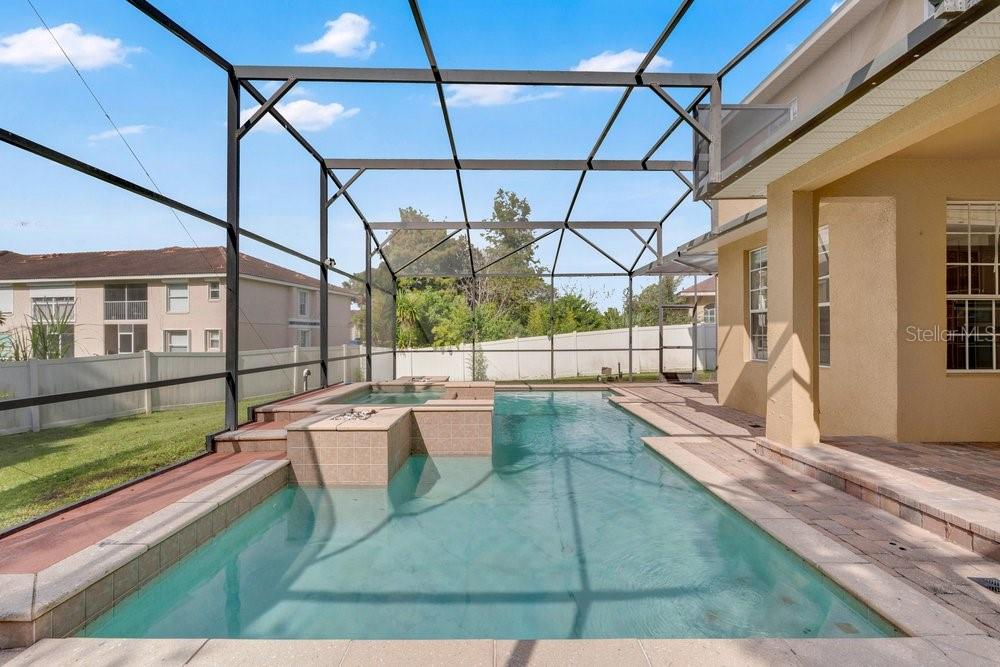
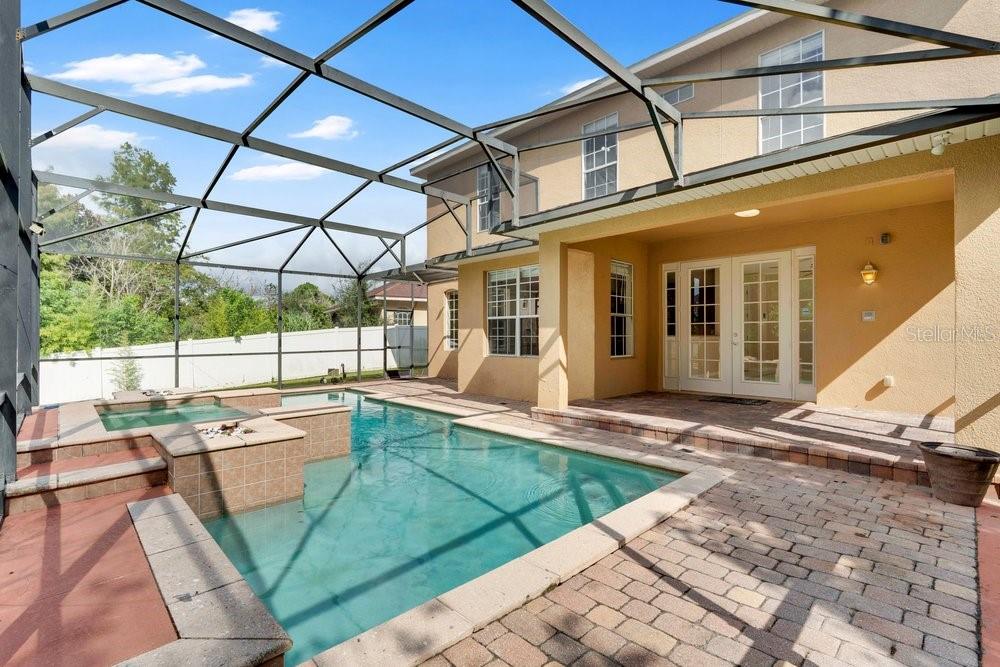
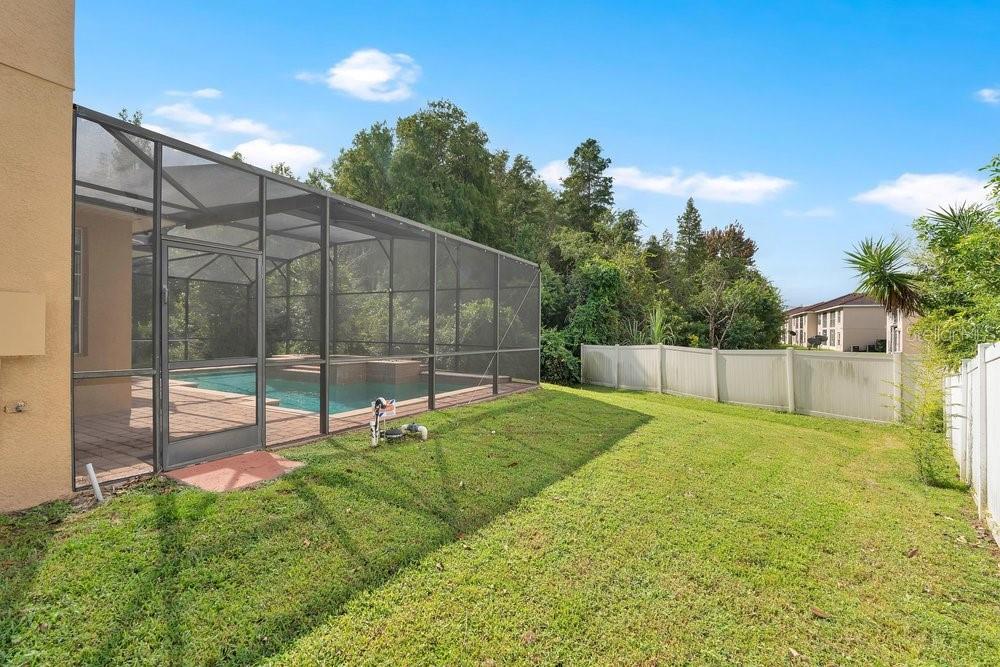
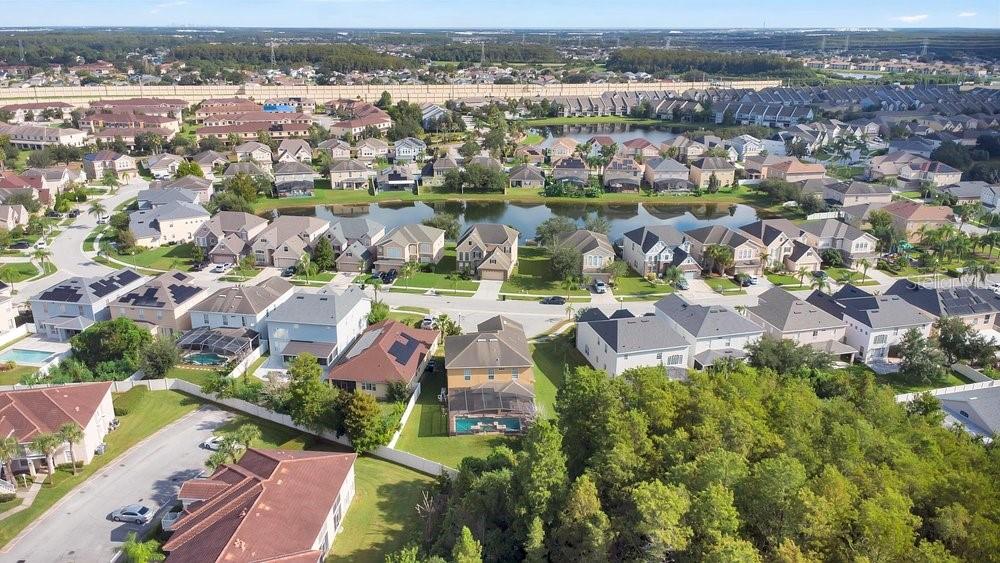
The backyard is where this home really shines. The beautiful pool, covered lanai and conservation views create a great private space for relaxing or entertaining, with no homes directly behind you. High ceilings and lots of natural light throughout the home add to the open, spacious feel. The gated community has a low HOA and the location is hard to beat, sitting right between Hunter’s Creek and Lake Nona with easy access to the 417, Orlando International Airport, shopping, restaurants, the parks and more. A great home, a great community and a location that makes getting just about anywhere in Orlando easy. Call for additional information and to schedule your showing today!
Upstairs, you’ll find four generously sized bedrooms plus a HUGE loft and den area that can be used in so many ways. The primary suite is especially impressive with plenty of room for a sitting area, a massive walk-in closet and a large ensuite bathroom with a walk-in shower and garden soaking tub. The other bedrooms are all a great size, and the home has plenty of storage along with a nice-sized laundry room.
The backyard is where this home really shines. The beautiful pool, covered lanai and conservation views create a great private space for relaxing or entertaining, with no homes directly behind you. High ceilings and lots of natural light throughout the home add to the open, spacious feel. The gated community has a low HOA and the location is hard to beat, sitting right between Hunter’s Creek and Lake Nona with easy access to the 417, Orlando International Airport, shopping, restaurants, the parks and more. A great home, a great community and a location that makes getting just about anywhere in Orlando easy. Call for additional information and to schedule your showing today!
Property Details
Basics
- Property Type
- Residential
- Property Subtype
- Single Family Residence
- MLS Number
- O6444636
- Year Built
- 2006
- Levels
- Two
- Direction Faces
- Northeast
- Occupant Type
- Vacant
Size & Structure
- Living Area
- 2,945 sqft
- Total Area
- 3,801 sqft
- Lot Size
- 0.20 acres
- Lot Sq Ft
- 8,859 sqft
- Bedrooms
- 4
- Full Baths
- 2
- Half Baths
- 1
- Garage Spaces
- 2
- Stories
- 2
Interior
- Flooring
- Tile
- Appliances
- Built-In Oven, Cooktop, Dishwasher, Dryer, Exhaust Fan, Washer
- Interior Features
- Built-in Features, Ceiling Fans(s), Eat-in Kitchen, Open Floorplan, PrimaryBedroom Upstairs, Solid Surface Counters, Solid Wood Cabinets
- Laundry
- Laundry Room
- Fireplace
- Yes — Electric
- Furnished
- Unfurnished
- A/C
- Central Air
- Heating
- Central
Exterior & Lot
- Exterior Features
- Lighting, Sidewalk
- Construction
- Block, Stucco
- Roof
- Shingle
- Foundation
- Slab
- Lot Features
- Cul-De-Sac
Water & Pool
- Pool
- Yes — In Ground, Screen Enclosure
- Spa
- Yes — In Ground
Community & HOA
- HOA
- Yes
- HOA Fee
- $226/Quarterly
- Pets Allowed
- Cats OK, Dogs OK, Yes
Utilities & Systems
- Water
- Public
- Sewer
- Public Sewer
- Utilities
- Electricity Available, Electricity Connected, Public, Water Available, Water Connected
- Cooling
- Central Air
- Heating
- Central
- Flood Zone
- X*
Financial
- List Price
- $539,900
- Annual Taxes
- $7,752
- Tax Year
- 2025
- Special Conditions
- None