1 / 38
$375,000
Original: $380,000
Active
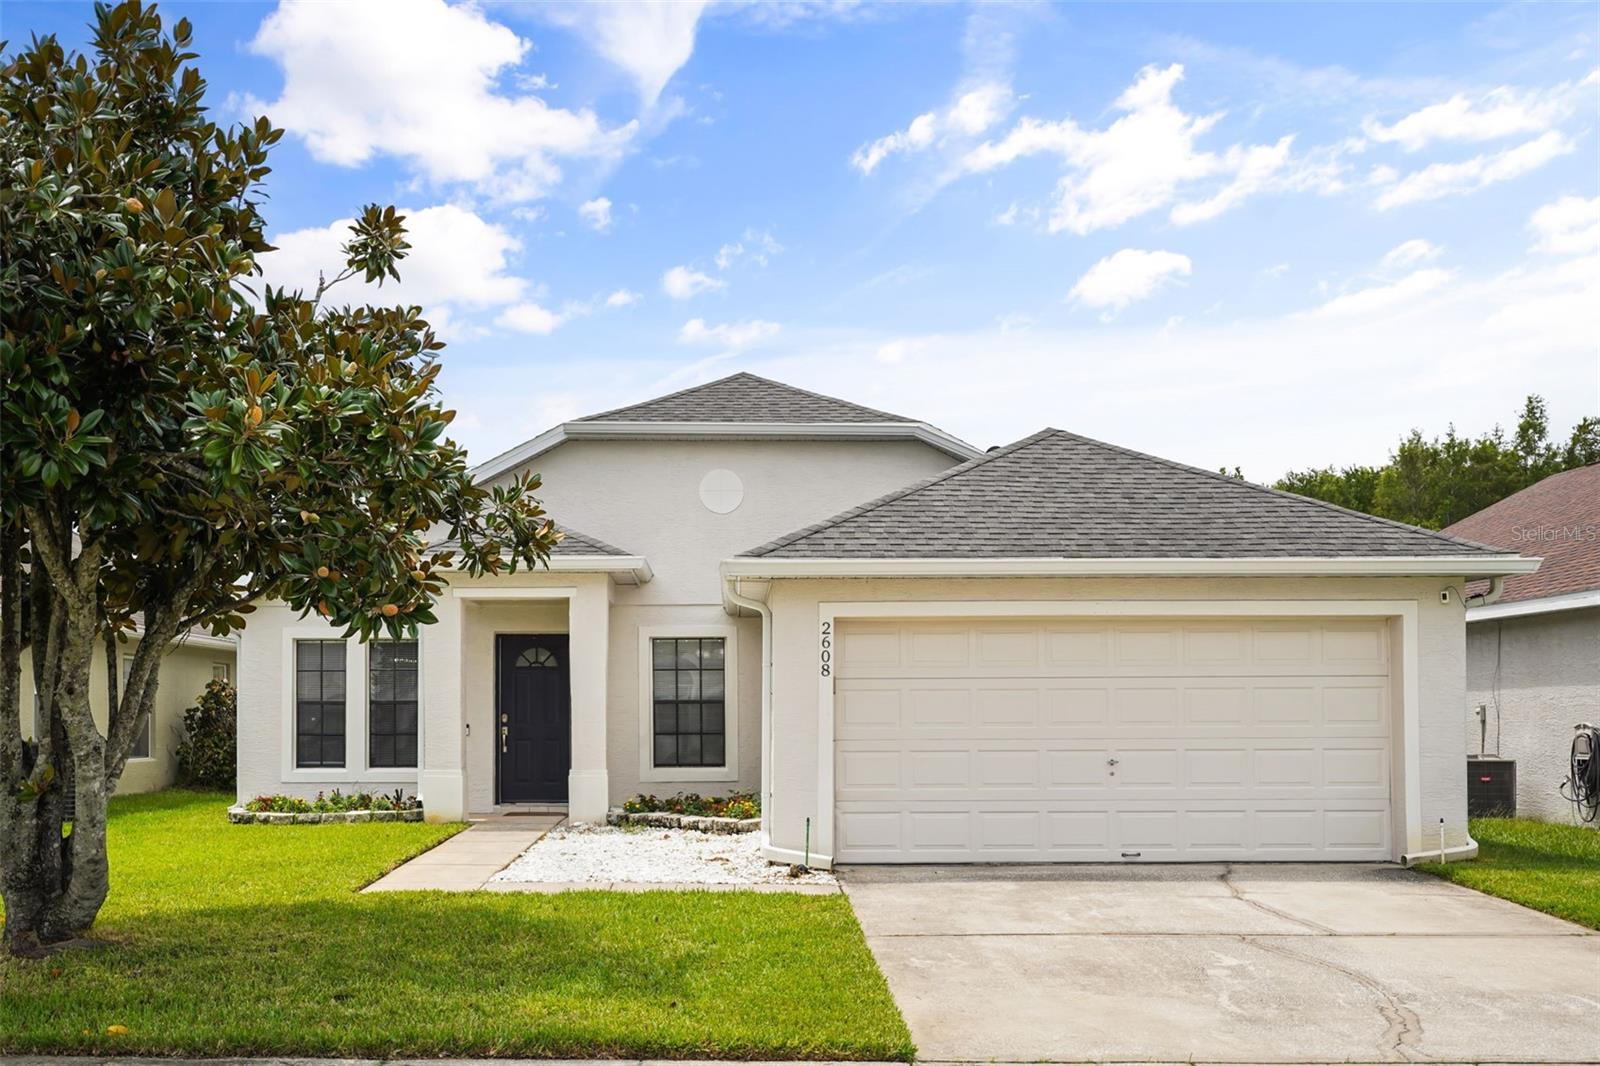
2608 DECK AVENUE
KISSIMMEE, FL 34743 — SARATOGA PARK
4 Beds
2 Baths
1,682 sqft
0.12 acres
Built 2000
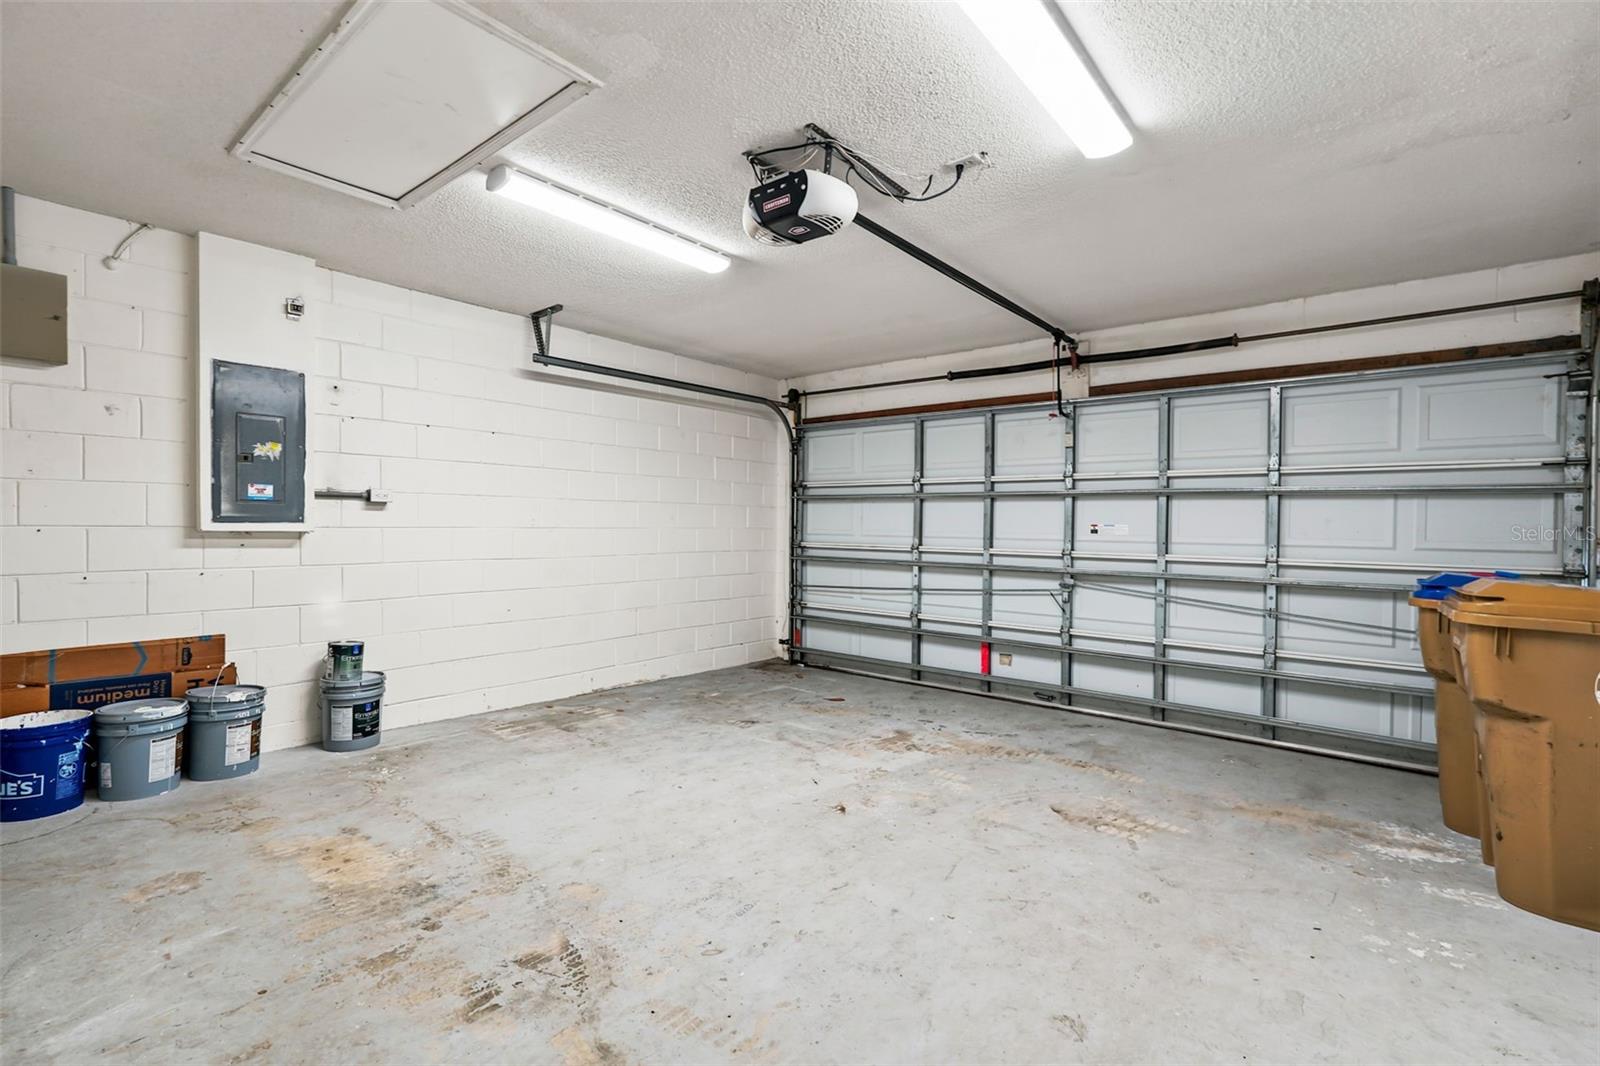
2-Car Garage
About This Property
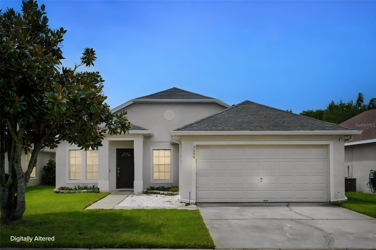
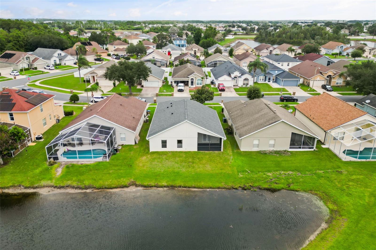
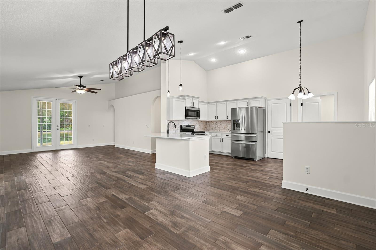
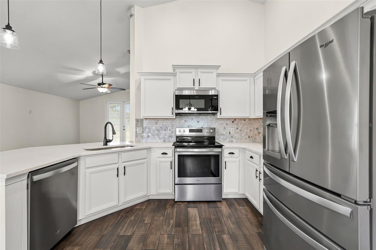
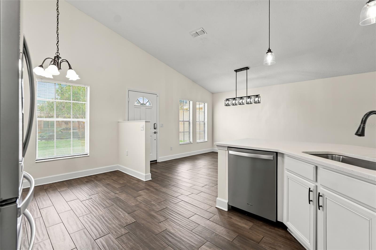
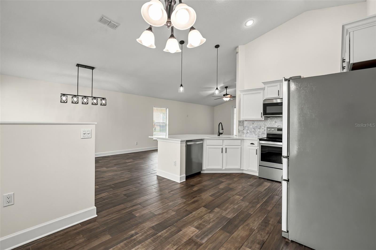
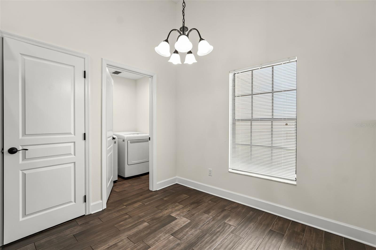
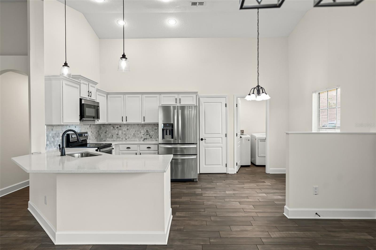
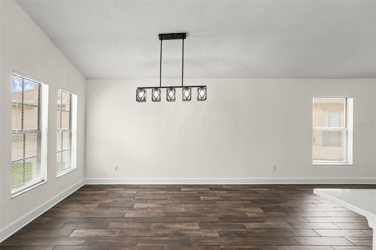
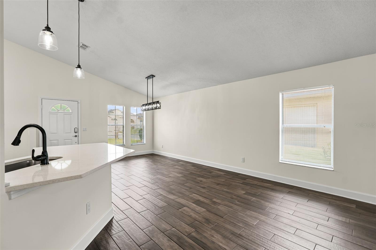
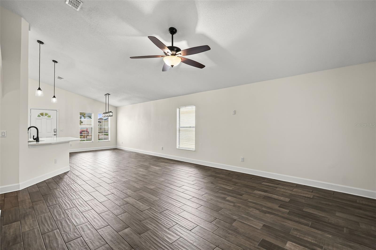
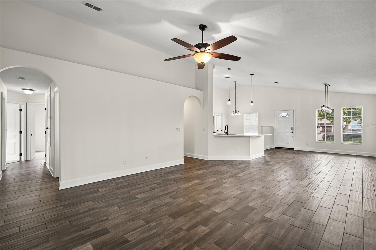
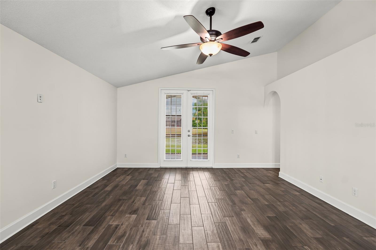
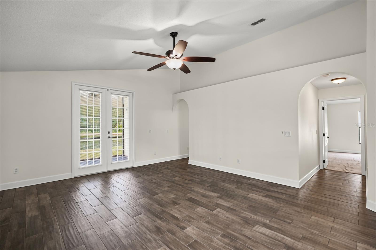
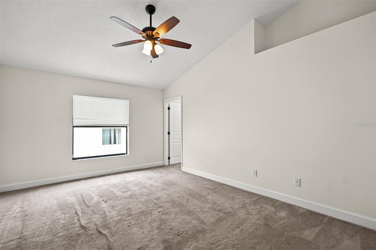
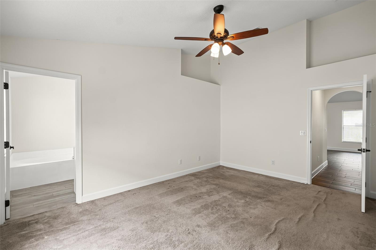
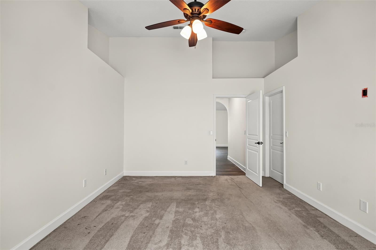
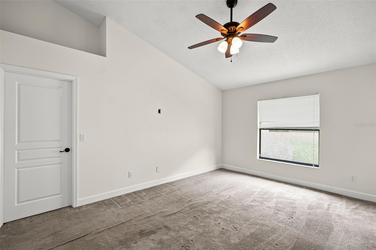
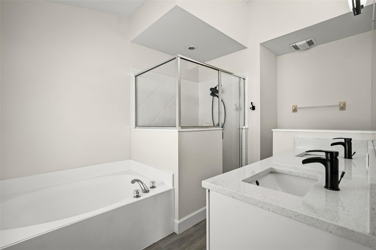
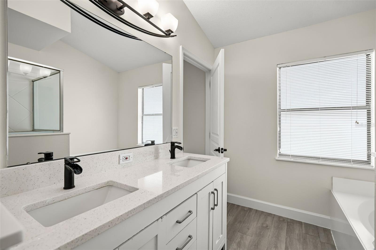
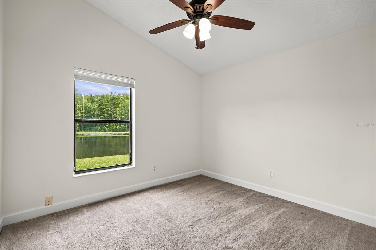
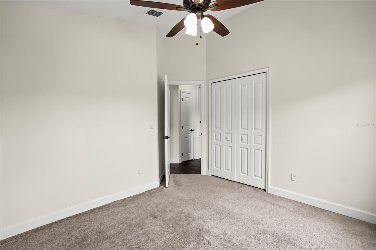
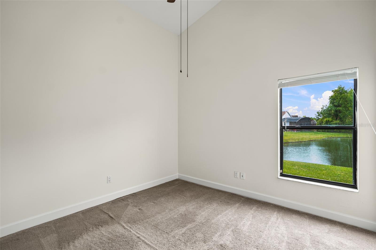
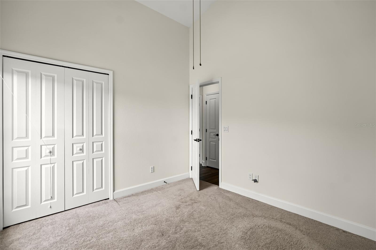
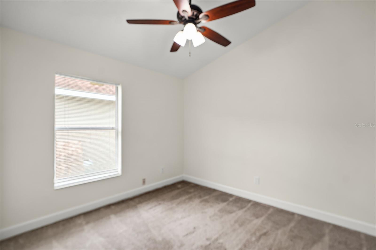
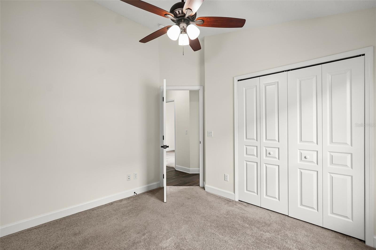
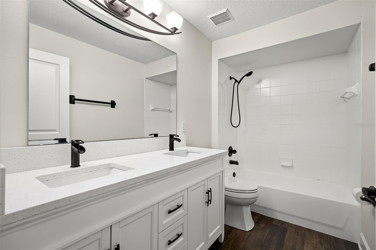
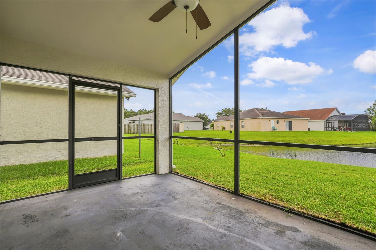
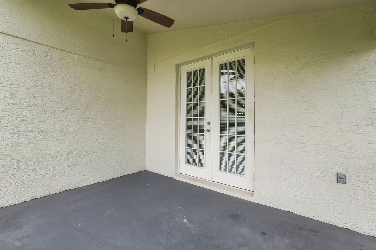
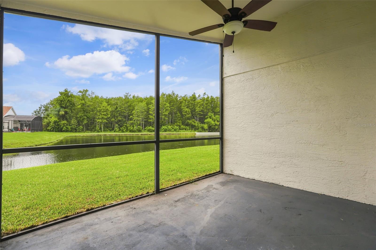
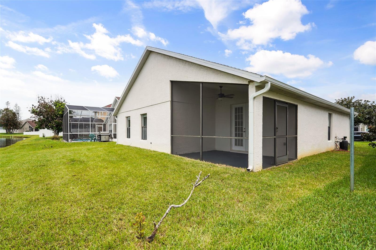
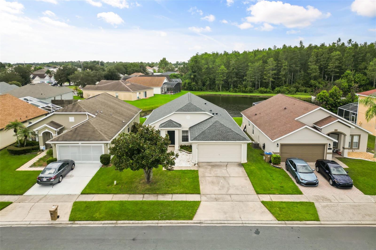
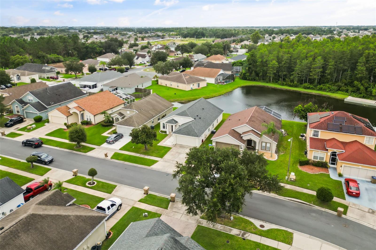
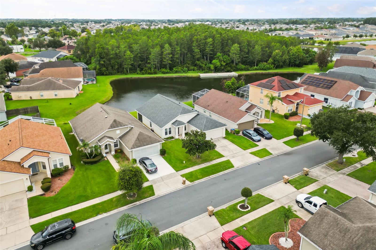
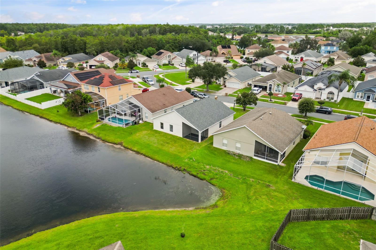
Move in ready 4 bedroom, 2 bathroom home in the desirable Saratoga Park community! Featuring a 2021 ROOF, December 2018 HVAC, 2019 water heater, and included water softener system, this well maintained home offers peace of mind from day one. Freshly painted for the new owners, the open concept floor plan showcases vaulted ceilings, quality ceramic tile flooring throughout the main living areas, and a spacious kitchen that flows seamlessly into the living and dining spaces, making it perfect for everyday living and entertaining. The split bedroom layout provides a private primary suite with a walk in closet and en suite bathroom. A new garbage disposal adds to the home's move in ready appeal. Enjoy relaxing on the screened covered lanai overlooking the water view backyard. Complete with a 2 car garage, low HOA, and a prime location near Florida's Turnpike, Orlando International Airport, Lake Nona, shopping, dining, and Orlando's world famous attractions, this home offers the perfect combination of comfort, convenience, and value.
Property Details
Basics
- Property Type
- Residential
- Property Subtype
- Single Family Residence
- MLS Number
- S5153655
- Days on Market
- 20
- Year Built
- 2000
- Levels
- One
- Floor Number
- 1
- Direction Faces
- North
- Occupant Type
- Vacant
Size & Structure
- Living Area
- 1,682 sqft
- Total Area
- 2,236 sqft
- Lot Size
- 0.12 acres
- Lot Sq Ft
- 5,271 sqft
- Bedrooms
- 4
- Full Baths
- 2
- Garage Spaces
- 2
- Stories
- 1
Interior
- Flooring
- Ceramic Tile
- Appliances
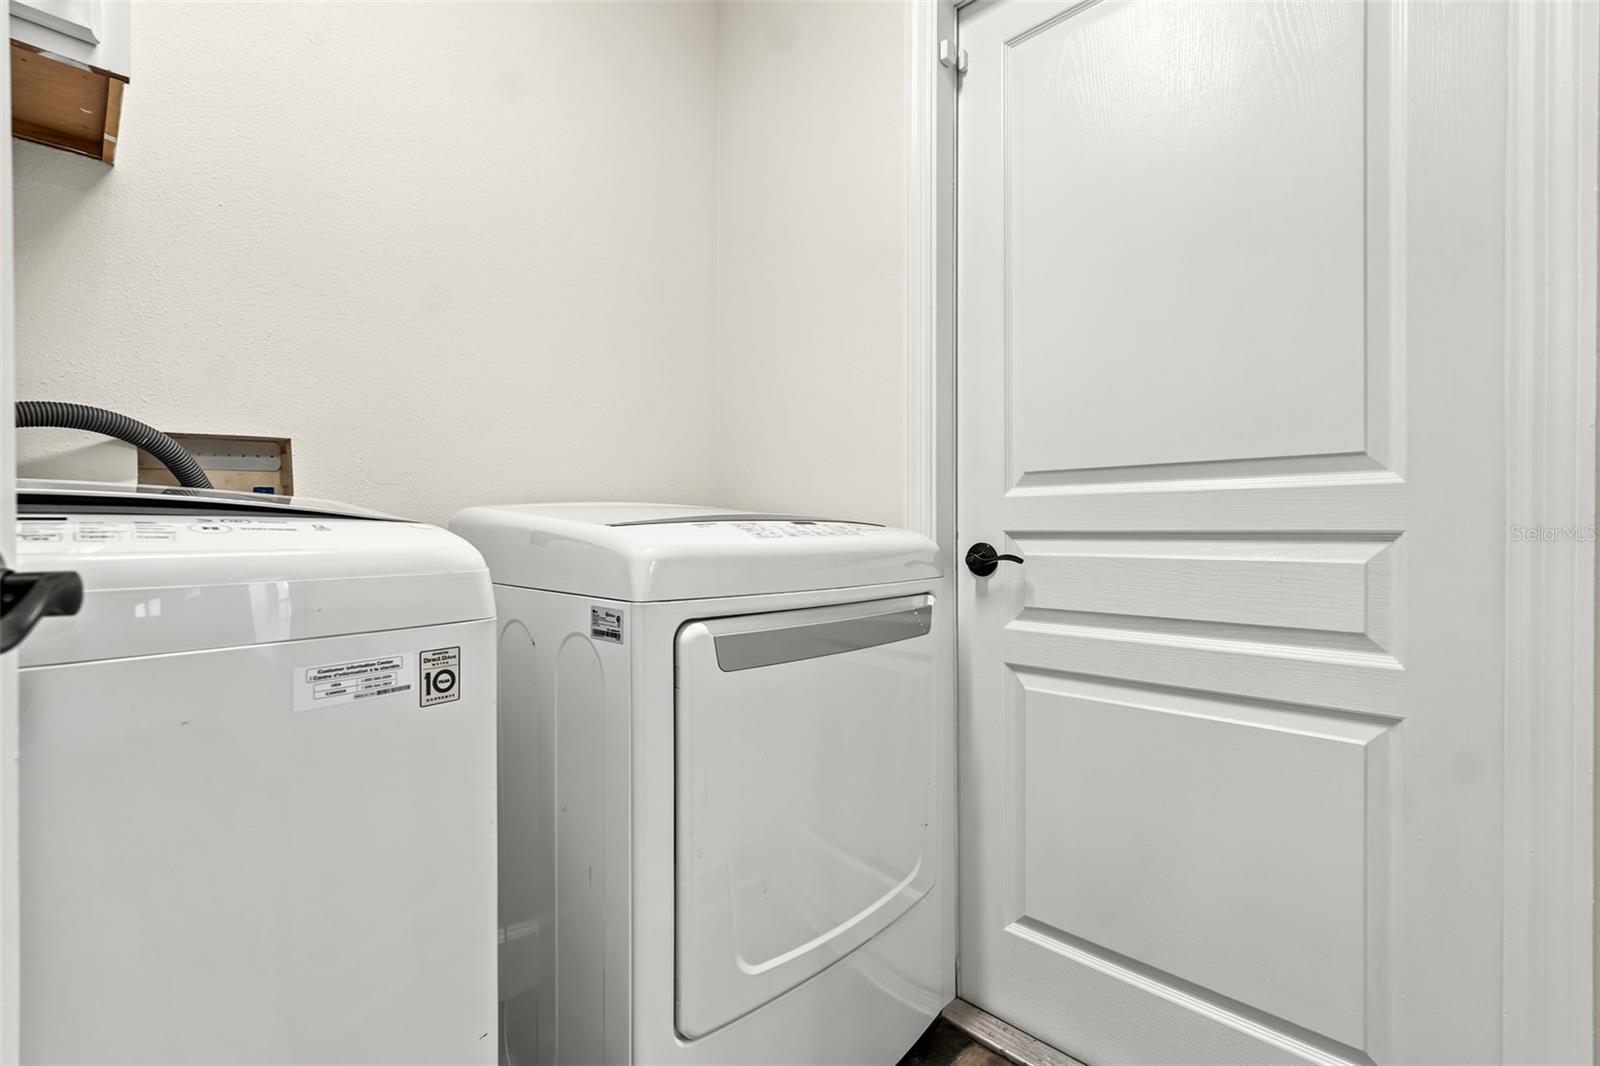
- Cooktop, Dishwasher, Disposal, Dryer, Microwave, Refrigerator, Washer, Water Softener
- Interior Features
- Cathedral Ceiling(s), Ceiling Fans(s), Eat-in Kitchen, High Ceilings, Kitchen/Family Room Combo, Primary Bedroom Main Floor, Solid Surface Counters, Solid Wood Cabinets, Vaulted Ceiling(s), Walk-In Closet(s)
- Laundry
- Laundry Room
- Windows
- Blinds
- Furnished
- Unfurnished
- A/C
- Central Air
- Heating
- Central
Exterior & Lot
- Exterior Features
- Private Mailbox, Private Yard
- Construction
- Block, Stucco
- Roof
- Shingle
- Foundation
- Slab
- Patio/Porch
- Covered, Enclosed, Patio, Rear Porch
- View
- Trees/Woods, Water
Water & Pool
- Water View
- Pond
Community & HOA
- HOA
- Yes
- HOA Fee
- $100/Quarterly
- HOA Amenities
- Playground
- Community Features
- Playground, Sidewalks
- Pets Allowed
- Cats OK, Dogs OK, Yes
- Homestead
- Yes
Utilities & Systems
- Water
- Public
- Sewer
- Public Sewer
- Utilities
- Cable Connected, Electricity Connected, Sewer Connected, Water Connected
- Cooling
- Central Air
- Heating
- Central
- Flood Zone
- X
Financial
- List Price
- $375,000
- Original Price
- $380,000
- Annual Taxes
- $4,022
- Tax Year
- 2025
- Listing Terms
- Cash, Conventional, FHA, VA Loan
- Special Conditions
- None
- Possession
- Close Of Escrow
Schools
- Elementary
- Ventura Elem
- Middle School
- Parkway Middle
- High School
- Tohopekaliga High School