1 / 25
$463,120
Original: $498,120
Active
2604 SERENITY GARDEN DRIVE
KISSIMMEE, FL 34744 — TOHOQUA
4 Beds
2 Baths
1,850 sqft
0.15 acres
Built 2025
2-Car Garage
About This Property
Tohoqua is the kind of neighborhood you've been looking for, with a family-friendly amenity center and a location within proximity to major roadways, including US-192, the FL. Turnpike and within 30 minutes of Orlando International Airport, Orlando’s world class amusement parks, and Medical City. Enjoy the adjacent Twin Oaks Park Florida Trail, featuring trails along famous Lake Tohopekaliga and connectivity to regional trail networks. A planned Village Center at the entrance to Tohoqua will offer shops, restaurants, healthcare and medical offices, a farmers' market and much more. Community amenities include a clubhouse, resort-style pool, community parks, a dog park, fitness center, sports courts, a playground and more! State-of-the-art technology will ensure that your family and business are connected to the latest and best tech options.
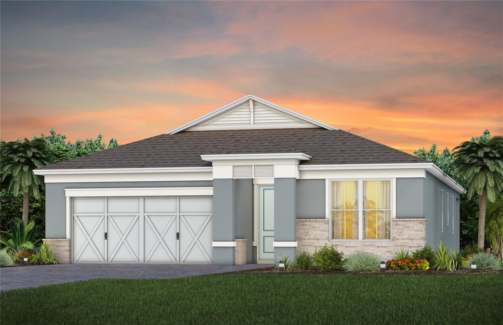
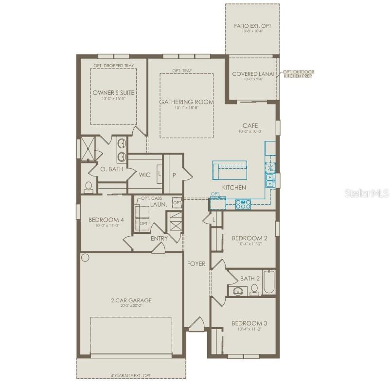
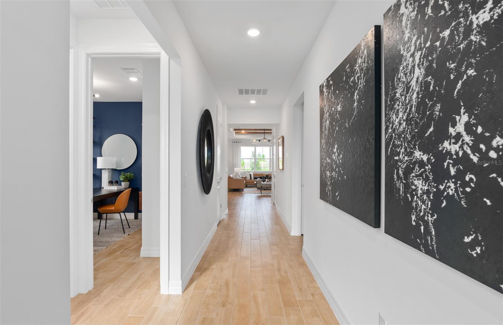
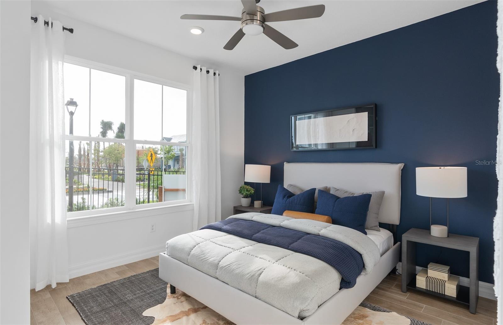
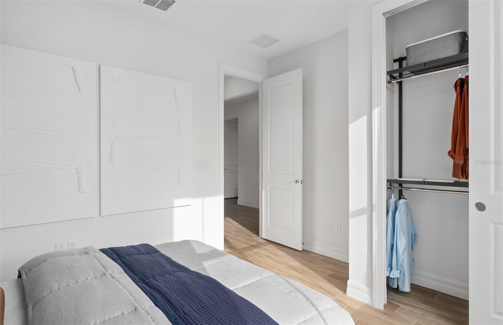
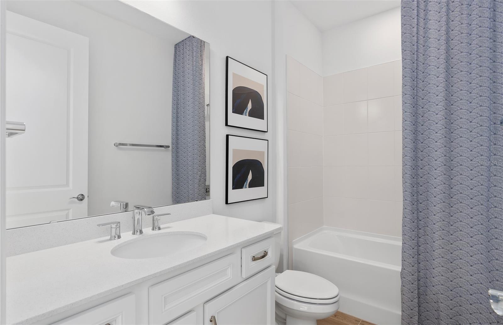
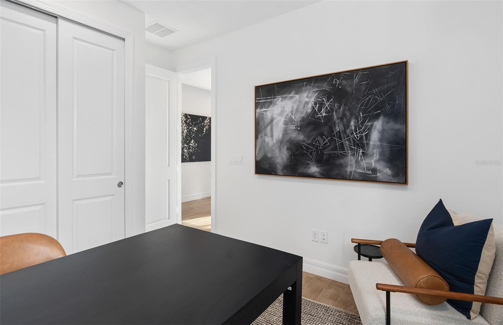
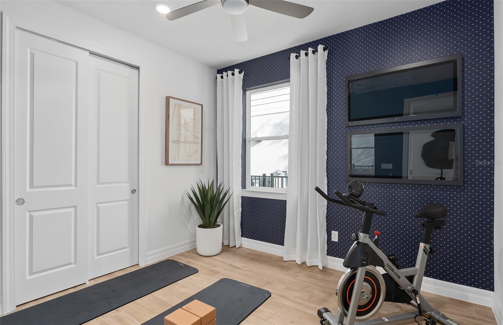
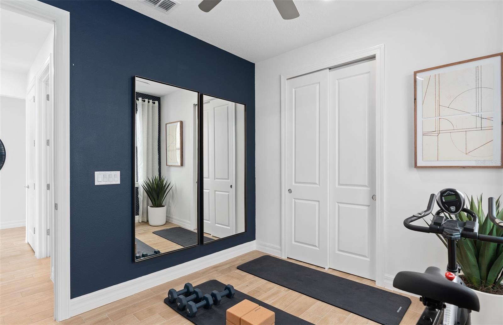
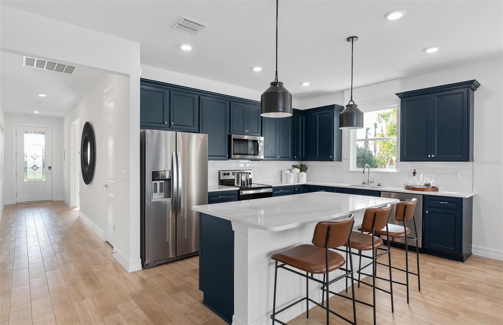
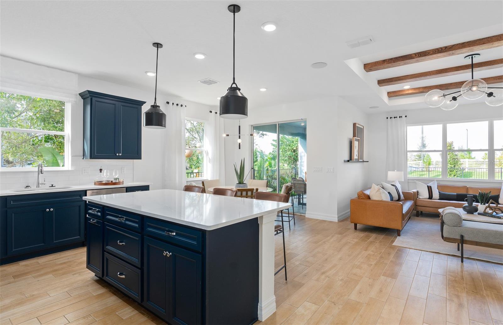
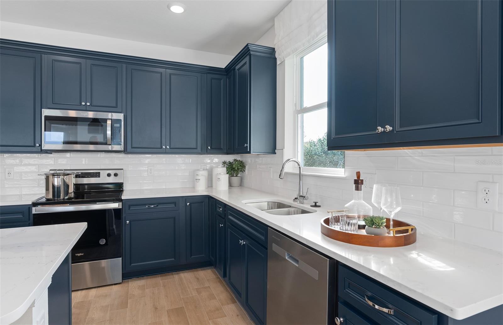
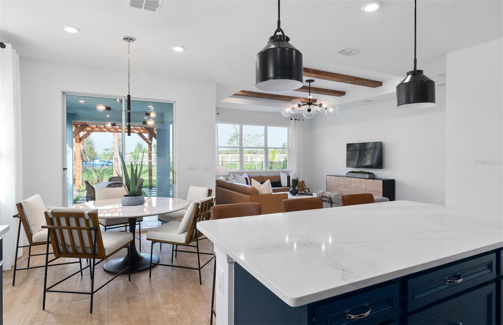
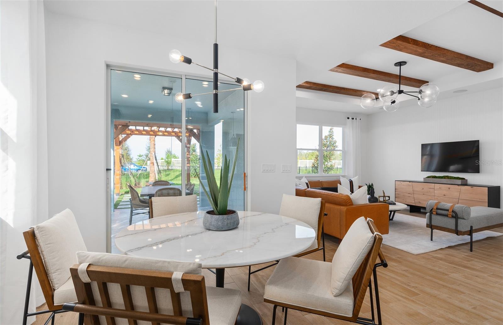
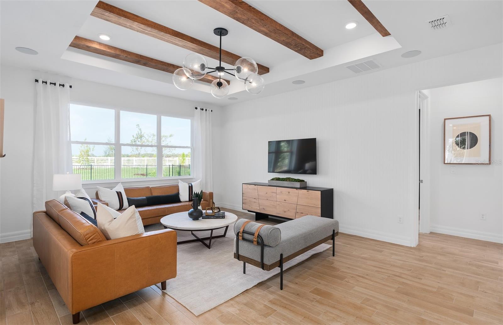
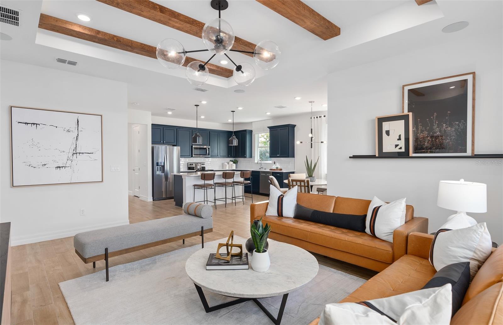
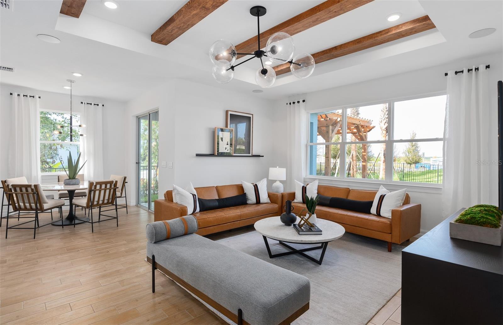
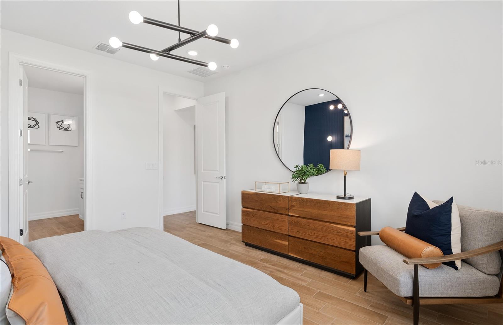
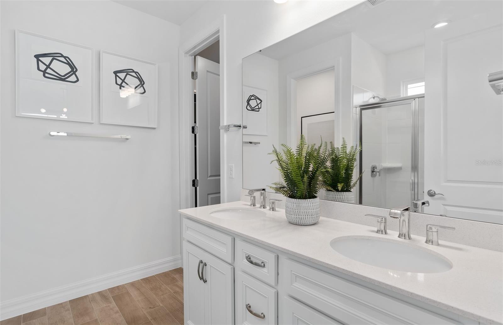
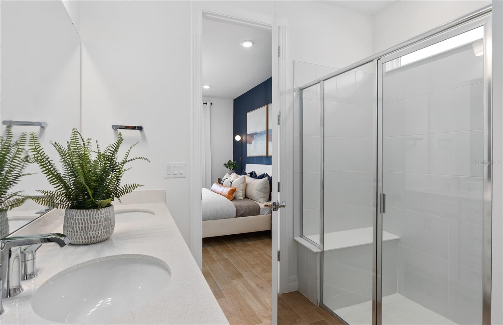
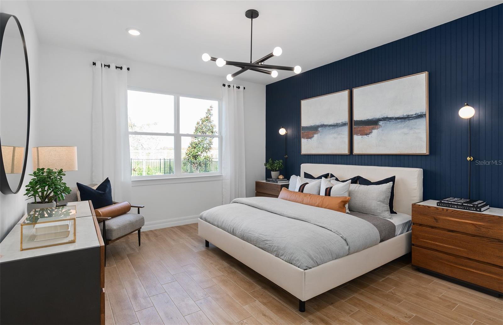
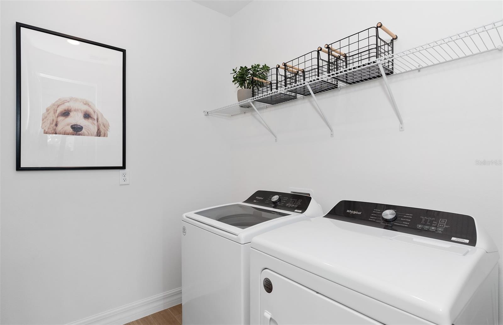
Welcome to your dream home – the Highgate. This stunning new construction home features 4 spacious bedrooms, 2 luxurious bathrooms, and a 2-car garage. With its open-concept design, the kitchen, café, and gathering room seamlessly flow together, leading to a serene, covered lanai, perfect for entertaining or relaxing. The chef-inspired kitchen is equipped with Built-In Whirlpool stainless steel appliances (including a refrigerator and built-in cooktop), a convenient walk-in pantry, and a large center island ideal for meal prep and socializing. It’s complemented by elegant 42” soft-close cabinetry, quartz countertops, decorative tile backsplash, a single-bowl stainless steel sink, upgraded faucet, and pendant lighting pre-wiring for added luxury. The private Owner’s Suite includes a large walk-in closet and a spa-like en suite bathroom featuring dual sinks set on a quartz-topped vanity, a private water closet, and a spacious frameless glass enclosed shower. Three additional bedrooms, a second bathroom, and a well-appointed laundry room are thoughtfully positioned at the front of the home, ensuring ample privacy and space for the whole family. This Highgate home is filled with professionally curated design selections, including a tray ceiling at gathering room, 2” faux wood blinds, Sherwin Williams City Loft interior paint, 8’ interior doors, matte black hardware, and Whirlpool washer and dryer. Enjoy wood-look luxury vinyl plank flooring throughout the entire home, except for in the bathrooms and laundry spaces, which are outfitted with tile, adding style and convenience to your everyday life. For added convenience and peace of mind, the Highgate includes a video doorbell, smart thermostat, and LED down lights. This brand-new home offers the perfect balance of comfort, style, and functionality – schedule your tour today!
Welcome to your dream home – the Highgate. This stunning new construction home features 4 spacious bedrooms, 2 luxurious bathrooms, and a 2-car garage. With its open-concept design, the kitchen, café, and gathering room seamlessly flow together, leading to a serene, covered lanai, perfect for entertaining or relaxing. The chef-inspired kitchen is equipped with Built-In Whirlpool stainless steel appliances (including a refrigerator and built-in cooktop), a convenient walk-in pantry, and a large center island ideal for meal prep and socializing. It’s complemented by elegant 42” soft-close cabinetry, quartz countertops, decorative tile backsplash, a single-bowl stainless steel sink, upgraded faucet, and pendant lighting pre-wiring for added luxury. The private Owner’s Suite includes a large walk-in closet and a spa-like en suite bathroom featuring dual sinks set on a quartz-topped vanity, a private water closet, and a spacious frameless glass enclosed shower. Three additional bedrooms, a second bathroom, and a well-appointed laundry room are thoughtfully positioned at the front of the home, ensuring ample privacy and space for the whole family. This Highgate home is filled with professionally curated design selections, including a tray ceiling at gathering room, 2” faux wood blinds, Sherwin Williams City Loft interior paint, 8’ interior doors, matte black hardware, and Whirlpool washer and dryer. Enjoy wood-look luxury vinyl plank flooring throughout the entire home, except for in the bathrooms and laundry spaces, which are outfitted with tile, adding style and convenience to your everyday life. For added convenience and peace of mind, the Highgate includes a video doorbell, smart thermostat, and LED down lights. This brand-new home offers the perfect balance of comfort, style, and functionality – schedule your tour today!
Property Details
Basics
- Property Type
- Residential
- Property Subtype
- Single Family Residence
- MLS Number
- O6411675
- Days on Market
- 59
- Year Built
- 2025
- New Construction
- Yes
- Levels
- One
- Architectural Style
- Coastal
- Direction Faces
- Northeast
- Occupant Type
- Vacant
Size & Structure
- Living Area
- 1,850 sqft
- Total Area
- 1,850 sqft
- Lot Size
- 0.15 acres
- Lot Sq Ft
- 6,469 sqft
- Bedrooms
- 4
- Full Baths
- 2
- Garage Spaces
- 2
- Stories
- 1
Interior
- Flooring
- Luxury Vinyl, Tile
- Appliances
- Built-In Oven, Cooktop, Dishwasher, Disposal, Dryer, Electric Water Heater, Microwave, Refrigerator, Washer
- Interior Features
- Eat-in Kitchen, In Wall Pest System, Kitchen/Family Room Combo, Living Room/Dining Room Combo, Open Floorplan, Pest Guard System, Primary Bedroom Main Floor, Split Bedroom, Stone Counters, Thermostat, Tray Ceiling(s), Walk-In Closet(s)
- Laundry
- Inside, Laundry Room
- Windows
- Blinds, Double Pane Windows, Insulated Windows, Low-Emissivity Windows
- Furnished
- Unfurnished
- A/C
- Central Air
- Heating
- Central, Electric, Heat Pump
Exterior & Lot
- Exterior Features
- Lighting, Sidewalk, Sprinkler Metered
- Construction
- Block, Stucco
- Roof
- Shingle
- Foundation
- Slab
- Patio/Porch
- Covered, Rear Porch
- Lot Features
- Cleared, Landscaped, Sidewalk, Paved
Water & Pool
Community & HOA
- HOA
- Yes
- HOA Fee
- $20/Monthly
- HOA Amenities
- Fitness Center, Park, Playground, Pool, Recreation Facilities, Tennis Court(s), Vehicle Restrictions
- Community Features
- Fitness Center, Park, Playground, Pool, Tennis Court(s), Street Lights
- Pets Allowed
- Yes
- CDD
- Yes
- Security
- Smoke Detector(s)
Utilities & Systems
- Water
- Public
- Sewer
- Public Sewer
- Utilities
- Cable Available, Electricity Connected, Public, Sewer Connected, Underground Utilities, Water Connected
- Cooling
- Central Air
- Heating
- Central, Electric, Heat Pump
- Flood Zone
- X
- Parking
- Driveway, Garage Door Opener
- Energy Efficient
- Appliances, HVAC, Insulation, Lighting, Roof, Thermostat, Water Heater, Windows
Financial
- List Price
- $463,120
- Original Price
- $498,120
- Annual Taxes
- $1,329
- Tax Year
- 2025
- Listing Terms
- Cash, Conventional, FHA, VA Loan
- Special Conditions
- None
- Possession
- Close Of Escrow
Schools
- Elementary
- Neptune Elementary
- Middle School
- Neptune Middle (6-8)
- High School
- Gateway High School (9 12)