1 / 40

$640,000
Active
2603 BITTERN BEND
ST CLOUD, FL 34773 — BAY LAKE FARMS AT ST CLOUD
5 Beds
4 Baths
3,558 sqft
0.21 acres
Built 2025
3-Car Garage
About This Property
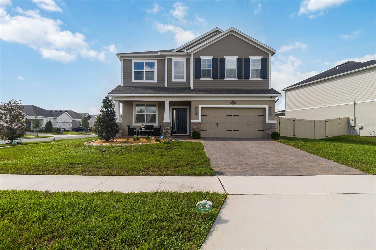
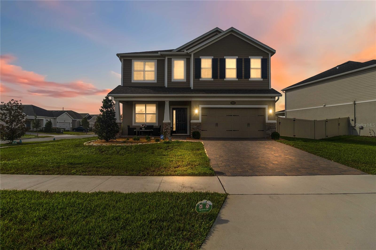
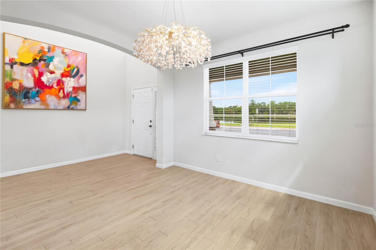
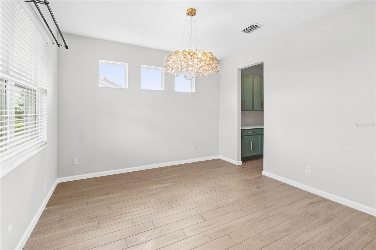
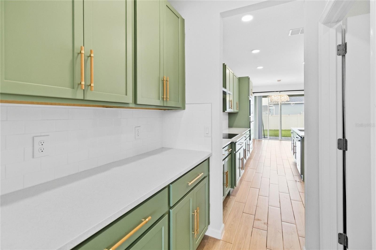
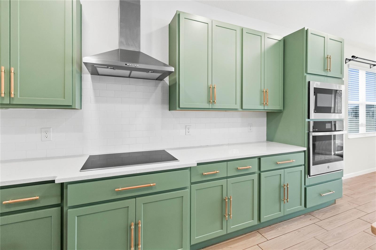
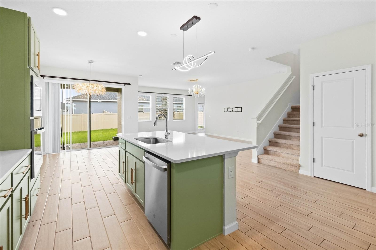
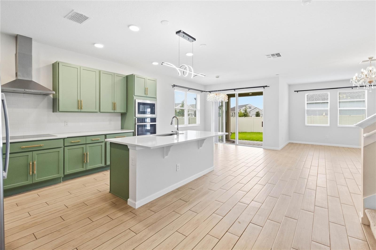
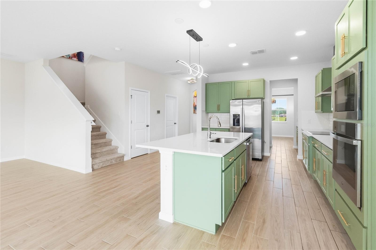
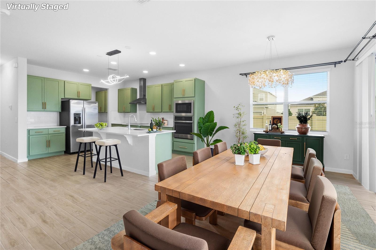
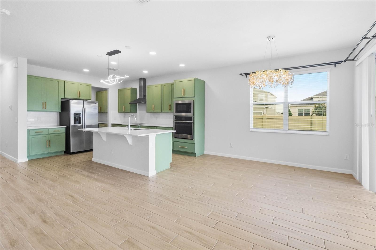
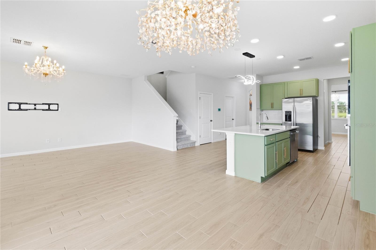
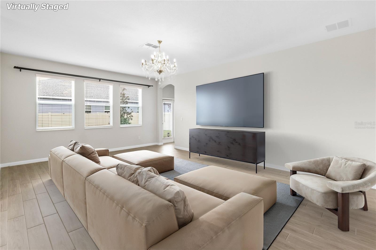
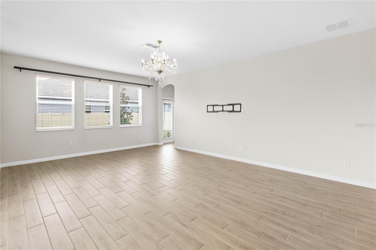
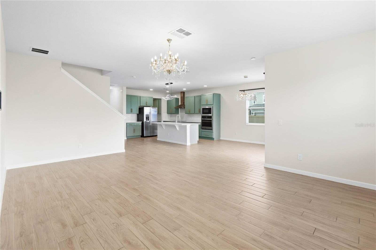
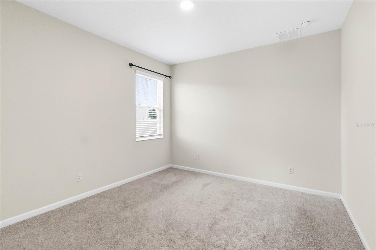
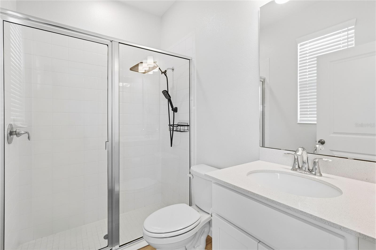
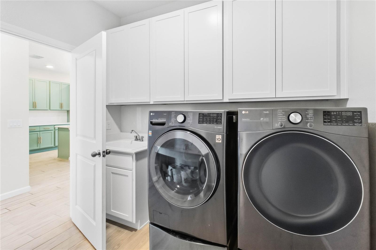
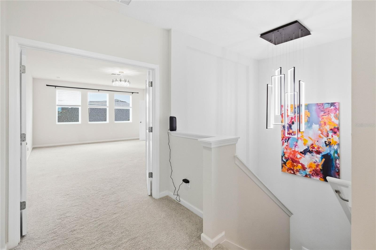
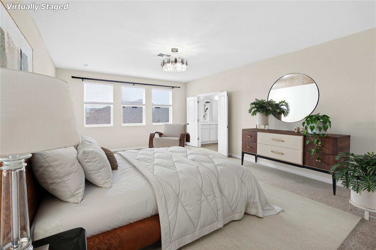
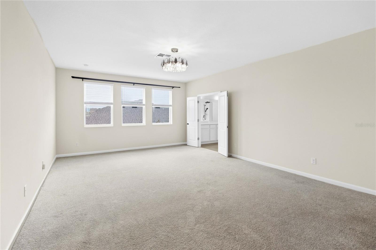
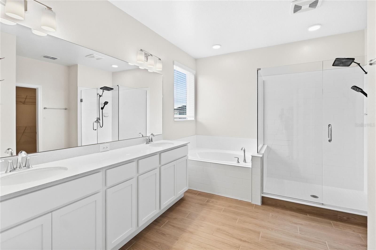
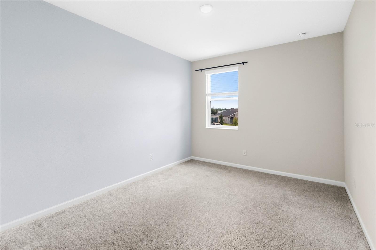
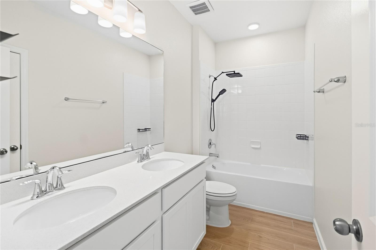
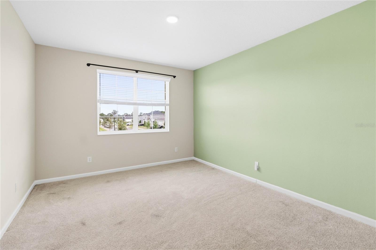
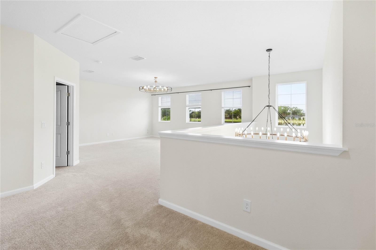
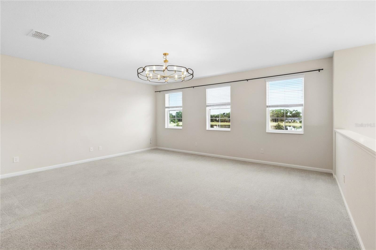
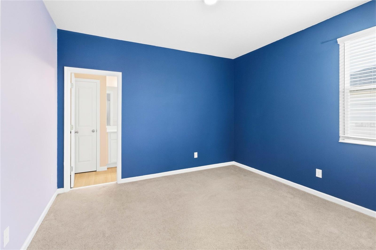
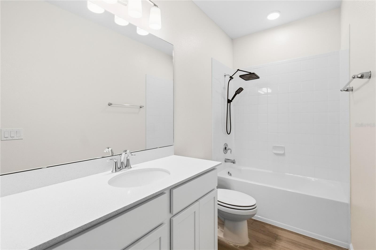
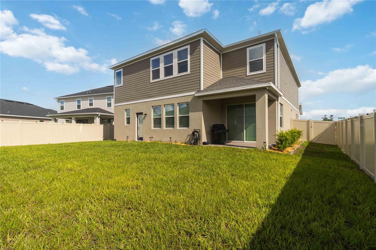
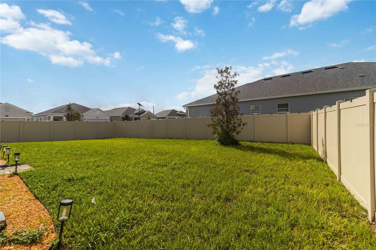
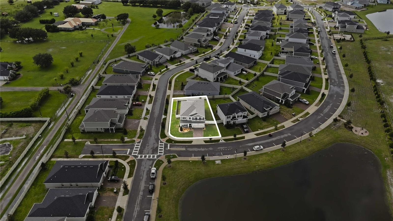
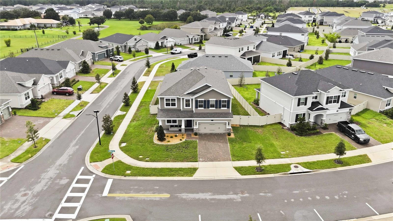
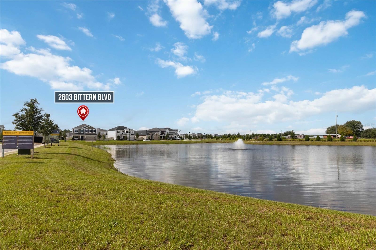
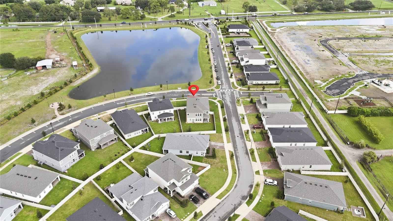
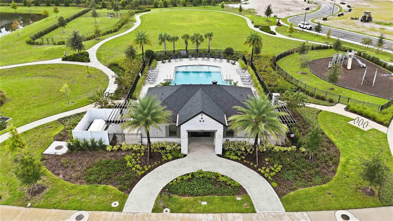
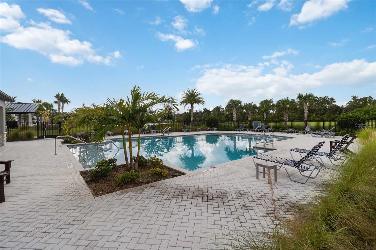
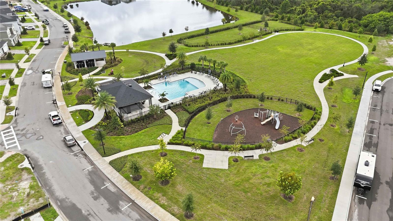
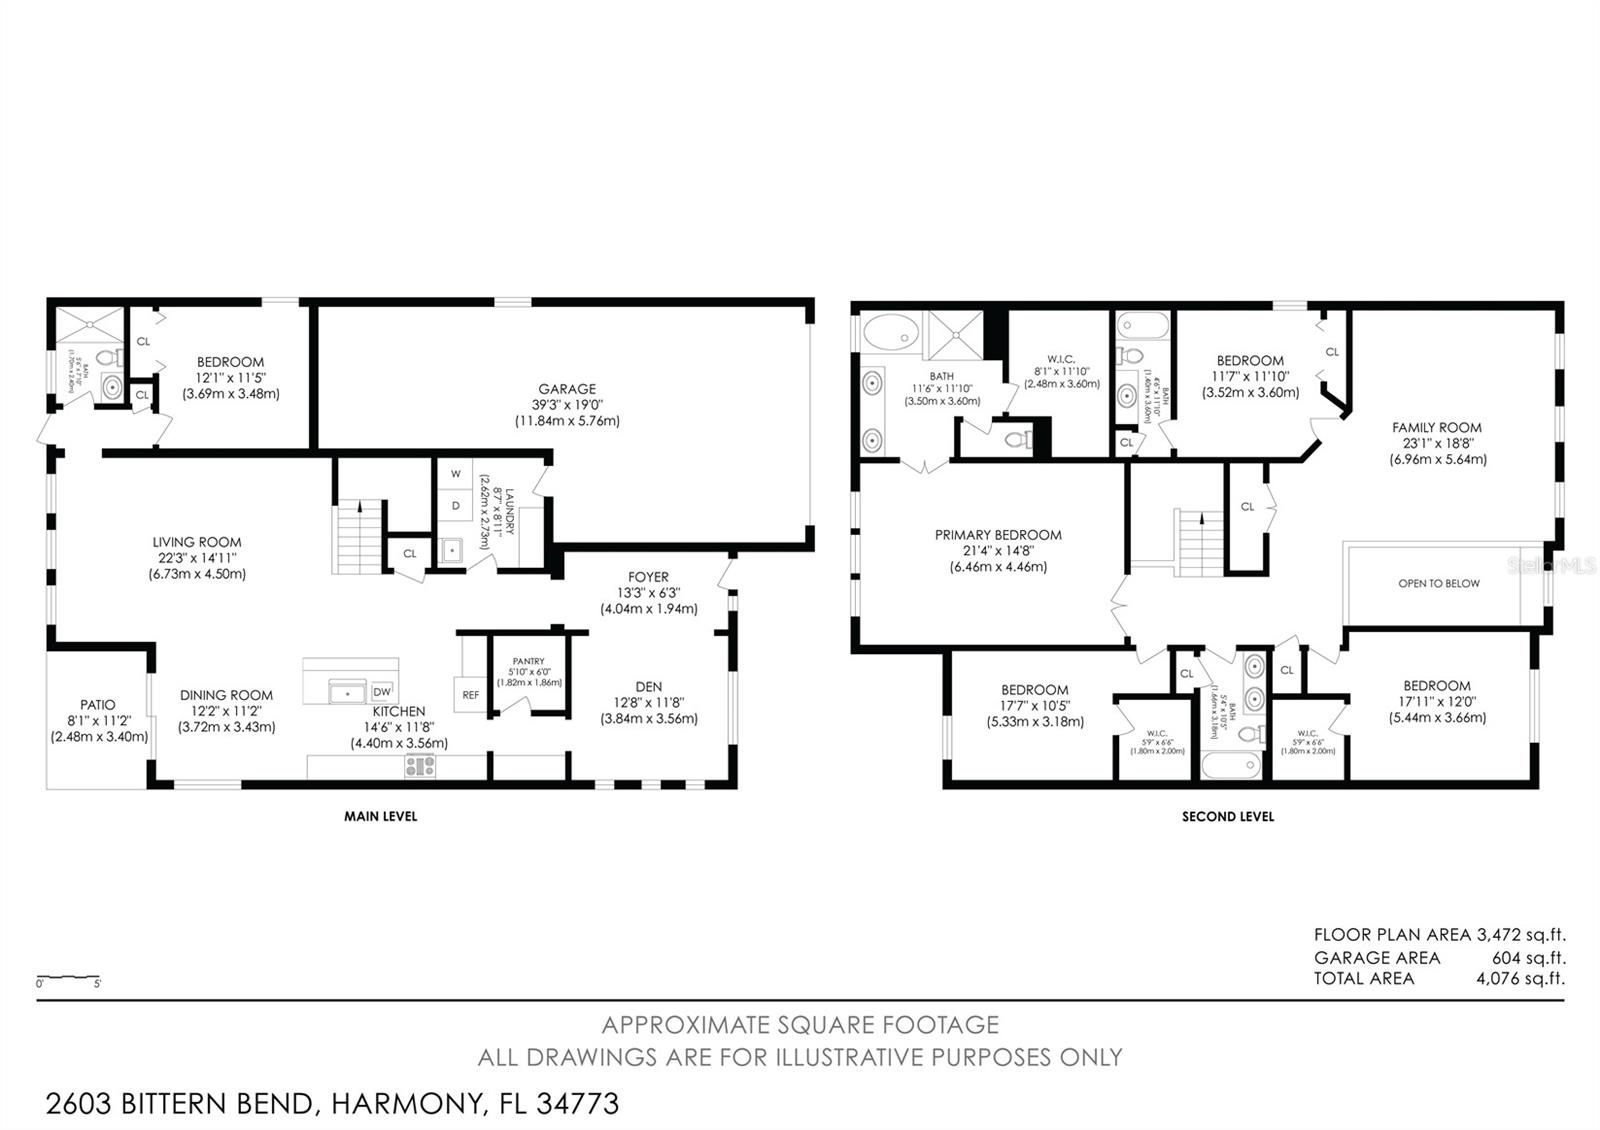
Virtually Staged. Premium fountain water views, an exceptional corner homesite, and over 3,500 square feet of thoughtfully designed living space come together in this impressive 5-bedroom, 4-bath Sonoma floor plan in Bay Lake Farms. Set on one of the community’s most desirable homesites, this property offers enhanced privacy, surrounding green space, a wider street setting, and convenient additional guest parking. A 3-car garage with professionally finished epoxy flooring and a newly installed lush lawn create an impressive first impression. Inside, the light-filled open floor plan connects the kitchen, breakfast nook, and living room for easy everyday living and entertaining. The kitchen features upgraded appliances, generous storage, and a sleek, functional design. Upgraded lighting, a whole-home water softening system, and dedicated drinking-water filtration add thoughtful comfort throughout. The main floor includes a bedroom and full bath, while upstairs offers a spacious loft and remaining bedrooms, including a generous primary suite with dual vanities, separate tub and shower, and walk-in closet. The laundry area includes a front-load washer with an additional pedestal washer, plus a dryer with lower storage pedestal. Outside, the fully fenced backyard features a covered porch and abundant space to create a personalized outdoor retreat. Additional peace of mind comes from an ADT security system and Terminix in-ground termite protection with annual professional service. Bay Lake Farms offers a community pool, clubhouse, and playground, with convenient access to St. Cloud lakes, dining, shopping, recreation, and everyday amenities. With its fountain water view, corner-lot privacy, wider street setting, 3-car garage, generous outdoor space, and thoughtful upgrades, this home offers a combination that is difficult to replicate within the community. Mortgage savings may be available for buyers of this listing.
Property Details
Basics
- Property Type
- Residential
- Property Subtype
- Single Family Residence
- MLS Number
- O6439177
- Year Built
- 2025
- Levels
- Two
- Additional Rooms
- Loft
- Direction Faces
- East
- Occupant Type
- Vacant
Size & Structure
- Living Area
- 3,558 sqft
- Total Area
- 4,494 sqft
- Lot Size
- 0.21 acres
- Lot Sq Ft
- 9,148 sqft
- Bedrooms
- 5
- Full Baths
- 4
- Garage Spaces
- 3
Interior
- Flooring
- Carpet, Tile
- Appliances
- Dishwasher, Dryer, Microwave, Range, Refrigerator, Washer
- Interior Features
- Open Floorplan, Other, PrimaryBedroom Upstairs, Solid Surface Counters, Split Bedroom, Walk-In Closet(s)
- Laundry
- Inside, Laundry Room
- Furnished
- Unfurnished
- A/C
- Central Air
- Heating
- Central, Electric
Exterior & Lot
- Exterior Features
- Other, Rain Gutters, Sidewalk
- Construction
- Block, Stucco, Vinyl Siding
- Roof
- Shingle
- Foundation
- Slab
- Patio/Porch
- Covered, Rear Porch
- Fencing
- Fenced, Vinyl
- Lot Features
- Corner Lot
Water & Pool
- Water View
- Lake
Community & HOA
- HOA
- Yes
- HOA Fee
- $125/Monthly
- Community Features
- Clubhouse, Playground, Pool
- Pets Allowed
- Yes
Utilities & Systems
- Water
- Public
- Sewer
- Public Sewer
- Utilities
- Cable Available, Electricity Connected, Sewer Connected, Water Connected
- Cooling
- Central Air
- Heating
- Central, Electric
- Flood Zone
- X
- Parking
- Driveway, Garage Door Opener
Financial
- List Price
- $640,000
- Annual Taxes
- $1,679
- Tax Year
- 2025
- Listing Terms
- Cash, Conventional, FHA, VA Loan
- Special Conditions
- None
- Possession
- Close Of Escrow
Schools
- Elementary
- Harmony Community School (K-5)
- Middle School
- Harmony Middle
- High School
- Harmony High