1 / 27
$349,500
Active
2588 SEDGE GRASS WAY
ORLANDO, FL 32824 — SAWGRASS LNDGS
3 Beds
3 Baths
1,627 sqft
0.05 acres
Built 2018
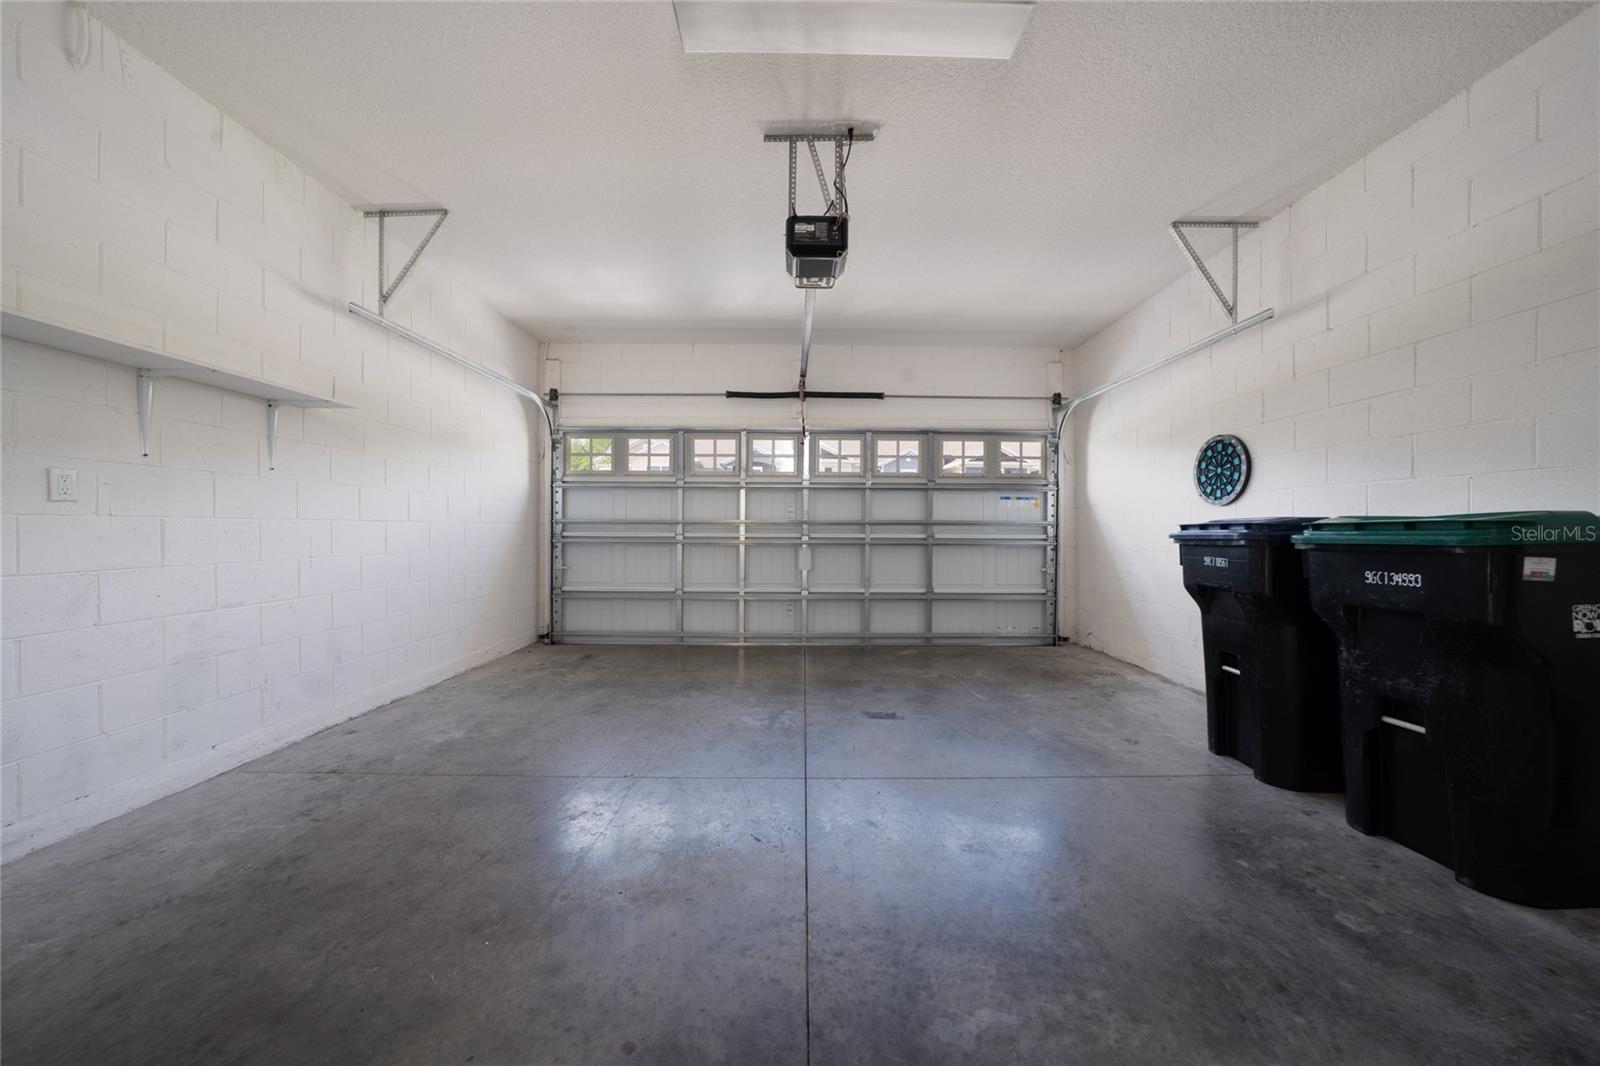
2-Car Garage
About This Property
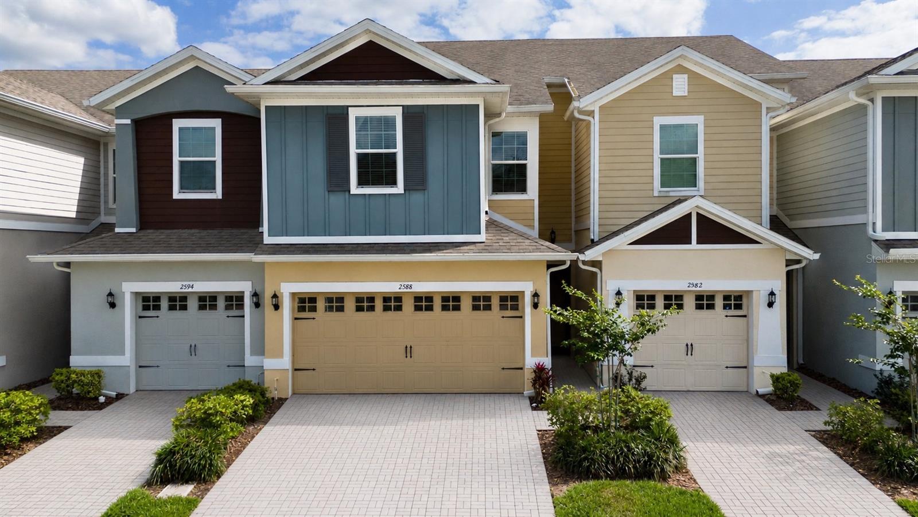
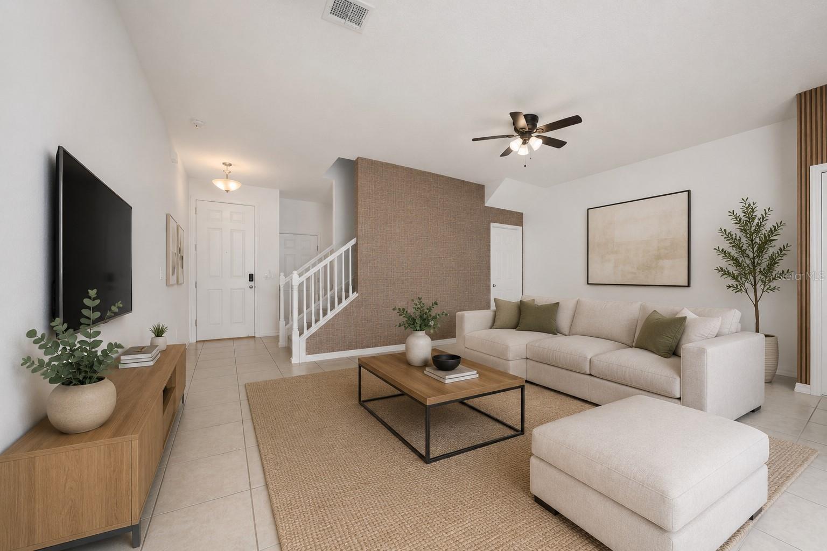
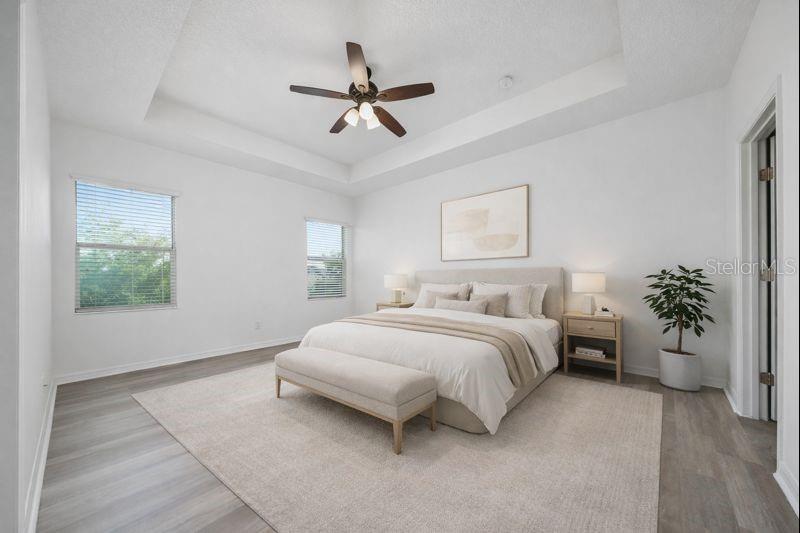
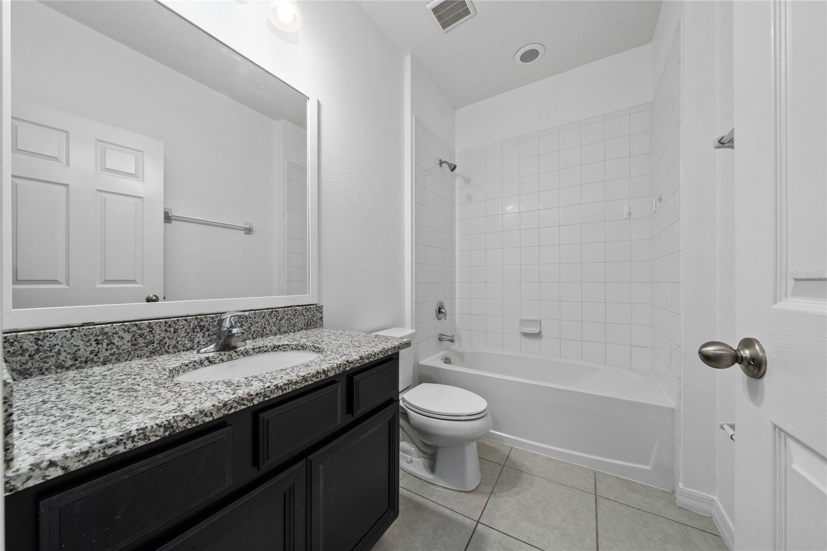
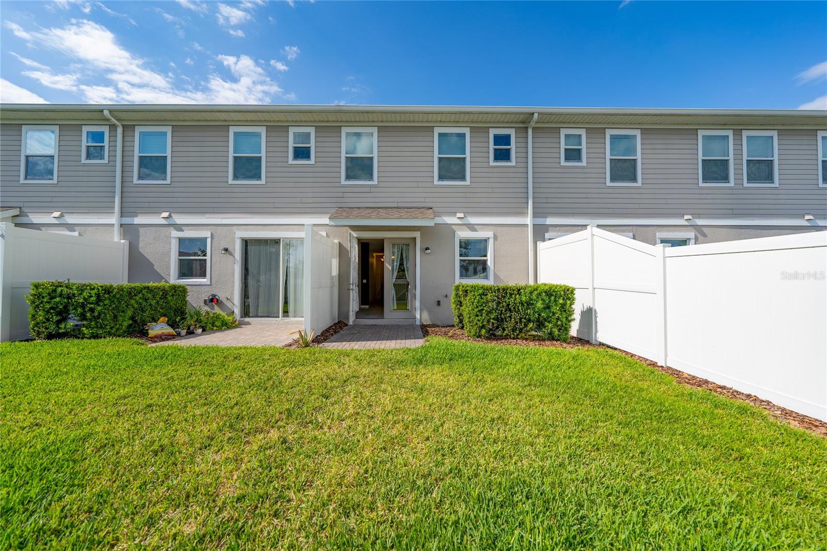
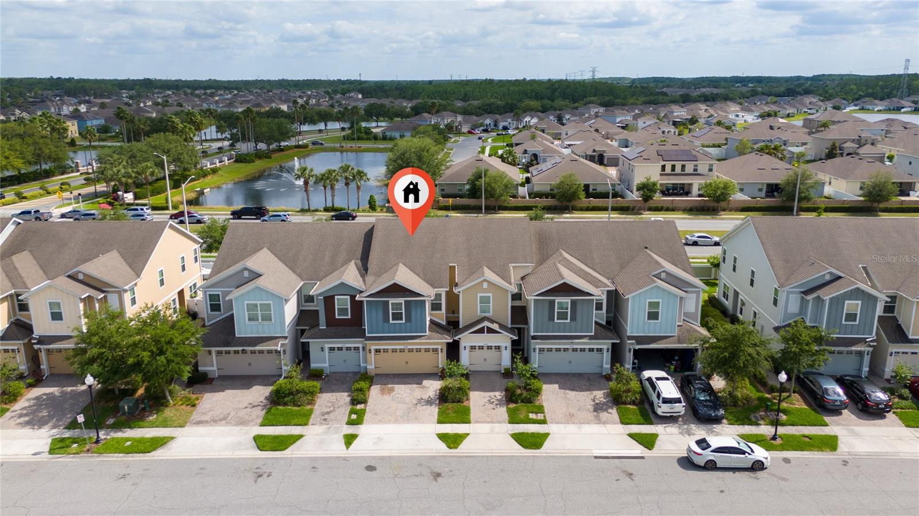
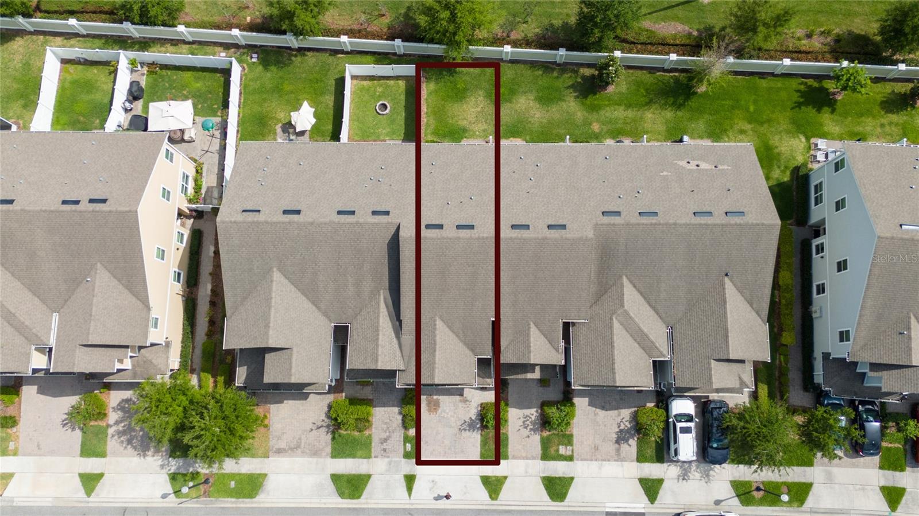
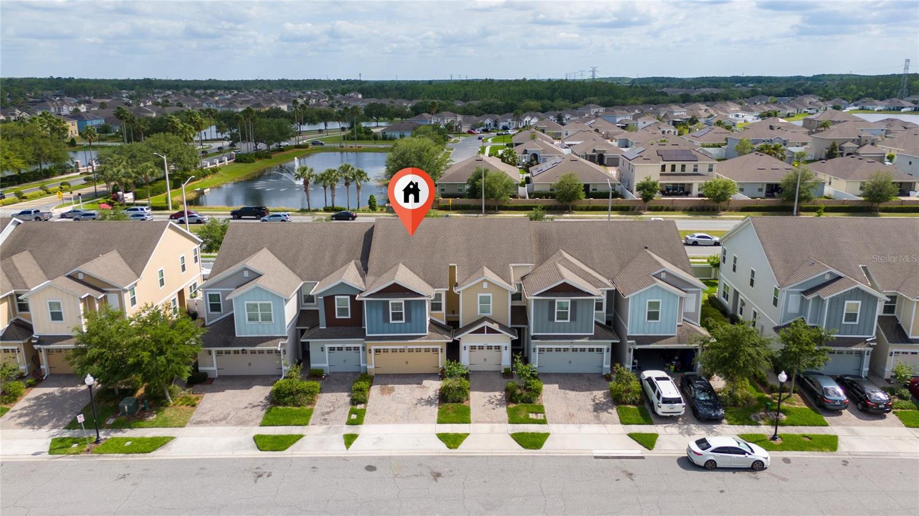
Virtually Staged. Virtually Staged. Move-in ready 3-bedroom, 2.5-bath townhome in the highly sought-after Sawgrass Landings community, offering an exceptional opportunity to own a home in Southeast Orlando.
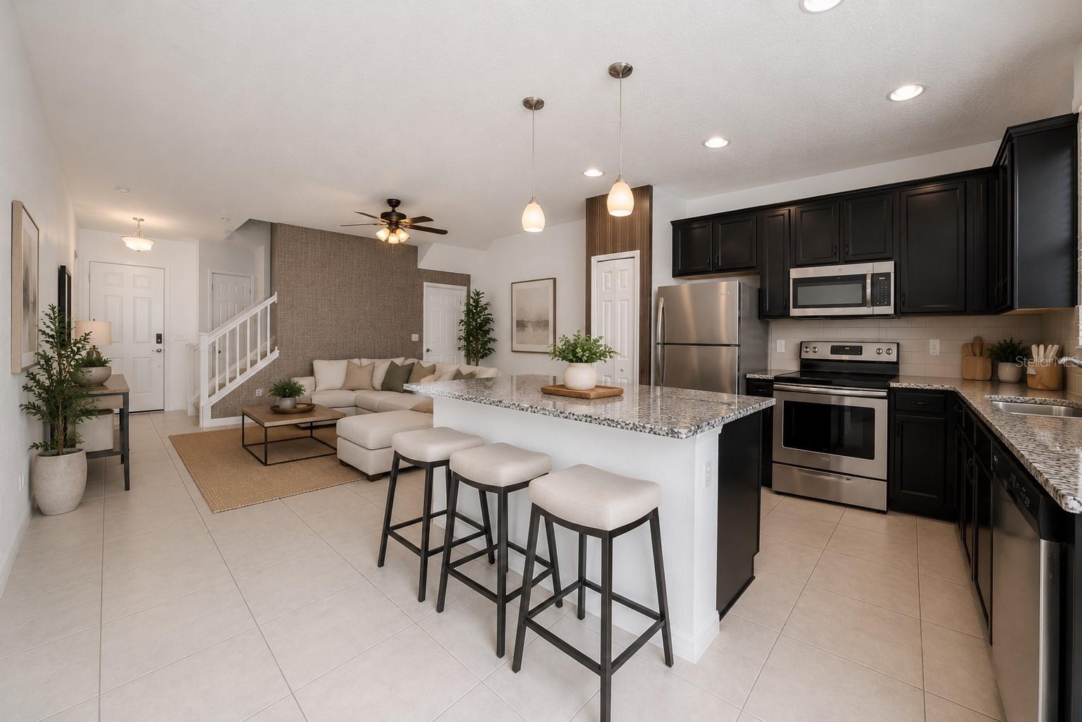
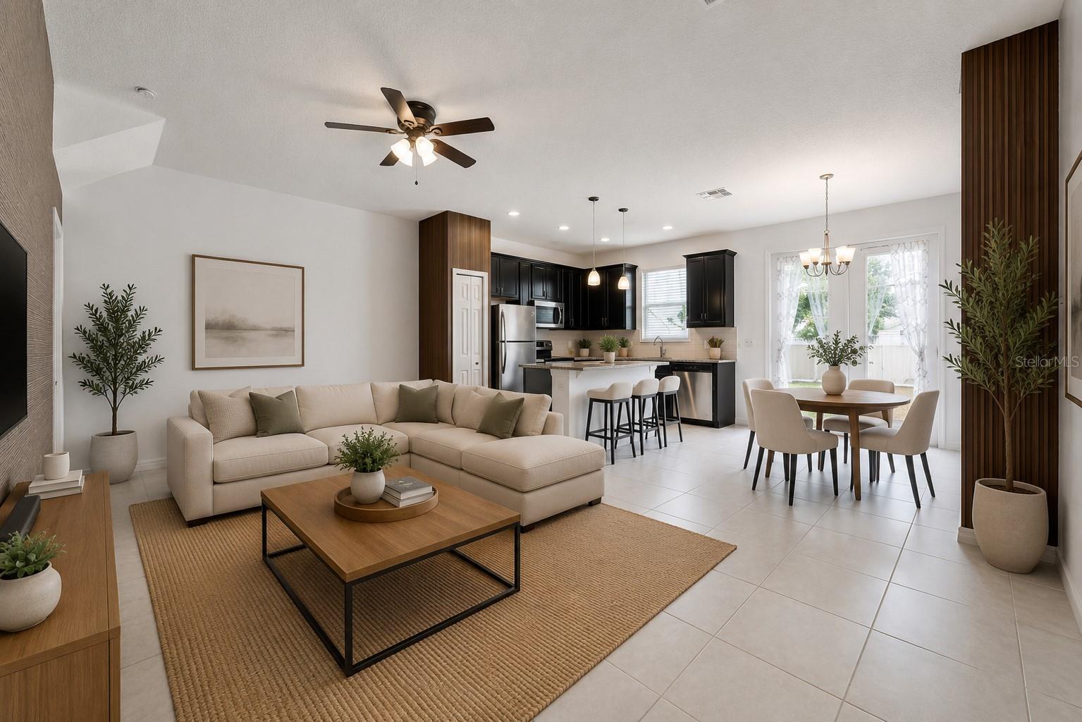
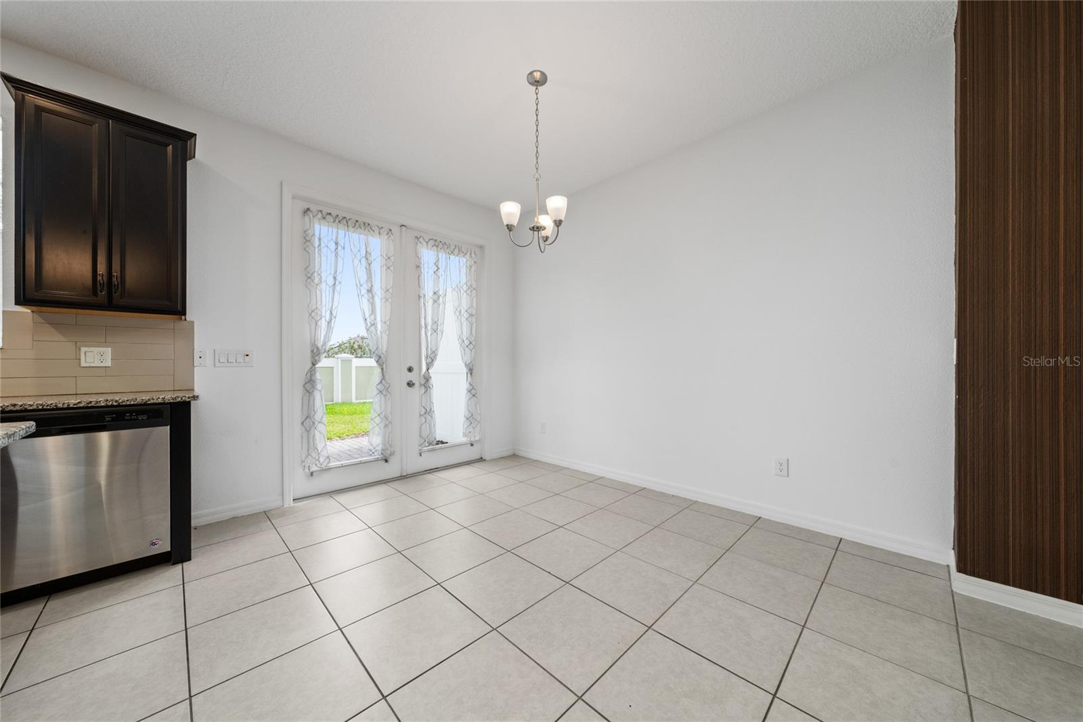
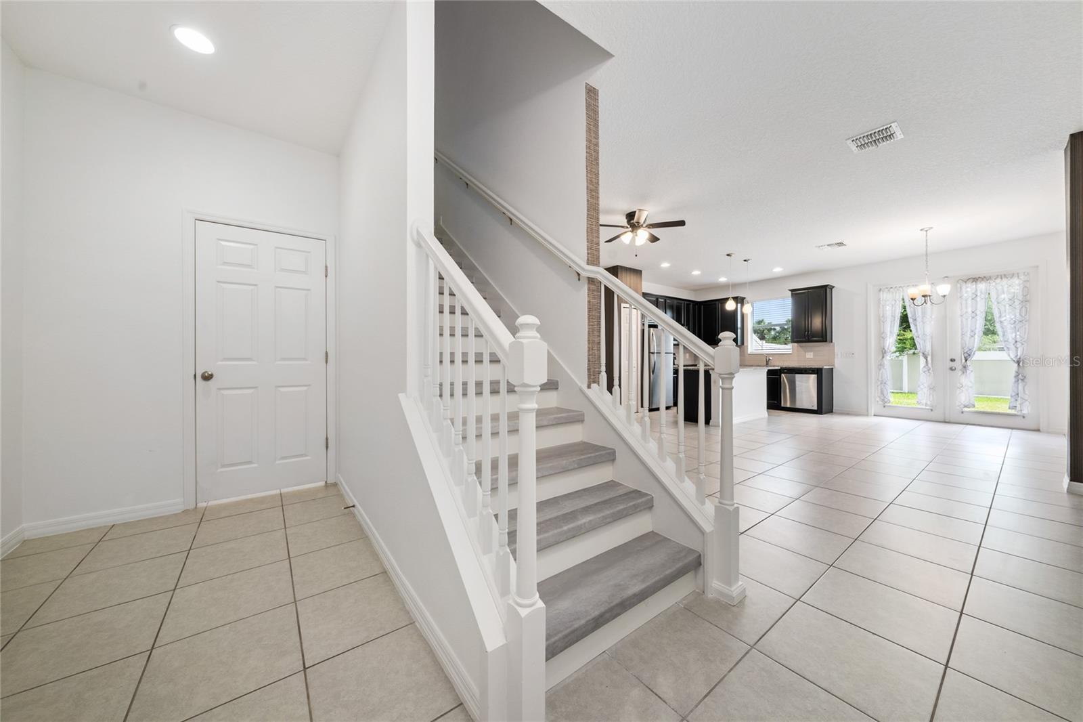
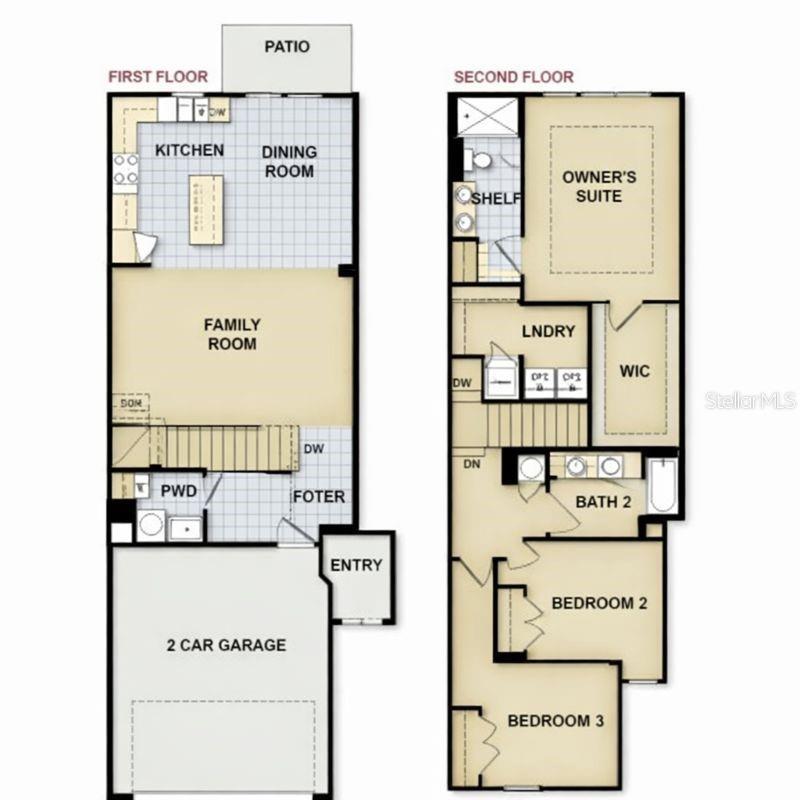
Built in 2018 with durable concrete block construction, this beautifully maintained home features an open-concept floor plan that seamlessly connects the kitchen, dining, and living areas, creating the perfect space for everyday living and entertaining.
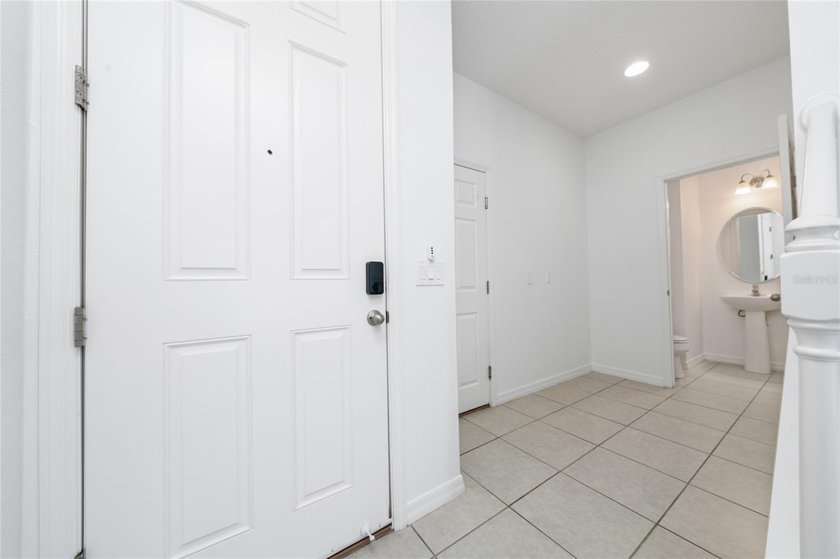
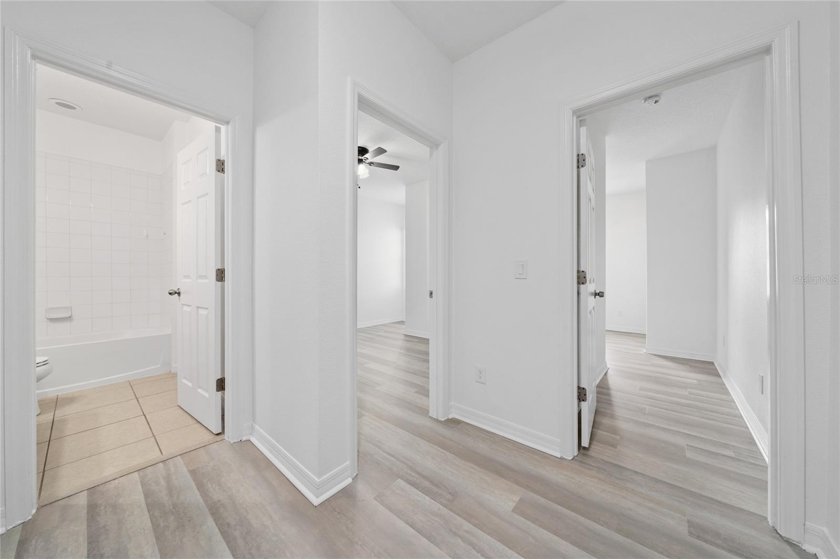
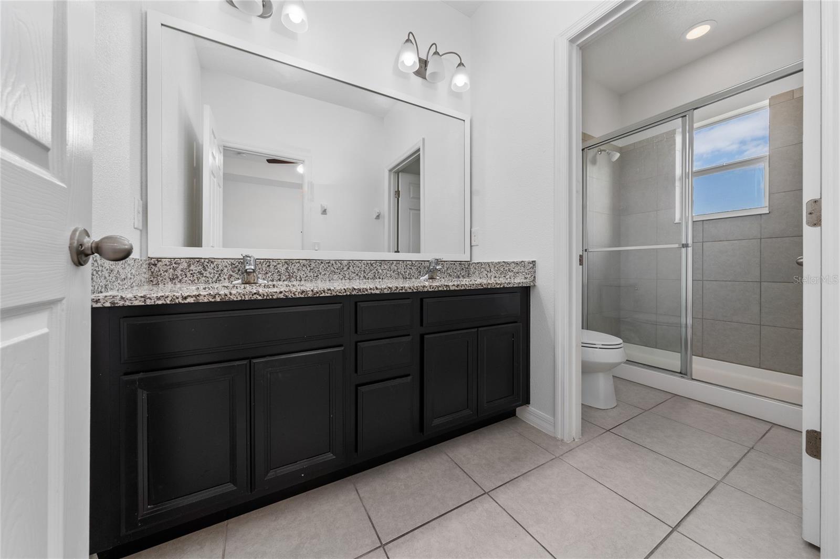
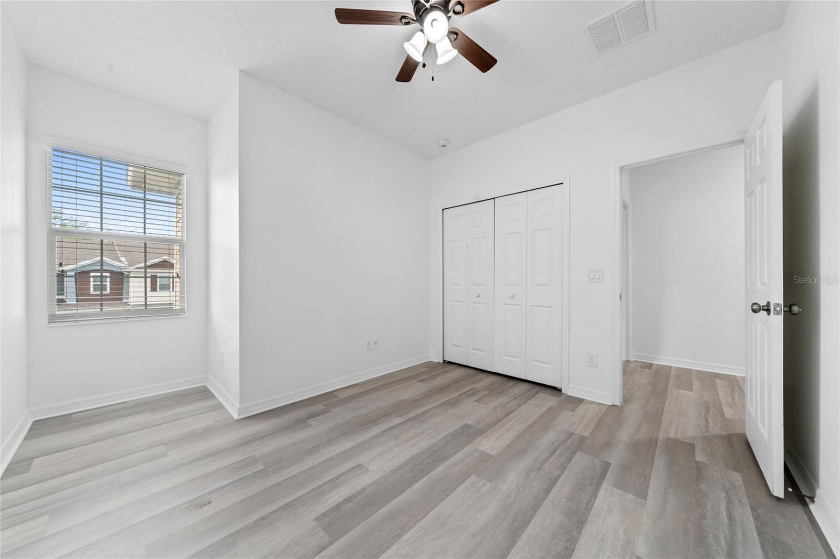
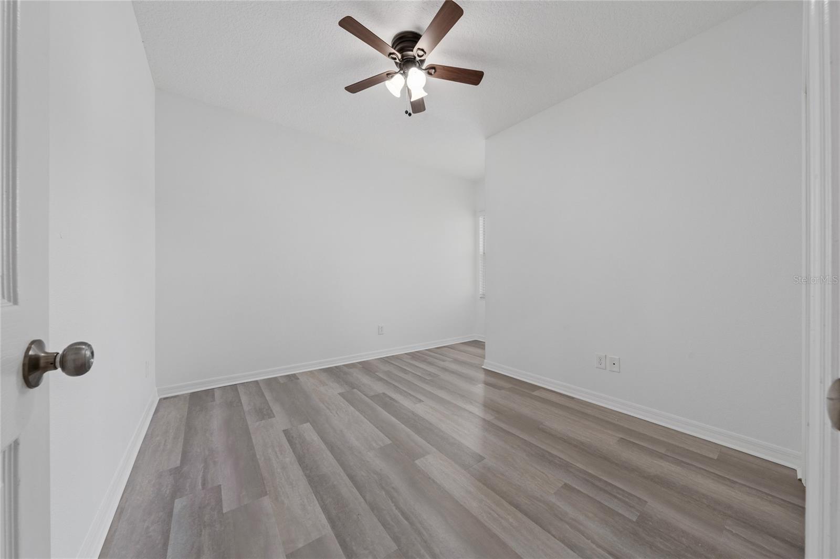
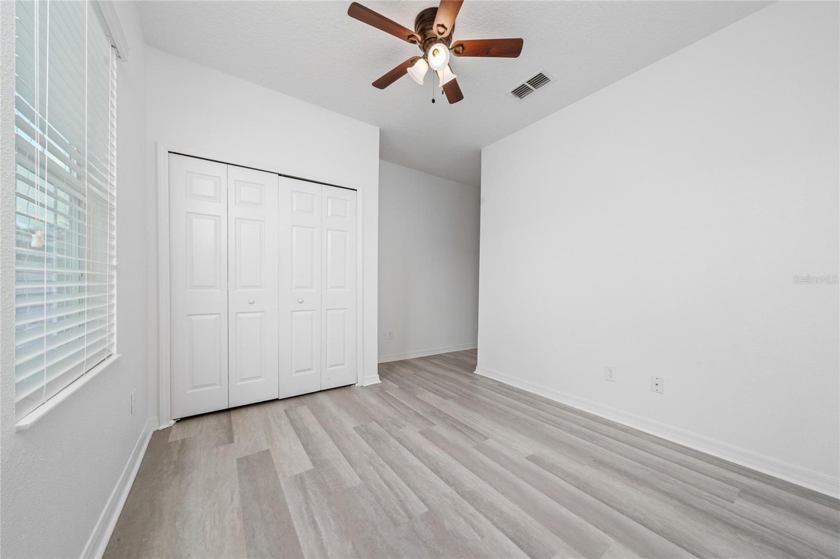
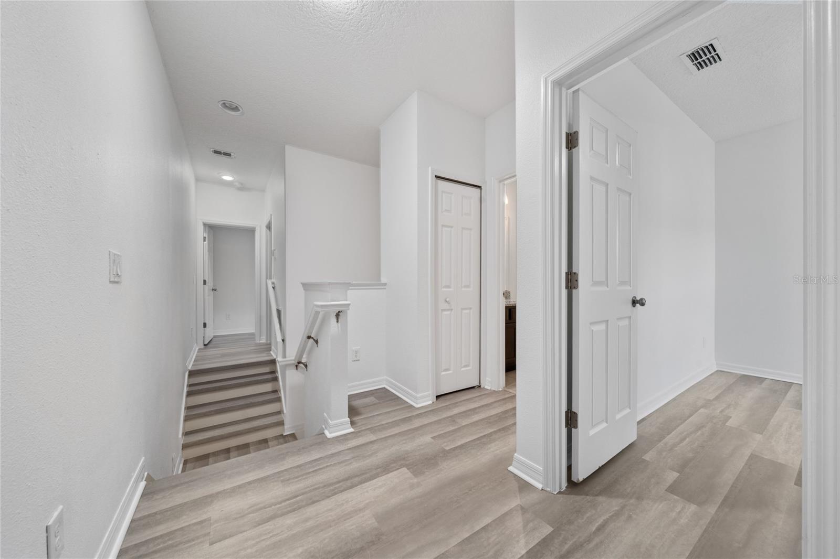
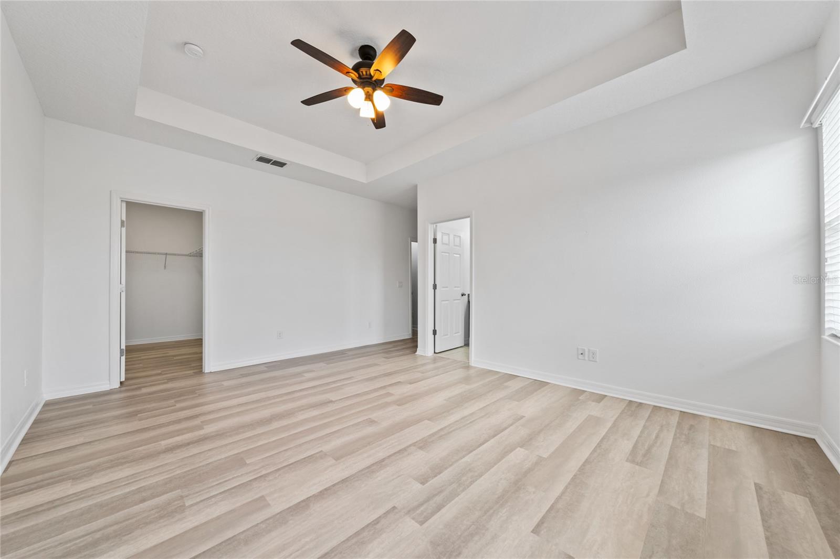
The spacious kitchen flows into the main living areas, while the first floor offers ceramic tile flooring for durability and easy maintenance. The second floor features laminate flooring throughout, providing a completely carpet-free living environment. Additional highlights include a spacious two-car garage, modern finishes, and a functional layout designed for comfort and convenience.
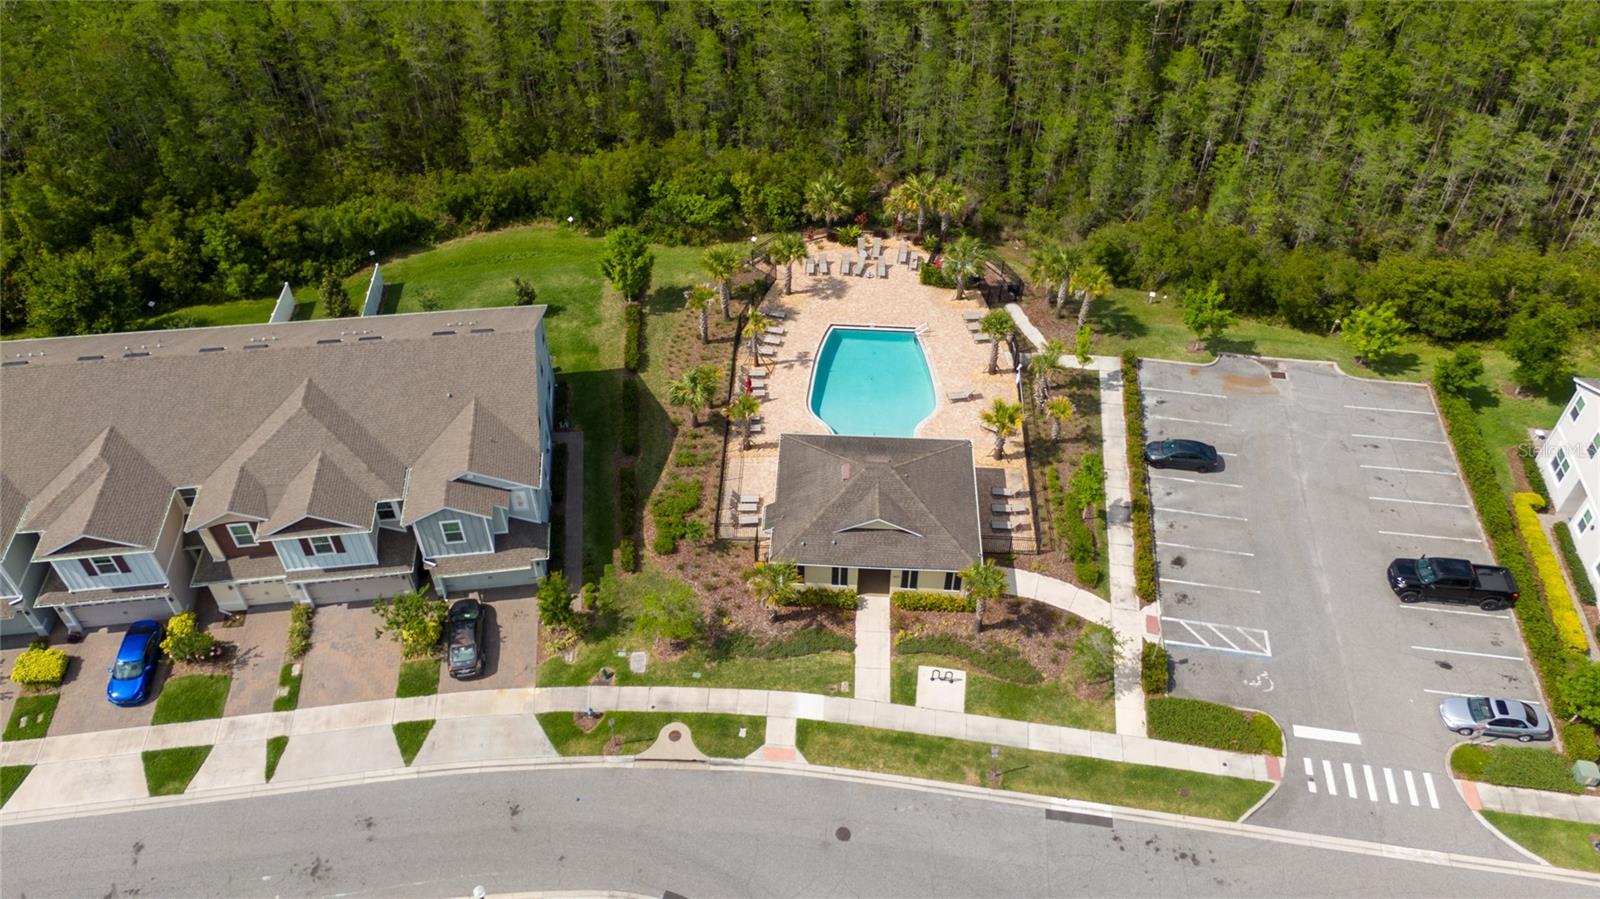
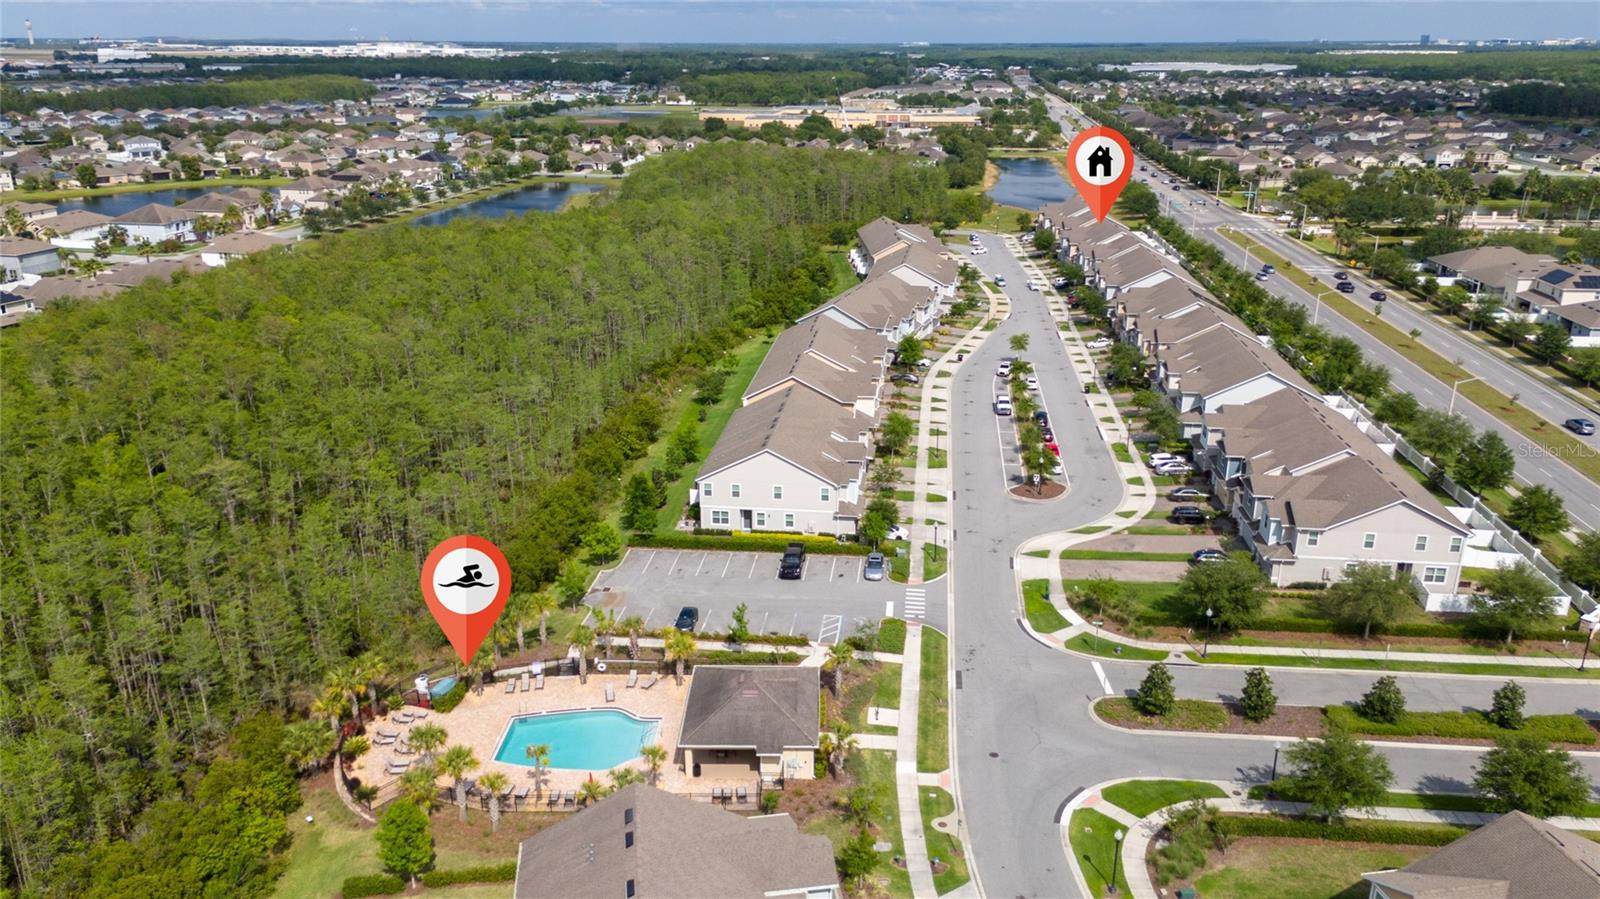
Residents enjoy community amenities including a swimming pool, playground, and recreational areas.
Ideally located approximately 9 miles from Orlando International Airport (MCO), 8 miles from Lake Nona Medical City, and just minutes from major employers, including the Amazon Fulfillment Center. Convenient access to SR-417 and SR-528 provides easy travel throughout Central Florida, including Downtown Orlando, Lake Nona, Disney, Universal Orlando Resort, and other major attractions.
An excellent opportunity for both homeowners and investors. Whether you're looking for your next primary residence or to expand your real estate investment portfolio, this property offers outstanding value and flexibility. It is currently tenant-occupied with a lease in place through April 2027, providing immediate rental income for investors. The lease also includes a 45-day early termination clause, offering the flexibility for future owner-occupants to take possession in accordance with the lease terms.
Please do not disturb the tenant.
Showings are by appointment only and require 24 hours' advance notice. The listing agent must be contacted via text message to request approval for showings and scheduling. All showings are subject to tenant availability.
Buyers using the seller's preferred lender may receive a lender credit equal to 1% of the loan amount, which may be applied toward eligible closing costs or an interest rate buy-down, subject to lender qualification and approval.
A floor plan is available. Buyer is responsible for verifying all measurements, square footage, HOA information, community amenities, zoning, schools, lease terms, and any applicable restrictions.
Built in 2018 with durable concrete block construction, this beautifully maintained home features an open-concept floor plan that seamlessly connects the kitchen, dining, and living areas, creating the perfect space for everyday living and entertaining.
The spacious kitchen flows into the main living areas, while the first floor offers ceramic tile flooring for durability and easy maintenance. The second floor features laminate flooring throughout, providing a completely carpet-free living environment. Additional highlights include a spacious two-car garage, modern finishes, and a functional layout designed for comfort and convenience.
Residents enjoy community amenities including a swimming pool, playground, and recreational areas.
Ideally located approximately 9 miles from Orlando International Airport (MCO), 8 miles from Lake Nona Medical City, and just minutes from major employers, including the Amazon Fulfillment Center. Convenient access to SR-417 and SR-528 provides easy travel throughout Central Florida, including Downtown Orlando, Lake Nona, Disney, Universal Orlando Resort, and other major attractions.
An excellent opportunity for both homeowners and investors. Whether you're looking for your next primary residence or to expand your real estate investment portfolio, this property offers outstanding value and flexibility. It is currently tenant-occupied with a lease in place through April 2027, providing immediate rental income for investors. The lease also includes a 45-day early termination clause, offering the flexibility for future owner-occupants to take possession in accordance with the lease terms.
Please do not disturb the tenant.
Showings are by appointment only and require 24 hours' advance notice. The listing agent must be contacted via text message to request approval for showings and scheduling. All showings are subject to tenant availability.
Buyers using the seller's preferred lender may receive a lender credit equal to 1% of the loan amount, which may be applied toward eligible closing costs or an interest rate buy-down, subject to lender qualification and approval.
A floor plan is available. Buyer is responsible for verifying all measurements, square footage, HOA information, community amenities, zoning, schools, lease terms, and any applicable restrictions.
Property Details
Basics
- Property Type
- Residential
- Property Subtype
- Townhouse
- MLS Number
- S5154023
- Days on Market
- 2
- Year Built
- 2018
- Levels
- Two
- Direction Faces
- North
- Occupant Type
- Tenant
Size & Structure
- Living Area
- 1,627 sqft
- Total Area
- 2,112 sqft
- Lot Size
- 0.05 acres
- Lot Sq Ft
- 2,258 sqft
- Bedrooms
- 3
- Full Baths
- 2
- Half Baths
- 1
- Garage Spaces
- 2
Interior
- Flooring
- Ceramic Tile, Laminate
- Appliances
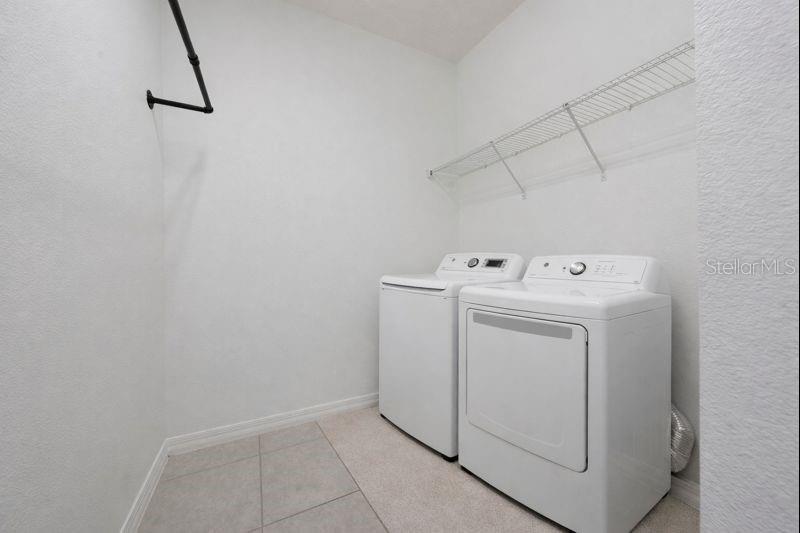
- Dishwasher, Disposal, Dryer, Microwave, Range Hood, Refrigerator, Washer
- Interior Features
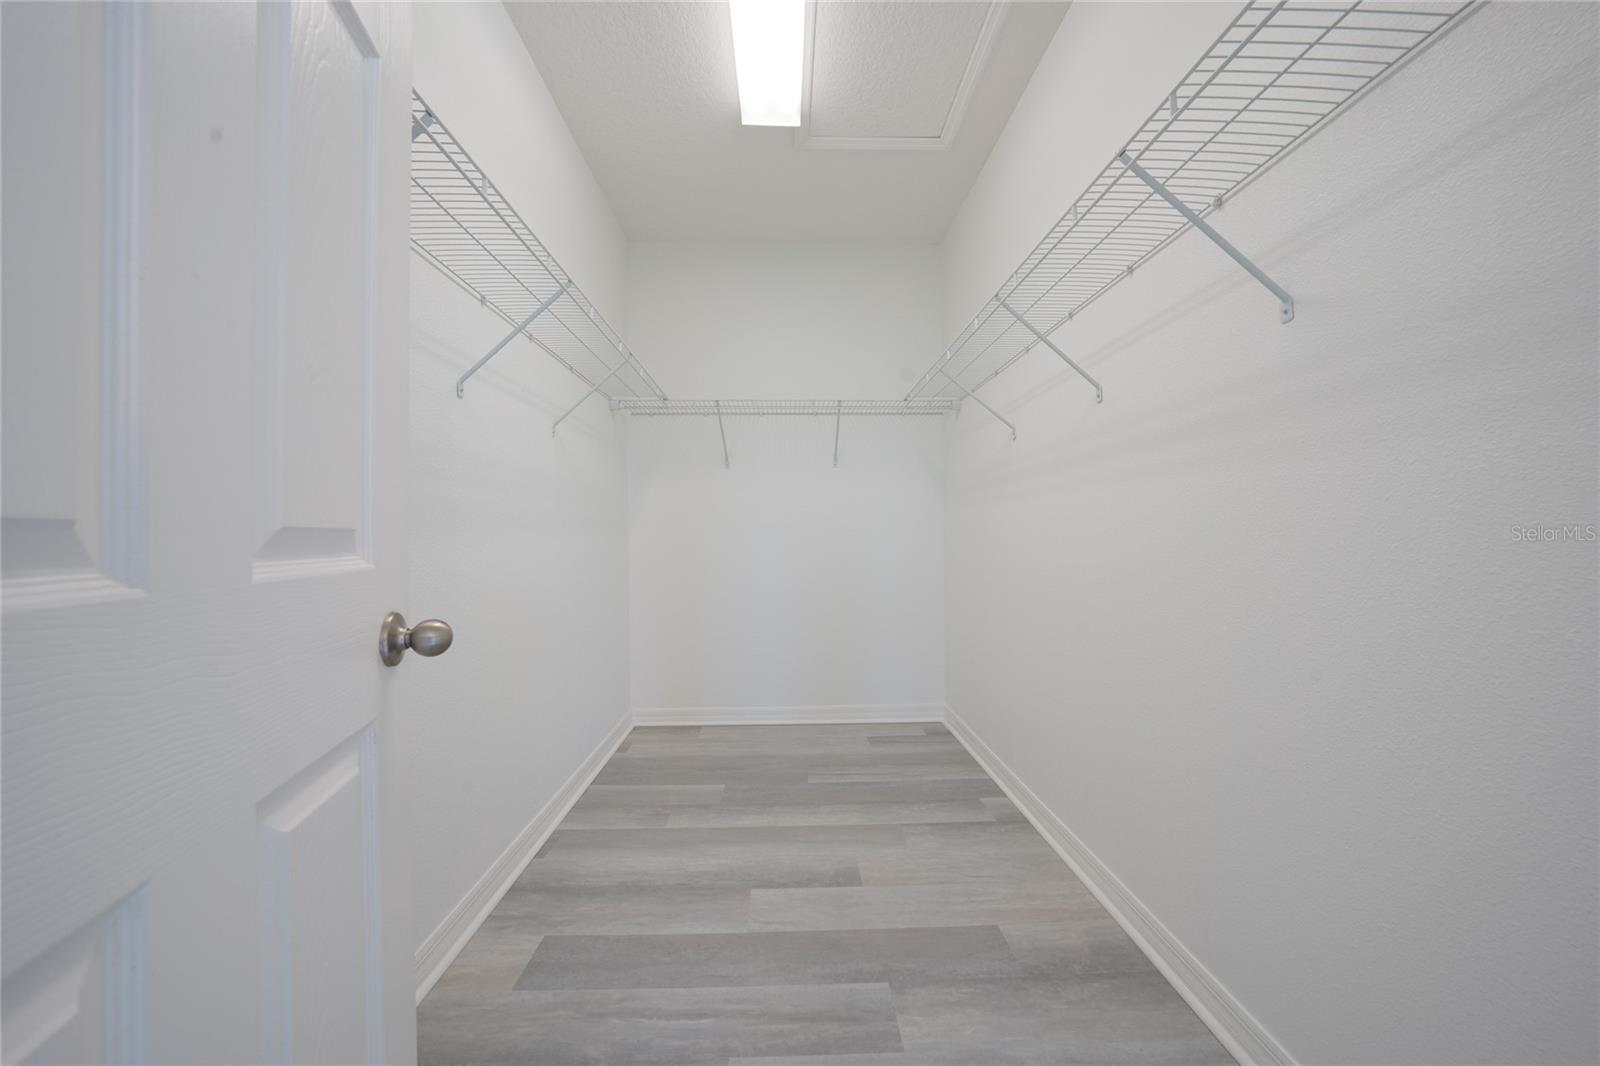
- Ceiling Fans(s), Kitchen/Family Room Combo, Walk-In Closet(s)
- Laundry
- Inside
- Furnished
- Unfurnished
- A/C
- Central Air
- Heating
- Central, Electric
Exterior & Lot
- Exterior Features
- Rain Gutters, Sidewalk, Sliding Doors
- Construction
- Block, Stucco
- Roof
- Shingle
- Foundation
- Slab
- Fencing
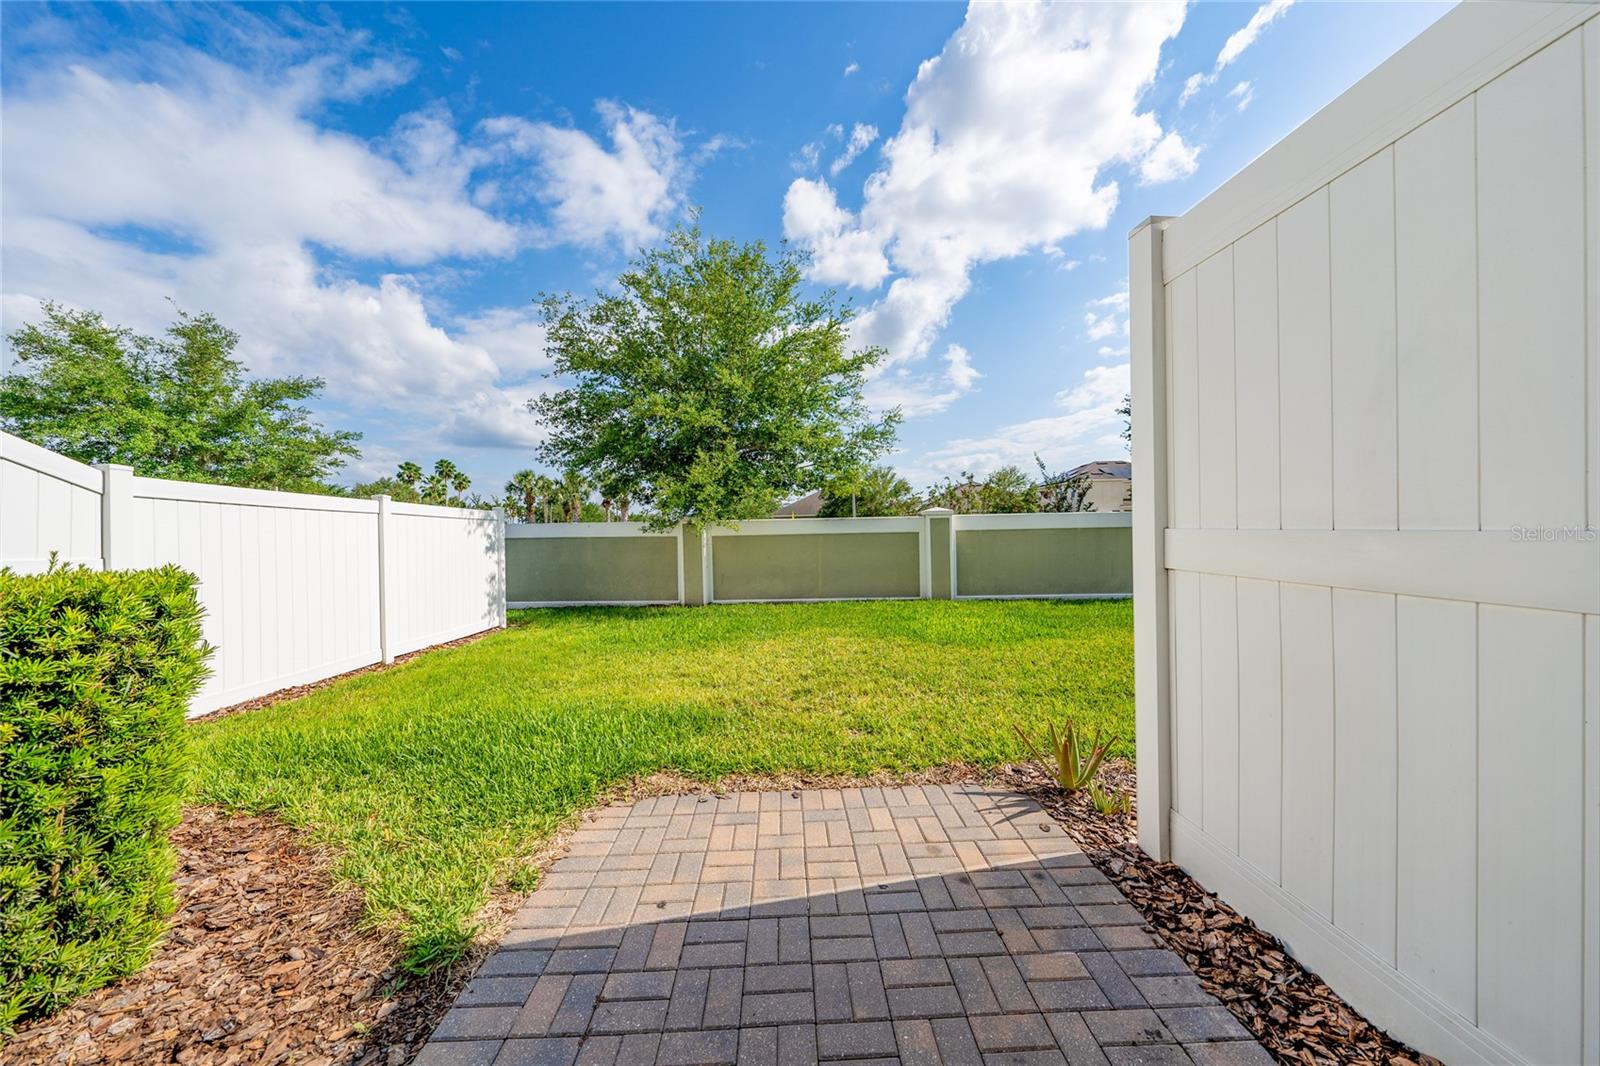
- Fenced, Vinyl
Water & Pool
Community & HOA
- HOA
- Yes
- HOA Fee
- $199/Monthly
- Community Features
- Community Mailbox, Dog Park, Playground, Pool
- Pets Allowed
- Breed Restrictions
Utilities & Systems
- Water
- Public
- Sewer
- Public Sewer
- Utilities
- Electricity Connected, Sewer Connected, Water Connected
- Cooling
- Central Air
- Heating
- Central, Electric
- Flood Zone
- X
Financial
- List Price
- $349,500
- Annual Taxes
- $6,168
- Tax Year
- 2025
- Listing Terms
- Cash, Conventional, FHA, VA Loan
- Special Conditions
- None