1 / 1
$395,000
Active
2580 HUNLEY LOOP
KISSIMMEE, FL 34743 — EAGLE BAY PH 1
4 Beds
2 Baths
1,874 sqft
0.16 acres
Built 2007
1-Car Garage
About This Property
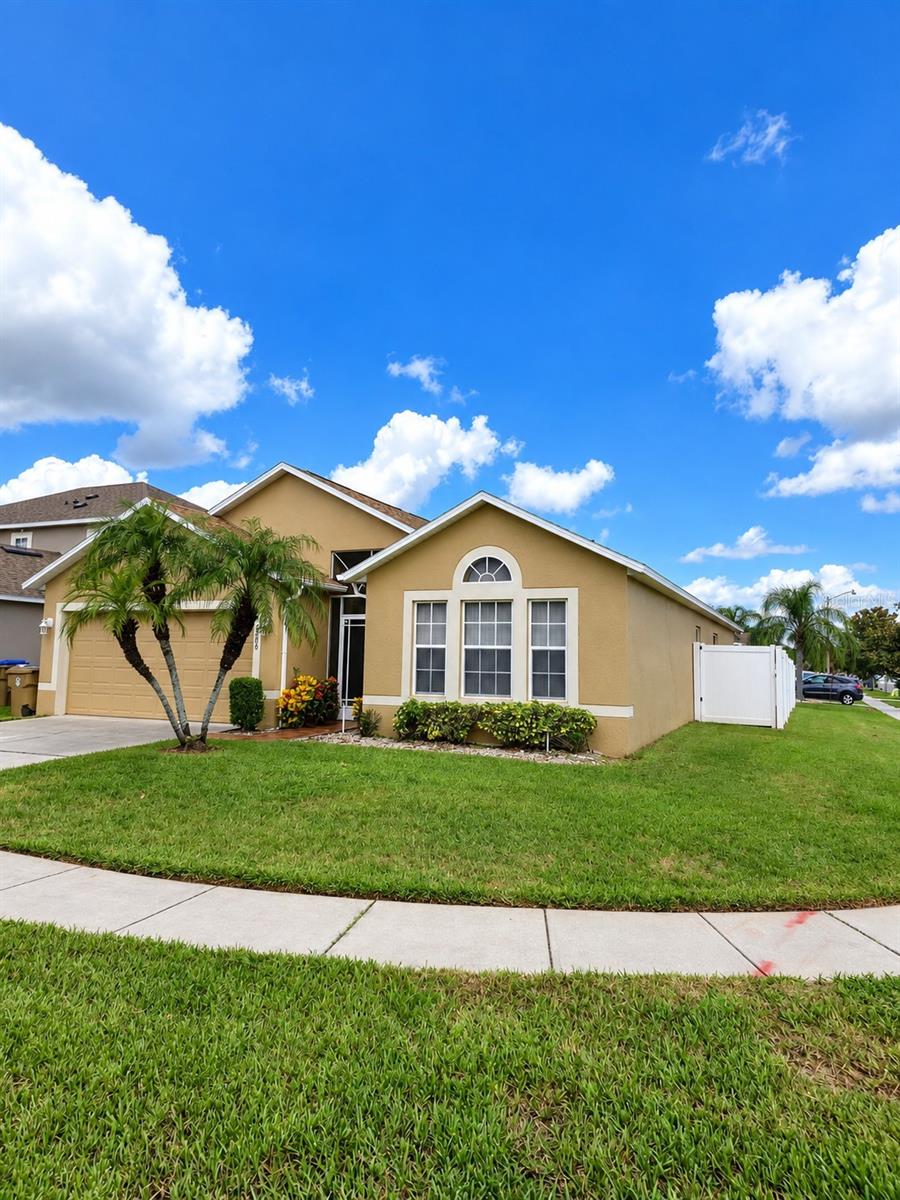
Welcome to this spacious 4-bedroom, 2-bath home situated on a desirable CORNER LOT in the Eagle Bay community of Kissimmee! Offering approximately 1,874 sq. ft. of living space, this home features a functional layout with a living/dining room combination and a kitchen/family room combination, providing comfortable spaces for everyday living and entertaining. The kitchen features an eat-in area and generous workspace, and all kitchen appliances are included, along with the washer and dryer. Vaulted ceilings enhance the open feel of the main living areas. The primary suite features a private bath with dual sinks, a garden tub, and a separate shower. Step outside to the screened lanai and fenced patio, an inviting space to relax and enjoy Florida living. Additional highlights include a ROOF REPLACED IN 2025, a 2-car garage, and the additional outdoor space provided by this corner lot. LOW HOA of approximately $37 monthly, with community amenities including a swimming pool, playground, basketball court, and volleyball area. Location is another highlight! Enjoy convenient access to supermarkets, shopping, dining, and everyday essentials, as well as Simpson Road and Osceola Parkway, providing convenient connections to Florida’s Turnpike and SR-417 (Central Florida GreeneWay). The property is also conveniently positioned for access to Lake Nona Medical City, Orlando International Airport, and the greater Orlando area. Schedule your private showing and discover this Eagle Bay home today!
Property Details
Basics
- Property Type
- Residential
- Property Subtype
- Single Family Residence
- MLS Number
- O6445251
- Year Built
- 2007
- Levels
- One
- Direction Faces
- South
- Occupant Type
- Owner
Size & Structure
- Living Area
- 1,874 sqft
- Total Area
- 2,590 sqft
- Lot Size
- 0.16 acres
- Lot Sq Ft
- 7,100 sqft
- Bedrooms
- 4
- Full Baths
- 2
- Garage Spaces
- 1
Interior
- Flooring
- Ceramic Tile
- Appliances
- Dishwasher, Disposal, Dryer, Electric Water Heater, Microwave, Refrigerator, Washer
- Interior Features
- Ceiling Fans(s), Eat-in Kitchen, High Ceilings, Kitchen/Family Room Combo, Living Room/Dining Room Combo, Solid Wood Cabinets, Walk-In Closet(s)
- Laundry
- Laundry Room
- Furnished
- Unfurnished
- A/C
- Central Air
- Heating
- Central
Exterior & Lot
- Exterior Features
- Balcony, Private Yard, Rain Gutters
- Construction
- Block, Concrete, Stucco
- Roof
- Shingle
- Foundation
- Slab
- Patio/Porch
- Enclosed, Patio, Rear Porch, Screened
- Fencing
- Fenced, Vinyl
- Lot Features
- Corner Lot
Water & Pool
Community & HOA
- HOA
- Yes
- HOA Fee
- $37/Monthly
- Community Features
- Park, Playground, Pool, Sidewalks, Tennis Court(s), Street Lights
- Pets Allowed
- Yes
- Homestead
- Yes
Utilities & Systems
- Water
- Public
- Sewer
- Public Sewer
- Utilities
- Cable Available, Electricity Available, Phone Available, Public, Sewer Available, Water Available
- Cooling
- Central Air
- Heating
- Central
- Flood Zone
- X
Financial
- List Price
- $395,000
- Annual Taxes
- $1,883
- Tax Year
- 2025
- Special Conditions
- None
Schools
- Elementary
- Ventura Elem
- Middle School
- Parkway Middle
- High School
- Tohopekaliga High School