1 / 40
$495,000
Active
2574 SAGE DRIVE
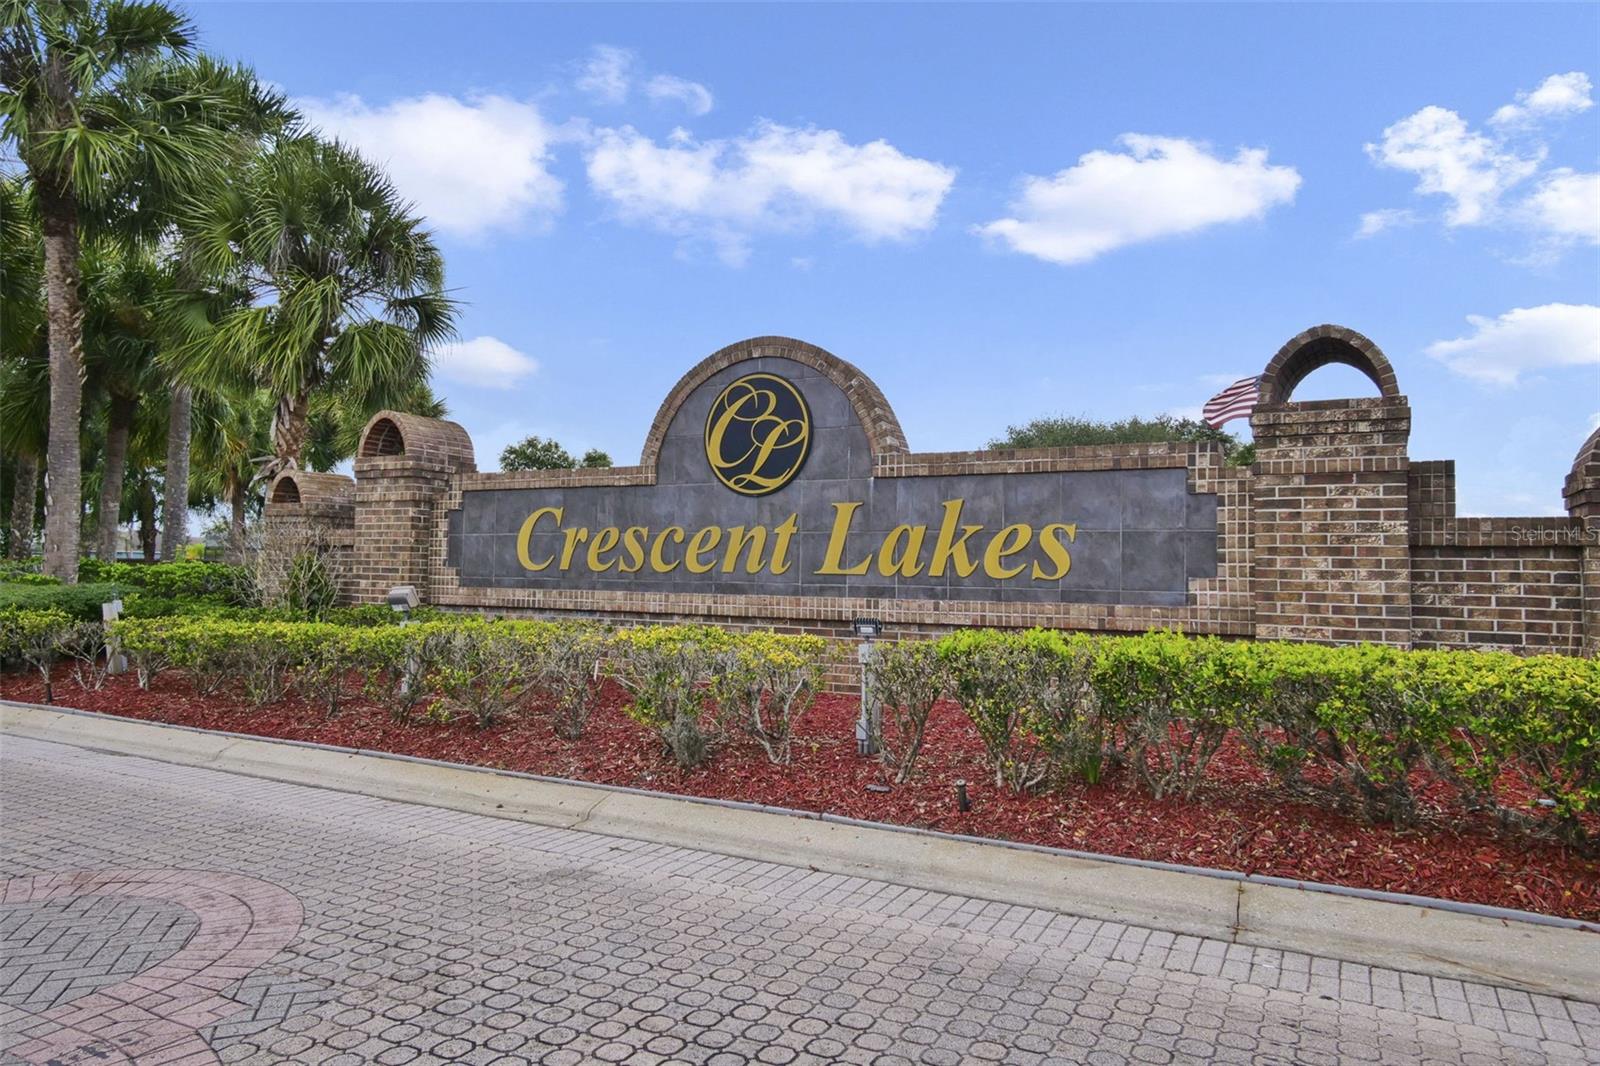
KISSIMMEE, FL 34758 — LAUREL RUN AT CRESCENT LAKES
4 Beds
3 Baths
2,270 sqft
0.19 acres
Built 1996
3-Car Garage
About This Property
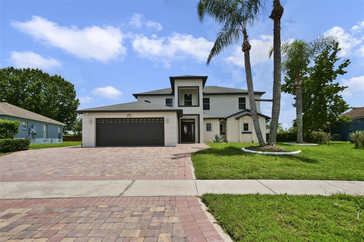
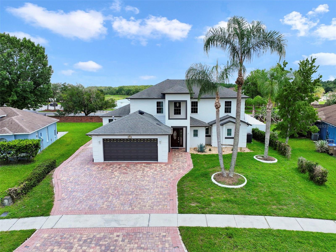
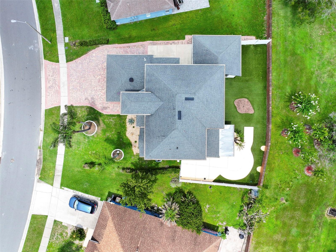
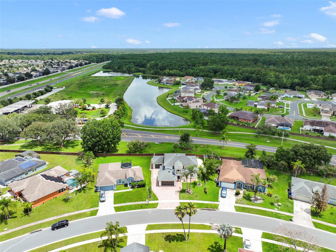
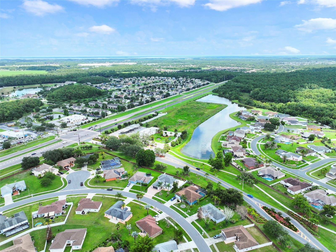
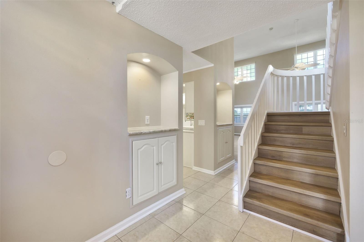
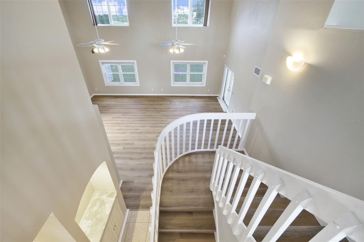
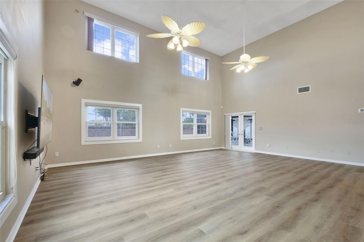
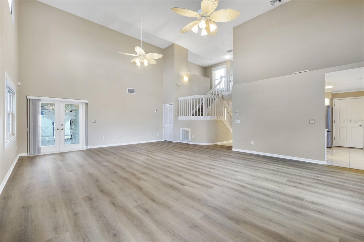
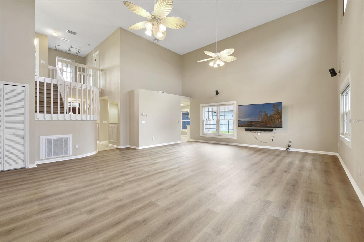
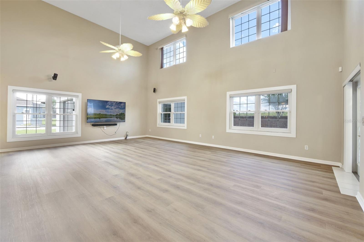
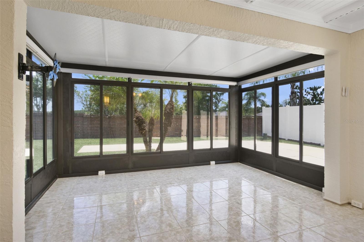
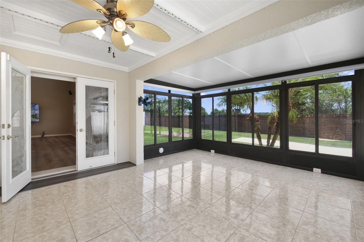
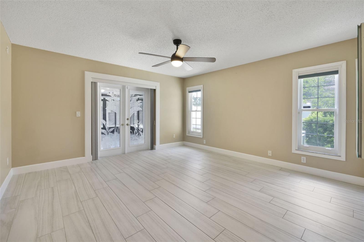
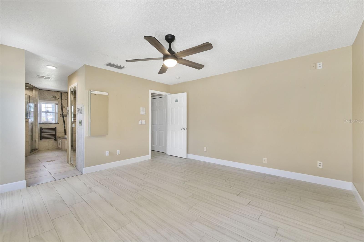
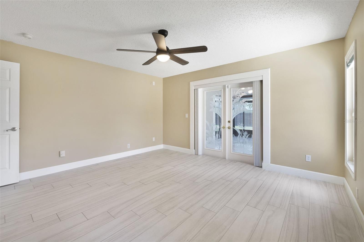
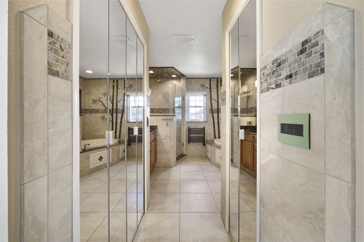
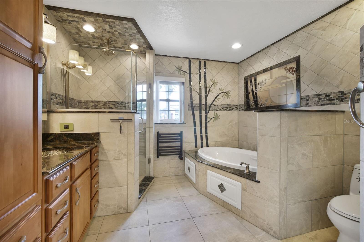
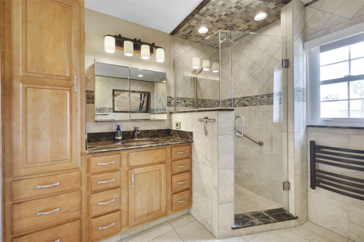
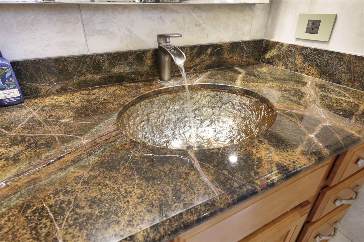
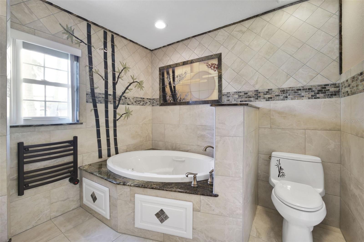
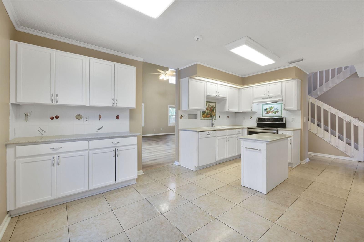
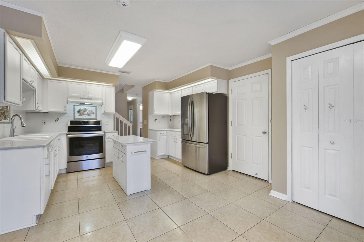
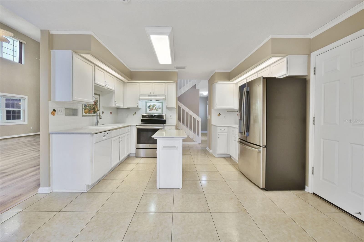
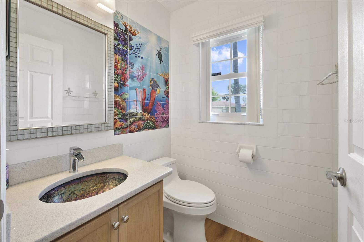
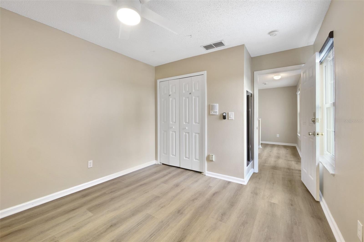
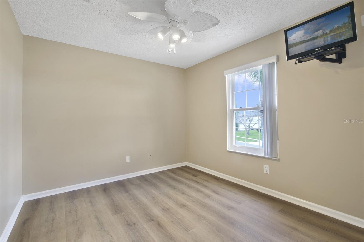
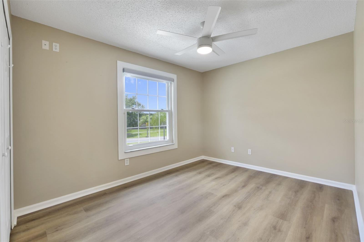
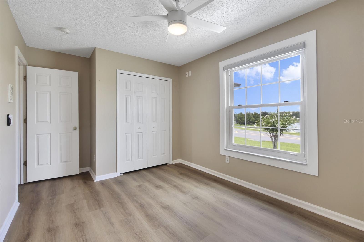
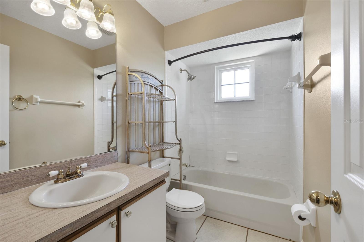
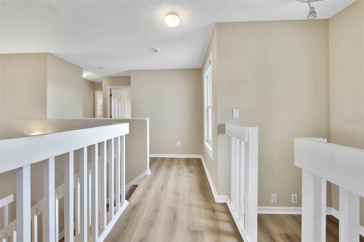
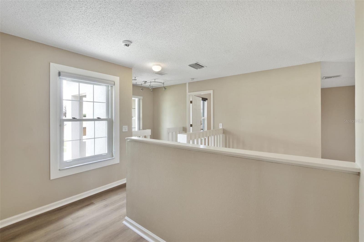
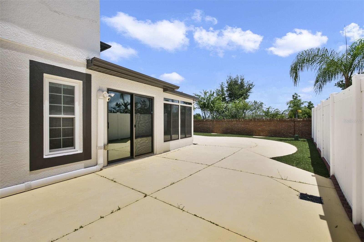
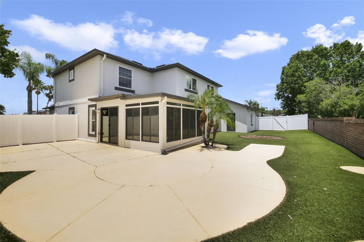
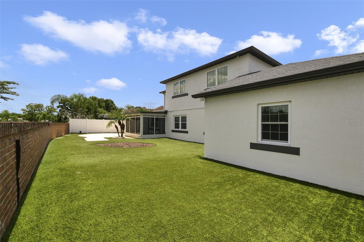
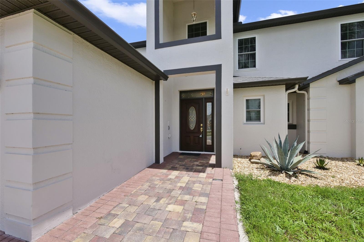
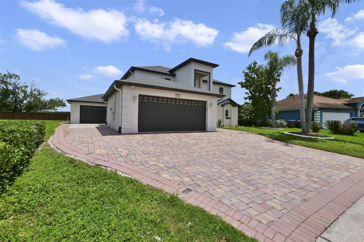
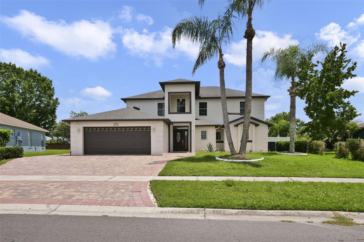
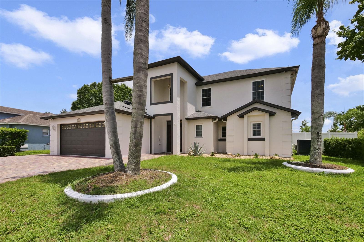
Welcome to this beautifully appointed, move-in-ready four-bedroom, two-and-a-half-bath residence nestled in a desirable Kissimmee neighborhood without the restrictions or fees of a homeowners association. Designed with modern living in mind, this impeccably maintained home features fresh interior paint and new luxury vinyl plank flooring throughout, creating a clean, contemporary aesthetic that's ready for its next owner. The spacious and versatile Florida room provides the perfect setting for relaxing, entertaining or enjoying year-round indoor-outdoor living. The thoughtfully designed floor plan offers comfortable living spaces for everyday life, while the three-car garage includes a dedicated outlet for electric vehicle charging, adding convenience for today's lifestyle. Outside, experience a maintenance-free backyard finished with premium artificial turf, allowing you to enjoy lush green space without the upkeep. Conveniently located near shopping, dining, entertainment and major roadways, this home offers comfort, functionality and easy access to everything Central Florida has to offer.
Property Details
Basics
- Property Type
- Residential
- Property Subtype
- Single Family Residence
- MLS Number
- O6422972
- Days on Market
- 5
- Year Built
- 1996
- Levels
- Two
- Direction Faces
- North
- Occupant Type
- Vacant
Size & Structure
- Living Area
- 2,270 sqft
- Total Area
- 3,320 sqft
- Lot Size
- 0.19 acres
- Lot Sq Ft
- 8,320 sqft
- Bedrooms
- 4
- Full Baths
- 2
- Half Baths
- 1
- Garage Spaces
- 3
Interior
- Flooring
- Ceramic Tile, Luxury Vinyl
- Appliances
- Dishwasher, Disposal, Dryer, Microwave, Refrigerator, Washer
- Interior Features
- Ceiling Fans(s), Eat-in Kitchen, High Ceilings, Living Room/Dining Room Combo, Open Floorplan, Primary Bedroom Main Floor, Solid Surface Counters
- Laundry
- Inside, Laundry Closet
- Windows
- Blinds, Shades
- Furnished
- Unfurnished
- A/C
- Central Air, Mini-Split Unit(s), Wall/Window Unit(s)
- Heating
- Central, Heat Pump
Exterior & Lot
- Exterior Features
- Sidewalk, Sliding Doors
- Construction
- Block, Stucco
- Roof
- Shingle
- Foundation
- Slab
Water & Pool
Community & HOA
- HOA
- No
Utilities & Systems
- Water
- Public
- Sewer
- Public Sewer
- Utilities
- BB/HS Internet Available, Cable Available, Electricity Connected, Public, Water Connected
- Cooling
- Central Air, Mini-Split Unit(s), Wall/Window Unit(s)
- Heating
- Central, Heat Pump
- Flood Zone
- X
- Parking
- Electric Vehicle Charging Station(s), Guest
Financial
- List Price
- $495,000
- Annual Taxes
- $5,849
- Tax Year
- 2025
- Listing Terms
- Cash, Conventional, FHA, VA Loan
- Special Conditions
- None
Schools
- Elementary
- Reedy Creek Elem (K 5)
- Middle School
- Horizon Middle
- High School
- Poinciana High School