1 / 50
$925,000
Active
2572 FIFESHIRE DRIVE
WINTER PARK, FL 32792 — BROOKSHIRE HEIGHTS 2ND ADD
4 Beds
3 Baths
2,578 sqft
0.21 acres
Built 1962
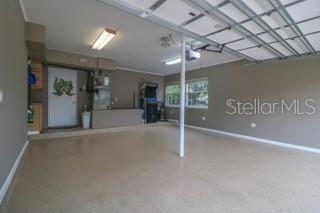
2-Car Garage
About This Property
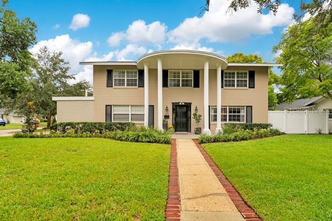
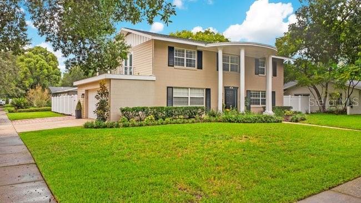
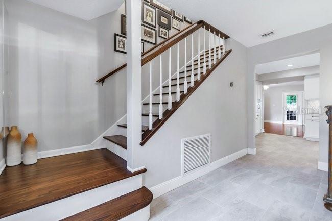
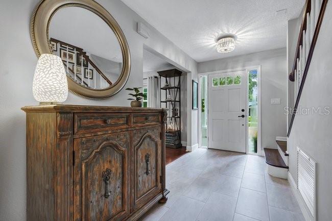
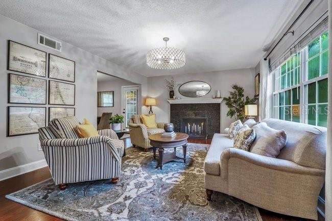
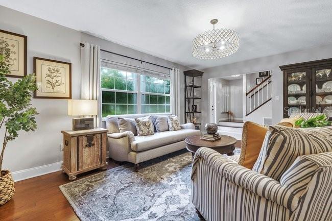
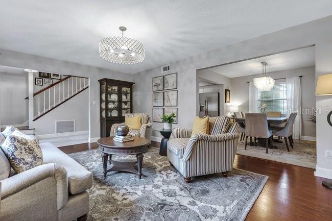
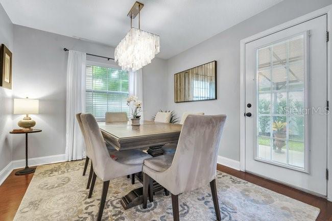
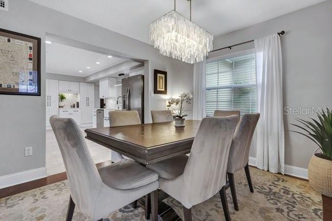
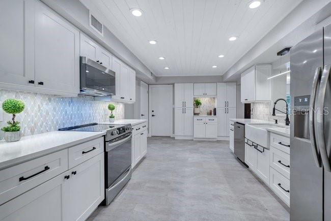
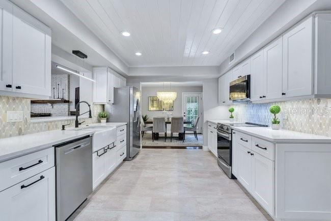
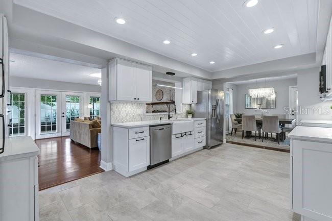
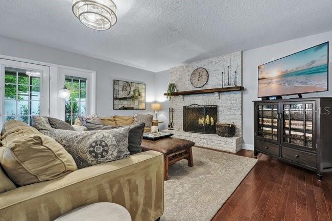
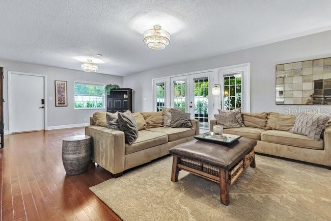
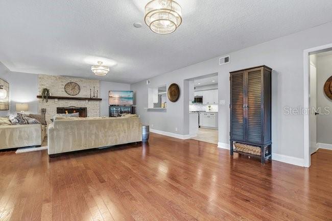
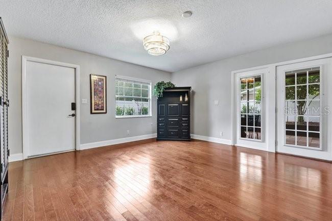
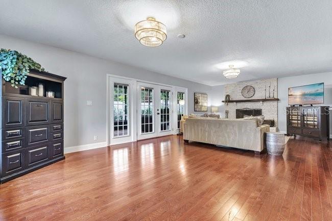
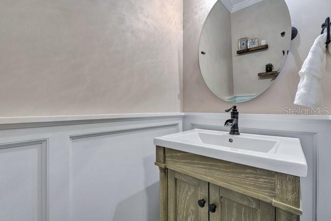
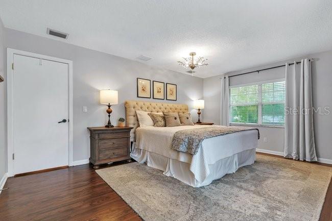
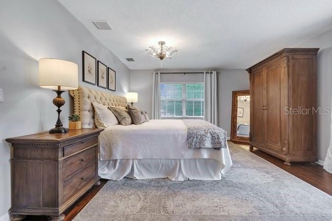
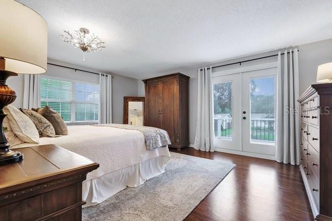
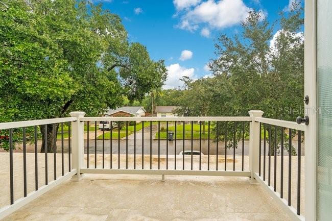
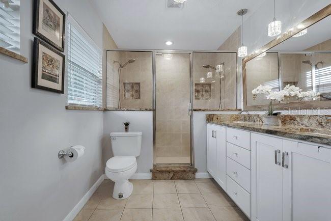
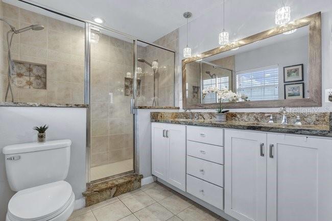
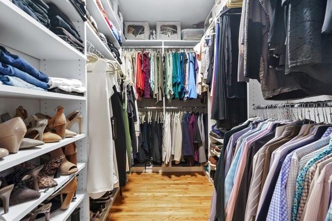
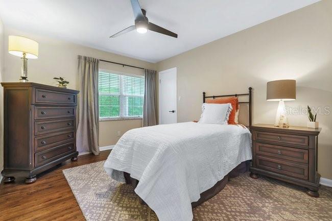
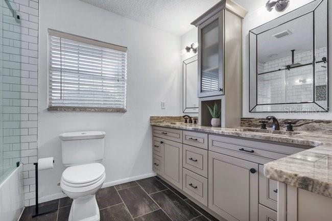
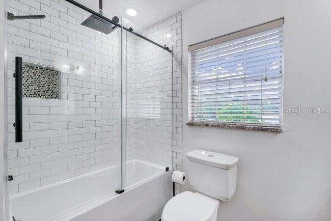
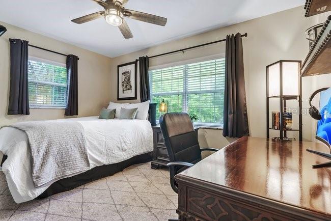
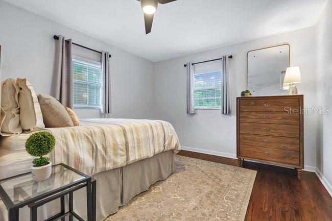
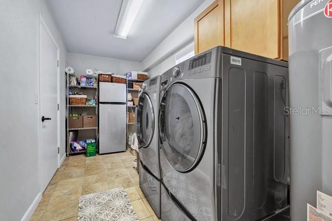
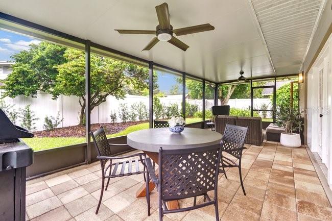
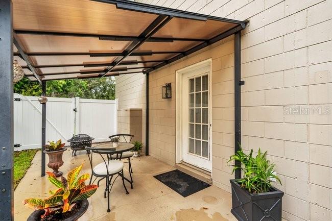
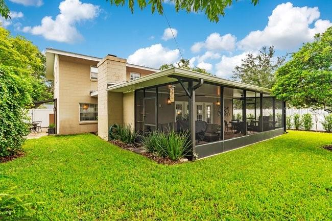
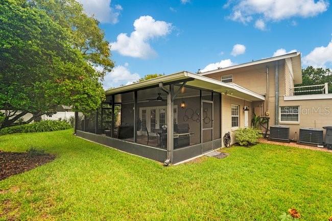
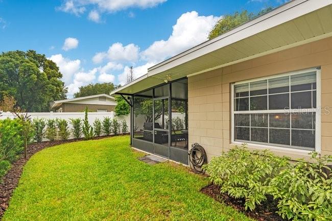
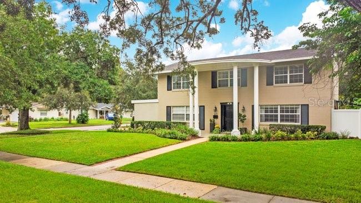
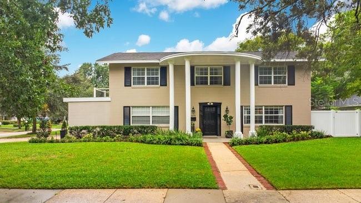
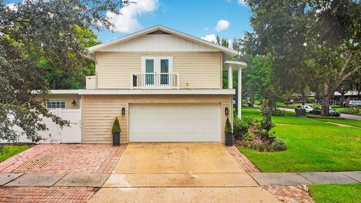
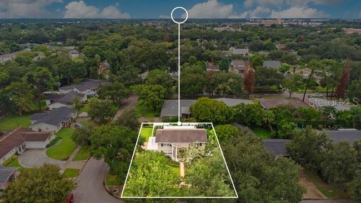
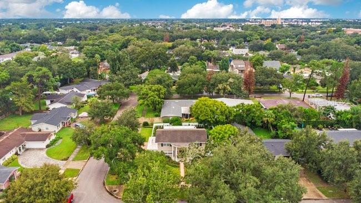
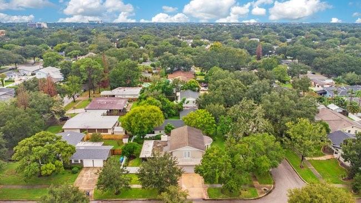
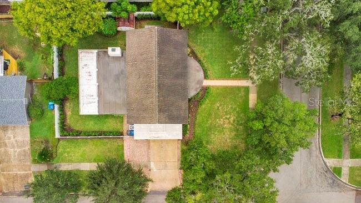
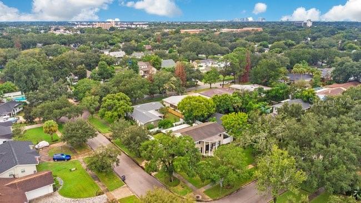
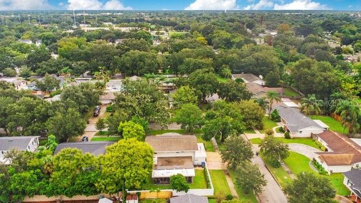
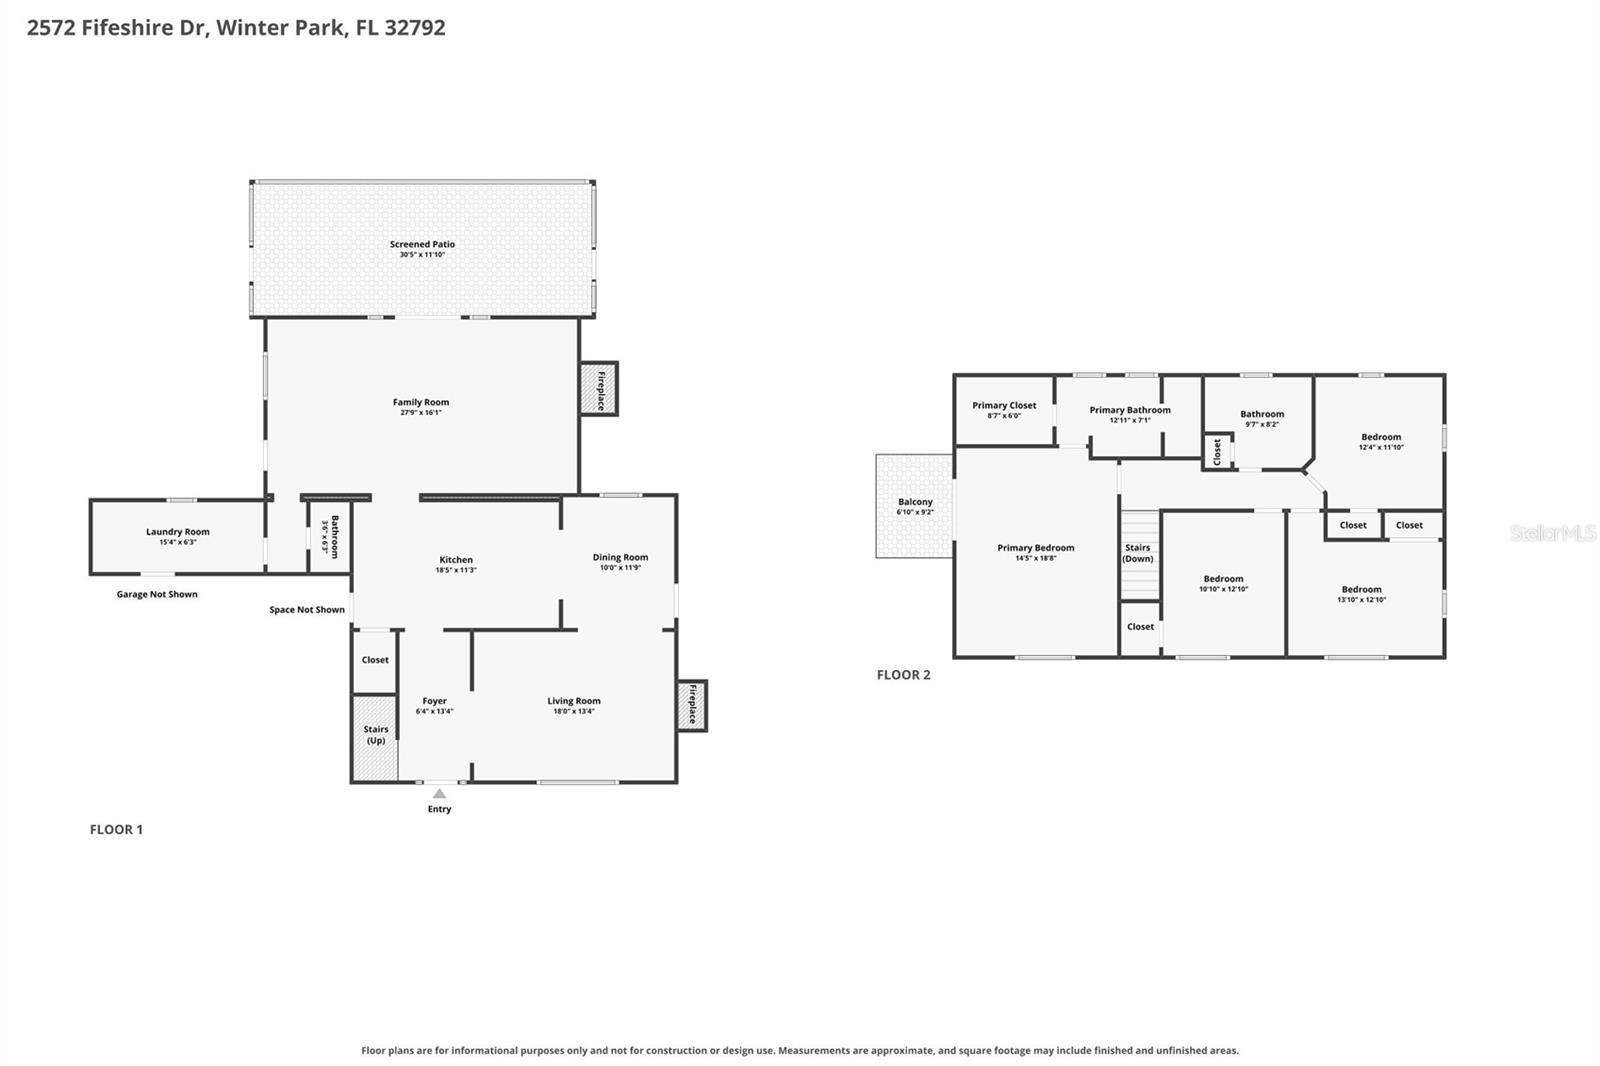
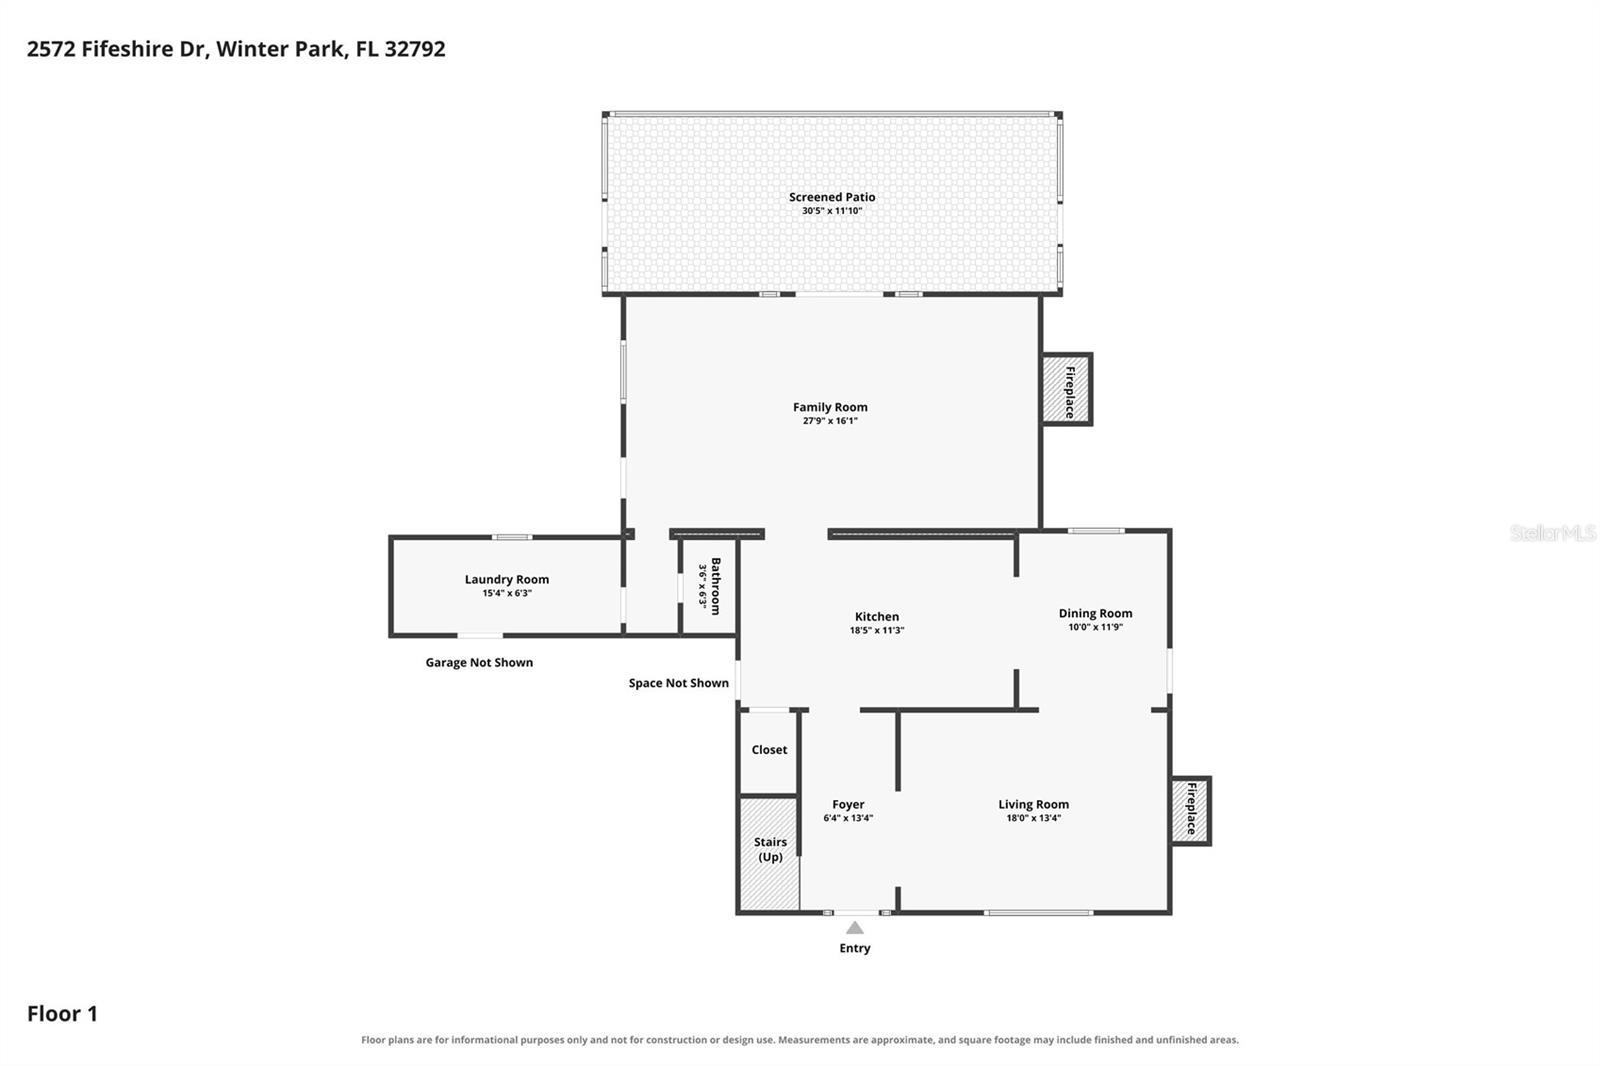
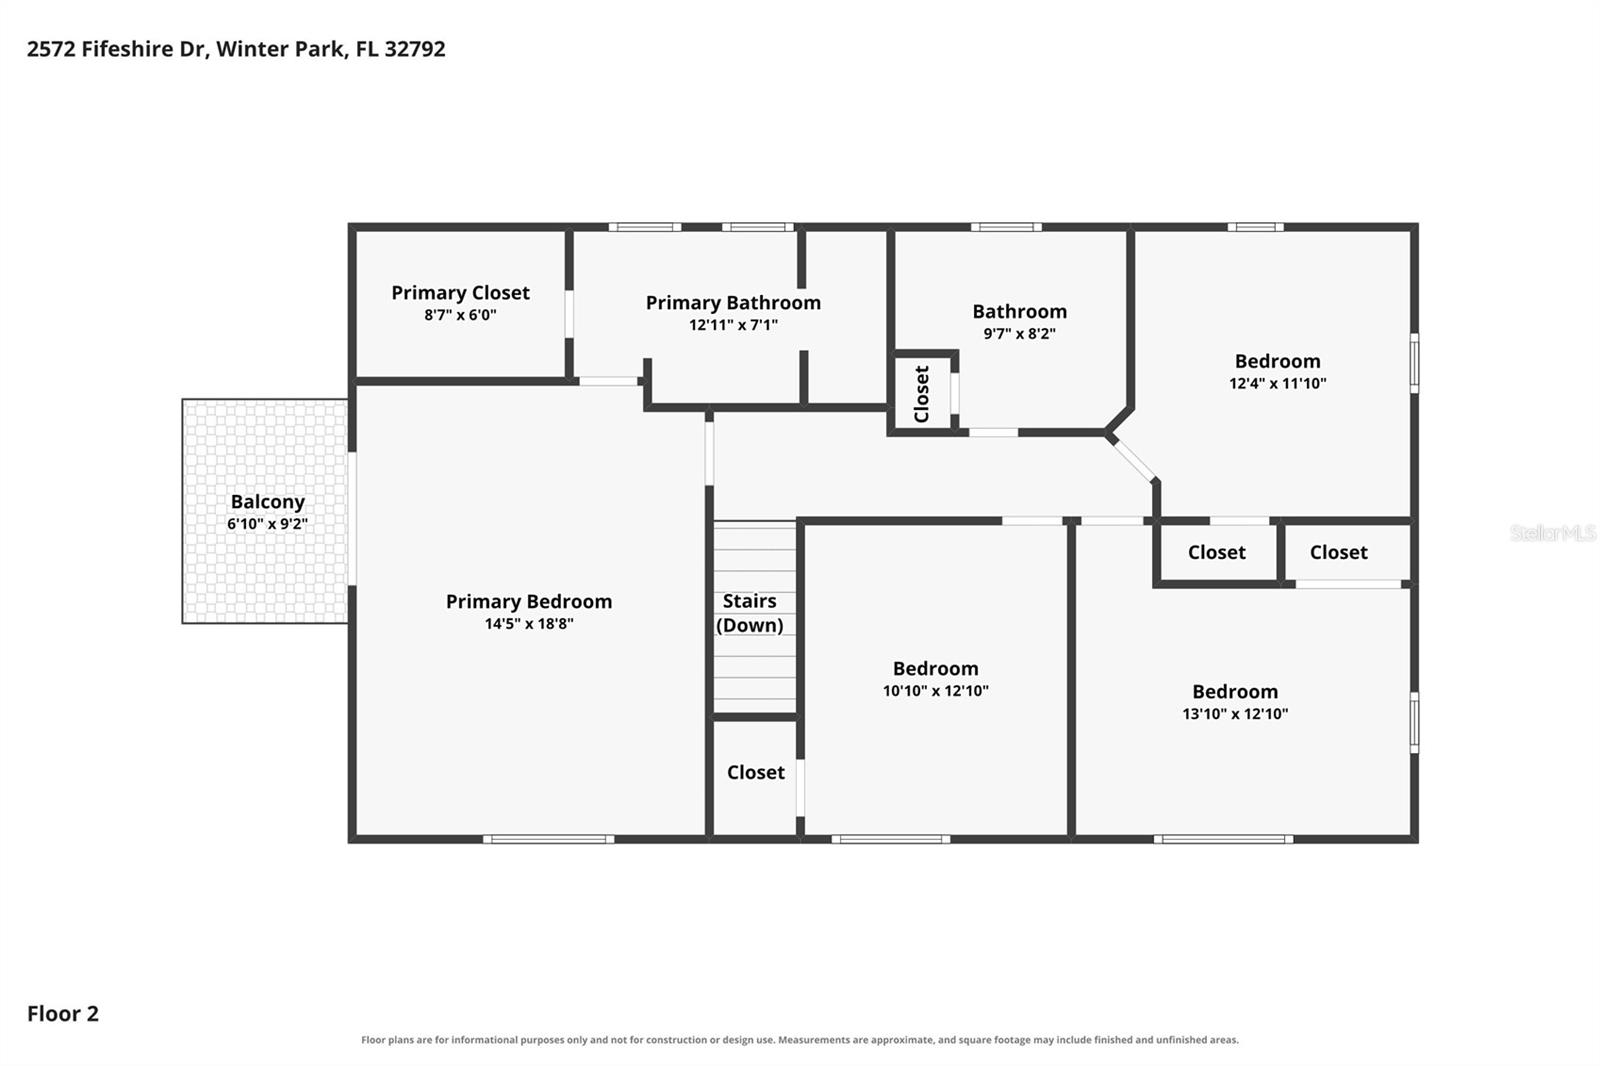
Welcome to this warm and inviting home in the desirable Brookshire Heights neighborhood, ideally positioned on a corner lot along a beautiful street in a sought-after community. Offering more than 2,500 square feet of living space, this spacious residence features four bedrooms and two-and-a-half baths, with an open, comfortable layout designed for both everyday living and entertaining. The home has been thoughtfully updated and maintained over the years, blending timeless character with modern conveniences. The kitchen was beautifully remodeled in 2021 with new cabinetry, appliances, flooring, and countertops, while the family room was enhanced with additional air-conditioning ducts and vents for added comfort. The second full bath was also remodeled in 2021, and the downstairs powder room received a stylish update in 2025.Significant improvements include new wood flooring downstairs and refinished and stained upstairs floors in 2019, a new HVAC system with an additional upstairs unit and complete ductwork replacement in 2020, and a customized primary closet in 2022. The primary suite continues to impress with a new porch door and a private balcony railing added in 2026. A new water heater was installed in 2023, while the main sewer line exiting the home was replaced in 2024.Outdoor living has been equally well considered, with a screened porch enclosure, a covered side patio, new fencing, and refreshed landscaping creating inviting spaces to relax and entertain. Beyond the home itself, the location is exceptional—conveniently situated in a wonderful community with Cady Way pool and Cady Way trail which spans 7.2 miles and connects to the Seminole trail for bike riding, running and walking. Highly regarded schools and easy access to the area’s everyday amenities. With its generous living spaces, extensive updates, inviting outdoor areas, and prime corner-lot setting, this Brookshire Heights home offers an exceptional opportunity to enjoy a beautifully cared-for residence in a highly desirable location.
Property Details
Basics
- Property Type
- Residential
- Property Subtype
- Single Family Residence
- MLS Number
- O6442325
- Year Built
- 1962
- Levels
- Two
- Architectural Style
- Colonial
- Additional Rooms
- Family Room,Formal Dining Room Separate,Formal Living Room Separate
- Direction Faces
- North
- Occupant Type
- Owner
Size & Structure
- Living Area
- 2,578 sqft
- Total Area
- 3,421 sqft
- Lot Size
- 0.21 acres
- Lot Sq Ft
- 9,289 sqft
- Bedrooms
- 4
- Full Baths
- 2
- Half Baths
- 1
- Garage Spaces
- 2
Interior
- Flooring
- Ceramic Tile, Wood
- Appliances
- Convection Oven, Dishwasher, Disposal, Dryer, Electric Water Heater, Microwave, Washer
- Interior Features
- Ceiling Fans(s), PrimaryBedroom Upstairs, Solid Surface Counters, Thermostat, Window Treatments
- Laundry
- Electric Dryer Hookup, Inside, Laundry Room, Washer Hookup
- Windows
- Blinds, Drapes, Shades
- Fireplace
- Yes — Family Room, Wood Burning
- Furnished
- Unfurnished
- A/C
- Central Air
- Heating
- Central, Electric
Exterior & Lot
- Exterior Features
- Private Mailbox, Sidewalk, Sprinkler Metered
- Construction
- Block, Concrete
- Roof
- Shingle
- Foundation
- Slab
- Patio/Porch
- Covered
- Other Structures
- Shed(s)
- Lot Features
- Corner Lot, Landscaped, Sidewalk, Paved
Water & Pool
Community & HOA
- HOA
- No
- Community Features
- Dog Park, Golf, Pool, Sidewalks, Tennis Court(s), Street Lights
- Homestead
- Yes
- Security
- Secured Garage/Parking, Smoke Detector(s)
Utilities & Systems
- Water
- Public
- Sewer
- Public Sewer
- Utilities
- Cable Available, Cable Connected, Electricity Available, Electricity Connected, Phone Available, Sprinkler Meter, Underground Utilities, Water Connected
- Cooling
- Central Air
- Heating
- Central, Electric
- Flood Zone
- X
- Parking
- Covered, Driveway, Garage Door Opener
Financial
- List Price
- $925,000
- Annual Taxes
- $5,351
- Tax Year
- 2025
- Listing Terms
- Cash, Conventional, FHA, Other, VA Loan
- Special Conditions
- None
Schools
- Elementary
- Brookshire Elem
- Middle School
- Glenridge Middle
- High School
- Winter Park High