1 / 51
$444,500
Active
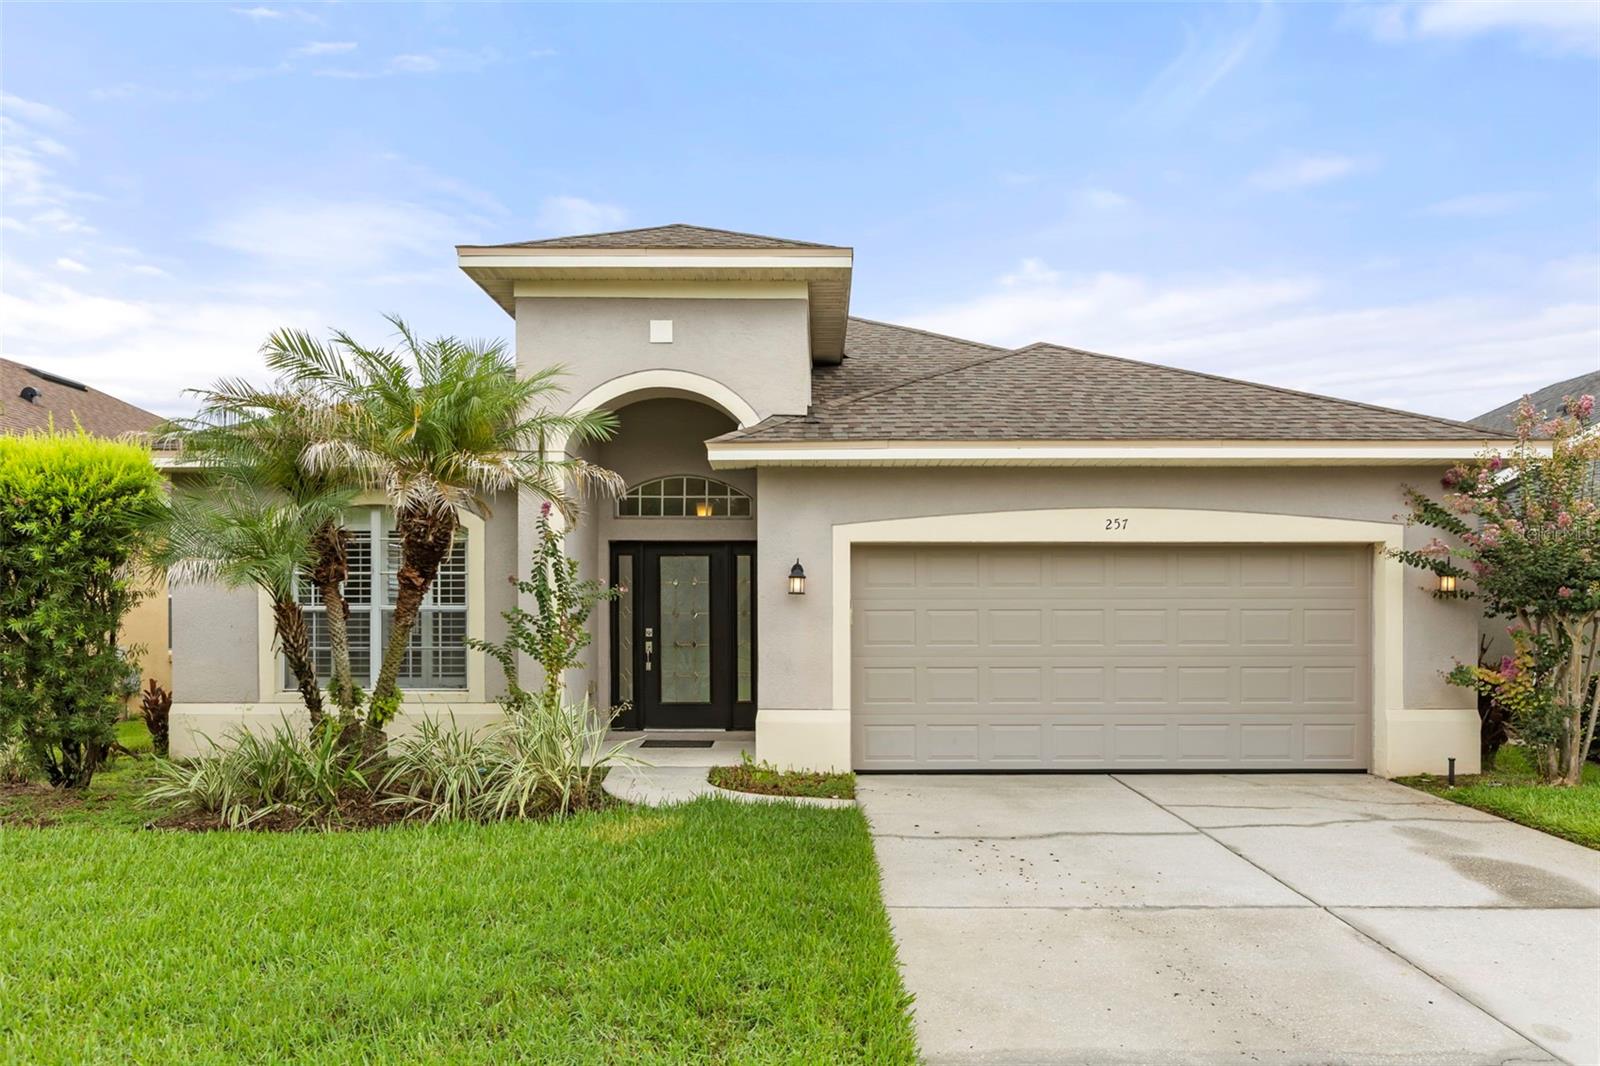
257 VENETIAN BAY CIRCLE
SANFORD, FL 32771 — VENETIAN BAY
3 Beds
2 Baths
1,974 sqft
0.13 acres
Built 2004
2-Car Garage
About This Property
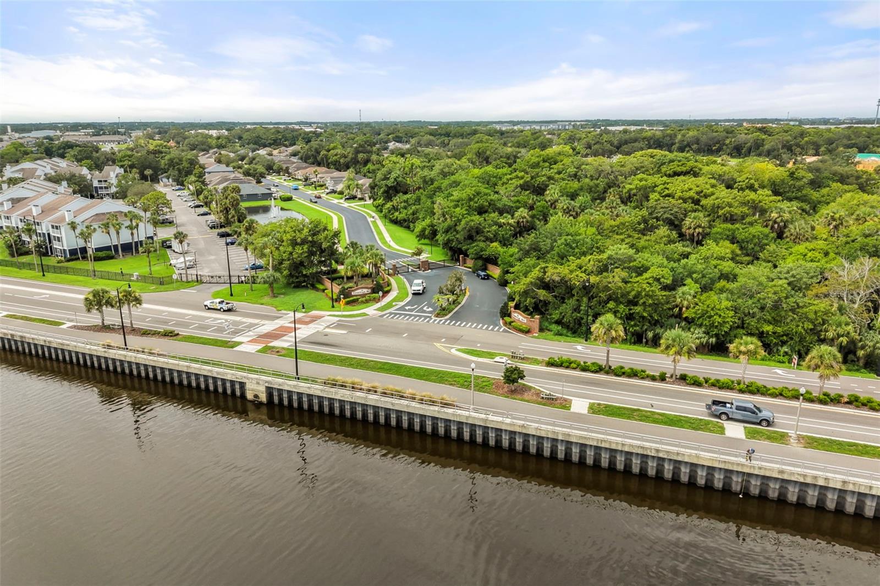
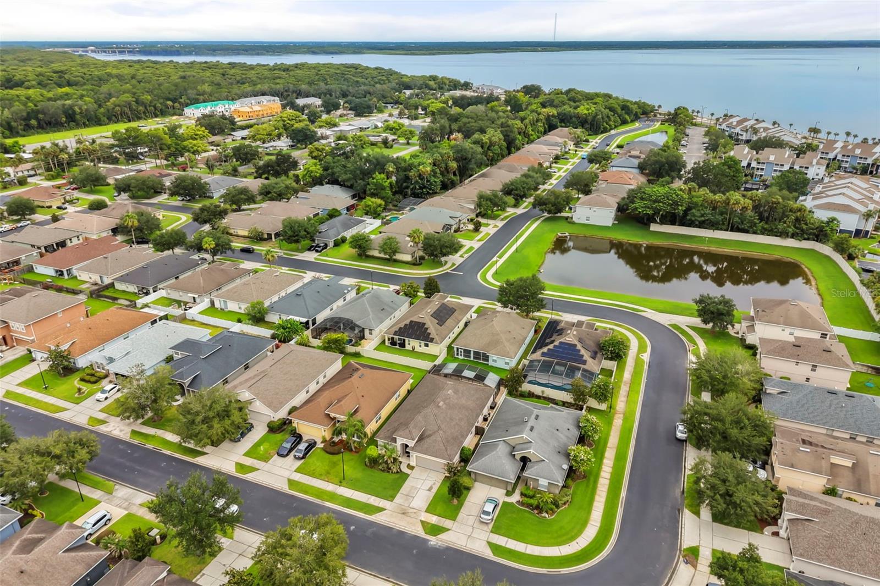
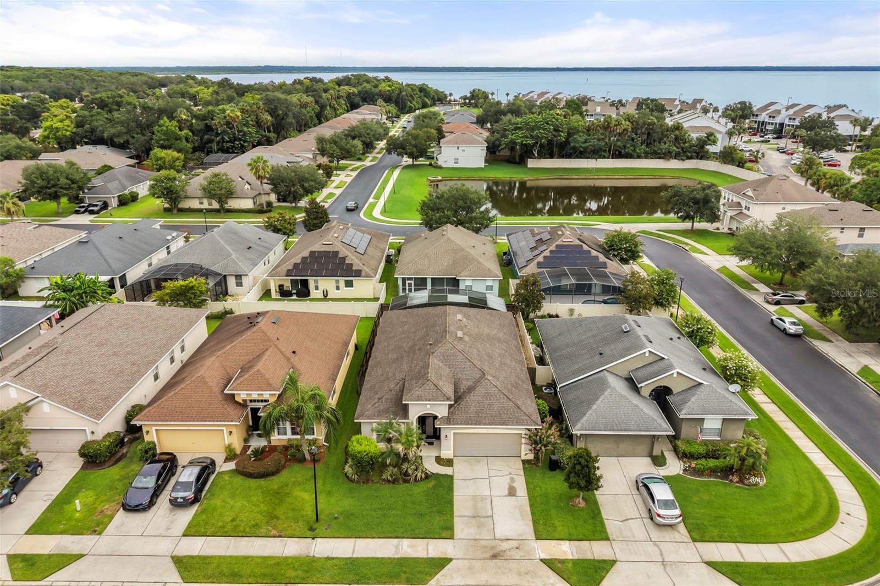
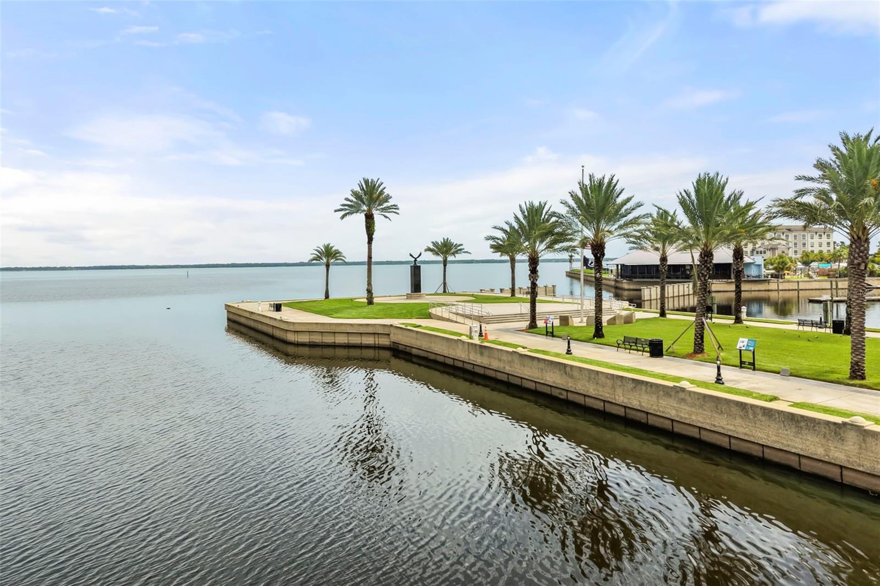
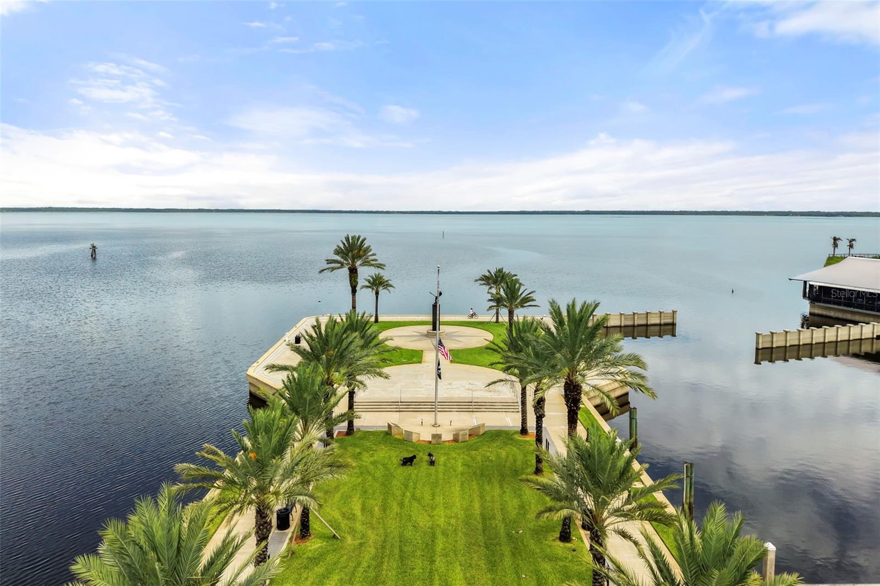
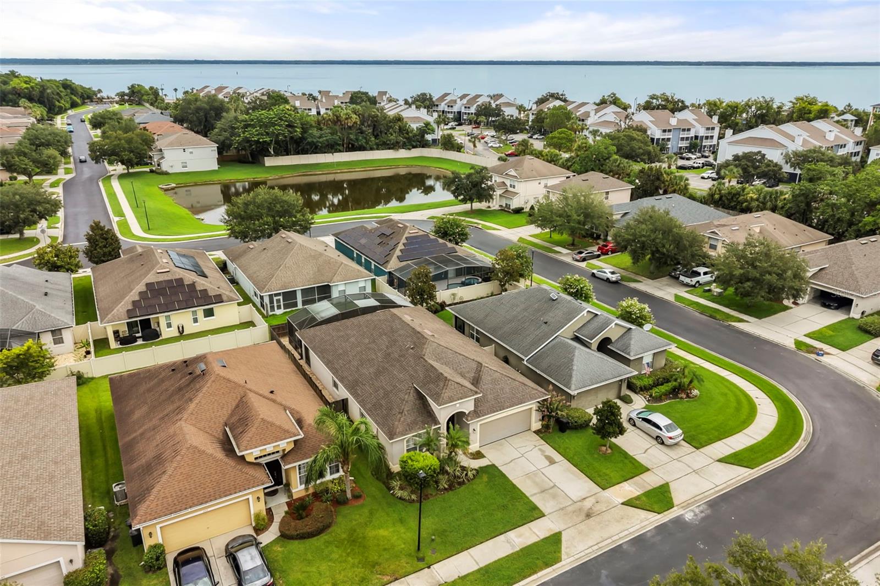
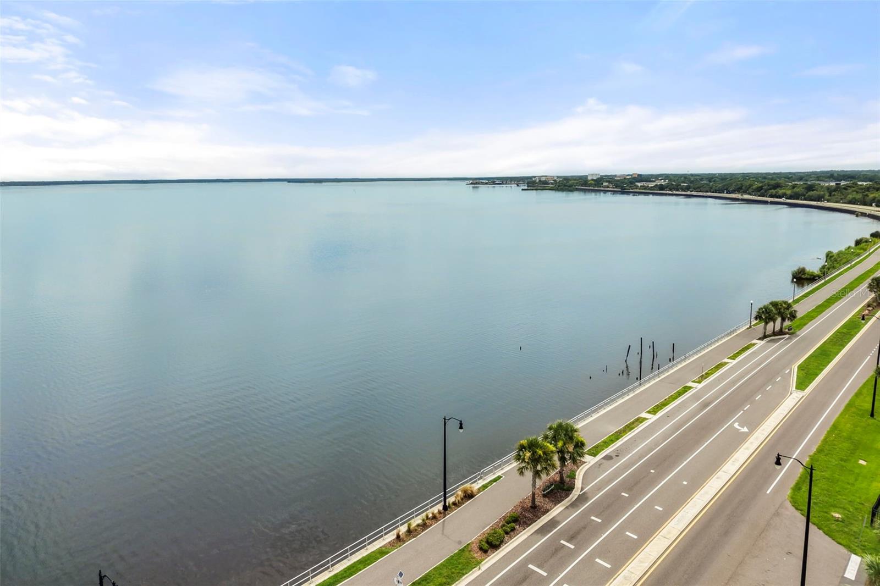
Welcome to Venetian Bay, one of Sanford’s most desirable gated communities, where peaceful living meets exceptional convenience. Ideally located near Lake Monroe and the scenic Sanford RiverWalk, this beautifully maintained single-story home combines privacy, comfort, and easy access to everything Central Florida has to offer.
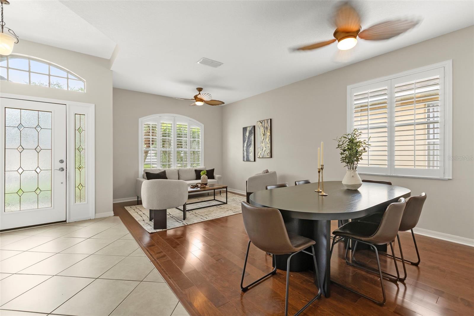
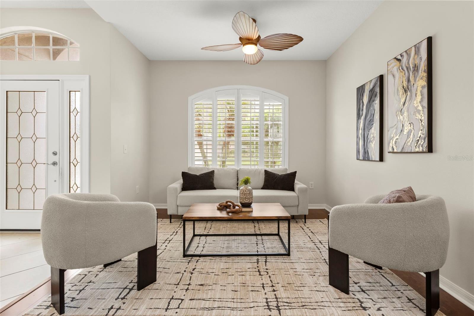
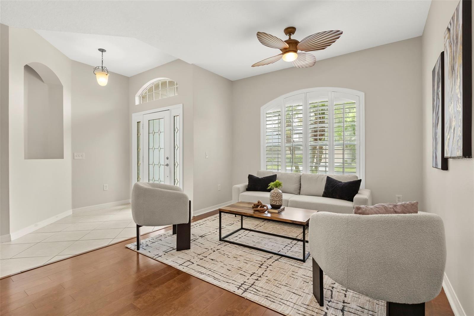
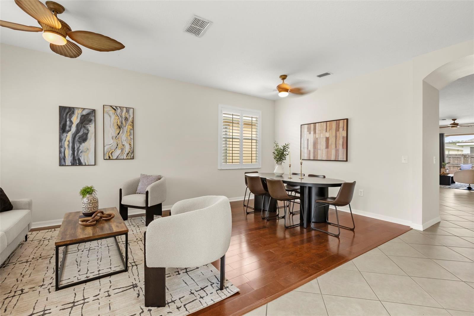
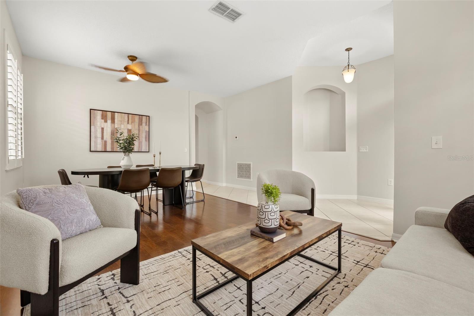
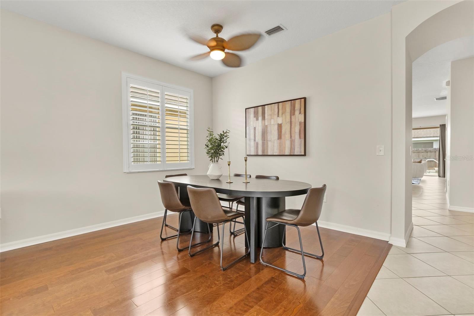
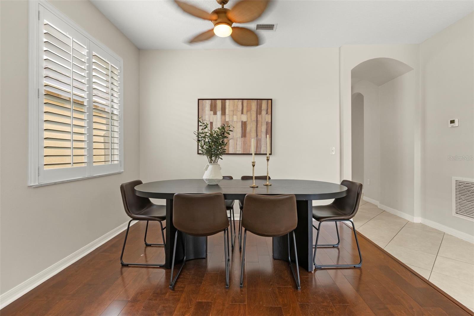
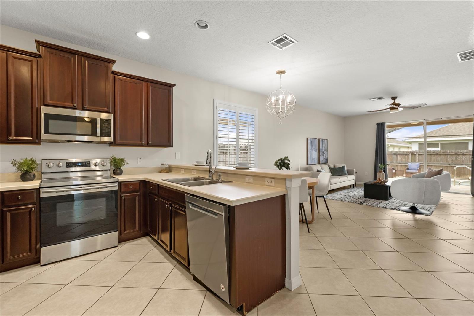
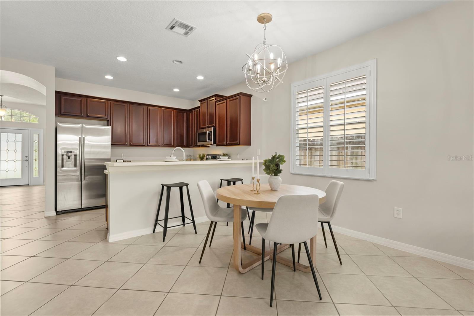
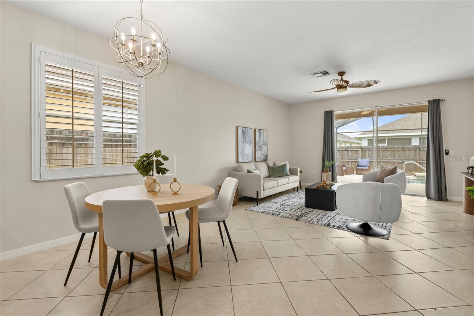
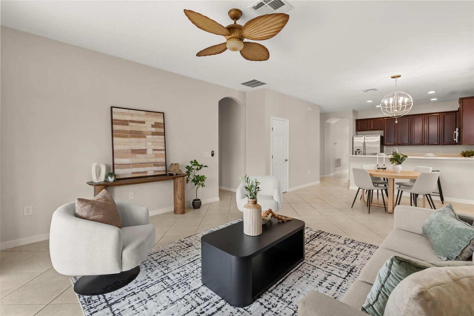
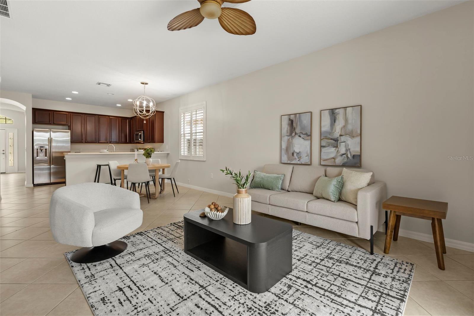
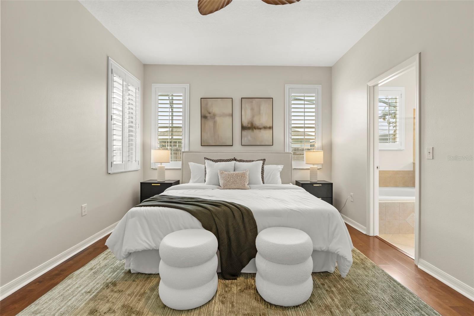
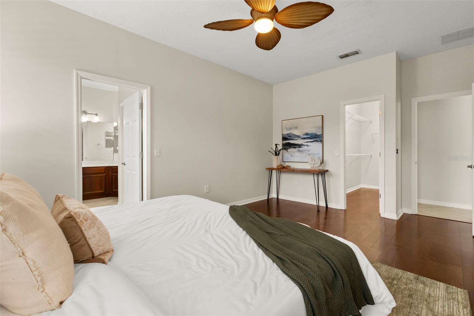
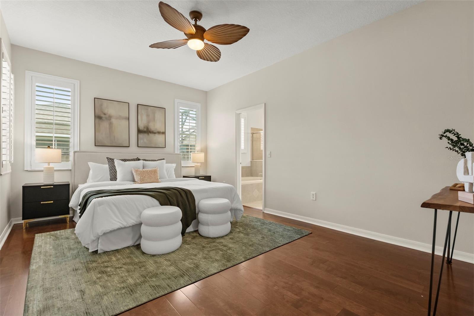
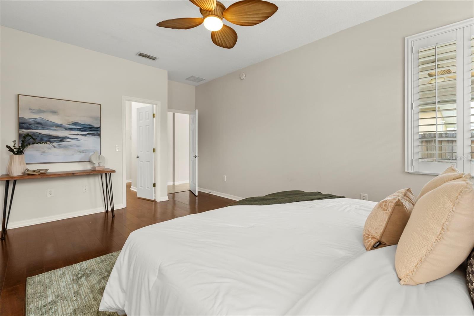
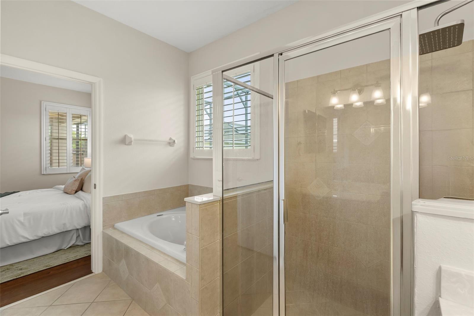
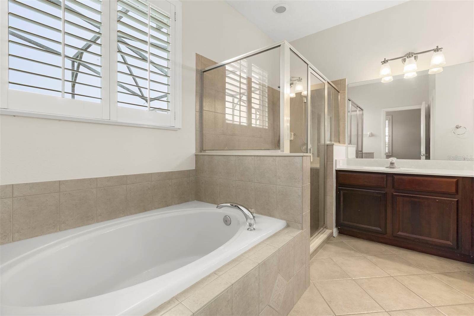
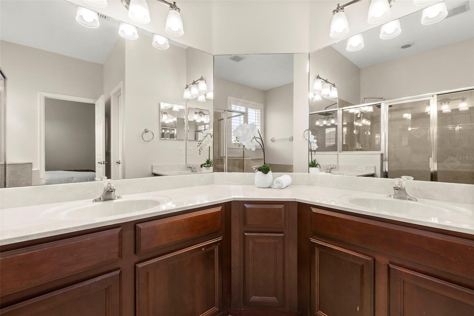
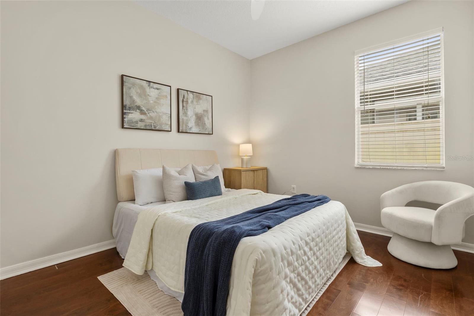
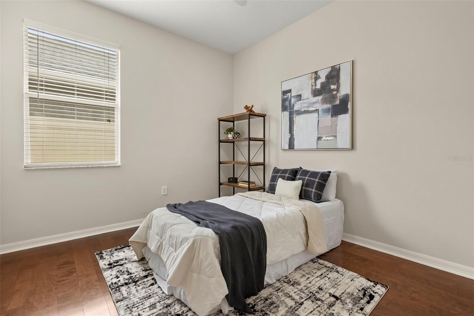
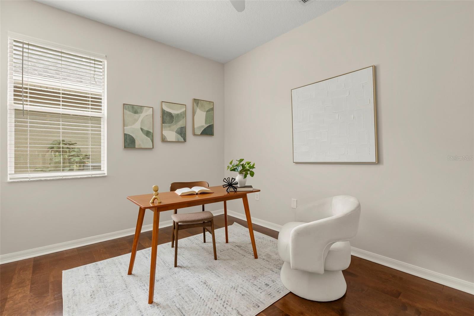
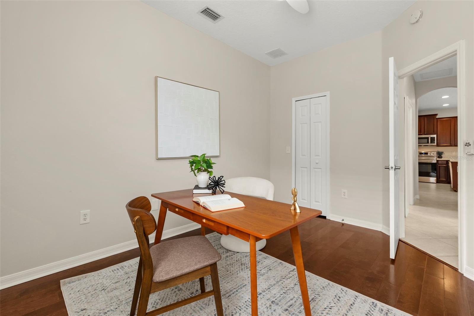
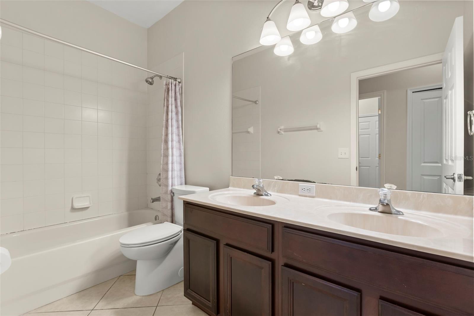
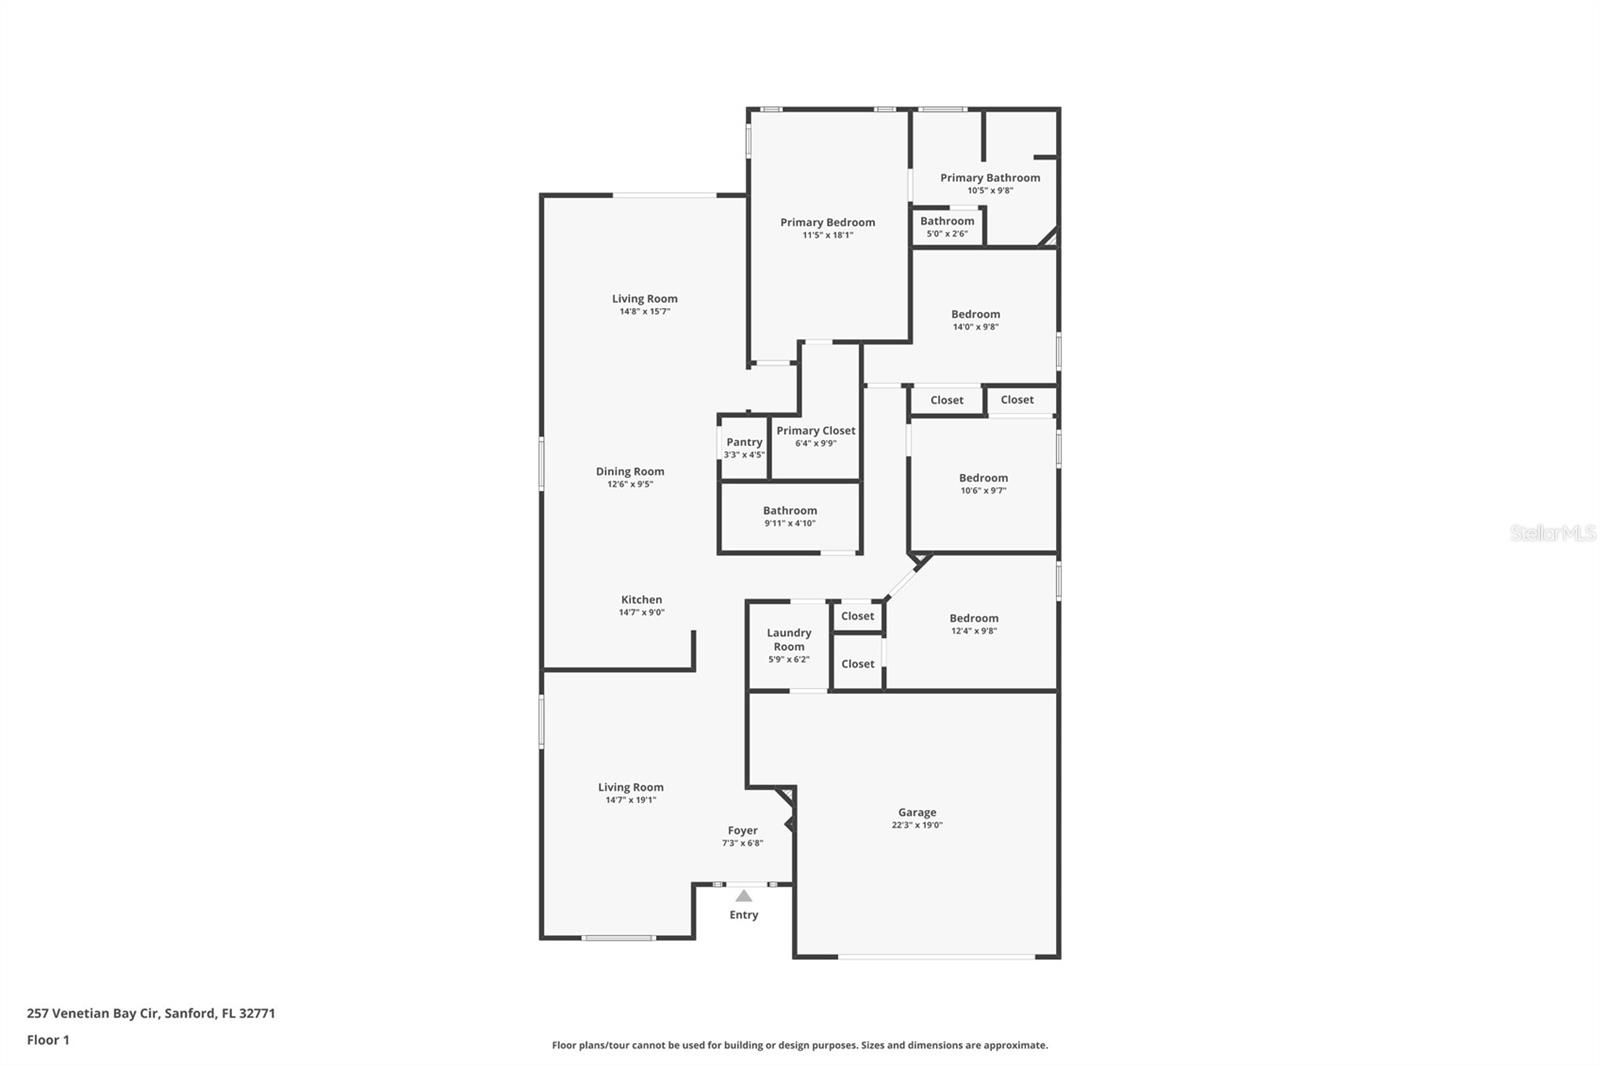
Inside, you’ll find a bright, open floor plan featuring four bedrooms, two bathrooms, plantation shutters, and durable tile and laminate flooring throughout. The kitchen is designed for everyday living and entertaining, offering stainless steel appliances, generous counter space, and an effortless flow into the family room.
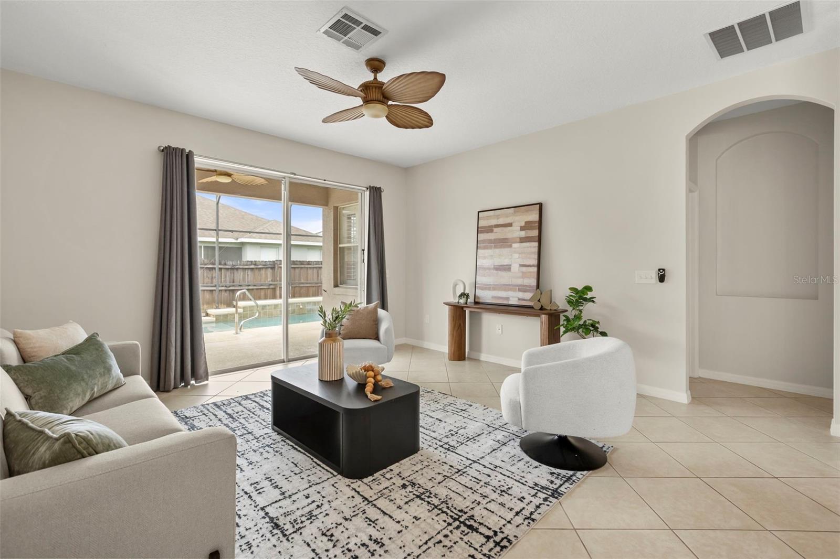
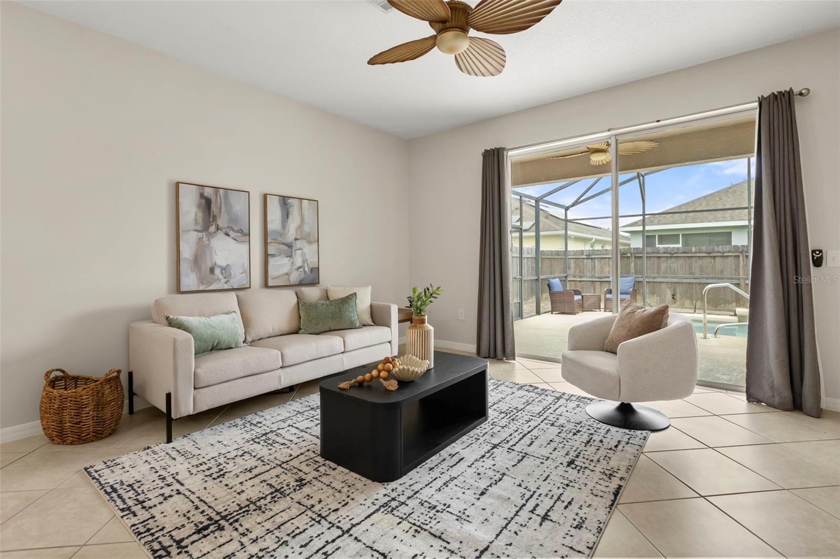
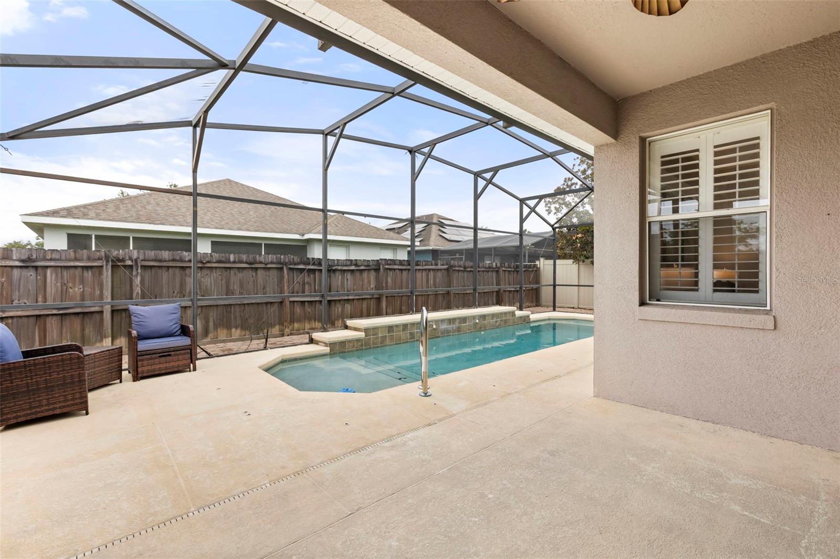
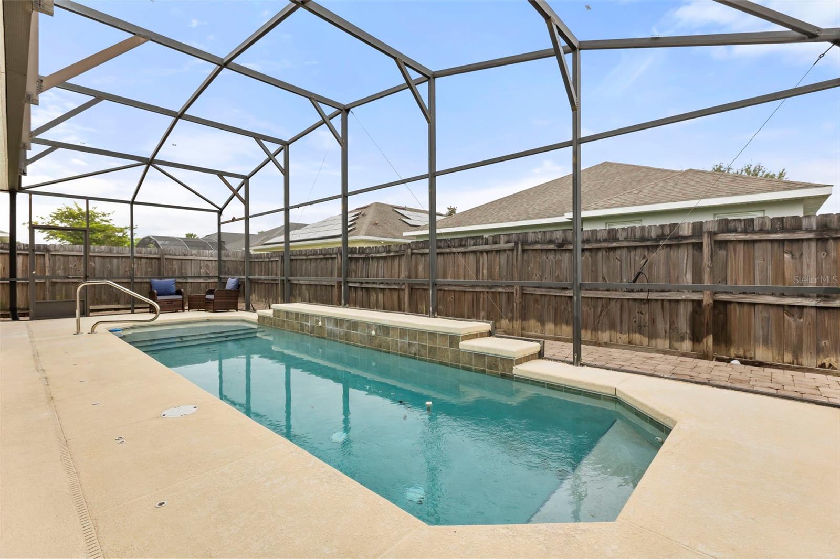
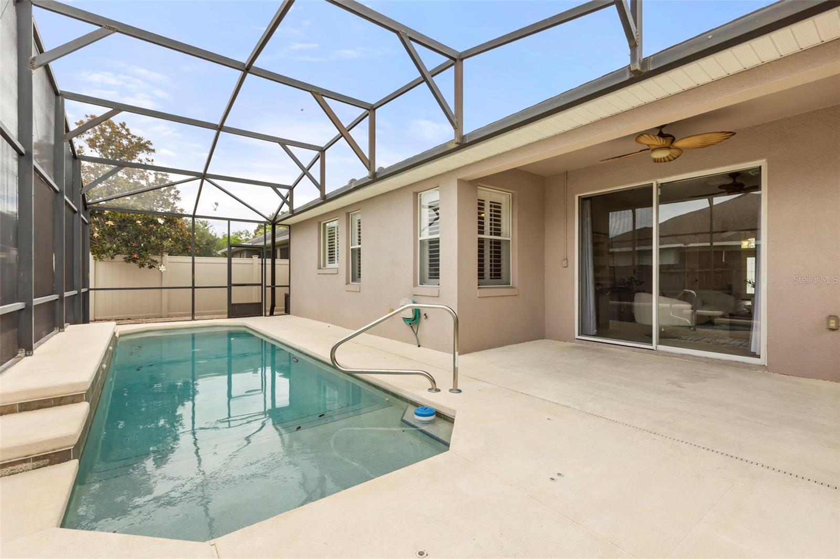
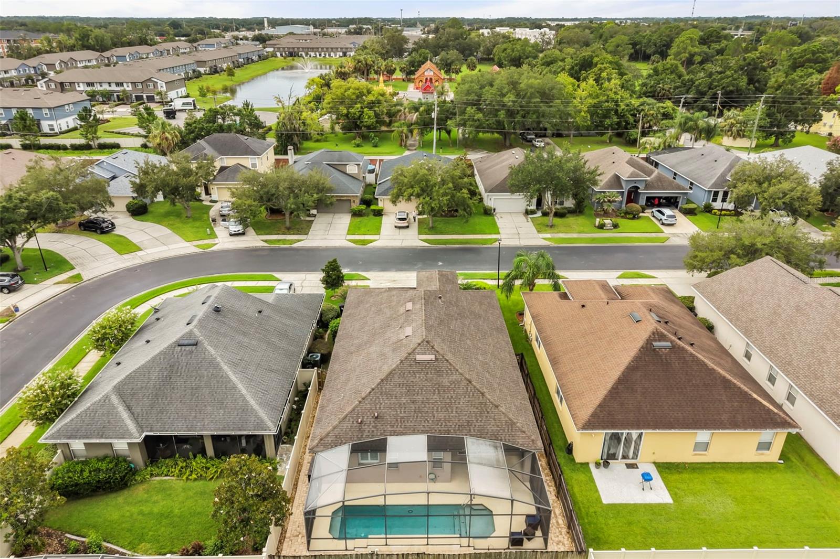
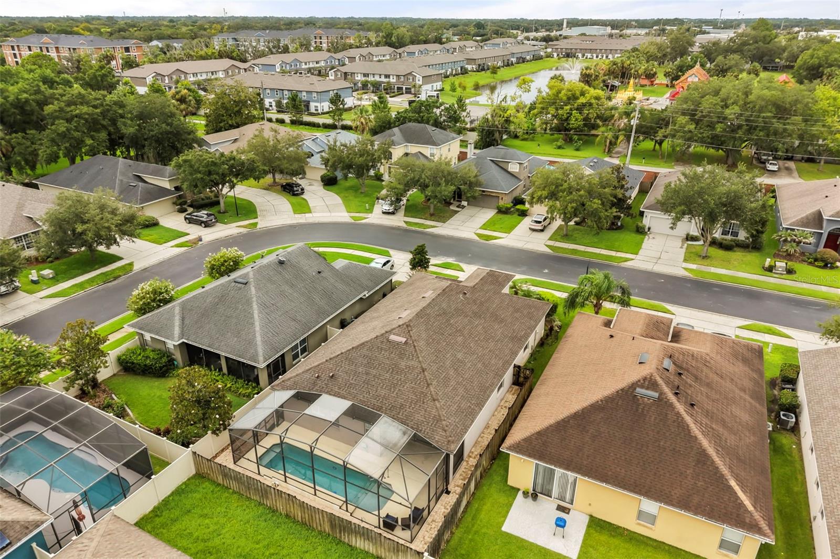
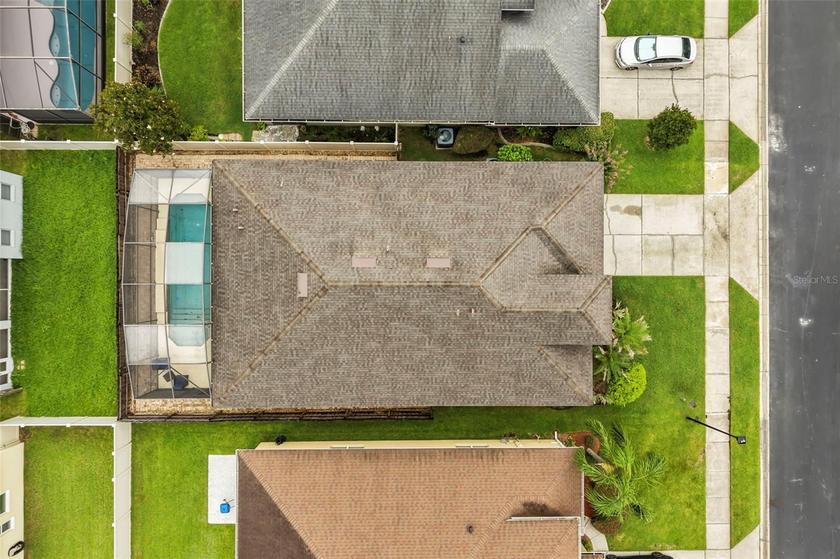
The heated saltwater pool, screened lanai, covered patio, and fully fenced yard with paver decking create the perfect setting for relaxing weekends, family gatherings, or enjoying Florida’s year-round sunshine.
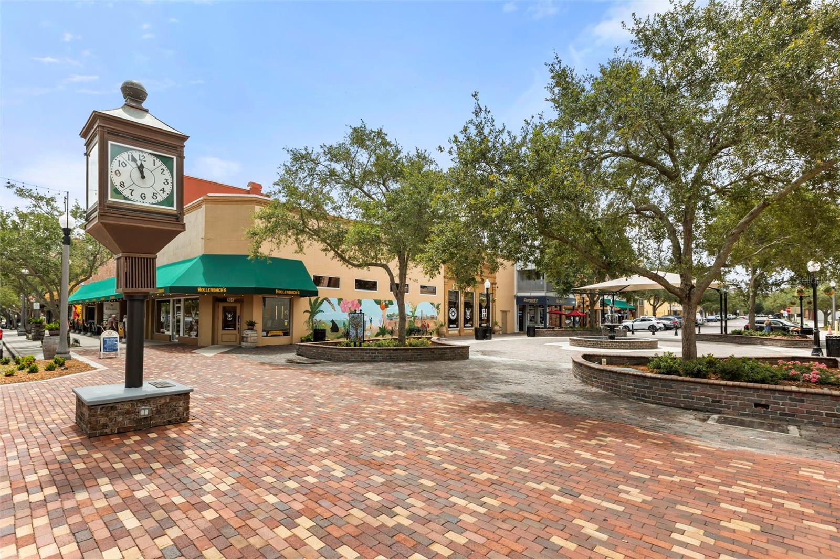
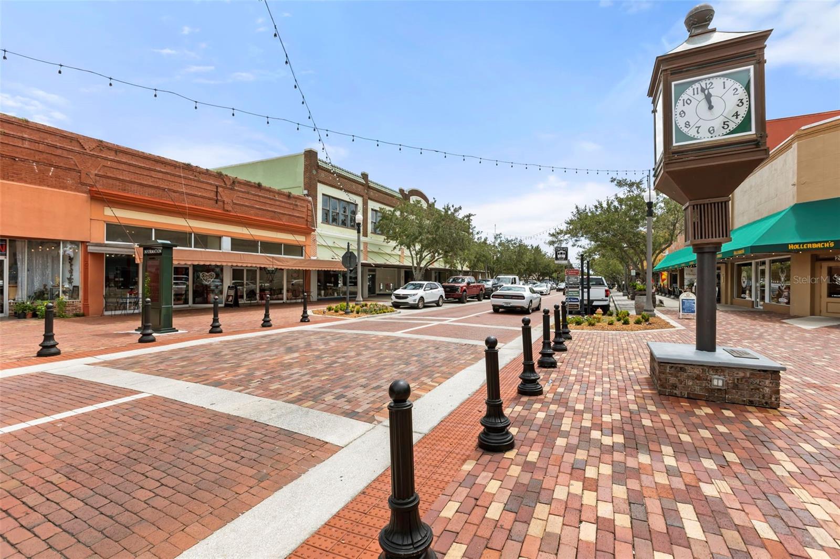
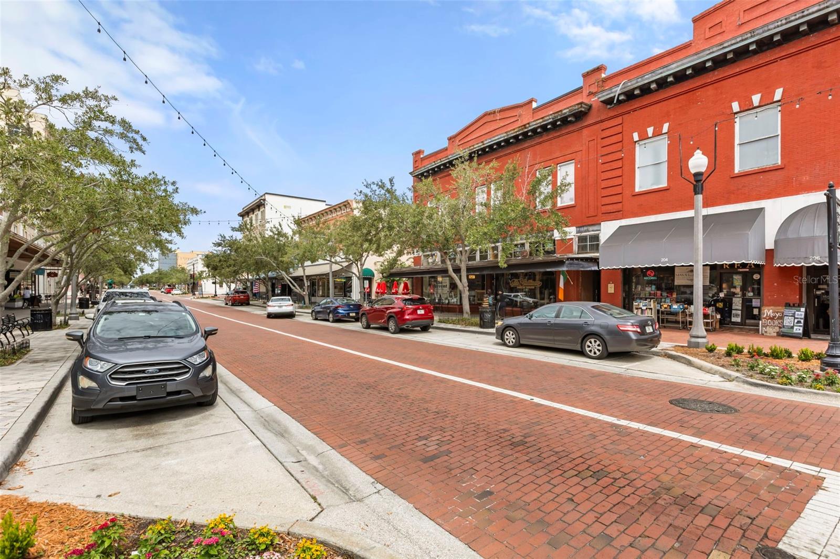
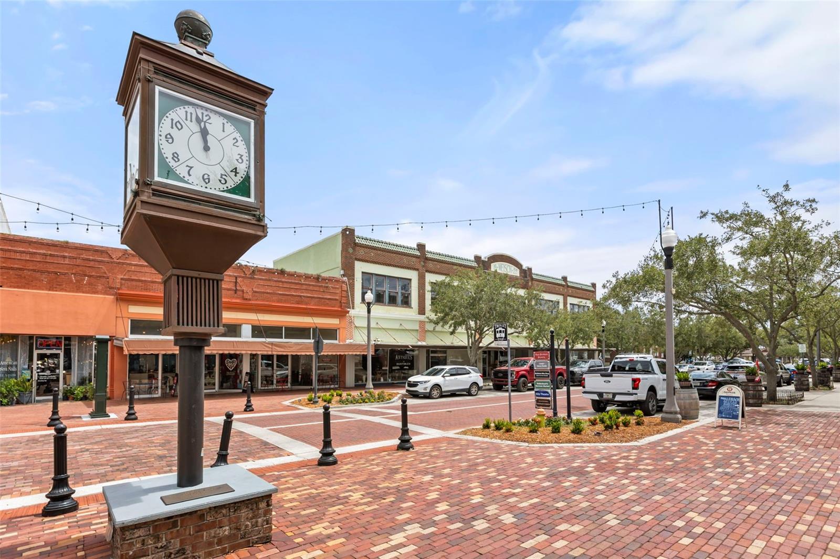
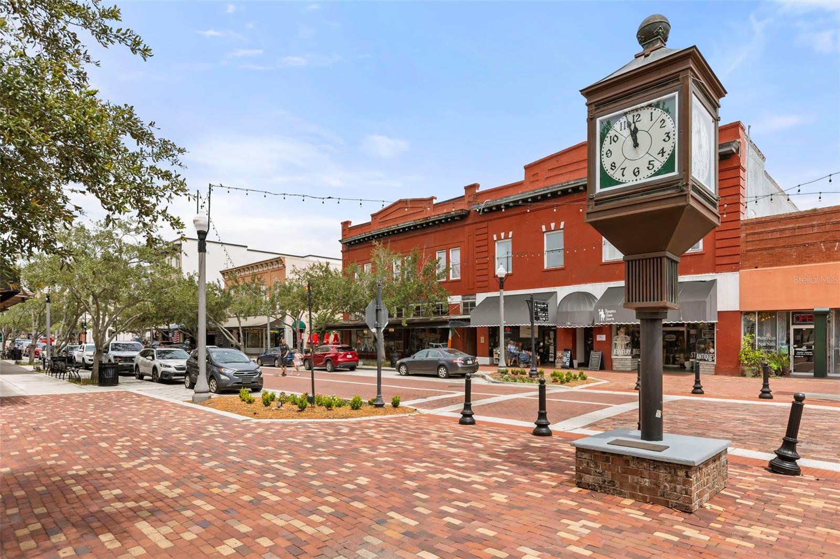
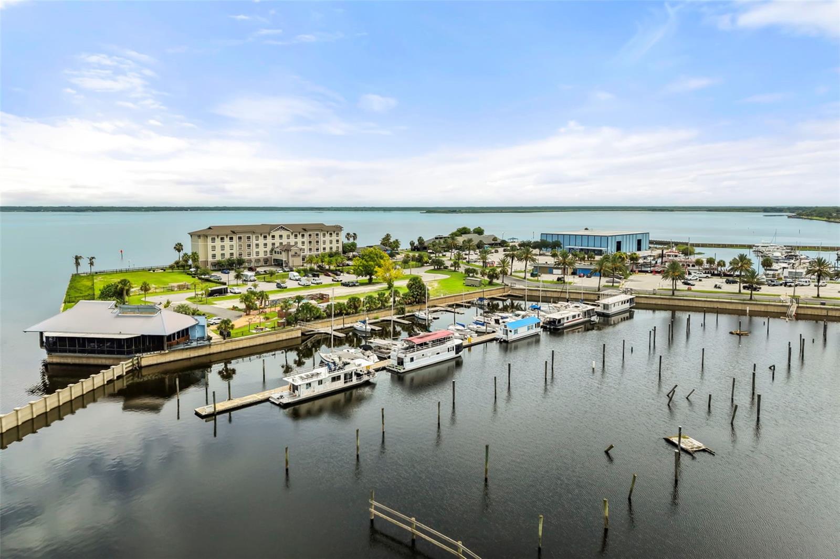
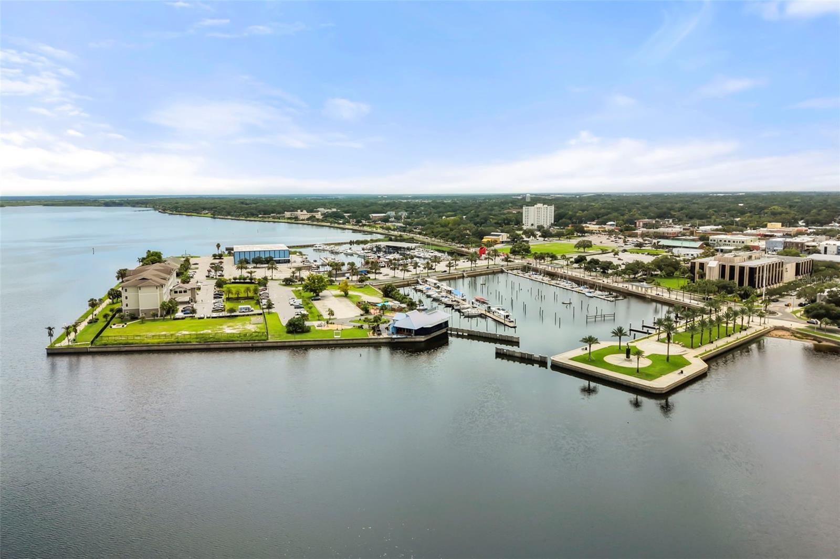
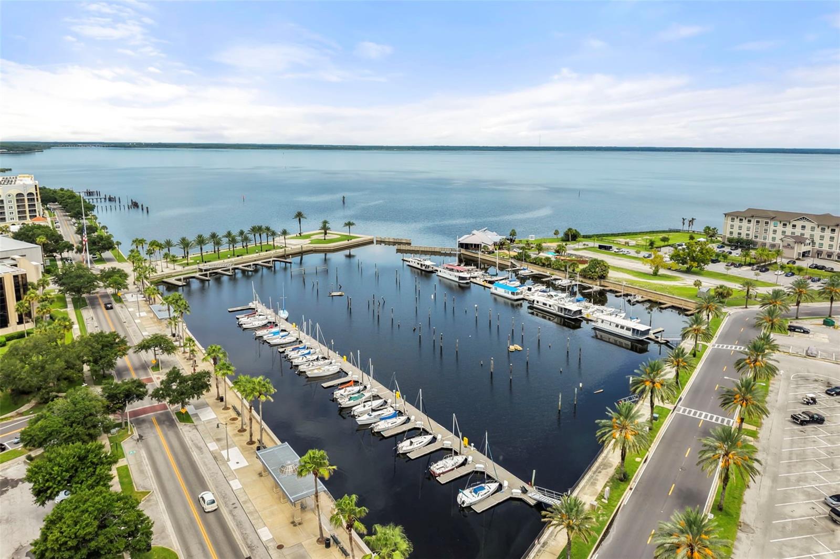
Life in the Venetian Bay community means you’re just minutes from the award-winning Historic Downtown Sanford district, known for its waterfront marina, locally owned restaurants, craft breweries, boutique shopping, festivals, and vibrant entertainment scene. Enjoy walking or biking along the picturesque Sanford RiverWalk, exploring nearby parks, or visiting the Central Florida Zoo.
Location is everything, and this home delivers. With quick access to Interstate 4, SR-417, and U.S. 17-92, commuting throughout Central Florida is effortless. Downtown Orlando, the Lake Mary corporate corridor, Orlando Sanford International Airport, Orlando International Airport (MCO), world-famous attractions, and the beautiful Atlantic beaches are all within convenient reach.
Opportunities to own a single-story home with a private heated saltwater pool in a beautifully maintained gated community near Lake Monroe are rare. Whether you’re searching for your starter or forever home, a Florida retreat, or a property that perfectly balances lifestyle and location, this exceptional Venetian Bay residence is ready to welcome you home.
Inside, you’ll find a bright, open floor plan featuring four bedrooms, two bathrooms, plantation shutters, and durable tile and laminate flooring throughout. The kitchen is designed for everyday living and entertaining, offering stainless steel appliances, generous counter space, and an effortless flow into the family room.
The heated saltwater pool, screened lanai, covered patio, and fully fenced yard with paver decking create the perfect setting for relaxing weekends, family gatherings, or enjoying Florida’s year-round sunshine.
Life in the Venetian Bay community means you’re just minutes from the award-winning Historic Downtown Sanford district, known for its waterfront marina, locally owned restaurants, craft breweries, boutique shopping, festivals, and vibrant entertainment scene. Enjoy walking or biking along the picturesque Sanford RiverWalk, exploring nearby parks, or visiting the Central Florida Zoo.
Location is everything, and this home delivers. With quick access to Interstate 4, SR-417, and U.S. 17-92, commuting throughout Central Florida is effortless. Downtown Orlando, the Lake Mary corporate corridor, Orlando Sanford International Airport, Orlando International Airport (MCO), world-famous attractions, and the beautiful Atlantic beaches are all within convenient reach.
Opportunities to own a single-story home with a private heated saltwater pool in a beautifully maintained gated community near Lake Monroe are rare. Whether you’re searching for your starter or forever home, a Florida retreat, or a property that perfectly balances lifestyle and location, this exceptional Venetian Bay residence is ready to welcome you home.
Property Details
Basics
- Property Type
- Residential
- Property Subtype
- Single Family Residence
- MLS Number
- O6424382
- Year Built
- 2004
- Levels
- One
- Architectural Style
- Florida
- Additional Rooms
- Attic,Breakfast Room Separate,Family Room,Formal Dining Room Separate,Formal Living Room Separate,Inside Utility
- Direction Faces
- Southwest
- Occupant Type
- Owner
Size & Structure
- Living Area
- 1,974 sqft
- Total Area
- 2,568 sqft
- Lot Size
- 0.13 acres
- Lot Sq Ft
- 5,500 sqft
- Bedrooms
- 3
- Full Baths
- 2
- Garage Spaces
- 2
- Stories
- 1
Interior
- Flooring
- Laminate, Tile
- Appliances
- Convection Oven, Cooktop, Dishwasher, Disposal, Dryer, Electric Water Heater, Exhaust Fan, Microwave, Refrigerator, Washer
- Interior Features
- Ceiling Fans(s), Kitchen/Family Room Combo, Open Floorplan, Primary Bedroom Main Floor, Solid Wood Cabinets, Split Bedroom, Thermostat, Walk-In Closet(s)
- Laundry
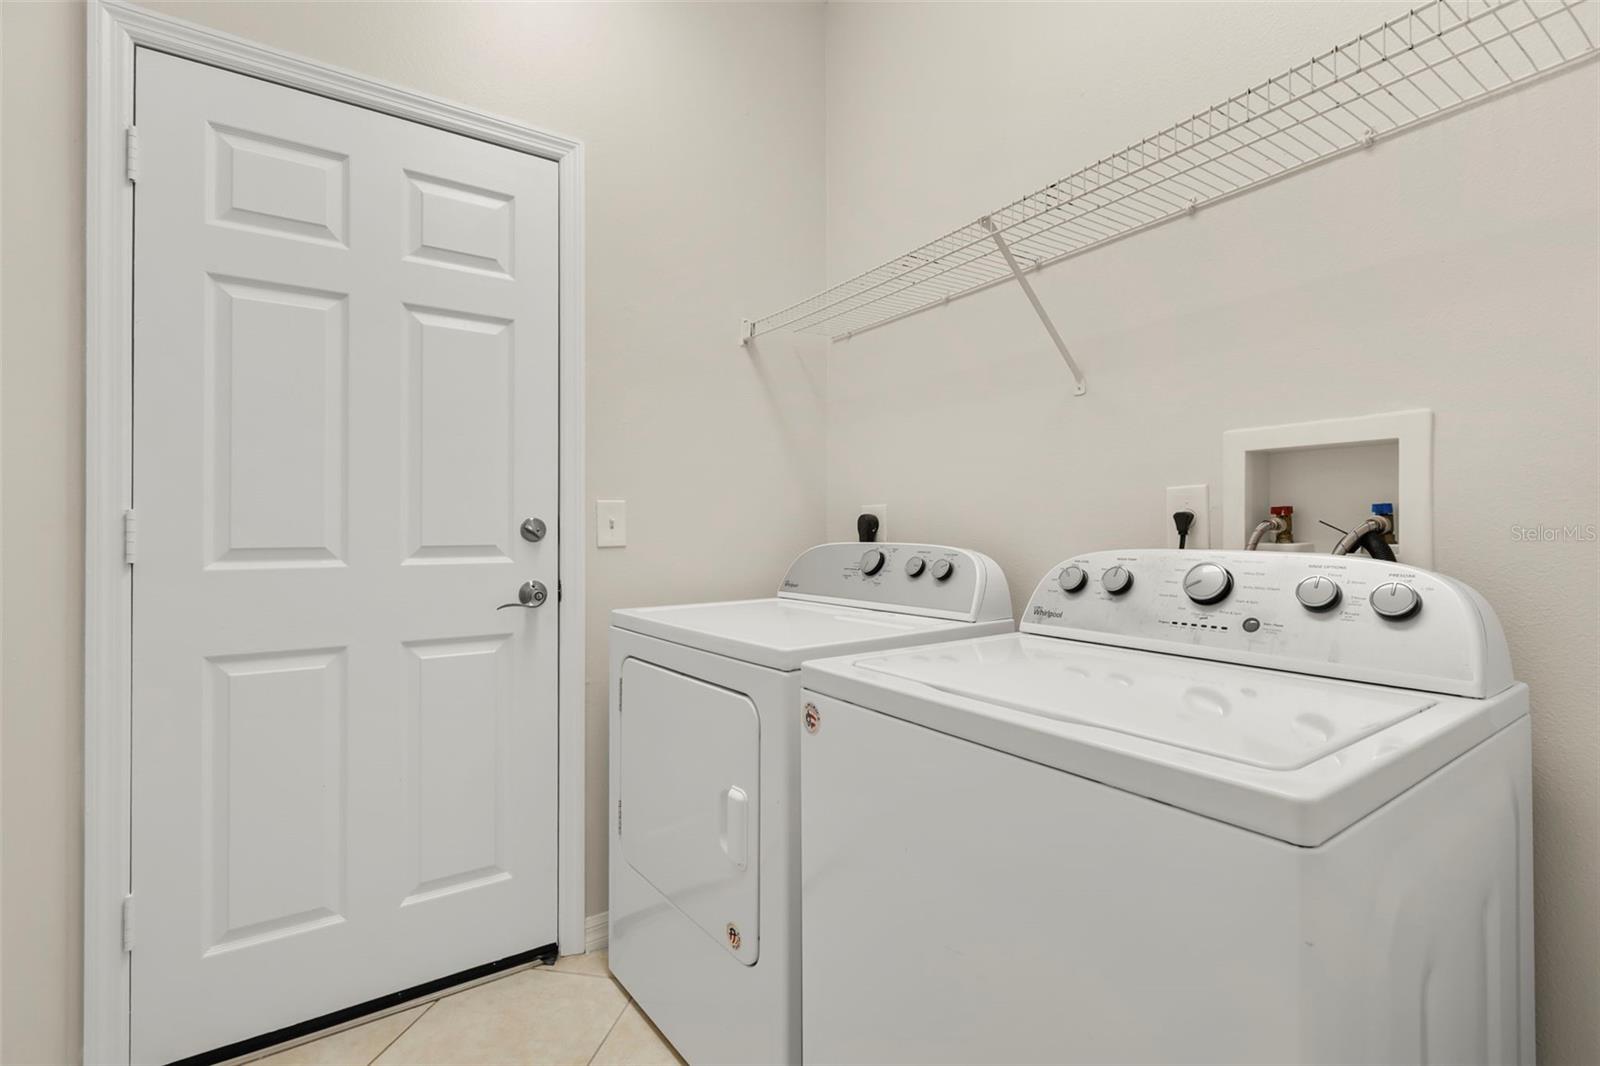
- Inside, Laundry Room
- Windows
- Blinds, Drapes, Shutters
- Furnished
- Unfurnished
- A/C
- Central Air
- Heating
- Central
Exterior & Lot
- Exterior Features
- Sidewalk, Sliding Doors
- Construction
- Block, Stucco
- Roof
- Shingle
- Foundation
- Slab
- Patio/Porch
- Rear Porch, Screened
- Fencing
- Fenced, Wood
- Lot Features
- Sidewalk, Paved
Water & Pool
- Pool
- Yes — Gunite, Tile
Community & HOA
- HOA
- Yes
- HOA Fee
- $280/Quarterly
- HOA Amenities
- Gated
- Community Features
- Deed Restrictions, Sidewalks
- Pets Allowed
- Yes
- Security
- Gated Community, Smoke Detector(s)
Utilities & Systems
- Water
- Public
- Sewer
- Public Sewer
- Utilities
- BB/HS Internet Available, Cable Connected, Electricity Connected
- Cooling
- Central Air
- Heating
- Central
- Flood Zone
- X
- Parking
- Garage Door Opener
Financial
- List Price
- $444,500
- Annual Taxes
- $7,271
- Tax Year
- 2025
- Listing Terms
- Cash, Conventional, FHA, VA Loan
- Special Conditions
- None
Schools
- Middle School
- Markham Woods Middle
- High School
- Seminole High