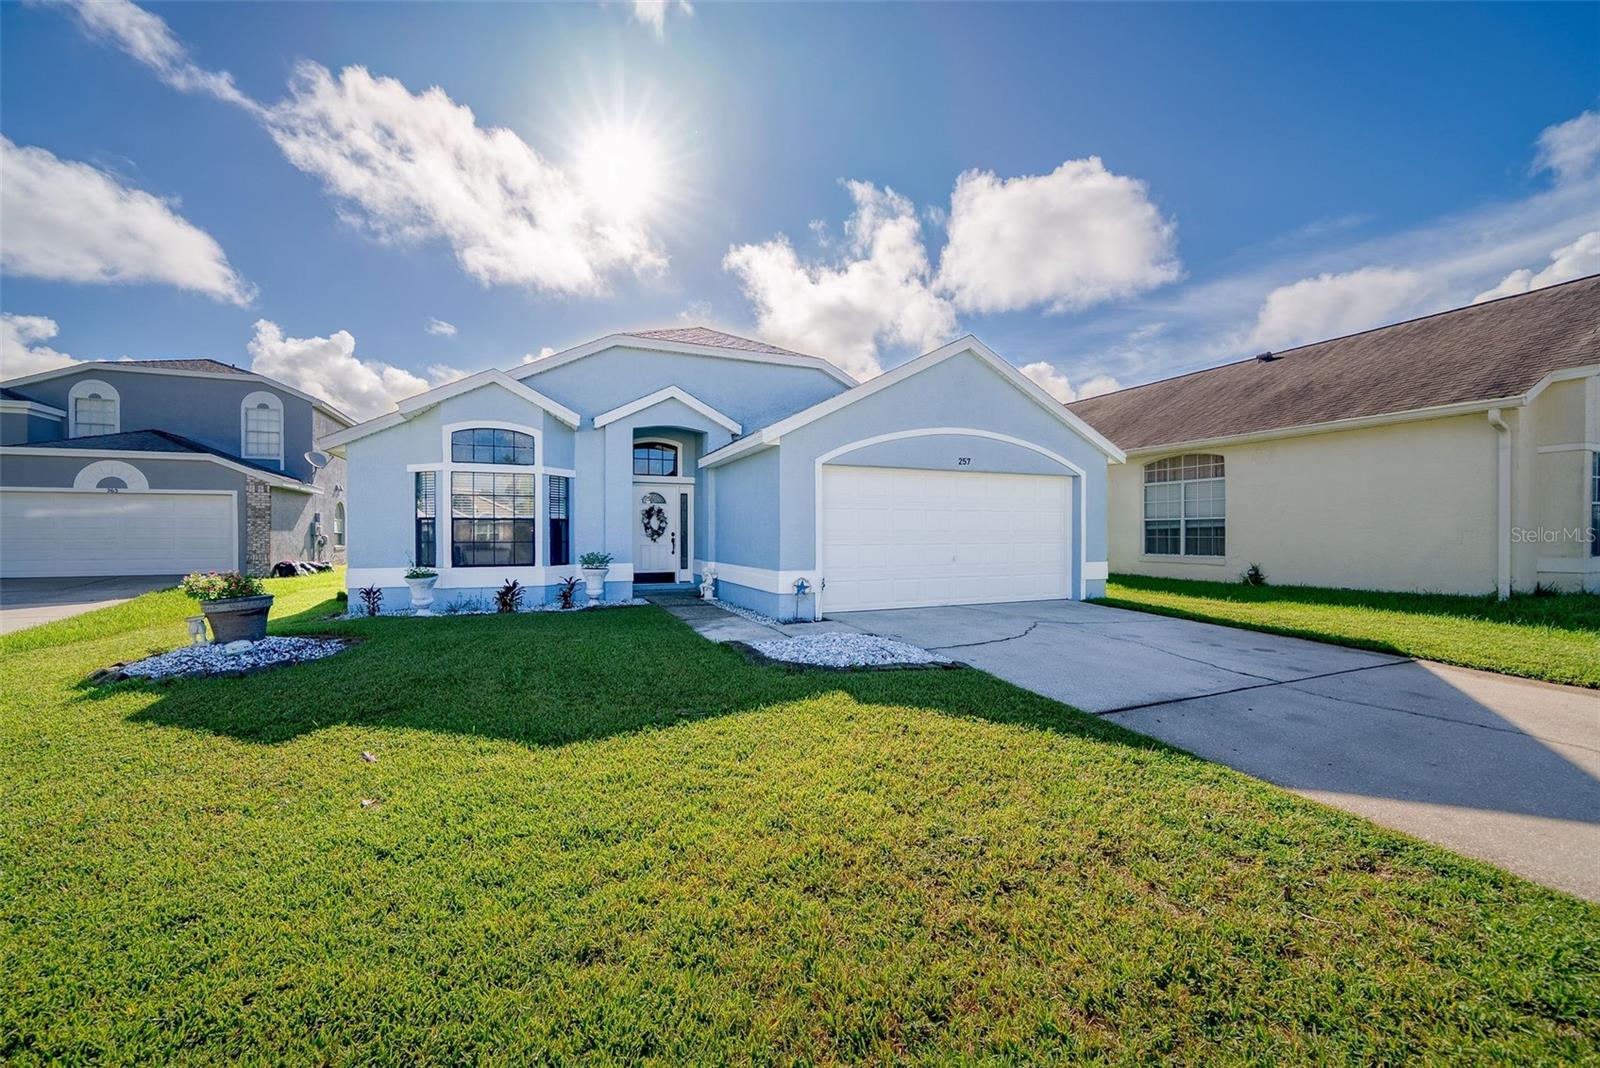
1 / 38
$478,000
Active
257 LEXINGDALE DRIVE
ORLANDO, FL 32828 — WATERFORD LAKES TR N33
3 Beds
2 Baths
1,600 sqft
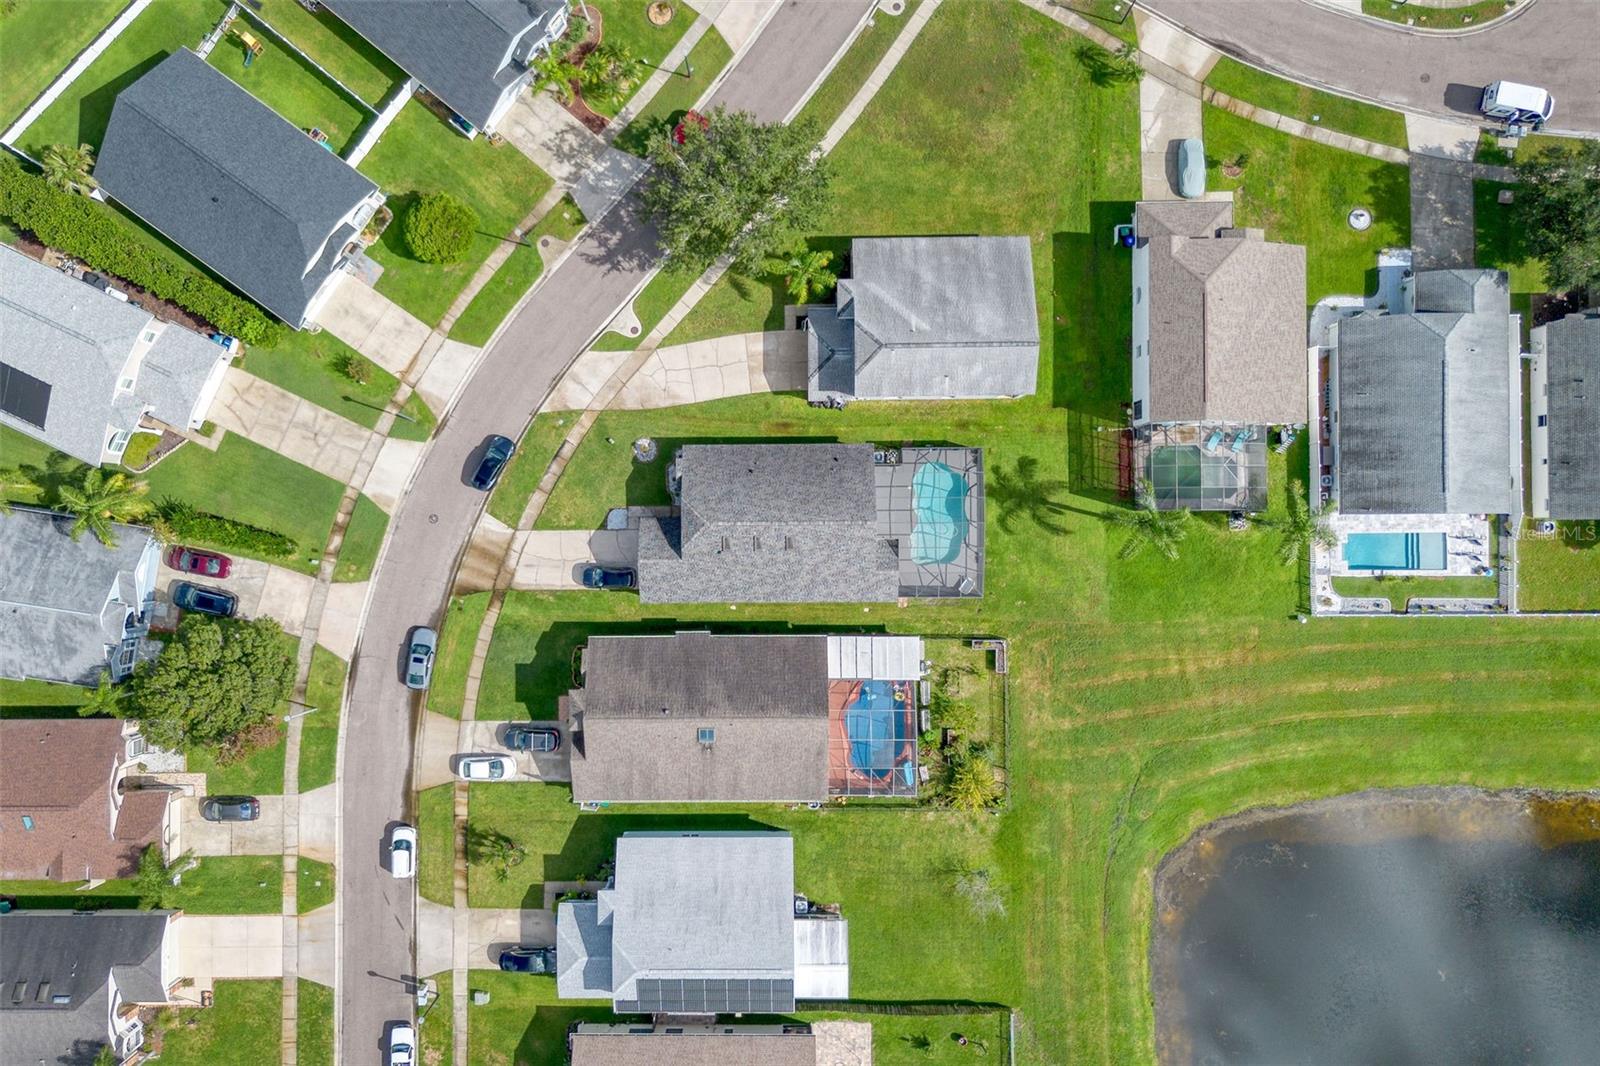
0.17 acres
Built 1993
2-Car Garage
About This Property
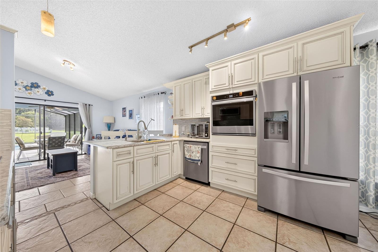
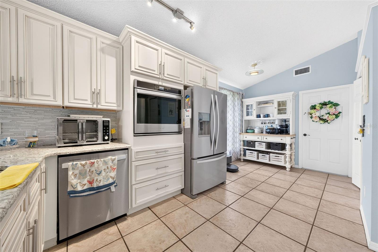
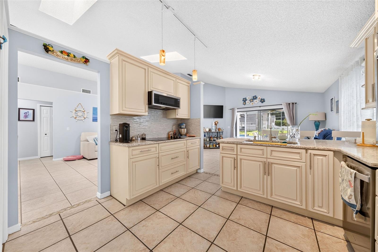
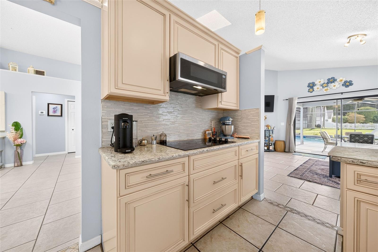
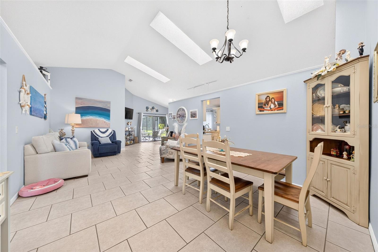
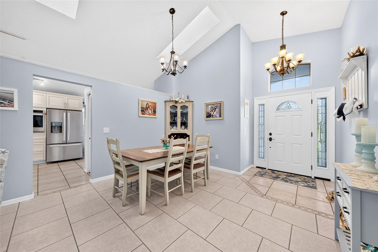
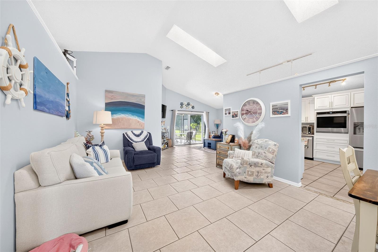
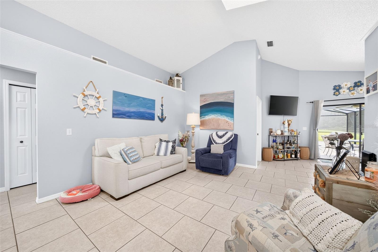
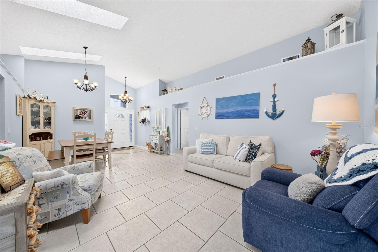
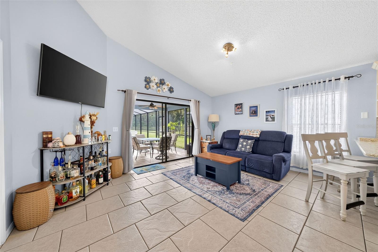
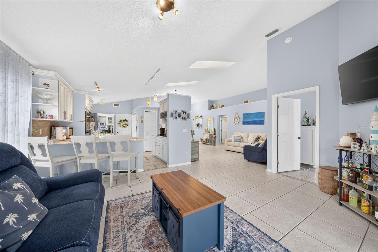
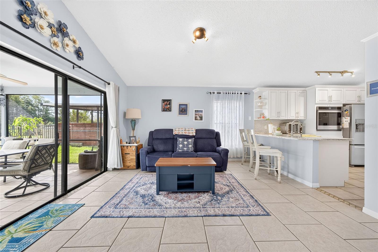
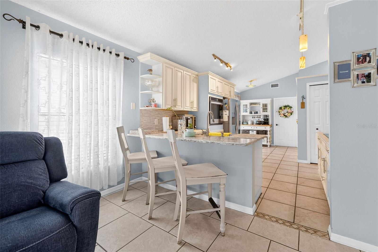
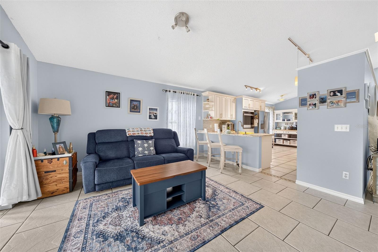
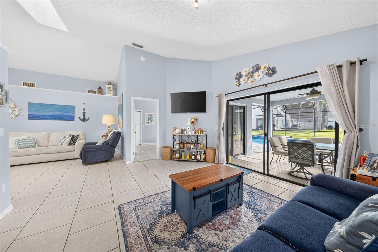
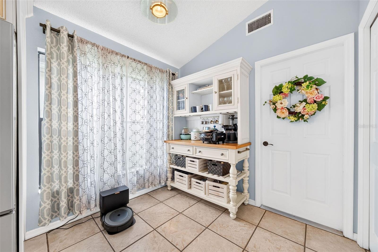
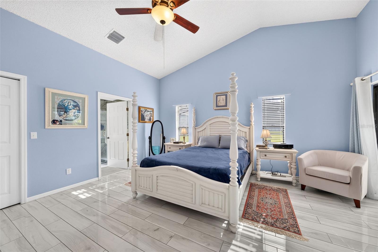
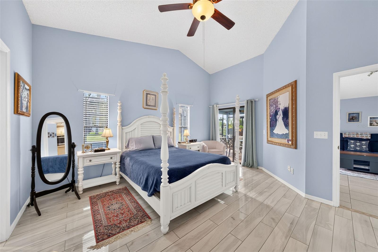
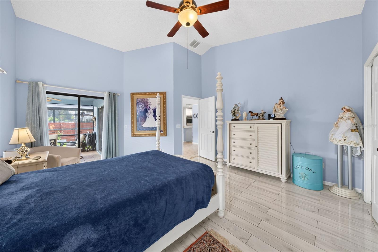
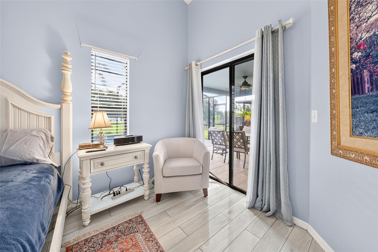
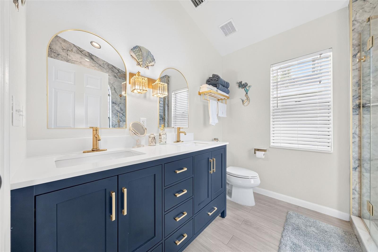
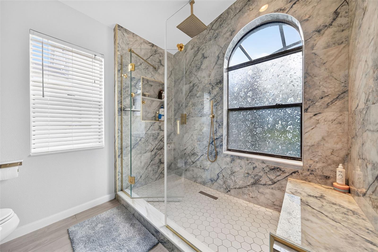
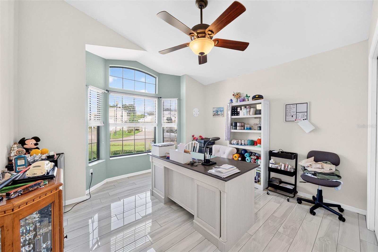
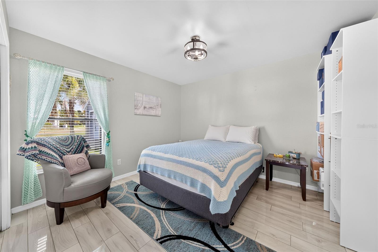
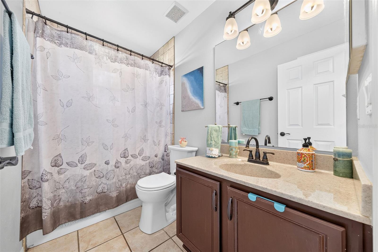
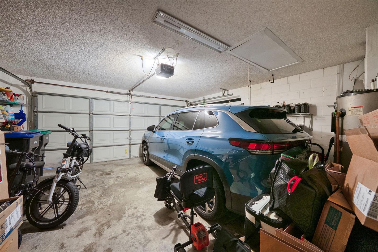
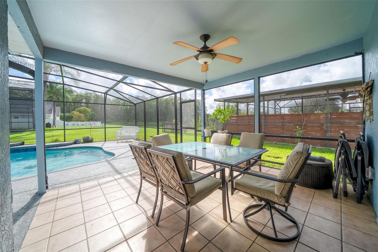
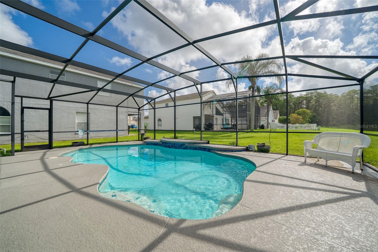
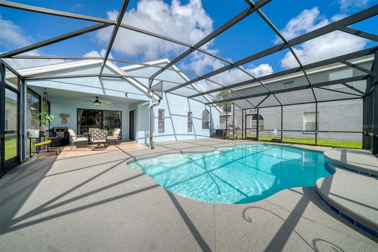
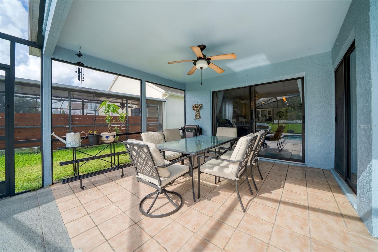
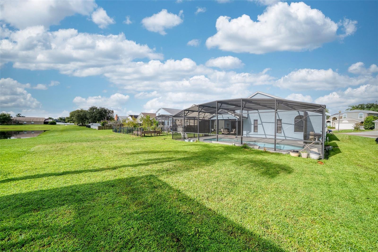
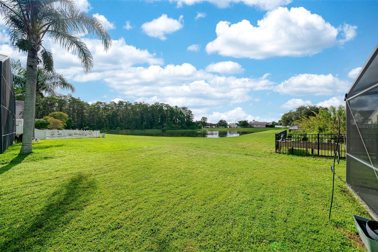
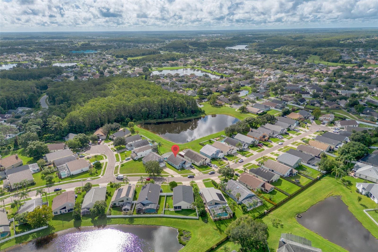
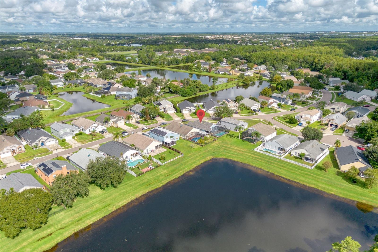
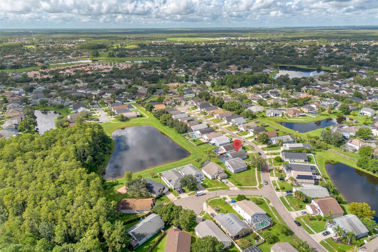
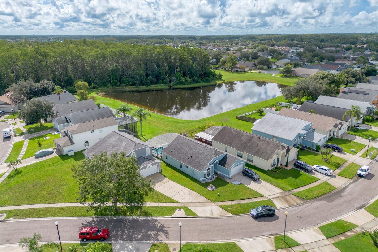
Welcome to this beautifully cared-for, one-story waterfront pool home nestled in the sought-after Waterford Lakes community. From the moment you step inside, you’ll appreciate the inviting open-concept layout, abundant natural light, and the comfortable flow that makes this home perfect for both everyday living and entertaining. The spacious kitchen opens naturally to the family room and features a breakfast bar, ample cabinetry, and a full suite of appliances—creating the perfect gathering space for morning coffee, casual meals, or entertaining family and friends. The main living areas feature soaring ceilings and an abundance of windows, filling the home with beautiful natural light and an airy, welcoming feel.Step through the sliding glass doors from the family room and discover your own private outdoor retreat. The covered and screened pool area overlooks the tranquil waterfront, offering a wonderful setting to enjoy your morning coffee, relax after a long day, or gather with friends and family while enjoying the Florida lifestyle. The thoughtfully designed split-bedroom floor plan provides privacy and comfort. The spacious primary suite is tucked away at the rear of the home, while the additional bedrooms are located toward the front. One of the front bedrooms features a beautiful bay window, making it an ideal space for a cozy reading nook, home office, or guest room.A convenient attached two-car garage is located just off the kitchen through the laundry area, providing easy access and added functionality.Located in the heart of Waterford Lakes, this home offers an ideal combination of comfort, convenience, and lifestyle. Enjoy easy access to Downtown Orlando, major theme parks, shopping, dining, parks, and highly regarded local schools.
Property Details
Basics
- Property Type
- Residential
- Property Subtype
- Single Family Residence
- MLS Number
- R4911908
- Days on Market
- 10
- Year Built
- 1993
- Levels
- One
- Direction Faces
- Northwest
- Occupant Type
- Owner
Size & Structure
- Living Area
- 1,600 sqft
- Total Area
- 2,260 sqft
- Lot Size
- 0.17 acres
- Lot Sq Ft
- 7,510 sqft
- Bedrooms
- 3
- Full Baths
- 2
- Garage Spaces
- 2
- Stories
- 1
Interior
- Flooring
- Ceramic Tile
- Appliances
- Dishwasher, Dryer, Electric Water Heater, Microwave, Range, Refrigerator, Washer
- Interior Features
- Ceiling Fans(s), Eat-in Kitchen, High Ceilings, Kitchen/Family Room Combo, Living Room/Dining Room Combo, Open Floorplan, Primary Bedroom Main Floor, Split Bedroom, Walk-In Closet(s), Window Treatments
- Laundry
- Laundry Room
- Furnished
- Unfurnished
- A/C
- Central Air
- Heating
- Central
Exterior & Lot
- Exterior Features
- Sidewalk
- Construction
- Block, Stucco
- Roof
- Shingle
- Foundation
- Slab
- Fencing
- Vinyl
Water & Pool
- Pool
- Yes — Gunite, In Ground, Screen Enclosure
Community & HOA
- HOA
- Yes
- HOA Fee
- $250/Quarterly
- Pets Allowed
- Yes
- Homestead
- Yes
Utilities & Systems
- Water
- Public
- Sewer
- Public Sewer
- Utilities
- Public
- Cooling
- Central Air
- Heating
- Central
- Flood Zone
- X*
Financial
- List Price
- $478,000
- Annual Taxes
- $4,284
- Tax Year
- 2025
- Special Conditions
- None