1 / 53
$295,000
Active
2560 AMATI DRIVE
KISSIMMEE, FL 34741 — TAPESTRY
3 Beds
3 Baths
1,528 sqft
0.04 acres
Built 2017
2-Car Garage
About This Property
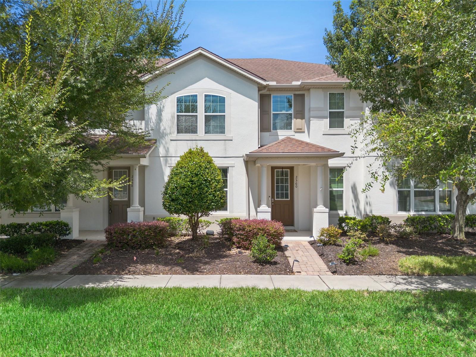
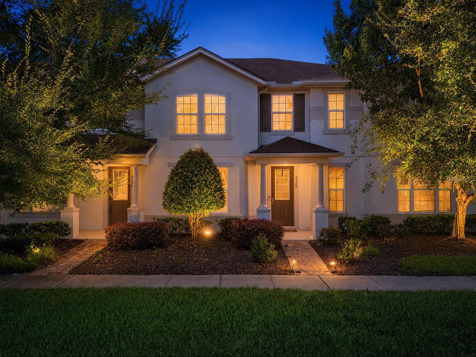
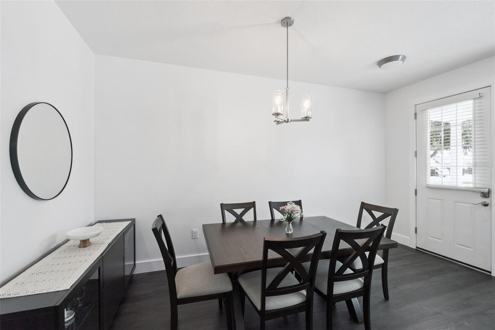
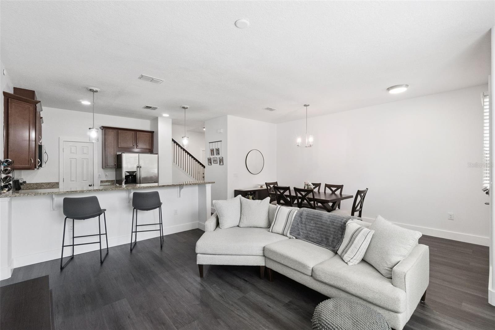
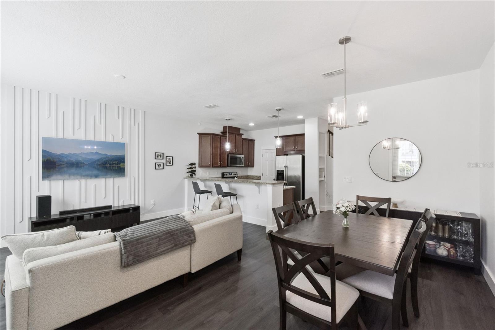
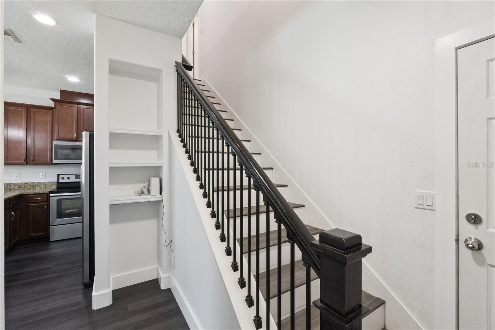
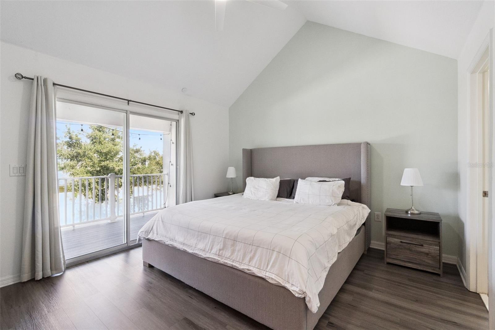
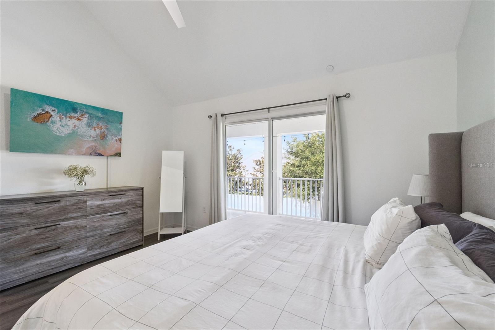
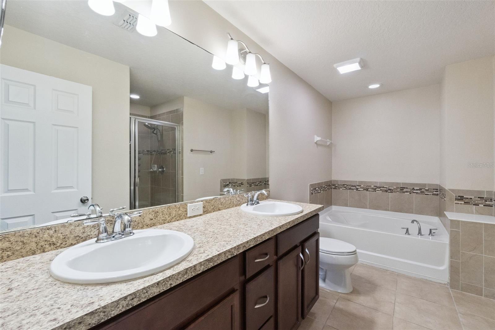
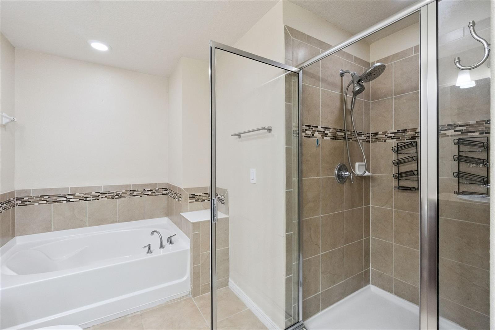
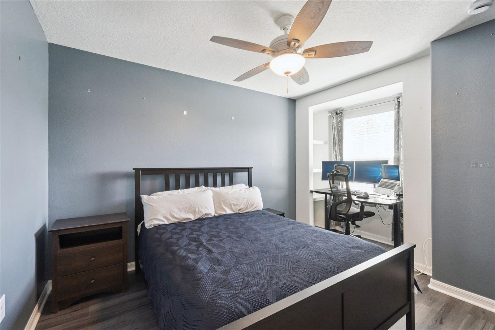
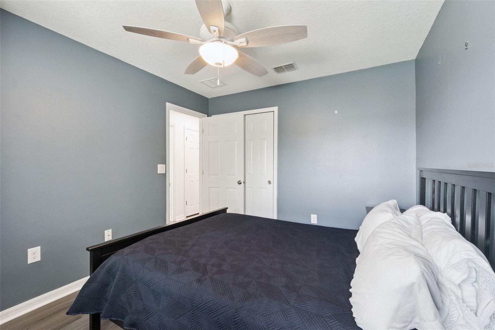
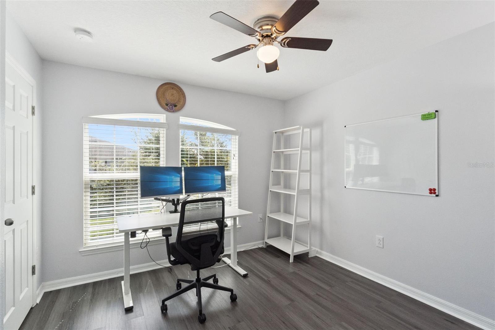
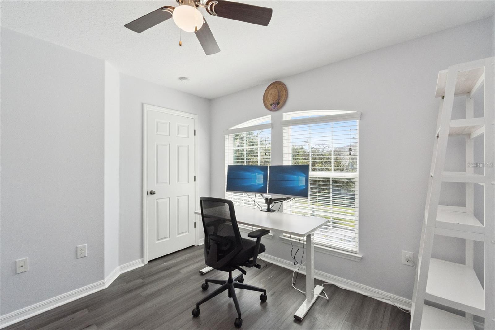
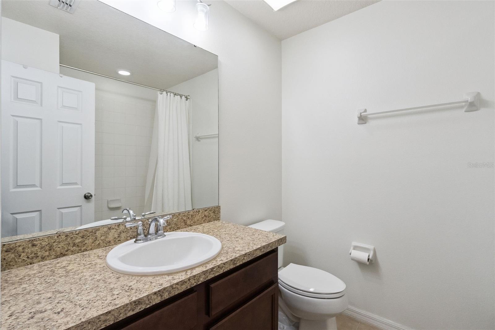
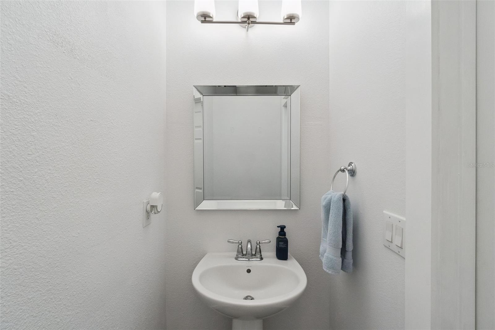
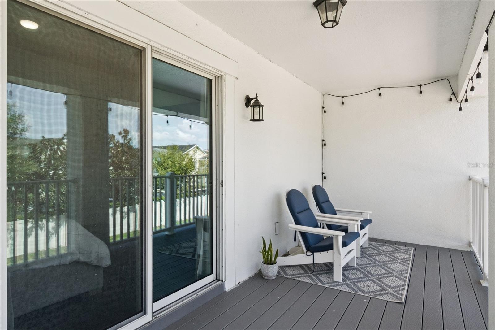
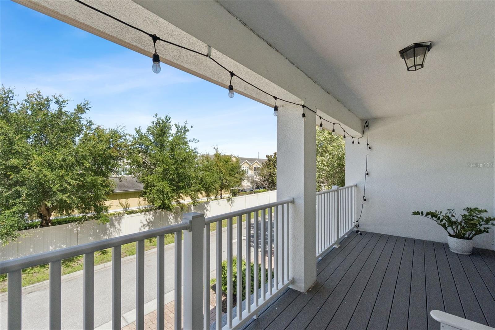
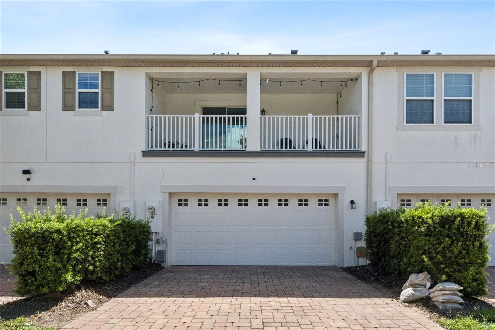
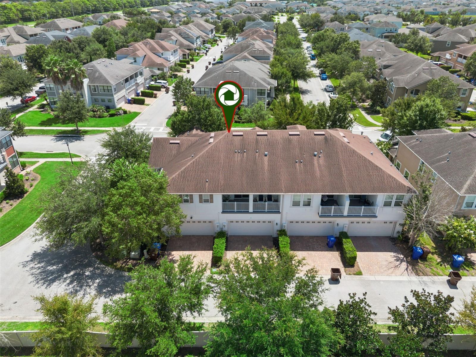
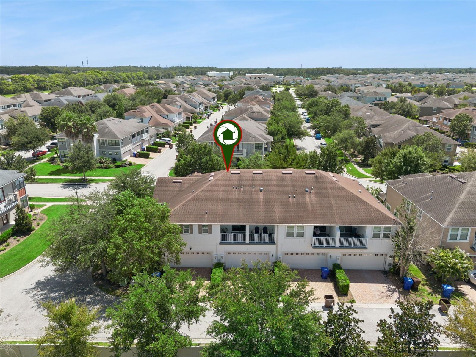
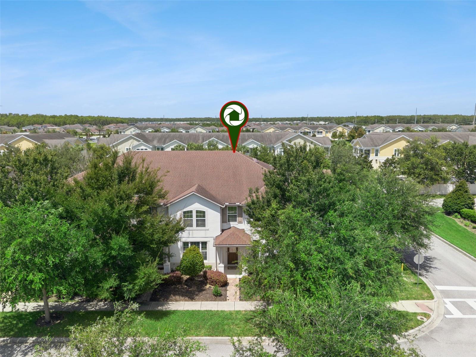
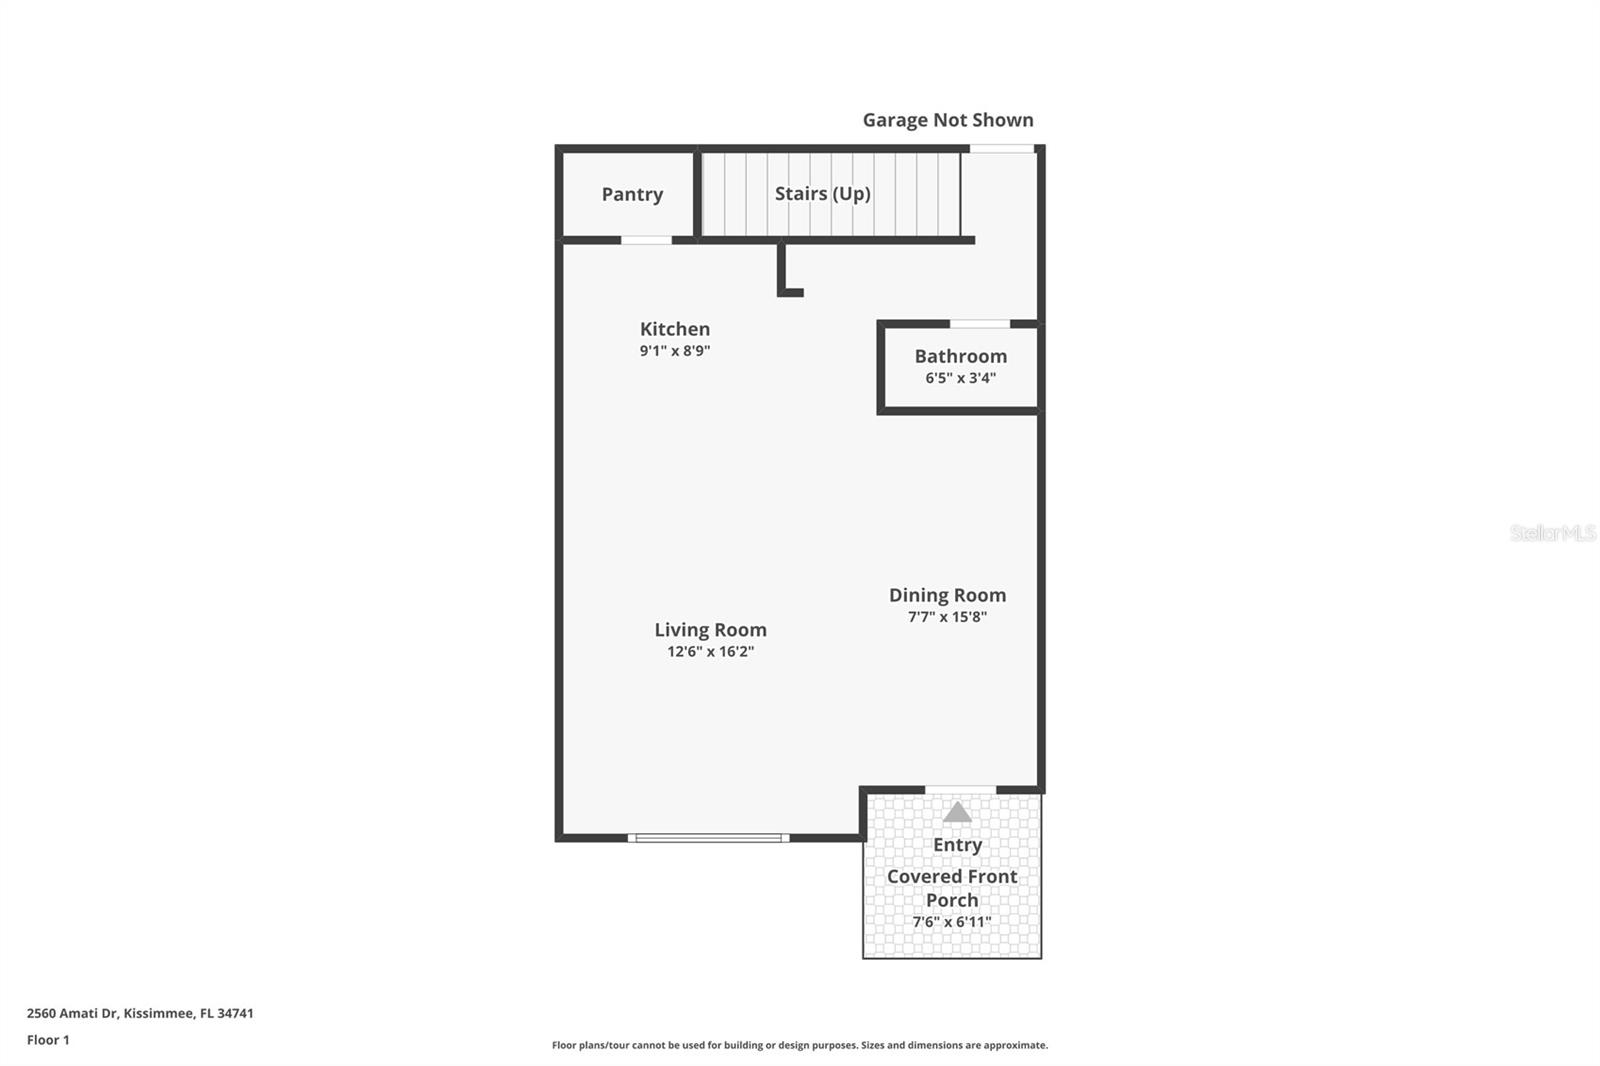
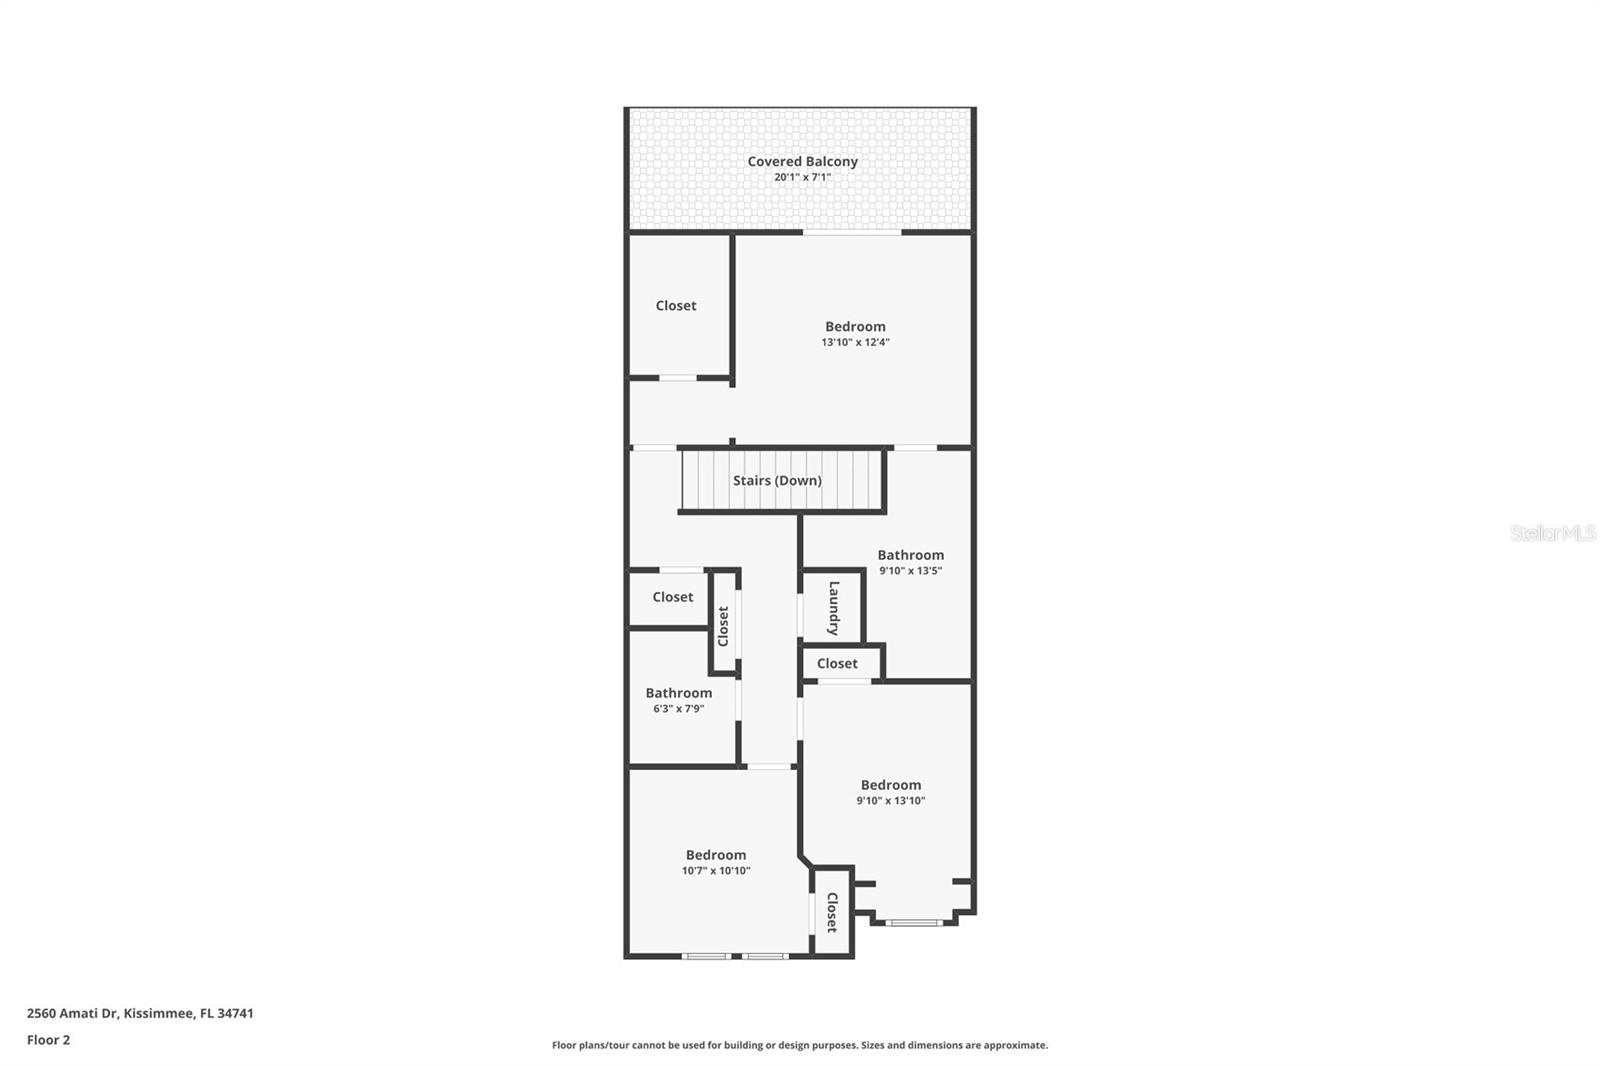
Welcome to 2560 Amati Drive, a stylish 3-bedroom, 2.5-bath townhome in the gated Tapestry community. The first floor features an inviting open-concept layout, perfect for everyday living and entertaining, along with a conveniently located half bath. Upstairs, the spacious primary suite offers a walk-in closet and private bath with dual vanities, a separate shower, and a relaxing soaking tub. Sliding glass doors open from the primary bedroom to a private balcony, an ideal spot to enjoy your morning coffee or unwind at the end of the day. Two additional bedrooms and a full bath complete the second floor.
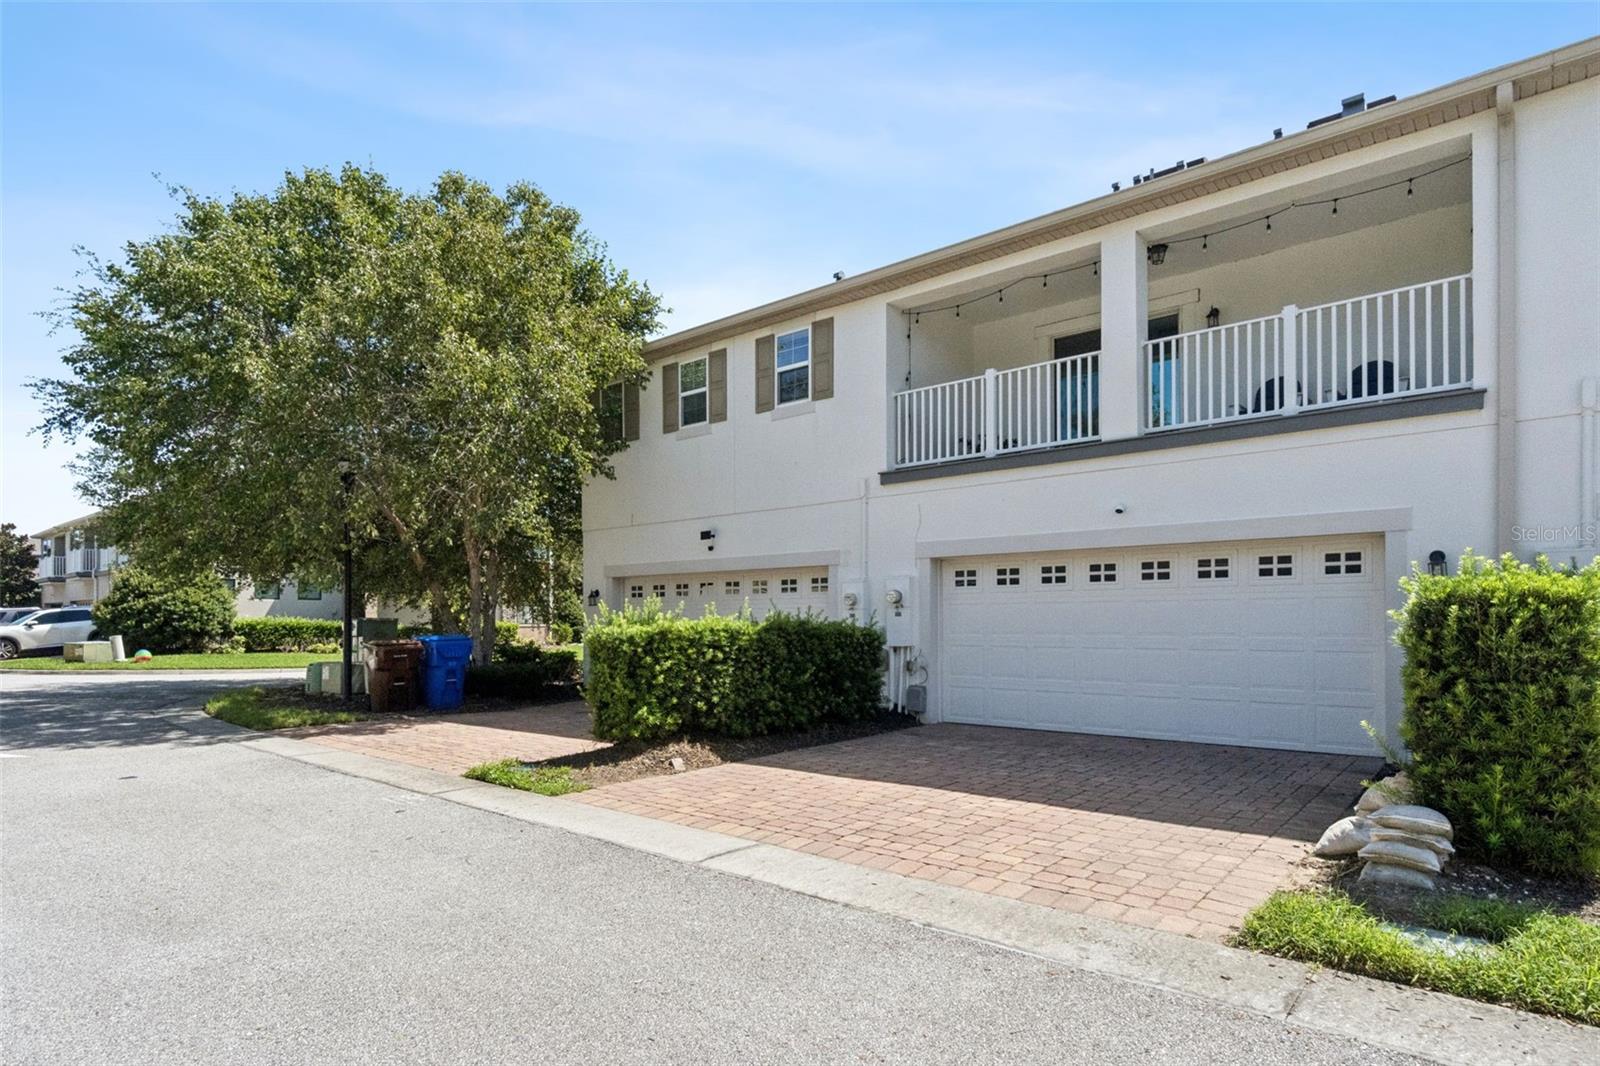
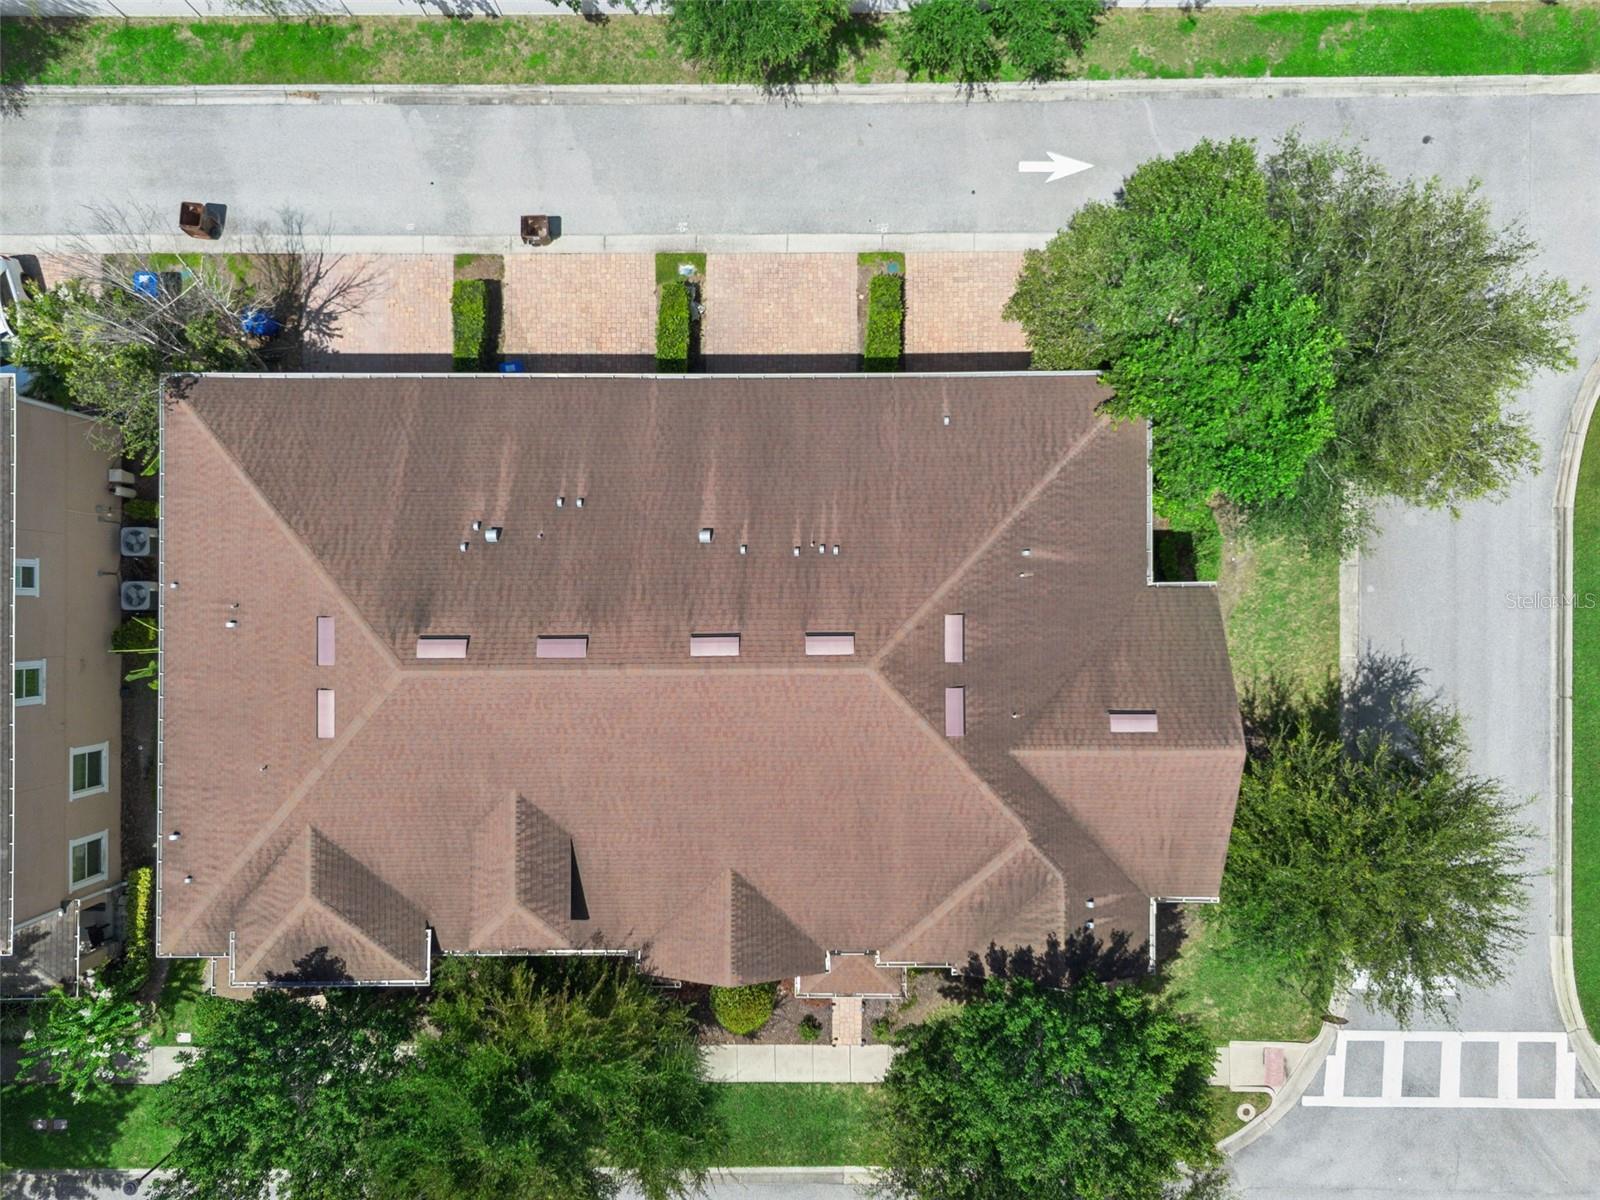
The rear-facing two-car garage includes a professionally installed EV charging outlet, making at-home vehicle charging easy and convenient..
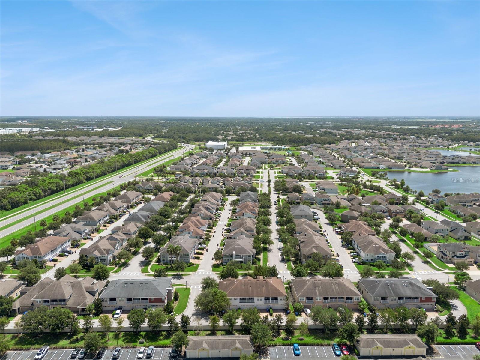
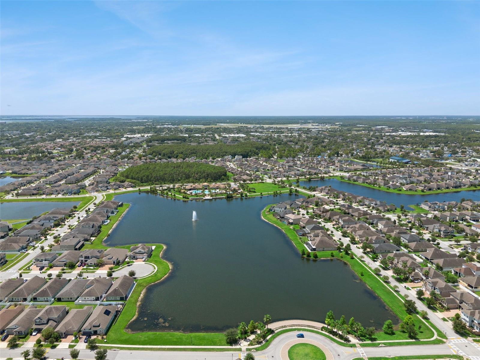
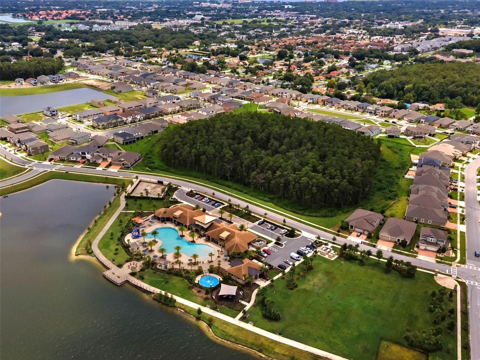
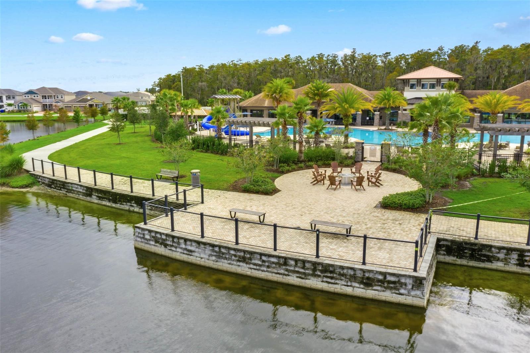
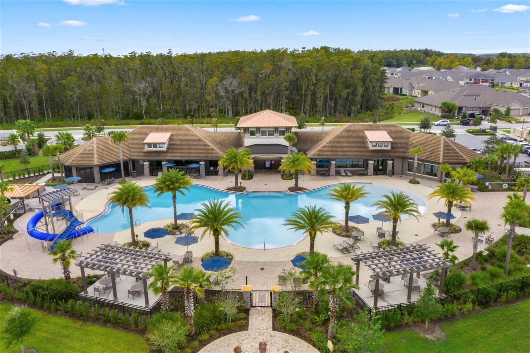
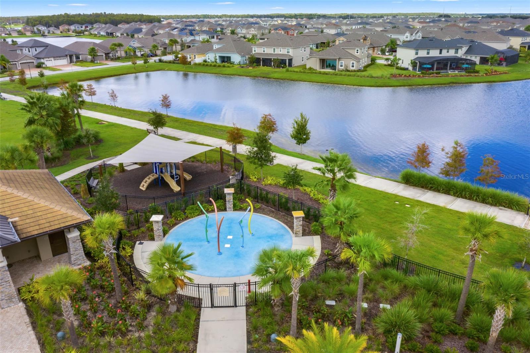
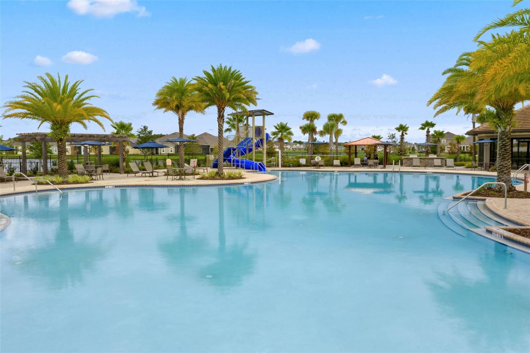
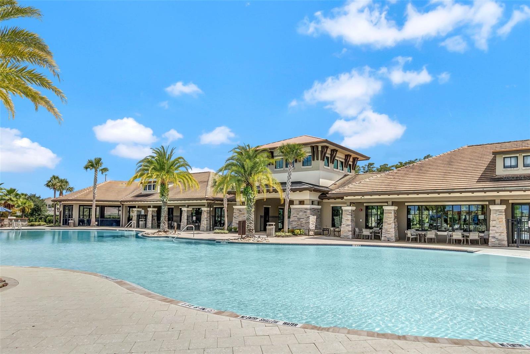
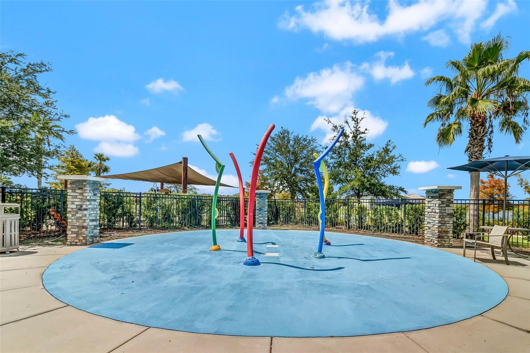
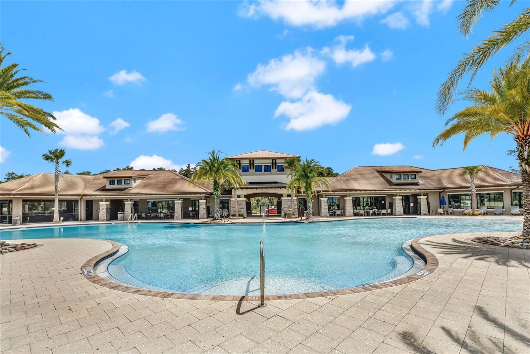
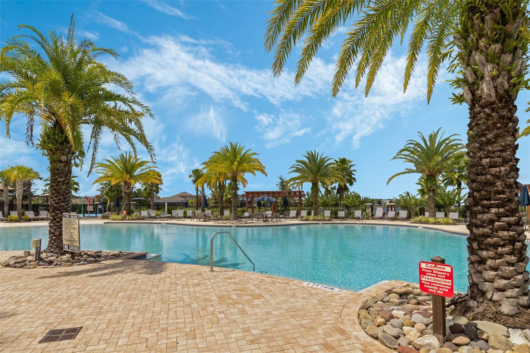
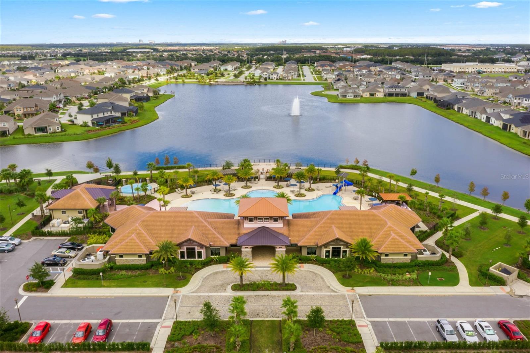
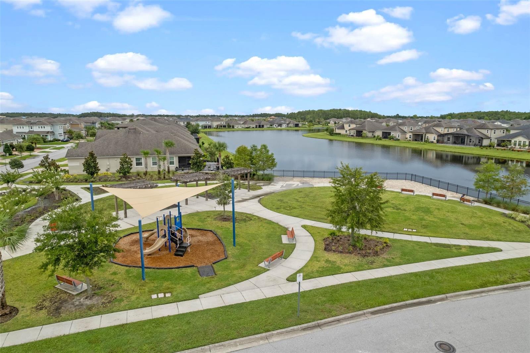
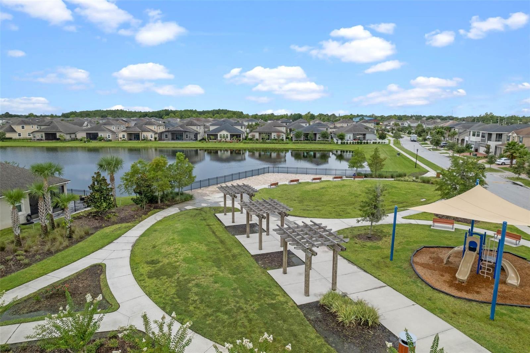
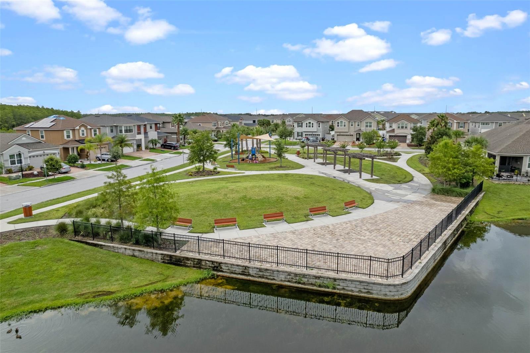
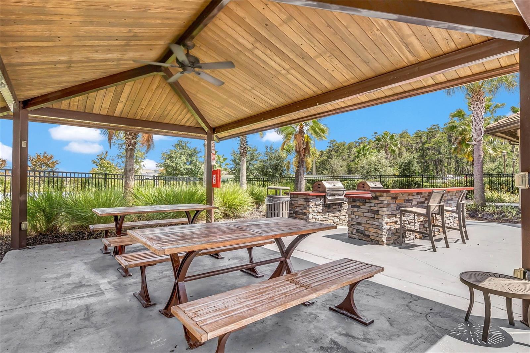
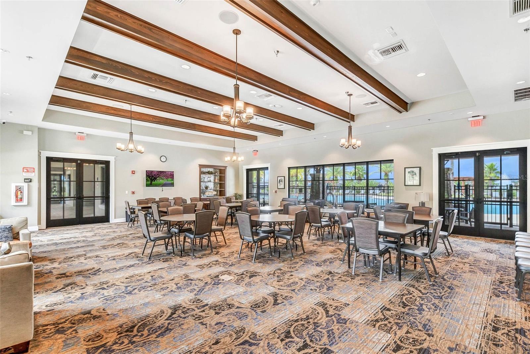
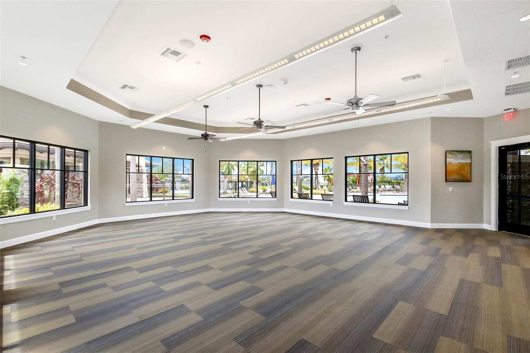
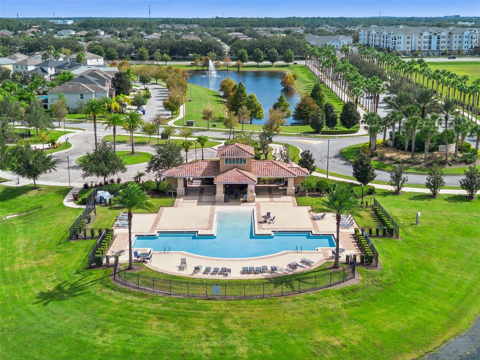
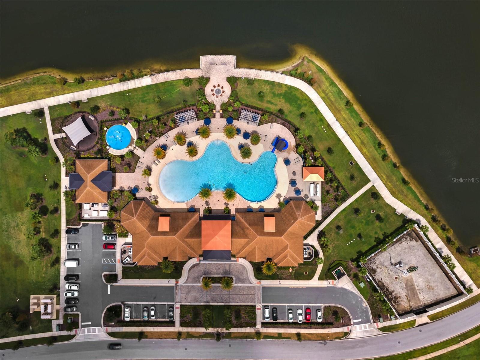
Tapestry offers resort-style amenities, including a community pool and fitness center. Ideally located near The Loop, Publix, restaurants, entertainment, area attractions, and Central Florida’s world-famous theme parks. Come discover the comfort, convenience, and lifestyle this beautiful townhome has to offer!
The rear-facing two-car garage includes a professionally installed EV charging outlet, making at-home vehicle charging easy and convenient..
Tapestry offers resort-style amenities, including a community pool and fitness center. Ideally located near The Loop, Publix, restaurants, entertainment, area attractions, and Central Florida’s world-famous theme parks. Come discover the comfort, convenience, and lifestyle this beautiful townhome has to offer!
Property Details
Basics
- Property Type
- Residential
- Property Subtype
- Townhouse
- MLS Number
- O6432743
- Year Built
- 2017
- Levels
- Two
- Direction Faces
- East
- Occupant Type
- Owner
Size & Structure
- Living Area
- 1,528 sqft
- Total Area
- 2,192 sqft
- Lot Size
- 0.04 acres
- Lot Sq Ft
- 1,742 sqft
- Bedrooms
- 3
- Full Baths
- 2
- Half Baths
- 1
- Garage Spaces
- 2
- Stories
- 2
Interior
- Flooring
- Laminate, Tile
- Appliances
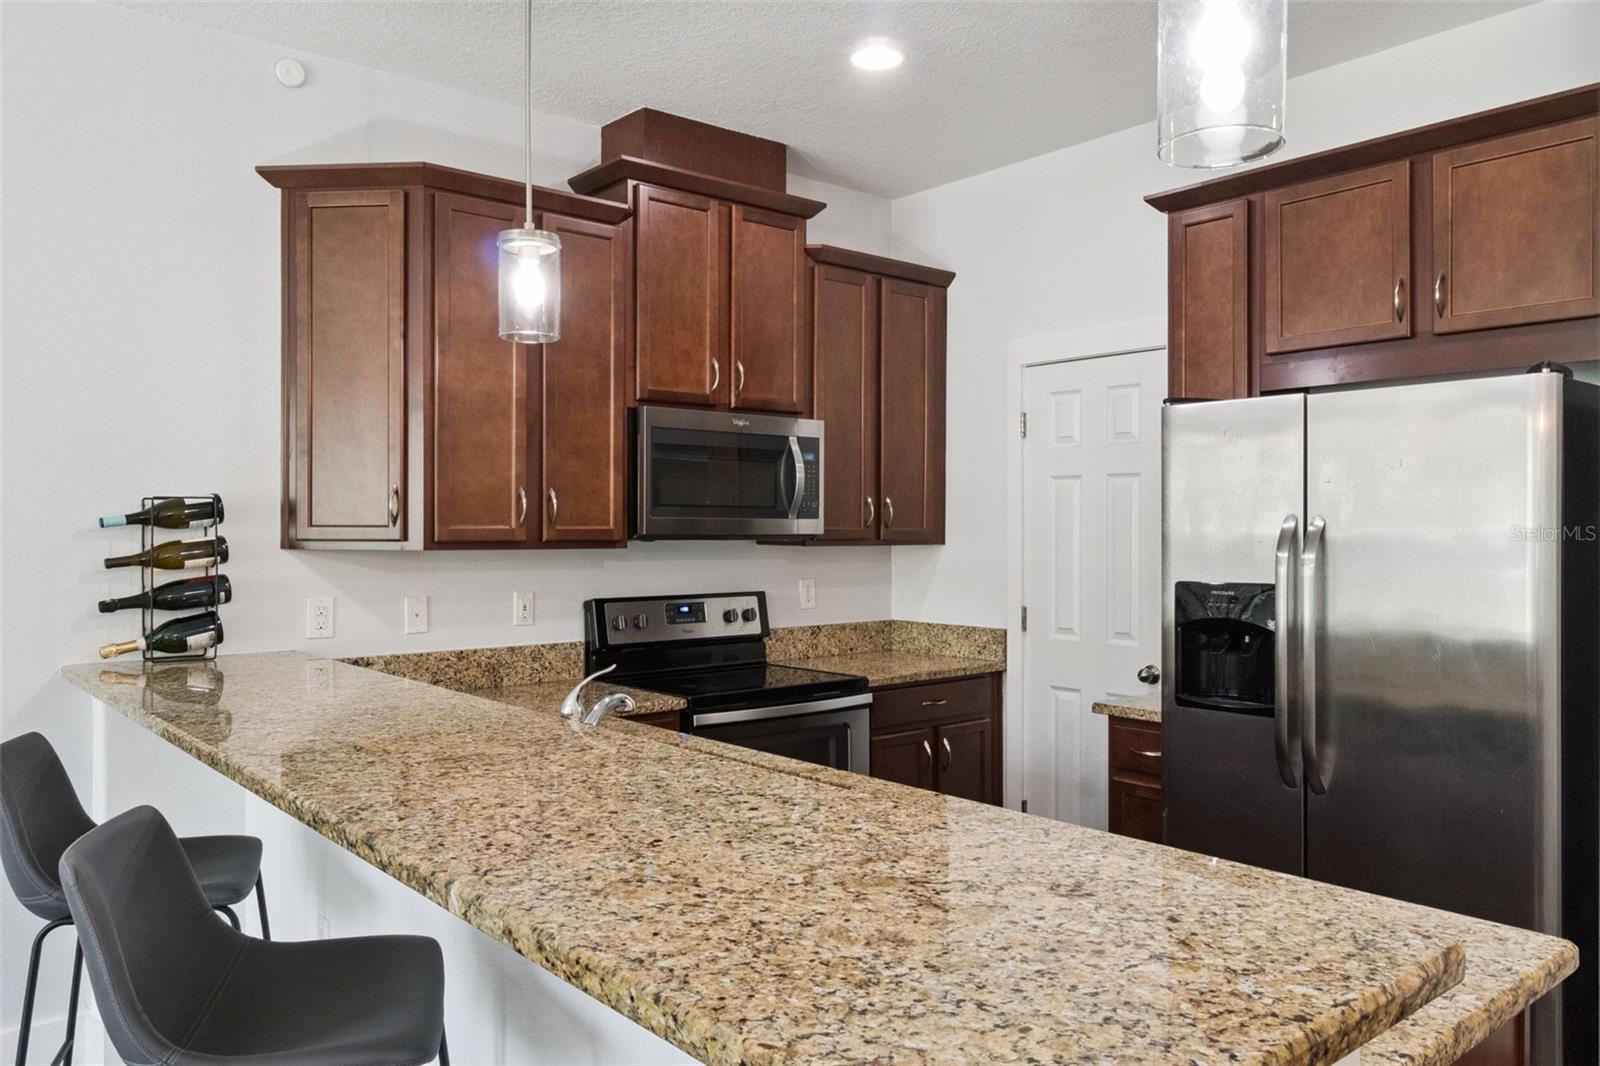
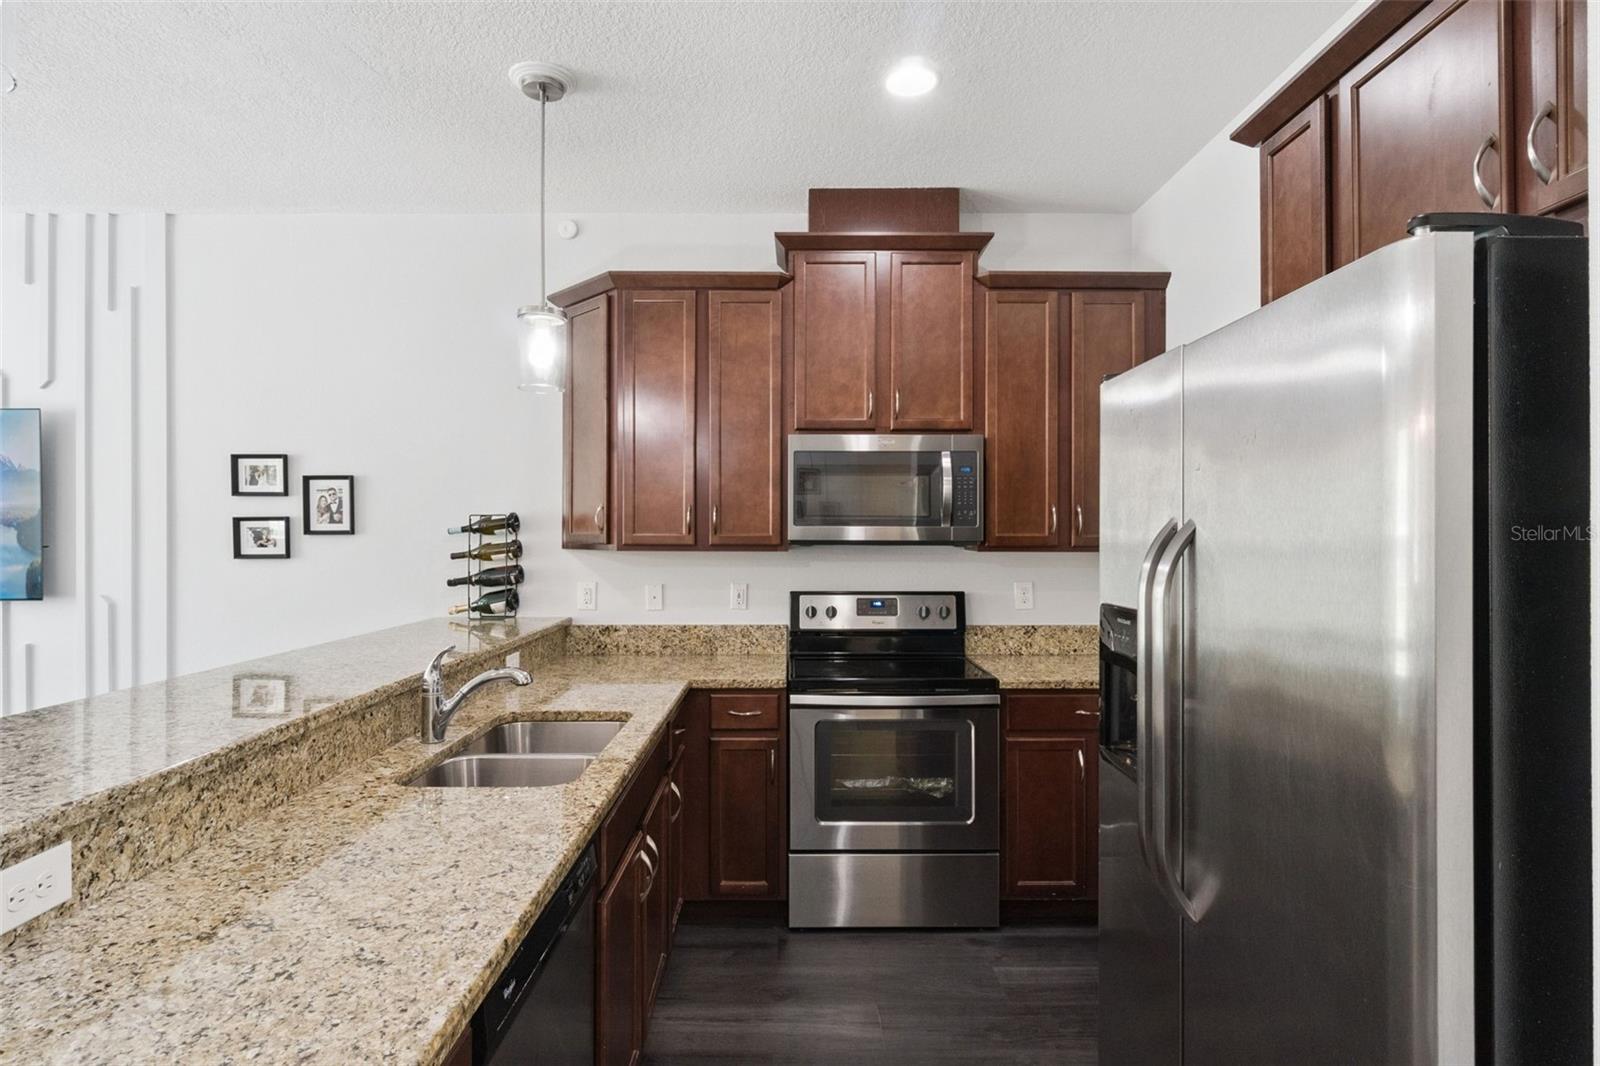
- Dishwasher, Microwave, Range, Refrigerator
- Interior Features
- Ceiling Fans(s), Kitchen/Family Room Combo, Open Floorplan, PrimaryBedroom Upstairs, Walk-In Closet(s)
- Laundry
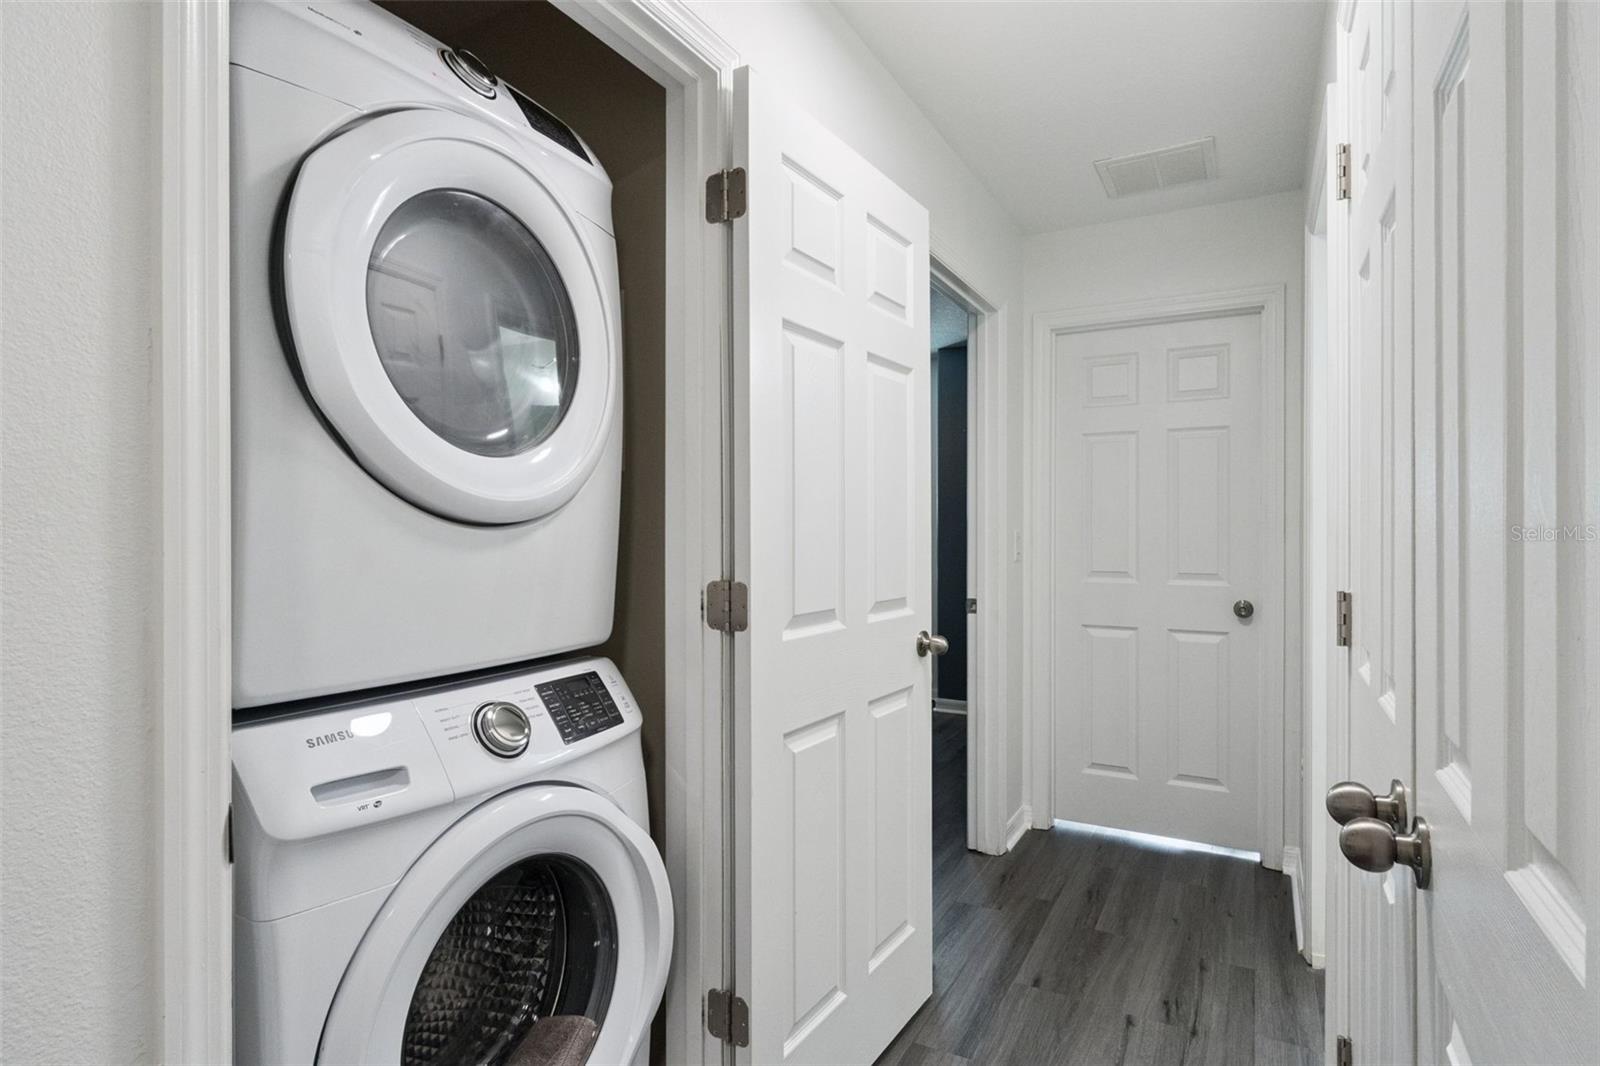
- Inside, Laundry Closet
- Furnished
- Unfurnished
- A/C
- Central Air
- Heating
- Central
Exterior & Lot
- Exterior Features
- Balcony, Sidewalk, Sliding Doors
- Construction
- Block, Stucco
- Roof
- Shingle
- Foundation
- Other
Water & Pool
Community & HOA
- HOA
- Yes
- HOA Fee
- $1,212/Quarterly
- Community Features
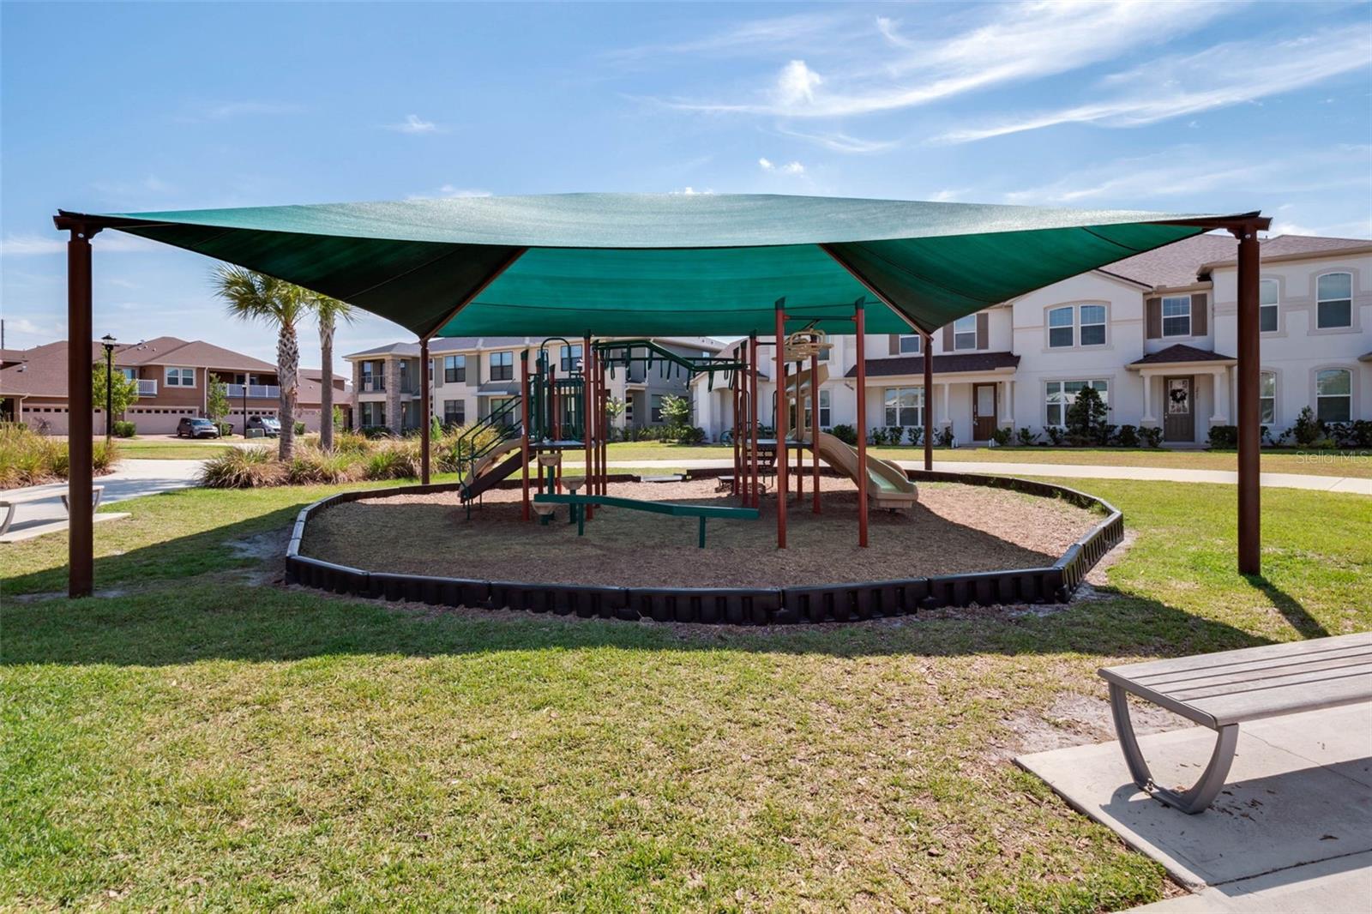
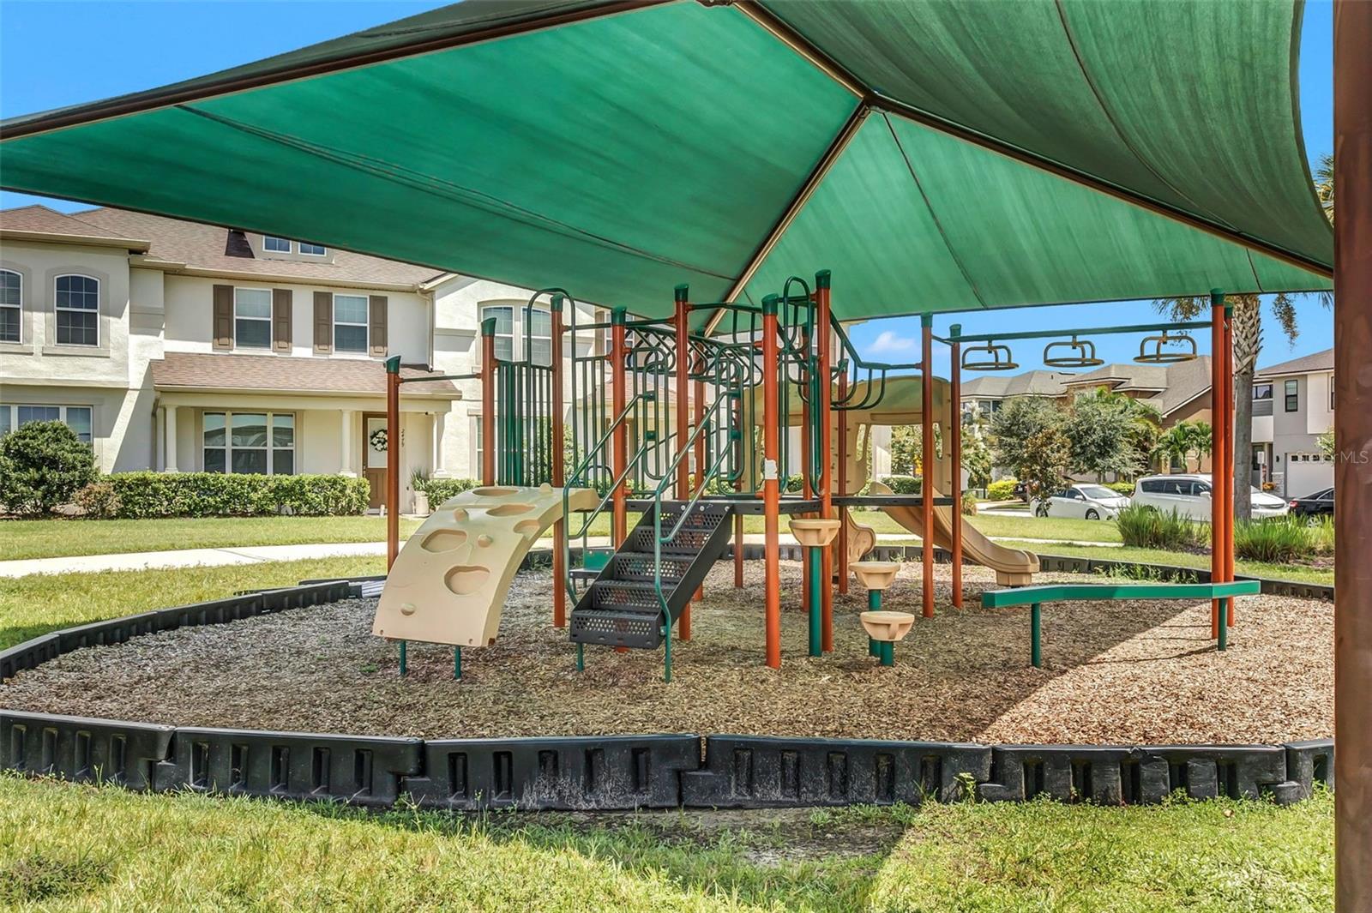
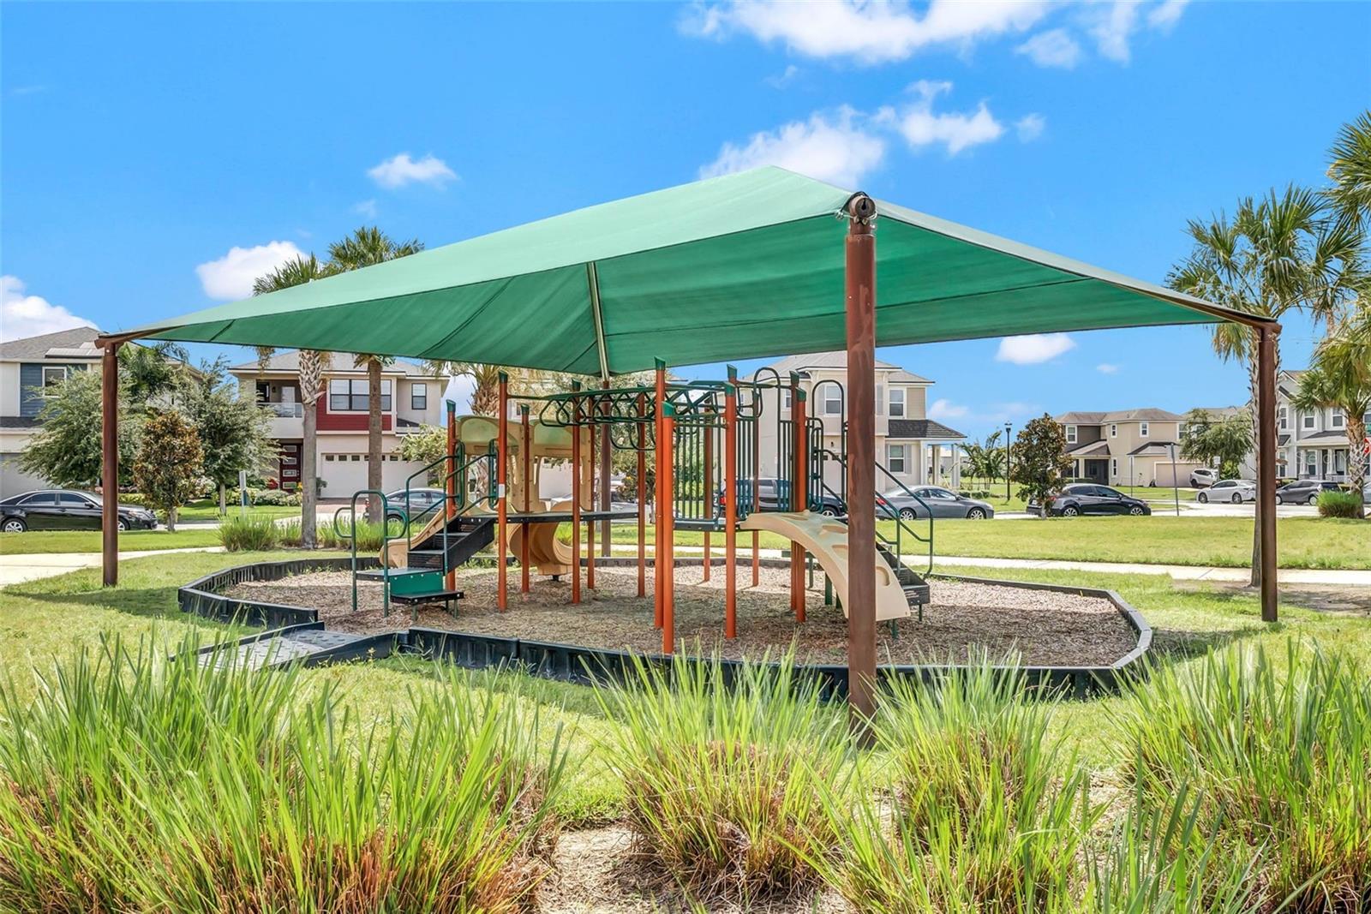
- Clubhouse, Gated Community - Guard, Playground, Pool
- Pets Allowed
- Yes
- CDD
- Yes
- Homestead
- Yes
Utilities & Systems
- Water
- Public
- Sewer
- Public Sewer
- Utilities
- Public
- Cooling
- Central Air
- Heating
- Central
- Flood Zone
- X
- Parking
- Garage Faces Rear
Financial
- List Price
- $295,000
- Annual Taxes
- $4,903
- Tax Year
- 2025
- Listing Terms
- Cash, Conventional, FHA, VA Loan
- Special Conditions
- None