1 / 2
$1,089,990
Original: $1,123,430
Active
2544 HAWKS OVERLOOK PLACE
OVIEDO, FL 32765 — HAWK'S OVERLOOK
5 Beds
5 Baths
4,530 sqft
0.28 acres
Built 2026
3-Car Garage
About This Property
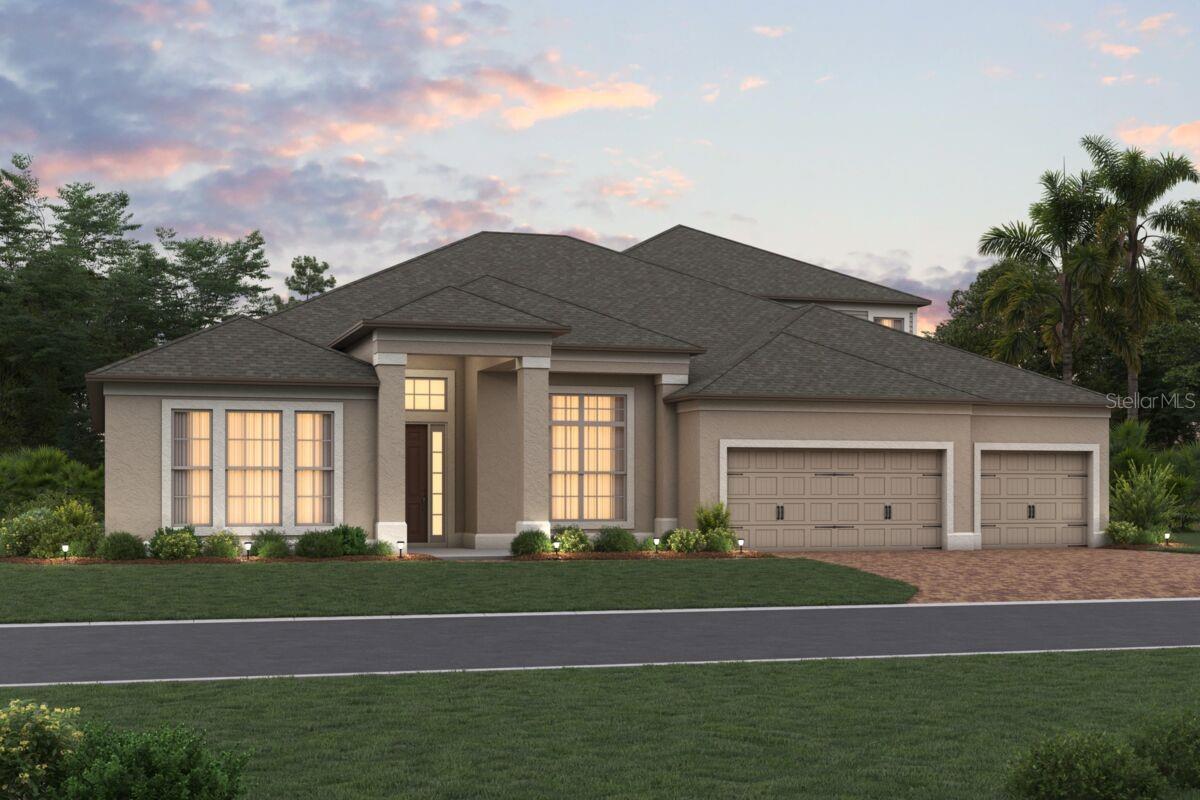
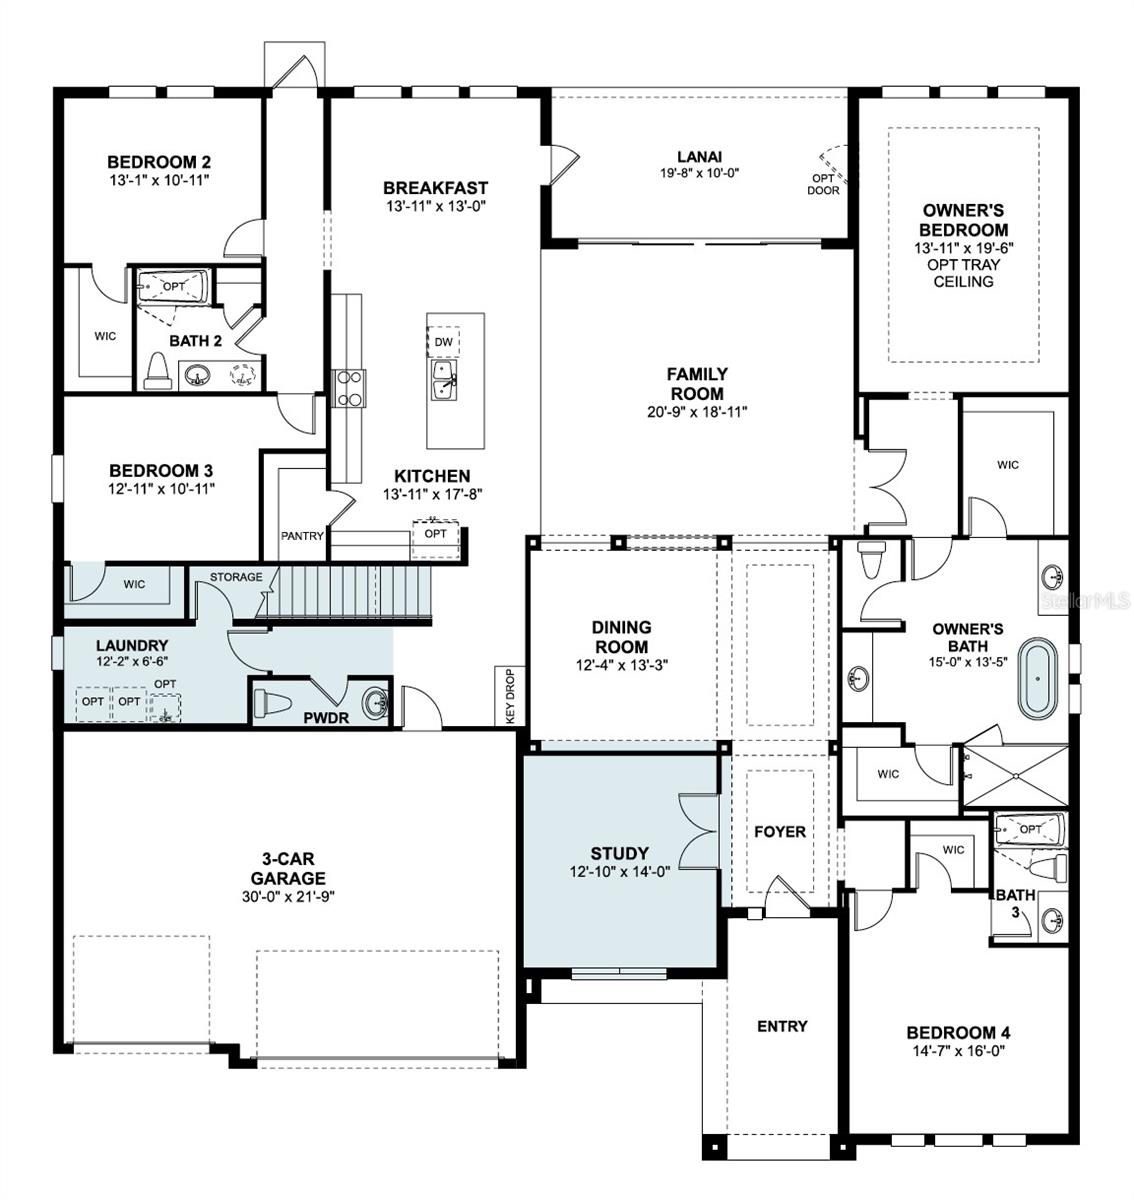
Under Construction. Welcome to 2544 Hawks Overlook Place in Oviedo, Florida: a stunning new construction home built by M/I Homes. This 2-story home offers 4,530 square feet of thoughtfully designed living space, featuring 5 bedrooms, 4 full bathrooms, and 1 half bathroom.
Step inside to discover an open-concept living space that creates a seamless flow between gathering areas, ideal for both everyday living and entertaining. The quality of design is evident throughout, with carefully selected finishes and attention to detail in every room.
Additional key features include a study with double doors, a formal dining room, a massive upstairs bonus room, walk-in closet in each bedroom, a covered lanai, and a 3-car garage.
The owner's bedroom includes a private en-suite bathroom that features two vanities, a separate shower and tub, and two walk-in closets, providing a comfortable retreat.
This home is situated in a well-established neighborhood with convenient proximity to parks, making it an excellent fit for those who enjoy outdoor recreation and green spaces. The surrounding area provides a welcoming atmosphere with easy access to nature and everyday conveniences.
This move-in-ready home delivers quality construction and a well-planned layout designed for comfortable living.
Step inside to discover an open-concept living space that creates a seamless flow between gathering areas, ideal for both everyday living and entertaining. The quality of design is evident throughout, with carefully selected finishes and attention to detail in every room.
Additional key features include a study with double doors, a formal dining room, a massive upstairs bonus room, walk-in closet in each bedroom, a covered lanai, and a 3-car garage.
The owner's bedroom includes a private en-suite bathroom that features two vanities, a separate shower and tub, and two walk-in closets, providing a comfortable retreat.
This home is situated in a well-established neighborhood with convenient proximity to parks, making it an excellent fit for those who enjoy outdoor recreation and green spaces. The surrounding area provides a welcoming atmosphere with easy access to nature and everyday conveniences.
This move-in-ready home delivers quality construction and a well-planned layout designed for comfortable living.
Property Details
Basics
- Property Type
- Residential
- Property Subtype
- Single Family Residence
- MLS Number
- O6424112
- Days on Market
- 37
- Year Built
- 2026
- New Construction
- Yes
- Levels
- Two
- Additional Rooms
- Bonus Room,Den/Library/Office,Formal Dining Room Separate,Inside Utility
- Direction Faces
- East
- Occupant Type
- Vacant
Size & Structure
- Living Area
- 4,530 sqft
- Total Area
- 4,530 sqft
- Lot Size
- 0.28 acres
- Lot Sq Ft
- 12,123 sqft
- Bedrooms
- 5
- Full Baths
- 4
- Half Baths
- 1
- Garage Spaces
- 3
Interior
- Flooring
- Carpet, Ceramic Tile, Luxury Vinyl
- Appliances
- Dishwasher, Disposal, Microwave
- Interior Features
- Crown Molding, Eat-in Kitchen, Kitchen/Family Room Combo, Open Floorplan, Primary Bedroom Main Floor, Split Bedroom, Thermostat, Walk-In Closet(s)
- Laundry
- Inside
- Windows
- Low-Emissivity Windows
- Furnished
- Unfurnished
- A/C
- Central Air
- Heating
- Electric
Exterior & Lot
- Exterior Features
- Sidewalk, Sliding Doors
- Construction
- Stucco
- Roof
- Shingle
- Foundation
- Slab
- Patio/Porch
- Covered, Other
- Lot Features
- Landscaped, Sidewalk, Paved
Water & Pool
Community & HOA
- HOA
- Yes
- HOA Fee
- $210/Monthly
- Community Features
- Community Mailbox, Deed Restrictions, Sidewalks
- Pets Allowed
- Yes
- Security
- Gated Community
Utilities & Systems
- Water
- Public
- Sewer
- Public Sewer
- Utilities
- Public
- Cooling
- Central Air
- Heating
- Electric
- Flood Zone
- X
- Parking
- Driveway, Garage Door Opener
Financial
- List Price
- $1,089,990
- Original Price
- $1,123,430
- Annual Taxes
- $2,941
- Tax Year
- 2025
- Listing Terms
- Cash, Conventional, FHA, VA Loan
- Special Conditions
- None
Schools
- Elementary
- Evans Elementary
- Middle School
- Jackson Heights Middle
- High School
- Hagerty High