1 / 34
$405,000
Active
2537 JASMINE TRACE DRIVE
KISSIMMEE, FL 34758 — JASMINE POINTE AT CRESCENT LAKES
3 Beds
2 Baths
1,868 sqft
0.20 acres
Built 1997
2-Car Garage
About This Property
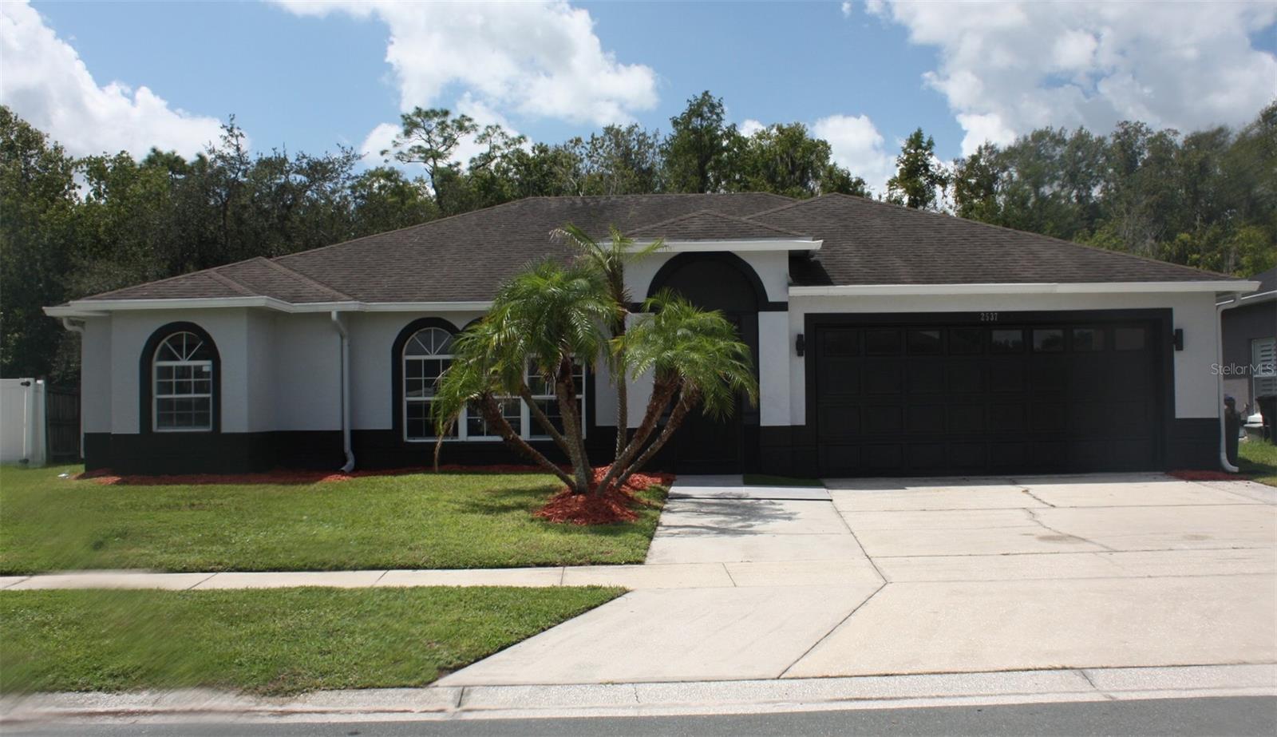
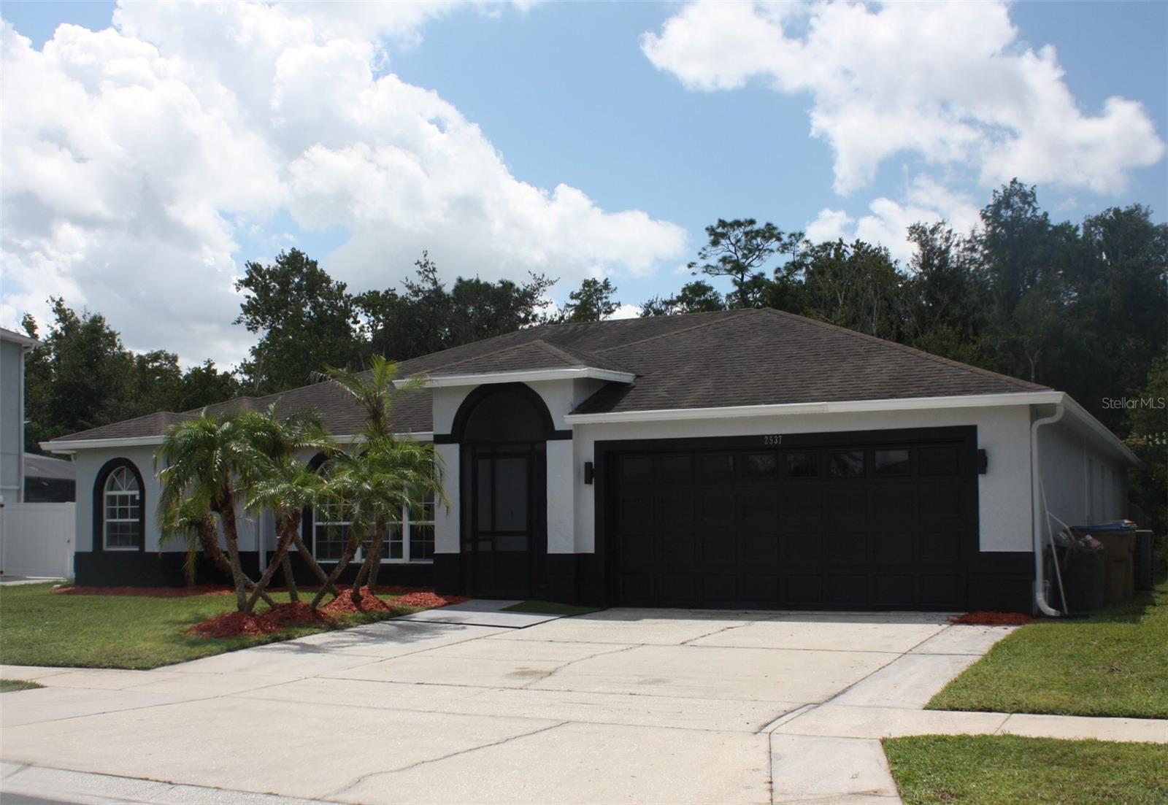
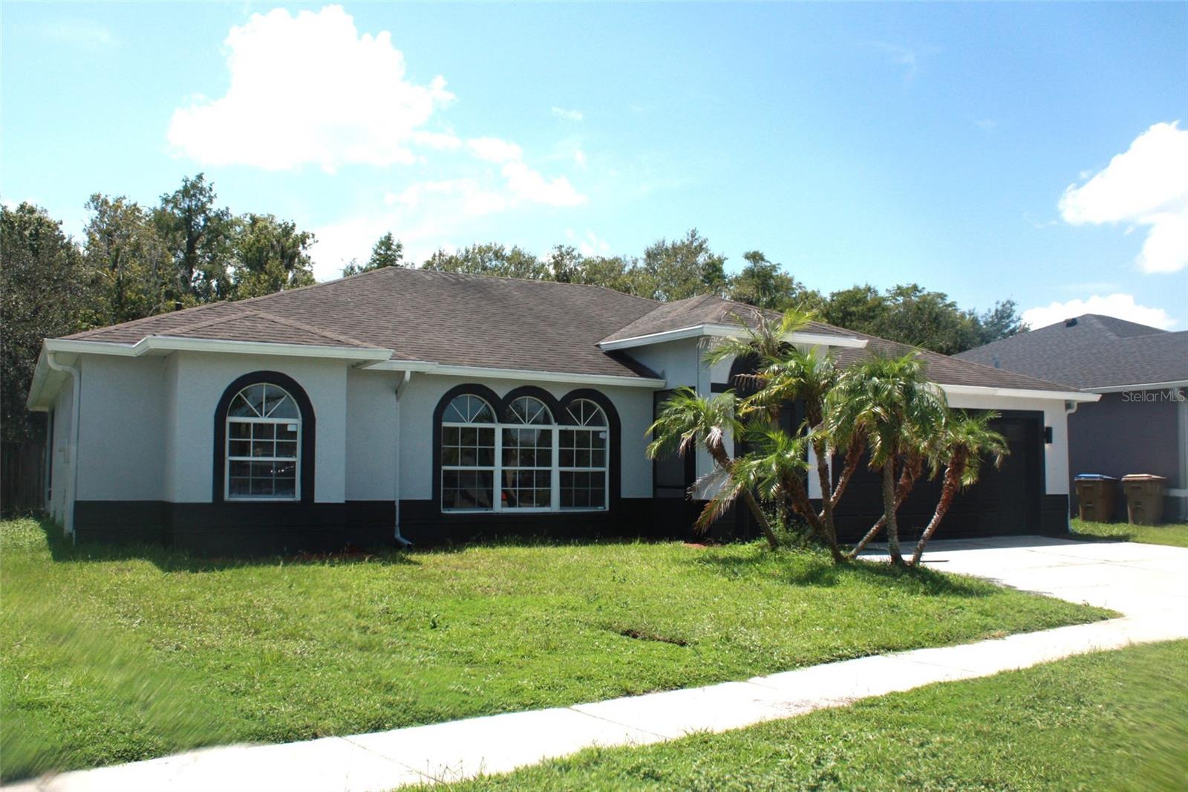
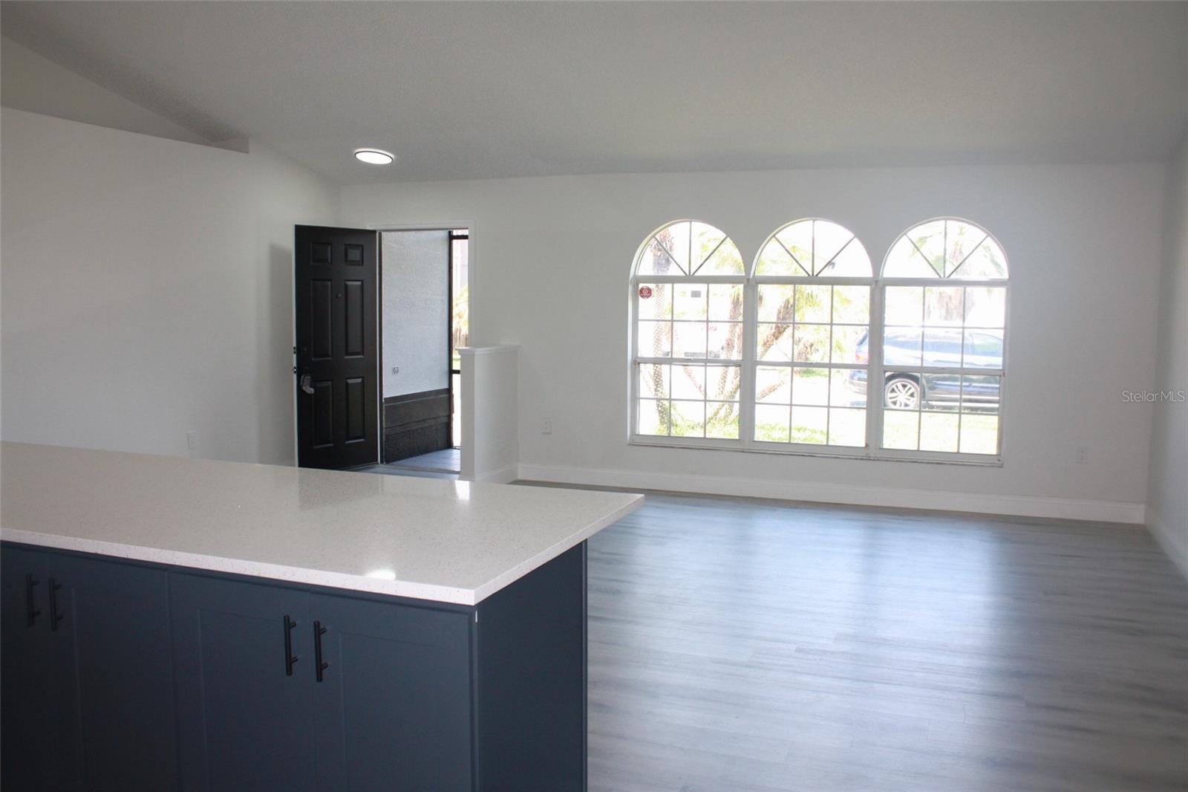
MOVE-IN READY AND BEAUTIFULLY RENOVATED! Welcome to 2537 Jasmine Trace Drive, where contemporary style, comfortable living, and a peaceful setting come together in this beautifully updated Kissimmee home. From the moment you arrive, the striking black-and-white exterior and mature landscaping set the tone for what awaits inside.
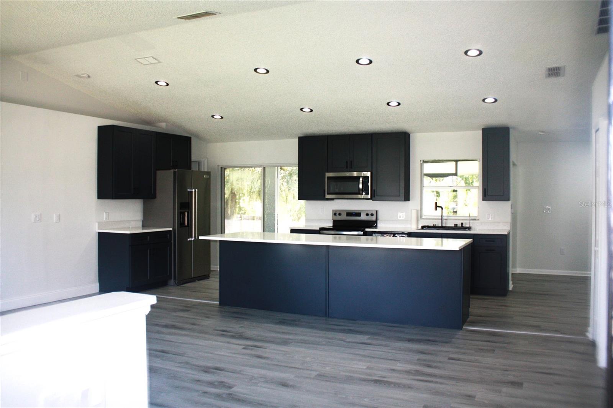
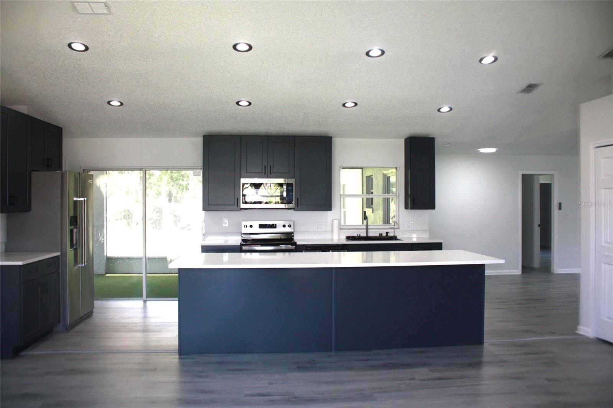
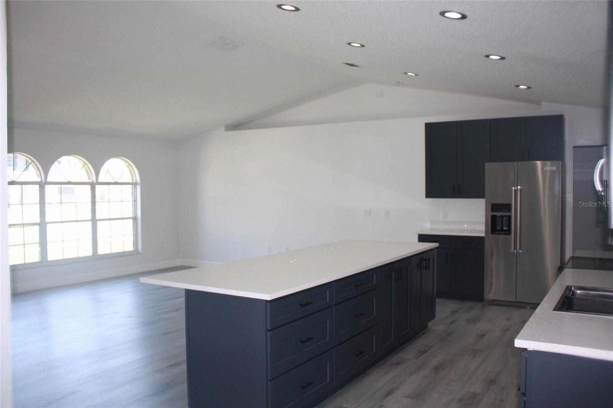
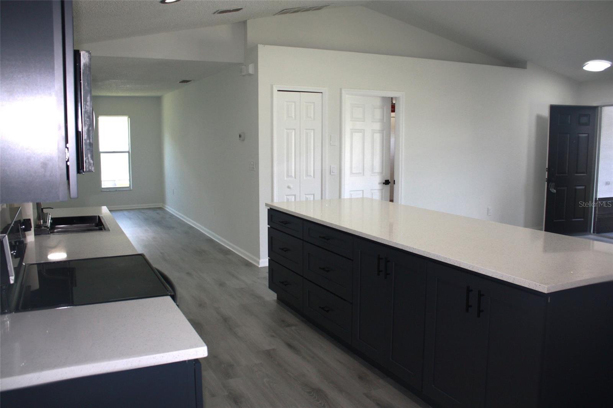
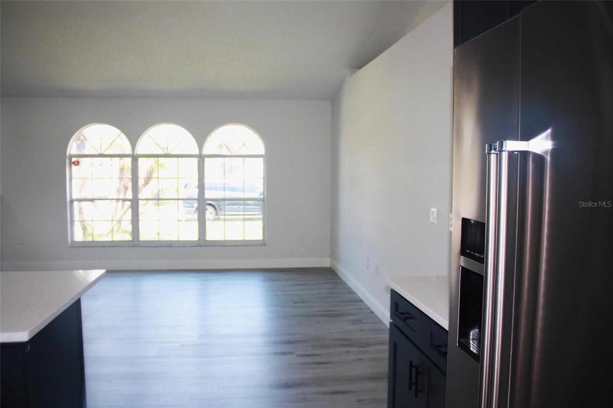
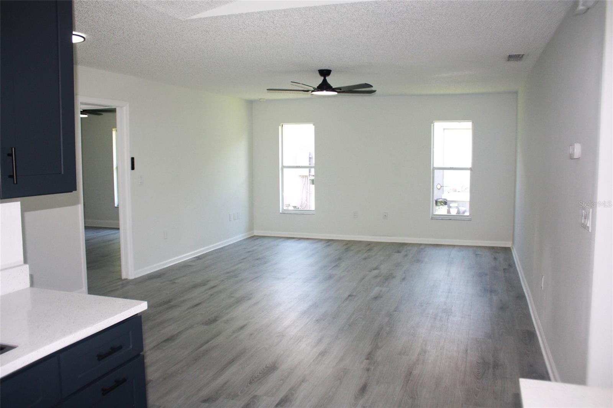
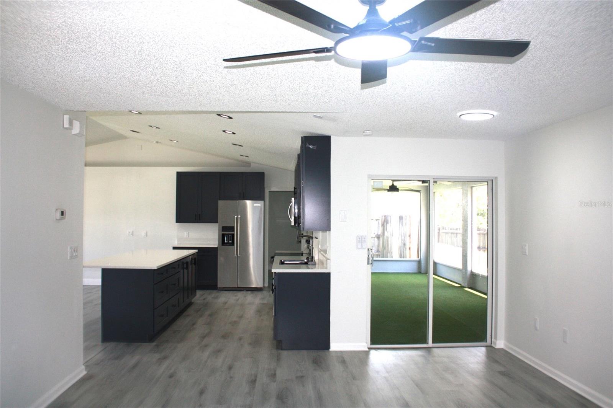
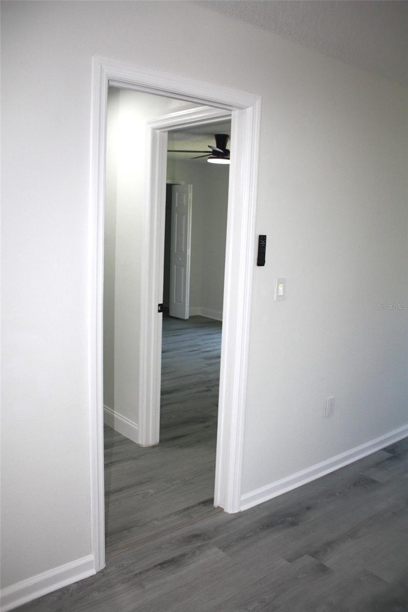
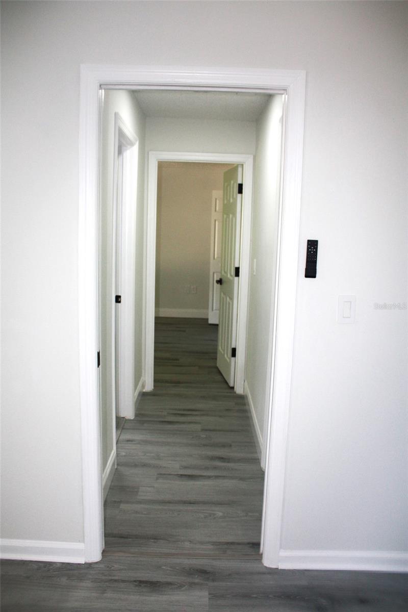
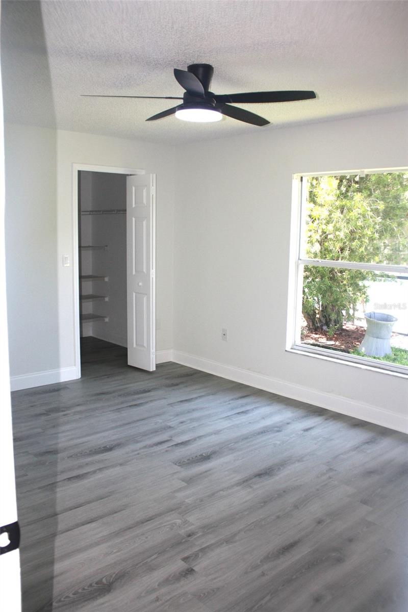
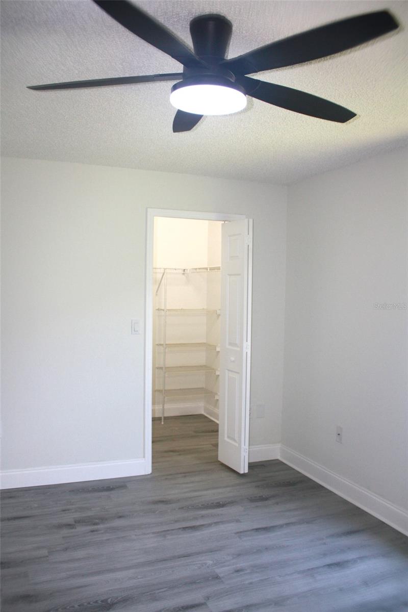
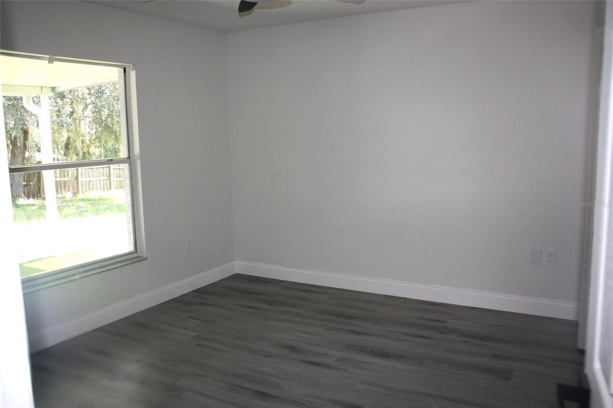
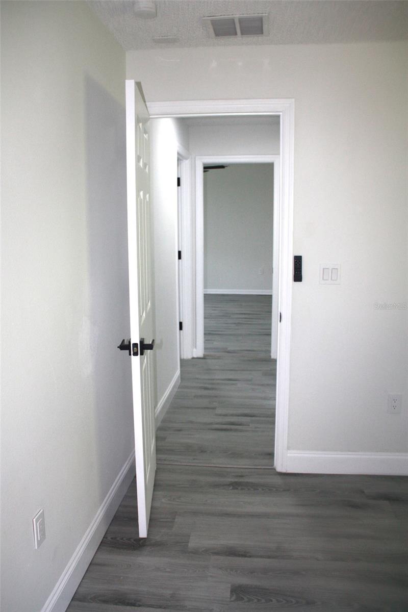
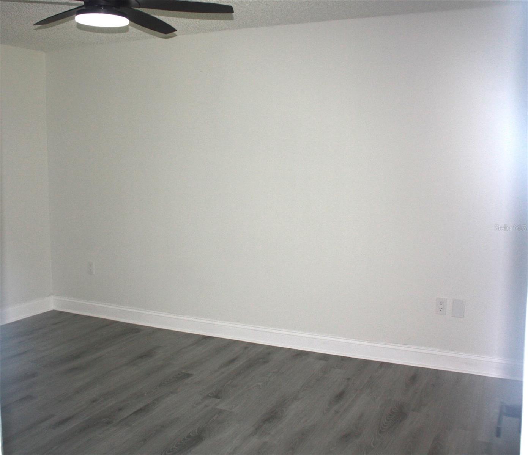
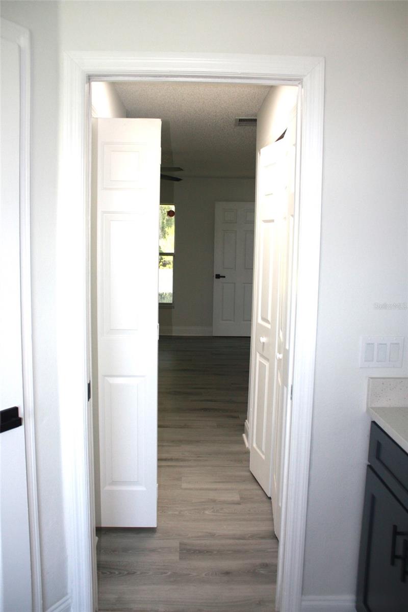
Step into a bright, open interior featuring fresh paint, updated flooring, modern lighting, and a spacious open-concept living area designed for today's lifestyle. At the heart of the home is a stunning remodeled kitchen featuring sleek dark cabinetry, quartz countertops, stainless steel appliances, abundant storage, recessed lighting, and an oversized center island offering generous space for meal preparation, casual dining, and entertaining.
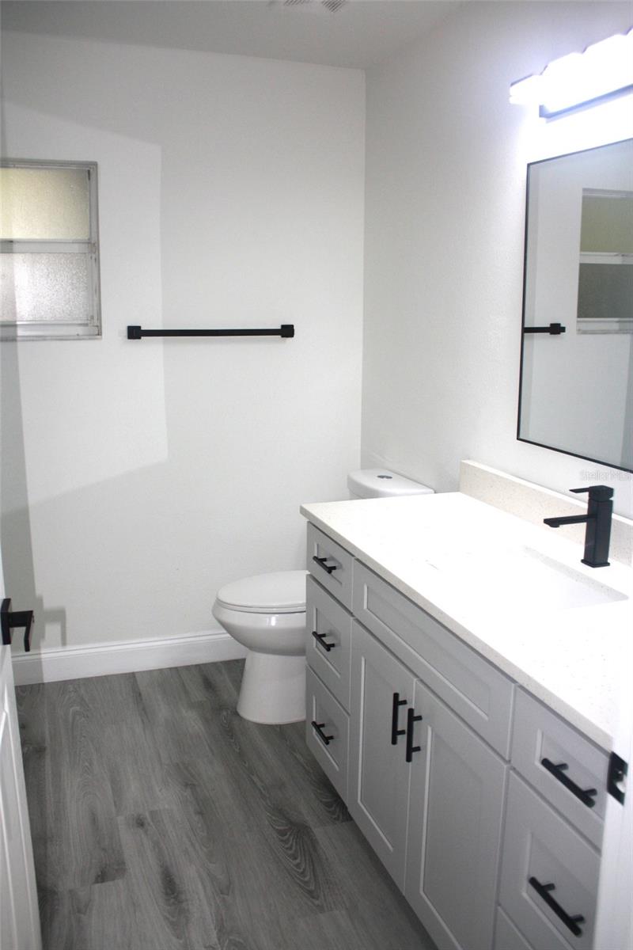
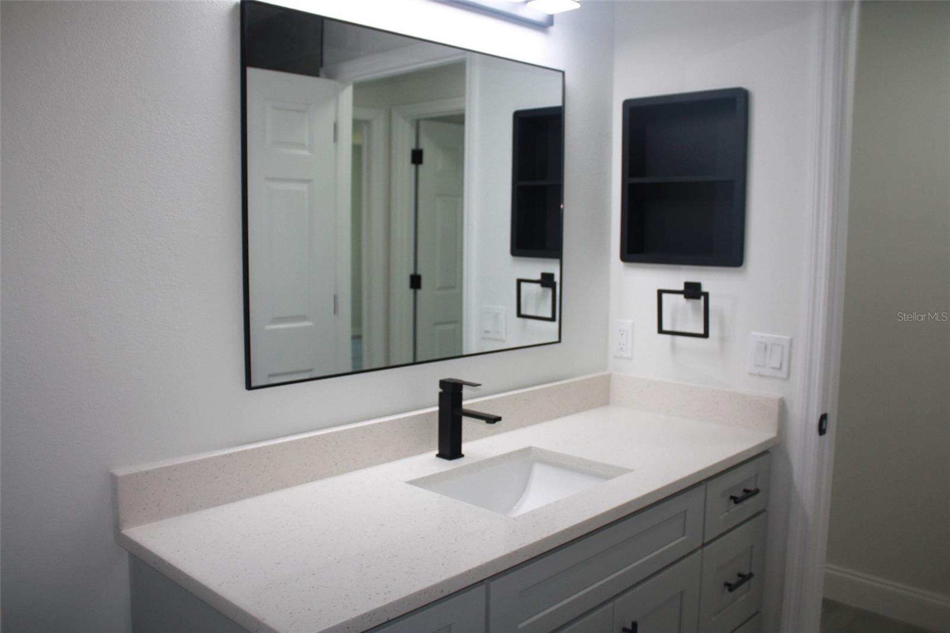
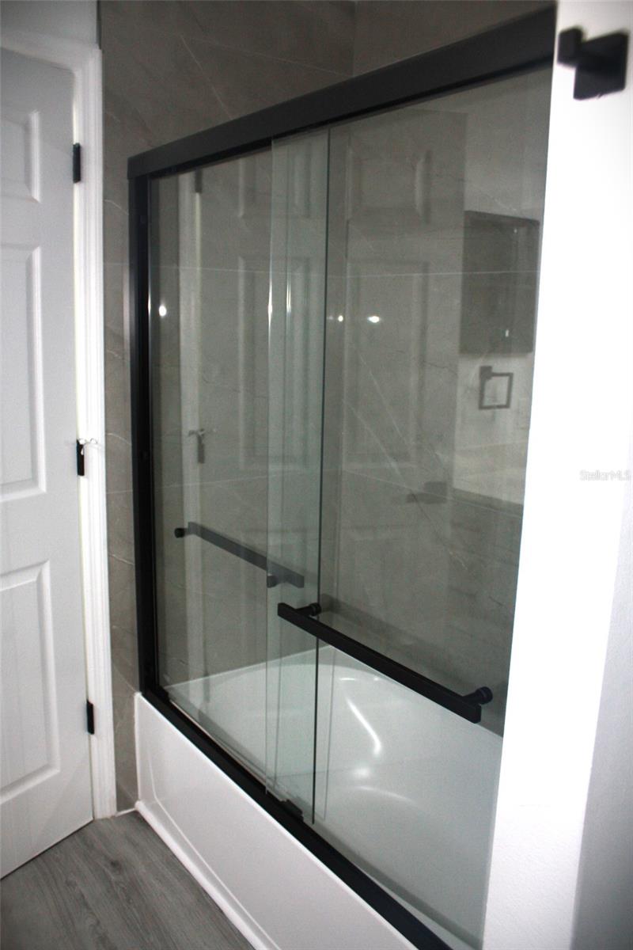
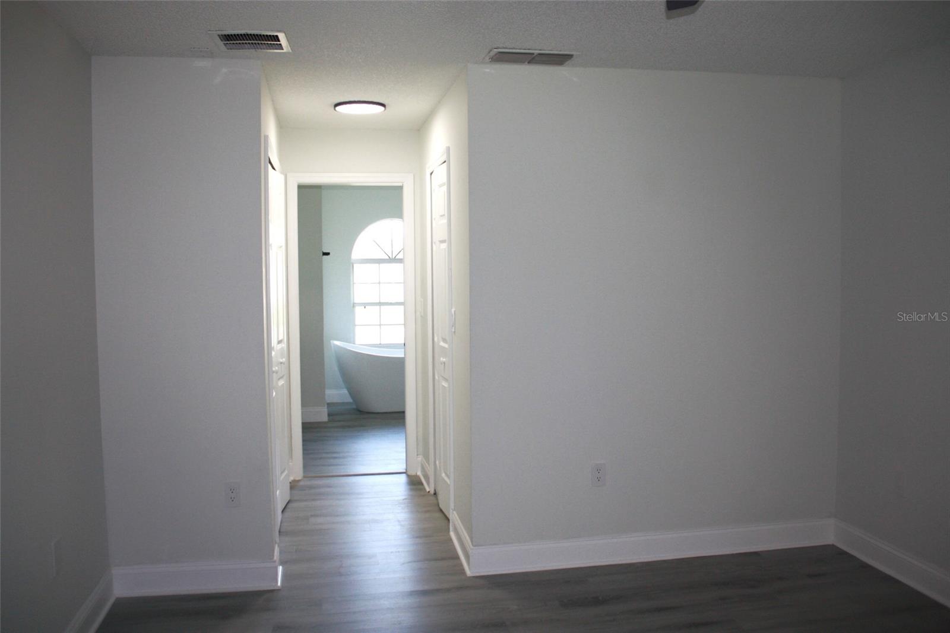
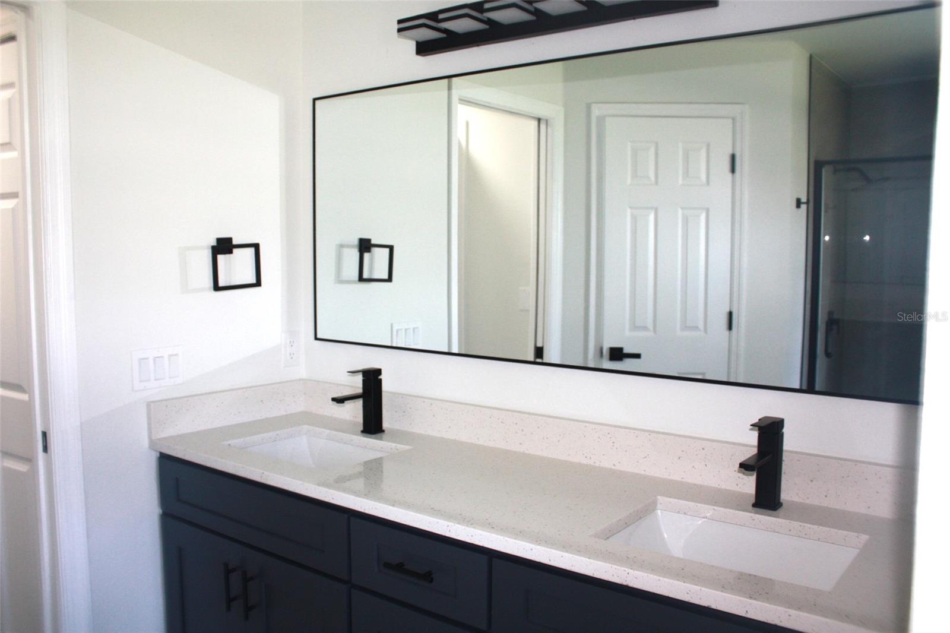
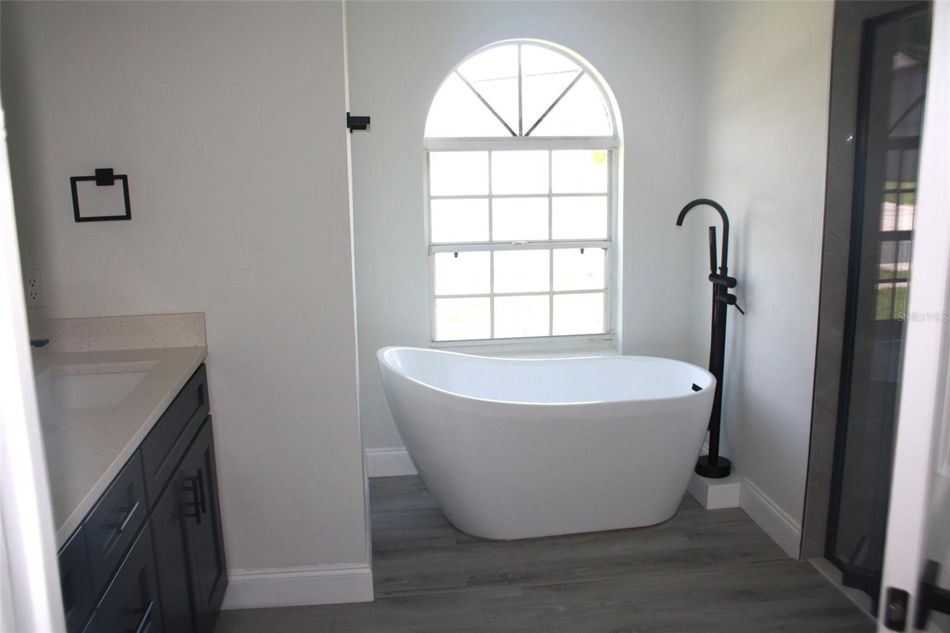
The bathrooms have been thoughtfully updated with contemporary finishes and fixtures. The primary bath creates a spa-inspired retreat with a freestanding soaking tub, dual-sink vanity with quartz countertop, dramatic black fixtures, oversized mirror, and beautifully finished shower. The home's clean contemporary palette continues throughout, creating a cohesive and inviting atmosphere.
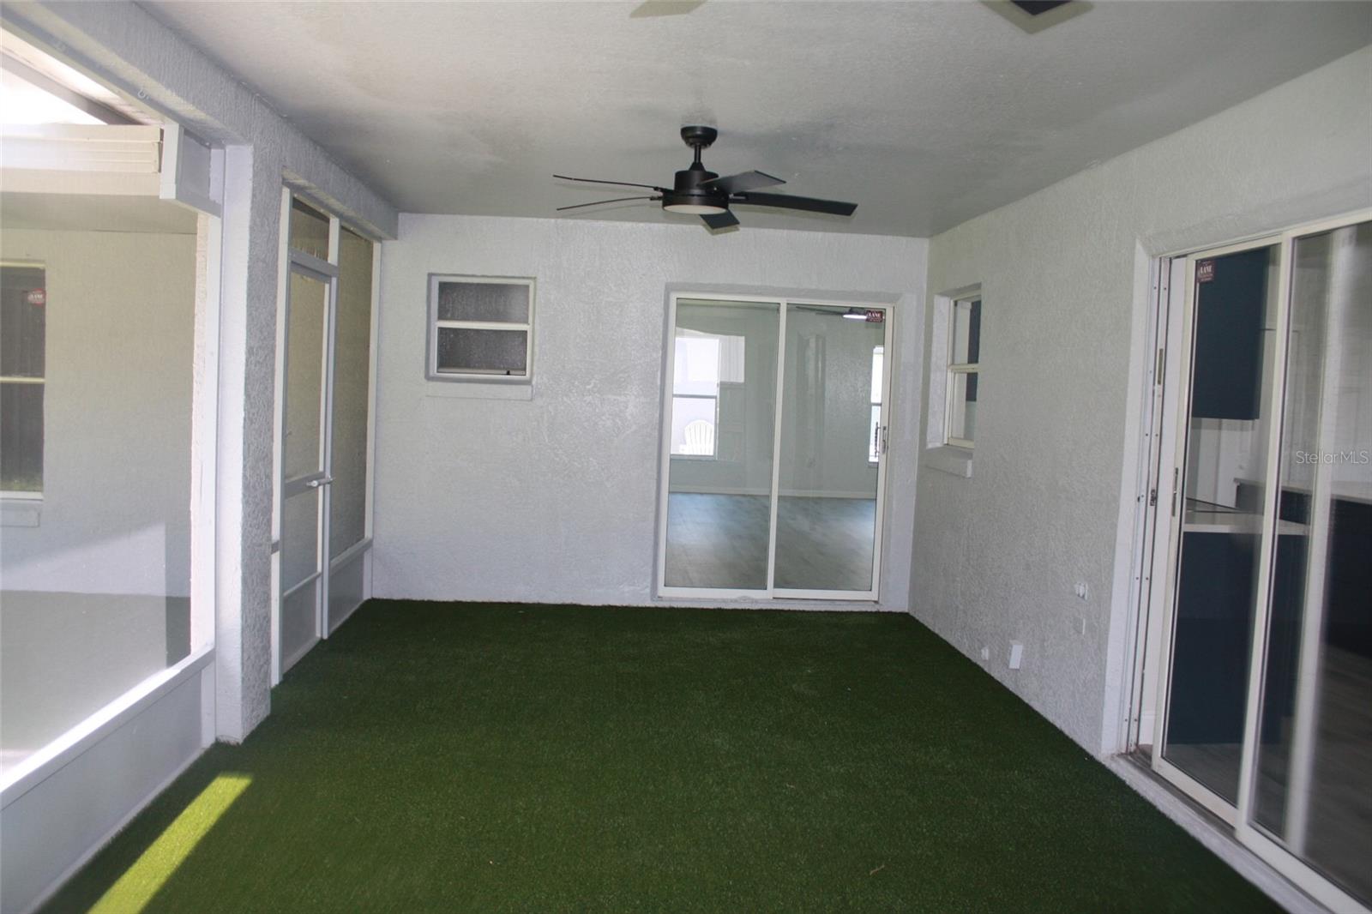
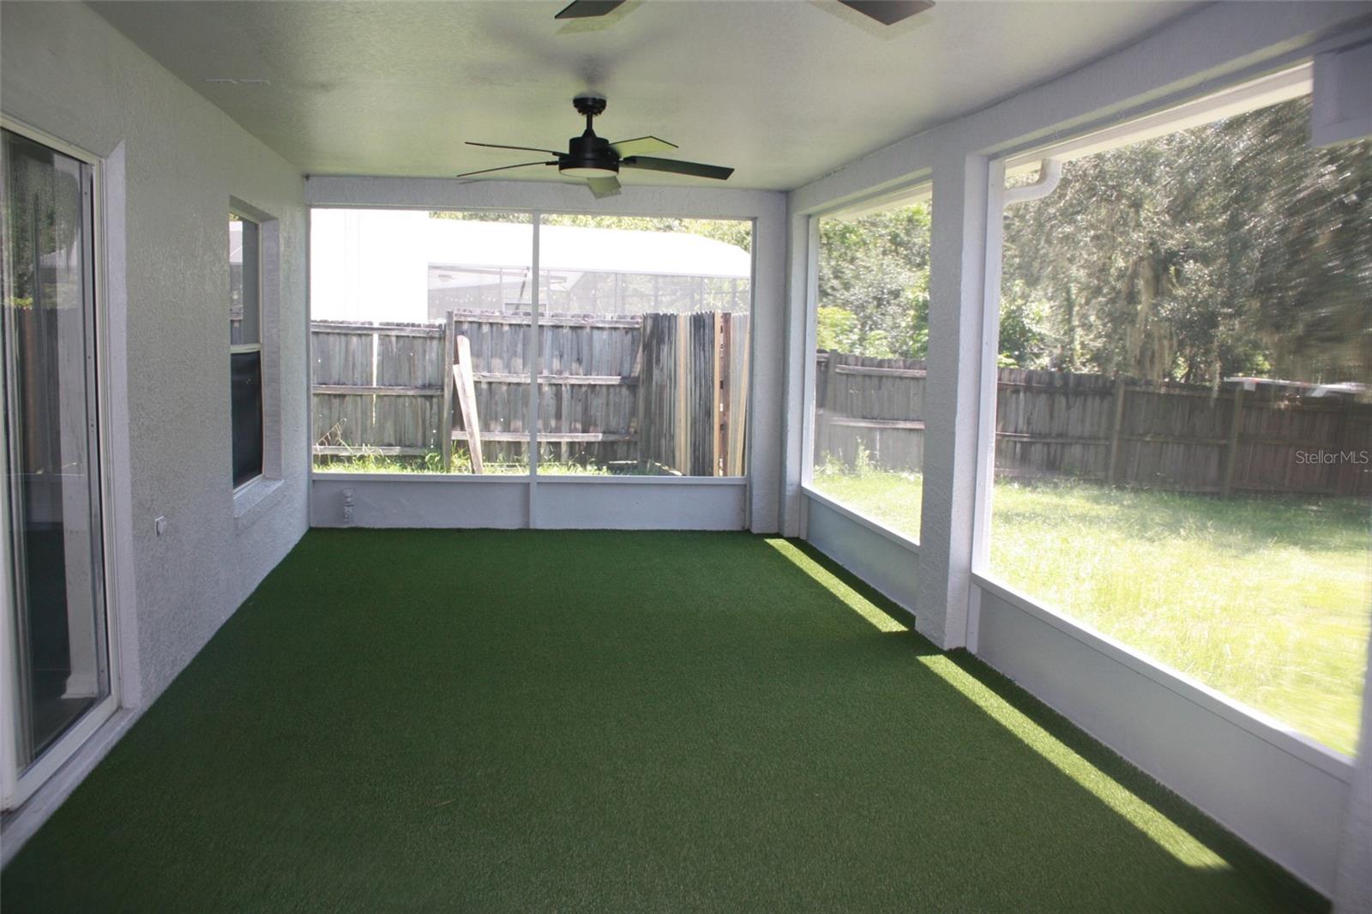
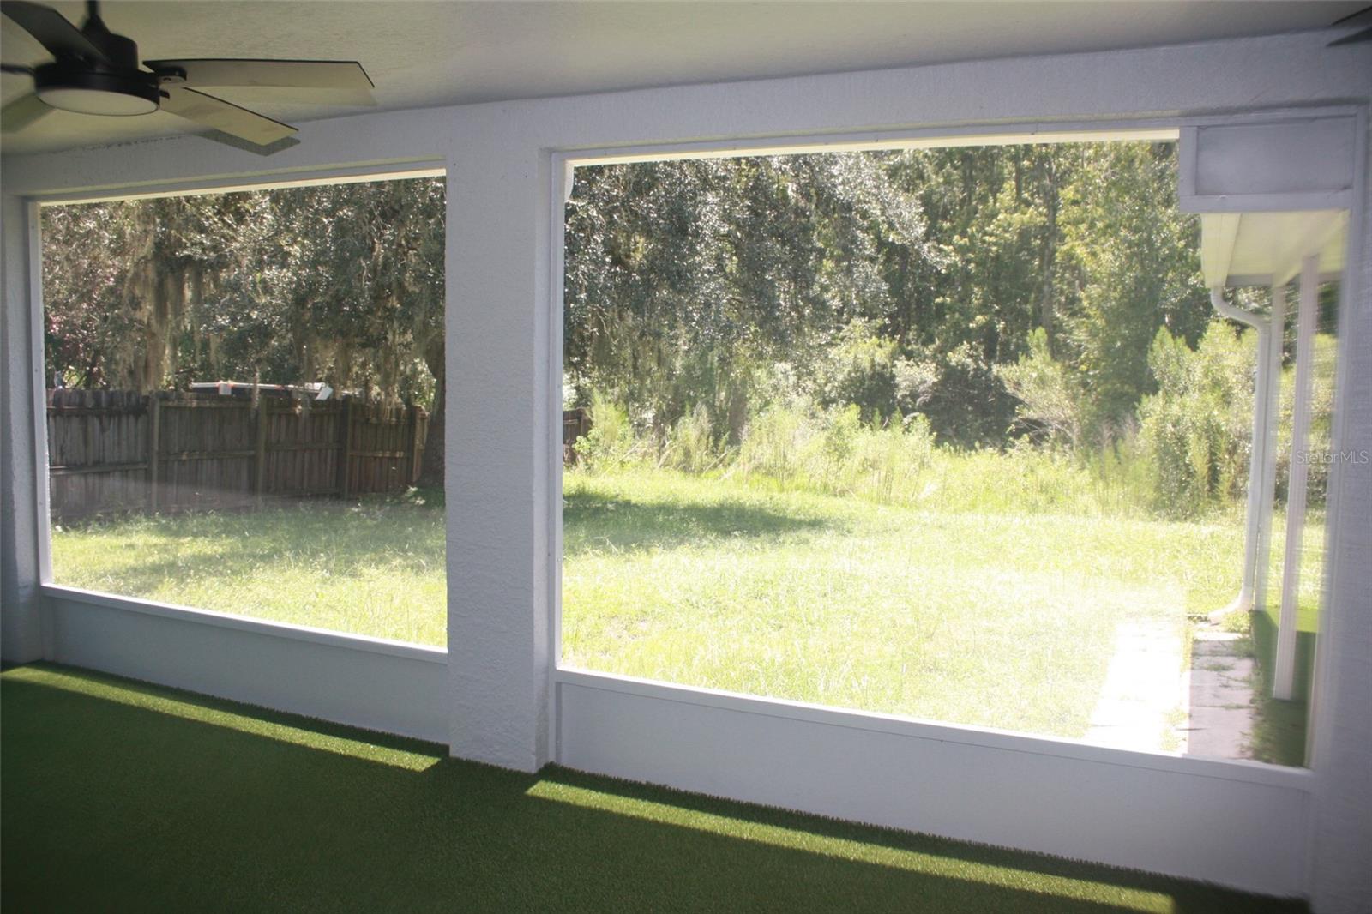
Florida living extends outdoors to the spacious screened and covered lanai, complete with ceiling fans and low-maintenance flooring—an ideal setting for morning coffee, outdoor dining, entertaining, or simply unwinding at the end of the day. Beyond the lanai, the backyard enjoys a natural wooded backdrop with no immediate rear neighbor, adding privacy and a sense of tranquility.
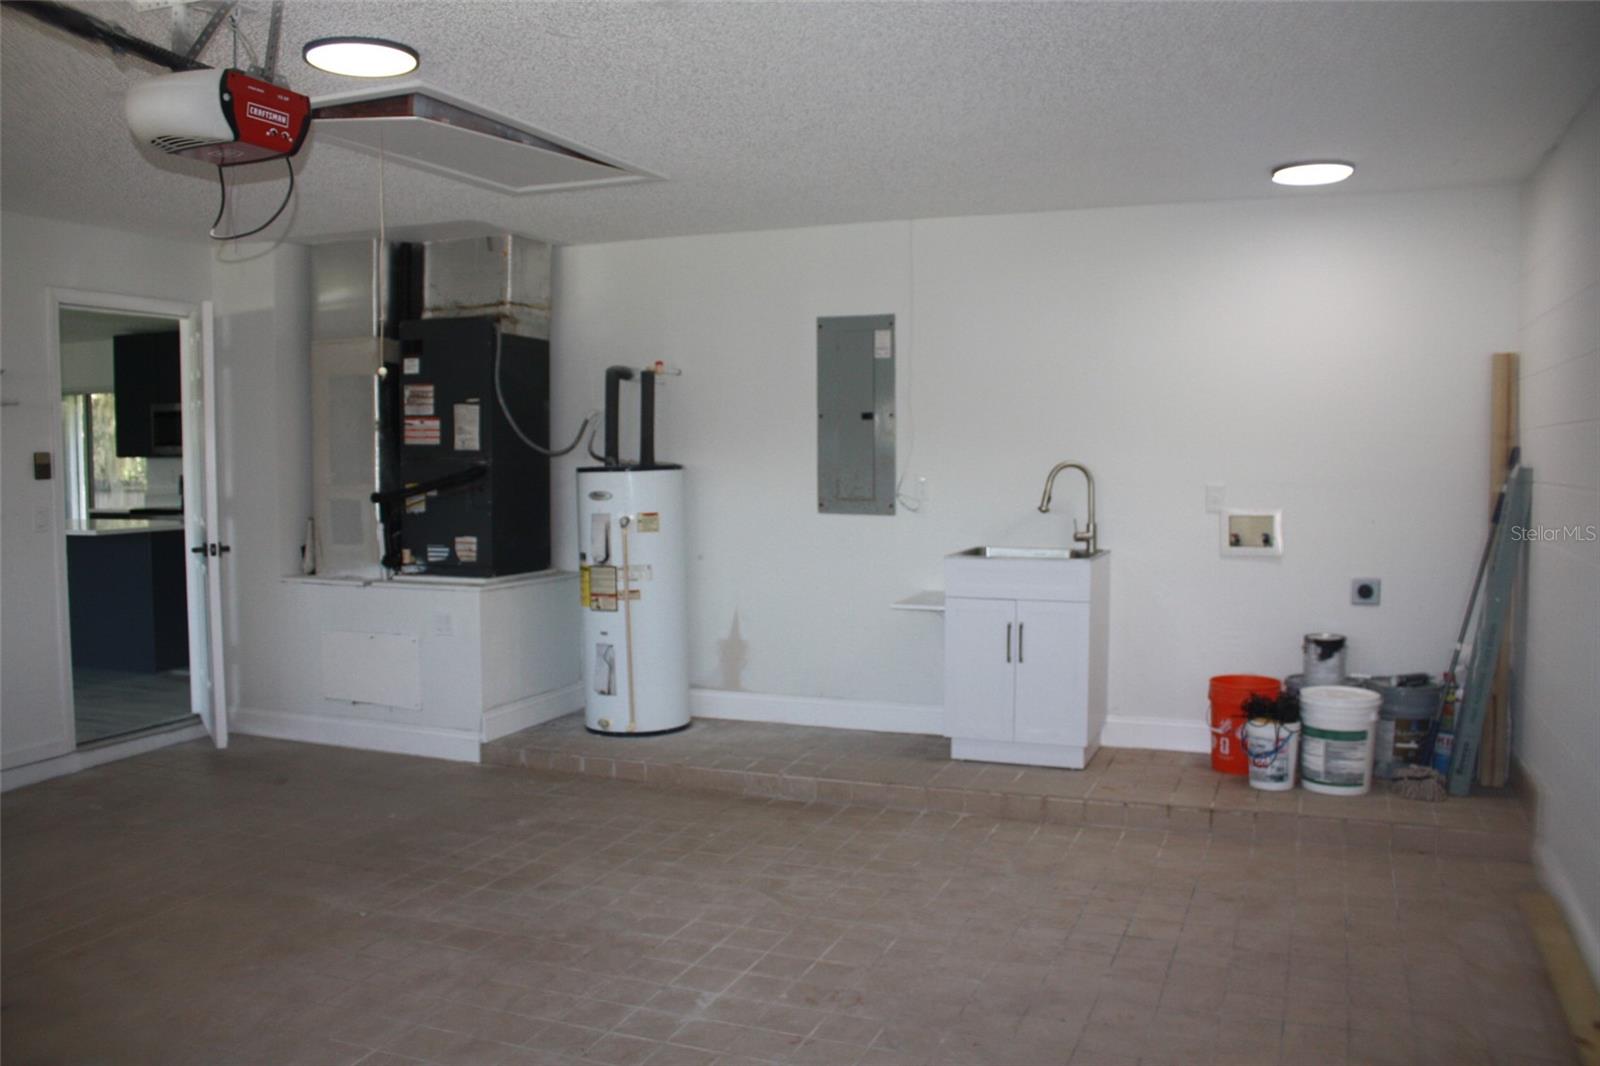
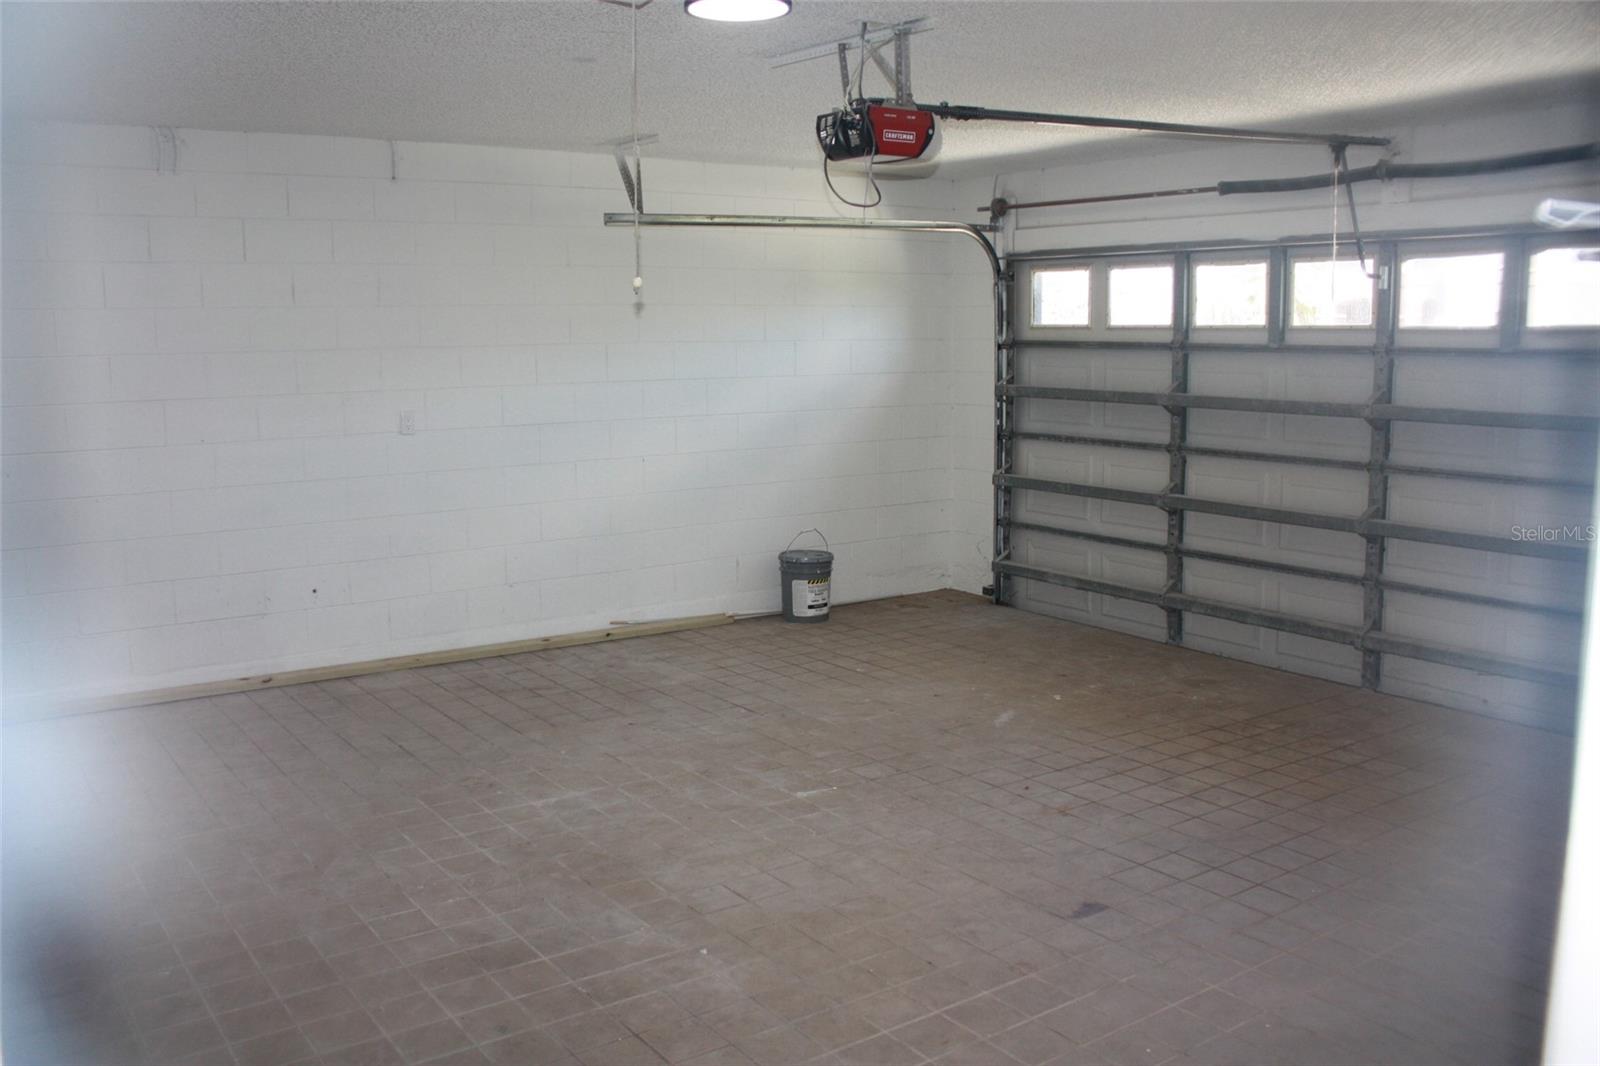
Additional highlights include an attached two-car garage, updated fixtures and finishes, generous natural light, and a functional single-story floor plan. Conveniently located in Kissimmee with access to shopping, dining, schools, major roadways, and Central Florida's many attractions.
The work has been done—bring your furniture and make it home. Schedule your private showing today!
Step into a bright, open interior featuring fresh paint, updated flooring, modern lighting, and a spacious open-concept living area designed for today's lifestyle. At the heart of the home is a stunning remodeled kitchen featuring sleek dark cabinetry, quartz countertops, stainless steel appliances, abundant storage, recessed lighting, and an oversized center island offering generous space for meal preparation, casual dining, and entertaining.
The bathrooms have been thoughtfully updated with contemporary finishes and fixtures. The primary bath creates a spa-inspired retreat with a freestanding soaking tub, dual-sink vanity with quartz countertop, dramatic black fixtures, oversized mirror, and beautifully finished shower. The home's clean contemporary palette continues throughout, creating a cohesive and inviting atmosphere.
Florida living extends outdoors to the spacious screened and covered lanai, complete with ceiling fans and low-maintenance flooring—an ideal setting for morning coffee, outdoor dining, entertaining, or simply unwinding at the end of the day. Beyond the lanai, the backyard enjoys a natural wooded backdrop with no immediate rear neighbor, adding privacy and a sense of tranquility.
Additional highlights include an attached two-car garage, updated fixtures and finishes, generous natural light, and a functional single-story floor plan. Conveniently located in Kissimmee with access to shopping, dining, schools, major roadways, and Central Florida's many attractions.
The work has been done—bring your furniture and make it home. Schedule your private showing today!
Property Details
Basics
- Property Type
- Residential
- Property Subtype
- Single Family Residence
- MLS Number
- S5156642
- Days on Market
- 1
- Year Built
- 1997
- Levels
- One
- Direction Faces
- Northeast
- Occupant Type
- Vacant
Size & Structure
- Living Area
- 1,868 sqft
- Total Area
- 2,658 sqft
- Lot Size
- 0.20 acres
- Lot Sq Ft
- 8,843 sqft
- Bedrooms
- 3
- Full Baths
- 2
- Garage Spaces
- 2
- Stories
- 1
Interior
- Flooring
- Laminate
- Appliances
- Dishwasher, Disposal, Electric Water Heater, Microwave, Range, Refrigerator
- Interior Features
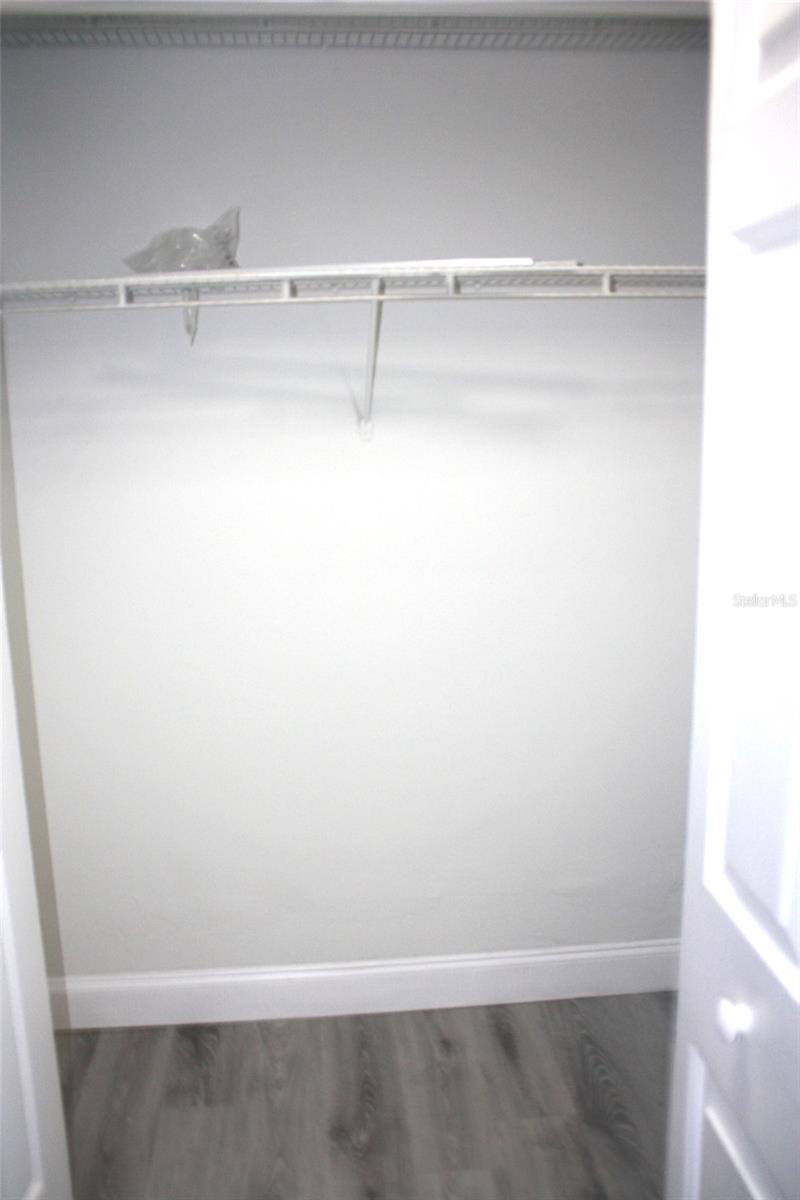
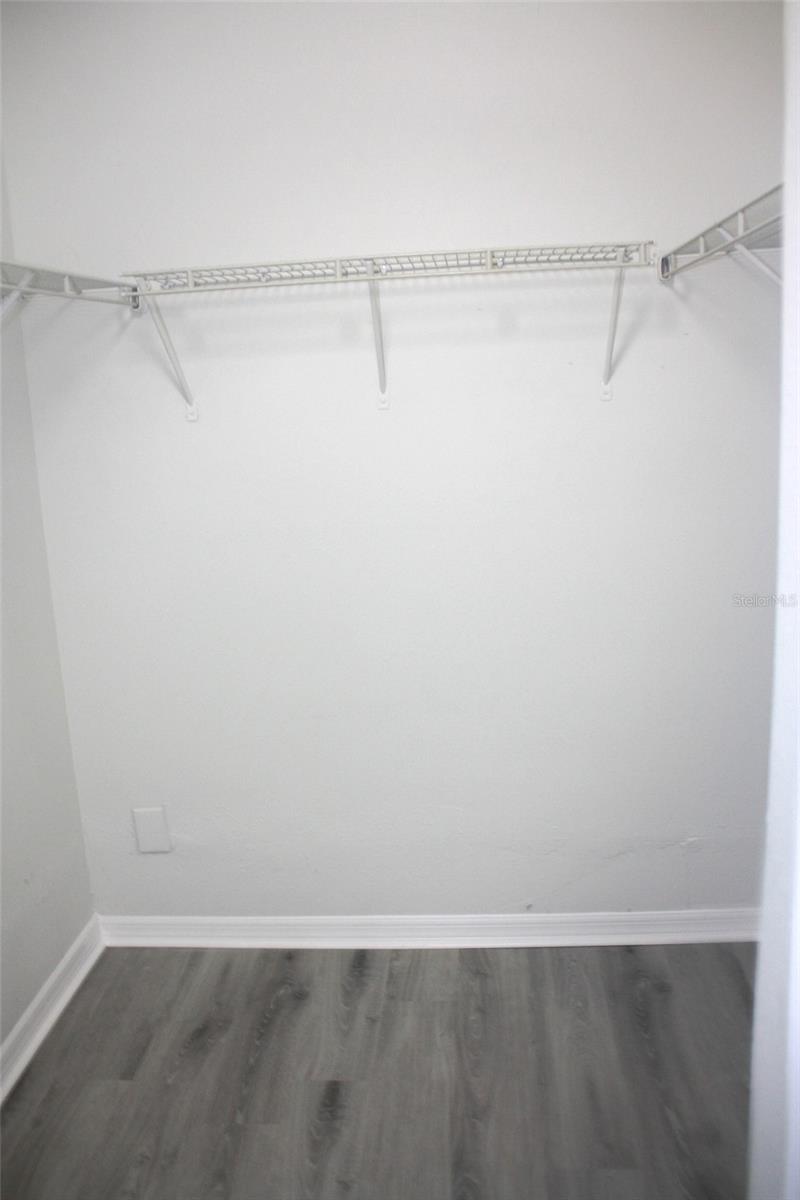
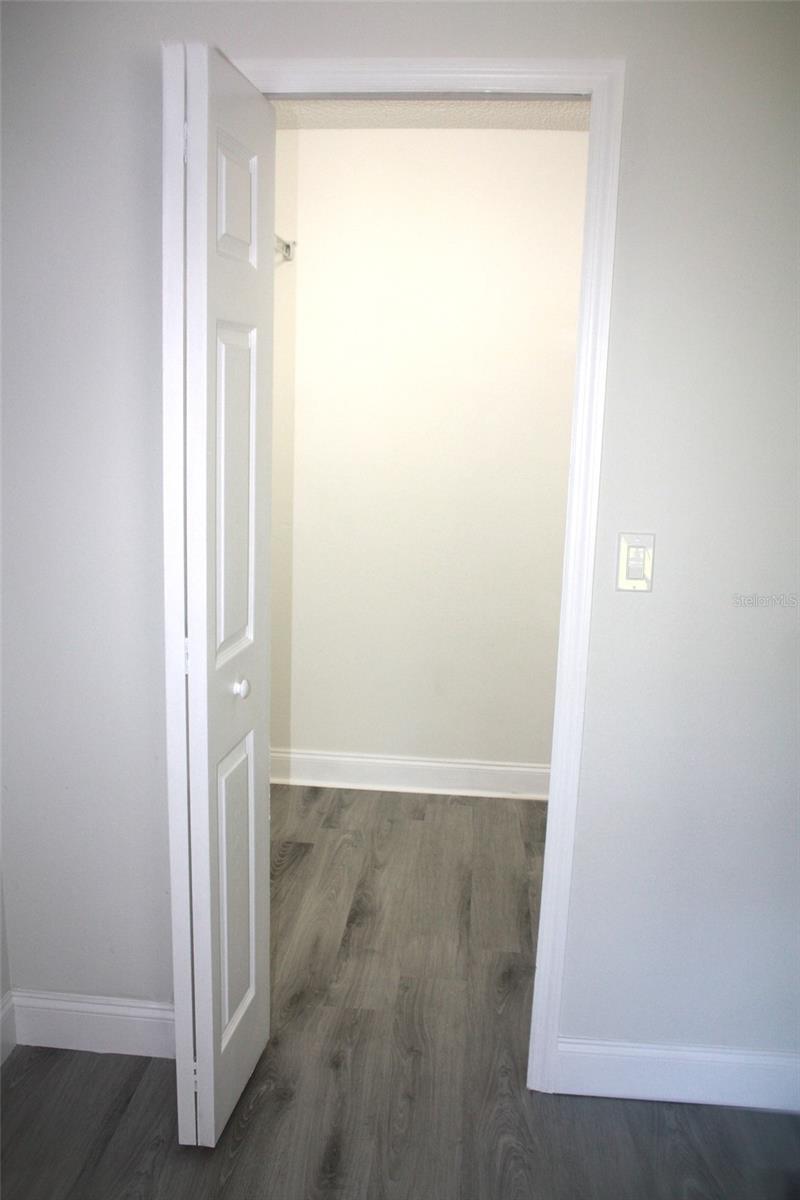
- Split Bedroom, Thermostat, Vaulted Ceiling(s), Walk-In Closet(s)
- Laundry
- In Garage
- Furnished
- Unfurnished
- A/C
- Central Air
- Heating
- Central, Electric
Exterior & Lot
- Exterior Features
- Private Mailbox, Private Yard
- Construction
- Block, Stucco
- Roof
- Shingle
- Foundation
- Slab
Water & Pool
Community & HOA
- HOA
- No
Utilities & Systems
- Water
- Public
- Sewer
- Public Sewer
- Utilities
- BB/HS Internet Available, Cable Available, Electricity Connected, Sewer Connected, Sprinkler Recycled, Water Connected
- Cooling
- Central Air
- Heating
- Central, Electric
- Flood Zone
- X*
- Parking
- Garage Door Opener
Financial
- List Price
- $405,000
- Annual Taxes
- $5,522
- Tax Year
- 2025
- Listing Terms
- Cash, Conventional, FHA, USDA Loan, VA Loan
- Special Conditions
- None
- Possession
- Close Of Escrow
Schools
- Elementary
- Reedy Creek Elem (K 5)
- Middle School
- Horizon Middle
- High School
- Poinciana High School