1 / 52
$549,900
Active
2535 ARDON AVENUE
ORLANDO, FL 32833 — ROCKET CITY
4 Beds
4 Baths
3,124 sqft
0.29 acres
Built 1992
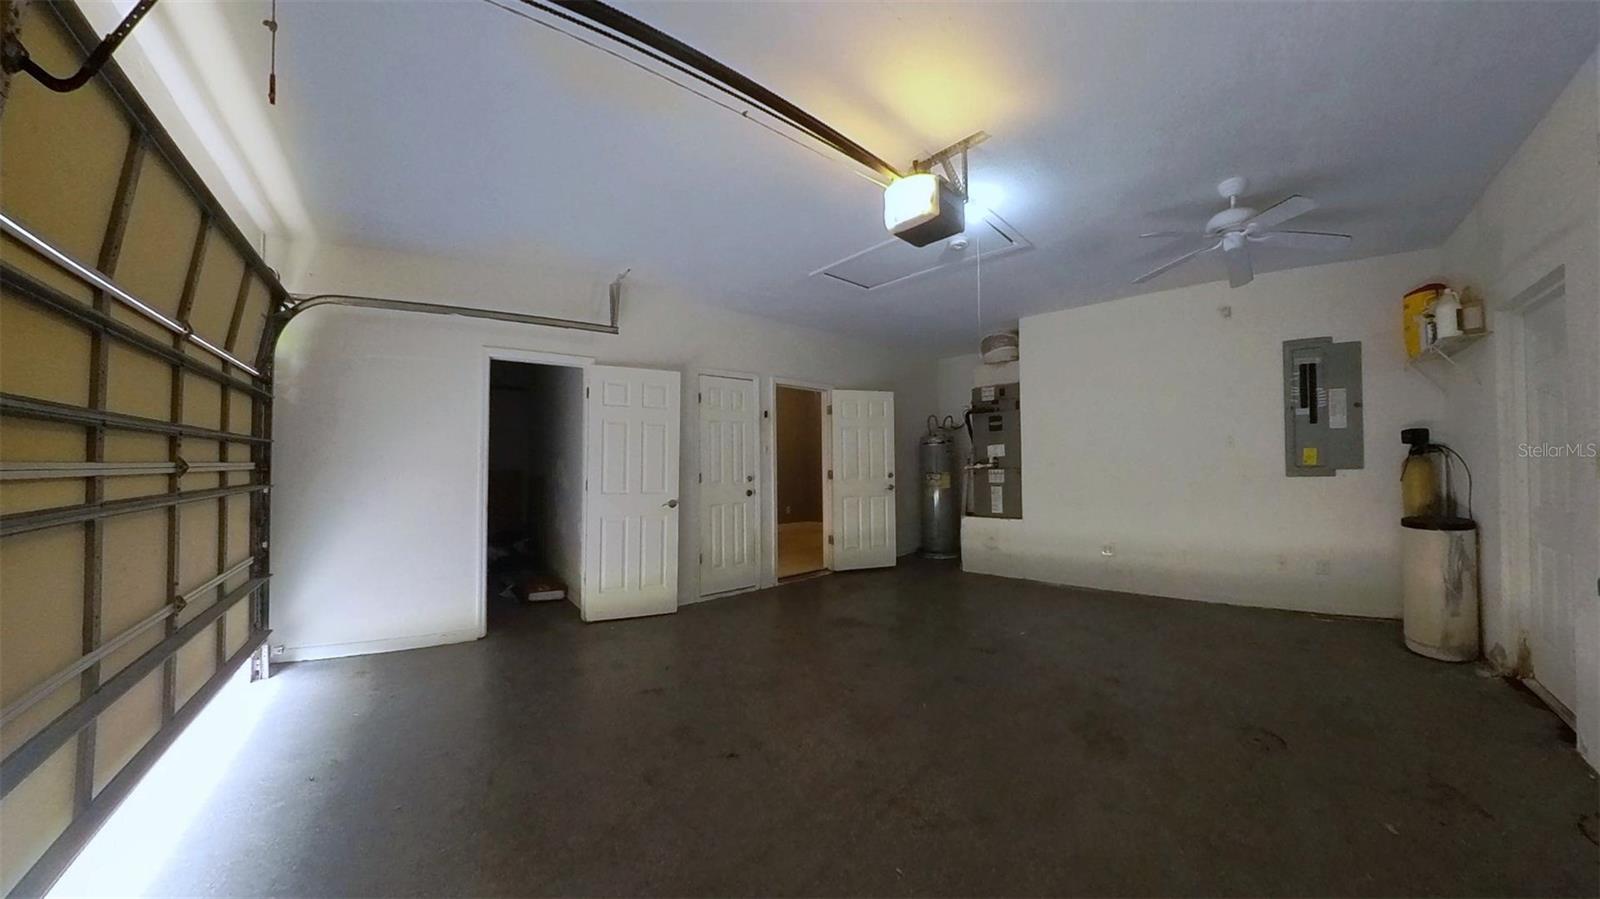
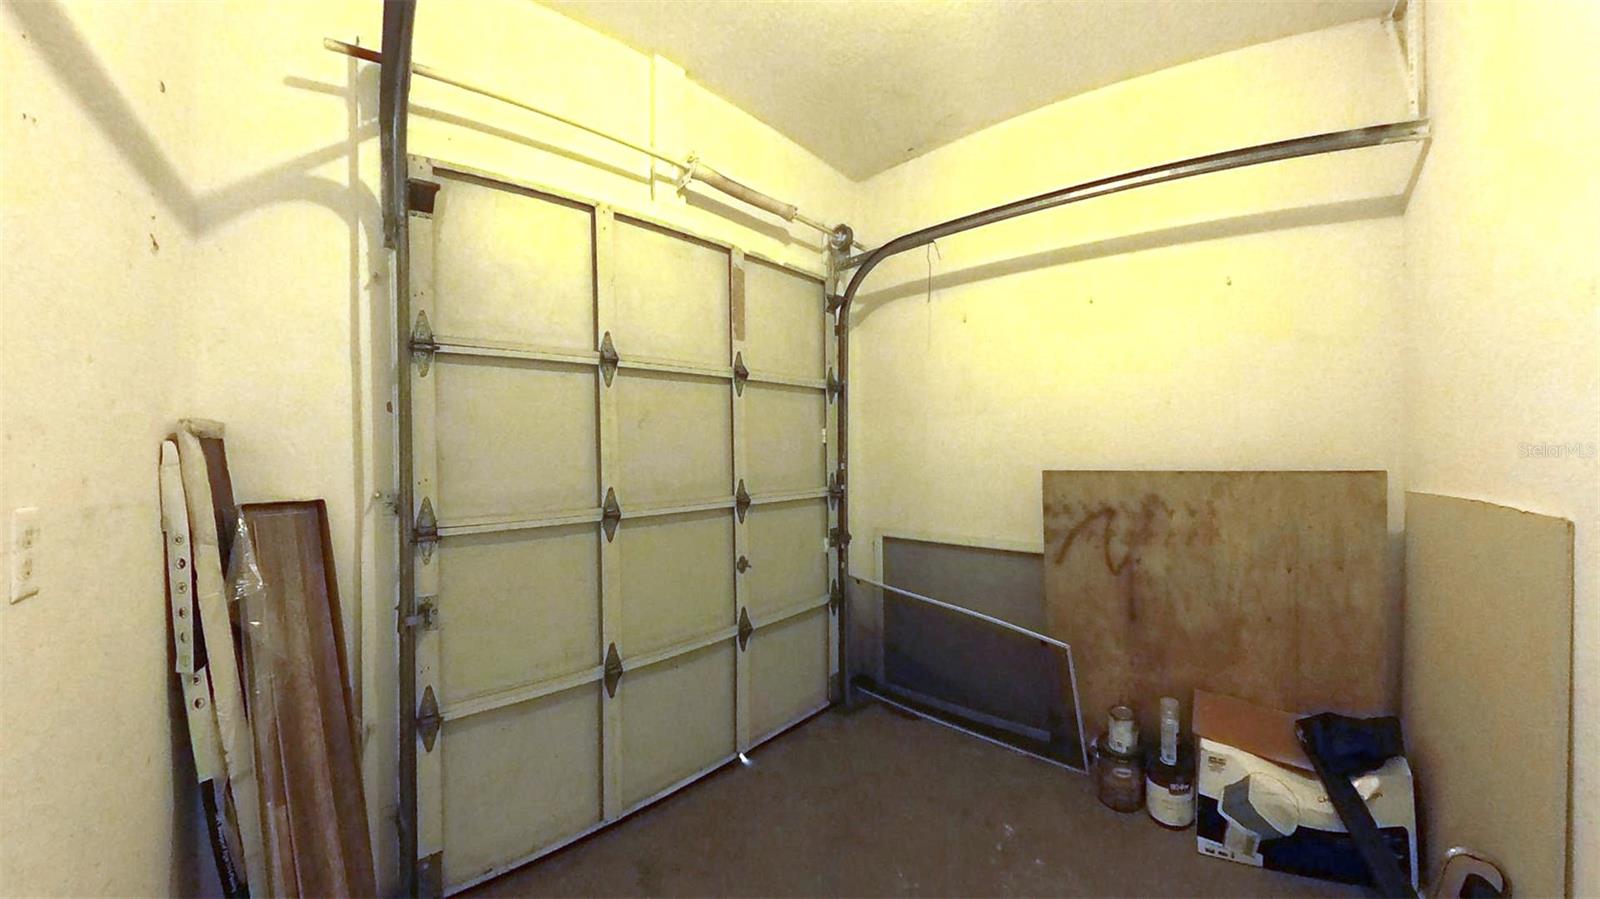
3-Car Garage
About This Property
Priced with the updating already in mind, and well under what the rest of the 32833 market is asking for space like this, so the buyer who wants to choose their own finishes keeps the budget to do it.
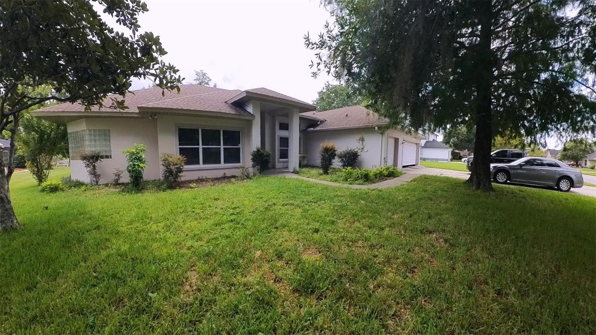
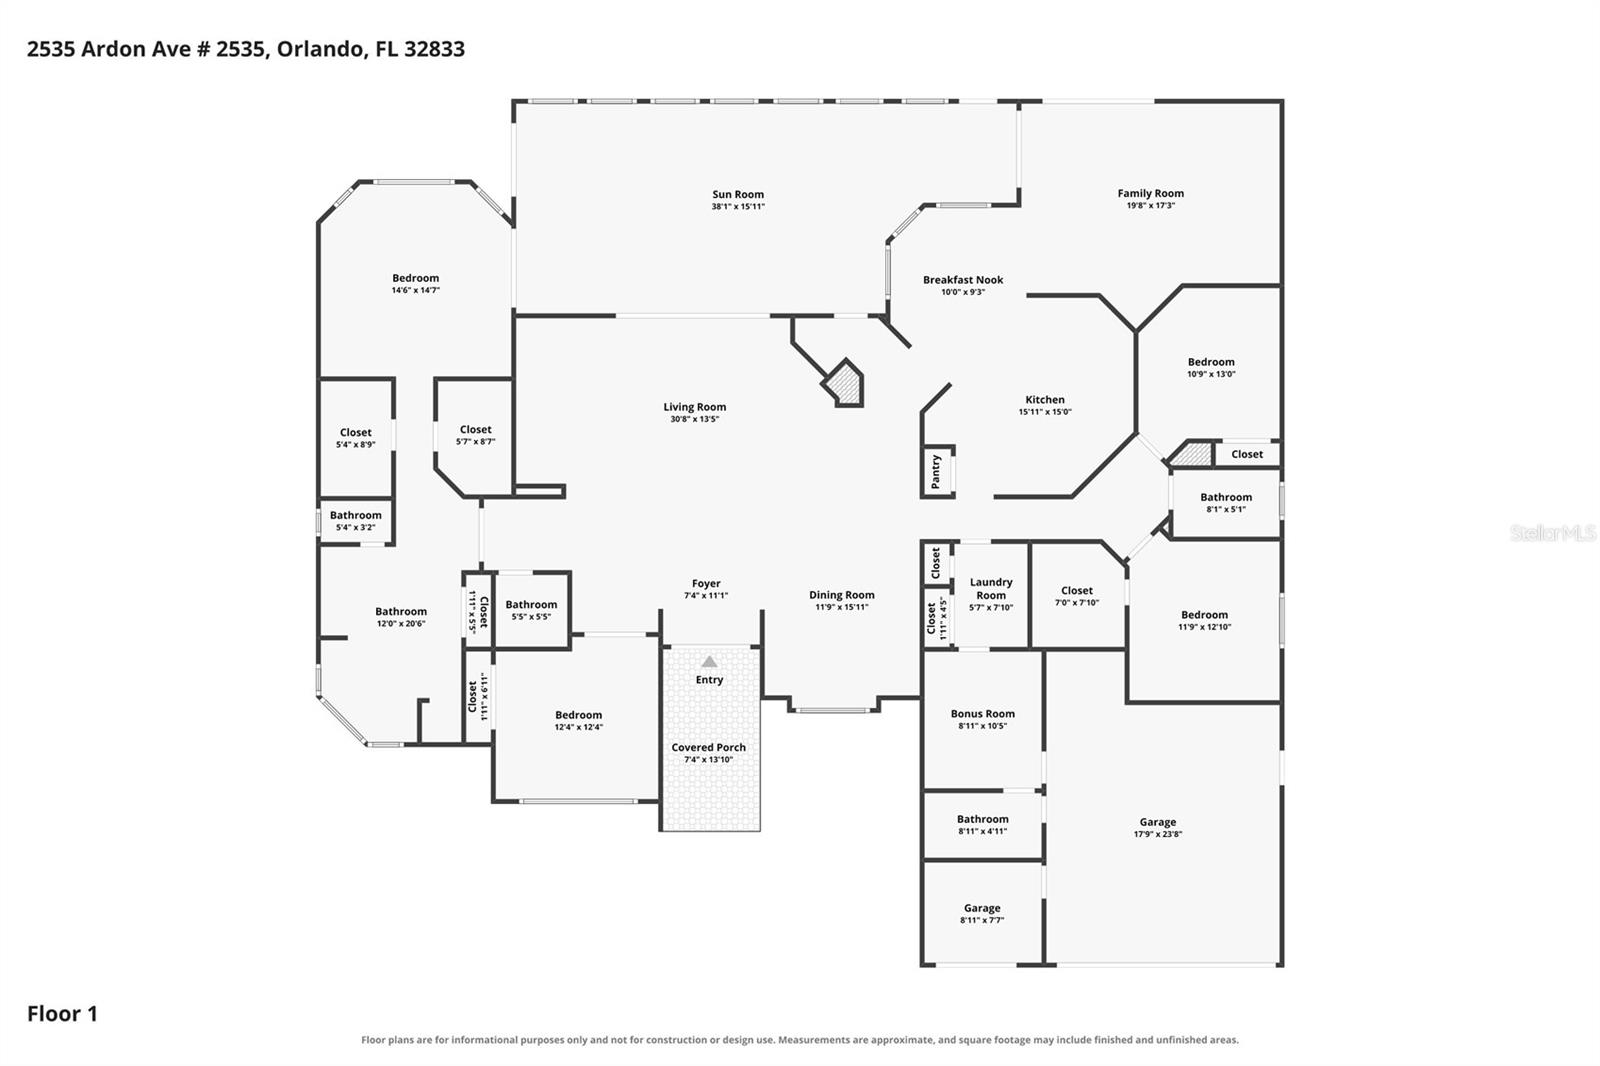
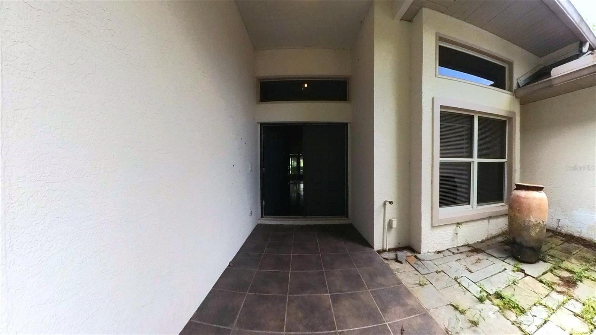
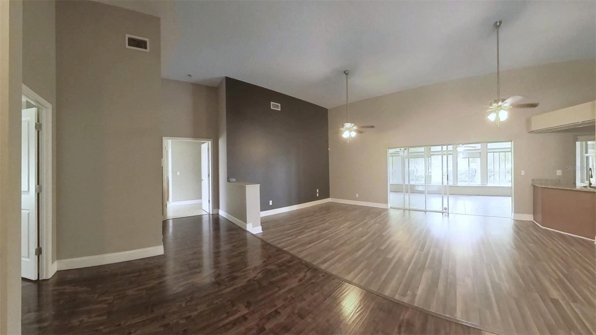
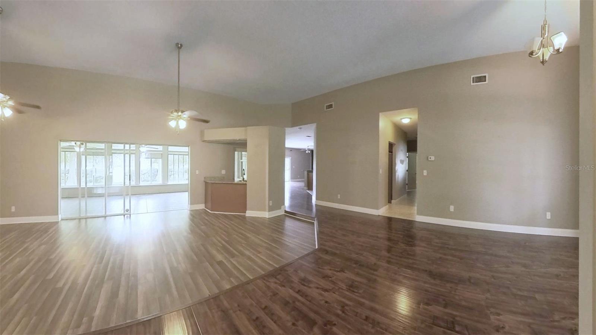
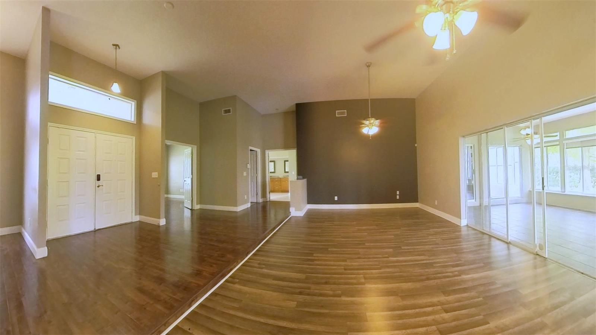
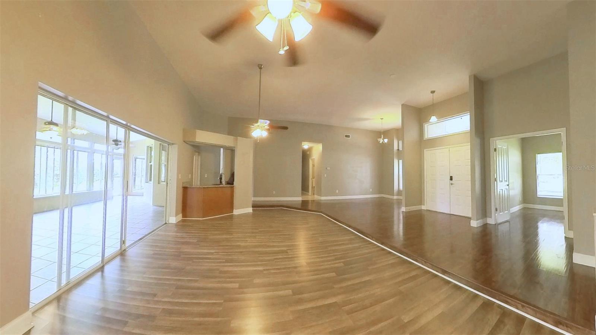
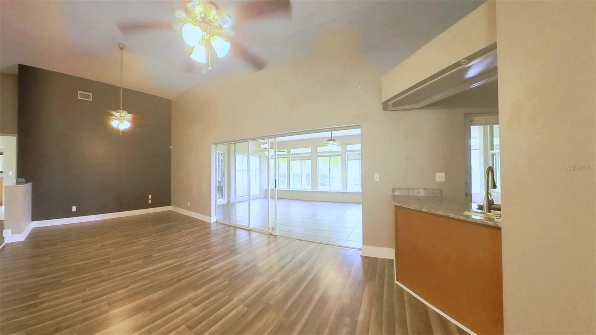
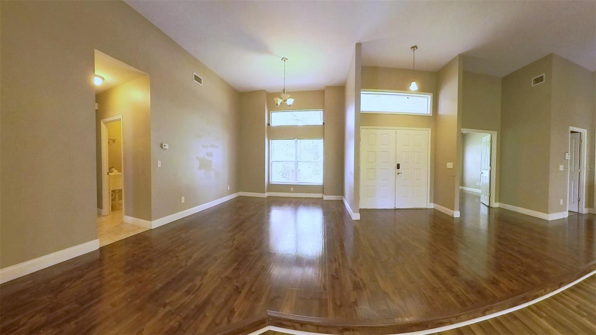
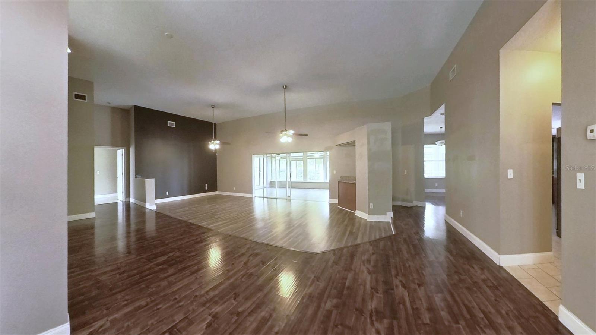
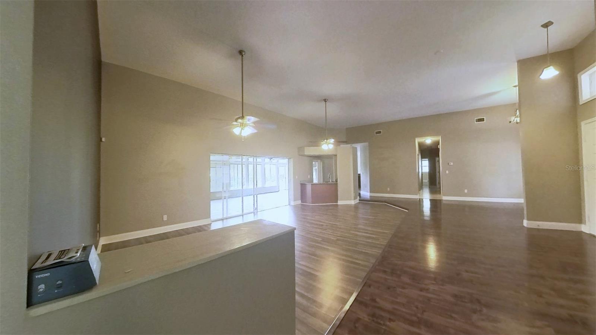
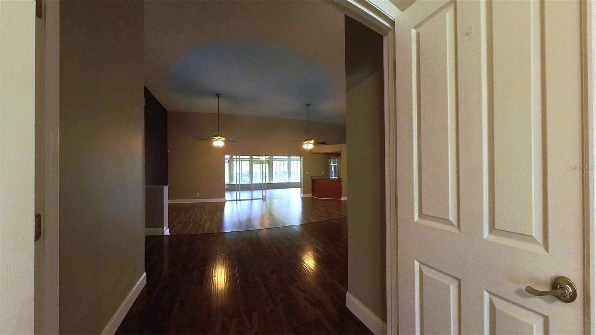
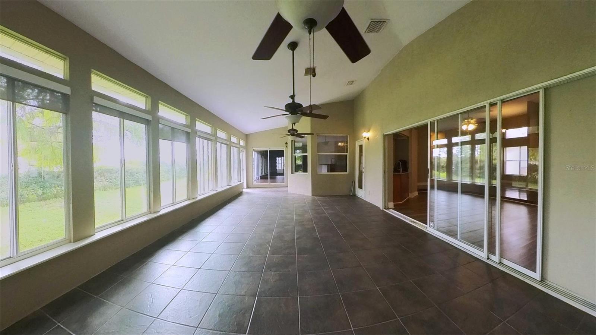
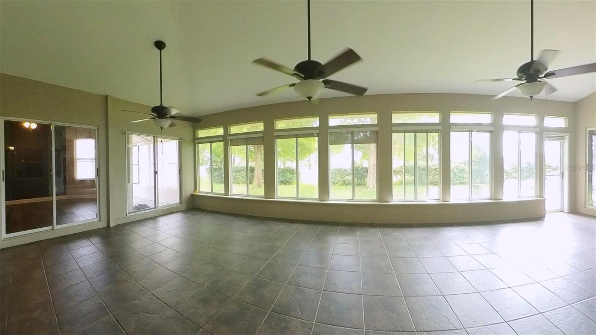
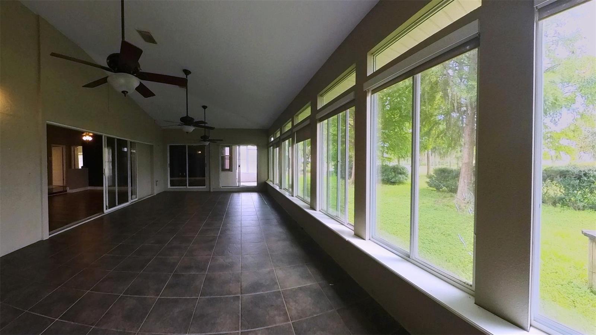
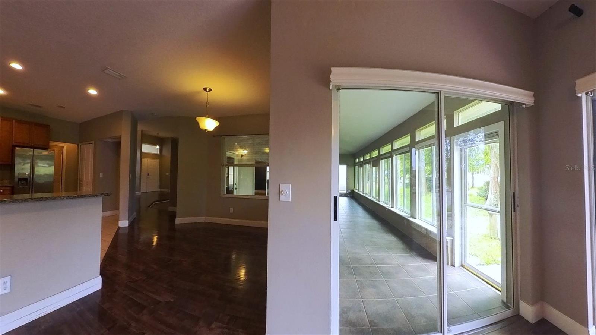
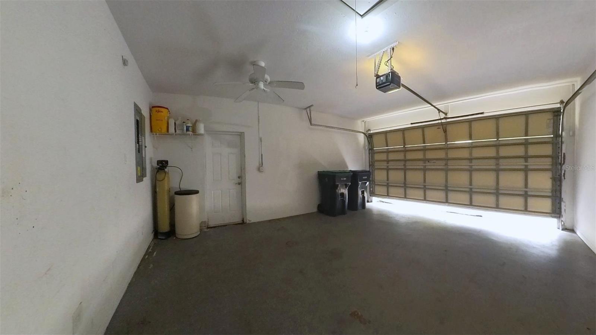
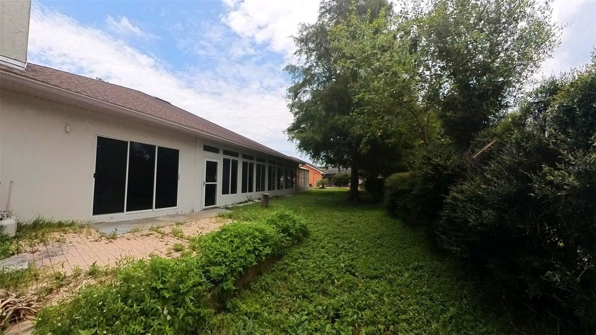
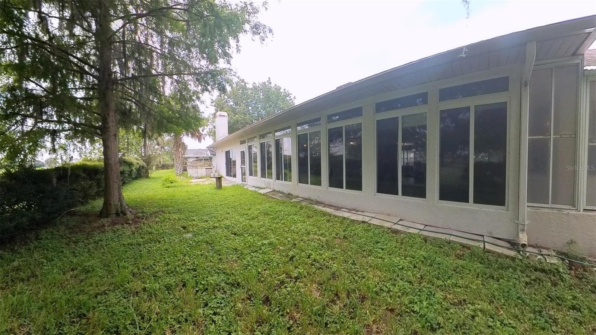
The house is a single-story 4 bedroom, 3.5 bath with 3,124 heated square feet and 4,388 under roof, on a 100 by 125 lot that backs to the golf course, with a 3-car garage. Double front doors open to a foyer, a formal dining room, and a living room with a vaulted ceiling and a dark accent wall. Straight ahead, an enclosed sunroom of about 557 square feet runs the full width of the back of the house: wall-to-wall windows, tile floor, ceiling fans, and doors from the living room, the family room, and the primary suite. It is the room this house is known for.
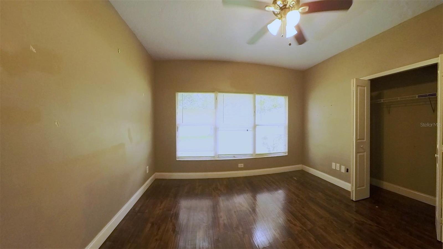
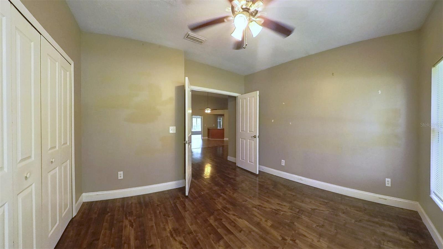
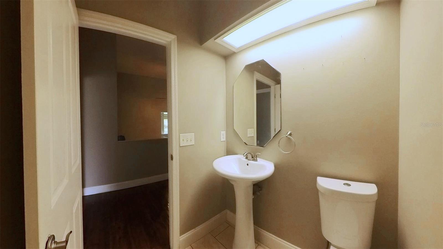
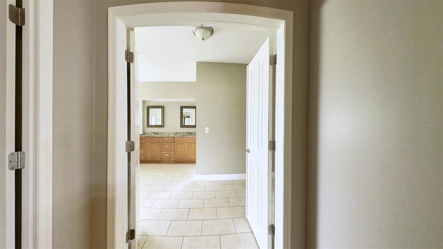
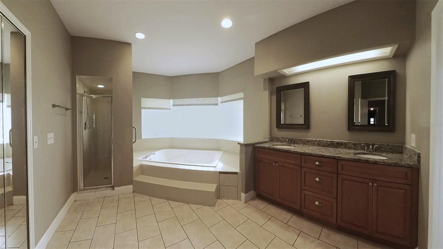
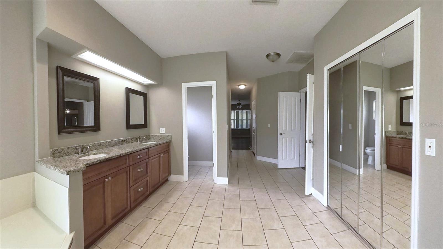
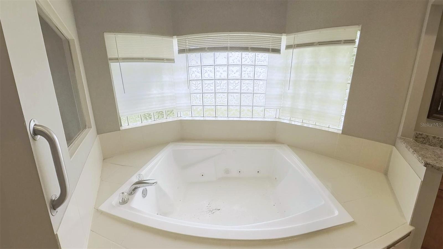
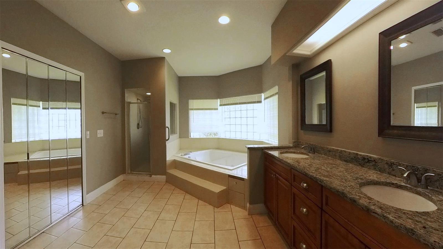
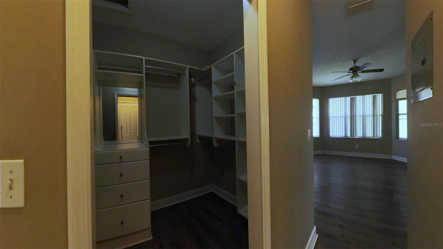
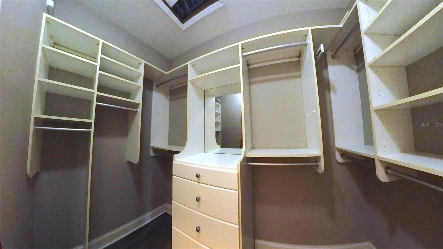
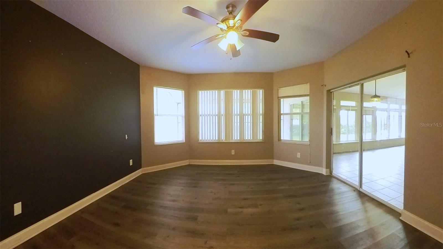
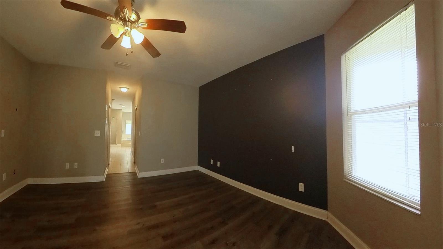
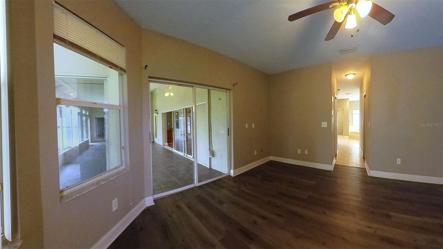
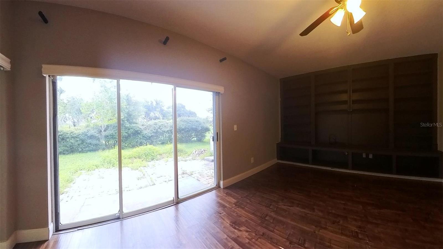
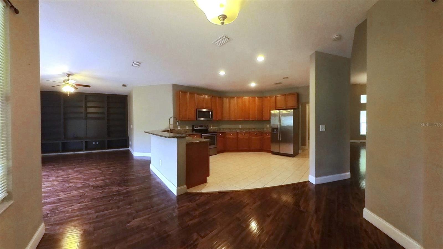
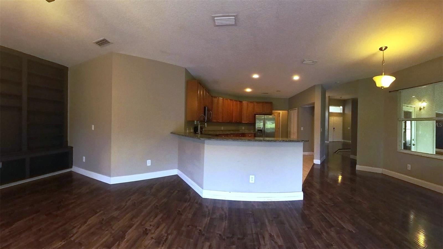
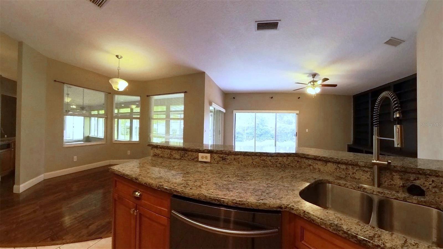
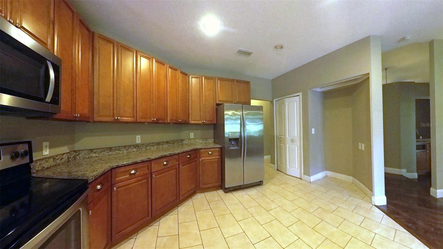
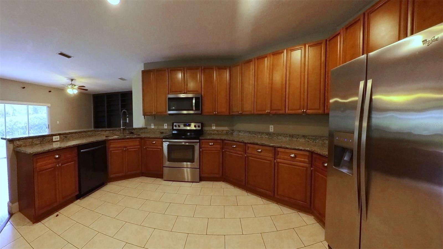
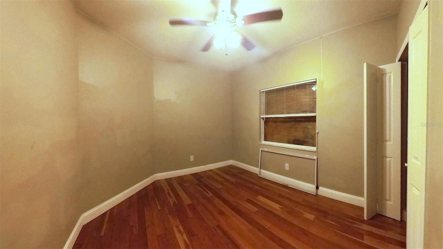
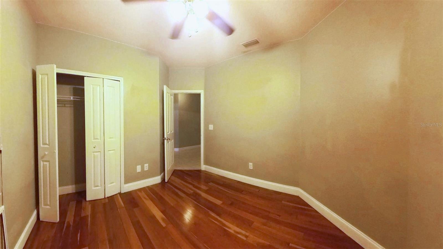
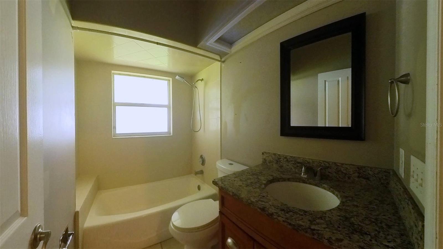
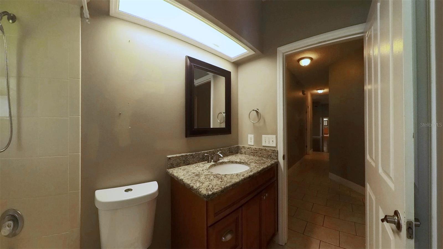
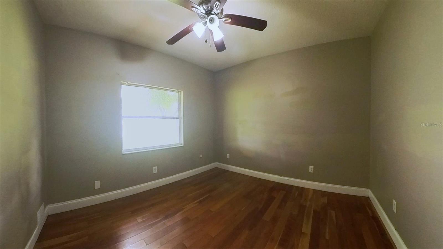
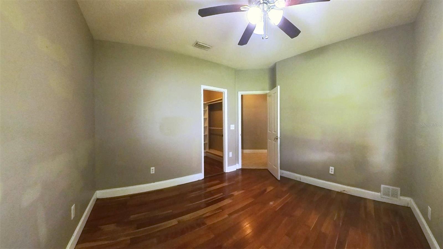
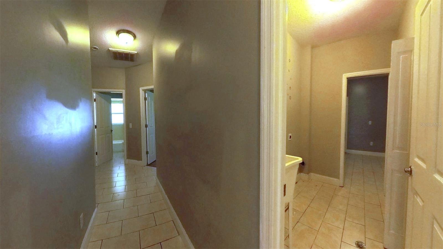
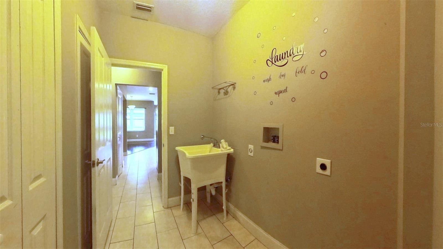
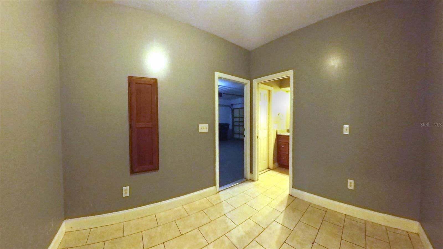
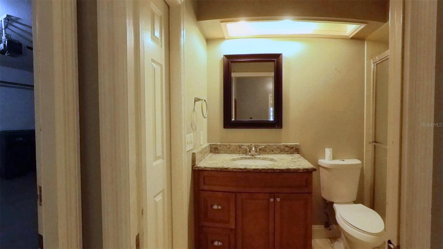
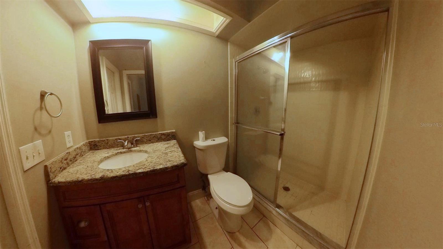
The kitchen has granite counters, wood cabinetry, stainless appliances, a breakfast bar, and a breakfast nook set in a bay window, and it opens to a family room with built-in shelving and sliding doors to the yard. The primary suite sits on its own side of the house with a bay window, sliders to the sunroom, two walk-in closets, and a bath with a dual granite vanity, a jetted garden tub under glass block, and a walk-in shower. Three more bedrooms, two full baths, and a half bath off the foyer handle guests and family. A bonus room with its own full bath sits beside the garage, ready for an office, a gym, or a fifth bedroom. Separate laundry room with a utility sink.
Roof replaced in 2021. Two HVAC systems. Laminate and tile floors throughout, no carpet. No HOA. Flood zone X. Walk to the golf clubhouse, and reach SR 520 and the 528 Beachline in minutes for Orlando, the airport, or the coast. Zoned for Wedgefield School and East River High.
Compare it to anything else in the neighborhood at this size, then come see the sunroom.
The house is a single-story 4 bedroom, 3.5 bath with 3,124 heated square feet and 4,388 under roof, on a 100 by 125 lot that backs to the golf course, with a 3-car garage. Double front doors open to a foyer, a formal dining room, and a living room with a vaulted ceiling and a dark accent wall. Straight ahead, an enclosed sunroom of about 557 square feet runs the full width of the back of the house: wall-to-wall windows, tile floor, ceiling fans, and doors from the living room, the family room, and the primary suite. It is the room this house is known for.
The kitchen has granite counters, wood cabinetry, stainless appliances, a breakfast bar, and a breakfast nook set in a bay window, and it opens to a family room with built-in shelving and sliding doors to the yard. The primary suite sits on its own side of the house with a bay window, sliders to the sunroom, two walk-in closets, and a bath with a dual granite vanity, a jetted garden tub under glass block, and a walk-in shower. Three more bedrooms, two full baths, and a half bath off the foyer handle guests and family. A bonus room with its own full bath sits beside the garage, ready for an office, a gym, or a fifth bedroom. Separate laundry room with a utility sink.
Roof replaced in 2021. Two HVAC systems. Laminate and tile floors throughout, no carpet. No HOA. Flood zone X. Walk to the golf clubhouse, and reach SR 520 and the 528 Beachline in minutes for Orlando, the airport, or the coast. Zoned for Wedgefield School and East River High.
Compare it to anything else in the neighborhood at this size, then come see the sunroom.
Property Details
Basics
- Property Type
- Residential
- Property Subtype
- Single Family Residence
- MLS Number
- O6434120
- Year Built
- 1992
- Levels
- One
- Architectural Style
- Florida
- Direction Faces
- West
- Occupant Type
- Vacant
Size & Structure
- Living Area
- 3,124 sqft
- Total Area
- 4,388 sqft
- Lot Size
- 0.29 acres
- Lot Sq Ft
- 12,499 sqft
- Bedrooms
- 4
- Full Baths
- 3
- Half Baths
- 1
- Garage Spaces
- 3
Interior
- Flooring
- Ceramic Tile, Laminate
- Appliances
- Dishwasher, Disposal, Exhaust Fan, Microwave, Range, Refrigerator
- Interior Features
- Cathedral Ceiling(s), Ceiling Fans(s), Eat-in Kitchen, Kitchen/Family Room Combo, Primary Bedroom Main Floor, Thermostat, Walk-In Closet(s)
- Laundry
- Laundry Room
- Windows
- Aluminum Frames
- Furnished
- Unfurnished
- A/C
- Central Air
- Heating
- Central
Exterior & Lot
- Construction
- Block, Stucco
- Roof
- Shingle
- Foundation
- Slab
- Patio/Porch
- Enclosed, Porch
- Lot Features
- In County, On Golf Course, Paved
- View
- Golf Course, Trees/Woods
Water & Pool
Community & HOA
- HOA
- No
Utilities & Systems
- Water
- Public
- Sewer
- Public Sewer
- Utilities
- Cable Available, Electricity Connected, Sewer Connected, Underground Utilities
- Cooling
- Central Air
- Heating
- Central
- Flood Zone
- X
- Parking
- Driveway, Garage Door Opener, Golf Cart Garage
Financial
- List Price
- $549,900
- Annual Taxes
- $9,400
- Tax Year
- 2025
- Listing Terms
- Cash, Conventional, FHA, Owner Financing, VA Loan
- Special Conditions
- None
- Possession
- Close Of Escrow
Schools
- Elementary
- Wedgefield
- Middle School
- Wedgefield
- High School
- East River High