1 / 58
$689,900
Original: $699,900
Active
2524 RACCOON RUN LANE
ORLANDO, FL 32837 — HUNTERS CREEK TR 430B PH 02
5 Beds
4 Baths
2,462 sqft
0.29 acres
Built 1992
2-Car Garage
About This Property
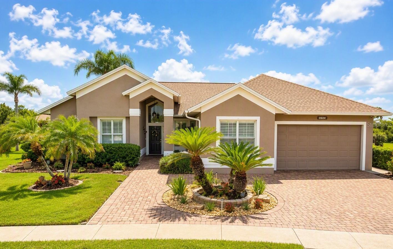
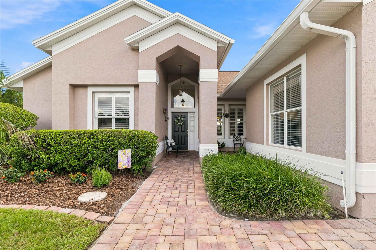
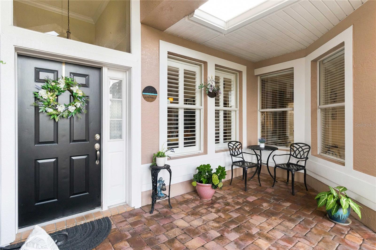
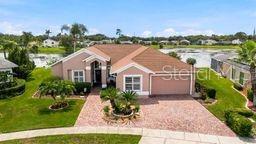
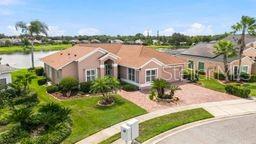
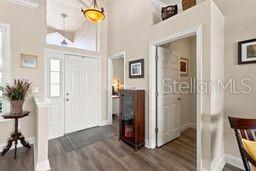
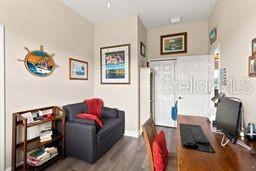
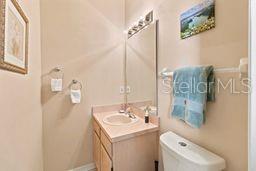
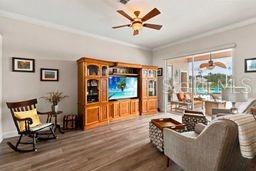
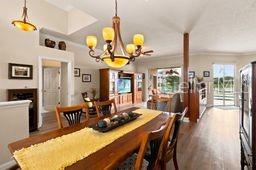
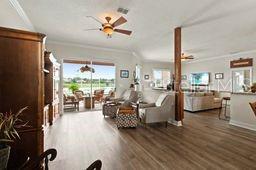
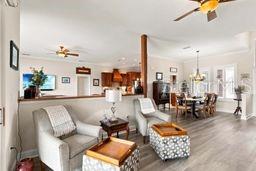
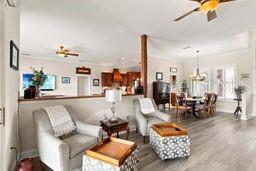
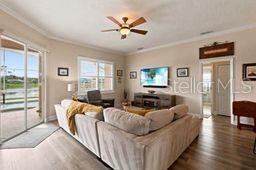
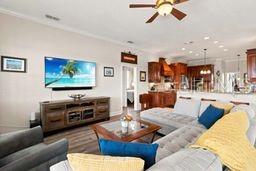
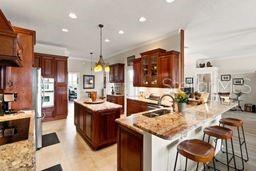
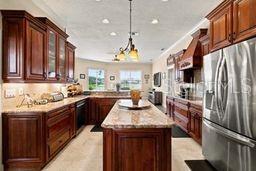
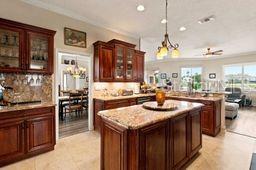
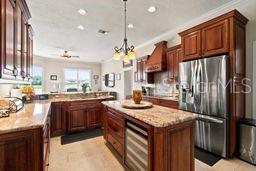
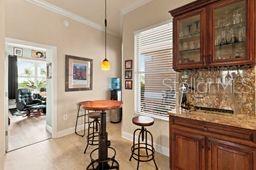
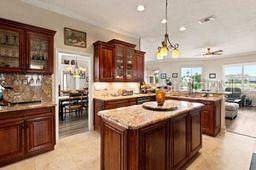
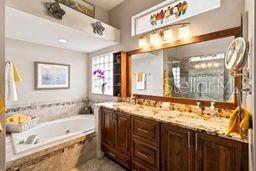
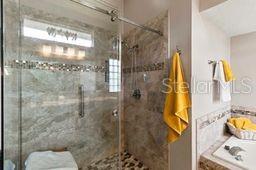
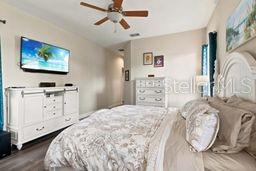
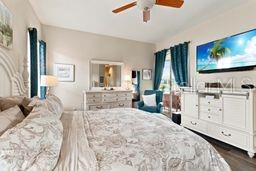
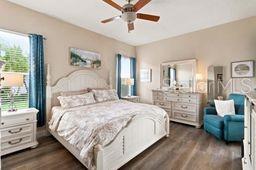
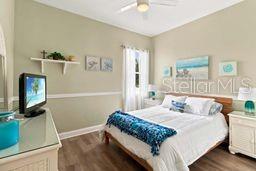
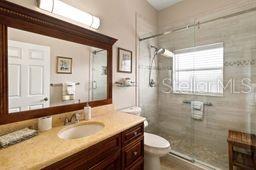
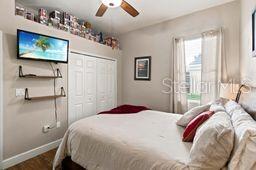
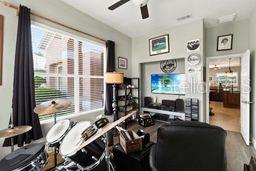
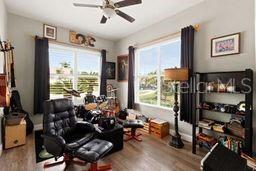
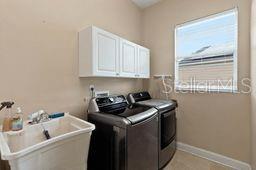
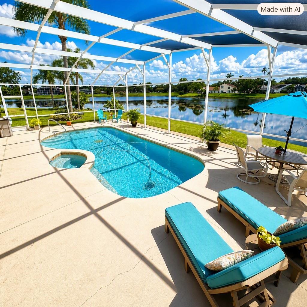
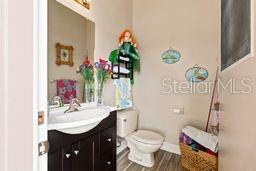
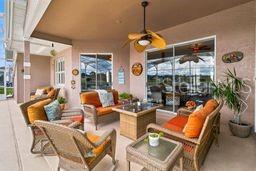
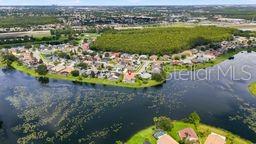
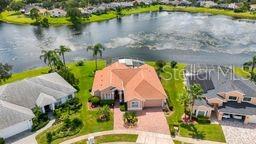
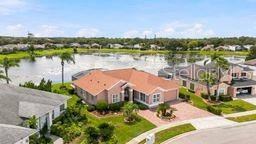
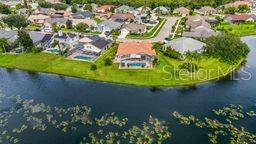
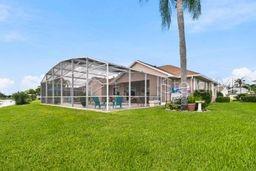
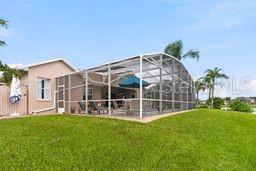
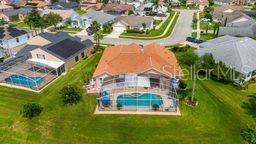
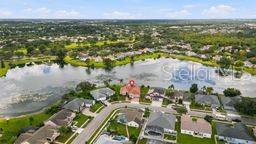
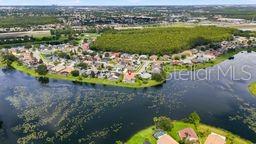
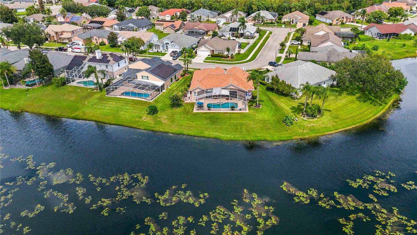
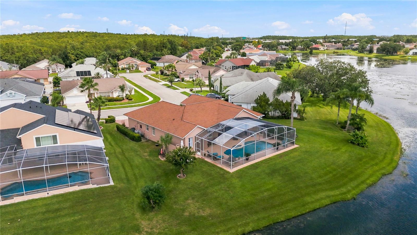
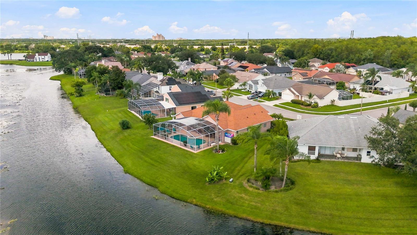
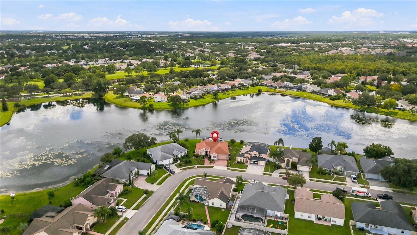
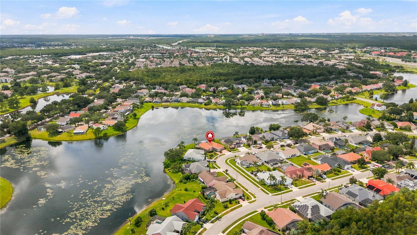
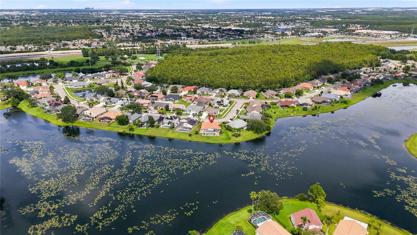
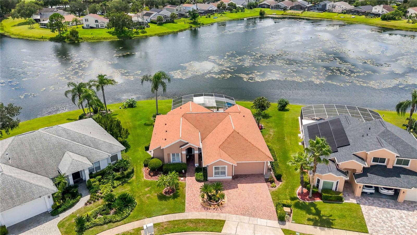
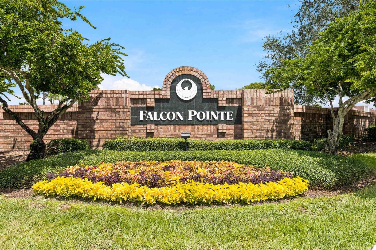
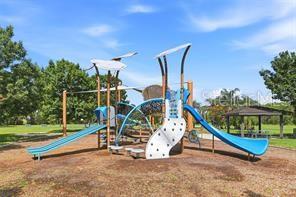
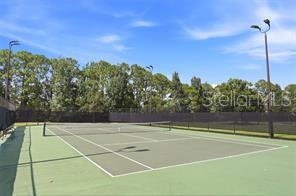
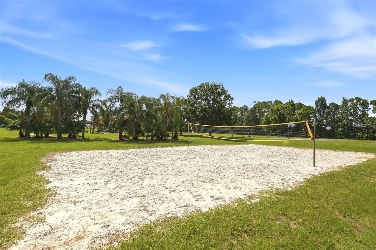
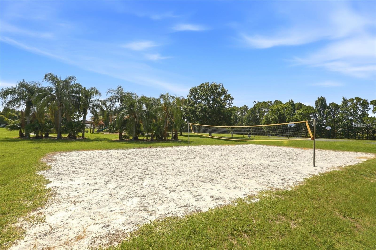
A rare opportunity to own a spacious and extensively updated 5-bedroom pool home with beautiful panoramic lake views and exceptional private outdoor living space. Located on an oversized lot overlooking Mallard Lake, this home features 2 full refurbished baths, 2 half baths, and a gourmet kitchen with stainless steel appliances, granite counters with island, wine refrigerator, confection oven, microwave and custom cherry wood cabinetry with a butterscotch finish. Open-concept living areas include crown molding, plantation shutters, and luxury vinyl plank flooring, with ceramic tile in the kitchen, laundry, and baths. Refrigerator, washer, and dryer are included. Bedroom 5 includes a half bath and is currently used as an office. Bedroom 4 is used as a music room (closet doors removed but can easily be replaced). Recent updates include A/C (2024), water heater (2024), vinyl flooring (2024), replumbed (2025), epoxy garage flooring (2025), roof (2018), pool resurfaced (2015), pool pump (2022), and additional attic insulation (2022). Outdoor features include an oversized pool deck with lake views, screened pool and spa, outdoor half bath, outdoor shower, and mature tropical landscaping with palm trees, exotic plants, and a banana tree. Transferable termite bond included. Exterior of home and pool deck freshly painted. Falcon Pointe amenities include a playground, tennis courts, and volleyball courts. Convenient to shopping, hospitals, restaurants, golf courses, attractions, SR 417, and Osceola Parkway. Minutes from Orlando International Airport. Homes with this combination of updates, space, and lakefront living are hard to find—schedule your showing today.
Property Details
Basics
- Property Type
- Residential
- Property Subtype
- Single Family Residence
- MLS Number
- O6435970
- Days on Market
- 7
- Year Built
- 1992
- Levels
- One
- Architectural Style
- Patio Home, Traditional
- Additional Rooms
- Attic,Den/Library/Office,Family Room,Formal Dining Room Separate,Formal Living Room Separate,Inside Utility
- Direction Faces
- North
- Occupant Type
- Owner
Size & Structure
- Living Area
- 2,462 sqft
- Total Area
- 3,139 sqft
- Lot Size
- 0.29 acres
- Lot Sq Ft
- 12,413 sqft
- Bedrooms
- 5
- Full Baths
- 2
- Half Baths
- 2
- Garage Spaces
- 2
- Stories
- 1
Interior
- Flooring
- Ceramic Tile, Luxury Vinyl
- Appliances
- Convection Oven, Disposal, Dryer, Microwave, Range, Range Hood, Refrigerator, Washer, Wine Refrigerator
- Interior Features
- Built-in Features, Ceiling Fans(s), Crown Molding, Eat-in Kitchen
- Laundry
- Laundry Room
- Windows
- Blinds, Shades, Shutters
- Furnished
- Unfurnished
- A/C
- Central Air
- Heating
- Central, Electric, Heat Pump
Exterior & Lot
- Exterior Features
- Outdoor Shower, Rain Gutters, Sidewalk
- Construction
- Block, Stucco
- Roof
- Shingle
- Foundation
- Block, Slab
- Patio/Porch
- Covered, Deck, Front Porch, Rear Porch, Screened
- Lot Features
- Landscaped, Oversized Lot
- View
- Water
Water & Pool
- Waterfront
- Yes — Lake Front
- Water Body
- MALLARD
- Water View
- Lake
- Pool
- Yes — Auto Cleaner, Deck, Gunite, In Ground, Lighting, Pool Sweep, Screen Enclosure, Tile
- Spa
- Yes
Community & HOA
- HOA
- Yes
- HOA Fee
- $336/Quarterly
- HOA Amenities
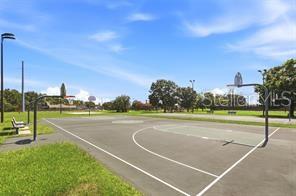
- Basketball Court, Clubhouse, Pickleball Court(s), Playground, Tennis Court(s)
- Community Features
- Association Recreation - Owned, Deed Restrictions, Dog Park, Park, Playground, Sidewalks, Tennis Court(s)
- Pets Allowed
- Breed Restrictions, Cats OK, Dogs OK
- Homestead
- Yes
- Security
- Security System, Smoke Detector(s)
Utilities & Systems
- Water
- Public
- Sewer
- Public Sewer
- Utilities
- BB/HS Internet Available, Cable Available, Cable Connected, Electricity Connected, Phone Available
- Cooling
- Central Air
- Heating
- Central, Electric, Heat Pump
- Flood Zone
- X*
Financial
- List Price
- $689,900
- Original Price
- $699,900
- Annual Taxes
- $3,342
- Tax Year
- 2025
- Listing Terms
- Cash, Conventional, FHA
- Special Conditions
- None
- Possession
- Close Of Escrow
Schools
- Middle School
- Hunter's Creek Middle