1 / 28
$348,000
Active
2518 SHADYBRANCH DRIVE
ORLANDO, FL 32822 — SHADYBRANCH VILLAGE
3 Beds
2 Baths
1,311 sqft
0.13 acres
Built 1983
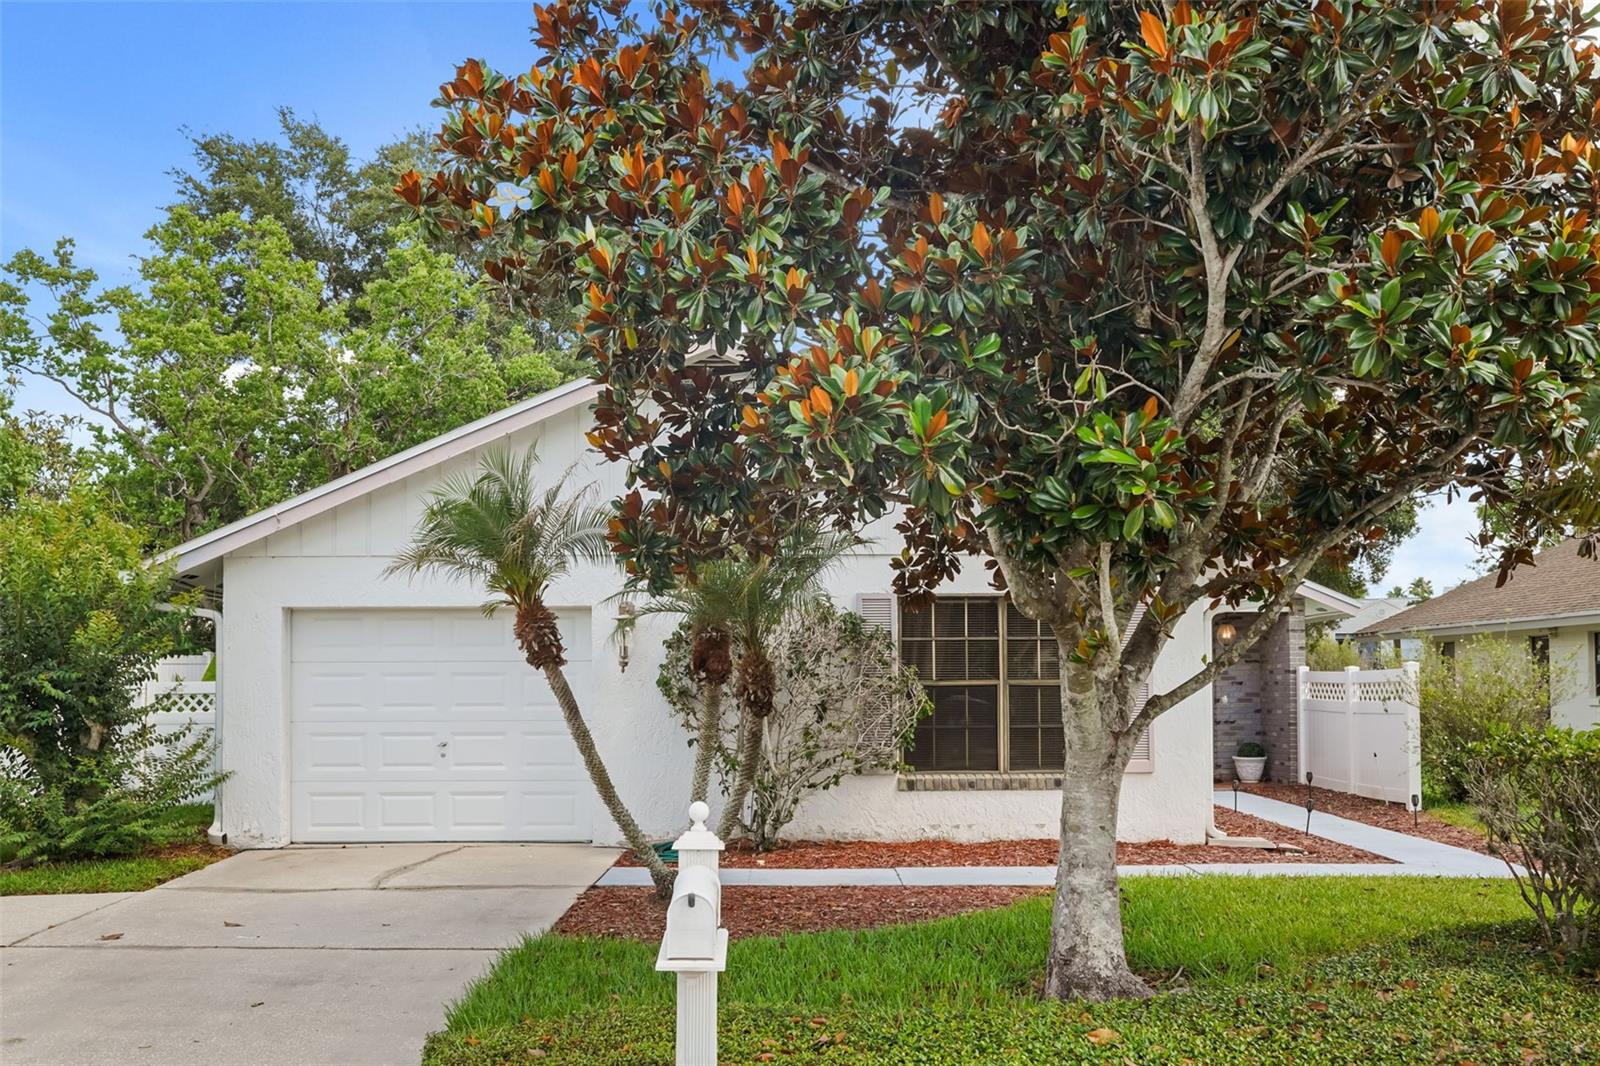
1-Car Garage
About This Property
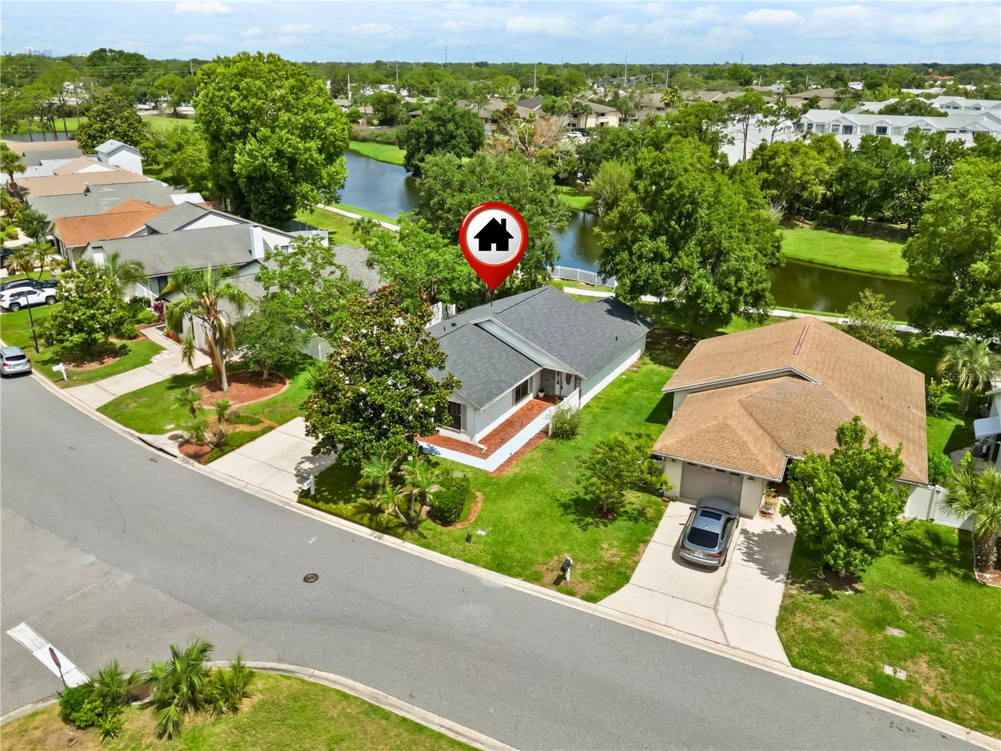
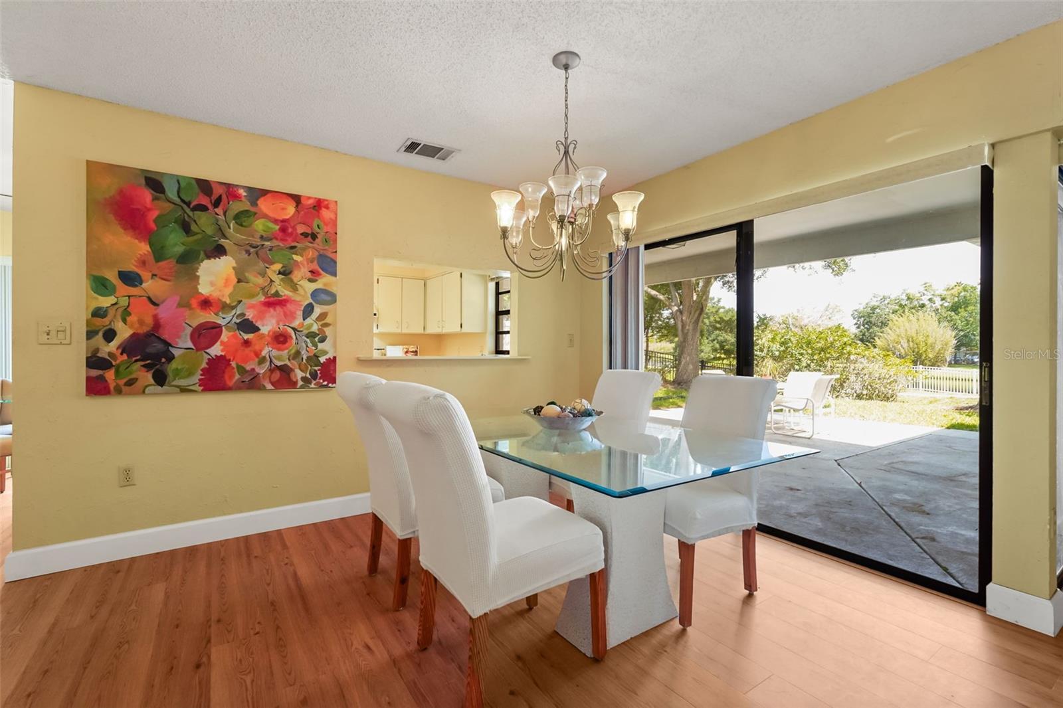
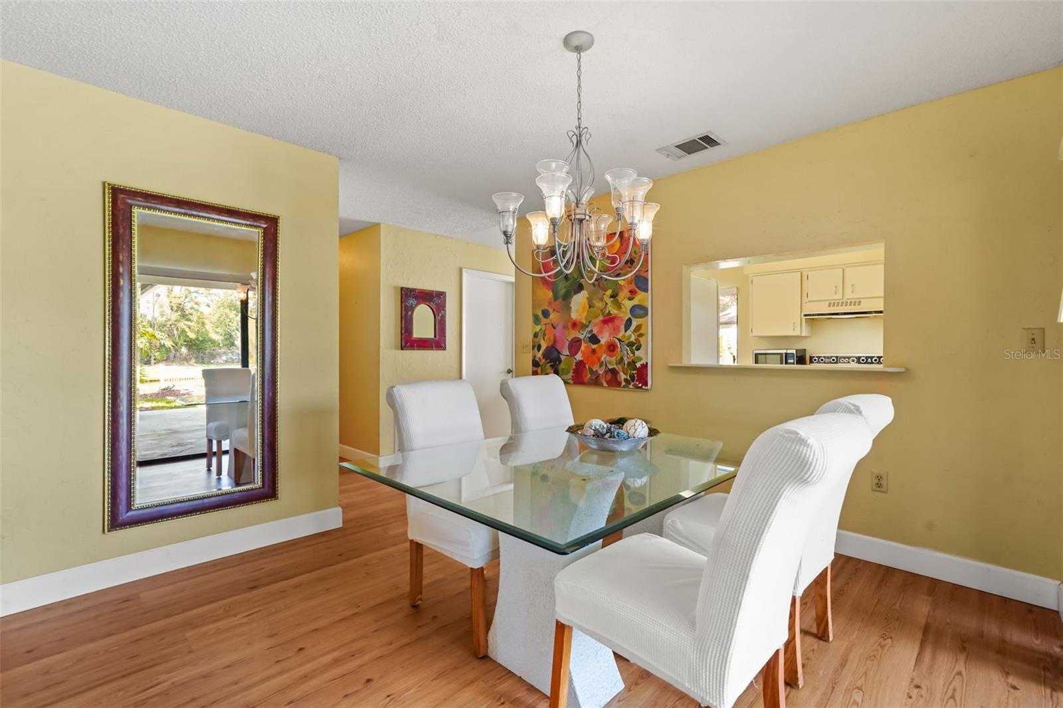
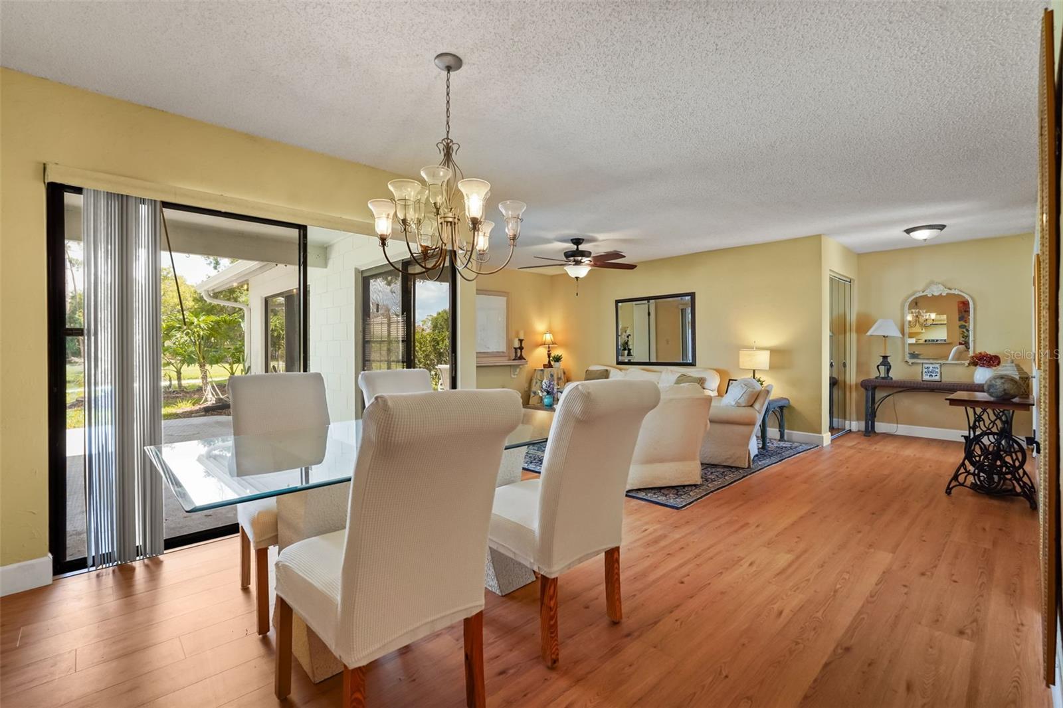
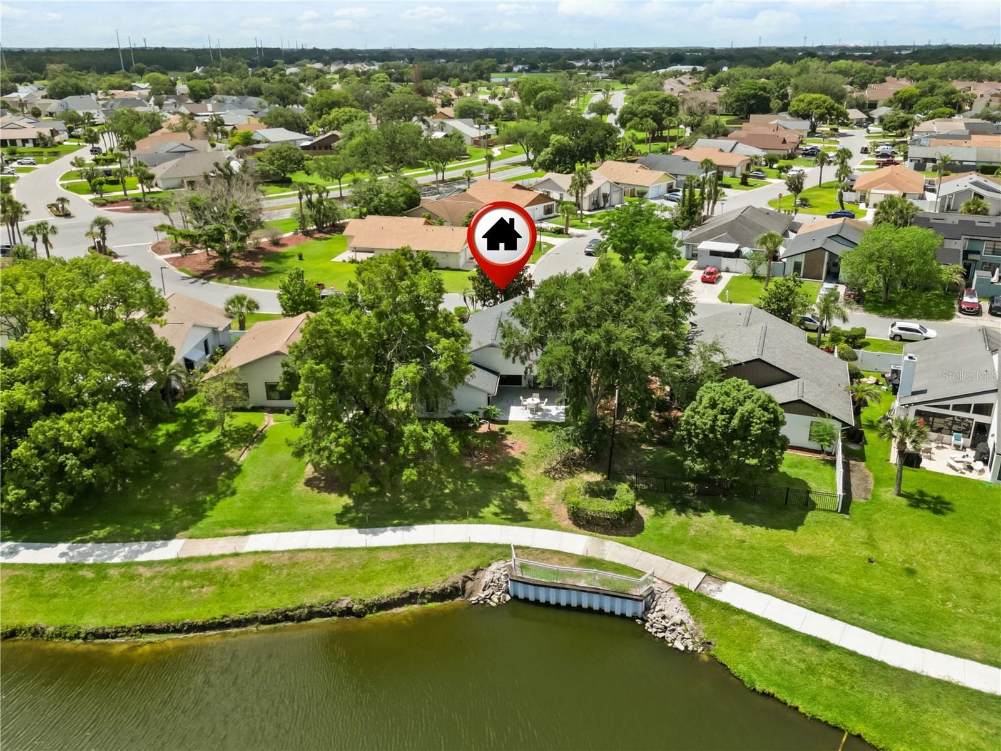
Introducing a stunning waterfront home nestled in the highly sought-after Ventura Country Club, often referred to as “Orlando’s Best Kept Secret.” This remarkable residence features an exceptional light-filled open split floor plan, highlighted by an expansive formal living and dining area that offers breathtaking views of the tranquil waters from an oversized private lot.
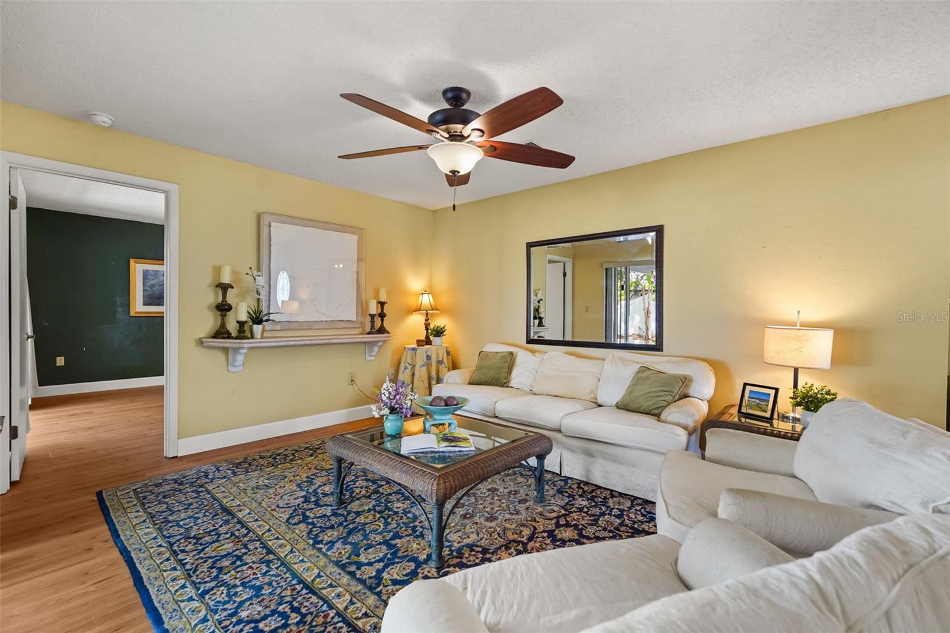
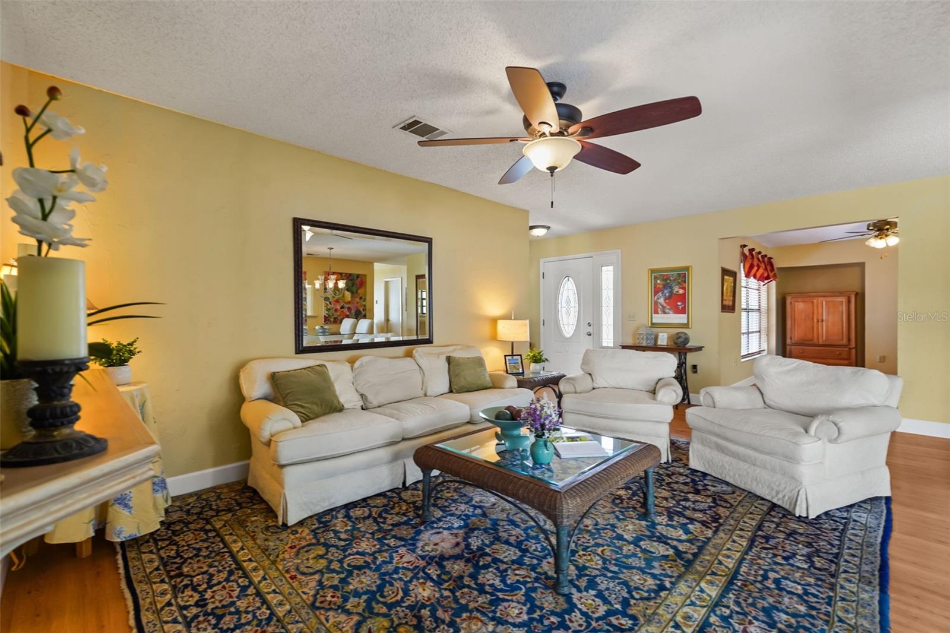
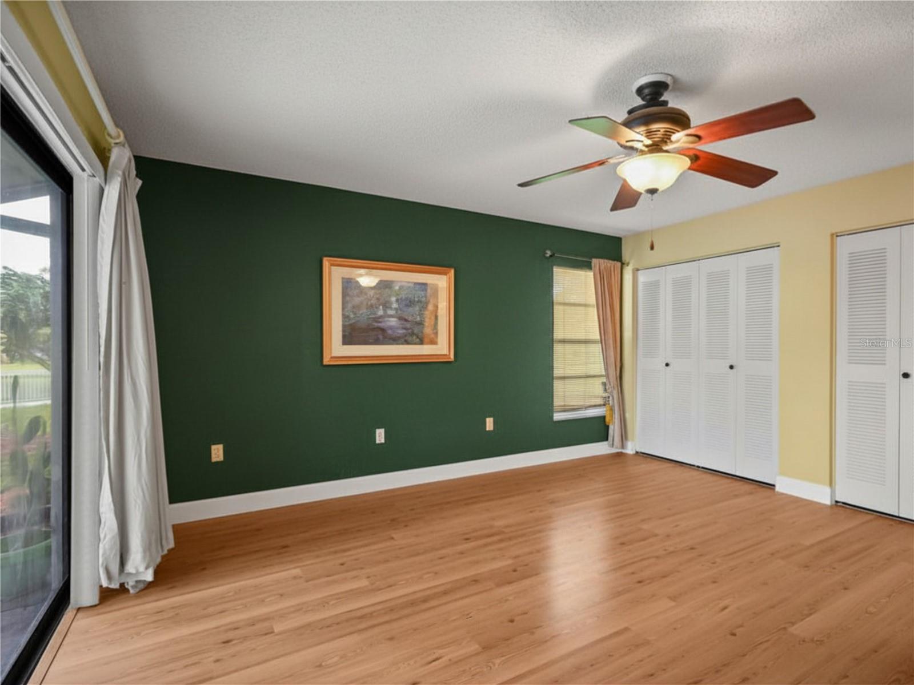
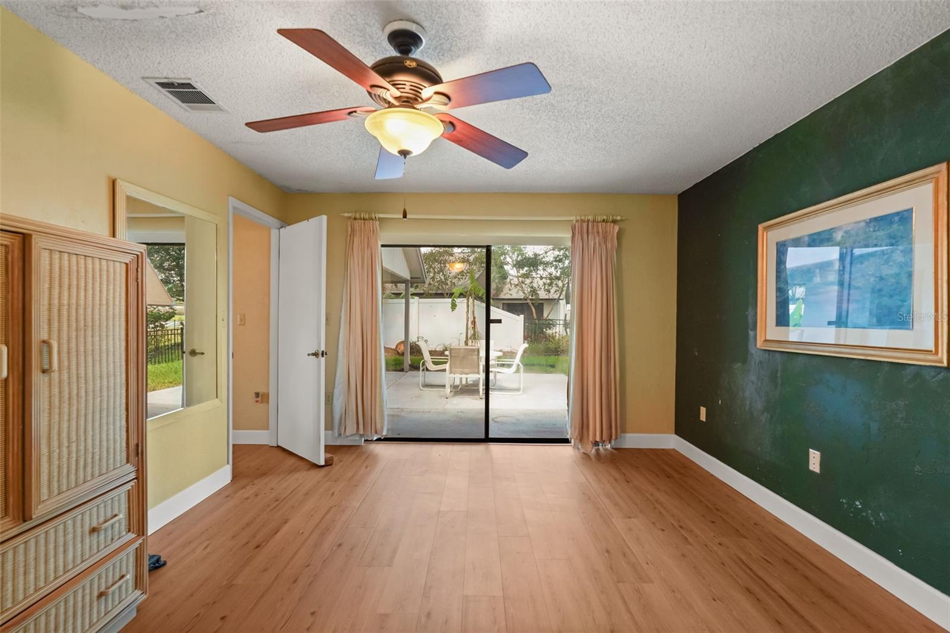
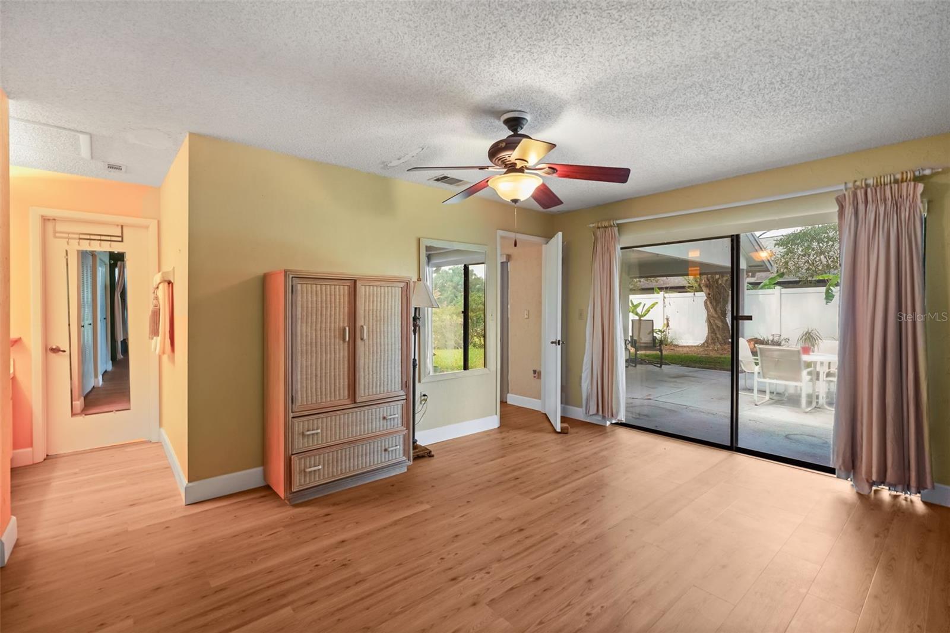
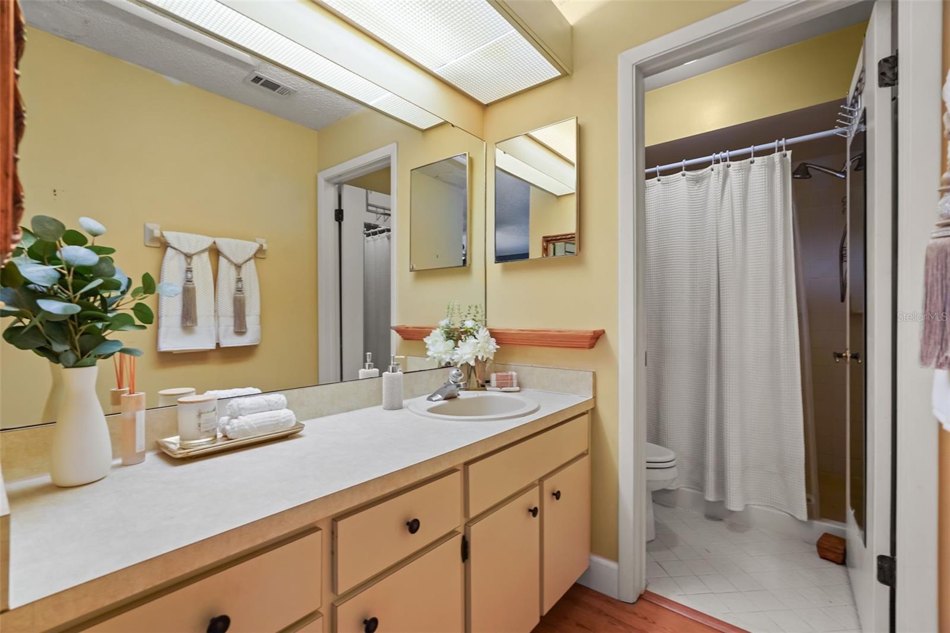
With its elegant blonde laminate wood flooring and 5” baseboards throughout, this home exudes sophistication and warmth. The spacious owner’s suite provides a serene escape, complete with picturesque water views, generous double closets, and a beautifully appointed en-suite bathroom.
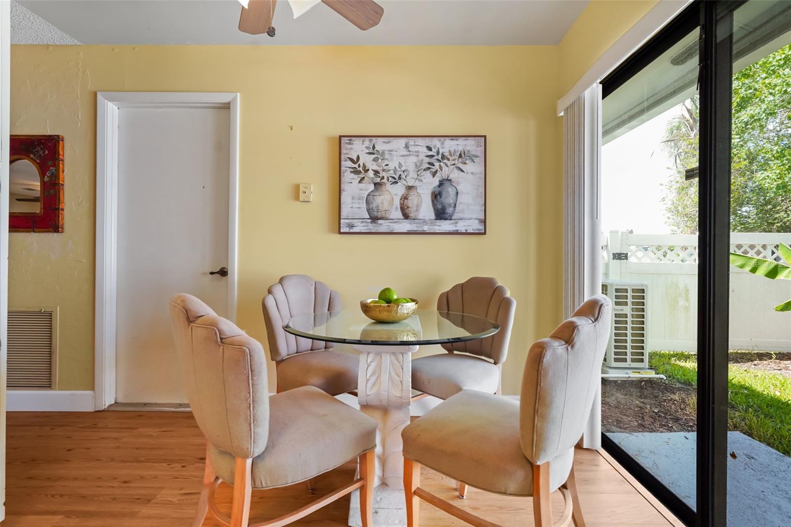
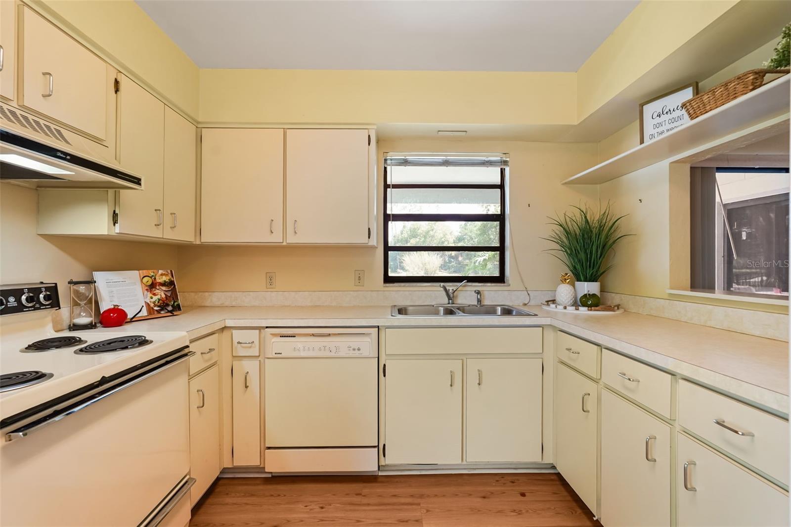
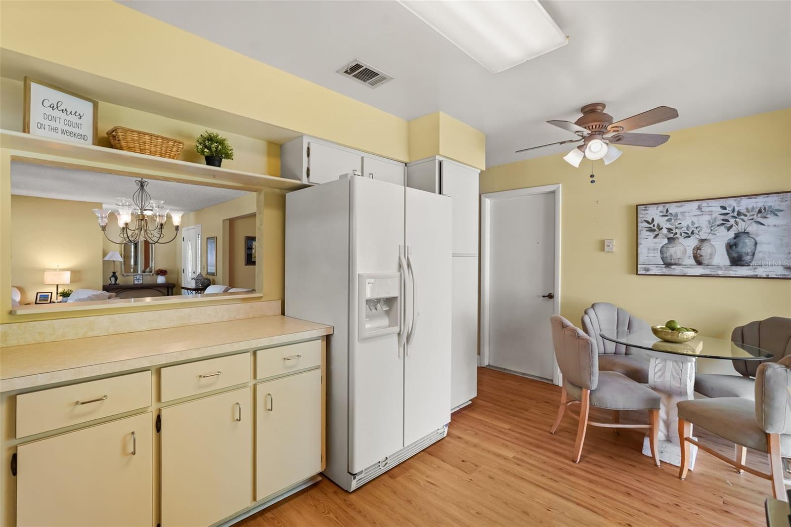
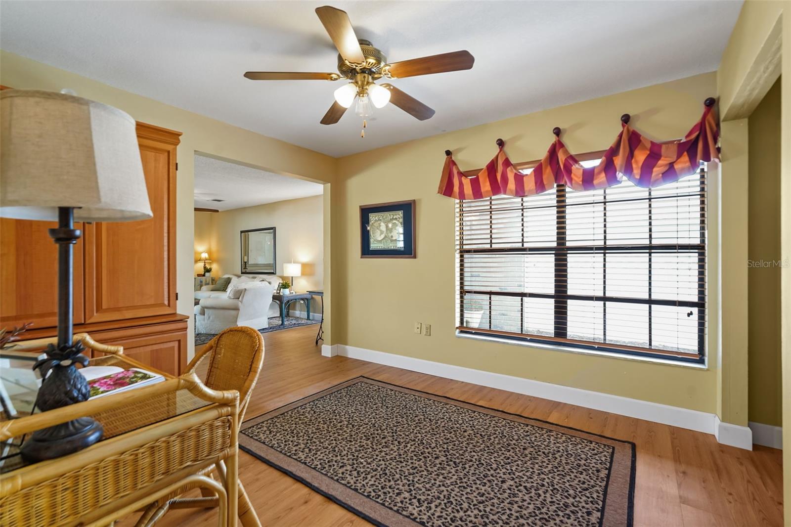
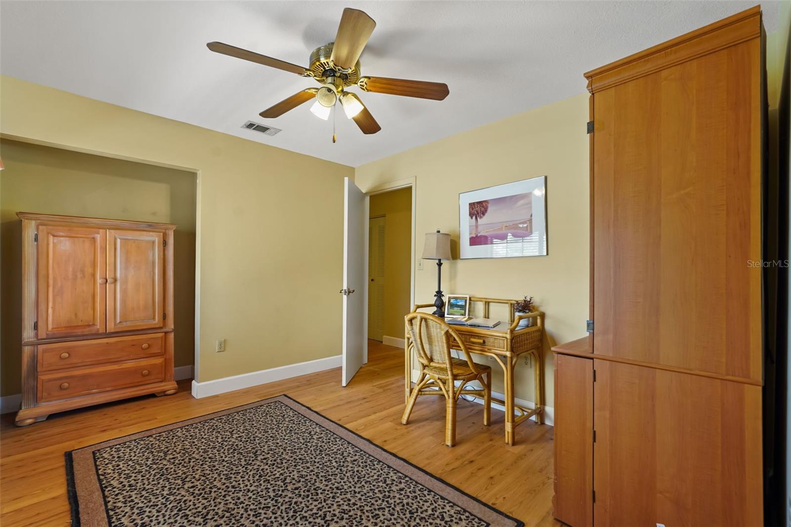
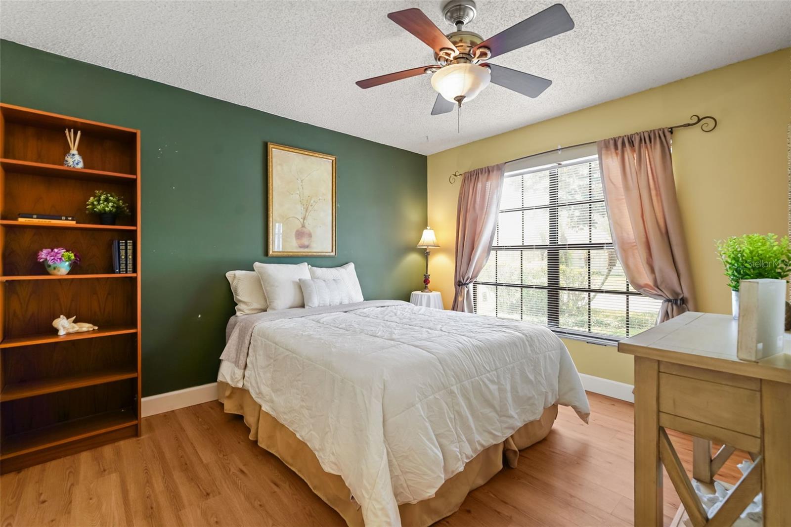
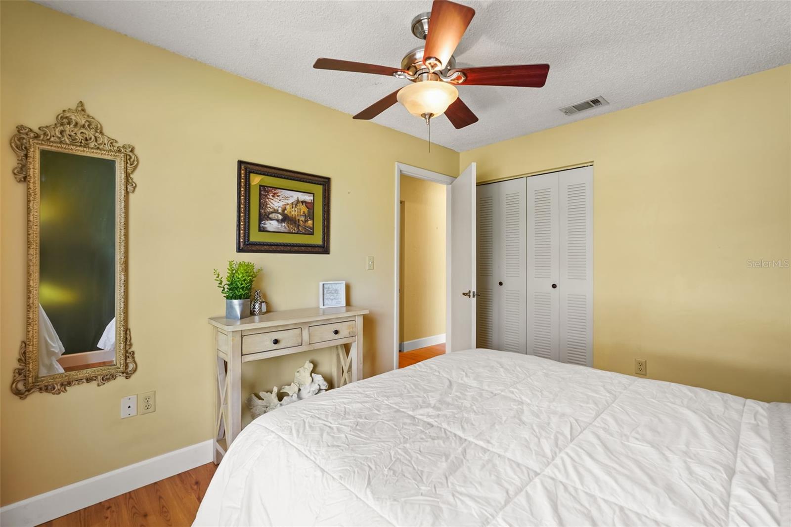
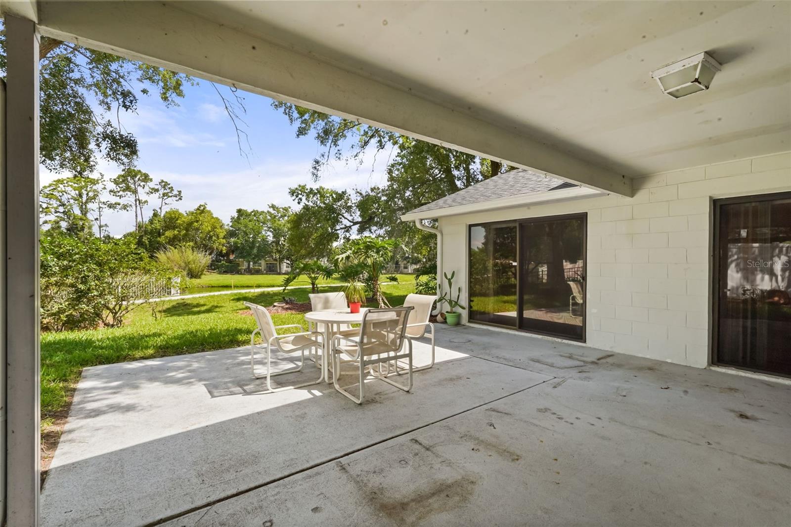
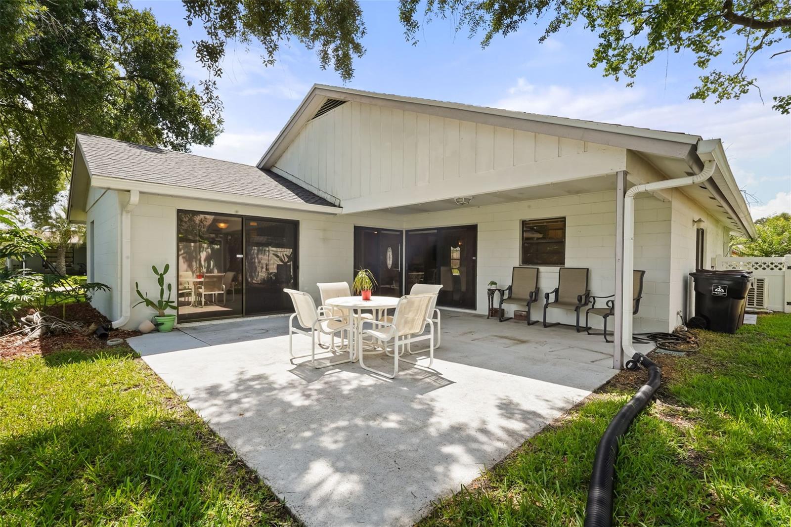
The versatile second bedroom can effortlessly serve as a home office, fitness space, or a private sanctuary, catering to your unique lifestyle needs. The bright eat-in kitchen is perfect for culinary enthusiasts, offering delightful views of the private side garden and the water, as well as access to a large covered and open patio that’s ideal for entertaining or relaxing. Additionally, recent upgrades including a new roof (2023) and a newly installed HVAC system add to the home's outstanding value.
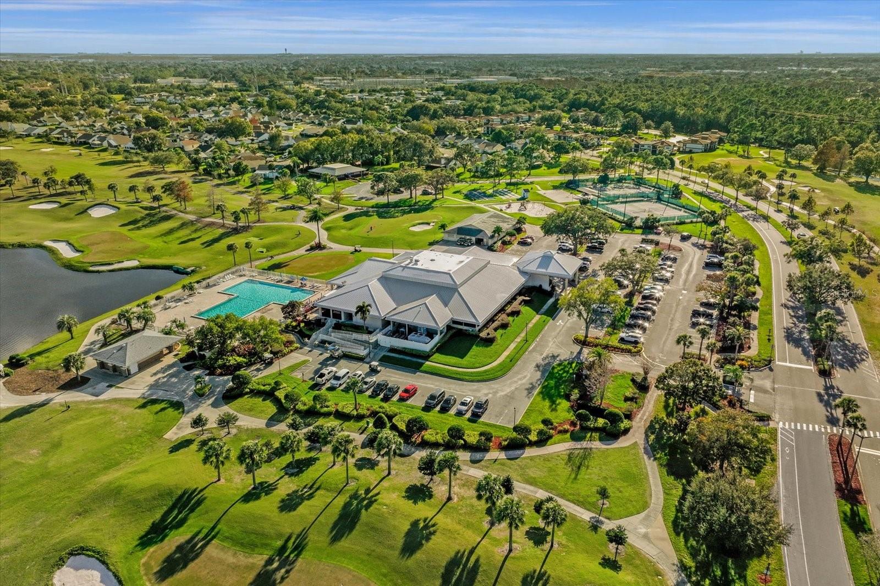
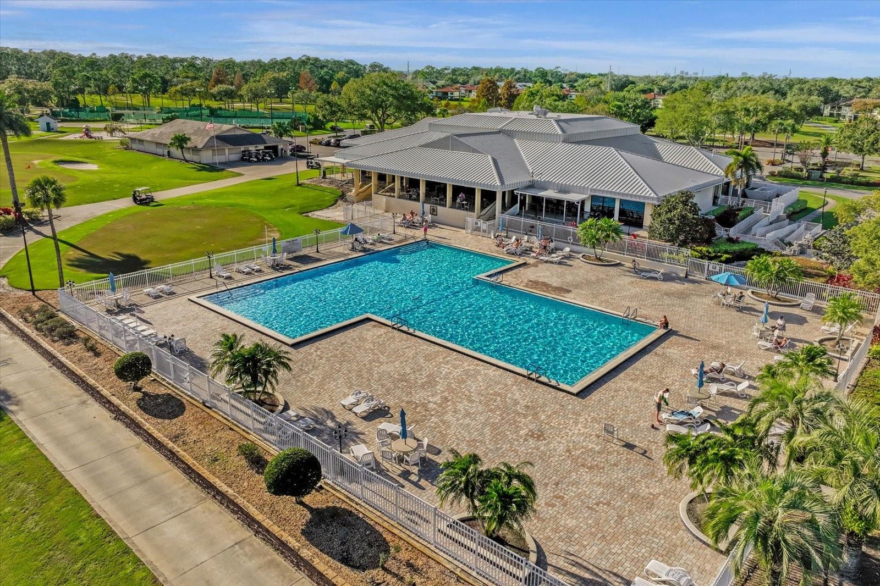
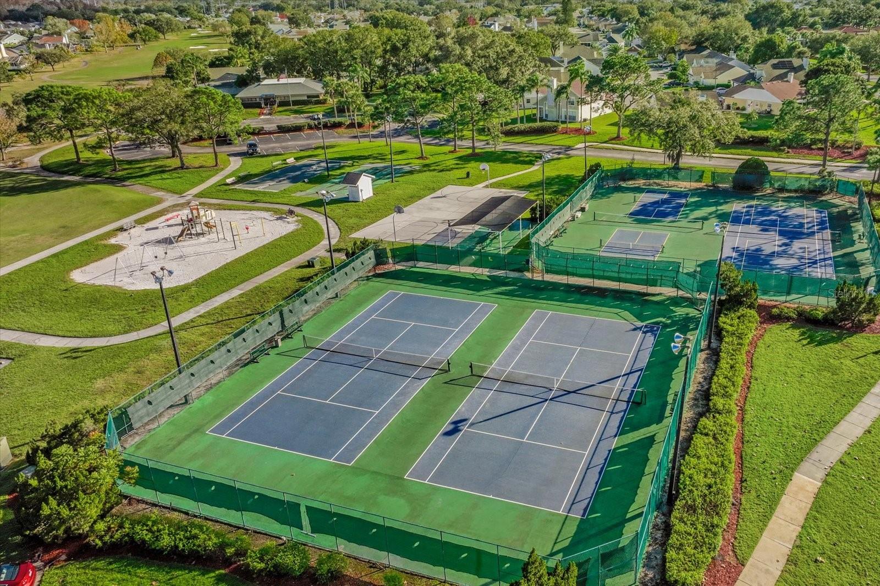
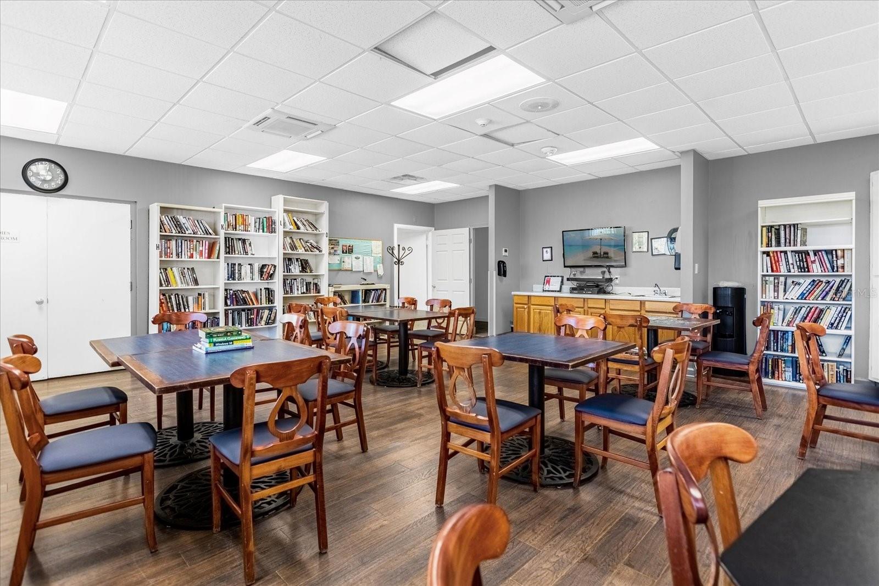
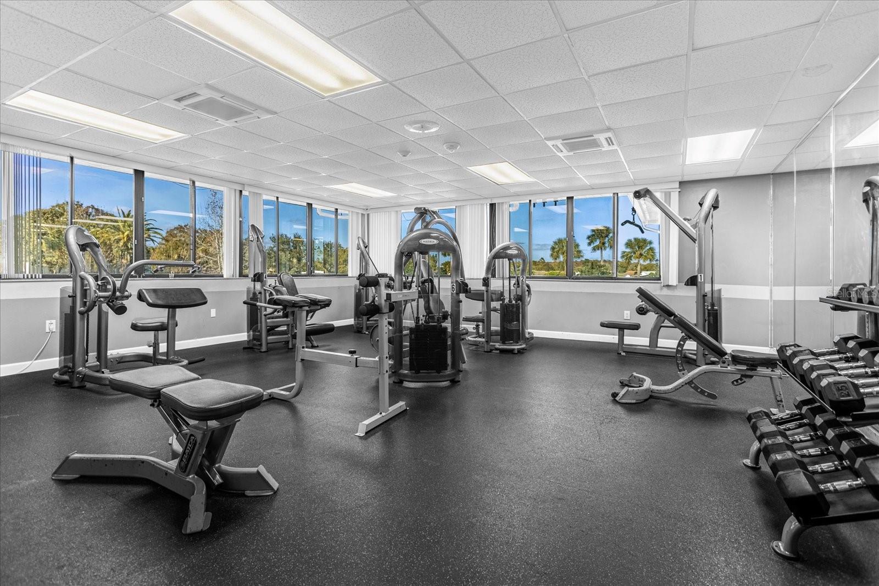
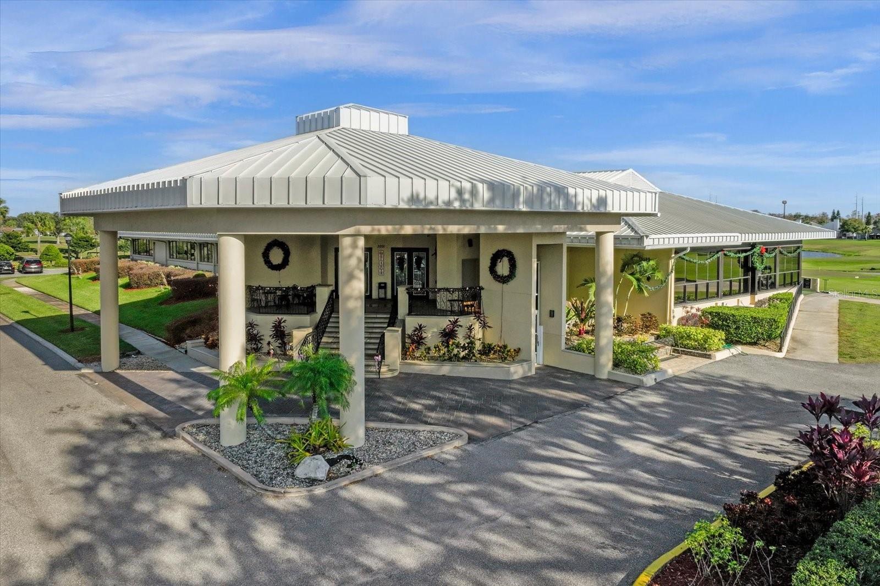
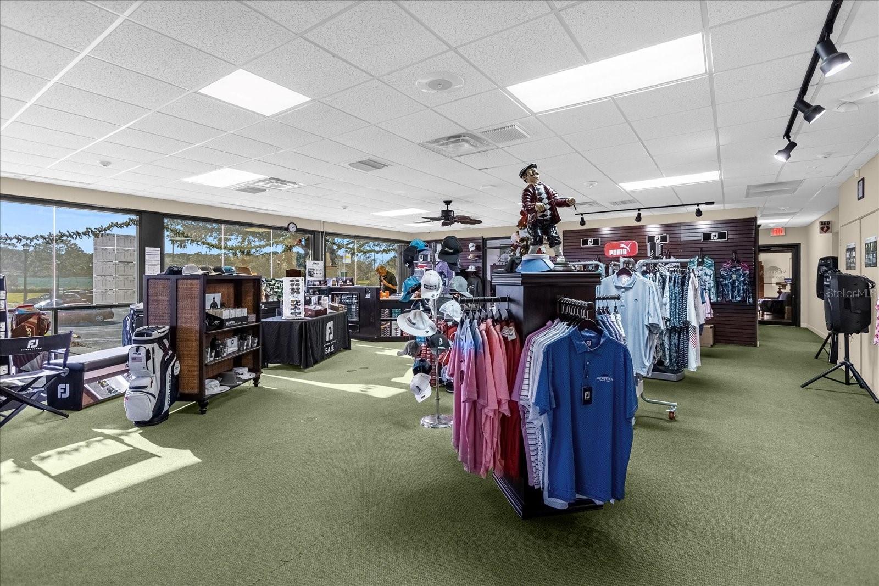
Residents will also appreciate the incredible wide range of resort-style amenities provided by Ventura Country Club. These include a semi-private 18-hole golf course, expertly redesigned in 2022 by Carlton Marshall Golf Design. You can also make use of the golf pro shop, expansive putting and chipping areas, a golf driving range, and the delightful 19th-Hole restaurant. The elegant clubhouse boasts a stunning ballroom, while the fitness center, library, and activity rooms offer ample recreation opportunities. For those seeking outdoor enjoyment, there is an Olympic-sized pool, tennis, and basketball courts, pickleball and bocce ball areas, a playground, as well as scenic walking trails, and picnic area by Lake Fredrica. Conveniently situated near schools, shopping centers, major highways, restaurants, downtown Orlando, Orlando International Airport, Lake Nona Medical City, malls, and attractions, this home is truly a must-see! Don’t miss out on this extraordinary opportunity to live in a true gem!
With its elegant blonde laminate wood flooring and 5” baseboards throughout, this home exudes sophistication and warmth. The spacious owner’s suite provides a serene escape, complete with picturesque water views, generous double closets, and a beautifully appointed en-suite bathroom.
The versatile second bedroom can effortlessly serve as a home office, fitness space, or a private sanctuary, catering to your unique lifestyle needs. The bright eat-in kitchen is perfect for culinary enthusiasts, offering delightful views of the private side garden and the water, as well as access to a large covered and open patio that’s ideal for entertaining or relaxing. Additionally, recent upgrades including a new roof (2023) and a newly installed HVAC system add to the home's outstanding value.
Residents will also appreciate the incredible wide range of resort-style amenities provided by Ventura Country Club. These include a semi-private 18-hole golf course, expertly redesigned in 2022 by Carlton Marshall Golf Design. You can also make use of the golf pro shop, expansive putting and chipping areas, a golf driving range, and the delightful 19th-Hole restaurant. The elegant clubhouse boasts a stunning ballroom, while the fitness center, library, and activity rooms offer ample recreation opportunities. For those seeking outdoor enjoyment, there is an Olympic-sized pool, tennis, and basketball courts, pickleball and bocce ball areas, a playground, as well as scenic walking trails, and picnic area by Lake Fredrica. Conveniently situated near schools, shopping centers, major highways, restaurants, downtown Orlando, Orlando International Airport, Lake Nona Medical City, malls, and attractions, this home is truly a must-see! Don’t miss out on this extraordinary opportunity to live in a true gem!
Property Details
Basics
- Property Type
- Residential
- Property Subtype
- Single Family Residence
- MLS Number
- O6411087
- Year Built
- 1983
- Levels
- One
- Direction Faces
- Northeast
- Occupant Type
- Vacant
Size & Structure
- Living Area
- 1,311 sqft
- Total Area
- 1,870 sqft
- Lot Size
- 0.13 acres
- Lot Sq Ft
- 5,681 sqft
- Bedrooms
- 3
- Full Baths
- 2
- Garage Spaces
- 1
Interior
- Flooring
- Laminate
- Appliances
- Dishwasher, Disposal, Dryer, Range Hood, Refrigerator, Washer
- Interior Features
- Ceiling Fans(s), Eat-in Kitchen, Living Room/Dining Room Combo
- Laundry
- In Garage
- Furnished
- Unfurnished
- A/C
- Central Air
- Heating
- Central, Electric
Exterior & Lot
- Exterior Features
- Private Yard, Sliding Doors
- Construction
- Stucco
- Roof
- Shingle
- Foundation
- Slab
Water & Pool
- Water View
- Pond
Community & HOA
- HOA
- Yes
- HOA Fee
- $202/Monthly
- HOA Amenities
- Basketball Court, Clubhouse, Fitness Center, Gated, Golf Course, Pickleball Court(s), Playground, Pool, Recreation Facilities, Security, Tennis Court(s)
- Community Features
- Clubhouse, Deed Restrictions, Fitness Center, Gated Community - Guard, Golf Carts OK, Golf, Playground, Pool, Restaurant, Sidewalks, Tennis Court(s), Street Lights
- Pets Allowed
- Cats OK, Dogs OK
- Security
- Gated Community
Utilities & Systems
- Water
- Public
- Sewer
- Public Sewer
- Utilities
- BB/HS Internet Available, Cable Available, Electricity Connected, Sewer Connected, Underground Utilities
- Cooling
- Central Air
- Heating
- Central, Electric
- Flood Zone
- X
Financial
- List Price
- $348,000
- Annual Taxes
- $5,192
- Tax Year
- 2025
- Listing Terms
- Cash, Conventional
- Special Conditions
- None
- Possession
- Close Of Escrow
Schools
- Elementary
- Ventura Elem
- Middle School
- Stonewall Jackson Middle
- High School
- Colonial High