1 / 67
$374,900
Original: $389,900
Active
2517 ABEY BLANCO DRIVE
ORLANDO, FL 32828 — AVALON PARK NORTHWEST VILLAGE #2-4
4 Beds
3 Baths
1,788 sqft
0.07 acres
Built 2007
2-Car Garage
About This Property
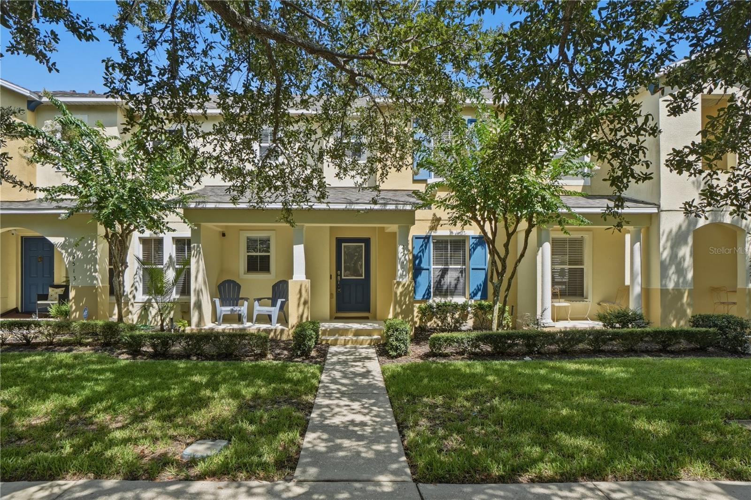
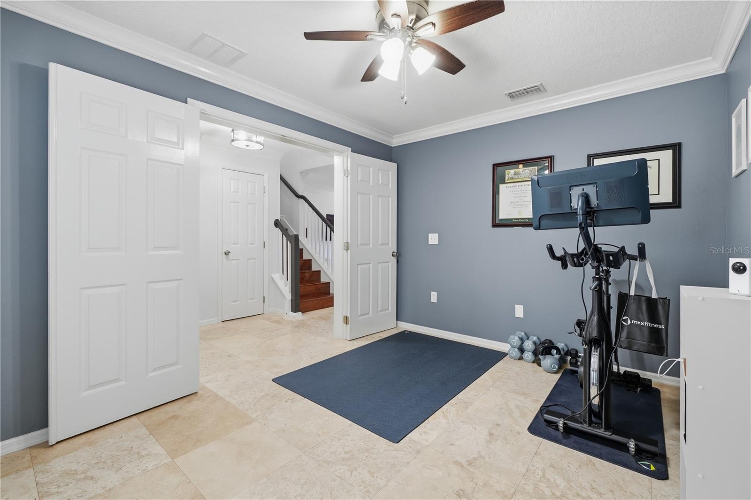
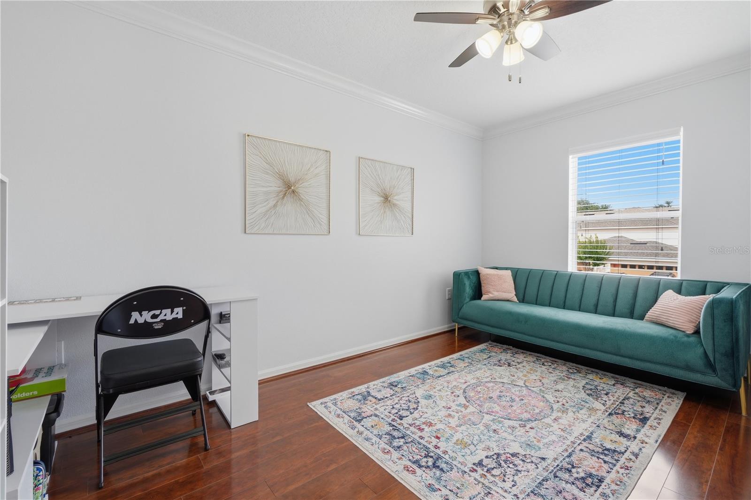
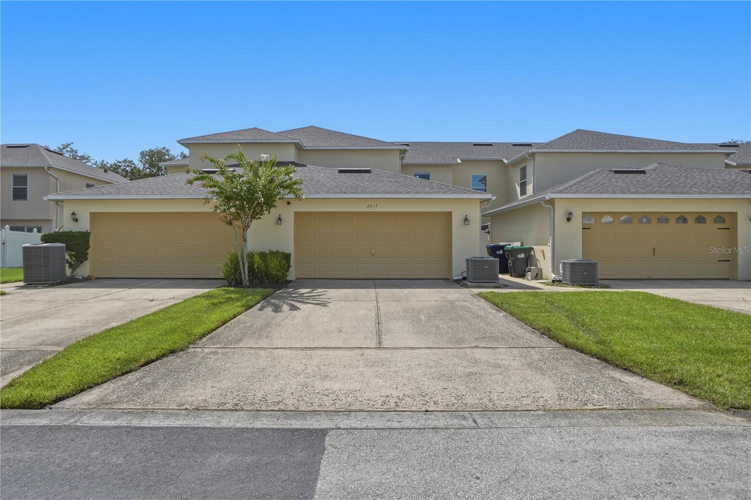
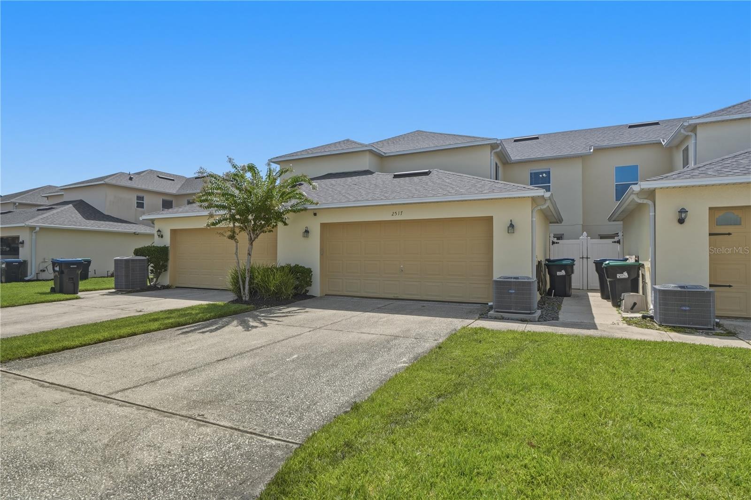
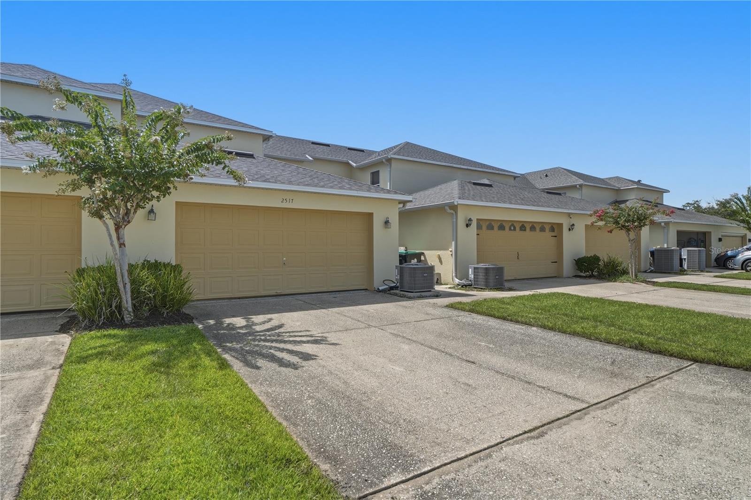
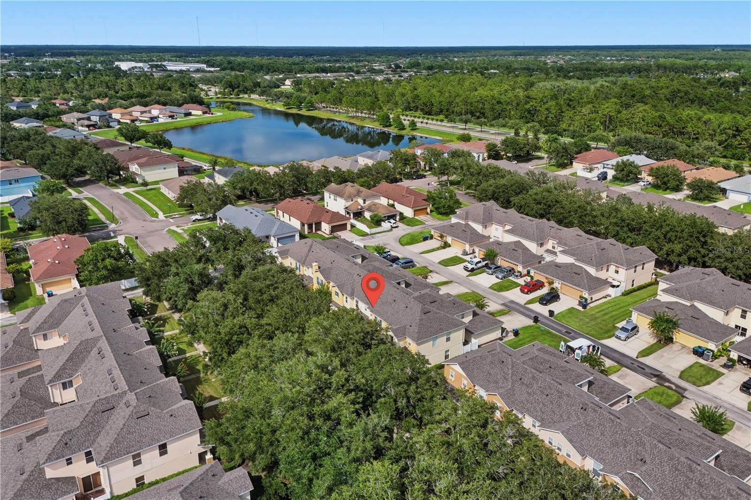
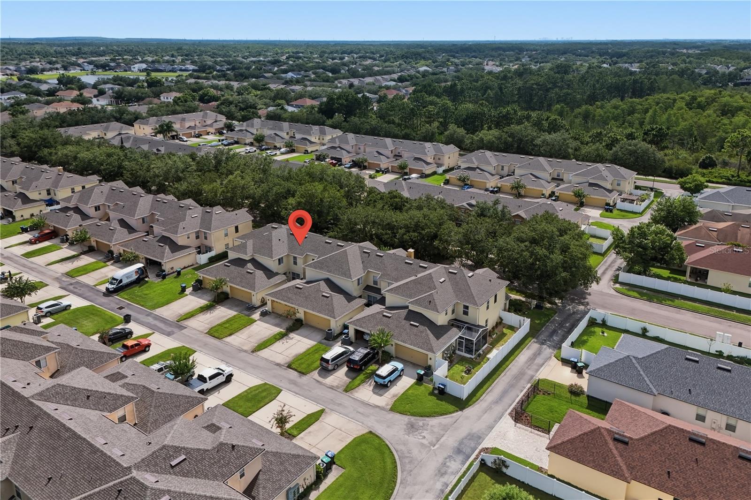
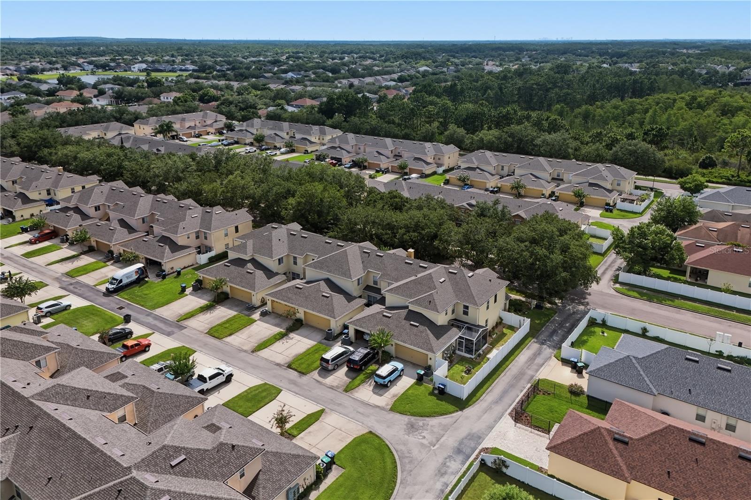
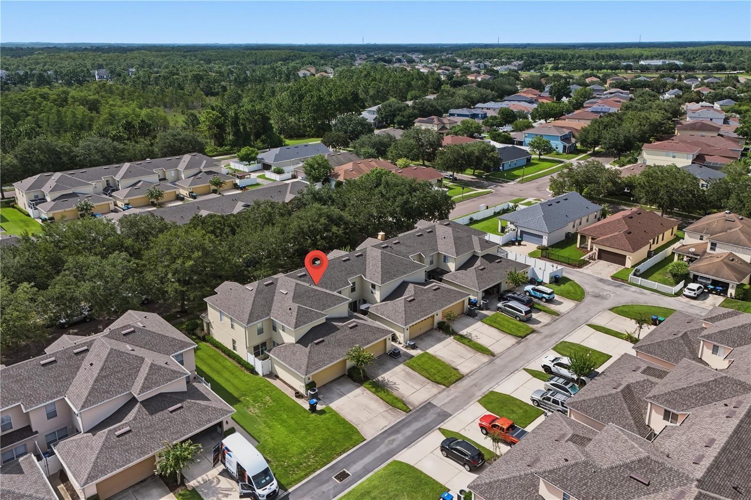
Welcome Home to Avalon Park! Move right in to this beautifully maintained townhome offering over 1,700 square feet of comfortable living space in the highly desirable Northwest Village of Avalon Park. Featuring 3 bedrooms (can be 4 with a versatile downstairs den (perfect as a home office or potential 4th bedroom), 2.5 bathrooms, and a 2-car garage, this home is ready for its next owner.
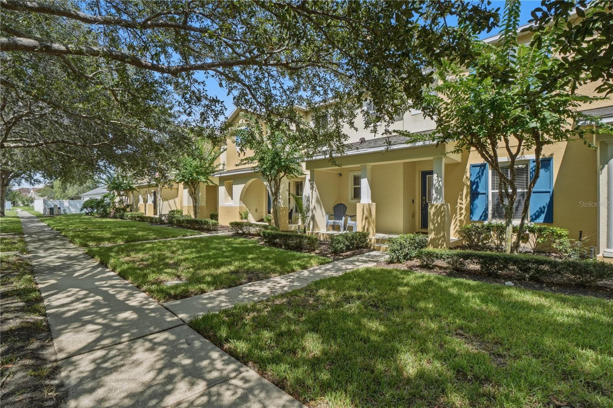
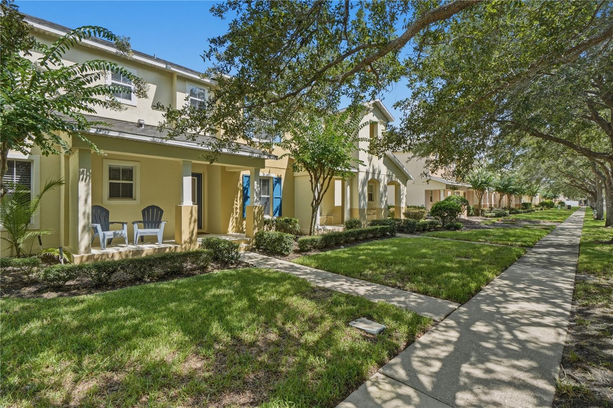
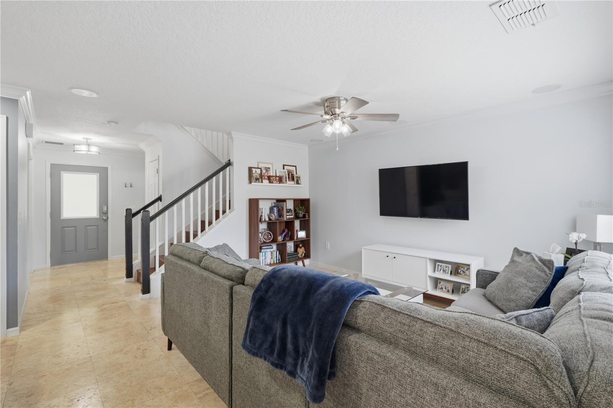
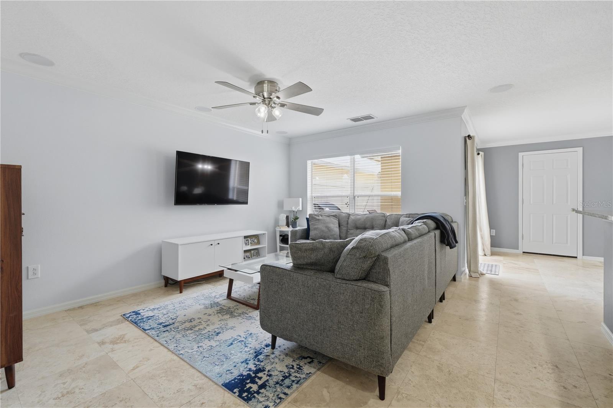
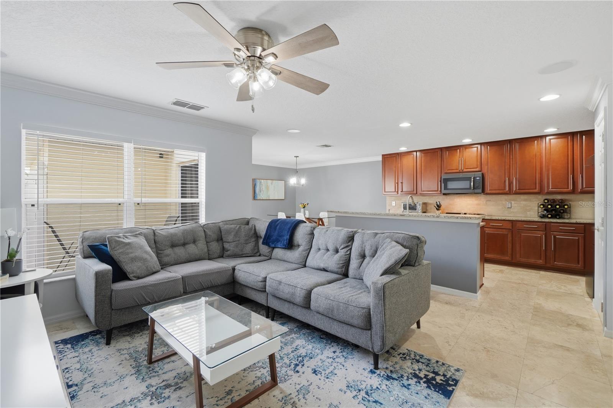
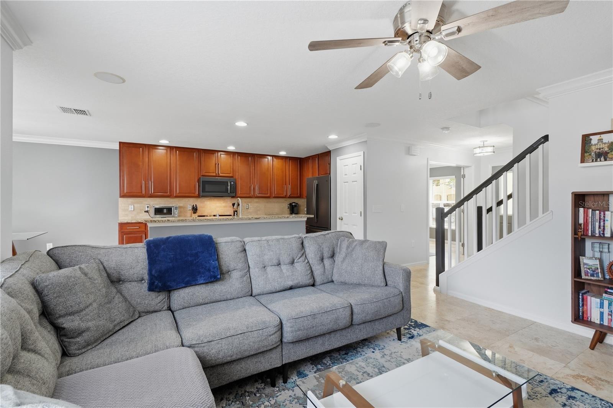
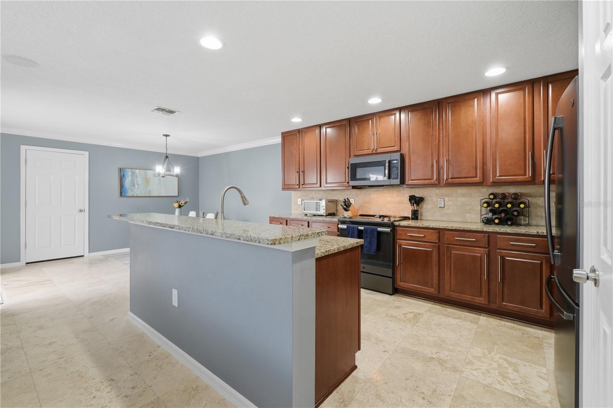
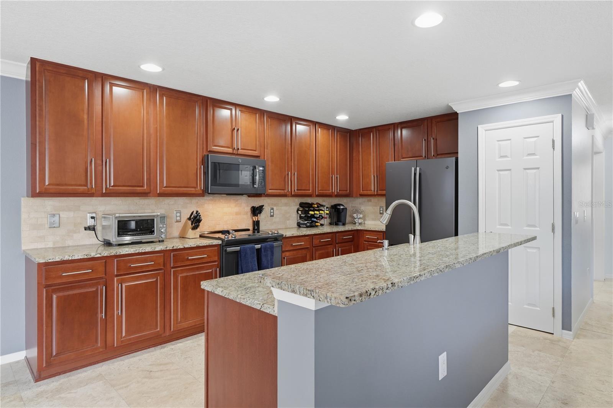
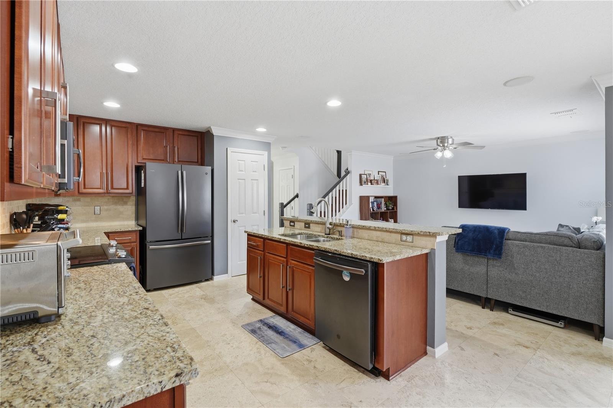
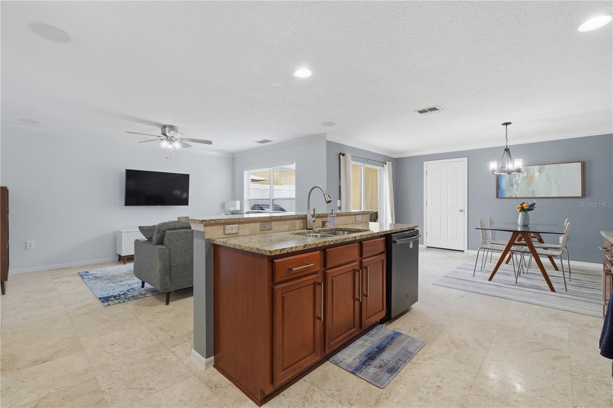
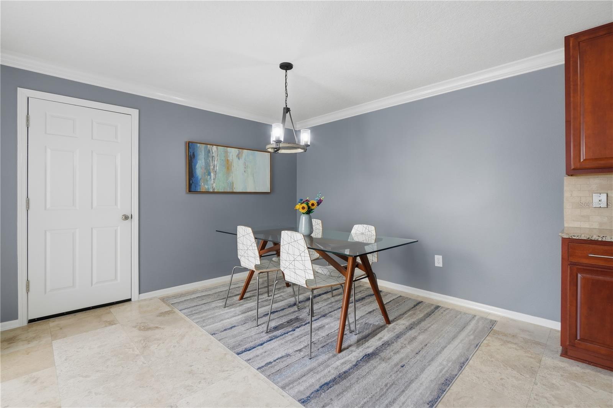
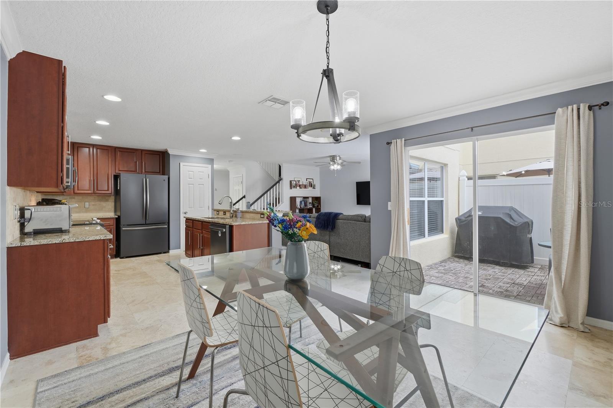
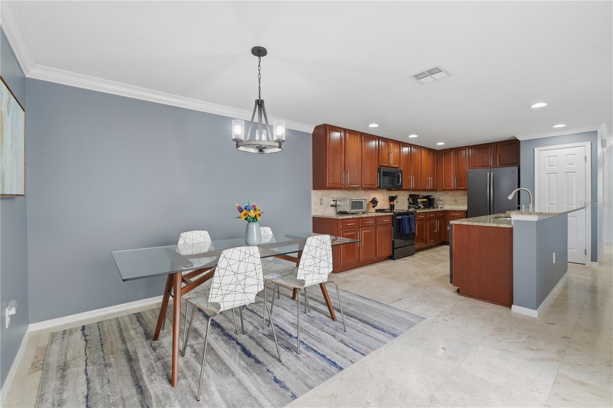
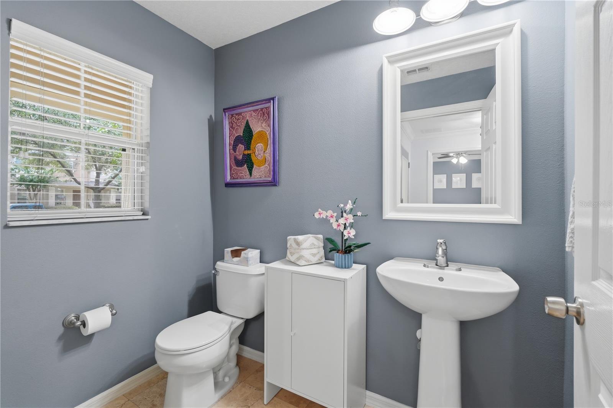
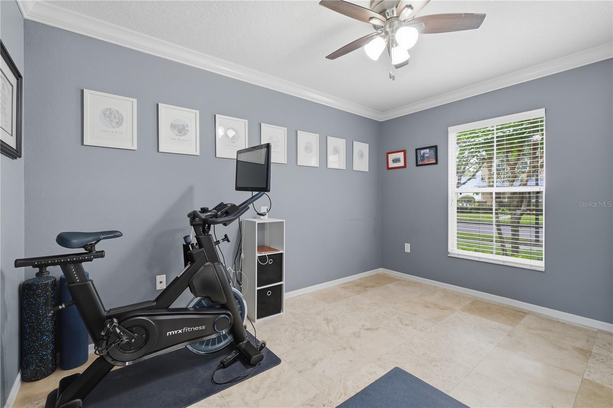
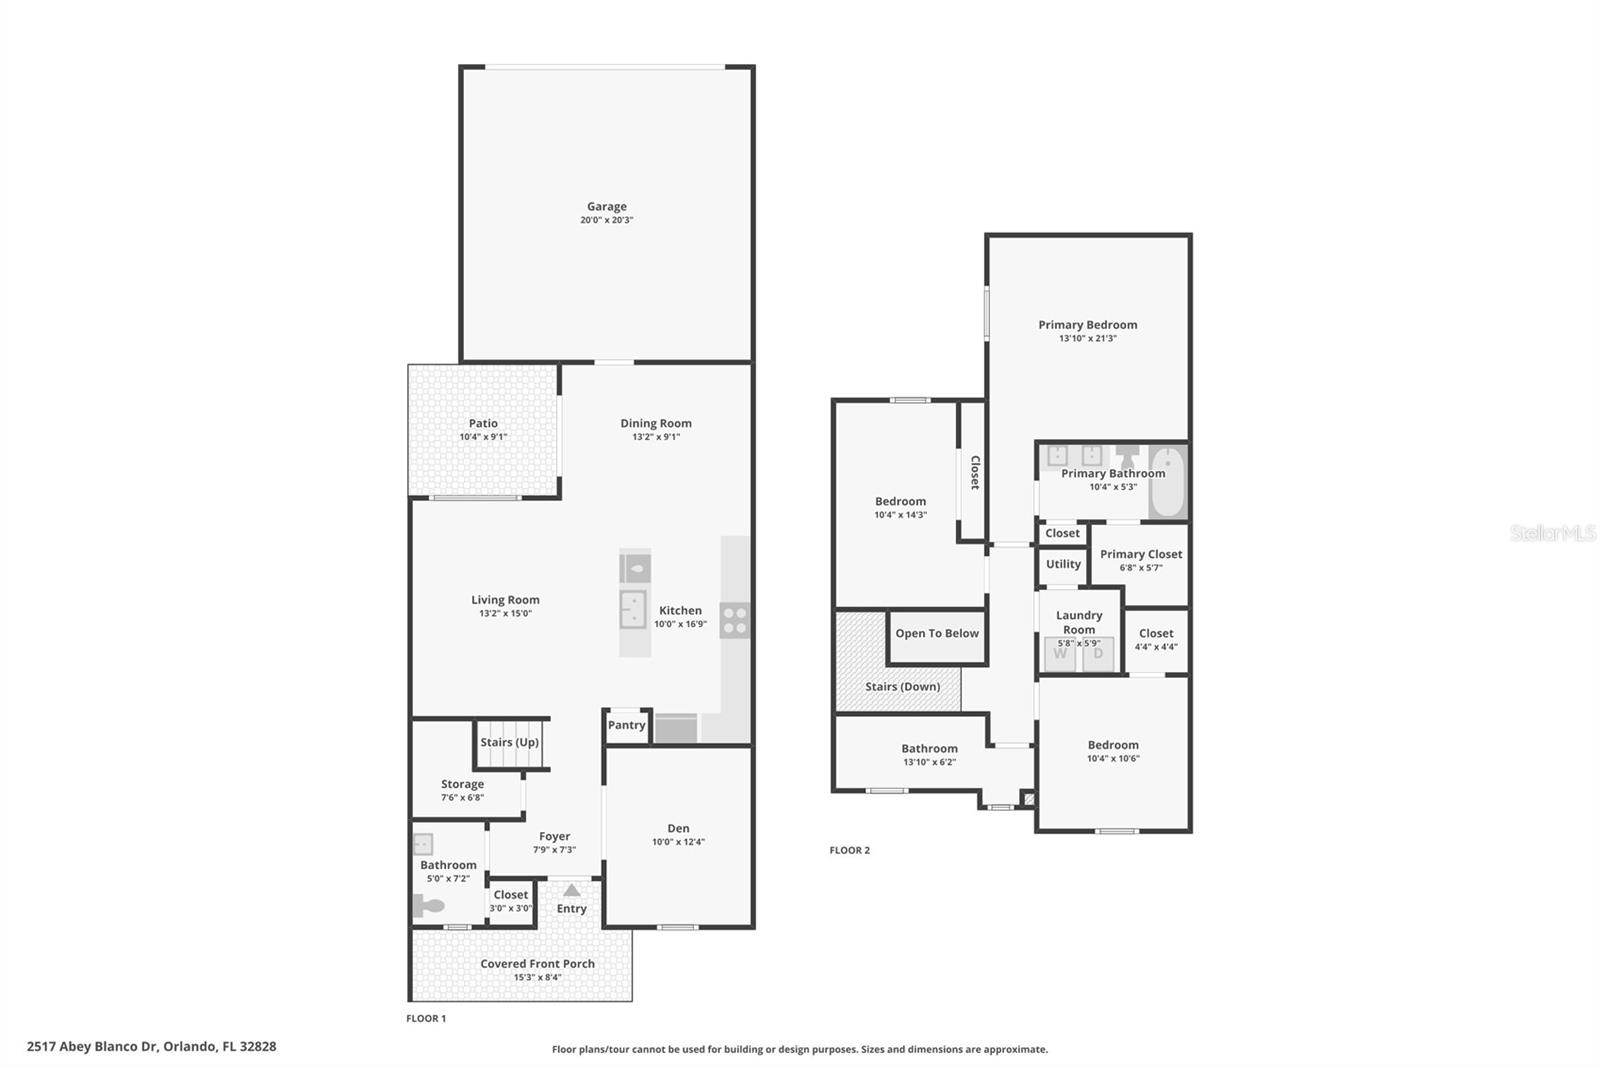
Relax on the charming front porch before stepping inside to a thoughtfully designed floor plan. The first floor features a flexible den just off the entry, a convenient half bath, and an open-concept family room and kitchen with plenty of space for everyday living and entertaining.
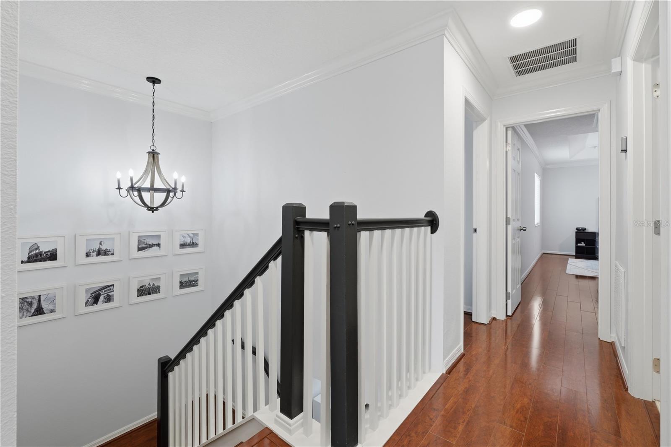
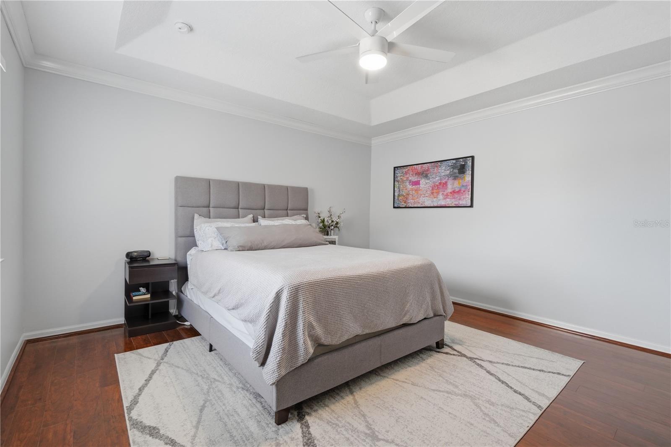
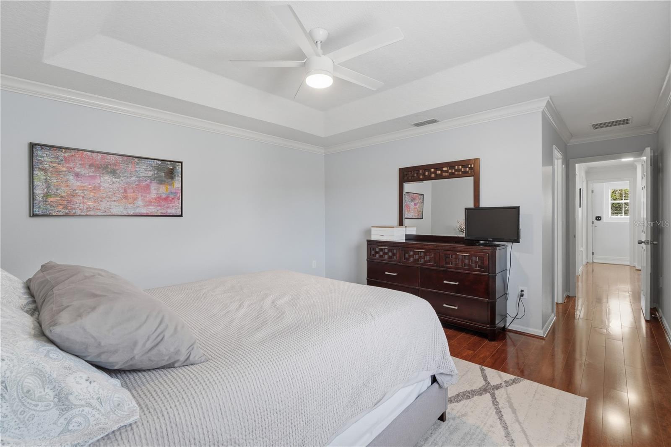
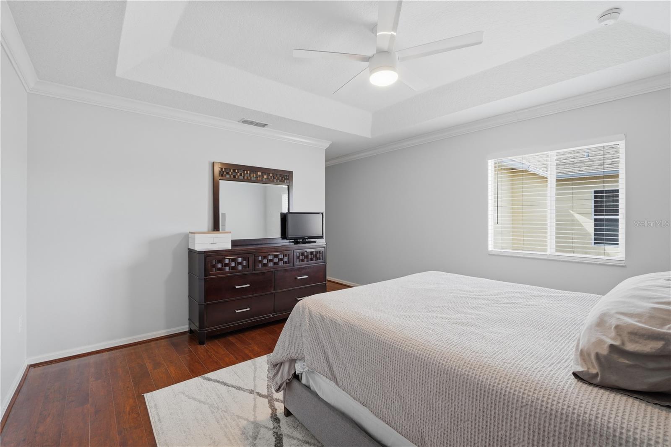
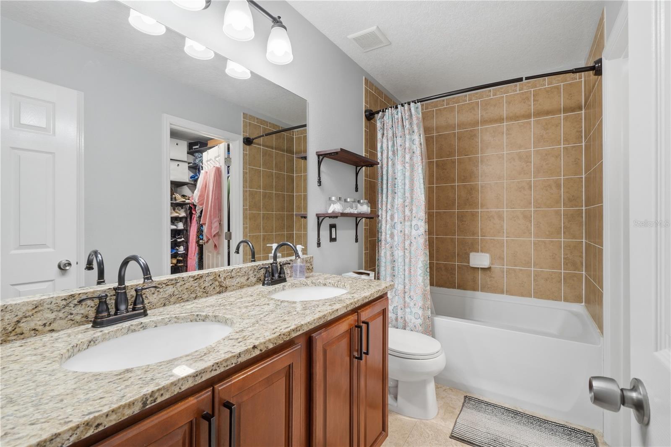
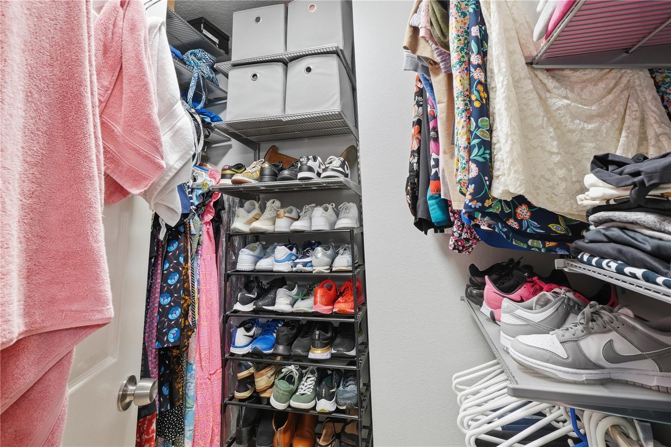
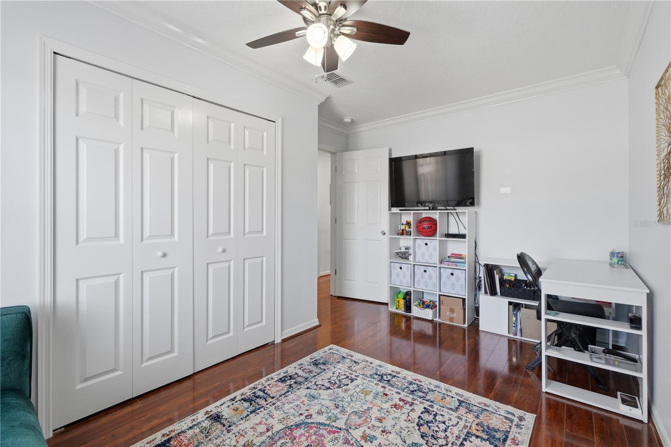
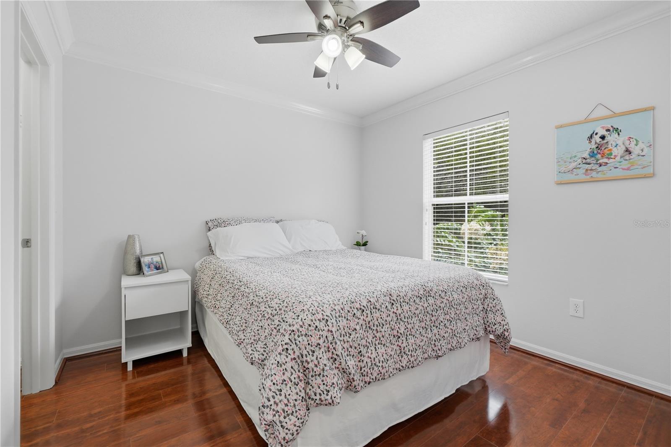
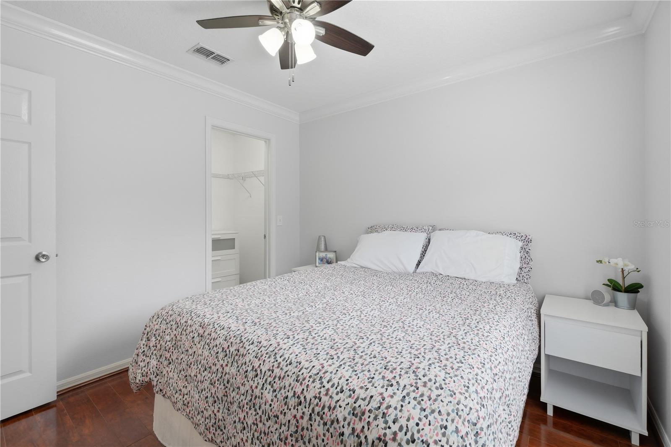
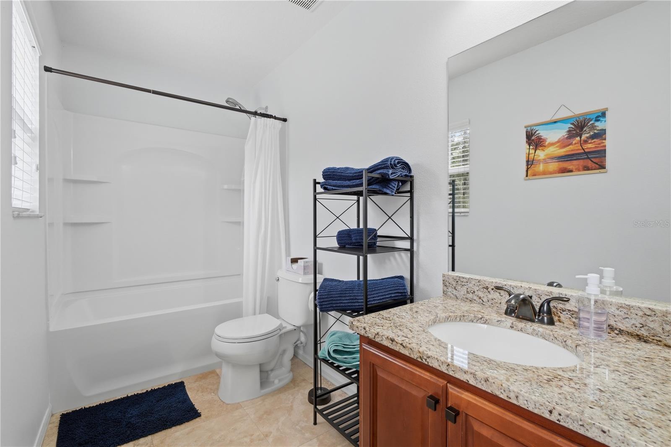
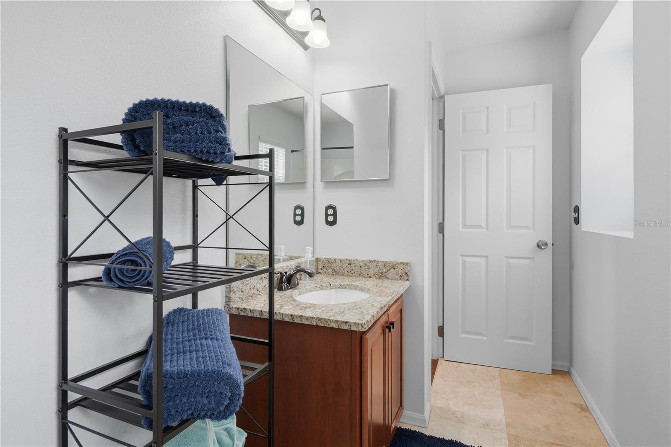
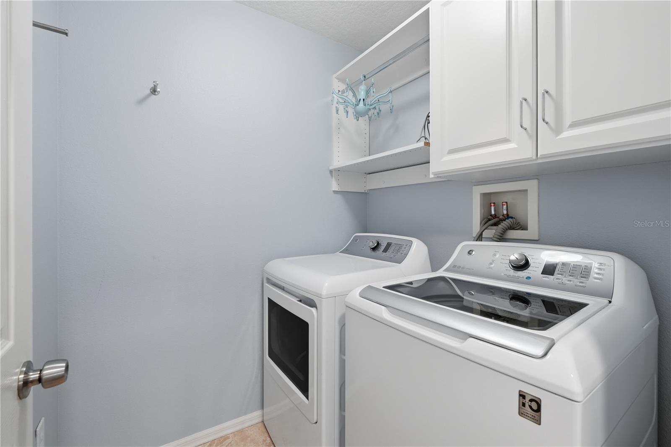
Upstairs, you'll find a spacious primary suite complete with a generous walk-in closet, along with two additional bedrooms, a full guest bathroom, and a conveniently located laundry room.
This home also offers valuable updates and peace of mind, including: New roof (2024) installed by the HOA with no assessments, 2023 HVAC system, Tankless water heater located in the garage, Exterior painting scheduled for 2026 as part of the community's maintenance plan.
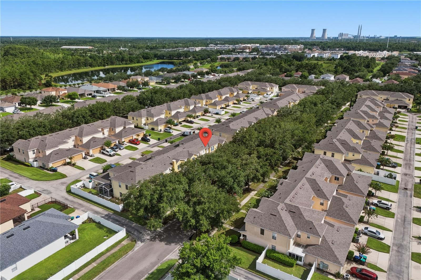
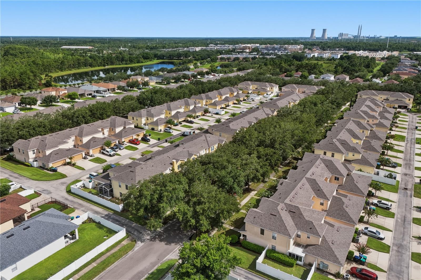
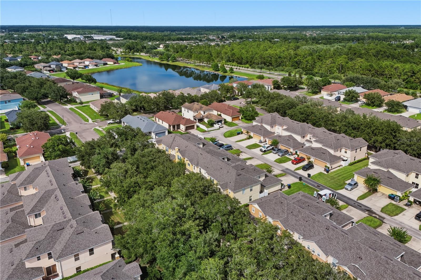
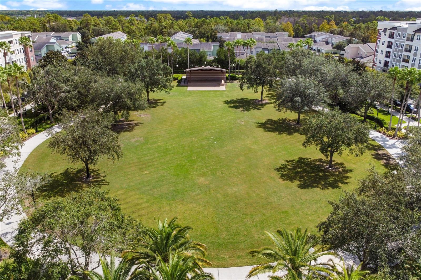
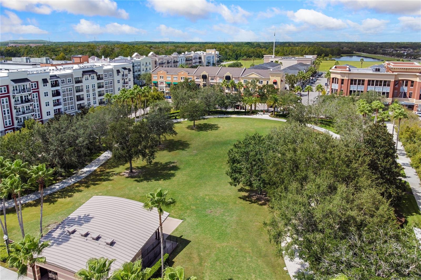
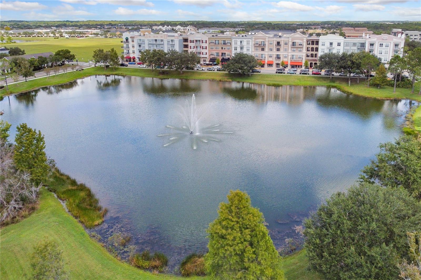
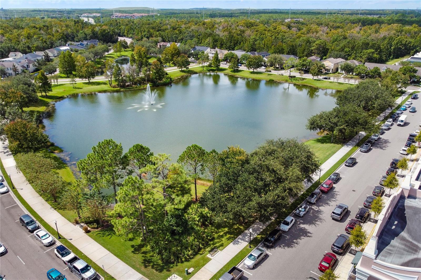
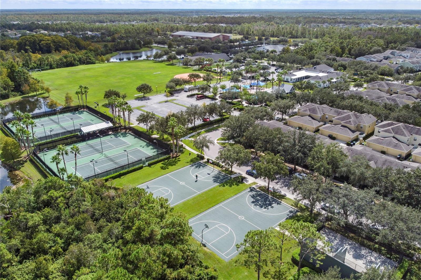
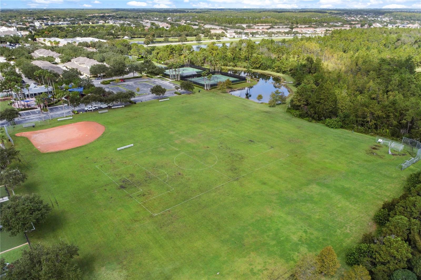
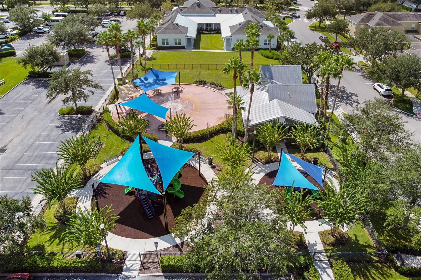
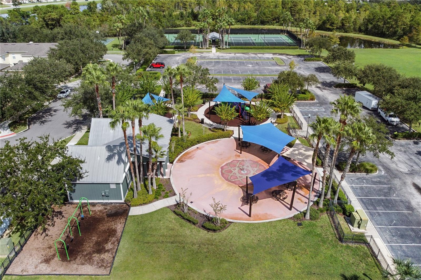
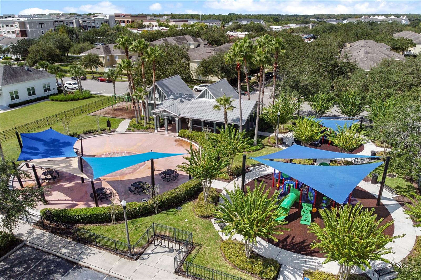
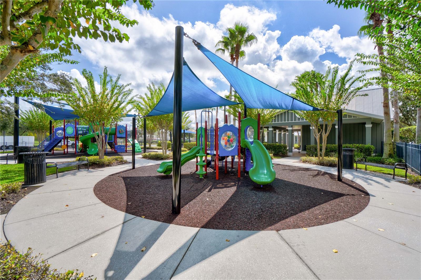
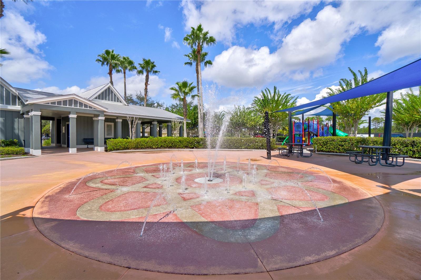
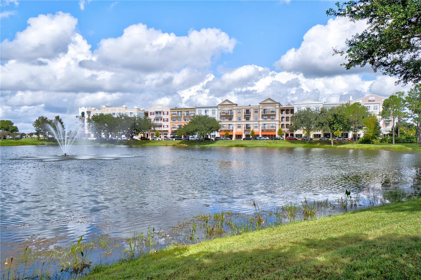
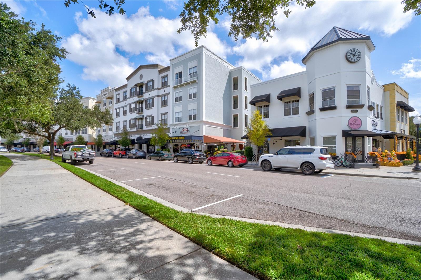
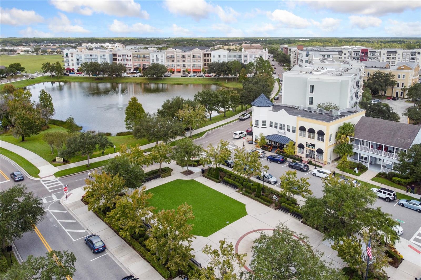
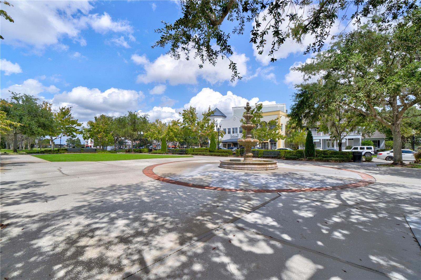
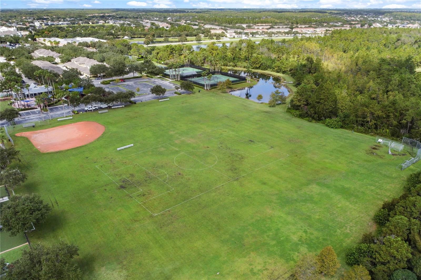
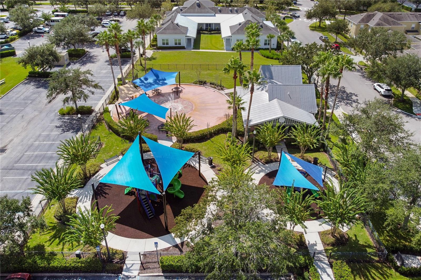
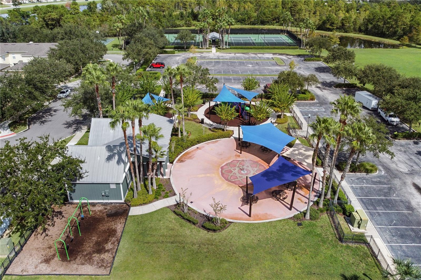
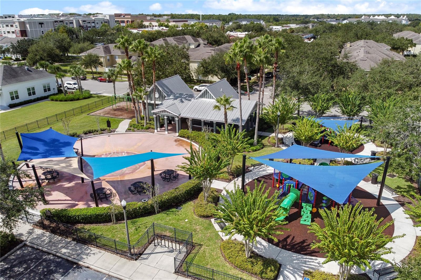
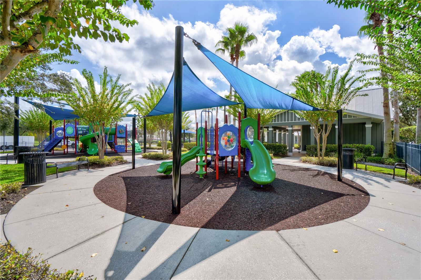
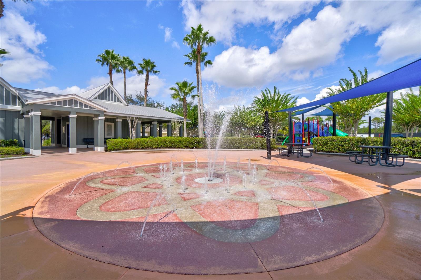
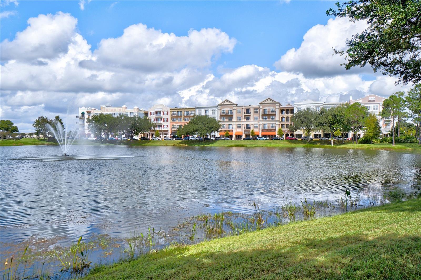
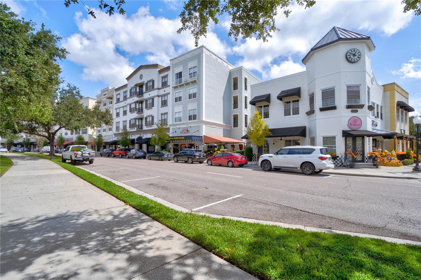
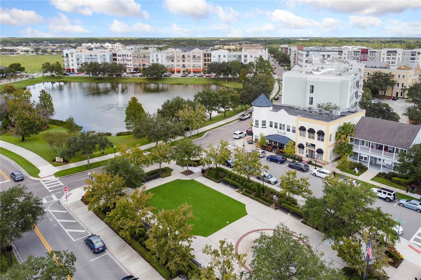
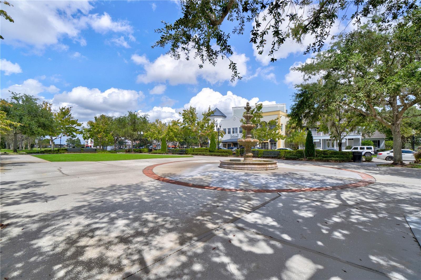
Living in Avalon Park means enjoying A-rated schools, beautiful parks, playgrounds, community pools, restaurants, year-round events, and an exceptional neighborhood atmosphere PLUS your Cable and Internet are INCLUDED. The location also provides easy access to UCF, Seminole State College, Valencia College, Waterford Lakes Town Center, SR-417, SR-408, and SR-528, making commuting throughout Central Florida quick and convenient.
Don't miss your opportunity to own this exceptional townhome in one of East Orlando's most sought-after communities. Schedule your private showing today before this home is SOLD!
Relax on the charming front porch before stepping inside to a thoughtfully designed floor plan. The first floor features a flexible den just off the entry, a convenient half bath, and an open-concept family room and kitchen with plenty of space for everyday living and entertaining.
Upstairs, you'll find a spacious primary suite complete with a generous walk-in closet, along with two additional bedrooms, a full guest bathroom, and a conveniently located laundry room.
This home also offers valuable updates and peace of mind, including: New roof (2024) installed by the HOA with no assessments, 2023 HVAC system, Tankless water heater located in the garage, Exterior painting scheduled for 2026 as part of the community's maintenance plan.
Living in Avalon Park means enjoying A-rated schools, beautiful parks, playgrounds, community pools, restaurants, year-round events, and an exceptional neighborhood atmosphere PLUS your Cable and Internet are INCLUDED. The location also provides easy access to UCF, Seminole State College, Valencia College, Waterford Lakes Town Center, SR-417, SR-408, and SR-528, making commuting throughout Central Florida quick and convenient.
Don't miss your opportunity to own this exceptional townhome in one of East Orlando's most sought-after communities. Schedule your private showing today before this home is SOLD!
Property Details
Basics
- Property Type
- Residential
- Property Subtype
- Townhouse
- MLS Number
- O6423472
- Days on Market
- 26
- Year Built
- 2007
- Levels
- Two
- Additional Rooms
- Den/Library/Office
- Direction Faces
- Northwest
- Occupant Type
- Owner
Size & Structure
- Living Area
- 1,788 sqft
- Total Area
- 2,321 sqft
- Lot Size
- 0.07 acres
- Lot Sq Ft
- 3,025 sqft
- Bedrooms
- 4
- Full Baths
- 2
- Half Baths
- 1
- Garage Spaces
- 2
- Stories
- 2
Interior
- Flooring
- Ceramic Tile, Laminate
- Appliances
- Dishwasher, Dryer, Microwave, Range, Refrigerator, Washer
- Interior Features
- Ceiling Fans(s), Eat-in Kitchen, Kitchen/Family Room Combo, Open Floorplan, Solid Surface Counters, Solid Wood Cabinets, Stone Counters, Walk-In Closet(s)
- Laundry
- Laundry Room, Upper Level
- Furnished
- Unfurnished
- A/C
- Central Air
- Heating
- Central
Exterior & Lot
- Exterior Features
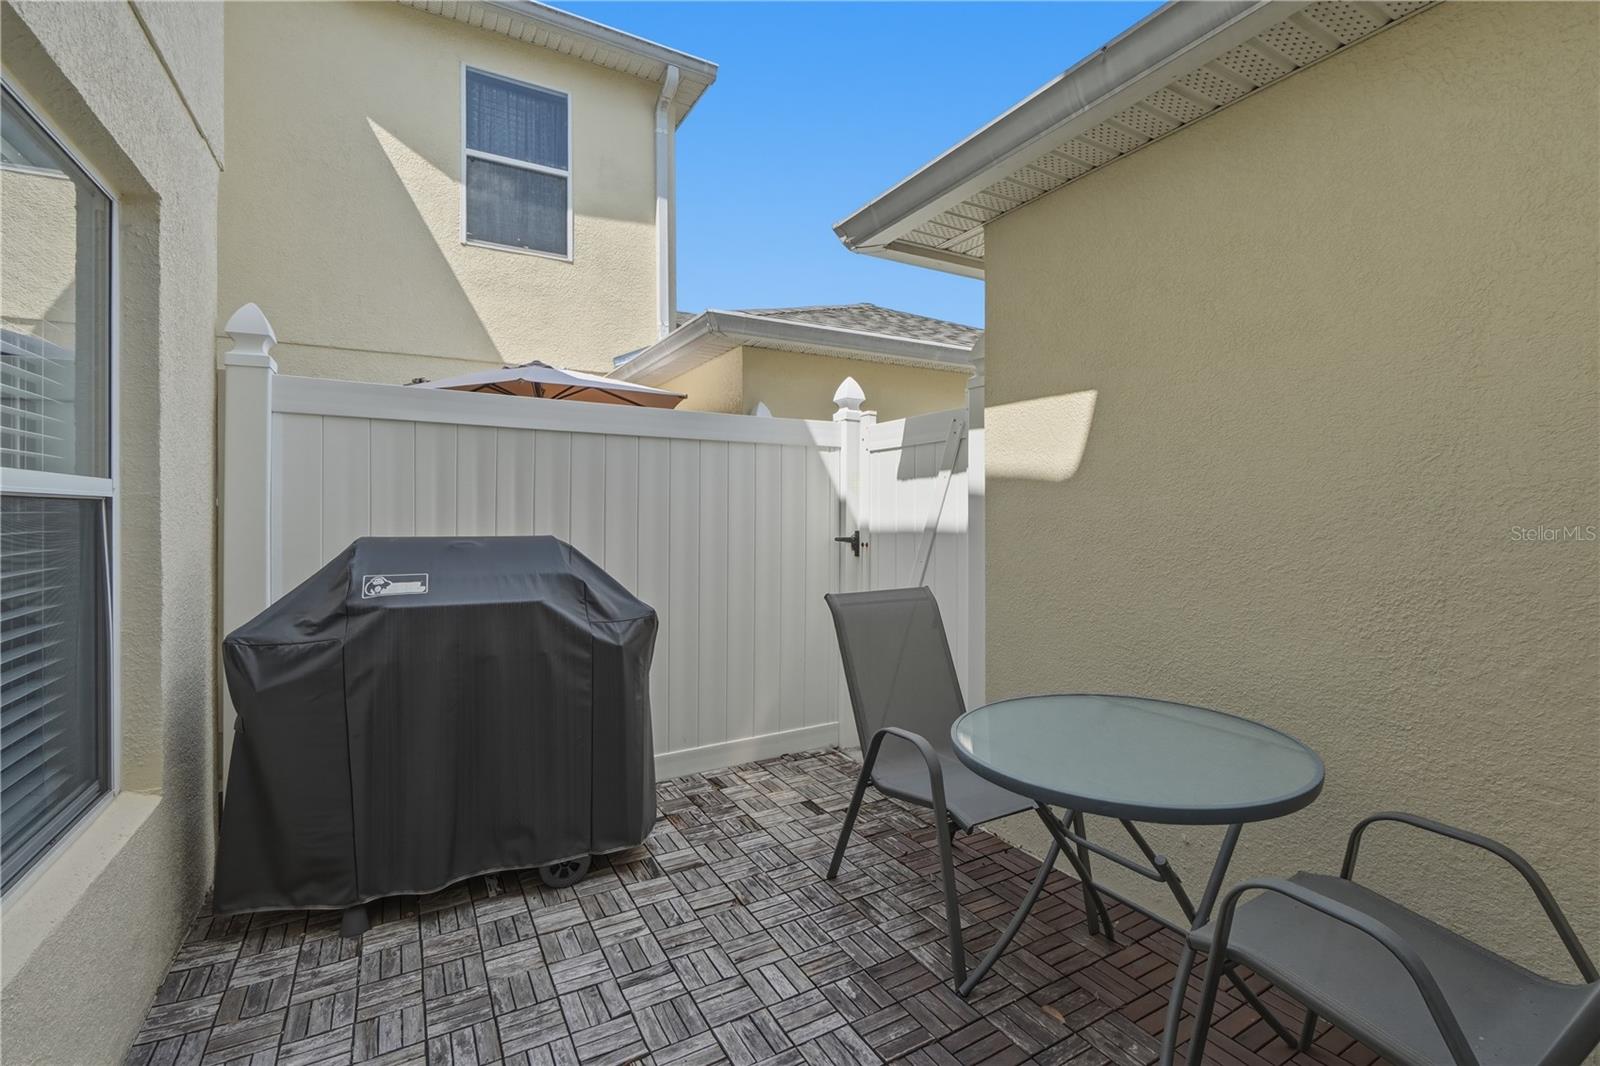
- Courtyard, Sidewalk, Sliding Doors
- Construction
- Block, Stucco
- Roof
- Shingle
- Foundation
- Slab
- Patio/Porch
- Patio, Porch
- Fencing
- Vinyl
Water & Pool
Community & HOA
- HOA
- Yes
- HOA Fee
- $823/Quarterly
- HOA Amenities
- Basketball Court, Clubhouse, Park, Pickleball Court(s), Playground, Pool, Racquetball, Recreation Facilities, Trail(s)
- Community Features
- Clubhouse, Community Mailbox, Deed Restrictions, Dog Park, Golf Carts OK, Park, Playground, Pool, Racquetball, Restaurant, Sidewalks, Tennis Court(s)
- Pets Allowed
- No
- Homestead
- Yes
Utilities & Systems
- Water
- Public
- Sewer
- Public Sewer
- Utilities
- Electricity Connected, Water Connected
- Cooling
- Central Air
- Heating
- Central
- Flood Zone
- X
Financial
- List Price
- $374,900
- Original Price
- $389,900
- Annual Taxes
- $5,090
- Tax Year
- 2025
- Listing Terms
- Cash, Conventional, FHA, VA Loan
- Special Conditions
- None
- Possession
- Close Of Escrow
Schools
- Elementary
- Stone Lake Elem
- Middle School
- Avalon Middle
- High School
- Timber Creek High