1 / 40
$420,000
Active
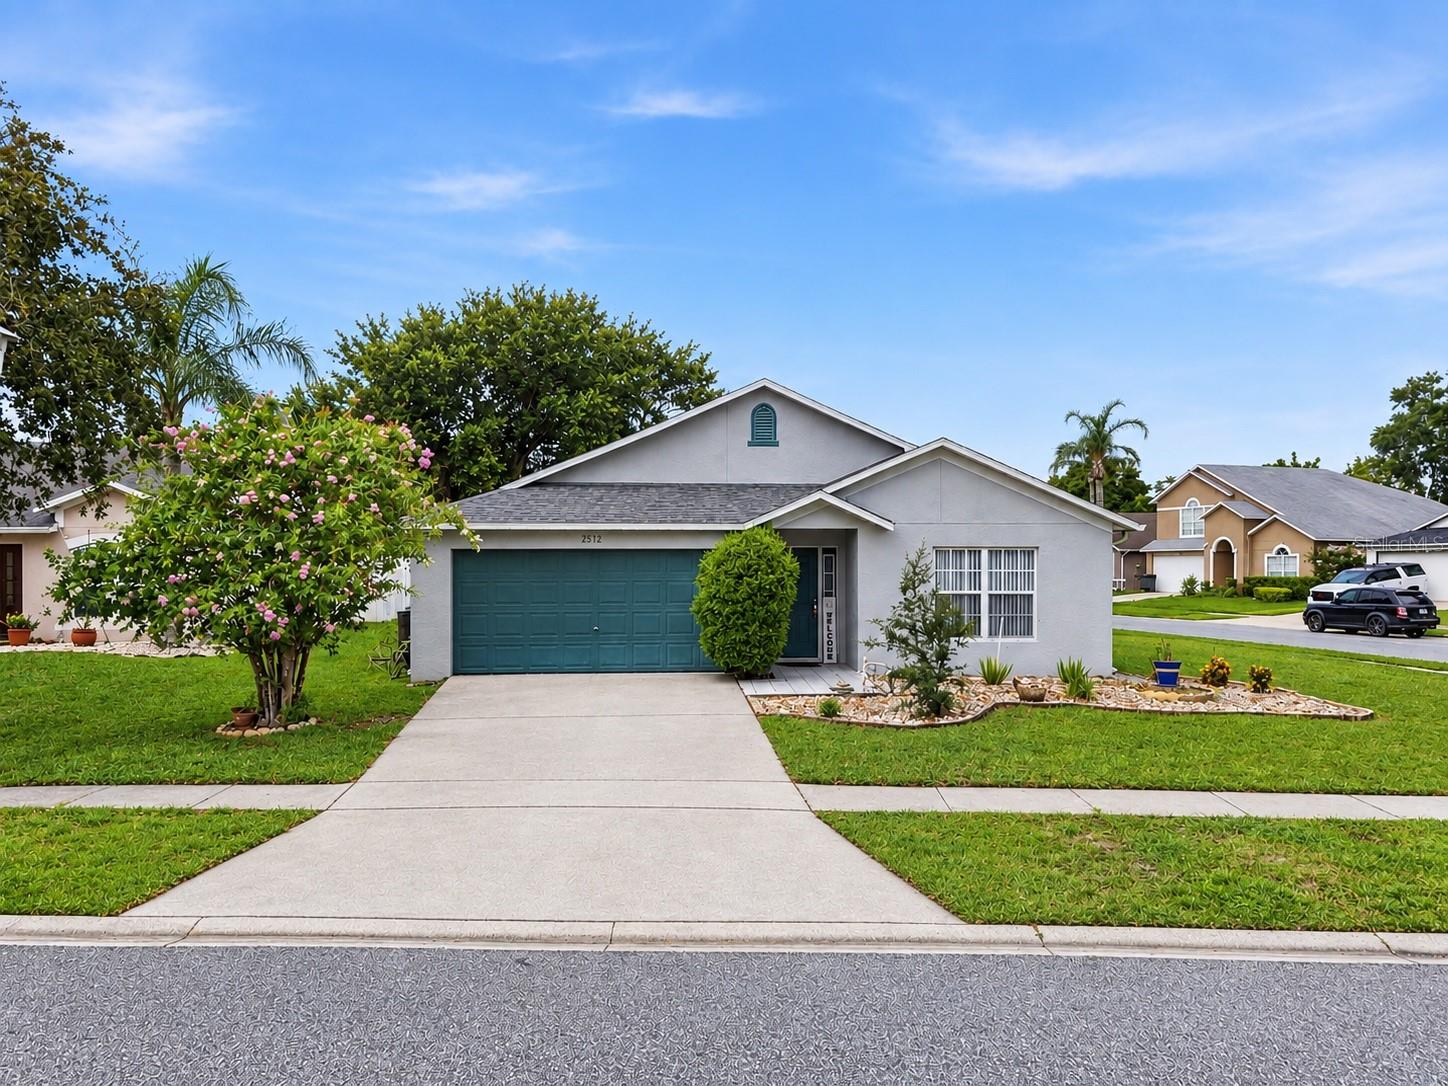
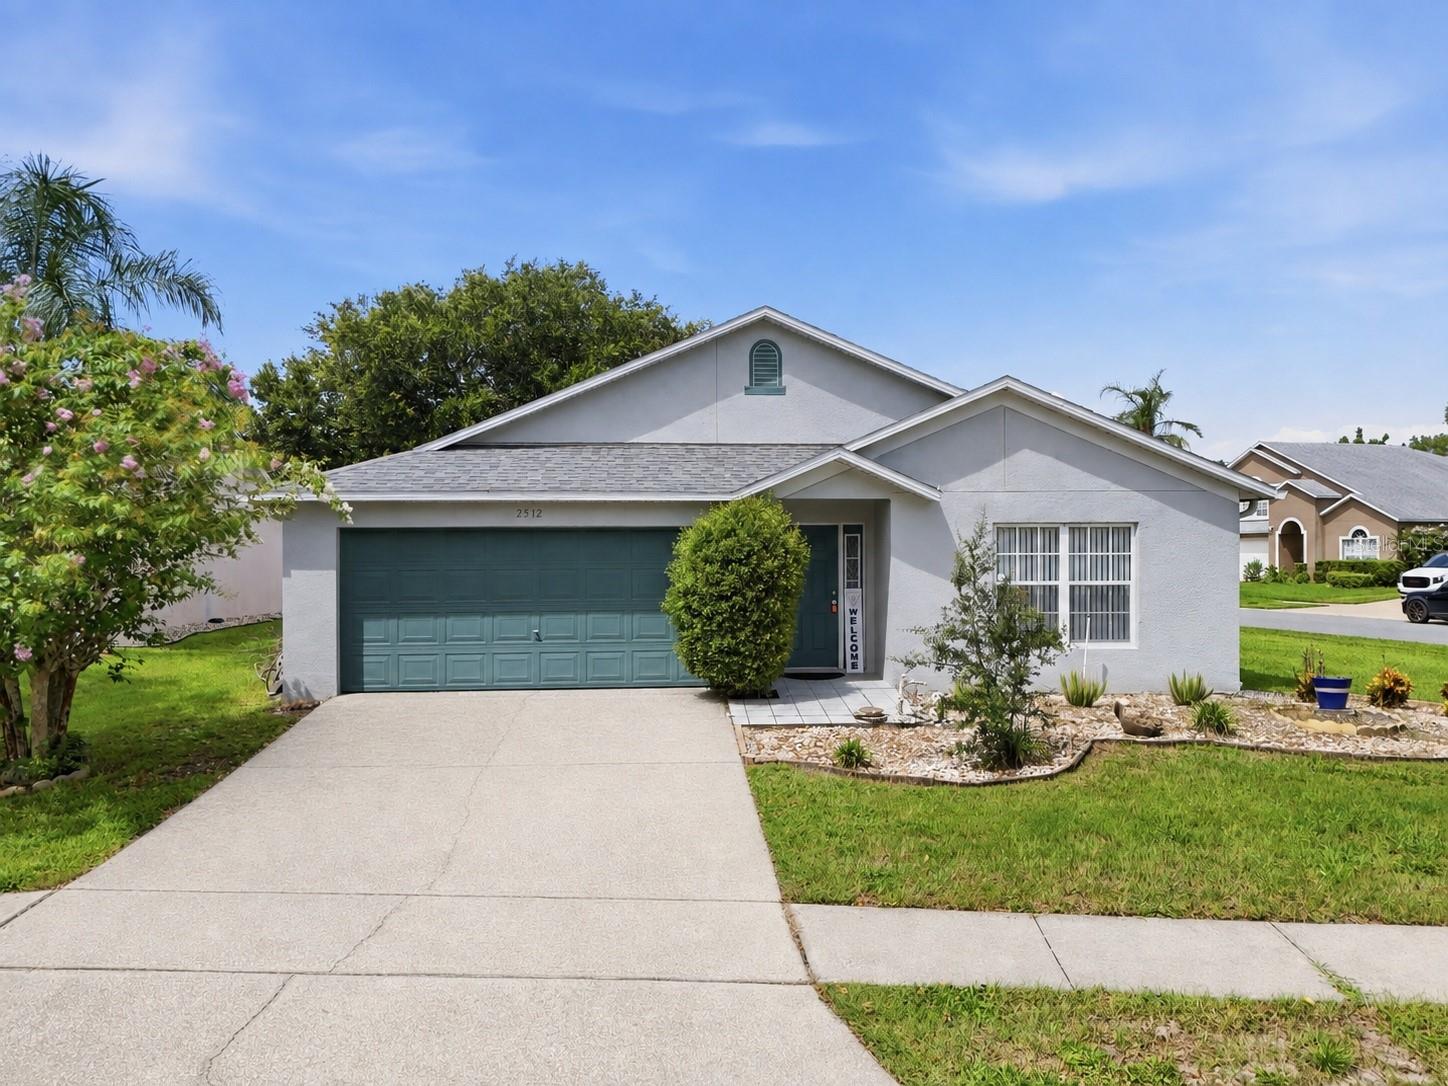
2512 ABACUS COURT
LAKE MARY, FL 32746 — CHASE GROVES UNIT 3
4 Beds
2 Baths
1,960 sqft
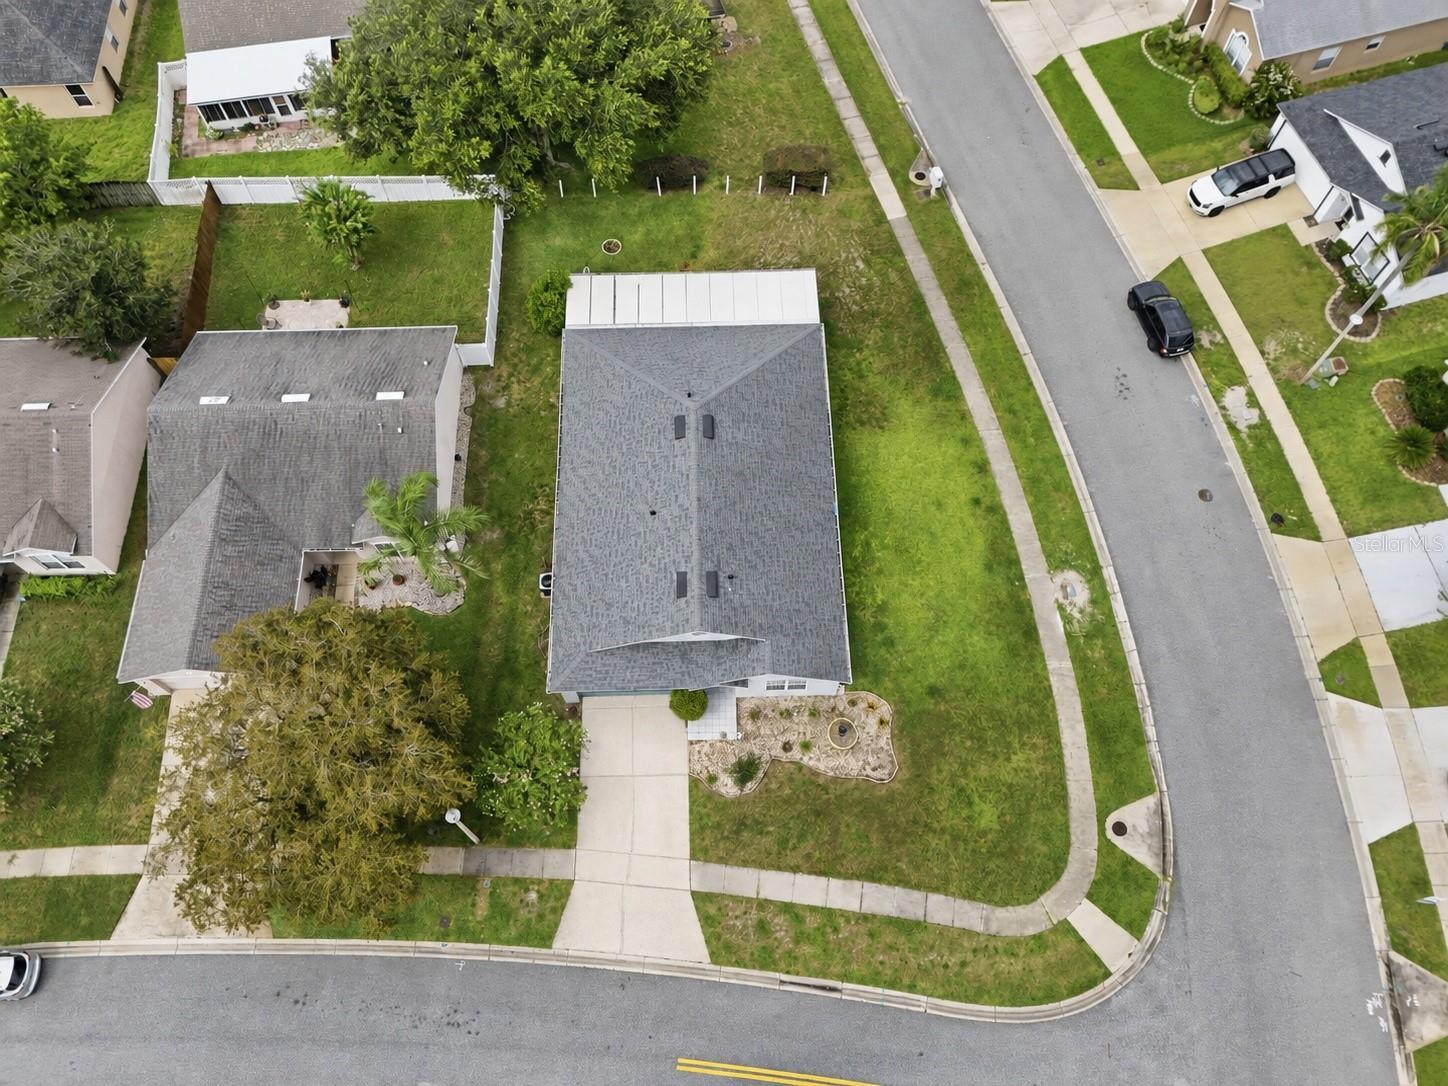
0.23 acres
Built 2000
2-Car Garage
About This Property
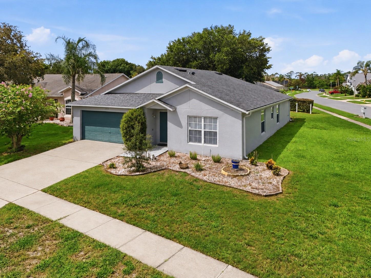
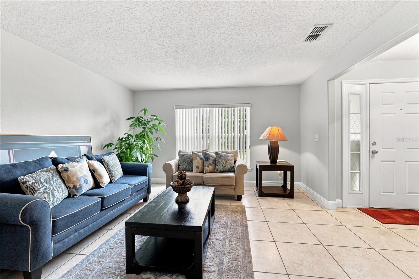
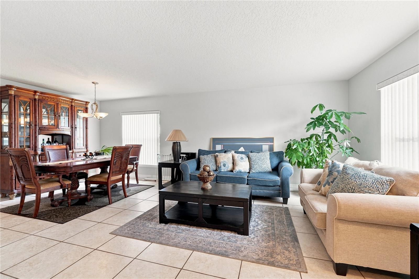
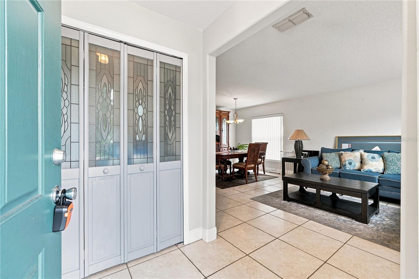
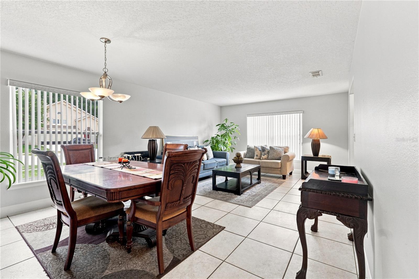
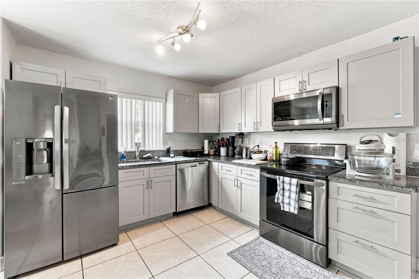
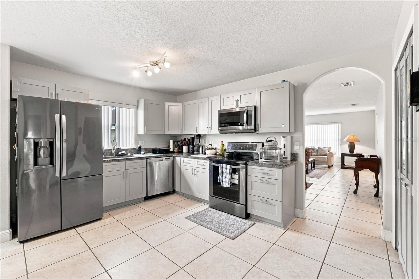
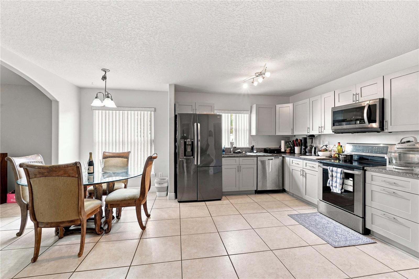
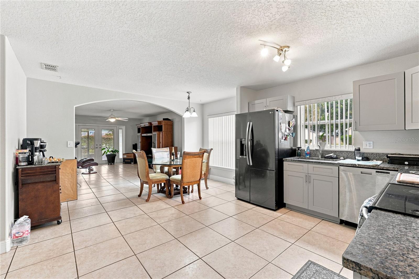
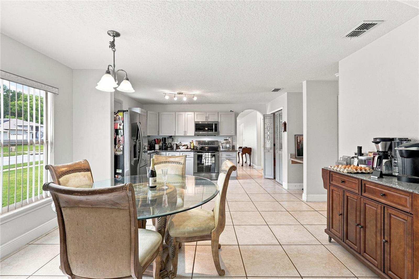
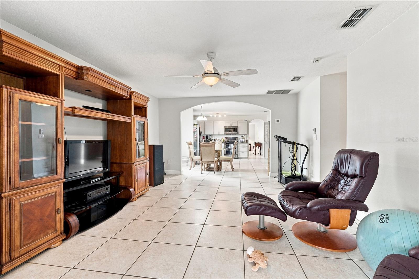
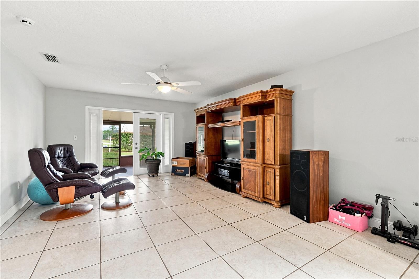
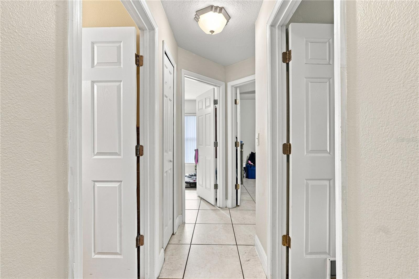
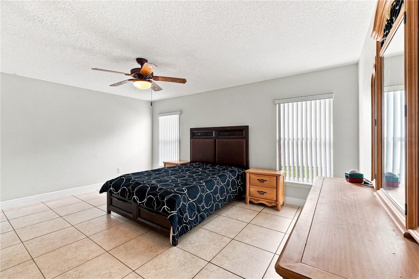
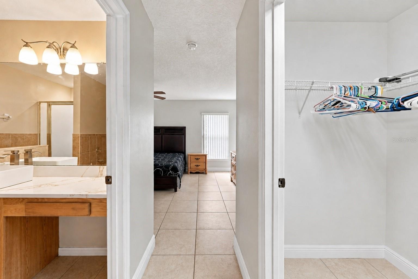
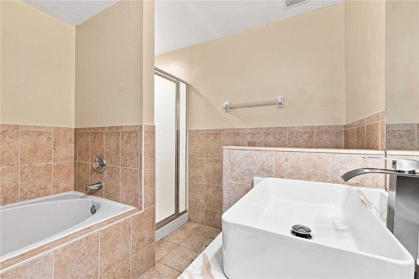
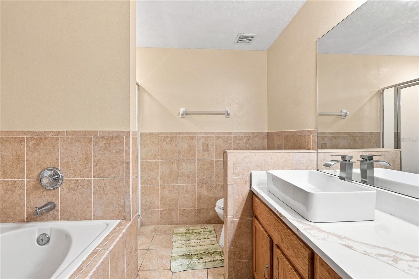
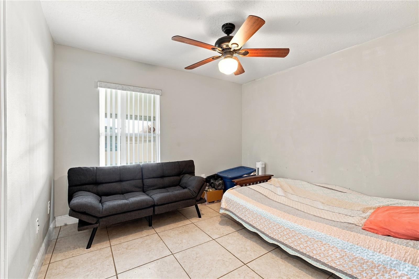
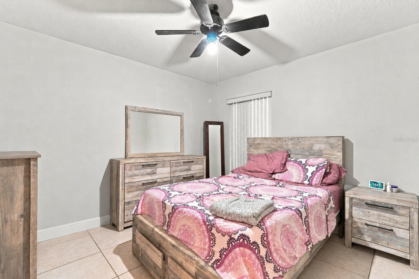
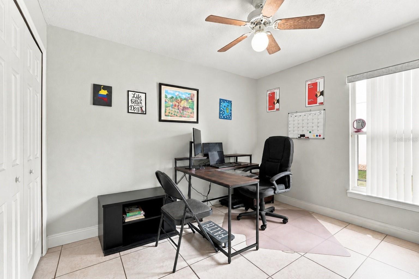
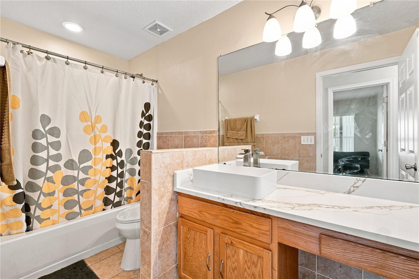
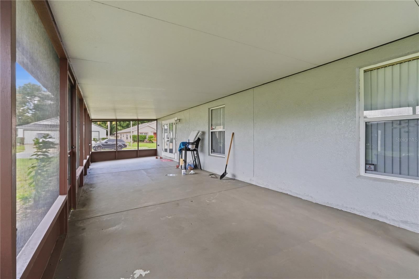
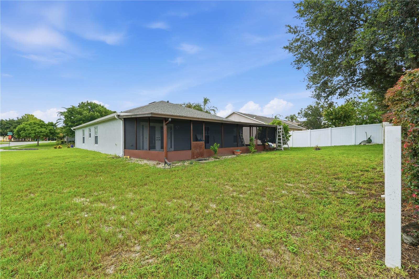

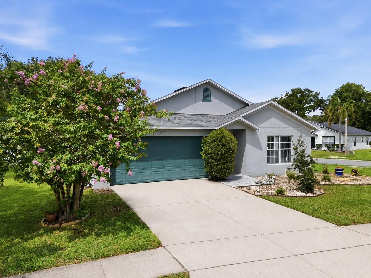
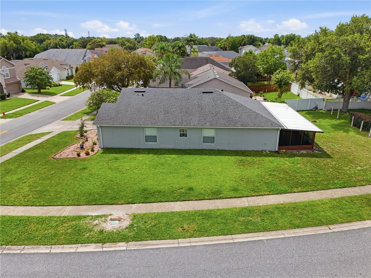
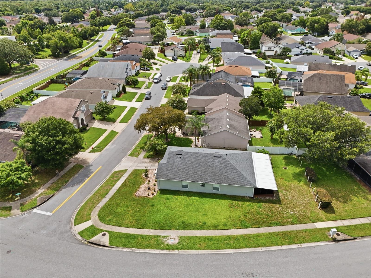
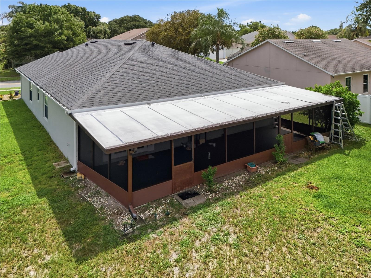
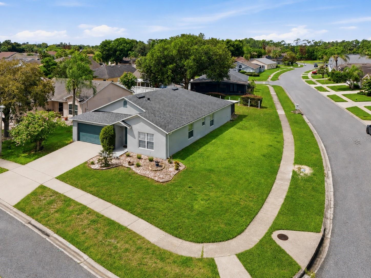
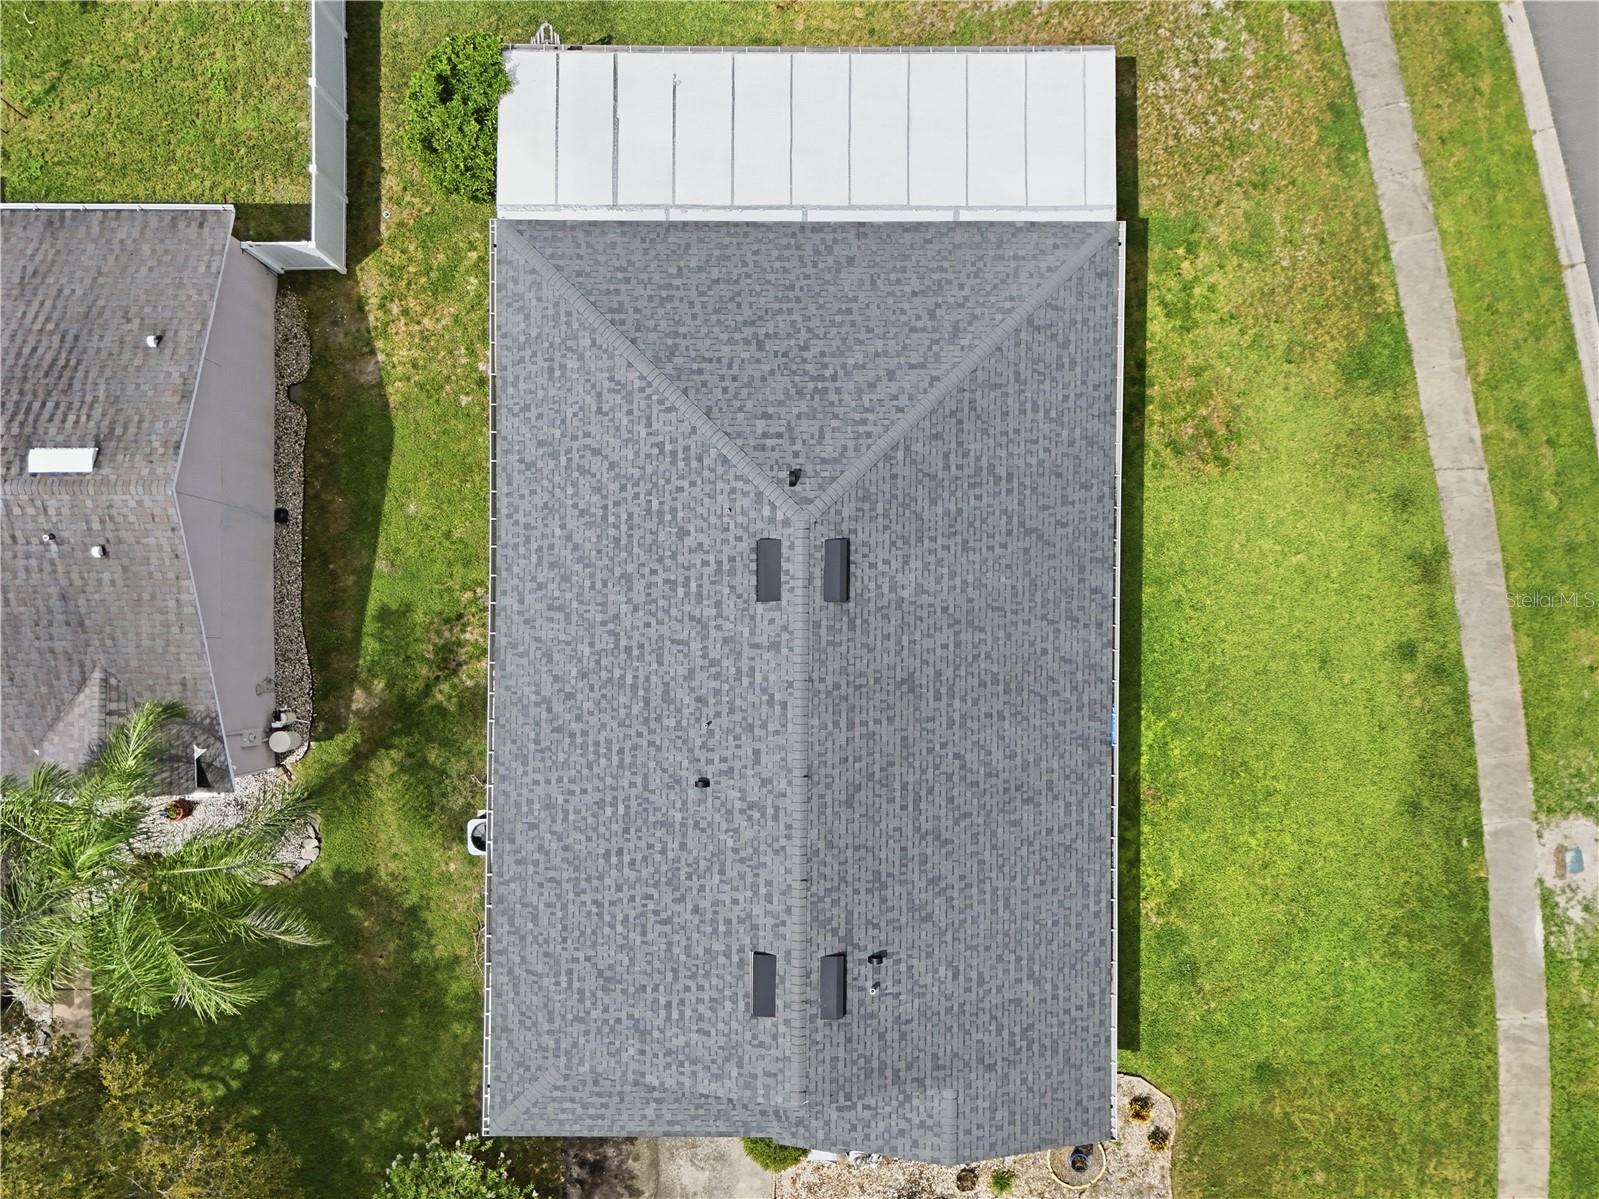
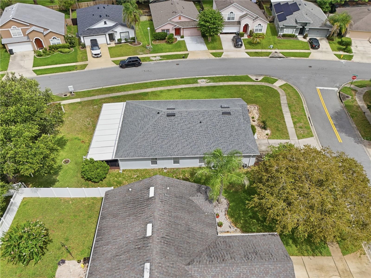
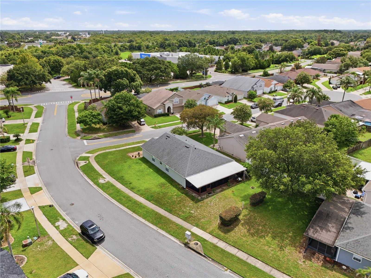
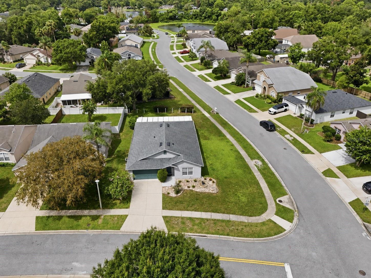
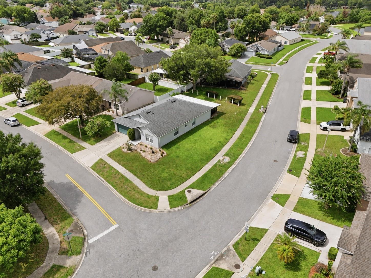
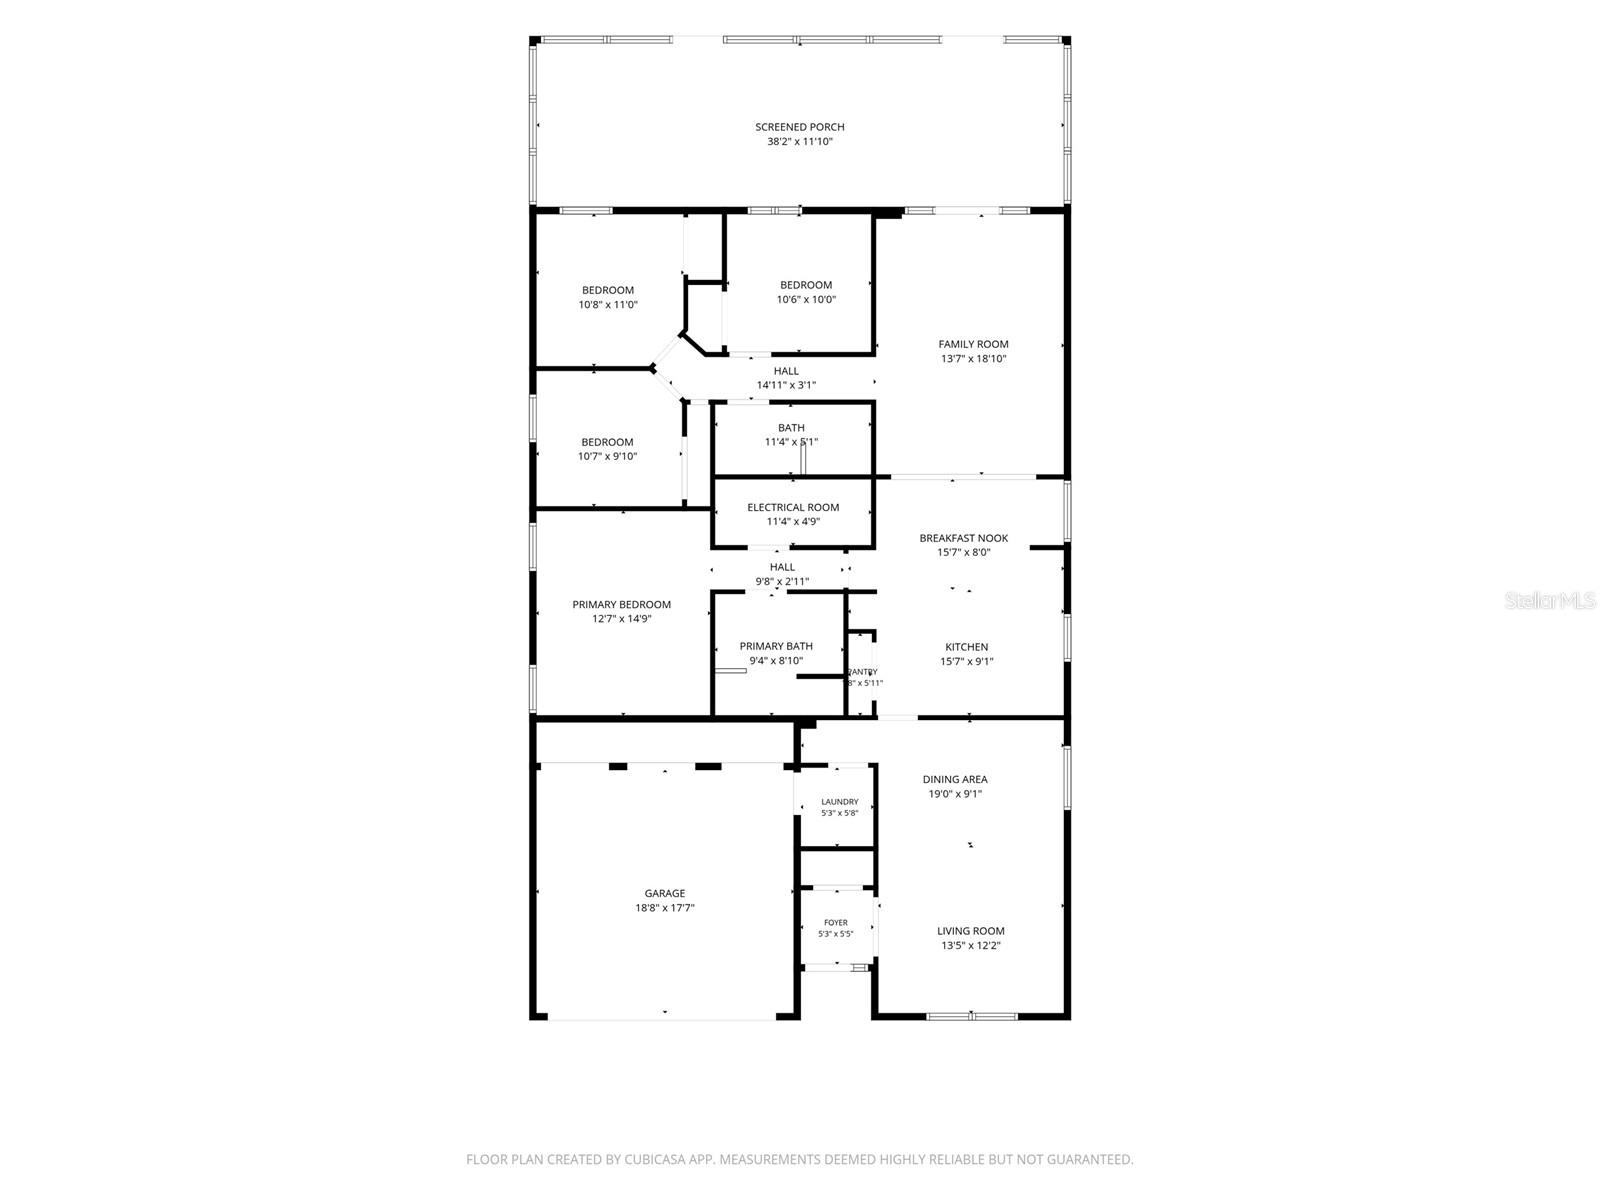
Nestled on a desirable corner lot in the established Chase Groves community, this beautifully maintained 4-bedroom, 2-bath Lake Mary home offers the perfect combination of comfort, functionality, and location. With nearly 2,000 square feet of living space, the thoughtfully designed split-bedroom floor plan provides privacy for the primary suite while maintaining inviting spaces for family gatherings and entertaining.Architectural details including graceful archways, upgraded oversized baseboards, and an open, flowing layout add warmth and character throughout. Porcelain tile flooring extends throughout the home, creating a clean and cohesive look. The bright kitchen features granite countertops, stainless steel appliances, abundant cabinet space, and a breakfast nook that overlooks the family room, making it the natural gathering place of the home.The spacious primary suite offers a comfortable retreat, while the formal living room, dining area, and family room provide flexibility for both everyday living and special occasions. Step outside to the large covered and screened porch, perfect for enjoying morning coffee, outdoor dining, or relaxing evenings year-round.Additional highlights include a roof replaced in 2018, a two-car garage, and a prime location within one of Lake Mary's most desirable communities. Residents enjoy access to top-rated Seminole County schools and convenient proximity to shopping, dining, Seminole Towne Center, Colonial TownPark, I-4, and SR-417.This home is ready for its next owner to enjoy everything that makes Lake Mary one of Central Florida's most sought-after places to live.
Property Details
Basics
- Property Type
- Residential
- Property Subtype
- Single Family Residence
- MLS Number
- TB8537903
- Days on Market
- 5
- Year Built
- 2000
- Levels
- One
- Additional Rooms
- Family Room
- Direction Faces
- East
- Occupant Type
- Owner
Size & Structure
- Living Area
- 1,960 sqft
- Total Area
- 2,400 sqft
- Lot Size
- 0.23 acres
- Lot Sq Ft
- 9,847 sqft
- Bedrooms
- 4
- Full Baths
- 2
- Garage Spaces
- 2
Interior
- Flooring
- Tile
- Appliances
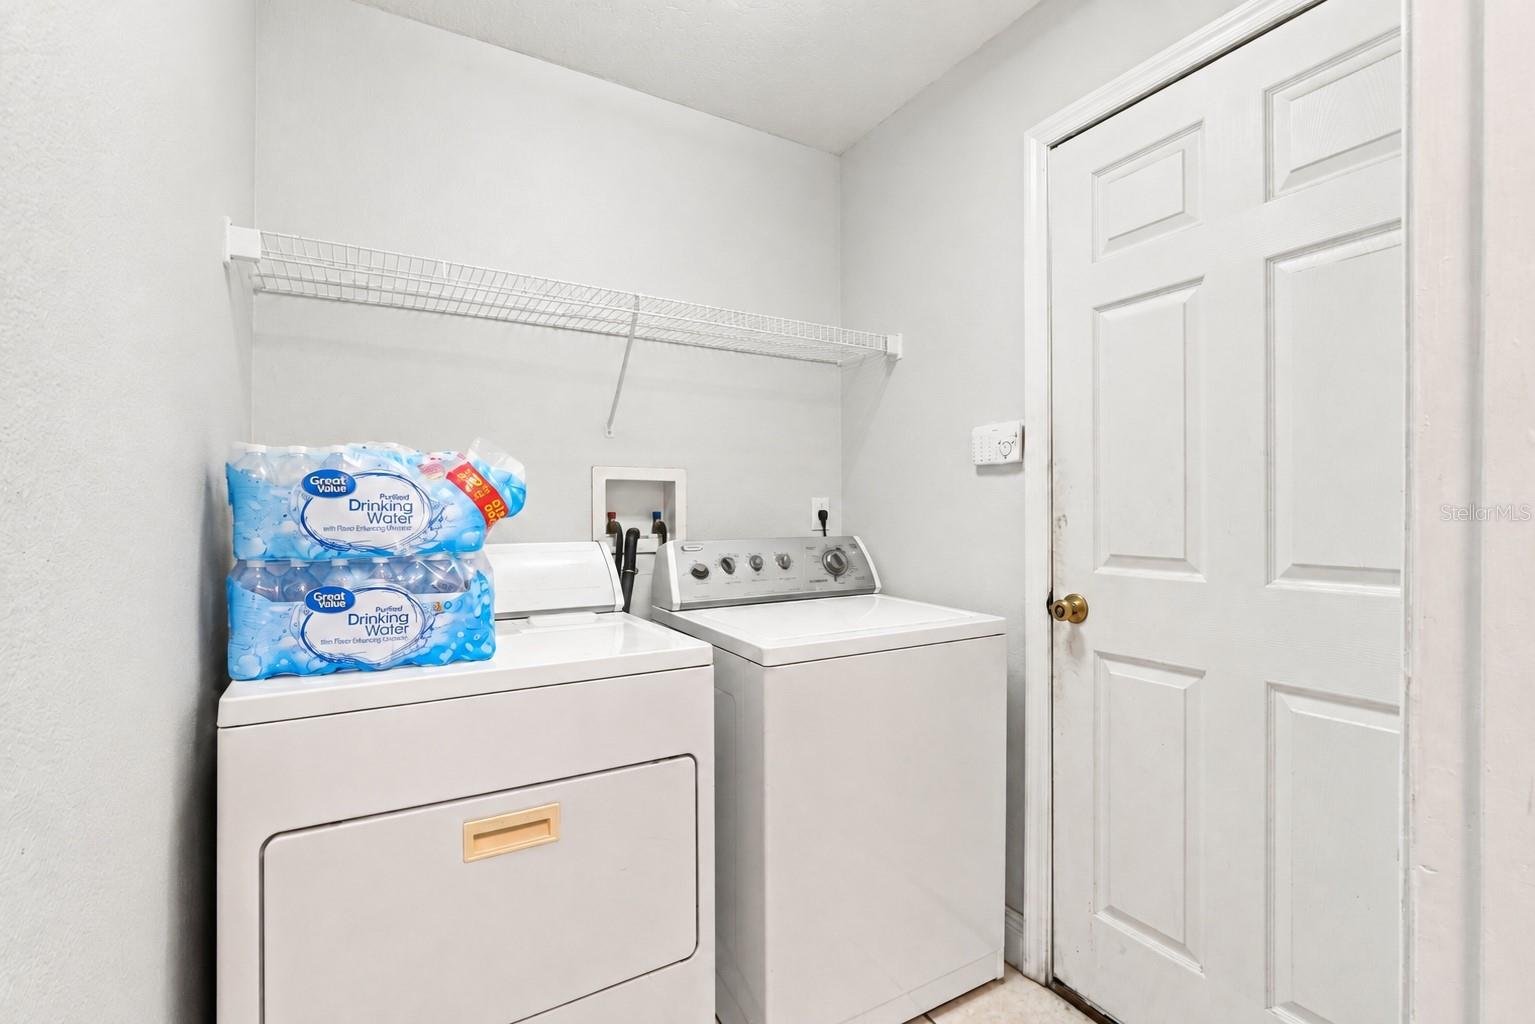
- Dishwasher, Disposal, Dryer, Microwave, Range, Refrigerator, Washer
- Interior Features
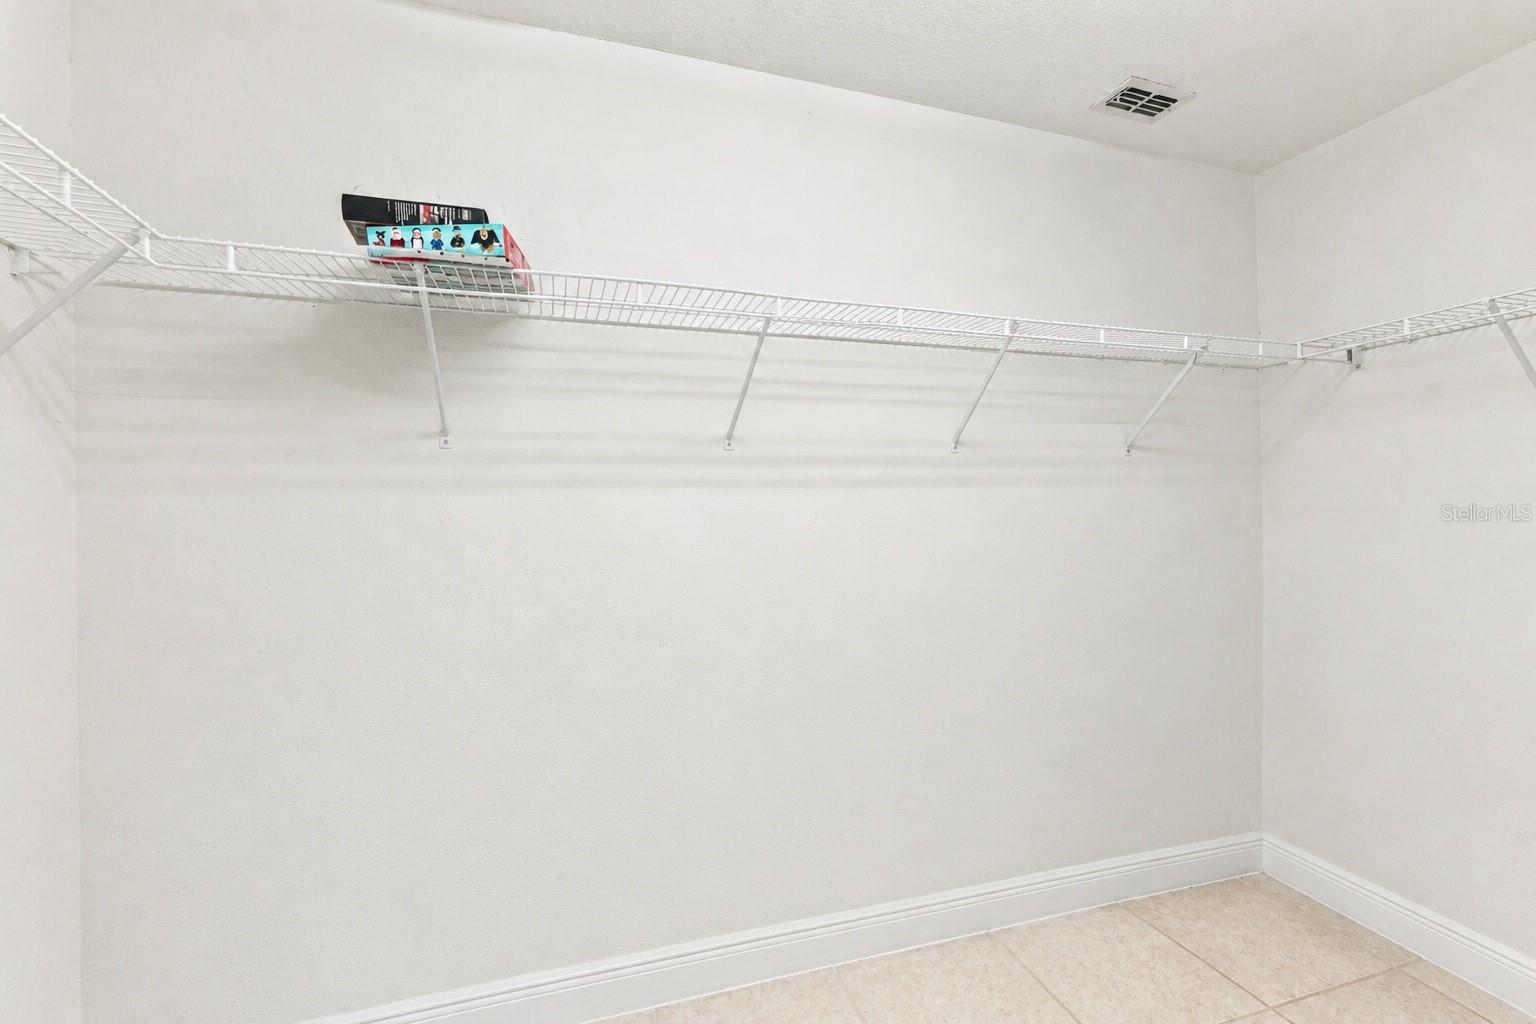
- Ceiling Fans(s), Eat-in Kitchen, Living Room/Dining Room Combo, Open Floorplan, Stone Counters, Walk-In Closet(s)
- Laundry
- Laundry Room
- Furnished
- Unfurnished
- A/C
- Central Air
- Heating
- Central
Exterior & Lot
- Exterior Features
- Sidewalk
- Construction
- Concrete
- Roof
- Shingle
- Foundation
- Slab
- Patio/Porch
- Covered, Rear Porch, Screened
- Lot Features
- Corner Lot, Sidewalk, Paved
Water & Pool
Community & HOA
- HOA
- Yes
- HOA Fee
- $300/Annually
- Community Features
- Deed Restrictions, Playground, Tennis Court(s)
- Pets Allowed
- Yes
- Homestead
- Yes
Utilities & Systems
- Water
- Public
- Sewer
- Public Sewer
- Utilities
- BB/HS Internet Available, Cable Available, Electricity Connected, Public, Water Connected
- Cooling
- Central Air
- Heating
- Central
- Flood Zone
- X
- Parking
- Garage Door Opener
Financial
- List Price
- $420,000
- Annual Taxes
- $1,591
- Tax Year
- 2025
- Listing Terms
- Cash, Conventional, FHA, VA Loan
- Special Conditions
- None