1 / 35

$639,900
Active
2511 PINE PRESERVE COURT
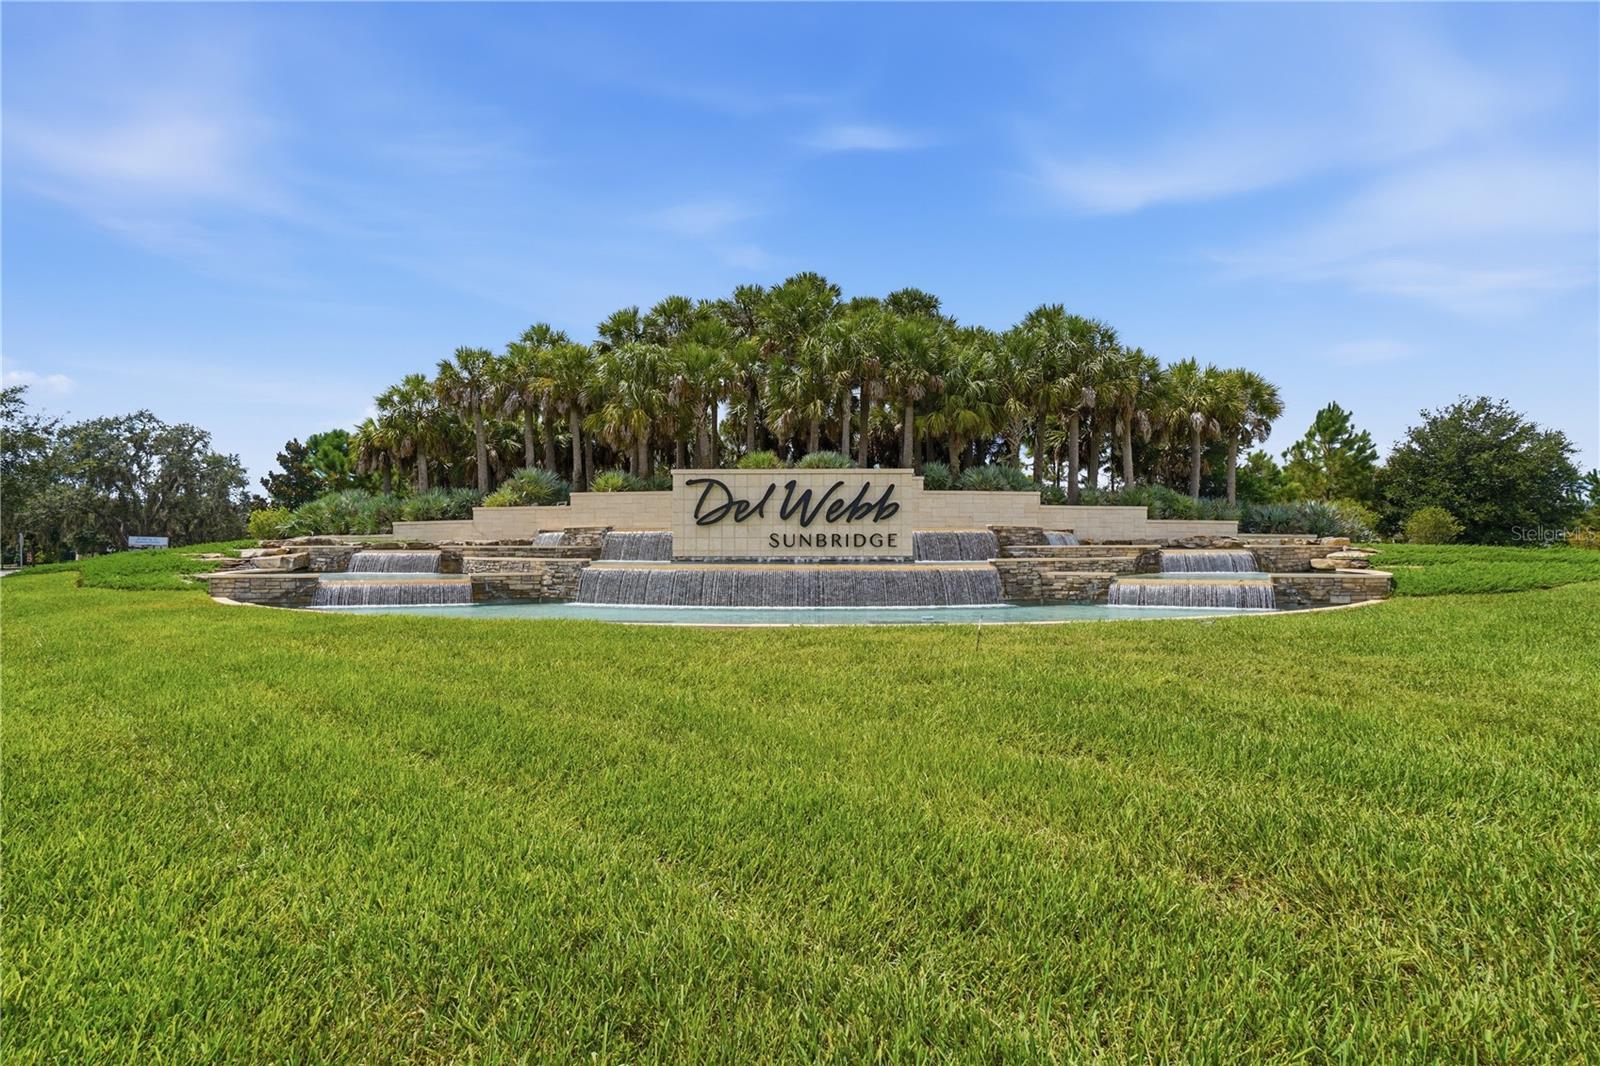
ST CLOUD, FL 34771 — DEL WEBB SUNBRIDGE PH 2A
3 Beds
2 Baths
2,077 sqft
0.17 acres
Built 2024
2-Car Garage
About This Property
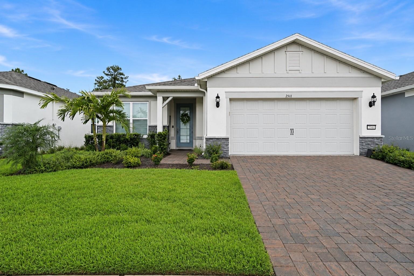
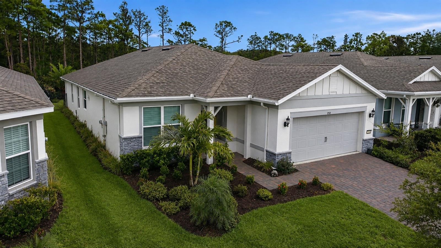
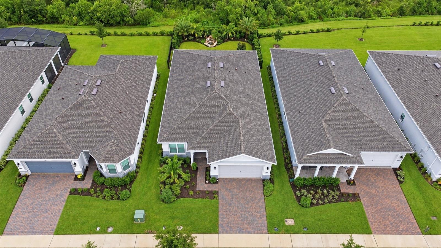
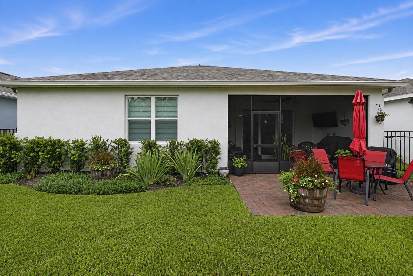
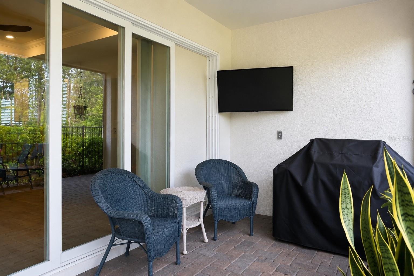
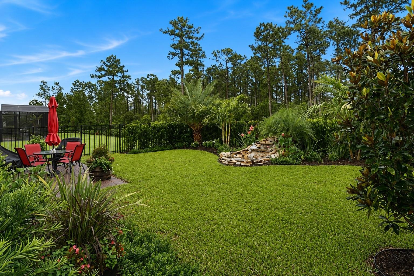
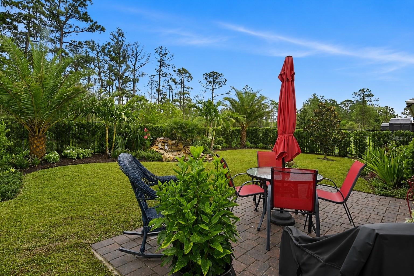
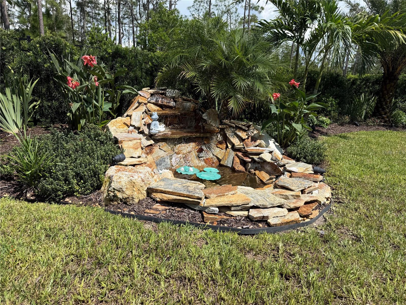
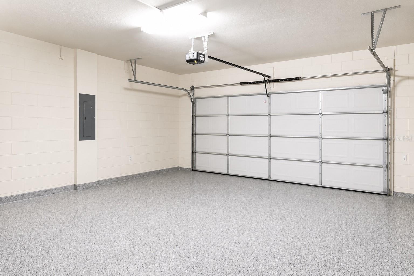
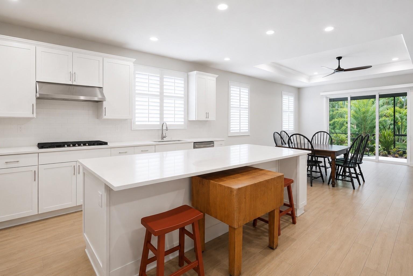
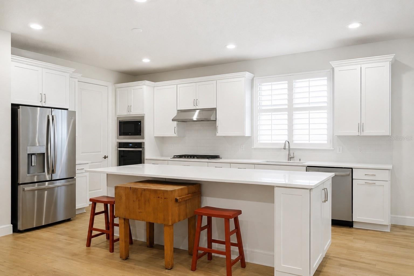
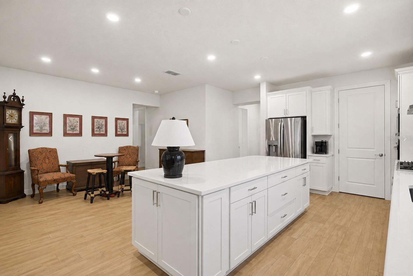
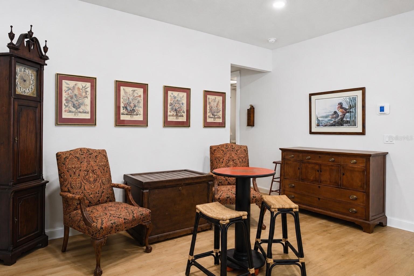
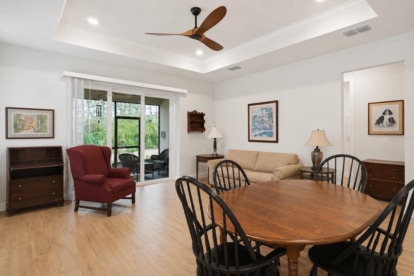
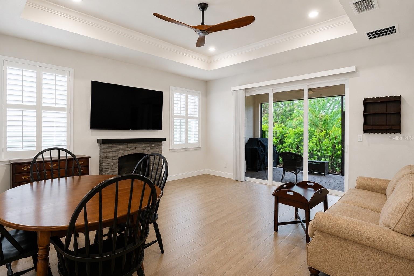
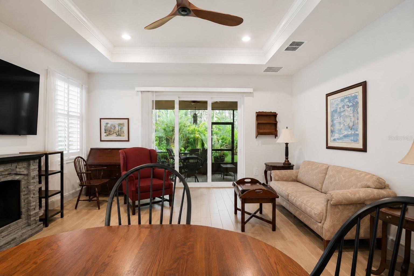
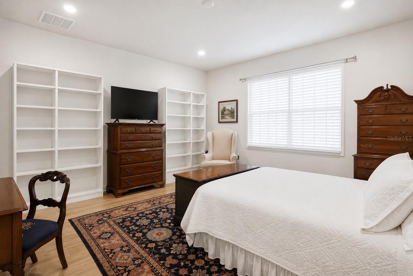
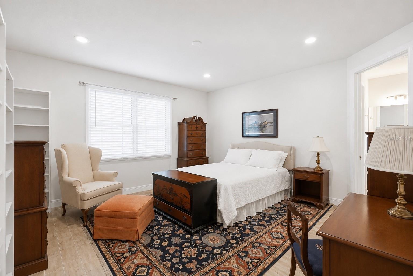
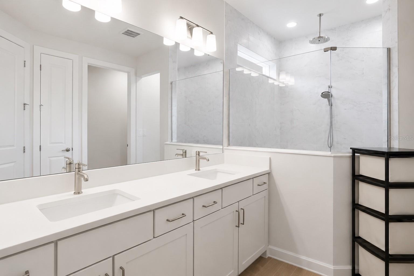
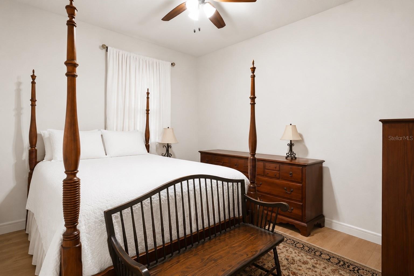
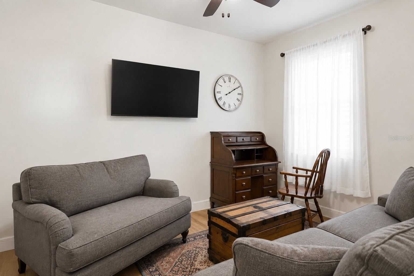
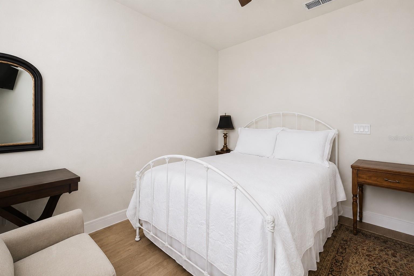
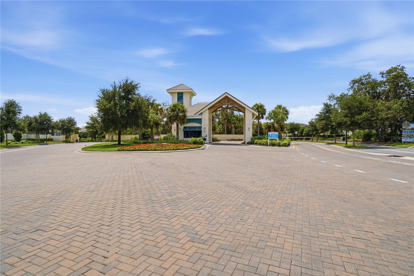
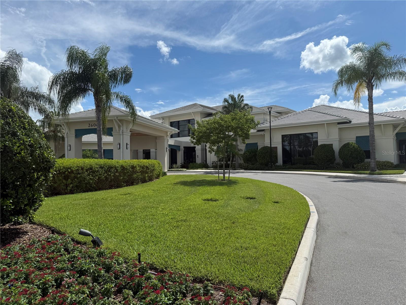
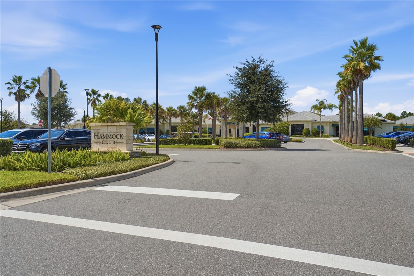
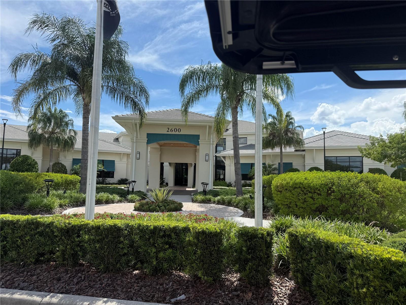
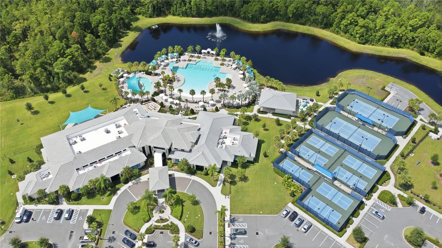
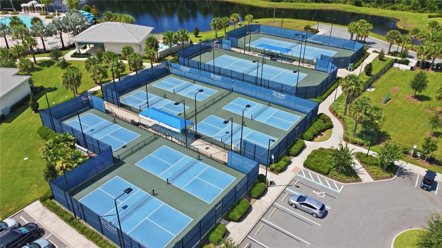
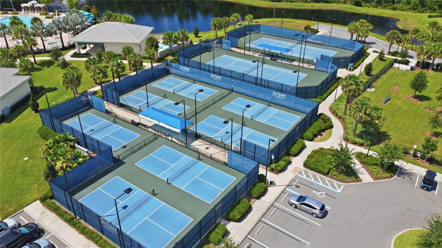
Beautiful 3-bedroom, 2-bath home with additional flex space located in a desirable gated 55+ community and available for immediate move-in. This well-appointed home features numerous upgrades, including plantation shutters, a custom-designed primary bedroom closet, an insulated garage for added temperature control, and an epoxy-coated garage floor. Garage has an electric car plug for charging your electric vehicle. The professionally designed backyard garden backs to a peaceful conservation area and offers a fenced yard, outdoor fountain, extended paver patio, and screen-enclosed lanai—perfect for enjoying Florida outdoor living. The manned, gated community features an impressive 27,000-square-foot clubhouse with ballroom, conference rooms, fitness center with equipment, exercise rooms, pickleball courts, resort-style swimming pool with lap lanes, hot tub, resistance pool, outdoor pavilion, and on-site restaurant. A full-time entertainment director coordinates shows, special events, activities, and educational seminars. Conveniently located near shopping and Basecamp, an environmental and educational area featuring a scenic walking trail. Move-in ready and easy to show!
Property Details
Basics
- Property Type
- Residential
- Property Subtype
- Single Family Residence
- MLS Number
- O6439329
- Days on Market
- 1
- Year Built
- 2024
- Levels
- One
- Architectural Style
- Traditional
- Additional Rooms
- Bonus Room,Inside Utility
- Direction Faces
- Southeast
- Occupant Type
- Owner
Size & Structure
- Living Area
- 2,077 sqft
- Total Area
- 2,805 sqft
- Lot Size
- 0.17 acres
- Lot Sq Ft
- 7,405 sqft
- Bedrooms
- 3
- Full Baths
- 2
- Garage Spaces
- 2
- Stories
- 1
Interior
- Flooring
- Ceramic Tile
- Appliances
- Built-In Oven, Cooktop, Dishwasher, Disposal, Dryer, Gas Water Heater, Microwave, Range, Refrigerator, Tankless Water Heater, Washer
- Interior Features
- Ceiling Fans(s), In Wall Pest System, Kitchen/Family Room Combo, L Dining, Living Room/Dining Room Combo, Open Floorplan, Primary Bedroom Main Floor, Smart Home, Split Bedroom, Thermostat, Walk-In Closet(s), Window Treatments
- Laundry
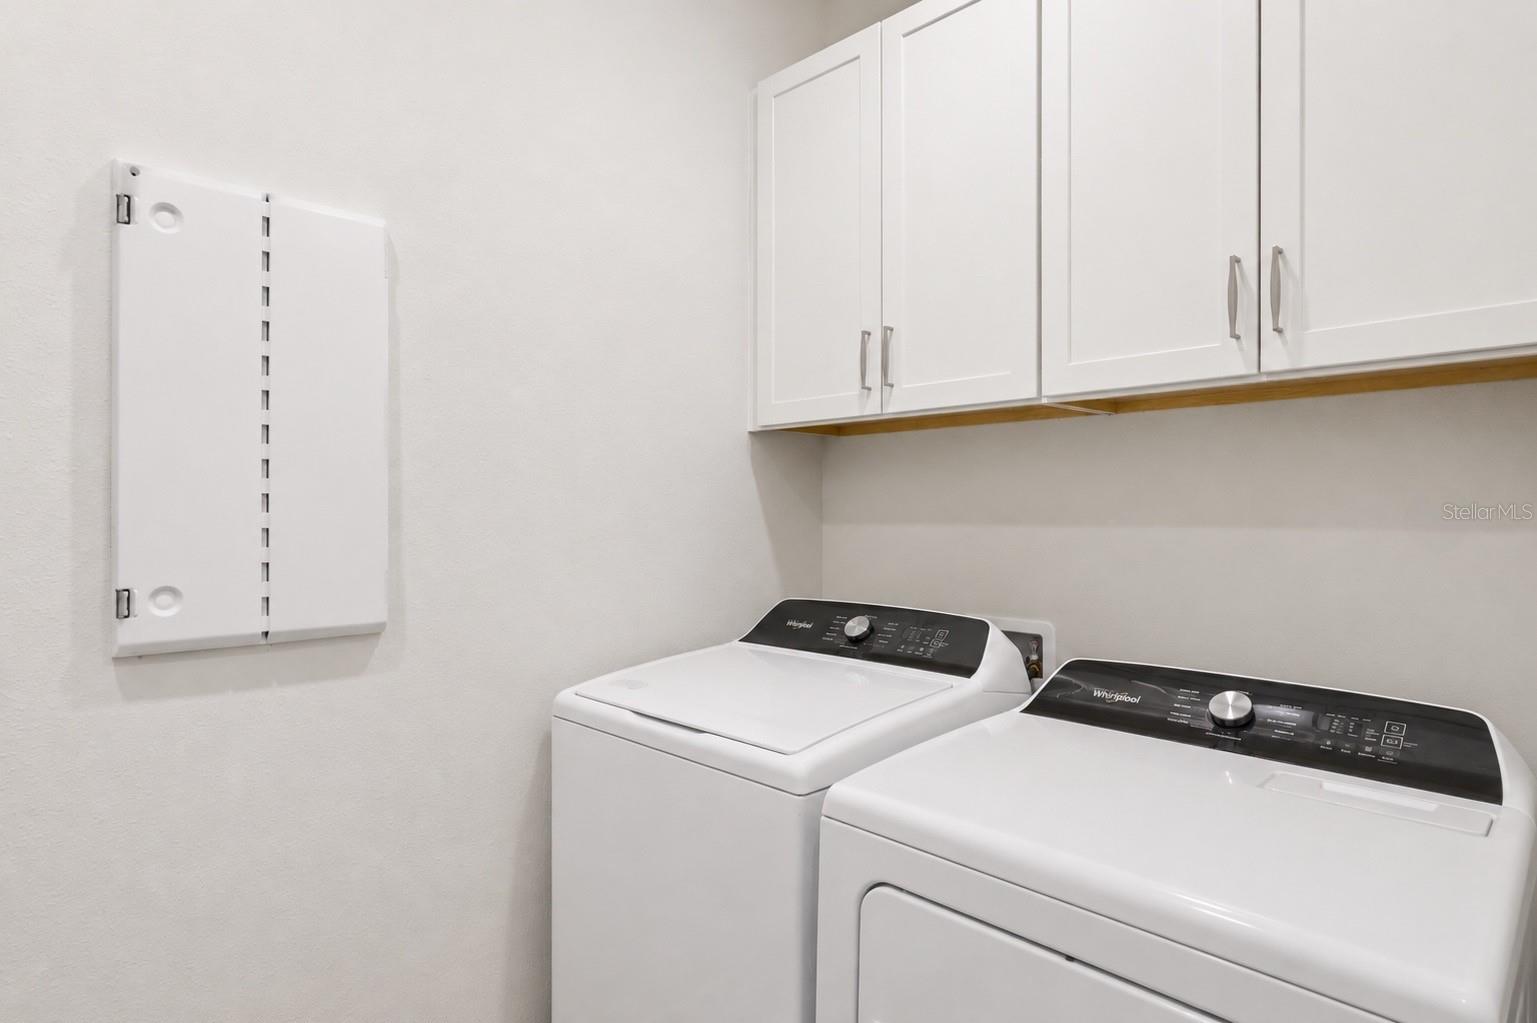
- Gas Dryer Hookup, Inside, Laundry Room, Washer Hookup
- Windows
- Shutters, Thermal Windows
- Furnished
- Unfurnished
- A/C
- Central Air
- Heating
- Central, Natural Gas
Exterior & Lot
- Exterior Features
- Lighting, Private Yard, Sidewalk
- Construction
- Block, Stucco
- Roof
- Shingle
- Foundation
- Block, Concrete Perimeter
- Patio/Porch
- Covered, Front Porch, Patio, Porch, Rear Porch, Screened
- Fencing
- Fenced
- View
- Trees/Woods
Water & Pool
Community & HOA
- HOA
- Yes
- HOA Fee
- $434/Monthly
- HOA Amenities
- Clubhouse, Fitness Center, Gated, Handicap Modified, Maintenance, Pickleball Court(s), Pool, Security, Spa/Hot Tub, Vehicle Restrictions, Wheelchair Access
- Community Features
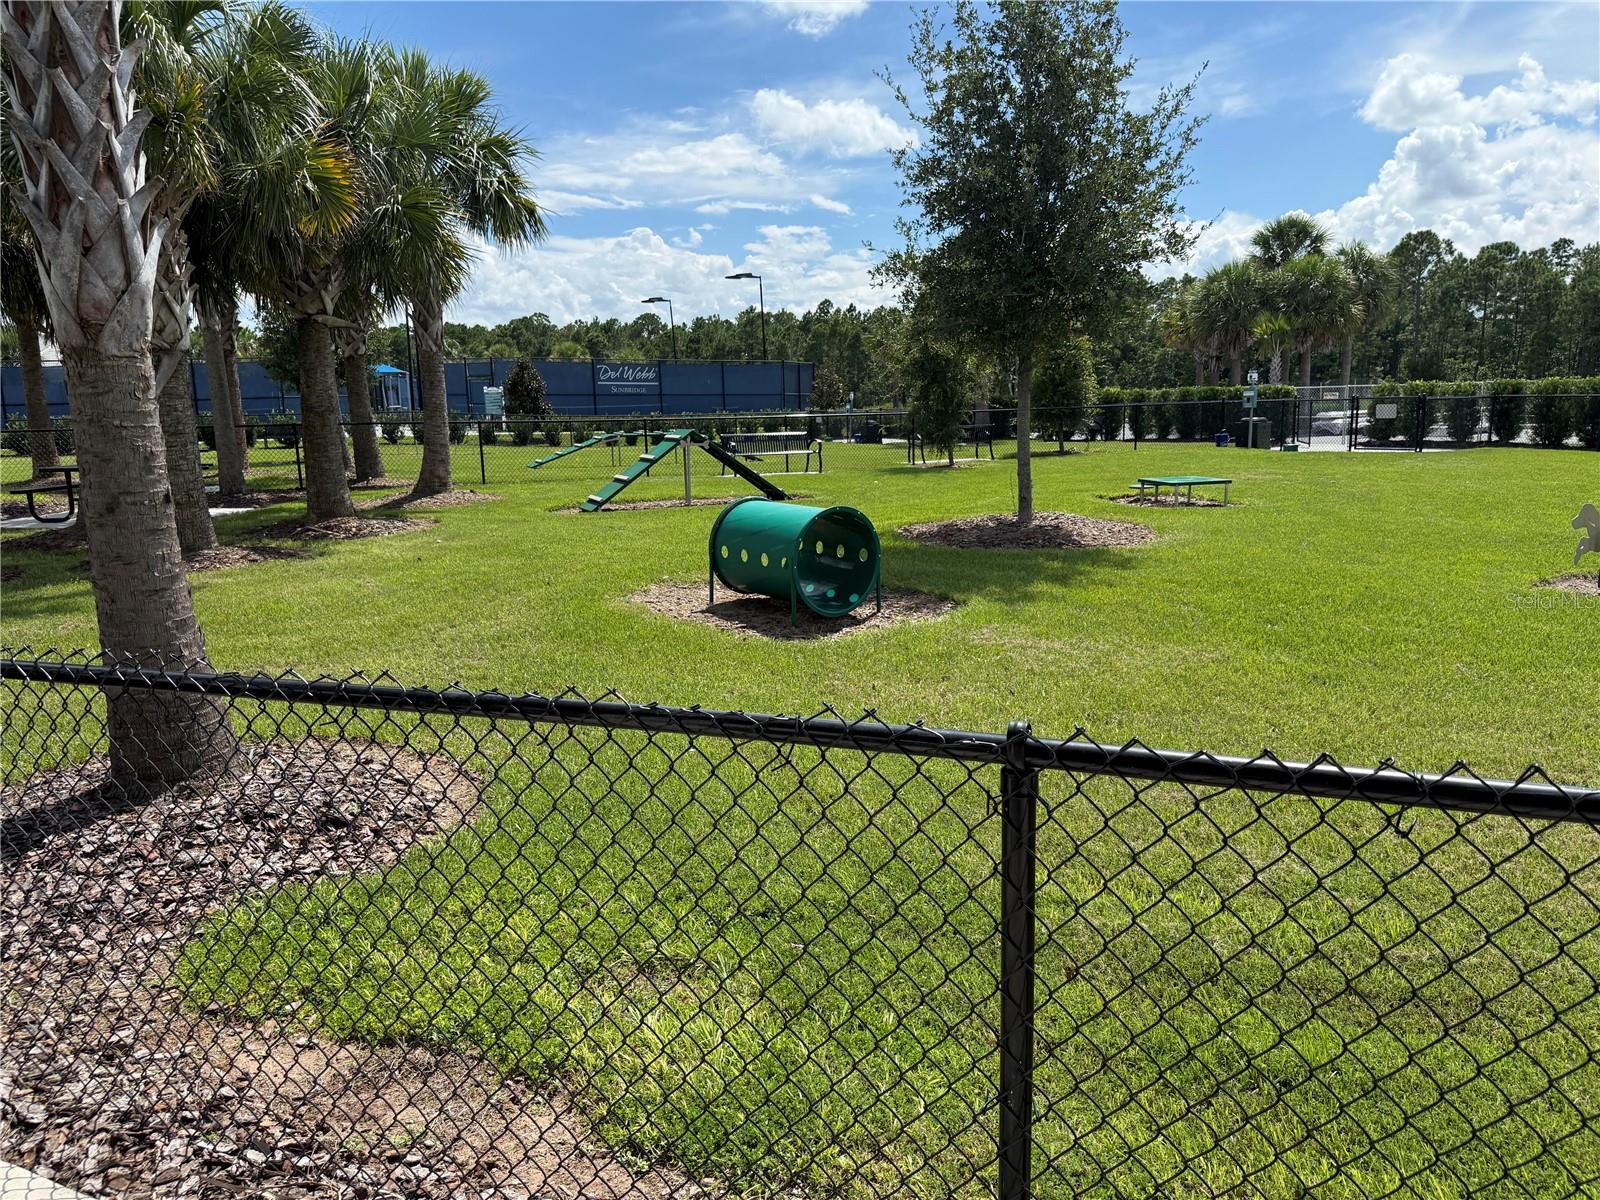
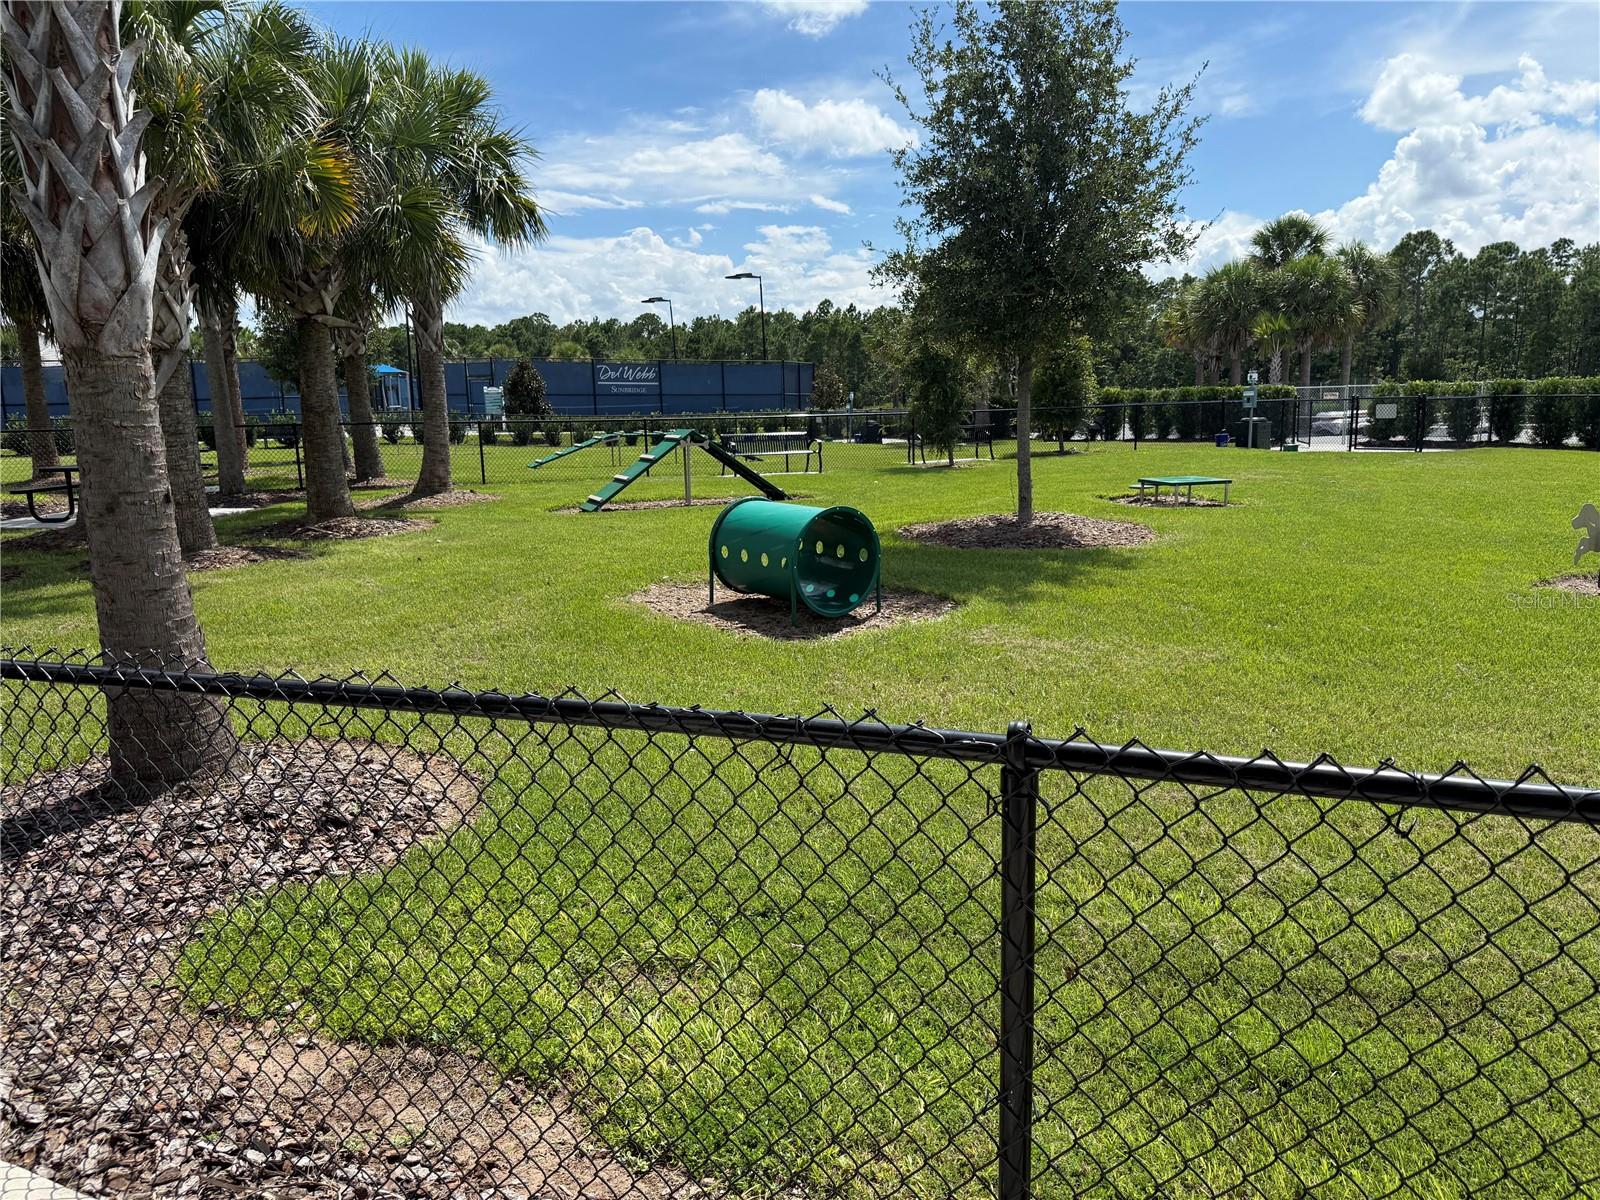
- Association Recreation - Owned, Clubhouse, Community Mailbox, Deed Restrictions, Dog Park, Fitness Center, Gated Community - Guard, Golf Carts OK, Handicap Modified, Irrigation-Reclaimed Water, Pool, Sidewalks, Street Lights
- Pets Allowed
- Cats OK, Dogs OK
- Senior Community
- Yes
- CDD
- Yes
- Homestead
- Yes
- Security
- Gated Community, Key Card Entry, Security Gate, Security Lights, Smoke Detector(s)
Utilities & Systems
- Water
- Public
- Sewer
- Public Sewer
- Utilities
- Cable Available, Cable Connected, Electricity Connected, Fire Hydrant, Natural Gas Connected, Public, Sewer Connected, Underground Utilities, Water Connected
- Cooling
- Central Air
- Heating
- Central, Natural Gas
- Flood Zone
- X
- Parking
- Driveway, Electric Vehicle Charging Station(s), Garage Door Opener
Financial
- List Price
- $639,900
- Annual Taxes
- $6,311
- Tax Year
- 2025
- Listing Terms
- Cash, Conventional, FHA, VA Loan
- Special Conditions
- None
- Possession
- Close Of Escrow