1 / 10
$999,999
Original: $1,129,420
Active
2508 HAWKS OVERLOOK PLACE
OVIEDO, FL 32765 — HAWK'S OVERLOOK
5 Beds
5 Baths
4,530 sqft
0.26 acres
Built 2026
3-Car Garage
About This Property
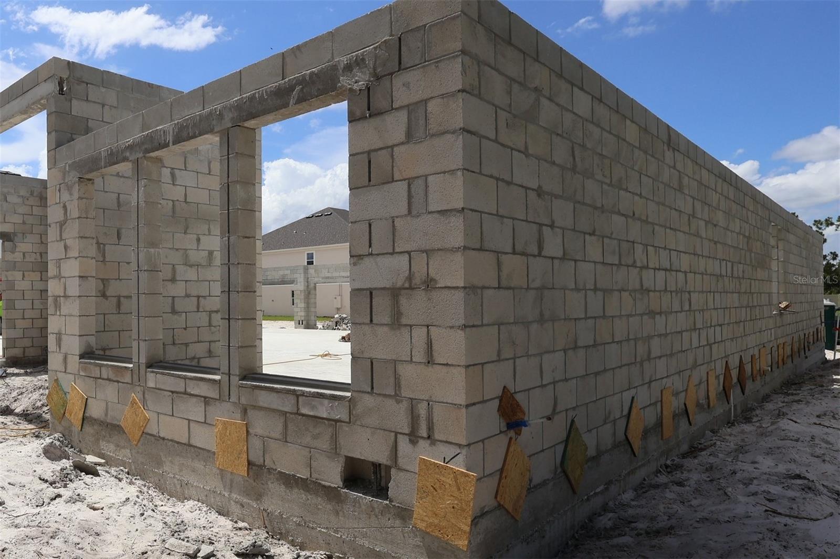
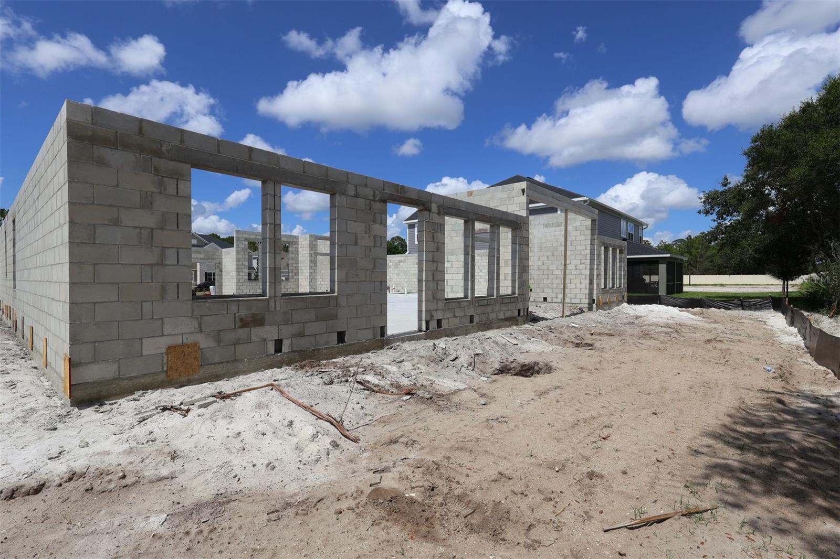
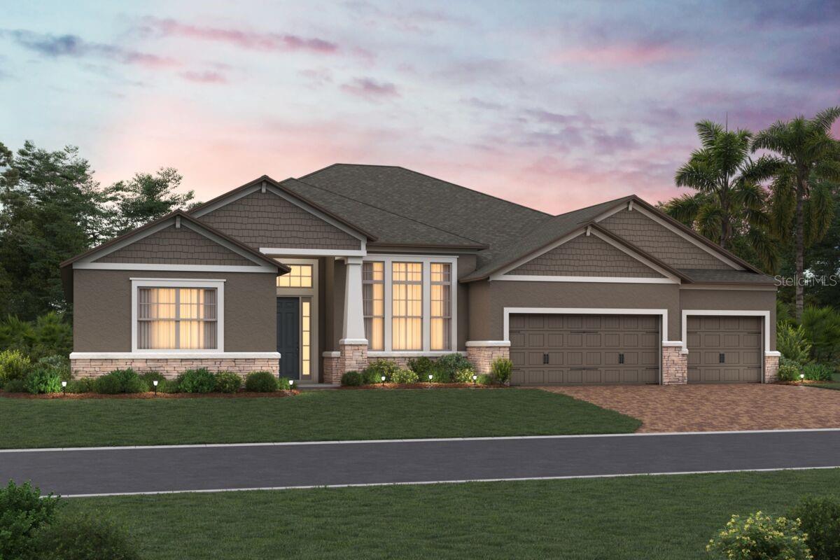
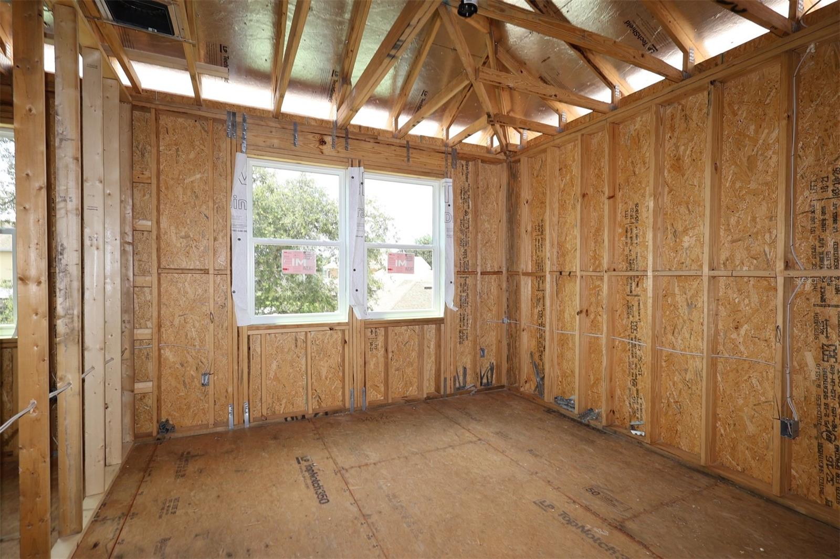
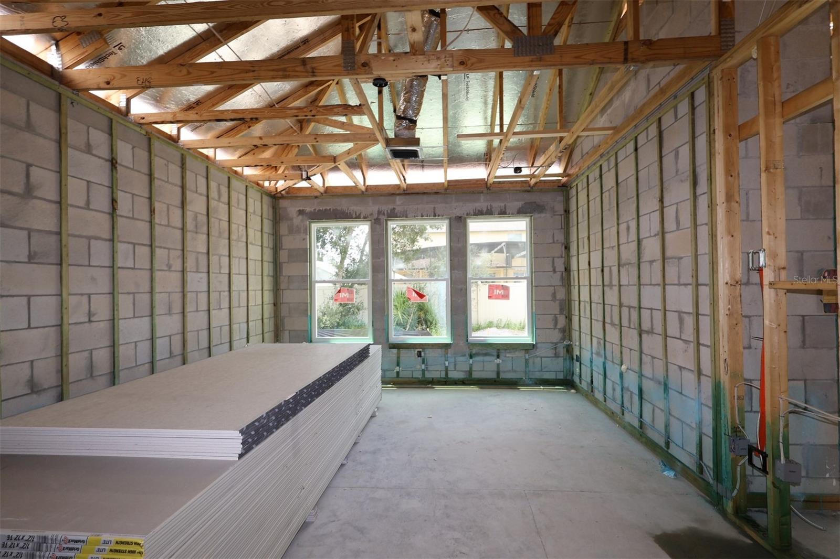
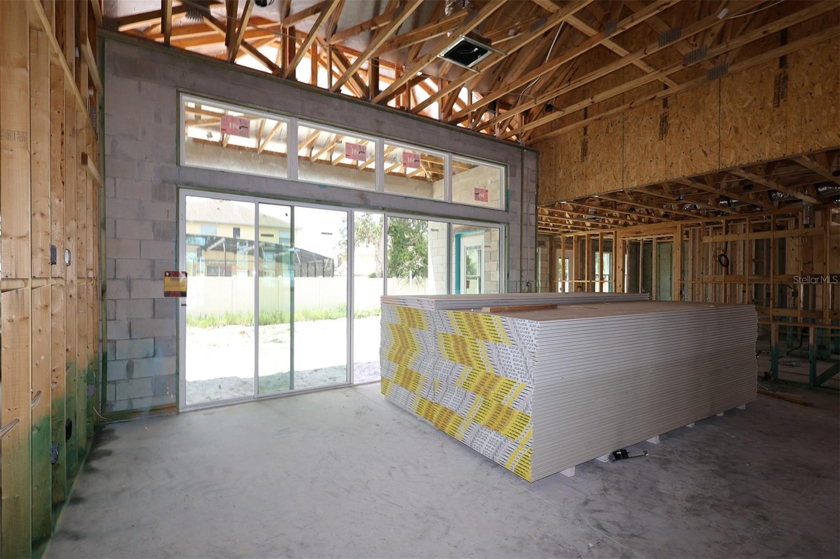
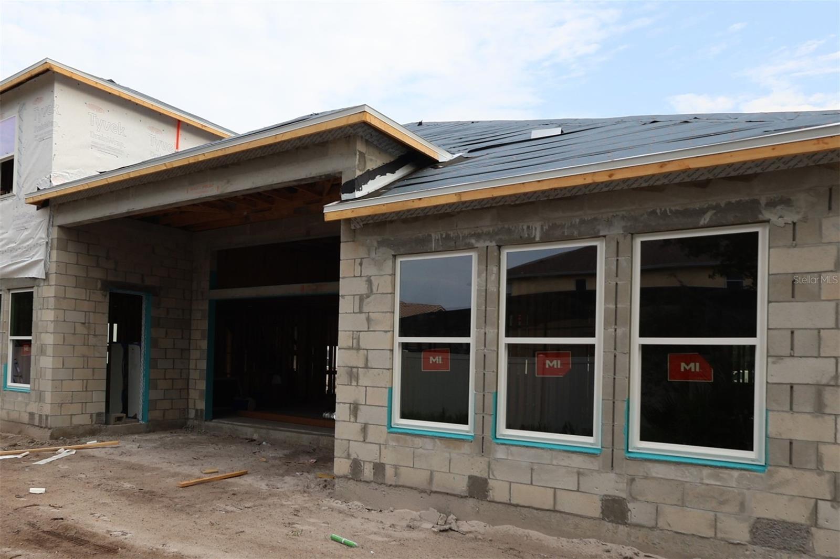
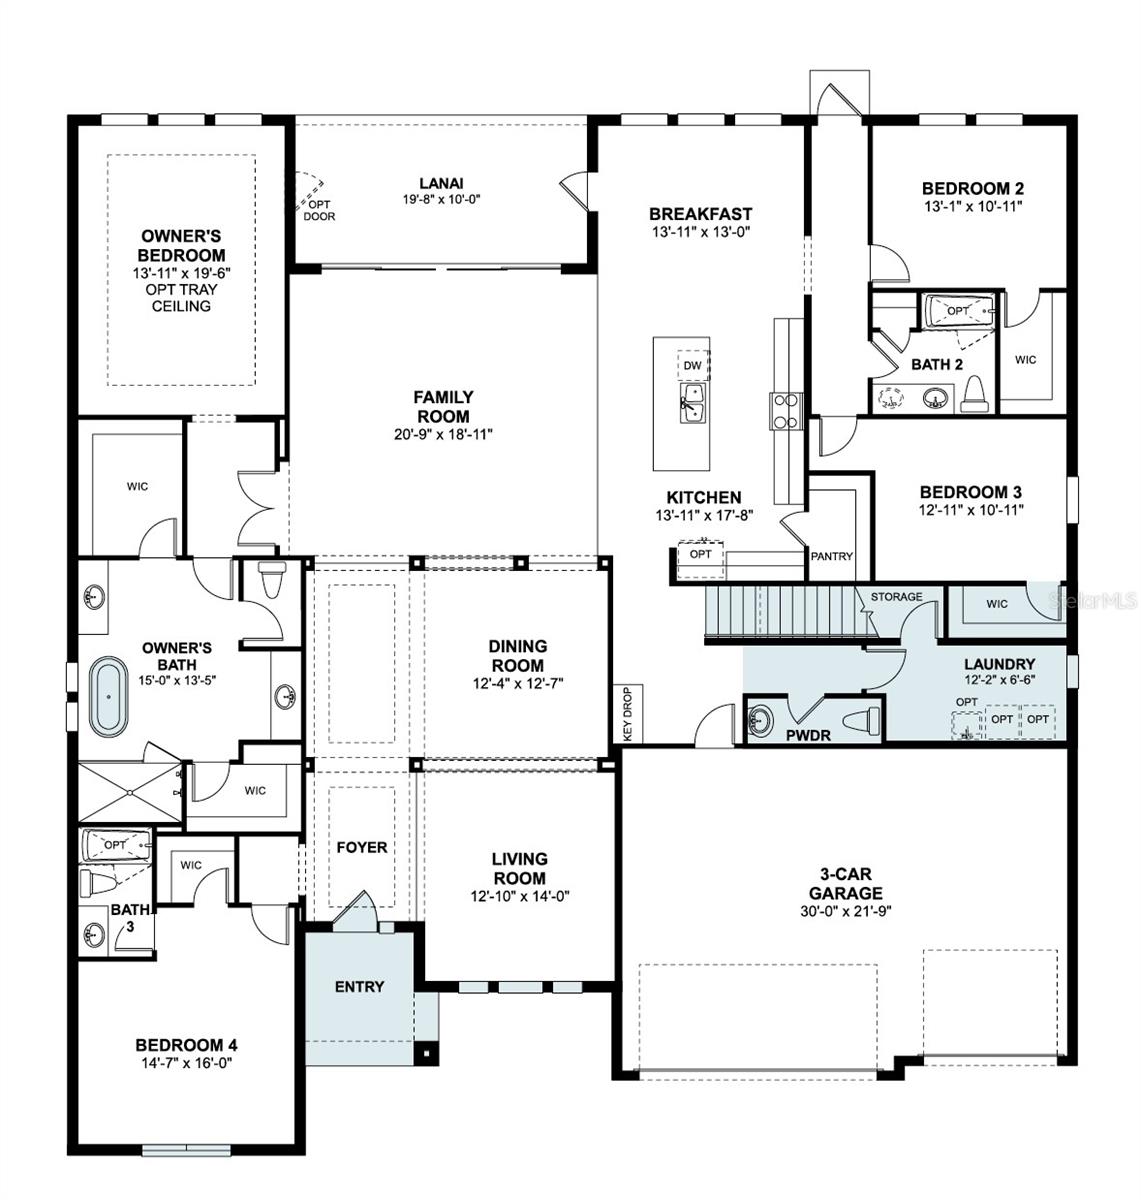
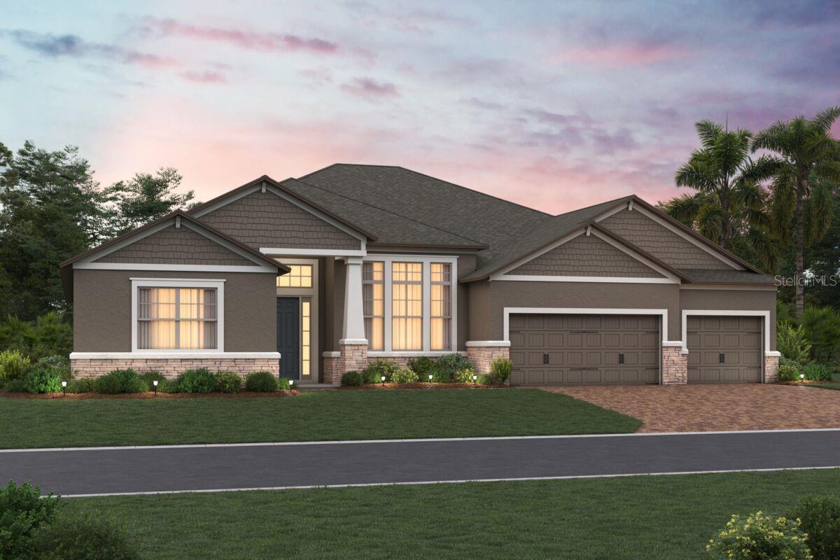
Under Construction. Welcome to 2508 Hawks Overlook Place in Oviedo, Florida—a beautifully crafted new construction home by M/I Homes offering an impressive 4,530 square feet of living space across two thoughtfully designed levels. With 5 bedrooms, 4 full bathrooms, and 1 half bath, this residence combines spacious living with modern comfort.
Inside, an open-concept floorplan connects the main living areas, creating an inviting setting for everyday life and effortless entertaining. Elegant finishes, quality craftsmanship, and meticulous attention to detail are showcased throughout the home.
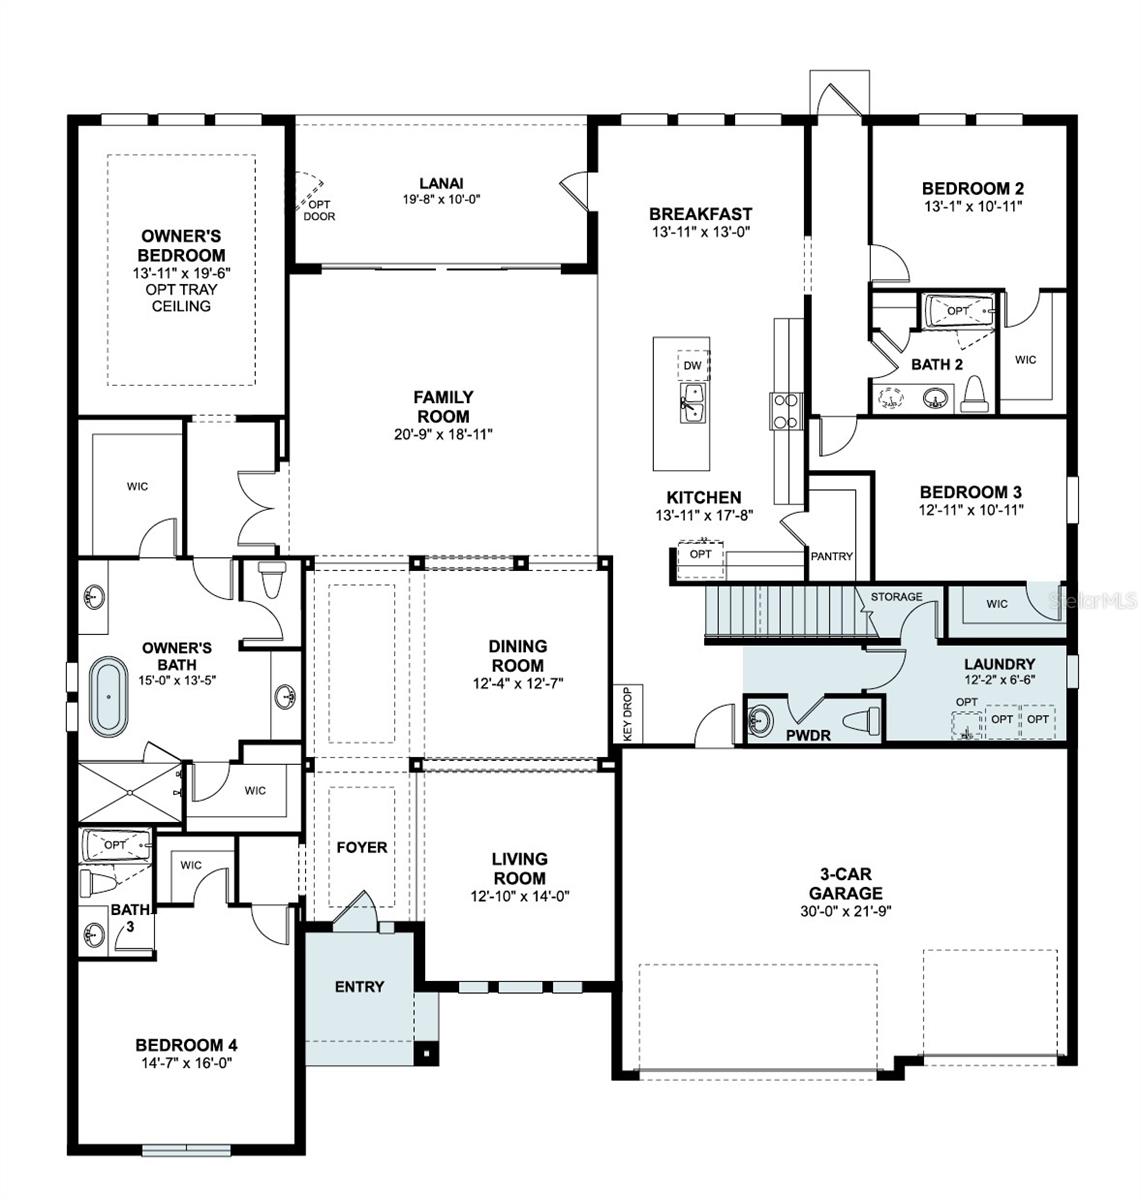
Notable features include a private study with double doors, a formal dining room, an expansive upstairs bonus room, walk-in closets in every bedroom, a covered lanai for outdoor enjoyment, and a spacious 3-car garage.
The luxurious owner's suite serves as a private retreat, complete with a spa-inspired en-suite bathroom featuring dual vanities, a soaking tub, a separate shower, and two generously sized walk-in closets.
Located in an established community near parks and recreational amenities, this home offers a pleasant balance of convenience and outdoor living. Residents can enjoy easy access to green spaces, nature, and everyday essentials.
Move-in ready and expertly designed, this exceptional home offers the perfect combination of quality construction, functional living spaces, and timeless appeal.
Inside, an open-concept floorplan connects the main living areas, creating an inviting setting for everyday life and effortless entertaining. Elegant finishes, quality craftsmanship, and meticulous attention to detail are showcased throughout the home.
Notable features include a private study with double doors, a formal dining room, an expansive upstairs bonus room, walk-in closets in every bedroom, a covered lanai for outdoor enjoyment, and a spacious 3-car garage.
The luxurious owner's suite serves as a private retreat, complete with a spa-inspired en-suite bathroom featuring dual vanities, a soaking tub, a separate shower, and two generously sized walk-in closets.
Located in an established community near parks and recreational amenities, this home offers a pleasant balance of convenience and outdoor living. Residents can enjoy easy access to green spaces, nature, and everyday essentials.
Move-in ready and expertly designed, this exceptional home offers the perfect combination of quality construction, functional living spaces, and timeless appeal.
Property Details
Basics
- Property Type
- Residential
- Property Subtype
- Single Family Residence
- MLS Number
- O6424156
- Days on Market
- 45
- Year Built
- 2026
- New Construction
- Yes
- Levels
- Two
- Additional Rooms
- Bonus Room,Den/Library/Office,Inside Utility
- Direction Faces
- North
- Occupant Type
- Vacant
Size & Structure
- Living Area
- 4,530 sqft
- Total Area
- 4,530 sqft
- Lot Size
- 0.26 acres
- Lot Sq Ft
- 11,503 sqft
- Bedrooms
- 5
- Full Baths
- 4
- Half Baths
- 1
- Garage Spaces
- 3
Interior
- Flooring
- Carpet, Ceramic Tile, Luxury Vinyl
- Appliances
- Dishwasher, Disposal, Microwave
- Interior Features
- Crown Molding, Eat-in Kitchen, Kitchen/Family Room Combo, Open Floorplan, Primary Bedroom Main Floor, Split Bedroom, Thermostat, Walk-In Closet(s)
- Laundry
- Inside
- Windows
- Low-Emissivity Windows
- Furnished
- Unfurnished
- A/C
- Central Air
- Heating
- Electric
Exterior & Lot
- Exterior Features
- Sidewalk
- Construction
- Stucco
- Roof
- Shingle
- Foundation
- Slab
- Patio/Porch
- Covered, Other
- Lot Features
- Cul-De-Sac, Irregular Lot, Landscaped, Sidewalk, Paved
Water & Pool
Community & HOA
- HOA
- Yes
- HOA Fee
- $210/Monthly
- Community Features
- Community Mailbox, Deed Restrictions, Sidewalks
- Pets Allowed
- Yes
- Security
- Gated Community
Utilities & Systems
- Water
- Public
- Sewer
- Public Sewer
- Utilities
- Public
- Cooling
- Central Air
- Heating
- Electric
- Flood Zone
- X
- Parking
- Driveway, Garage Door Opener
Financial
- List Price
- $999,999
- Original Price
- $1,129,420
- Annual Taxes
- $2,941
- Tax Year
- 2025
- Listing Terms
- Cash, Conventional, FHA, VA Loan
- Special Conditions
- None
Schools
- Elementary
- Evans Elementary
- Middle School
- Jackson Heights Middle
- High School
- Hagerty High