1 / 45


$630,000
Active
2504 FORFARSHIRE DRIVE
WINTER PARK, FL 32792 — BROOKSHIRE HEIGHTS 2ND ADD
3 Beds
2 Baths
1,915 sqft
0.18 acres
Built 1962
2-Car Garage
About This Property
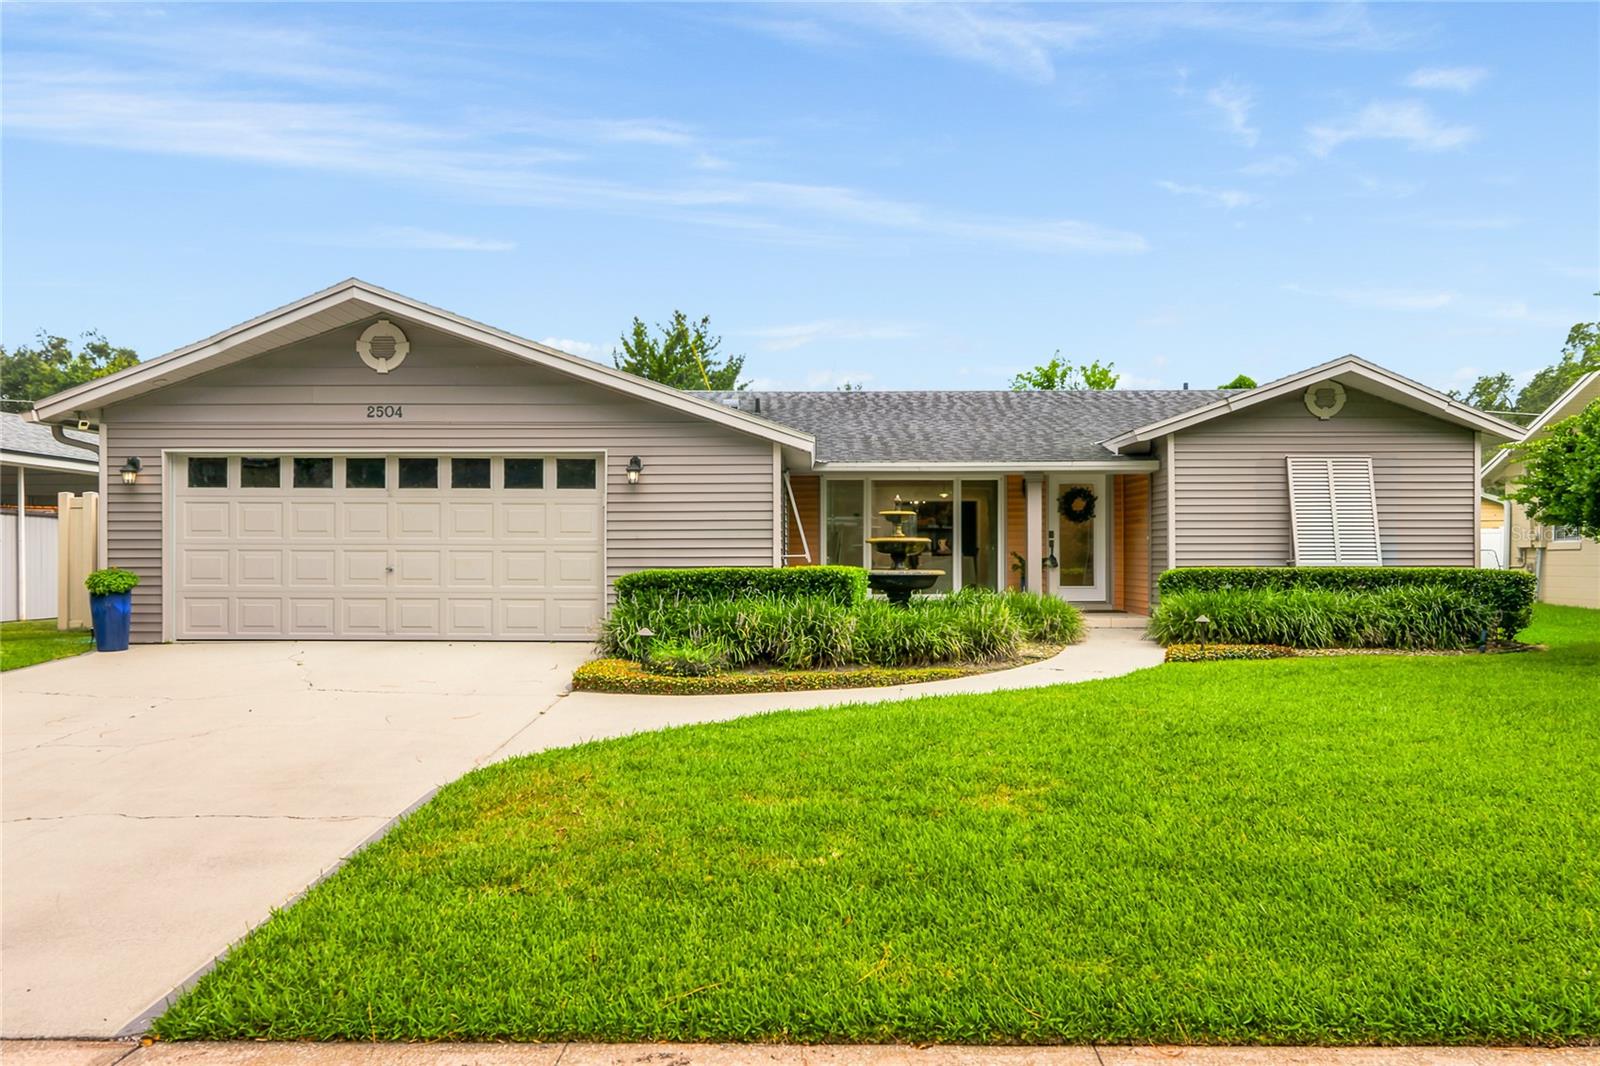
RARE TWO-OWNER MID-CENTURY MODERN HOME IN WINTER PARK PROPER!! You will fall in love as the canopy of trees along Forfarshire Drive leads you to the door of this desirable Winter Park address.
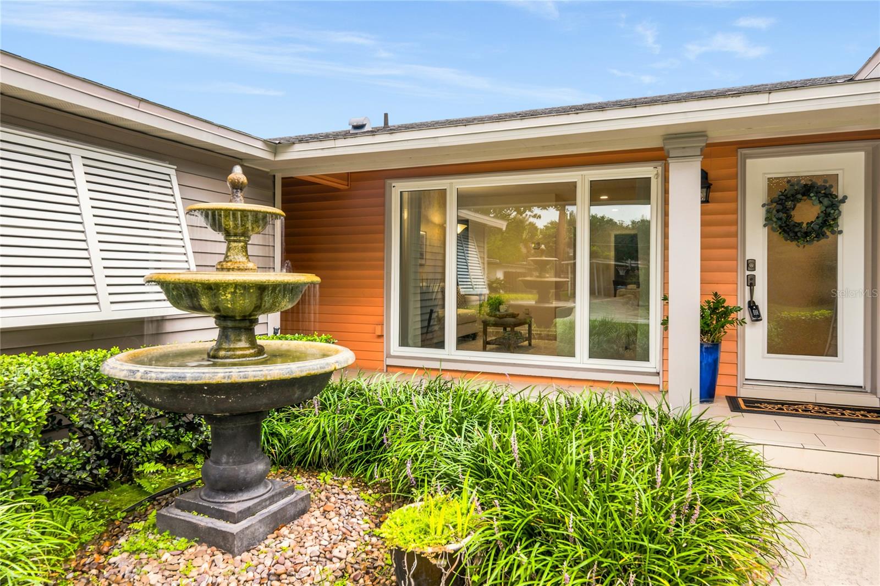
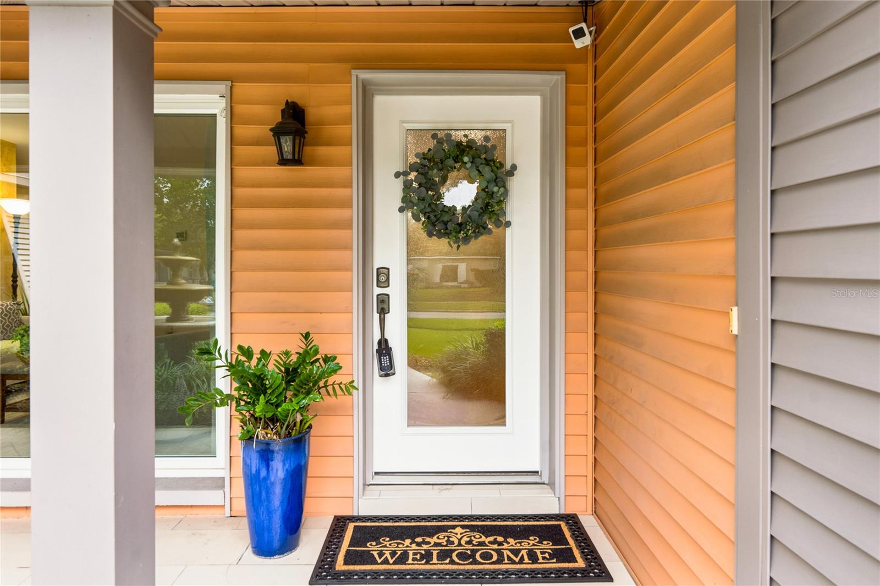
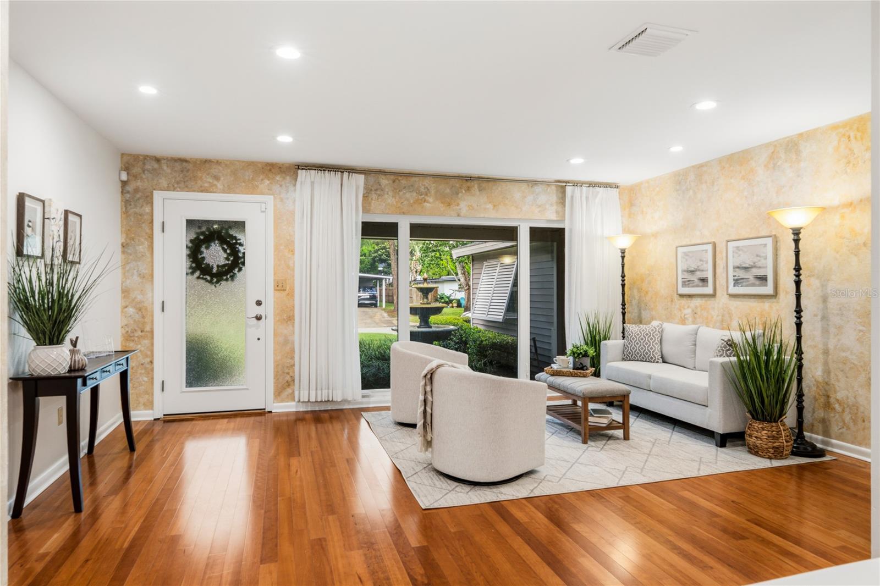
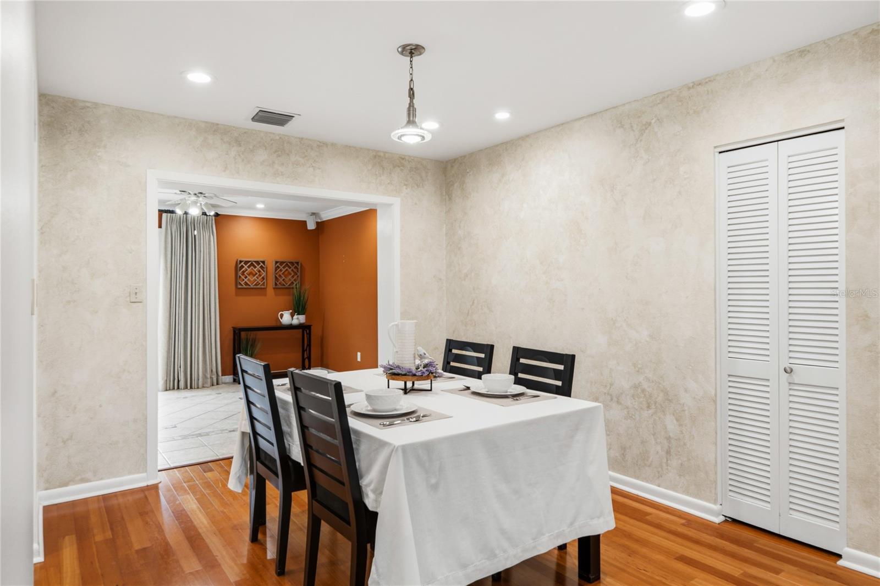
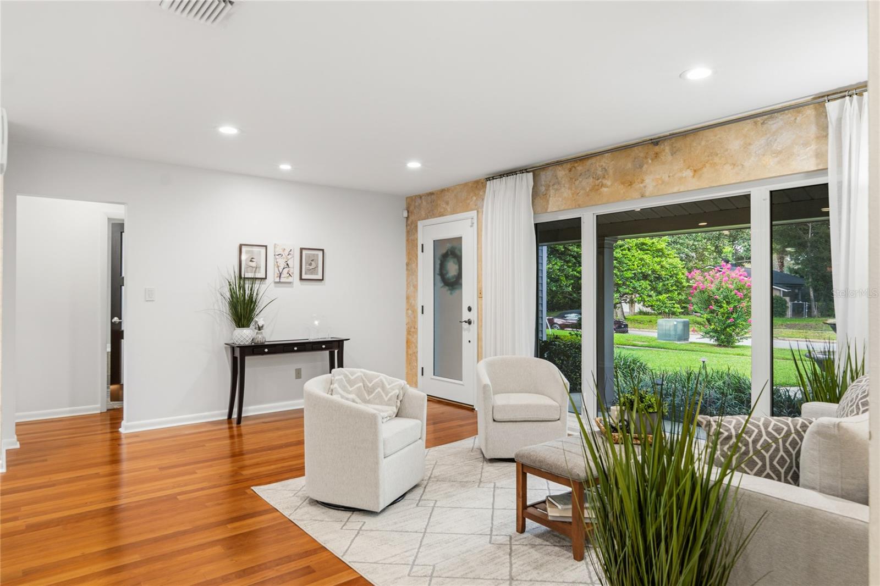
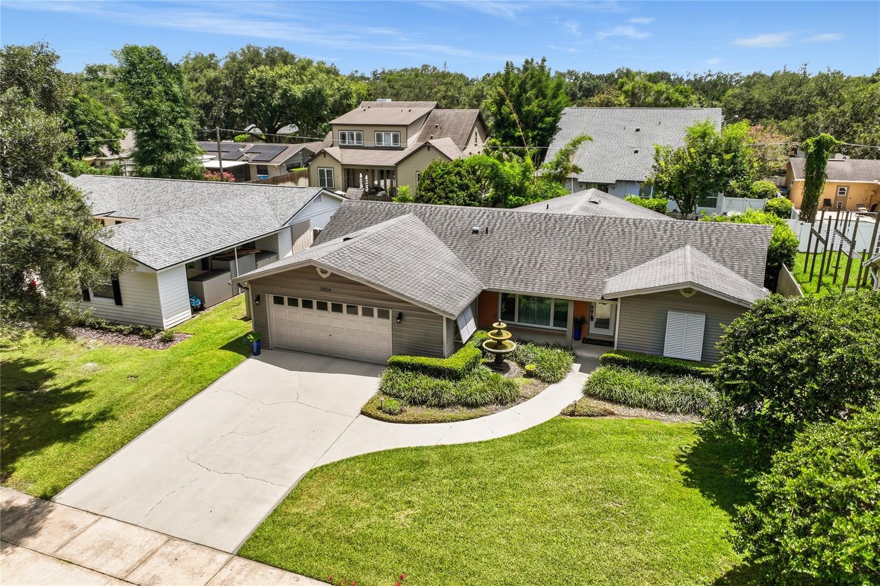
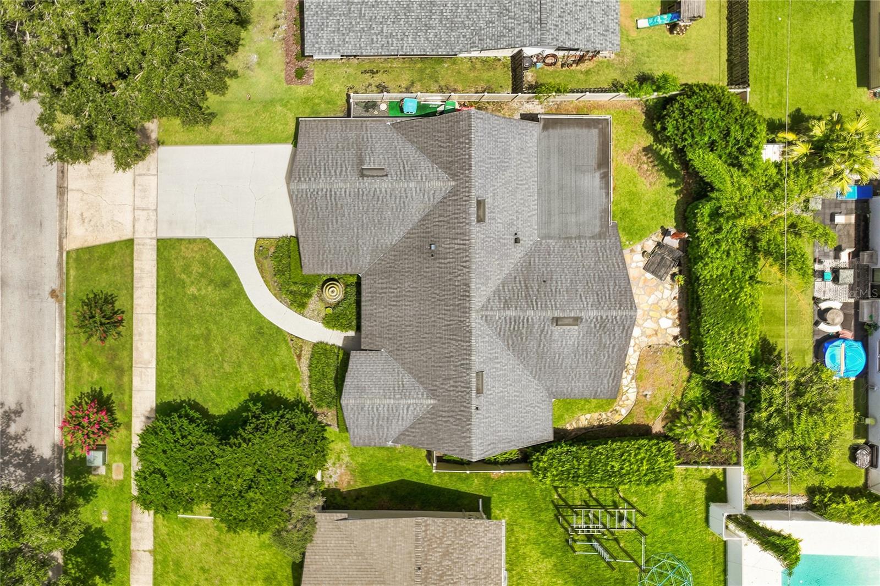
A fresh exterior re-envisioning brings a modern curb appeal, complete with a beautifully tiled covered front porch, glass entry door, Zen fountain and low architectural awnings provide an immediate sense of style and anticipation of what awaits inside the home. Upon entry, a large open living area with over-sized picture window and a stylish dining area, adorned with Brazilian hardwood flooring create a relaxed living experience.
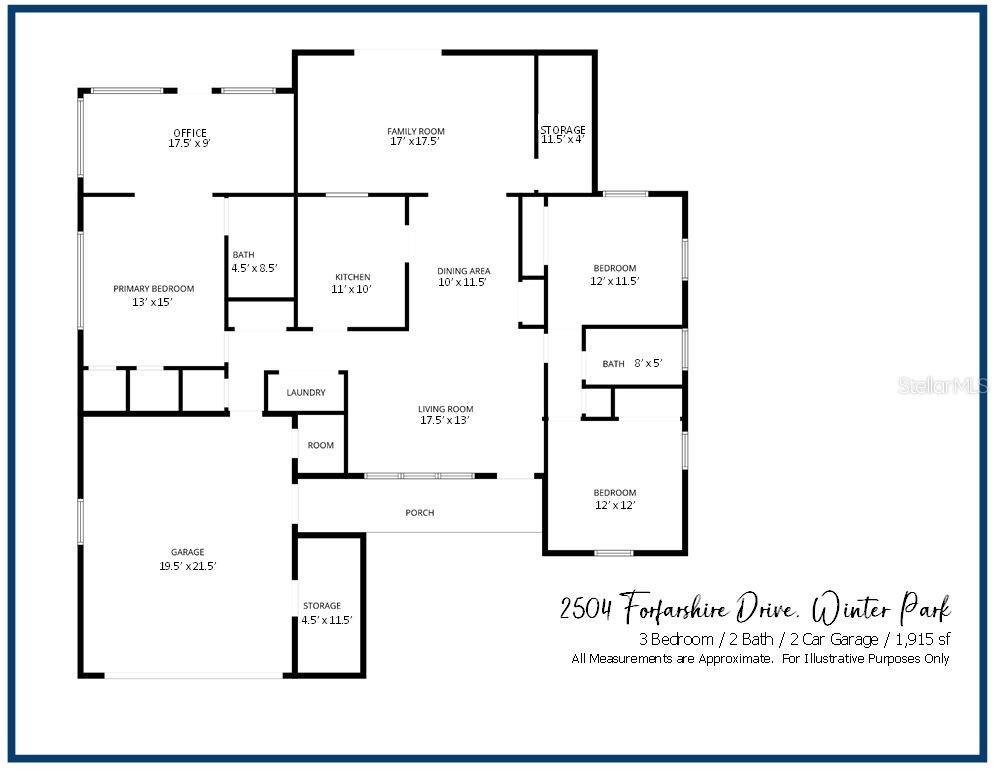
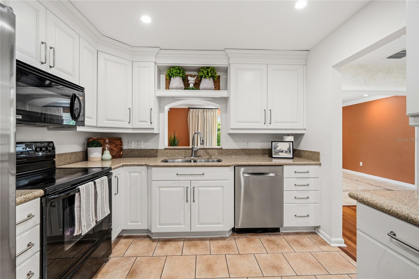
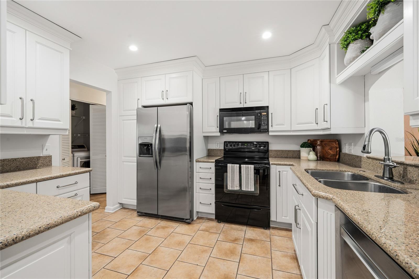
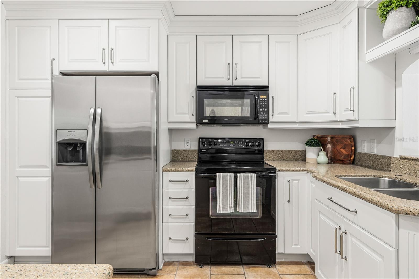
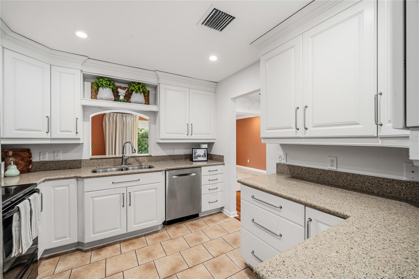
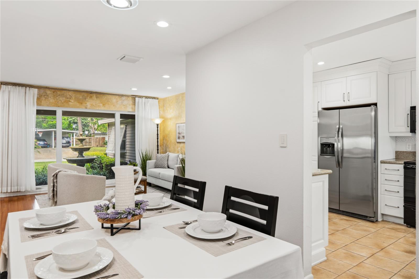
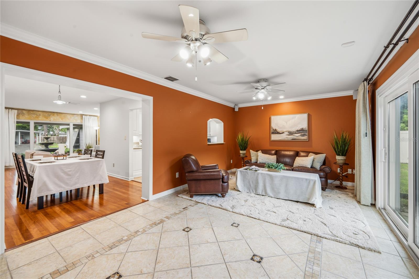
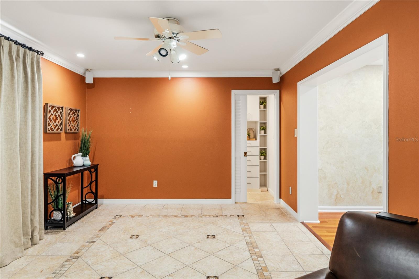
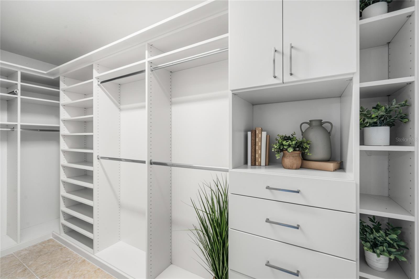
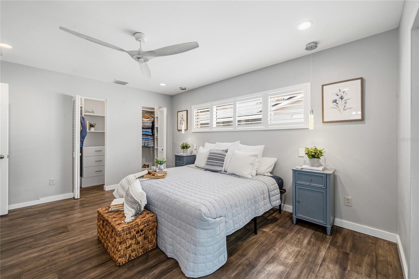
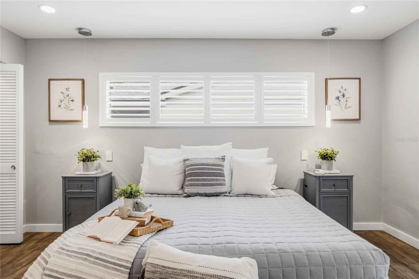
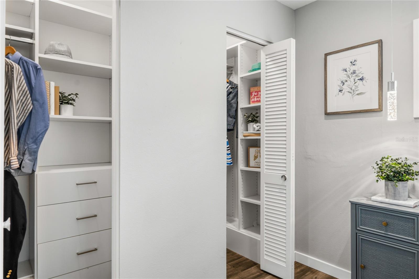
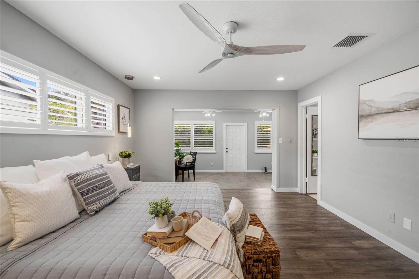
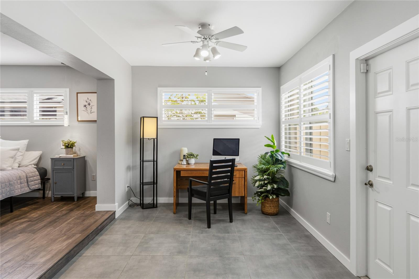
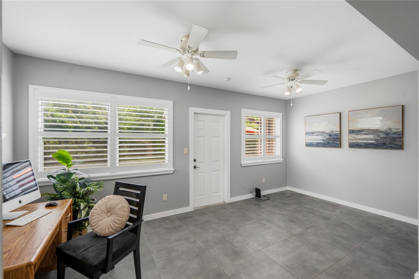
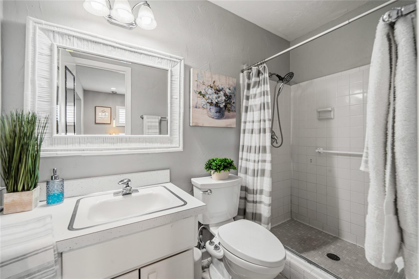
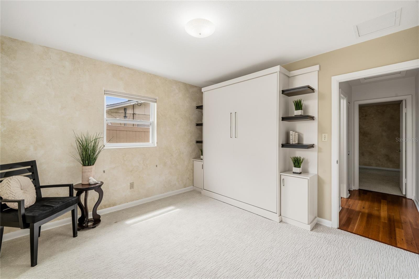
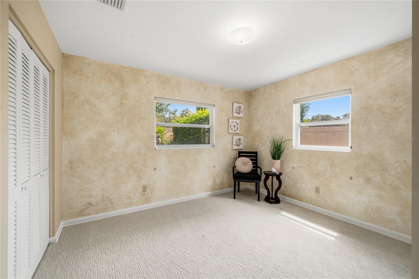
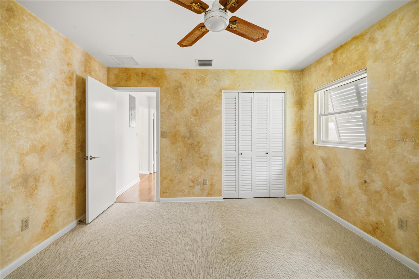
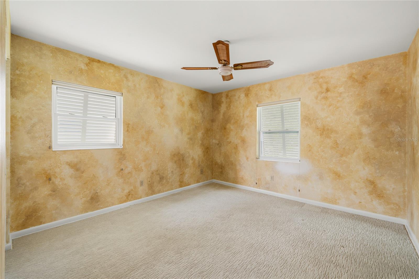
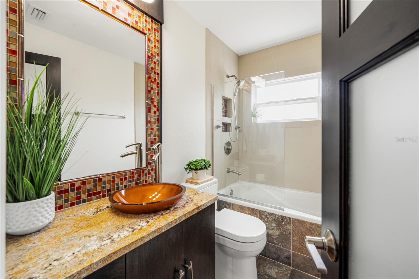
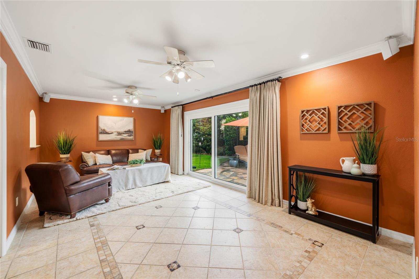
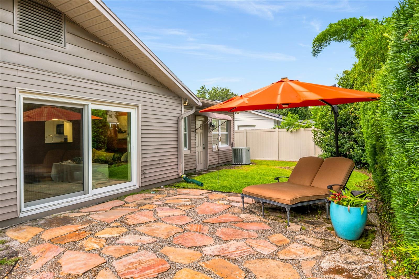
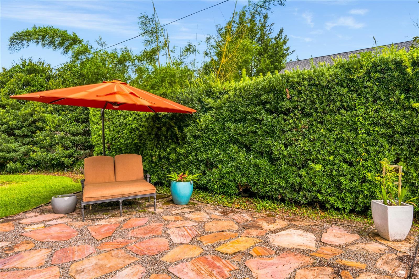
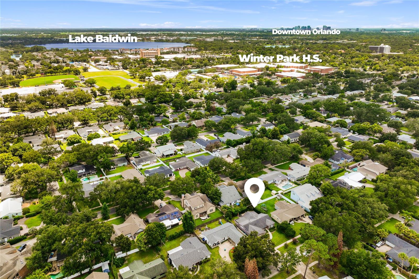
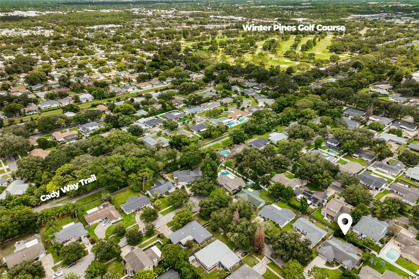
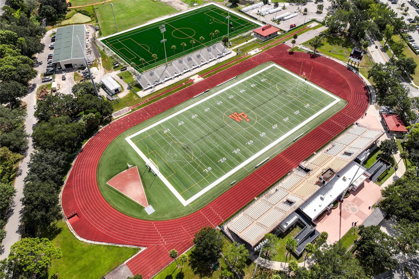
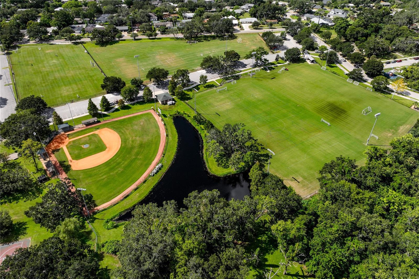
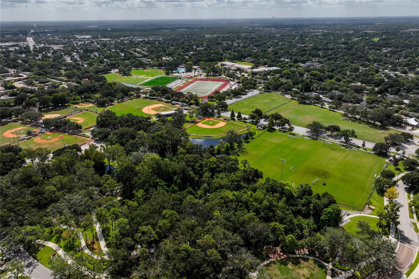
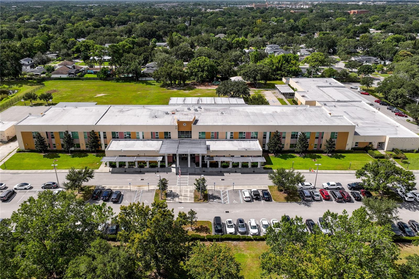
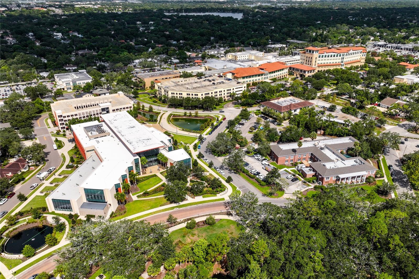
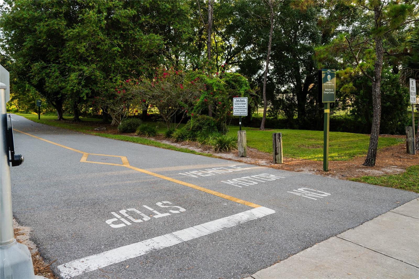
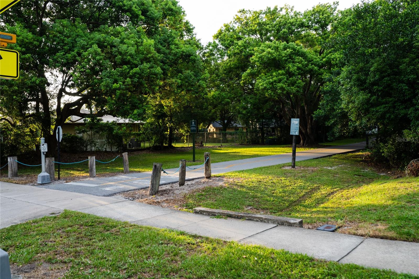
Updated kitchen includes white cabinetry (undermount counter lighting), Sile Stone countertops with undermount sink, stainless fridge & dishwasher and brush nickel hardware finishes. A large rear bonus room with storage closet space (designer built-ins) and oversized slider door leads to fenced and private backyard, the perfect retreat to relax and unwind. This wide-shoulder split floorplan offers a left-side primary bedroom with hardwood flooring and a large en suite office with access door to backyard, all wrapped windows with sophisticated Plantation shutters. The right side guest wing includes two large bedrooms flanking a remodeled full guest bathroom. KEY UPDATES INCLUDE: Architectural Shingle Roof (2016), Double Pane Windows (throughout), Knockdown Ceilings, Recessed LED Lighting & Touch Control Switches, PEX Plumbing, Interior Panel Box, Garage Opener. Walking distance from the finest amenities in the area: Cady Way Walking Trail, Ward Park, Winter Park Pines Golf Club and the area’s finest Winter Park School District (Brookshire Elementary, Glenridge Middle, Winter Park High). This home combines prestige and affordability in one irreplaceable address. See it before the opportunity has passed you by!!
A fresh exterior re-envisioning brings a modern curb appeal, complete with a beautifully tiled covered front porch, glass entry door, Zen fountain and low architectural awnings provide an immediate sense of style and anticipation of what awaits inside the home. Upon entry, a large open living area with over-sized picture window and a stylish dining area, adorned with Brazilian hardwood flooring create a relaxed living experience.
Updated kitchen includes white cabinetry (undermount counter lighting), Sile Stone countertops with undermount sink, stainless fridge & dishwasher and brush nickel hardware finishes. A large rear bonus room with storage closet space (designer built-ins) and oversized slider door leads to fenced and private backyard, the perfect retreat to relax and unwind. This wide-shoulder split floorplan offers a left-side primary bedroom with hardwood flooring and a large en suite office with access door to backyard, all wrapped windows with sophisticated Plantation shutters. The right side guest wing includes two large bedrooms flanking a remodeled full guest bathroom. KEY UPDATES INCLUDE: Architectural Shingle Roof (2016), Double Pane Windows (throughout), Knockdown Ceilings, Recessed LED Lighting & Touch Control Switches, PEX Plumbing, Interior Panel Box, Garage Opener. Walking distance from the finest amenities in the area: Cady Way Walking Trail, Ward Park, Winter Park Pines Golf Club and the area’s finest Winter Park School District (Brookshire Elementary, Glenridge Middle, Winter Park High). This home combines prestige and affordability in one irreplaceable address. See it before the opportunity has passed you by!!
Property Details
Basics
- Property Type
- Residential
- Property Subtype
- Single Family Residence
- MLS Number
- O6424656
- Year Built
- 1962
- Levels
- One
- Architectural Style
- Ranch
- Additional Rooms
- Bonus Room
- Direction Faces
- North
- Occupant Type
- Vacant
Size & Structure
- Living Area
- 1,915 sqft
- Total Area
- 2,511 sqft
- Lot Size
- 0.18 acres
- Lot Sq Ft
- 7,685 sqft
- Bedrooms
- 3
- Full Baths
- 2
- Garage Spaces
- 2
Interior
- Flooring
- Carpet, Tile, Wood
- Appliances
- Dishwasher, Disposal, Dryer, Electric Water Heater, Microwave, Range, Refrigerator, Washer
- Interior Features
- Primary Bedroom Main Floor, Solid Surface Counters, Solid Wood Cabinets, Split Bedroom
- Laundry
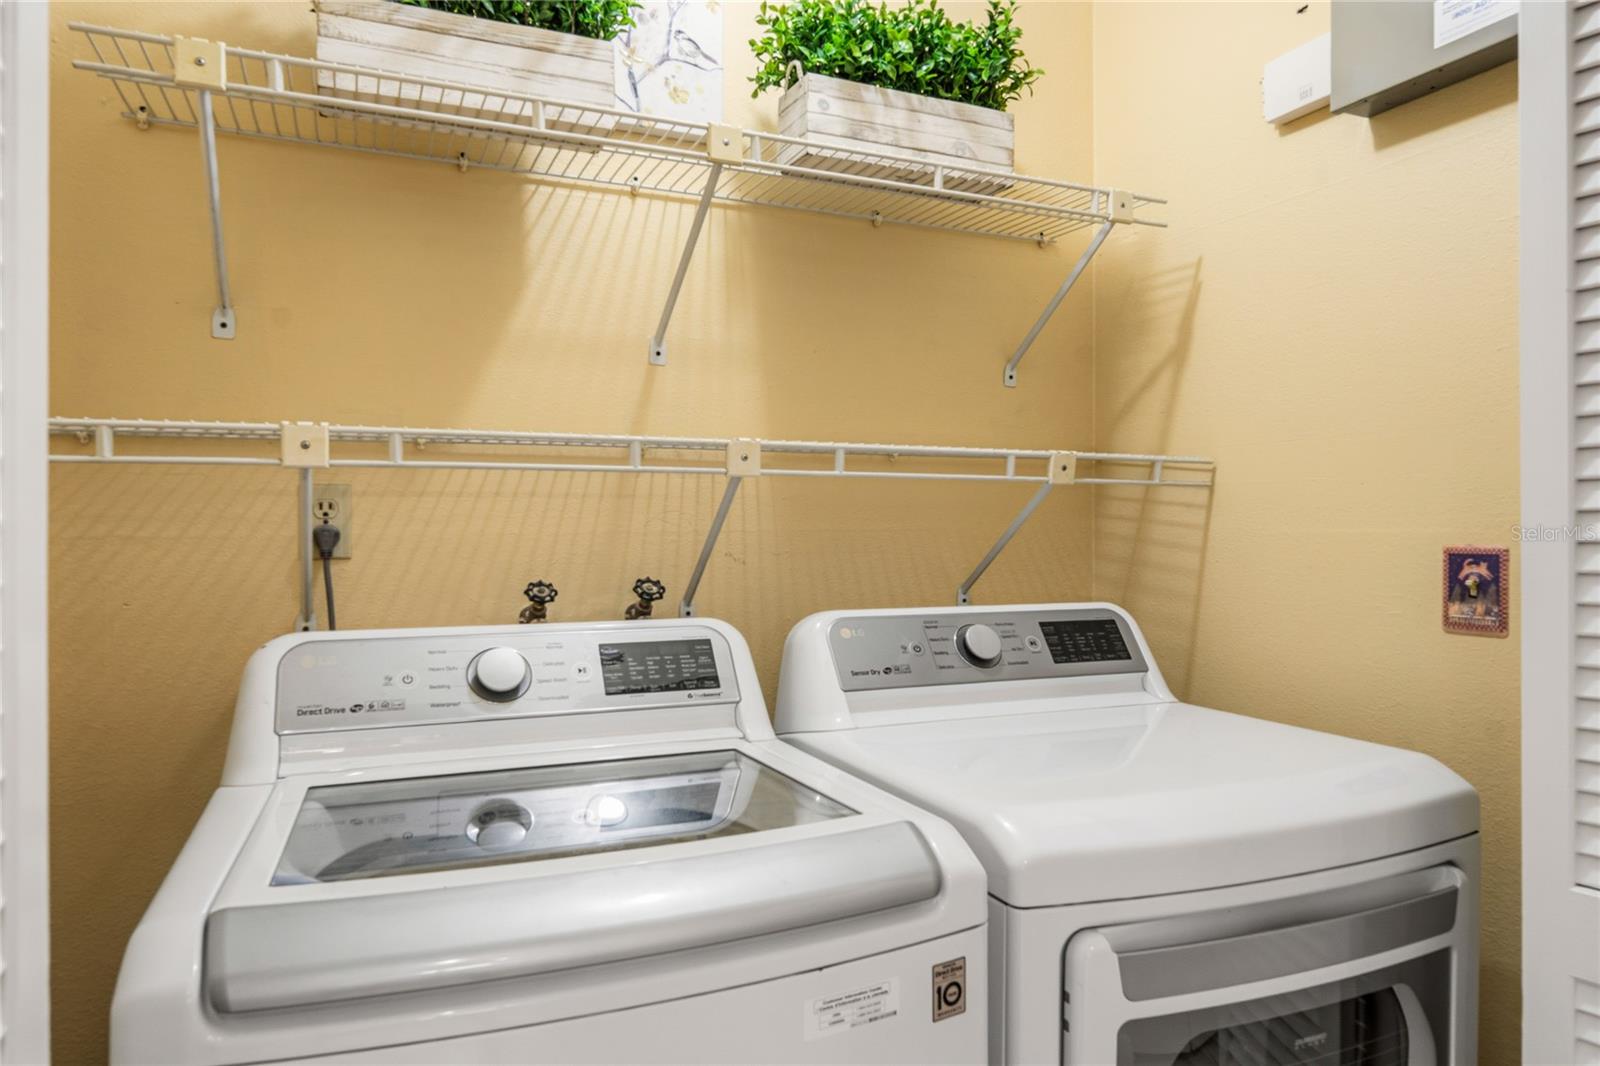
- Electric Dryer Hookup, Inside, Laundry Closet, Washer Hookup
- Windows
- Double Pane Windows
- Furnished
- Unfurnished
- A/C
- Central Air
- Heating
- Central
Exterior & Lot
- Exterior Features
- Rain Gutters, Sliding Doors
- Construction
- Block
- Roof
- Shingle
- Foundation
- Slab
- Fencing
- Vinyl
- Lot Features
- City Limits
Water & Pool
Community & HOA
- HOA
- No
- Homestead
- Yes
Utilities & Systems
- Water
- Public
- Sewer
- Public Sewer
- Utilities
- BB/HS Internet Available, Cable Available, Electricity Connected, Sewer Connected, Water Connected
- Cooling
- Central Air
- Heating
- Central
- Flood Zone
- X
- Parking
- Curb Parking, Driveway, Garage Door Opener
Financial
- List Price
- $630,000
- Annual Taxes
- $2,733
- Tax Year
- 2025
- Listing Terms
- Cash, Conventional, FHA, VA Loan
- Special Conditions
- None
Schools
- Elementary
- Brookshire Elem
- Middle School
- Glenridge Middle
- High School
- Winter Park High