1 / 53
$899,000
Active
2501 NANCY STREET
ORLANDO, FL 32806 — ARDMORE PARK 1ST ADD
4 Beds
4 Baths
2,399 sqft
0.24 acres
Built 1959
2-Car Garage
About This Property
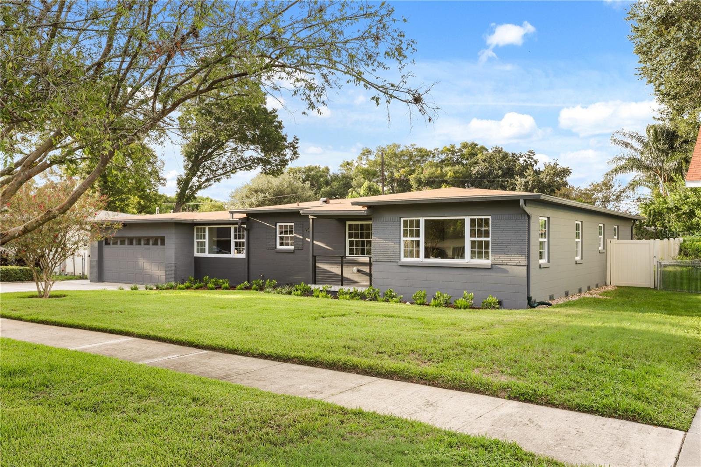
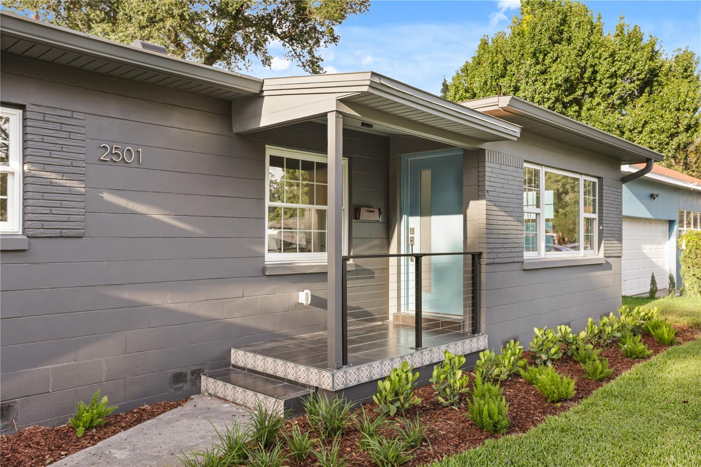
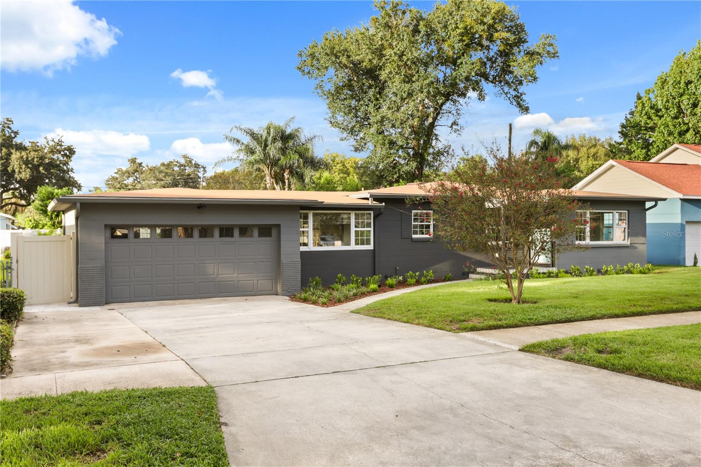
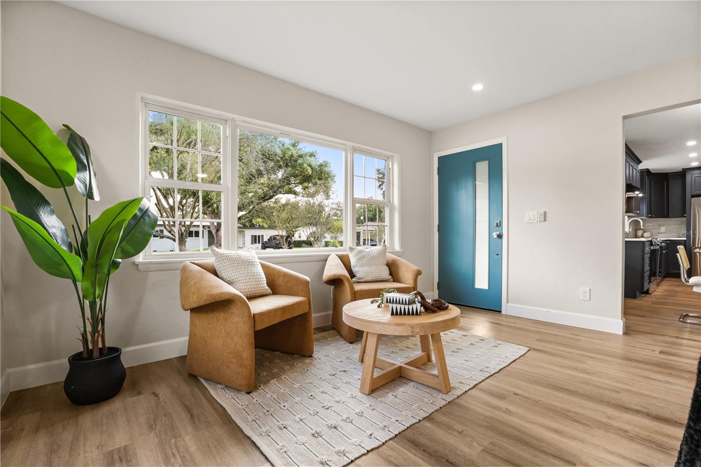
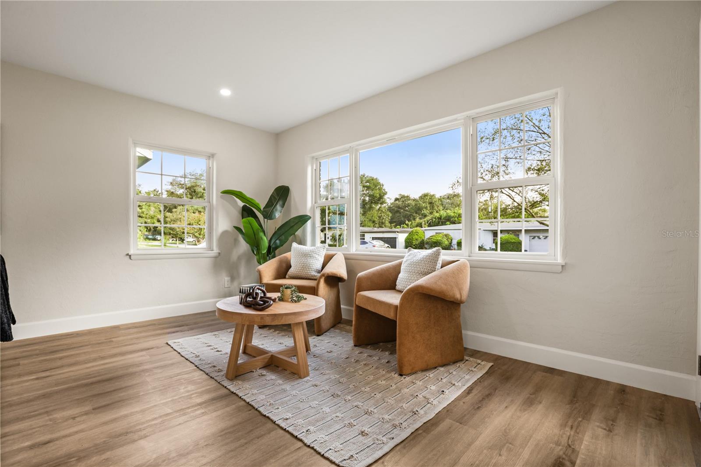
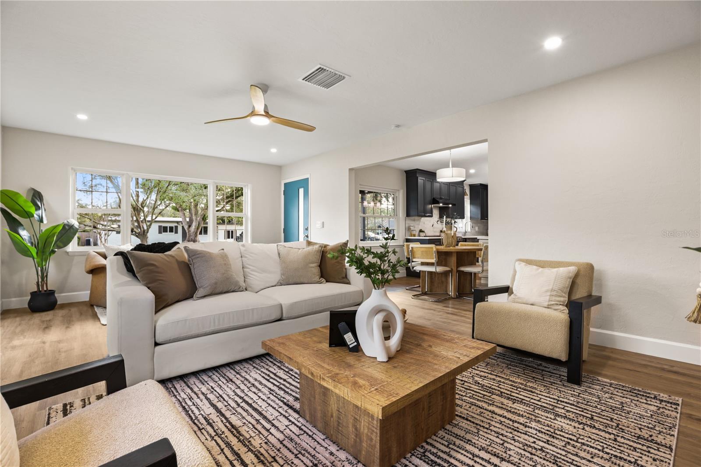
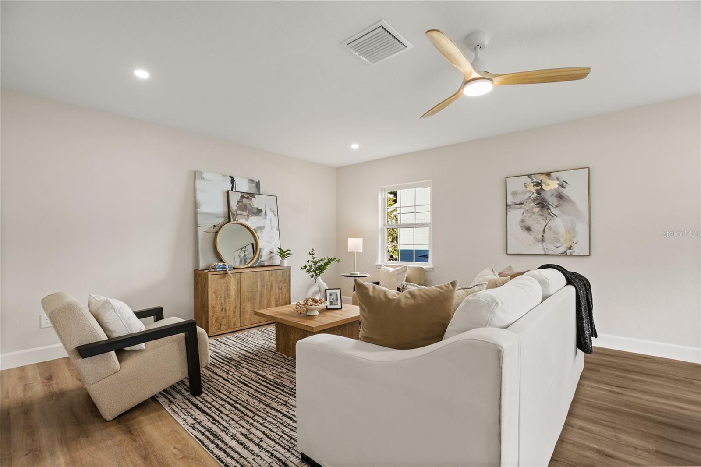
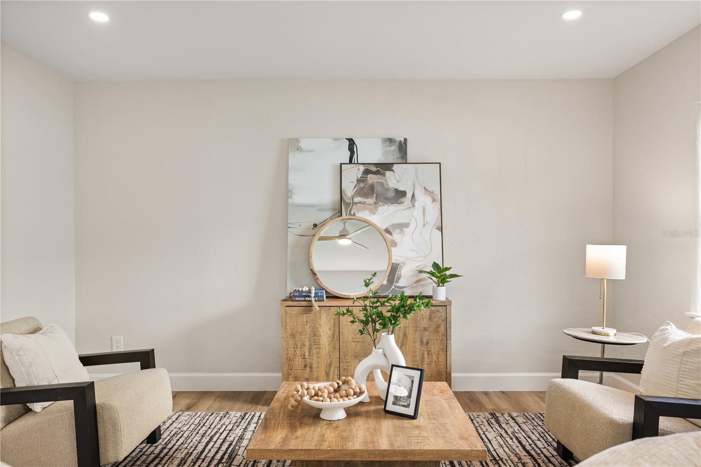
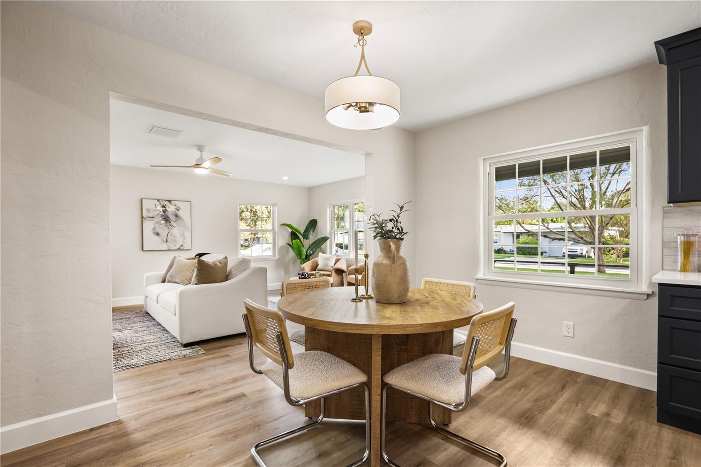
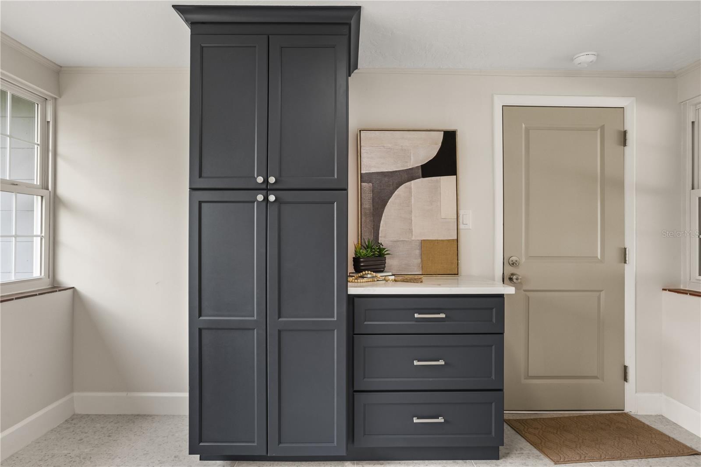
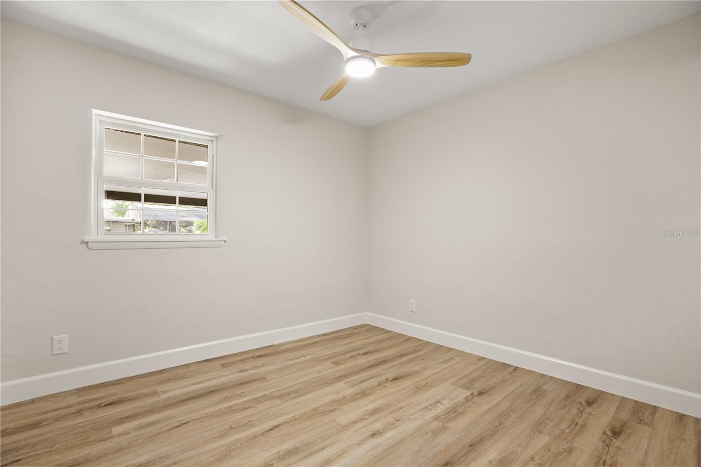
This ONE OF A KIND home truly has it all! Located in highly desired Lake Como, this thoughtfully reimagined 4-bedroom, 3.5-bath home offers approximately 2,400 square feet of living space with every detail carefully designed for maximum functionality, including new flooring, cabinetry, interior and exterior doors, baseboards and trim, interior and exterior paint, lighting and landscaping.
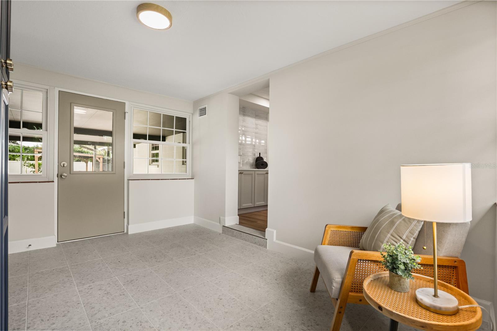
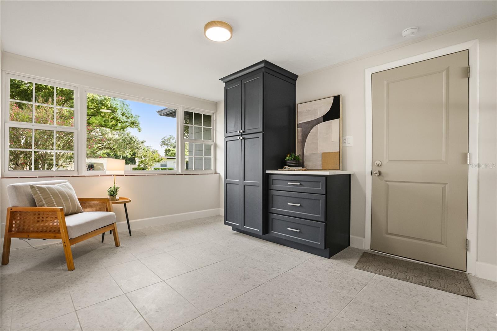
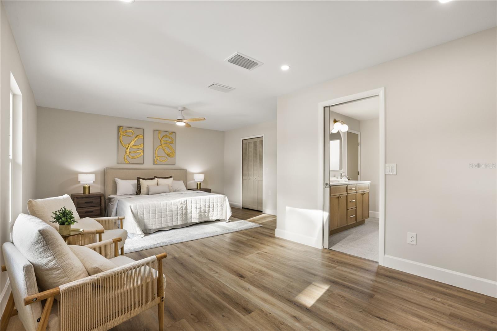
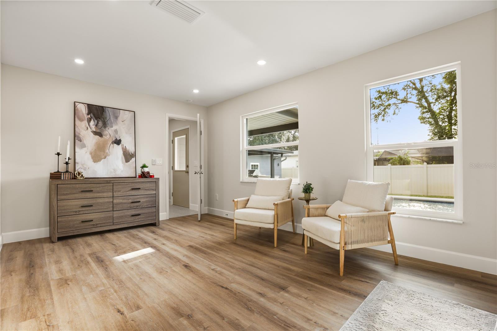
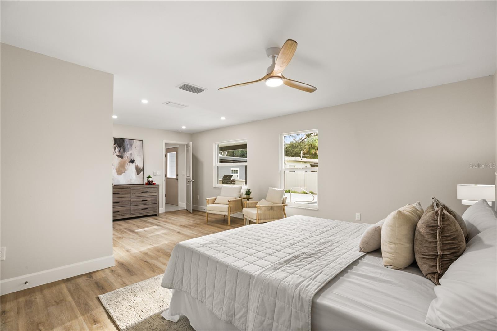
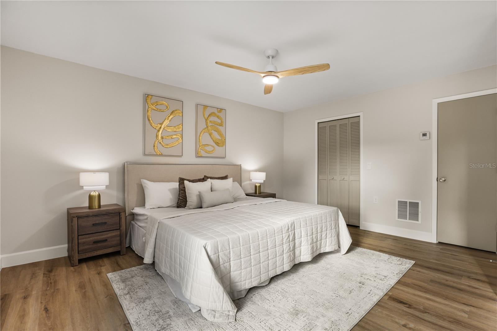
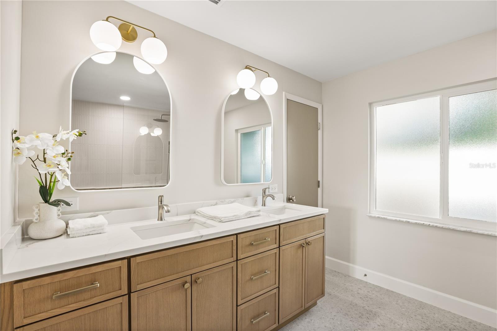
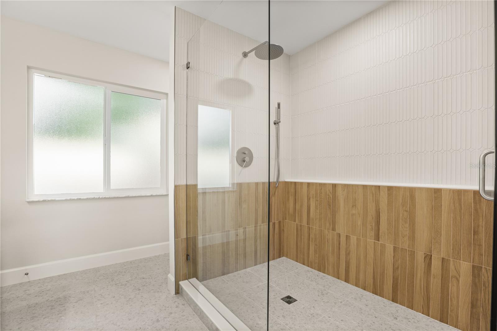
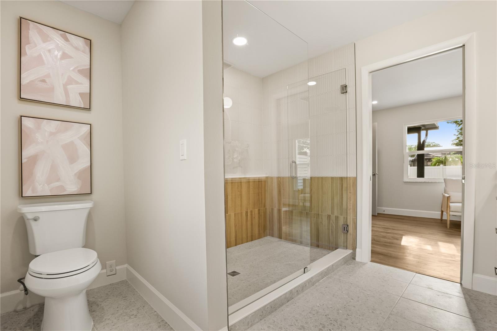
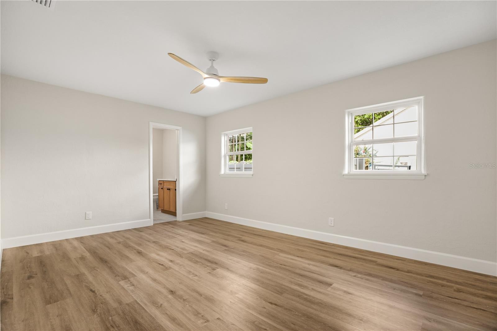
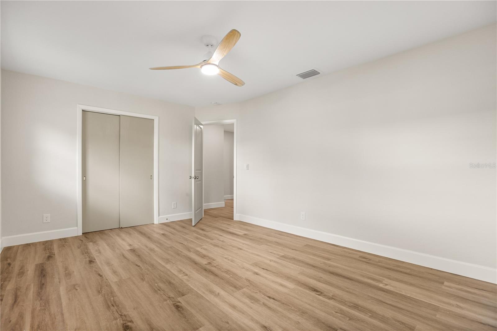
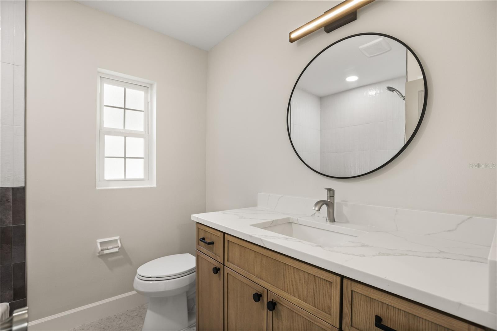
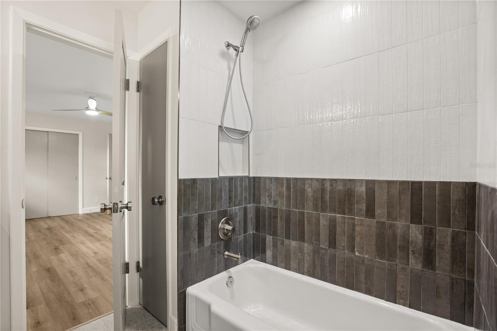
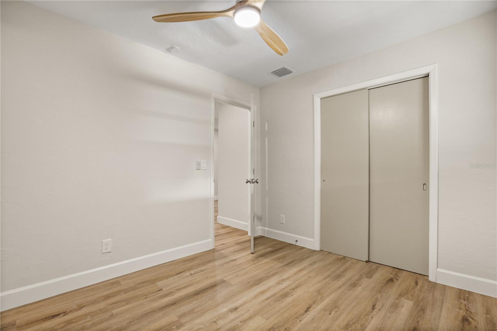
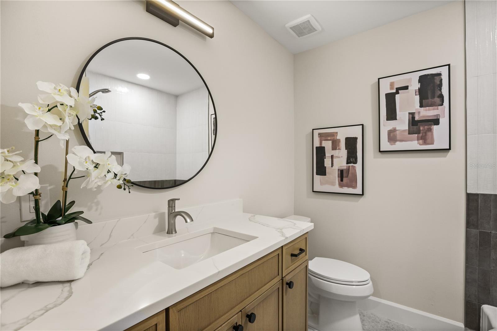
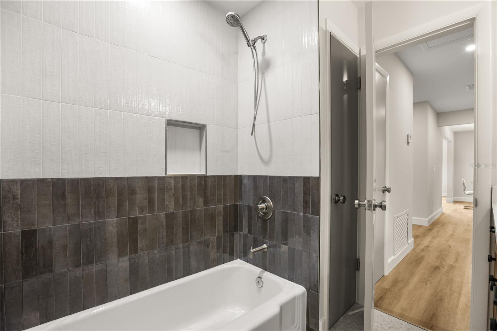
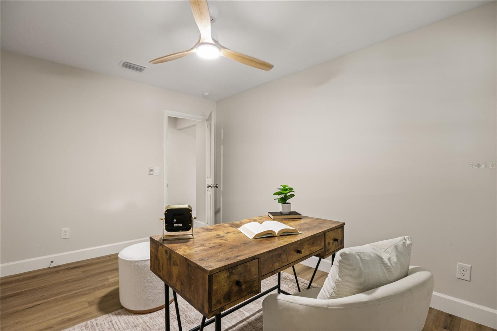
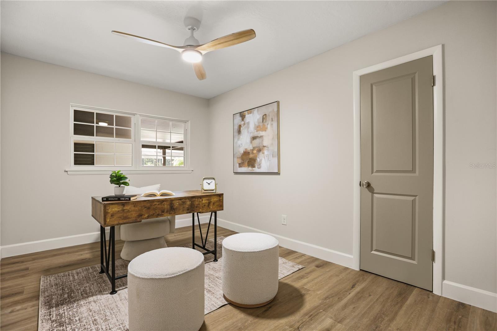
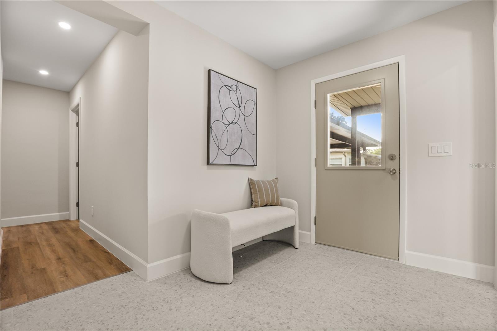
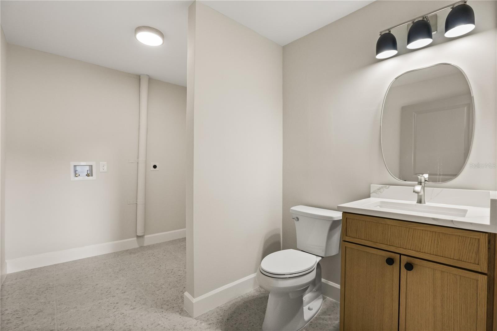
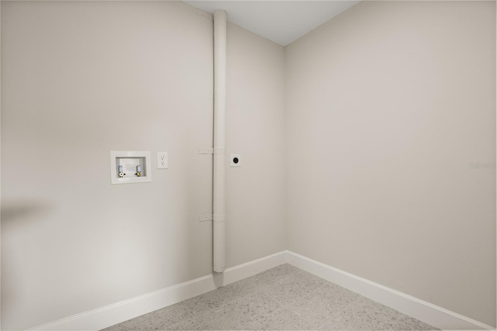
The split-bedroom floor plan features two private en-suite bedrooms, offering flexibility for guests, multigenerational living, or a dedicated home office. The primary suite includes a spa-inspired bath with an oversized walk-in shower and carefully selected high end finishes. A large indoor laundry room adds everyday functionality, while the sunroom creates a bright and versatile connection between the garage, kitchen, and covered lanai.
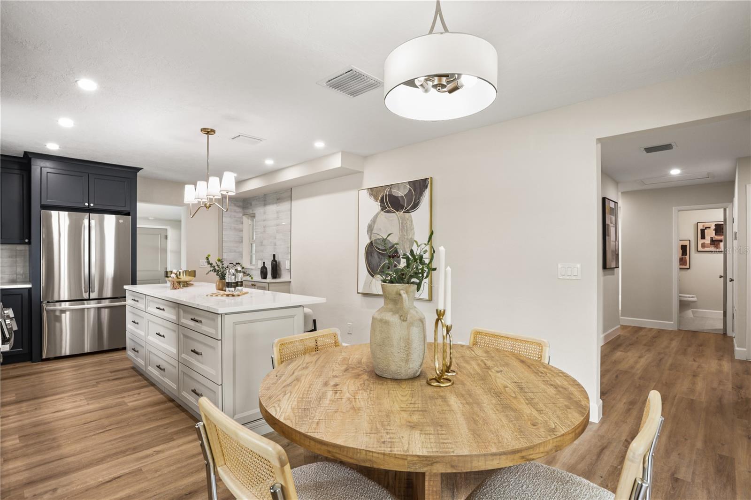
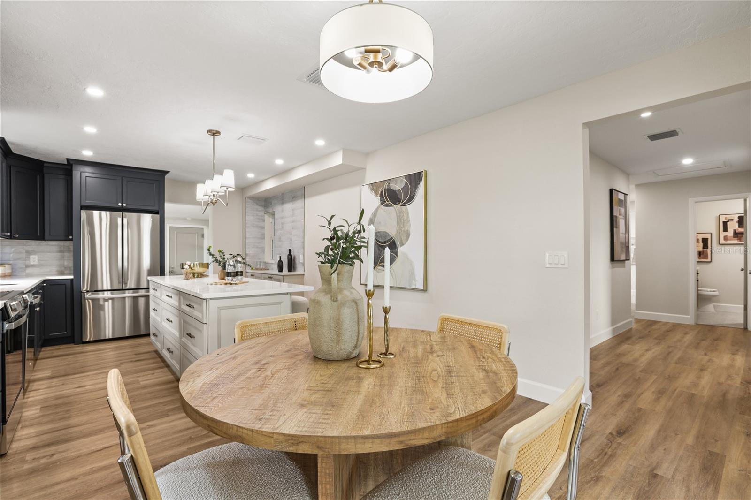
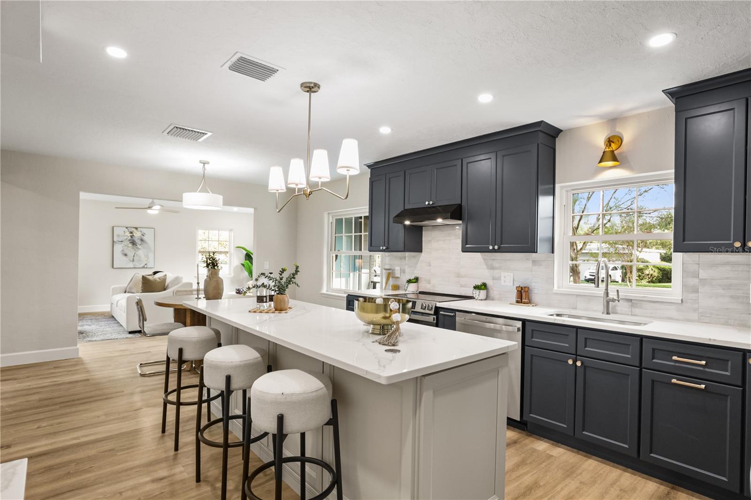
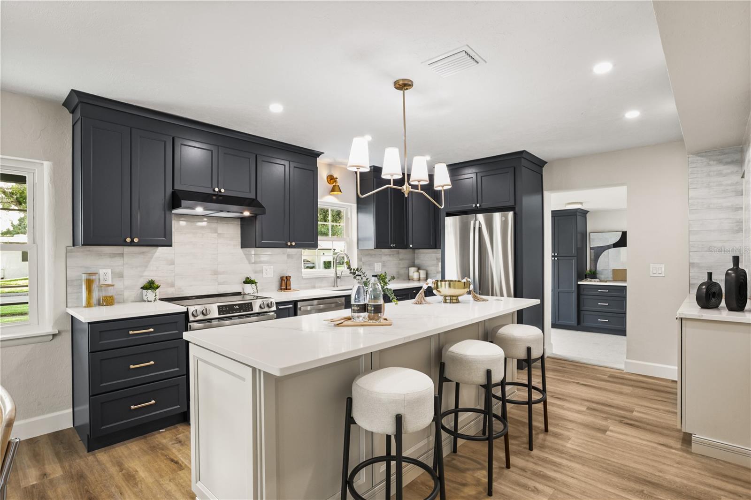
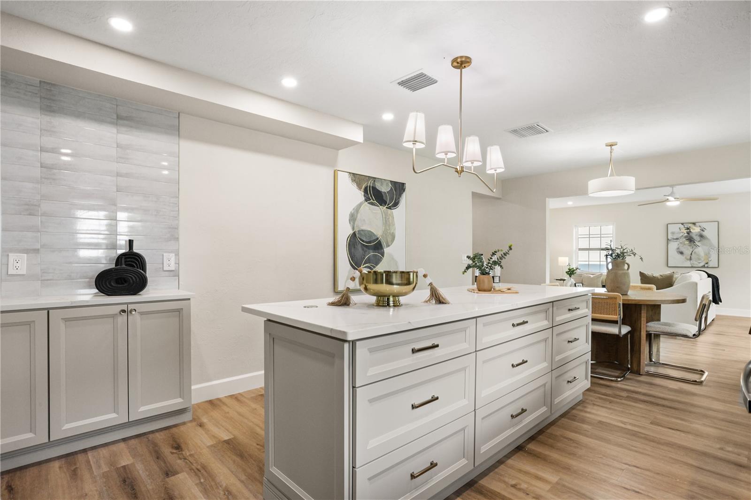
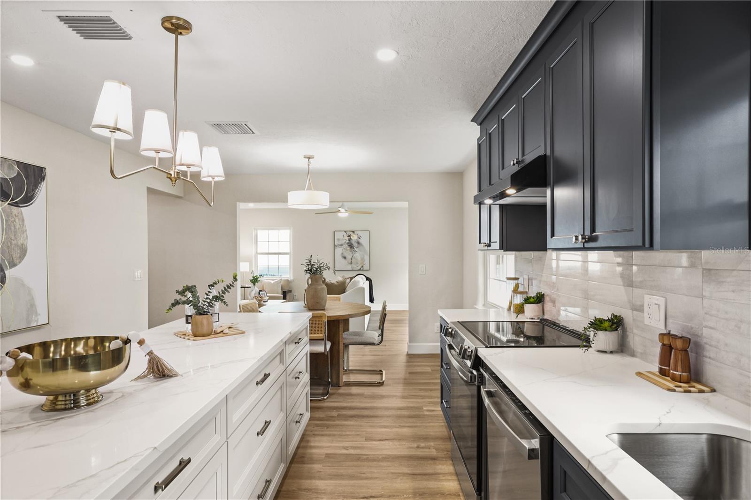
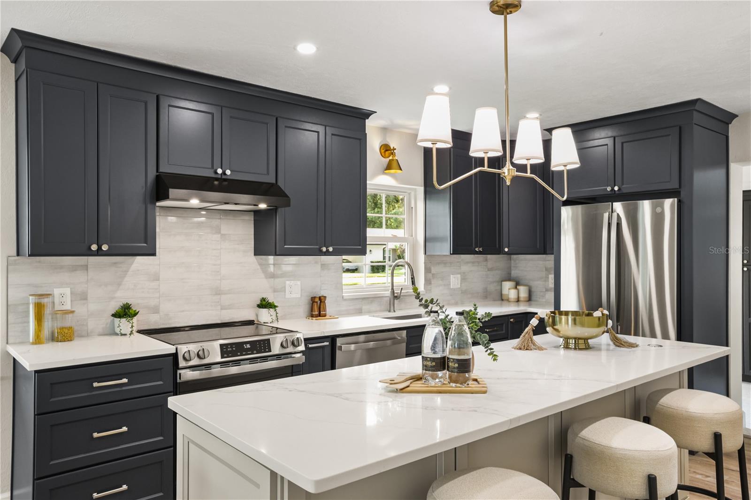
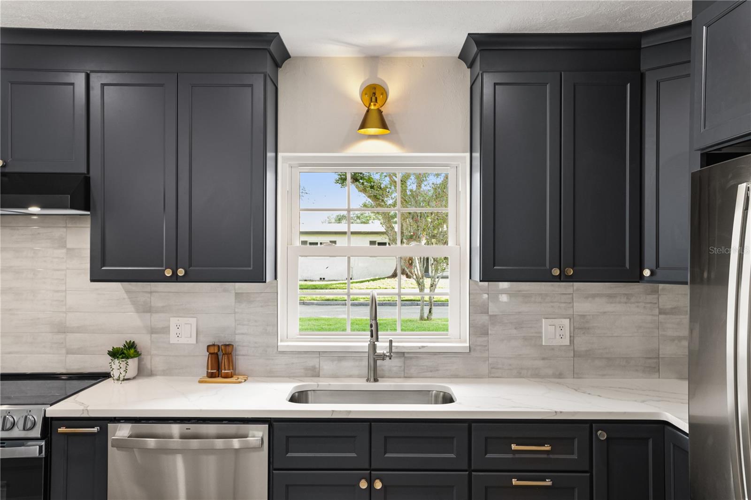
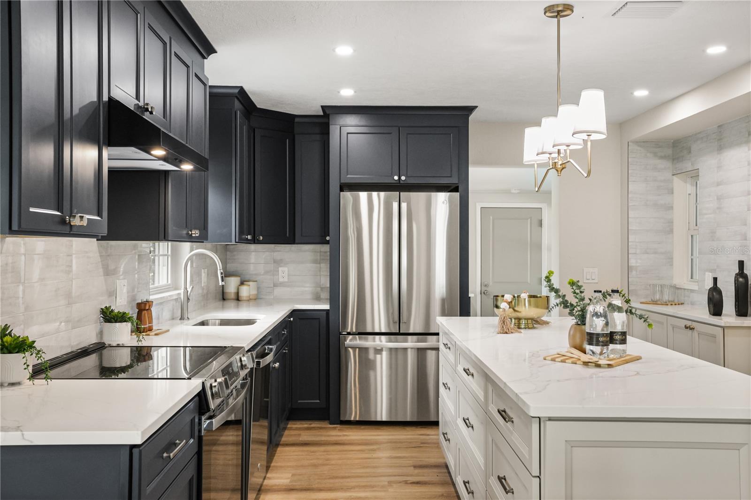
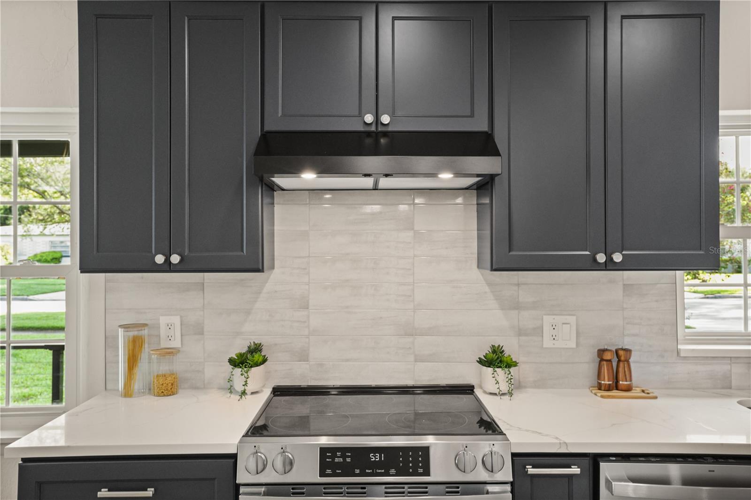
The kitchen is designed to be both striking and functional, centered around a stunning 8-foot island and complemented by a dedicated coffee bar. The cohesive design carries throughout the home, creating a finished, polished feel.
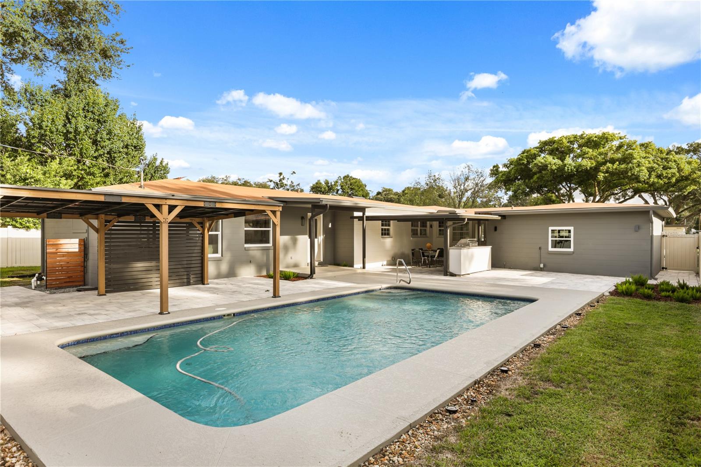
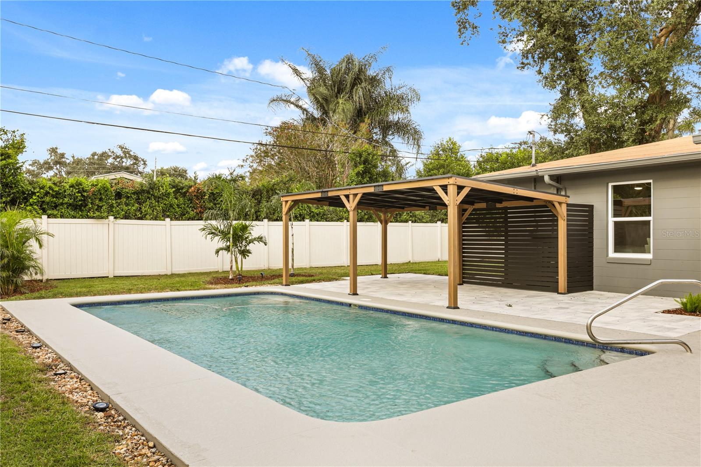
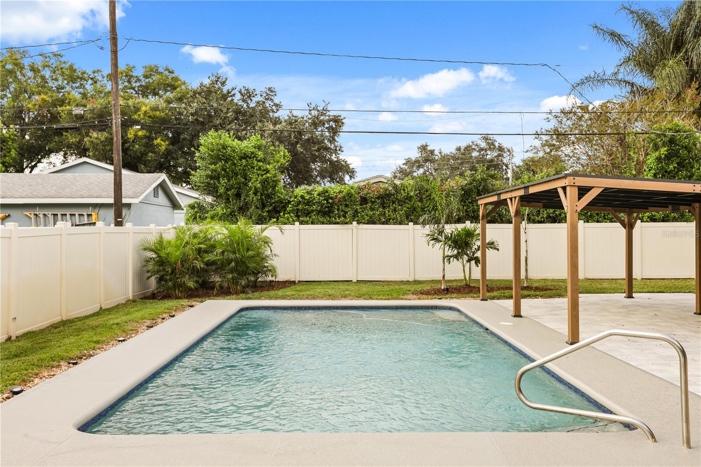
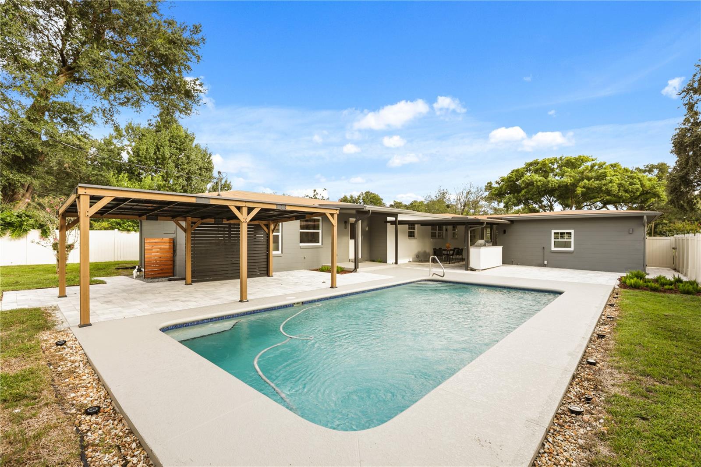
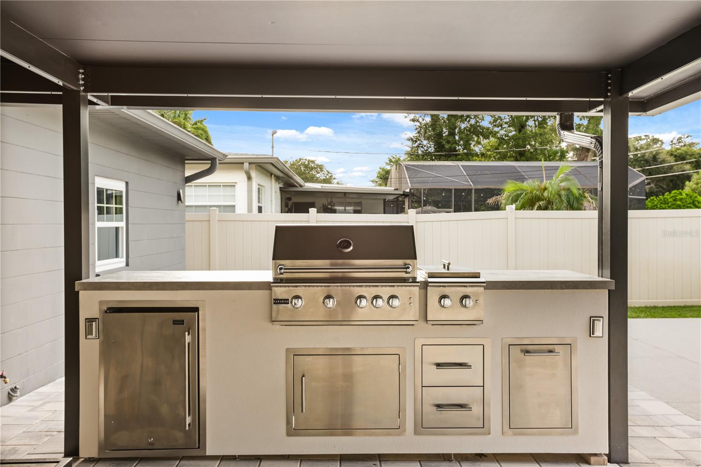
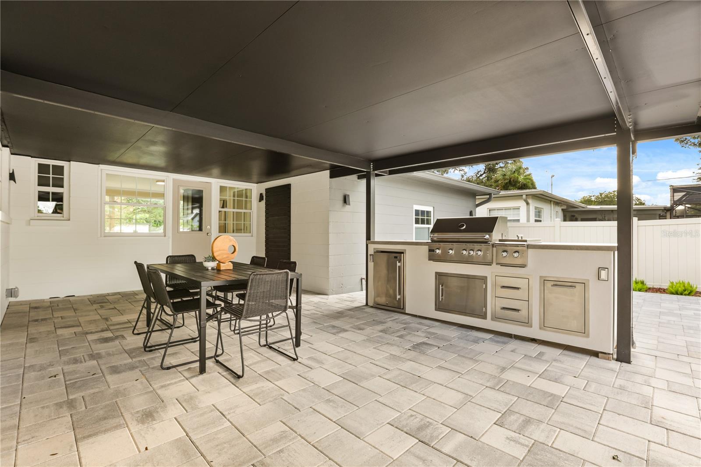
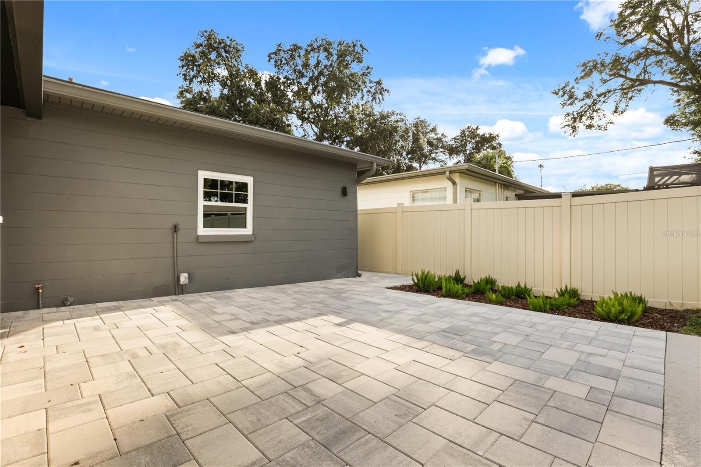
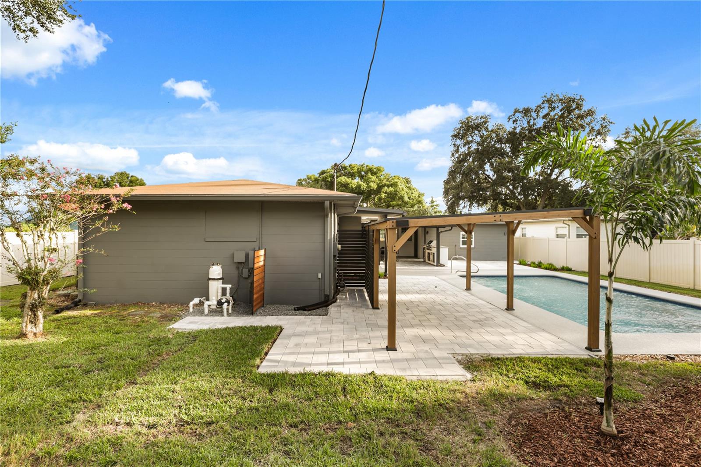
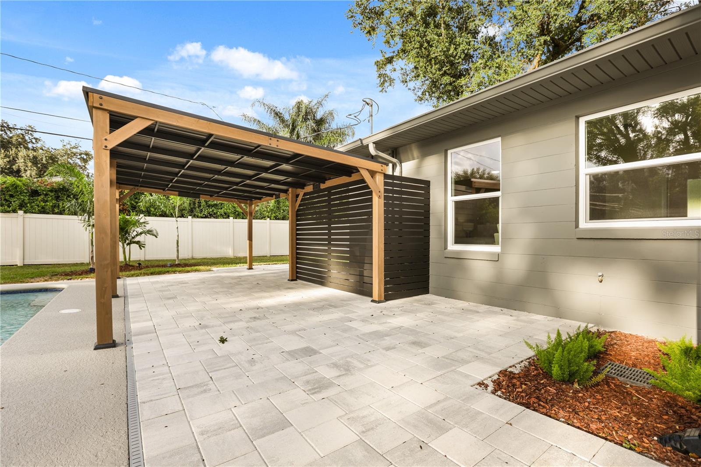
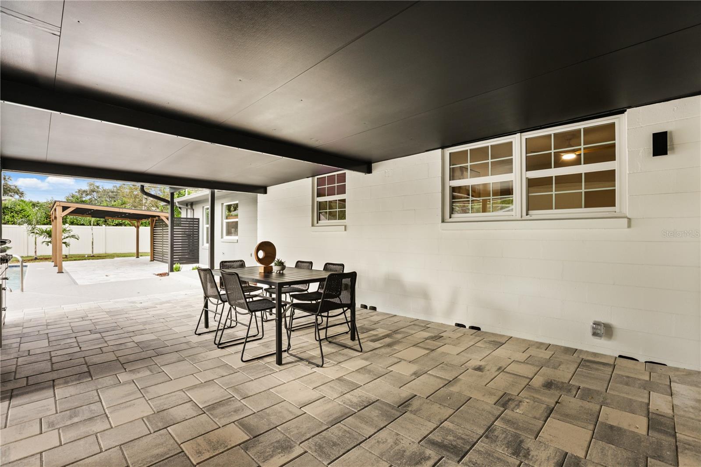
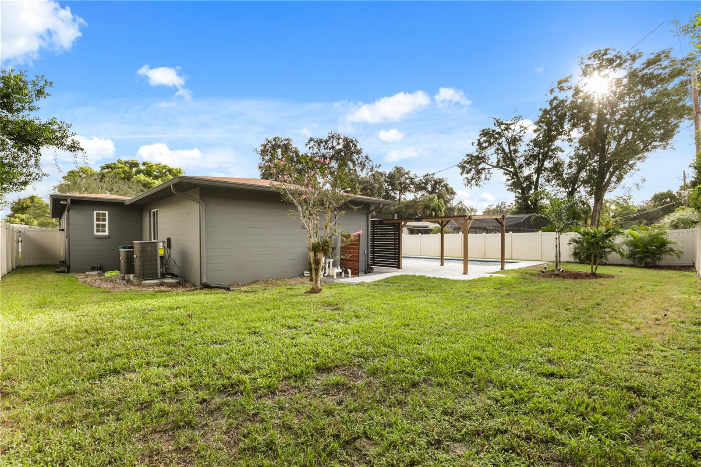
The private, fully fenced backyard is an extension of the living space, with lush landscaping, palms surrounding the pool and pergola, expansive paver terraces, and a tranquil 30' x 15' saltwater pool. A fully equipped outdoor kitchen with gas grill, cooktop, and refrigerator makes the covered entertaining area ideal for year-round gatherings. The result is a refined outdoor setting that feels like a private resort oasis while remaining practical for everyday living.
Just two miles east of Downtown Orlando, Lake Como offers exceptional access to the city's most sought-after destinations. The home is minutes from the Milk District, Hourglass District, Delaney Park, Thornton Park, Lake Eola, Orlando Health, local restaurants and shops, with convenient access to SR 408 and I-4. Orlando International Airport is approximately 15 minutes away, while Universal and The Mall at Millenia are approximately 15 minutes away. Zoned for Boone High School and an easy stroll to Lake Como K-8 School, this home combines a thoughtfully renovated interior, exceptional outdoor living, and one of Orlando's most desirable locations.
The split-bedroom floor plan features two private en-suite bedrooms, offering flexibility for guests, multigenerational living, or a dedicated home office. The primary suite includes a spa-inspired bath with an oversized walk-in shower and carefully selected high end finishes. A large indoor laundry room adds everyday functionality, while the sunroom creates a bright and versatile connection between the garage, kitchen, and covered lanai.
The kitchen is designed to be both striking and functional, centered around a stunning 8-foot island and complemented by a dedicated coffee bar. The cohesive design carries throughout the home, creating a finished, polished feel.
The private, fully fenced backyard is an extension of the living space, with lush landscaping, palms surrounding the pool and pergola, expansive paver terraces, and a tranquil 30' x 15' saltwater pool. A fully equipped outdoor kitchen with gas grill, cooktop, and refrigerator makes the covered entertaining area ideal for year-round gatherings. The result is a refined outdoor setting that feels like a private resort oasis while remaining practical for everyday living.
Just two miles east of Downtown Orlando, Lake Como offers exceptional access to the city's most sought-after destinations. The home is minutes from the Milk District, Hourglass District, Delaney Park, Thornton Park, Lake Eola, Orlando Health, local restaurants and shops, with convenient access to SR 408 and I-4. Orlando International Airport is approximately 15 minutes away, while Universal and The Mall at Millenia are approximately 15 minutes away. Zoned for Boone High School and an easy stroll to Lake Como K-8 School, this home combines a thoughtfully renovated interior, exceptional outdoor living, and one of Orlando's most desirable locations.
Property Details
Basics
- Property Type
- Residential
- Property Subtype
- Single Family Residence
- MLS Number
- O6442422
- Year Built
- 1959
- Levels
- One
- Architectural Style
- Mid-Century Modern
- Direction Faces
- South
- Occupant Type
- Vacant
Size & Structure
- Living Area
- 2,399 sqft
- Total Area
- 3,047 sqft
- Lot Size
- 0.24 acres
- Lot Sq Ft
- 10,543 sqft
- Bedrooms
- 4
- Full Baths
- 3
- Half Baths
- 1
- Garage Spaces
- 2
- Stories
- 1
Interior
- Flooring
- Ceramic Tile, Luxury Vinyl
- Appliances
- Dishwasher, Disposal, Electric Water Heater, Range, Refrigerator
- Interior Features
- Ceiling Fans(s), Primary Bedroom Main Floor, Solid Surface Counters, Solid Wood Cabinets, Split Bedroom, Thermostat, Walk-In Closet(s)
- Laundry
- Electric Dryer Hookup, Inside, Laundry Room, Washer Hookup
- Furnished
- Unfurnished
- A/C
- Central Air
- Heating
- Central, Electric
Exterior & Lot
- Exterior Features
- Lighting, Outdoor Grill, Outdoor Kitchen, Private Mailbox
- Construction
- Block
- Roof
- Other
- Foundation
- Crawlspace, Slab
- Patio/Porch
- Covered, Front Porch, Patio, Porch, Rear Porch
- Fencing
- Vinyl
- Lot Features
- City Limits, Landscaped, Level, Sidewalk, Paved
Water & Pool
- Pool
- Yes — Auto Cleaner, Gunite, In Ground, Salt Water
Community & HOA
- HOA
- No
- Community Features
- Golf Carts OK, Park, Sidewalks
Utilities & Systems
- Water
- Public
- Sewer
- Public Sewer
- Utilities
- Sprinkler Well
- Cooling
- Central Air
- Heating
- Central, Electric
- Flood Zone
- X
- Parking
- Garage Door Opener
Financial
- List Price
- $899,000
- Annual Taxes
- $3,248
- Tax Year
- 2025
- Listing Terms
- Cash, Conventional, VA Loan
- Special Conditions
- None
- Possession
- Close Of Escrow
Schools
- Elementary
- Lake Como Elem
- Middle School
- Lake Como School K-8
- High School
- Boone High