1 / 74
$490,000
Active
2495 RAPOLLO DRIVE
KISSIMMEE, FL 34741 — TAPESTRY PH 4
4 Beds
3 Baths
2,365 sqft
0.11 acres
Built 2018
2-Car Garage
About This Property
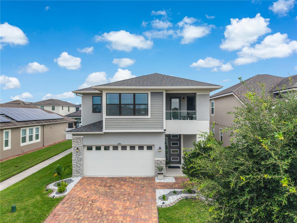
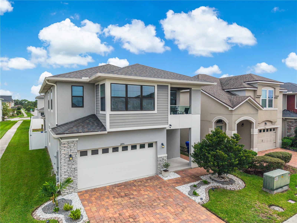
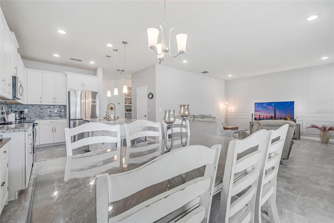
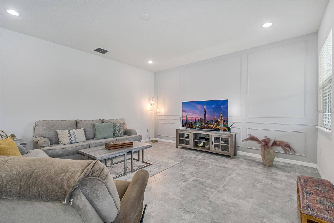
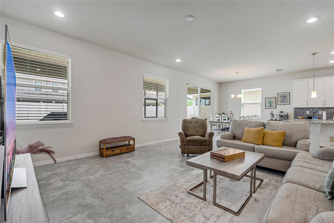
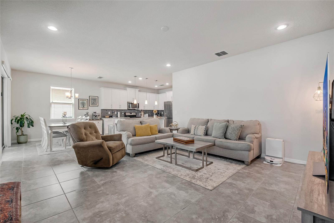
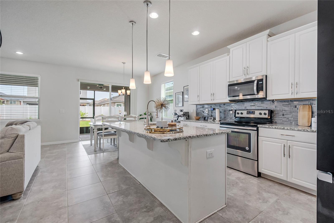
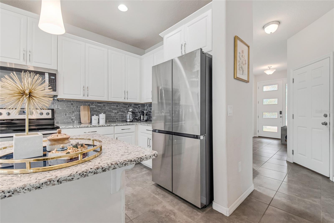
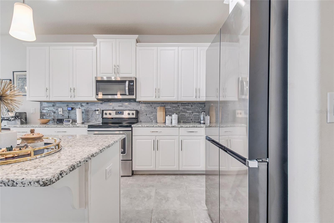
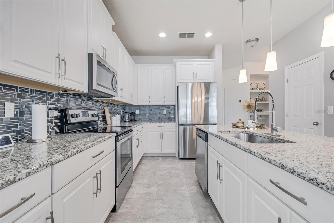
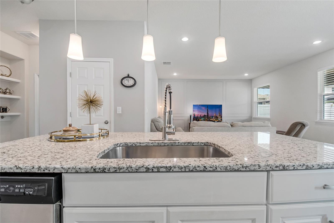
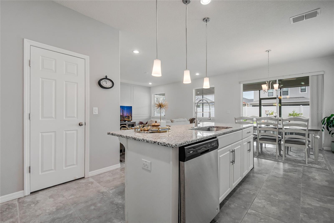
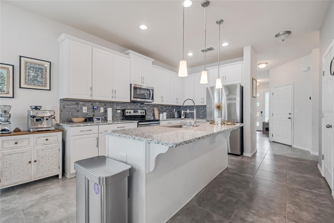
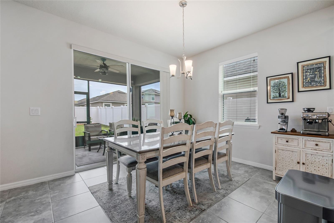
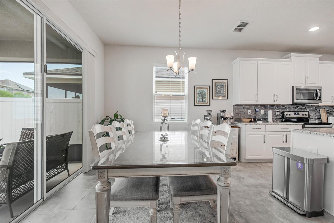
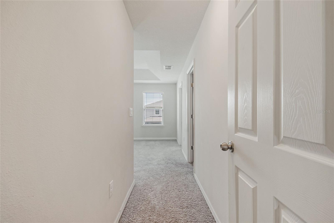
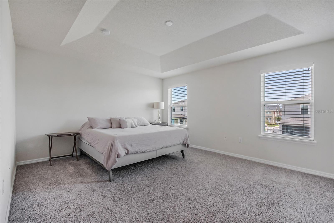
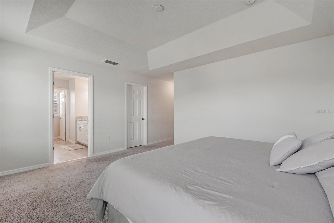
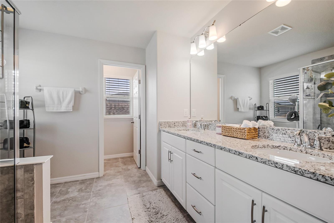
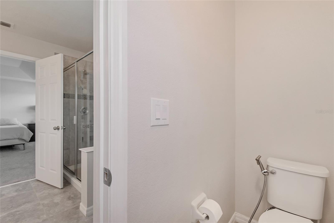
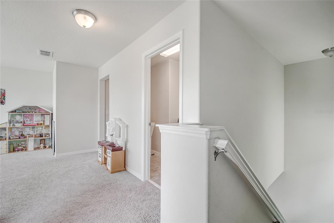
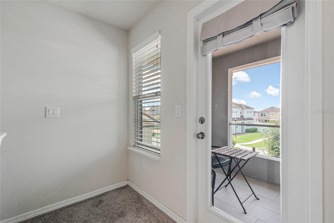
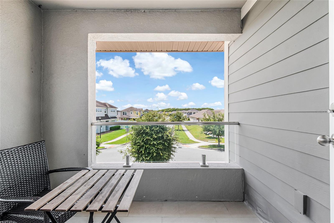
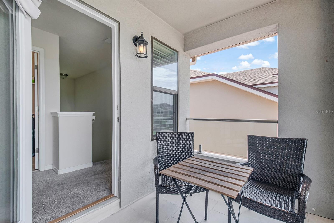
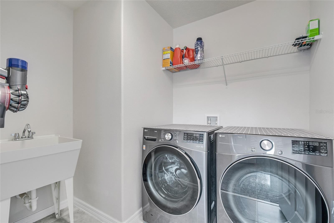
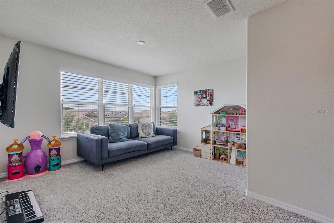
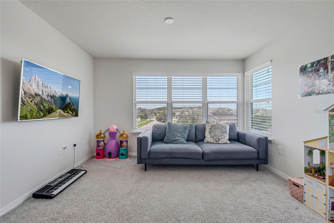
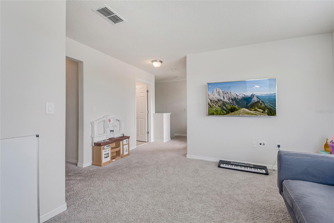
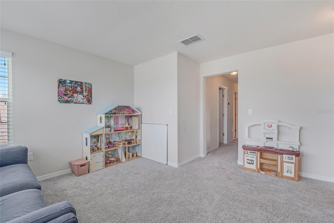
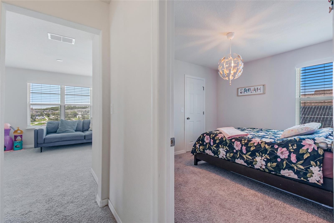
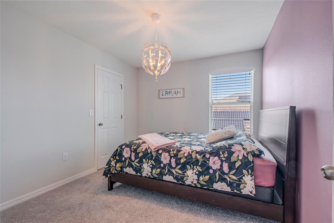
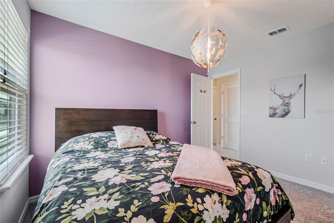
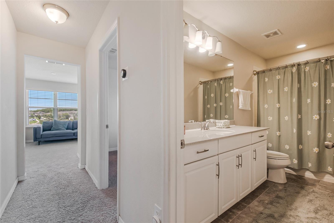
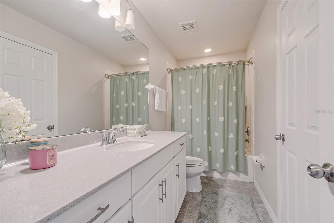
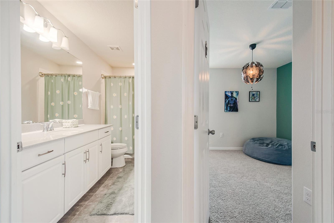
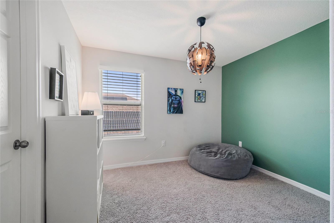
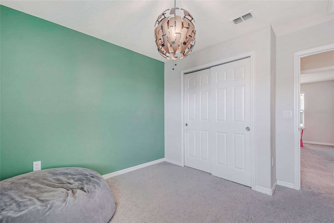
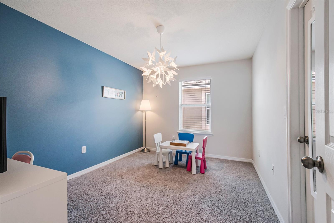
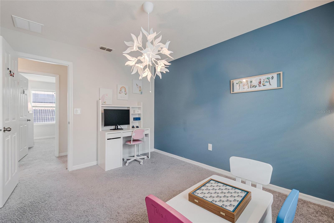
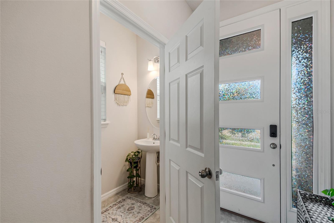
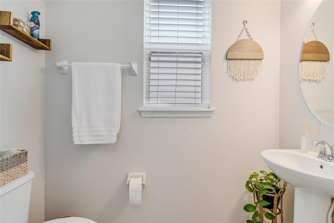
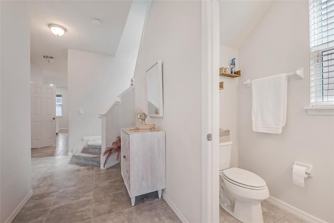
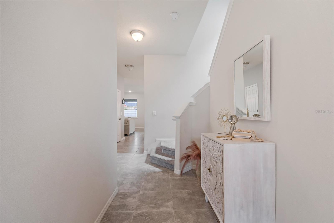
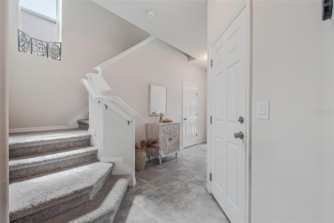
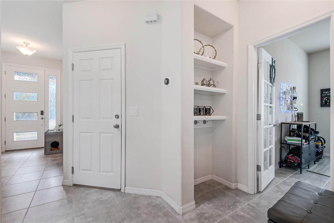
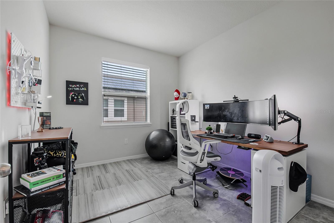
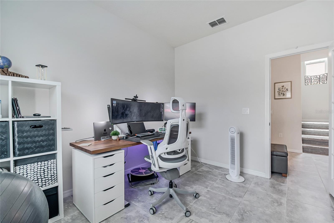
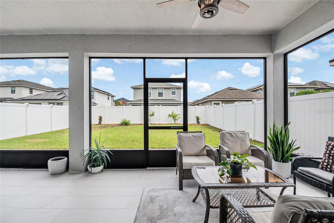
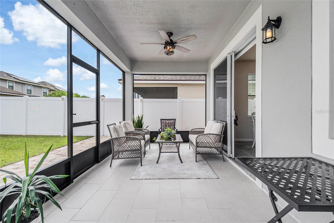
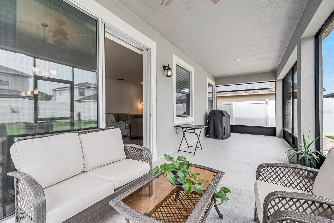
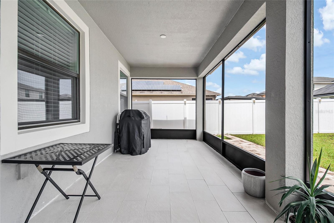
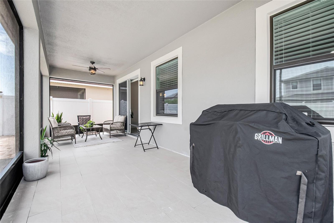
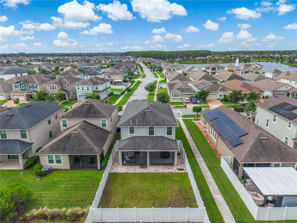
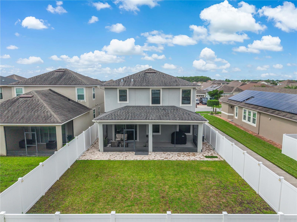
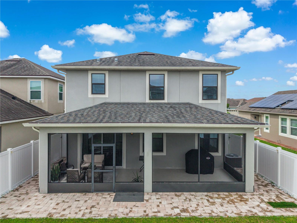
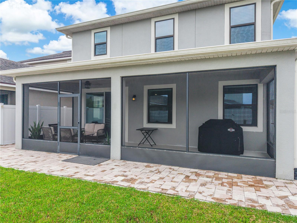
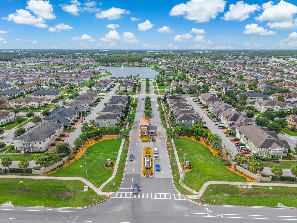
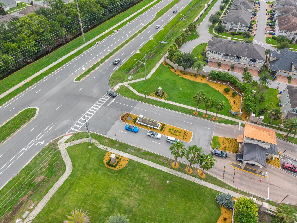
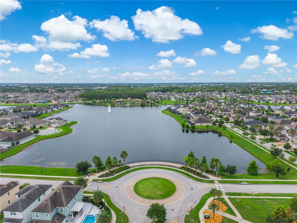
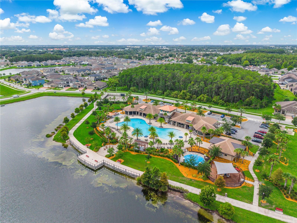
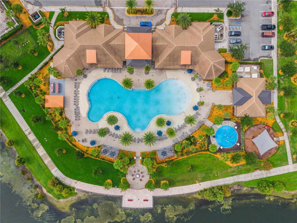
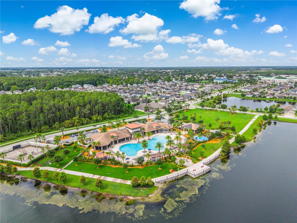
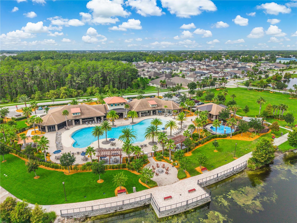
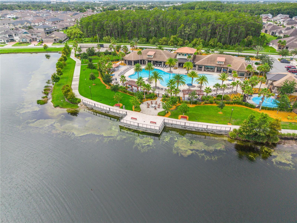
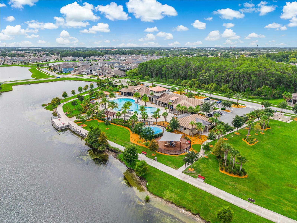
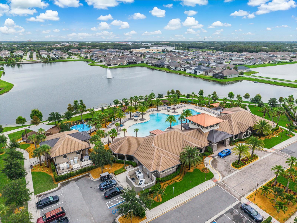
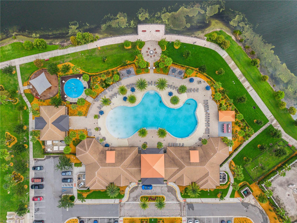
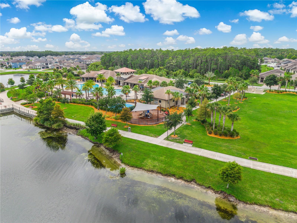
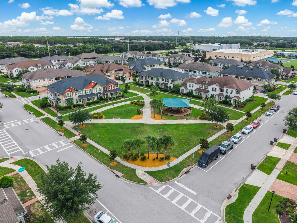
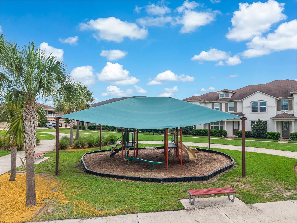
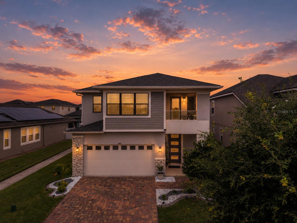
Welcome to this beautifully upgraded Mattamy-built home in the sought-after guard-gated community of Tapestry. This move-in-ready two-story residence offers 4 bedrooms, 2.5 bathrooms, a dedicated study downstairs, spacious loft upstairs, formal dining room, and an open-concept great room designed for everyday living and entertaining. The chef-inspired kitchen features a large center island and overlooks the main living area, creating the perfect gathering space. Upstairs, enjoy a private tiled balcony, while outside you'll find a screened lanai, extended 5-foot paver patio, paved side access, and a PVC-fenced backyard ideal for relaxing or entertaining. The oversized 2-car garage includes overhead storage and additional depth to accommodate larger vehicles. Recent upgrades include an LG Smart Steam washer and dryer (less than one year old) and a Samsung Bespoke refrigerator with filtered water, ice maker, and Beverage Center. Residents of Tapestry enjoy exceptional resort-style amenities, including a 24-hour guard-gated entrance, lakefront clubhouse, resort pool with splash features, fitness center, dog park, playgrounds, walking trails, and community event space. Conveniently located just minutes from The Loop, major highways, Orlando International Airport, world-famous attractions, shopping, and dining, this home offers the perfect combination of luxury, comfort, and convenience
Property Details
Basics
- Property Type
- Residential
- Property Subtype
- Single Family Residence
- MLS Number
- S5153801
- Year Built
- 2018
- Levels
- Two
- Direction Faces
- East
- Occupant Type
- Owner
Size & Structure
- Living Area
- 2,365 sqft
- Total Area
- 3,245 sqft
- Lot Size
- 0.11 acres
- Lot Sq Ft
- 4,792 sqft
- Bedrooms
- 4
- Full Baths
- 2
- Half Baths
- 1
- Garage Spaces
- 2
Interior
- Flooring
- Ceramic Tile, Tile
- Appliances
- Dishwasher, Microwave, Range, Refrigerator
- Interior Features
- Eat-in Kitchen, High Ceilings, Kitchen/Family Room Combo, Open Floorplan, Solid Surface Counters, Walk-In Closet(s)
- Laundry
- Electric Dryer Hookup, Inside, Laundry Room, Upper Level, Washer Hookup
- Furnished
- Unfurnished
- A/C
- Central Air
- Heating
- Central, Electric
Exterior & Lot
- Exterior Features
- Rain Gutters, Sprinkler Metered
- Construction
- Block
- Roof
- Shingle
- Foundation
- Slab
Water & Pool
Community & HOA
- HOA
- Yes
- HOA Fee
- $514/Quarterly
- Community Features
- Clubhouse, Dog Park, Fitness Center, Gated Community - Guard, Park, Playground, Pool
- Pets Allowed
- Yes
- Homestead
- Yes
Utilities & Systems
- Water
- Public
- Sewer
- Public Sewer
- Utilities
- Public
- Cooling
- Central Air
- Heating
- Central, Electric
- Flood Zone
- X
Financial
- List Price
- $490,000
- Annual Taxes
- $5,852
- Tax Year
- 2025
- Listing Terms
- Cash, Conventional, FHA, VA Loan
- Special Conditions
- None